
Colonial
6313 CHESSINGTON STREET
MIDDLE RIVER, MD 21220
MLS#: MDBC2178060
$725,000


Property
Beds
5
Full Baths
3
1/2 Baths
1
Year Built
2021
Sq.Footage
4,580
Beautifully appointed Colonial-style residence built in 2021 by Williamsburg Homes, offering 5 bedrooms, 3 full bathrooms, 1 half bathroom, and 4,580 square feet in the vibrant Greenleigh at Crossroads community. Step inside the welcoming main level, where luxury vinyl tile flooring extends from the foyer into the expansive, light-filled great room, complemented by a soothing neutral color palette. The spacious living room features a cozy gas fireplace and flows seamlessly into the adjoining dining area, accented by a modern chandelier. A dedicated mudroom provides convenient access to the attached two-car garage. Open to the dining area, the beautifully appointed eat-in kitchen features an oversized center island with breakfast bar seating and contrasting gray cabinetry. Crisp white shaker-style cabinets with sleek black hardware, a classic white subway tile backsplash, upgraded countertops, stainless steel appliances, and a pantry complete the space. Coordinating pendant lights above the island complement the dining room chandelier, creating a cohesive, contemporary aesthetic. Also on the main level, a private, carpeted bedroom suite offers an ideal arrangement for multigenerational living or guest accommodations. This spacious secondary suite features a walk-in closet and an attached full bathroom with a dual-sink vanity, providing added comfort and privacy. Upstairs, four generously sized carpeted bedrooms, two full bathrooms, and a conveniently located laundry room complete the upper level. The spacious primary suite features an elegant tray ceiling, two large walk-in closets, and a private ensuite bathroom with a dual-sink vanity. Three additional bedrooms share a well-appointed hallway bathroom. The finished lower level offers an expansive recreation room, providing a versatile setting for entertaining, lounging, or gaming. Two adjoining unfinished areas offer abundant storage and opportunities for future customization, with an existing rough-in for a potential bathroom. Outdoor living spaces include a spacious, elevated, low-maintenance rear deck, ideal for dining and entertaining, along with a charming covered front porch. A rear driveway provides parking for two vehicles and leads to the attached two-car garage. Residents of Greenleigh at Crossroads enjoy a thoughtfully planned community combining modern residences, neighborhood shops, green spaces, and an impressive array of amenities. Highlights include a clubhouse, fitness and yoga studios, community pool, dog park, playgrounds, open recreational fields, paths, and a picnic pavilion.
Features & Amenities
Interior
-
Other Interior Features
Eat-in Kitchen, Ceiling Fan(s), Kitchen Island, Recessed Lighting, Walk-In Closet(s), High Ceilings, Tray Ceiling(s), Open Floorplan
-
Total Bedrooms
5
-
Bathrooms
3
-
1/2 Bathrooms
1
-
Above Grade Finished Area
3362.0
-
Basement YN
YES
-
Cooling YN
YES
-
Cooling
Central Air, Ceiling Fan(s), Electric
-
Fireplace YN
YES
-
Heating YN
YES
-
Heating
Natural Gas, Forced Air
-
Main Level Bedrooms
1
-
Pet friendly
N/A
Exterior
-
Garage
Yes
-
Garage spaces
2
-
Construction Materials
HardiPlank Type
-
Parking
Garage Door Opener, Concrete, Garage, Inside Entrance, Attached
-
Patio and Porch Features
Deck, Porch
-
Pool
Yes
-
Pool Features
Community
-
Waterfront YN
NO
Area & Lot
-
Lot Size(acres)
0.12
-
Lot Size(square feet)
5,053
-
Property Type
Residential
-
Property Sub Type
Single Family Residence
-
Architectural Style
Colonial
Price
-
Sales Price
$725,000
-
Tax Amount
$9,025
-
Sq. Footage
4,580
-
Price/SqFt
$158
HOA
-
Association
YES
-
Association Fee
$155
-
Association Fee Frequency
Monthly
-
Association Fee Includes
N/A
-
Total Monthly Fees
true
School District
-
Elementary School
VINCENT FARM
-
Middle School
NOTTINGHAM
-
High School
PERRY HALL
Property Features
-
New Construction
NO
-
Association Amenities
Clubhouse, Dog Park, Fitness Center, Game Room, Picnic Area, Trail(s), Jogging Path, Recreation Facilities, Playground
-
Foundation Details
Permanent
-
Senior Community YN
NO
-
Sewer
Public Sewer
-
Tax Lot
1K33
-
Water Source
Public
Schedule a Showing
Showing scheduled successfully.
Mortgage calculator
Estimate your monthly mortgage payment, including the principal and interest, property taxes, and HOA. Adjust the values to generate a more accurate rate.
Your payment
Principal and Interest:
$
Property taxes:
$
HOA fees:
$
Total loan payment:
$
Total interest amount:
$
Location
County
BALTIMORE
Elementary School
VINCENT FARM
Middle School
NOTTINGHAM
High School
PERRY HALL
Listing Courtesy of Robert J Lucido, Keller Williams Lucido Agency
RealHub Information is provided exclusively for consumers' personal, non-commercial use, and it may not be used for any purpose other than to identify prospective properties consumers may be interested in purchasing. All information deemed reliable but not guaranteed and should be independently verified. All properties are subject to prior sale, change or withdrawal. RealHub website owner shall not be responsible for any typographical errors, misinformation, misprints and shall be held totally harmless.

Salesperson, Realtor
Phil Herbert
Call Phil today to schedule a private showing.

* Listings on this website come from the FMLS IDX Compilation and may be held by brokerage firms other than the owner of this website. The listing brokerage is identified in any listing details. Information is deemed reliable but is not guaranteed. If you believe any FMLS listing contains material that infringes your copyrighted work please review our DMCA policy and learn how to submit a takedown request.© 2024 FMLS.
Related Properties
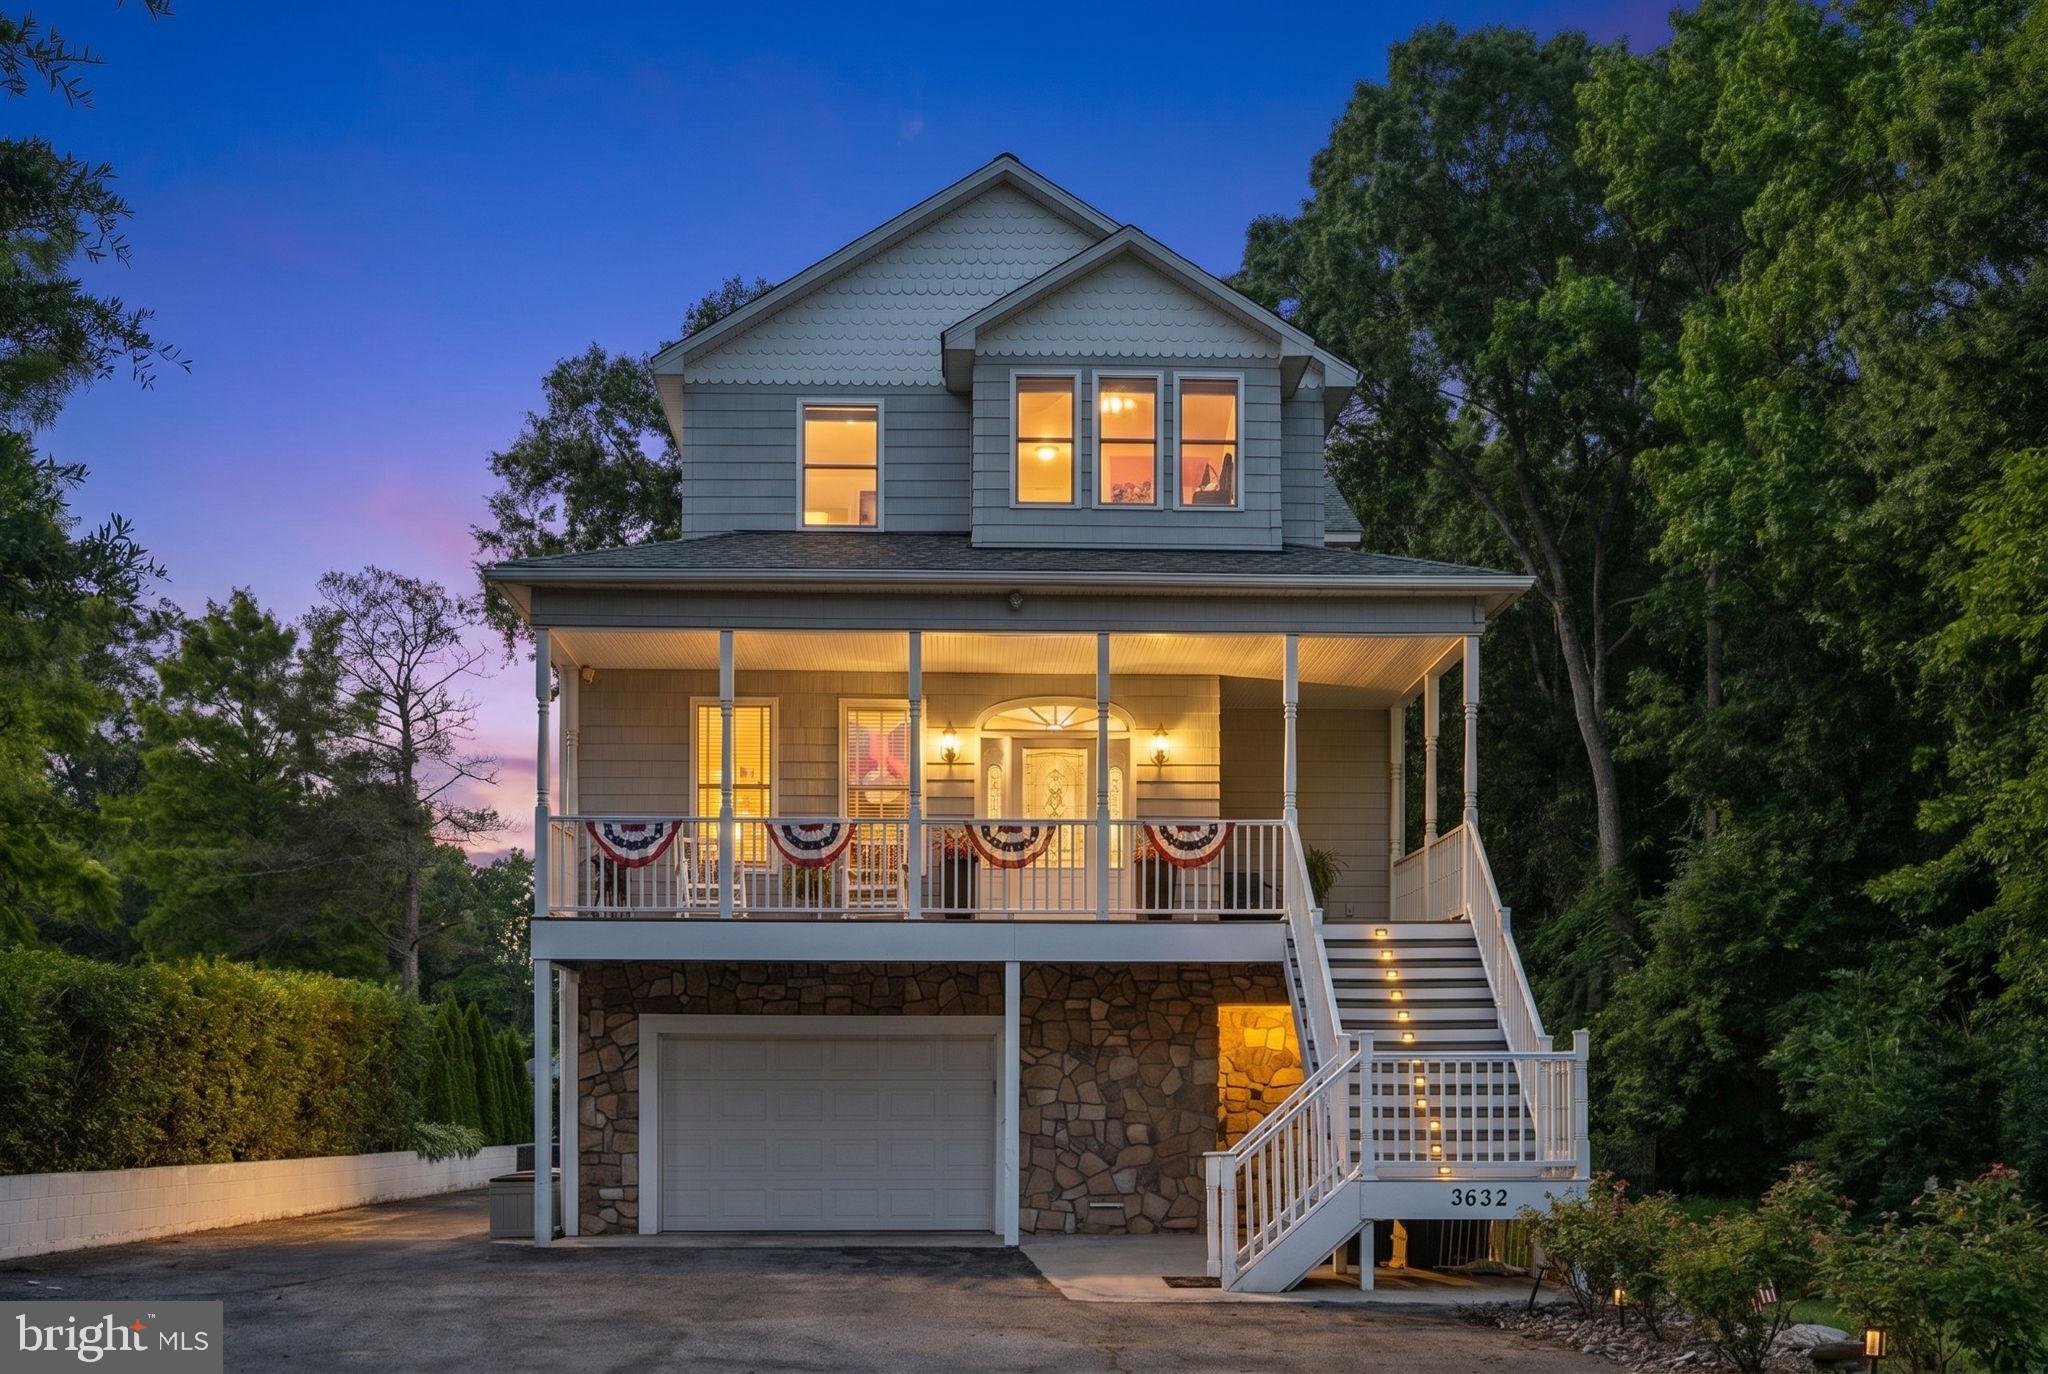
MIDDLE RIVER
3632 BAY DRIVE
4 Beds
4 Baths
3,056 Sq.Ft.
$649,000
MLS#: MDBC2164602
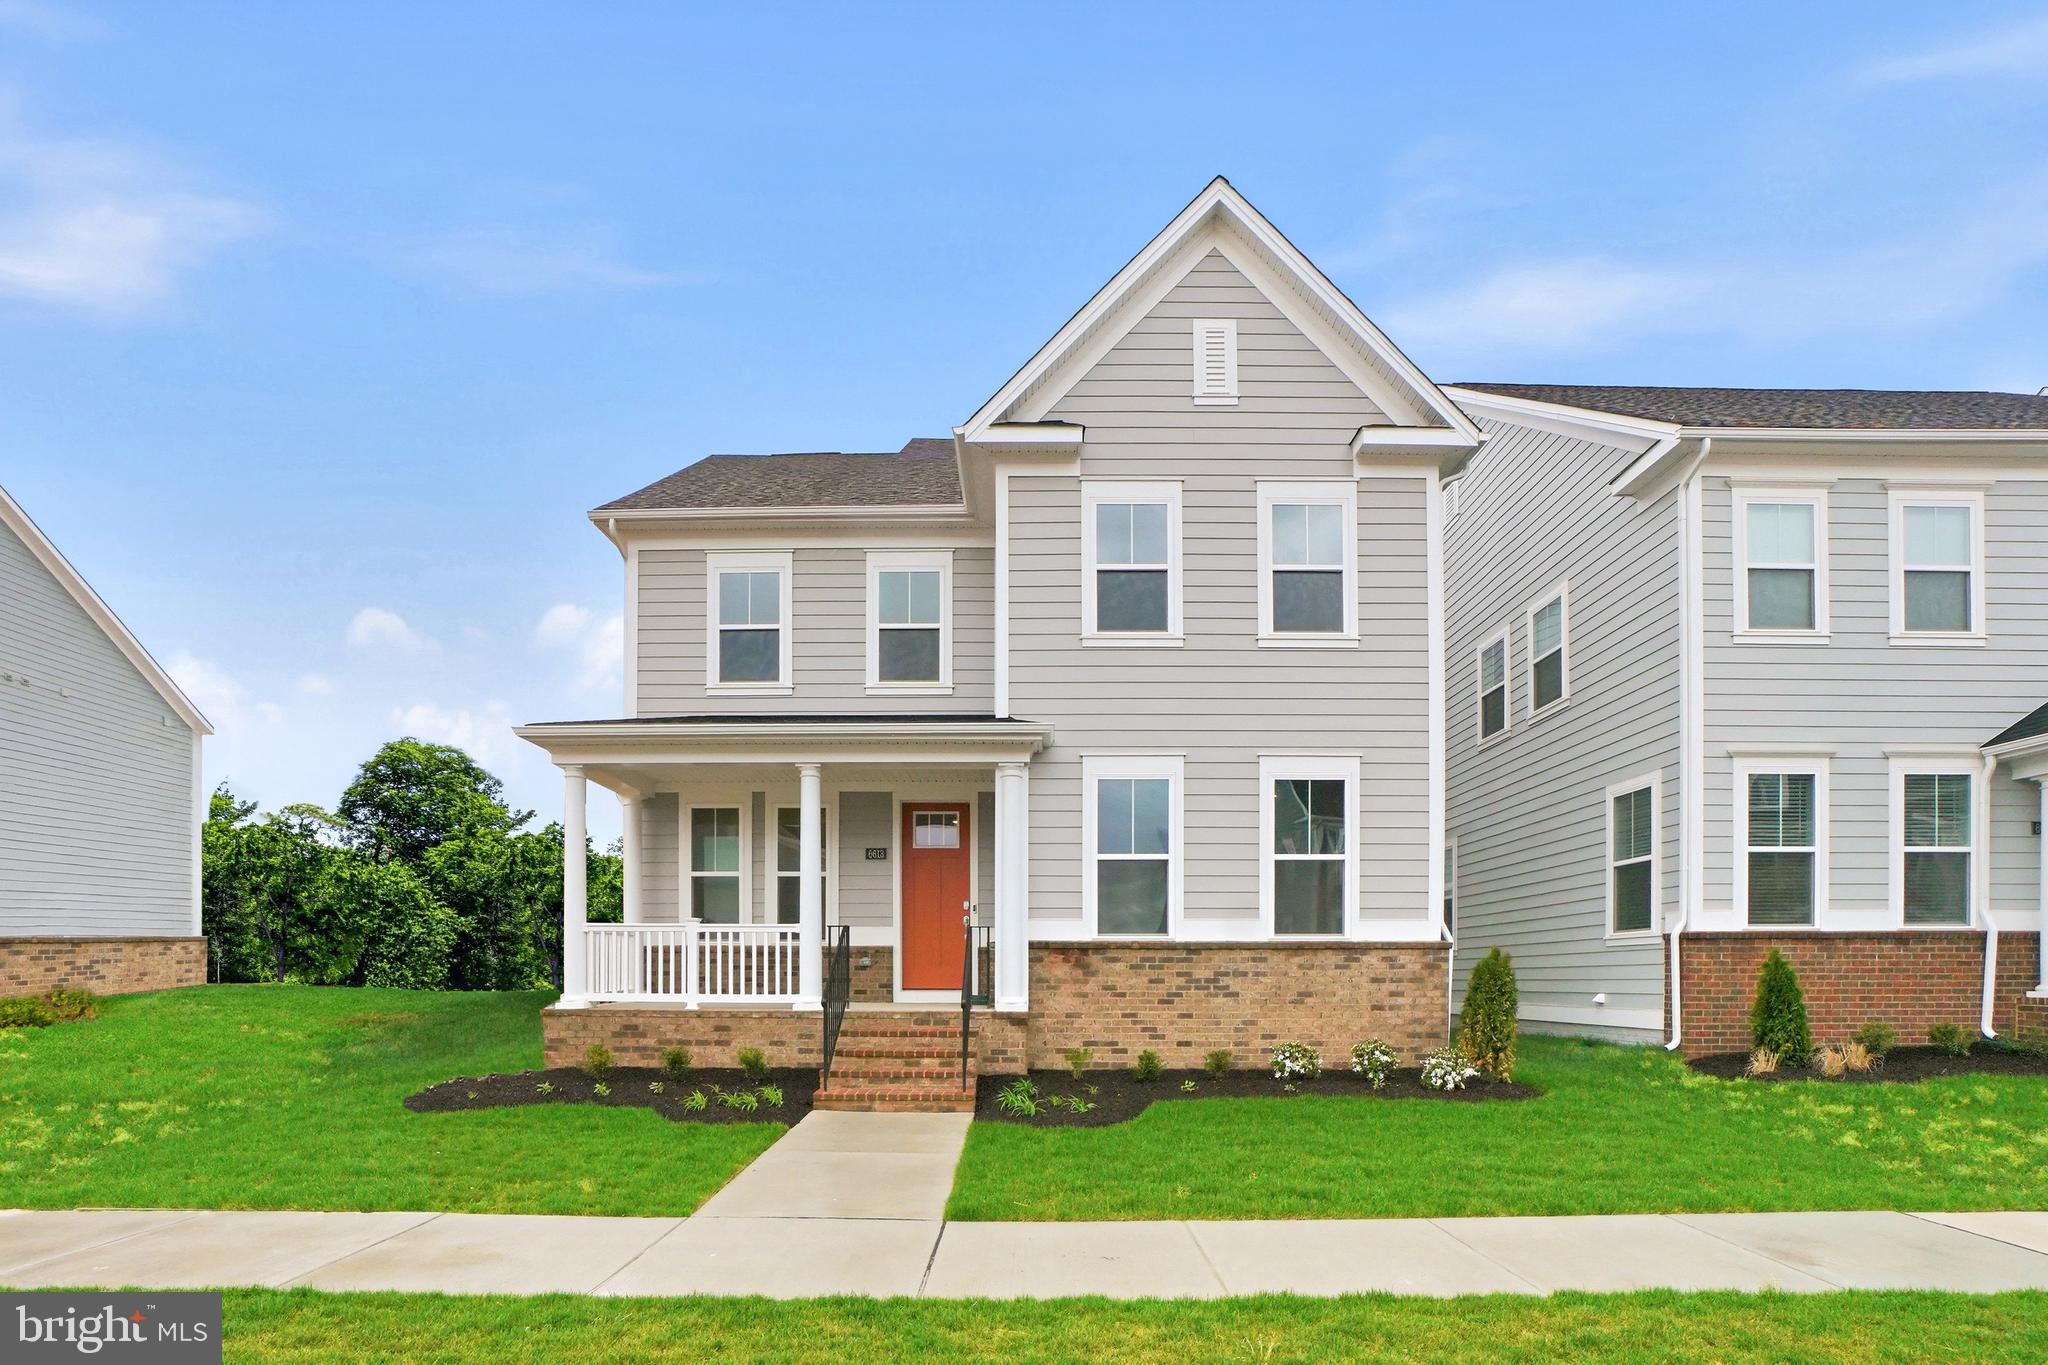
MIDDLE RIVER
6613 GREENLEIGH AVENUE
5 Beds
3 Baths
3,255 Sq.Ft.
$599,990
MLS#: MDBC2165694
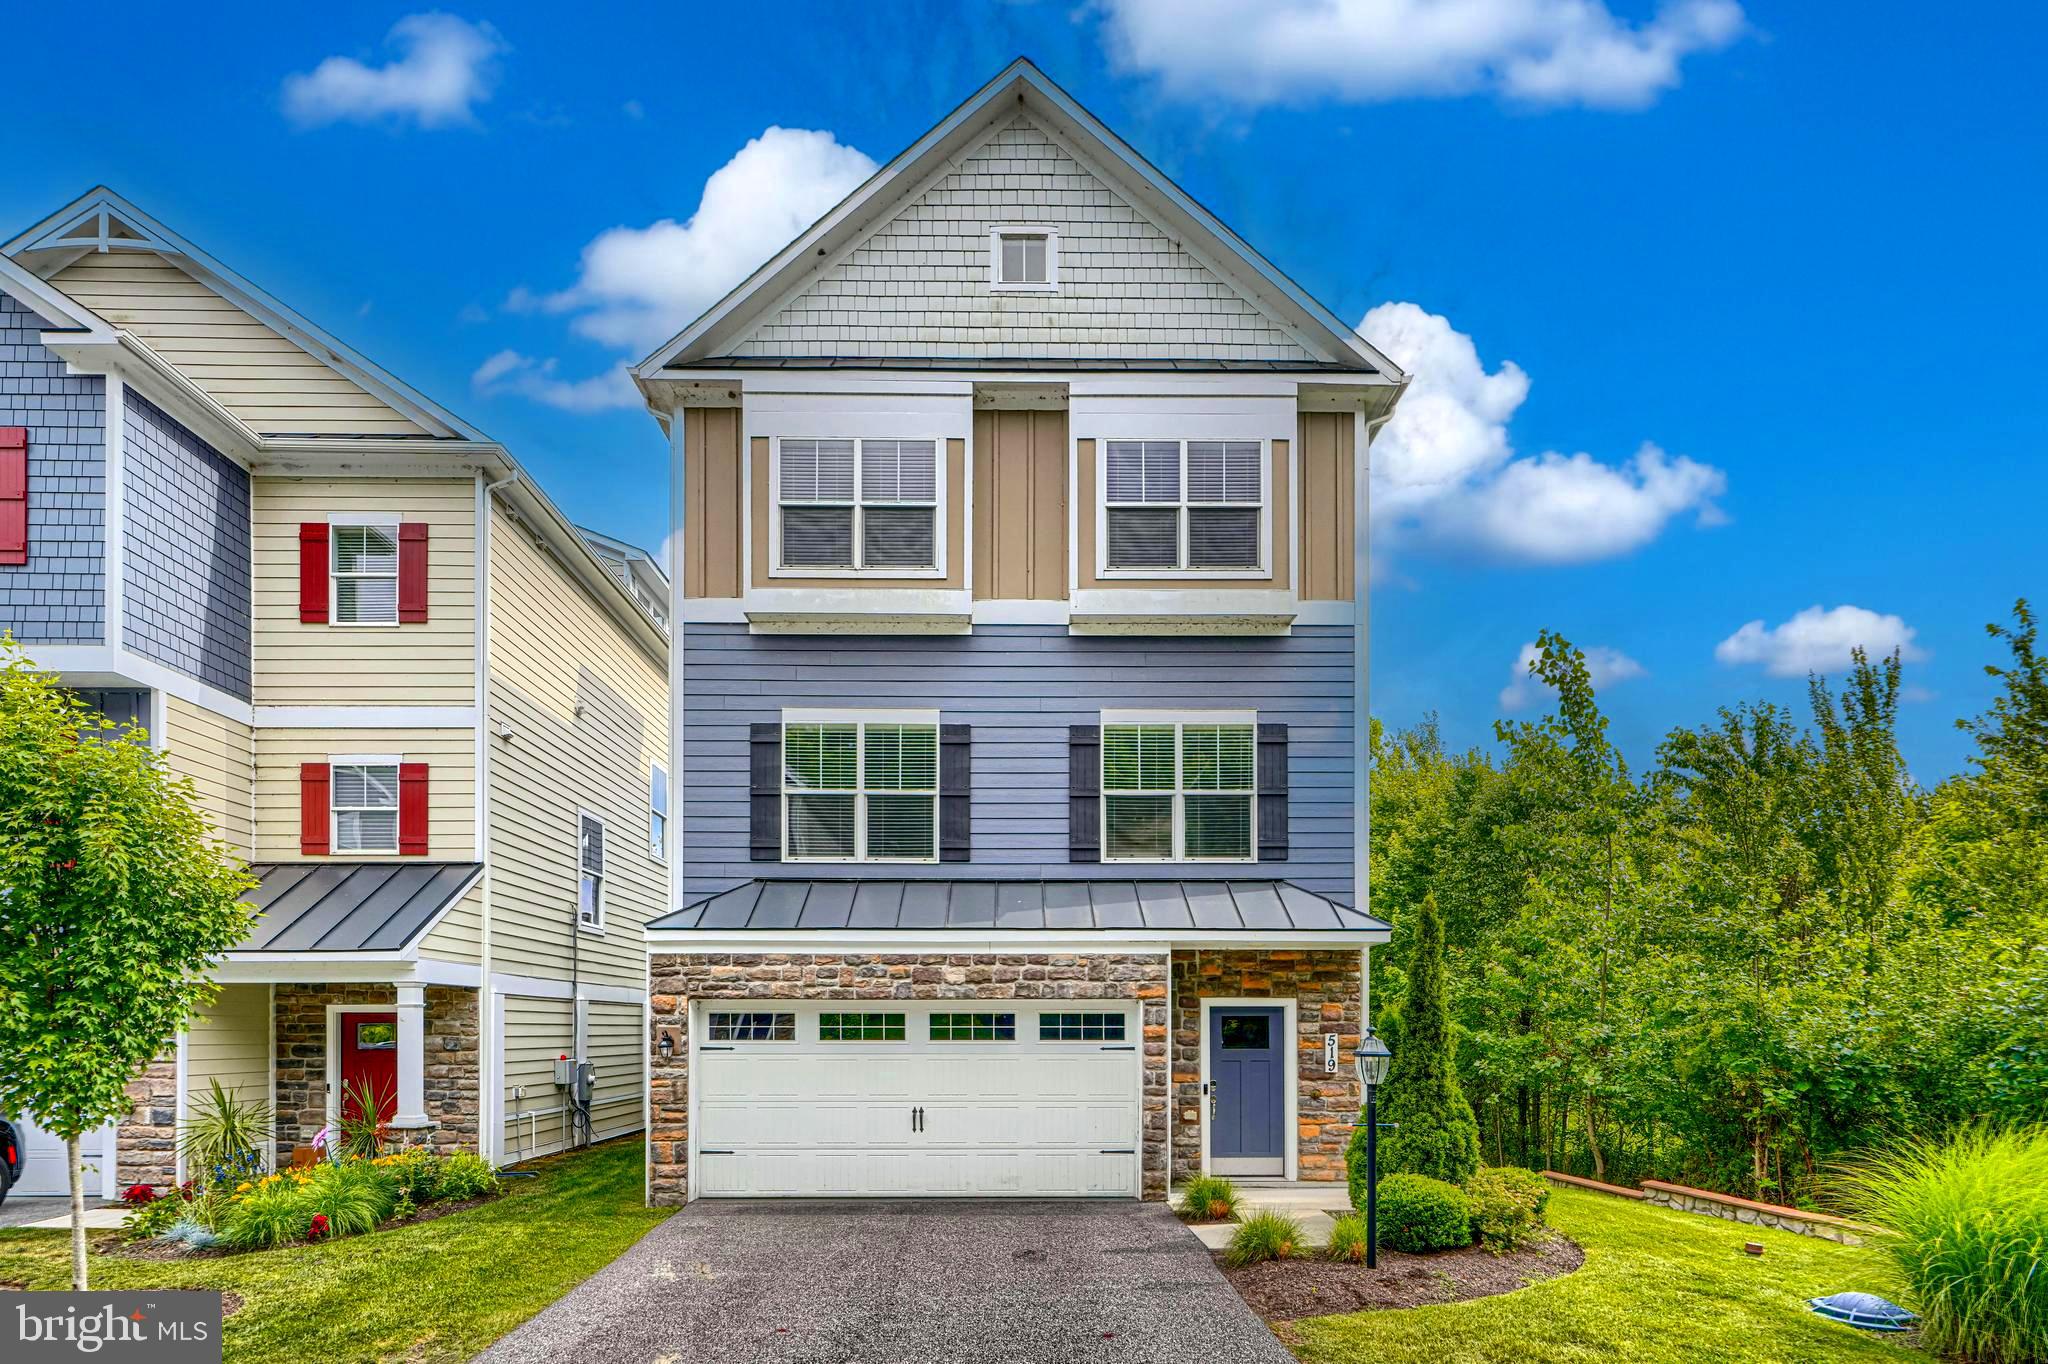
MIDDLE RIVER
519 SCHMIDT ROAD
4 Beds
2 Baths
2,600 Sq.Ft.
$799,999
MLS#: MDBC2166406

MIDDLE RIVER
6313 FALCONWOOD STREET
3 Beds
3 Baths
3,120 Sq.Ft.
$600,000
MLS#: MDBC2167720

MIDDLE RIVER
617 HARRINGTON STREET
5 Beds
4 Baths
4,380 Sq.Ft.
$699,890
MLS#: MDBC2175462

MIDDLE RIVER
6315 CHESSINGTON STREET
5 Beds
4 Baths
4,257 Sq.Ft.
$779,900
MLS#: MDBC2173210

MIDDLE RIVER
6604 QUEENSBURY ST
5 Beds
4 Baths
3,712 Sq.Ft.
$709,490
MLS#: MDBC2159672
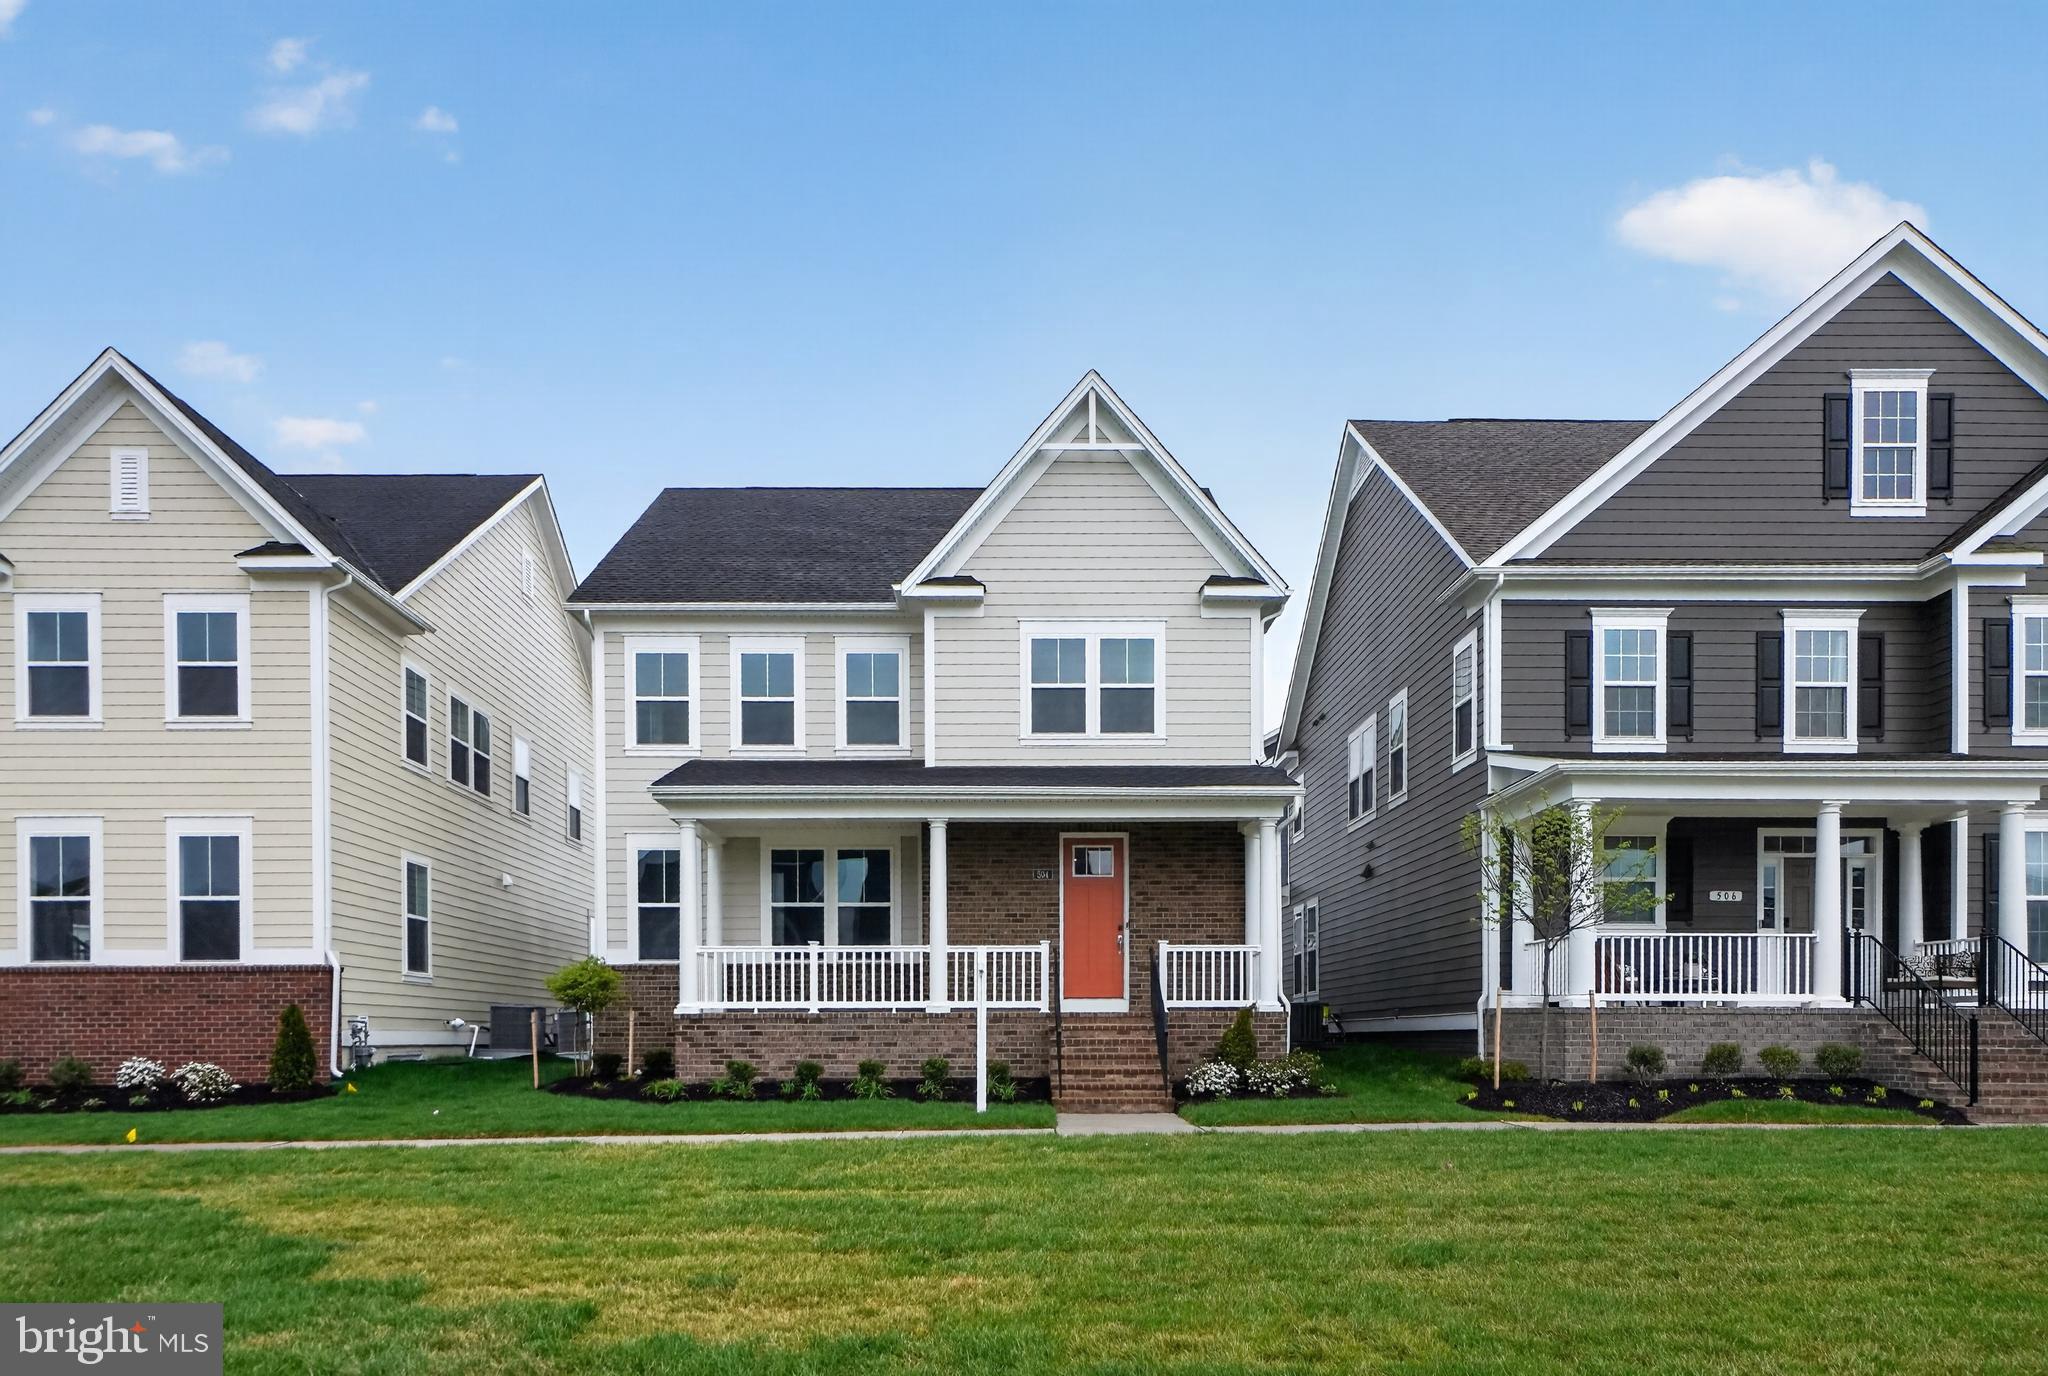
MIDDLE RIVER
504 WILLOWSHIRE STREET
5 Beds
4 Baths
3,551 Sq.Ft.
$724,990
MLS#: MDBC2168096

MIDDLE RIVER
6422 GREENLEIGH AVENUE
5 Beds
4 Baths
3,804 Sq.Ft.
$625,000
MLS#: MDBC2174384

MIDDLE RIVER
7214 GREENBANK ROAD
3 Beds
2 Baths
2,260 Sq.Ft.
$735,000
MLS#: MDBC2179686
