


Property
Beds
3
Full Baths
3
1/2 Baths
1
Year Built
1991
Sq.Footage
2,718
SELLER OFFERING $1,000 TOWARDS BUYERS CLOSING COSTS WITH A FULL PRICE OFFER! Welcome to 6305 Juanita Court, a spacious 3-bedroom, 3.5-bath home located in a beautiful neighborhood and with great commuter access! The main level features a living room, separate dining room, family room, half bathroom, and kitchen. The kitchen includes granite countertops, stainless steel appliances, and peninsula with additional cabinetry above for ample storage. The family room features a cozy fireplace and skylights that fill the space with natural light. A door in the family room also leads directly to the covered screened-in porch, complete with a ceiling fan to keep you cool during the summer months. From there, you can venture onto the deck overlooking the backyard space. Upstairs, the primary bedroom offers two closets and a private full bathroom. Two additional bedrooms and another full hallway bathroom complete the upper level. The fully finished lower level provides even more living space with a large recreation room, bonus room, full bathroom with a walk-in shower, laundry area, and utility room. A separate exterior entrance with stairs leading directly to the backyard adds even more convenience and features a storm/cellar-style door for easier maintenance. The property also features a welcoming front porch and an attached one-car garage with direct access to the family room. As wonderful as the home is, the location is equally as impressive! Conveniently located just minutes from Andrews Air Force Base, I-495, Suitland Parkway, and the Branch Avenue Metro Station. Enjoy easy access to shopping, dining, recreation, and commuter routes into Washington, DC and Virginia. Don't miss your chance to see this home. Schedule your tour today!
Features & Amenities
Interior
-
Other Interior Features
Ceiling Fan(s)
-
Total Bedrooms
3
-
Bathrooms
3
-
1/2 Bathrooms
1
-
Above Grade Finished Area
1770.0
-
Basement YN
YES
-
Cooling YN
YES
-
Cooling
Central Air, Ceiling Fan(s), Electric
-
Fireplace YN
YES
-
Heating YN
YES
-
Heating
Electric, Natural Gas, Forced Air
-
Pet friendly
N/A
Exterior
-
Garage
Yes
-
Garage spaces
1
-
Construction Materials
Vinyl Siding
-
Parking
Garage Door Opener, Garage, Driveway, Attached
-
Patio and Porch Features
Porch, Screened, Deck
-
Pool
No
-
Waterfront YN
NO
Area & Lot
-
Lot Size(acres)
0.14
-
Lot Size(square feet)
6,000
-
Property Type
Residential
-
Property Sub Type
Single Family Residence
-
Architectural Style
Colonial
Price
-
Sales Price
$459,995
-
Tax Amount
$5,675
-
Sq. Footage
2,718
-
Price/SqFt
$169
HOA
-
Association
YES
-
Association Fee
$220
-
Association Fee Frequency
Annually
-
Association Fee Includes
N/A
School District
-
Elementary School
WILLIAM BEANES
-
Middle School
DREW FREEMAN
-
High School
DR. HENRY A. WISE, JR. HIGH
Property Features
-
New Construction
NO
-
Foundation Details
Permanent
-
Senior Community YN
NO
-
Sewer
Public Sewer
-
Tax Lot
27
-
Water Source
Public
Schedule a Showing
Showing scheduled successfully.
Mortgage calculator
Estimate your monthly mortgage payment, including the principal and interest, property taxes, and HOA. Adjust the values to generate a more accurate rate.
Your payment
Principal and Interest:
$
Property taxes:
$
HOA fees:
$
Total loan payment:
$
Total interest amount:
$
Location
County
PRINCE GEORGES
Elementary School
WILLIAM BEANES
Middle School
DREW FREEMAN
High School
DR. HENRY A. WISE, JR. HIGH
Listing Courtesy of Steven A Petruzzello, Century 21 Redwood Realty
RealHub Information is provided exclusively for consumers' personal, non-commercial use, and it may not be used for any purpose other than to identify prospective properties consumers may be interested in purchasing. All information deemed reliable but not guaranteed and should be independently verified. All properties are subject to prior sale, change or withdrawal. RealHub website owner shall not be responsible for any typographical errors, misinformation, misprints and shall be held totally harmless.

Salesperson, Realtor
Phil Herbert
Call Phil today to schedule a private showing.

* Listings on this website come from the FMLS IDX Compilation and may be held by brokerage firms other than the owner of this website. The listing brokerage is identified in any listing details. Information is deemed reliable but is not guaranteed. If you believe any FMLS listing contains material that infringes your copyrighted work please click here to review our DMCA policy and learn how to submit a takedown request.© 2024 FMLS.
Related Properties

SUITLAND
6604 SUITLAND ROAD
5 Beds
2 Baths
1,002 Sq.Ft.
$449,900
MLS#: MDPG2203302
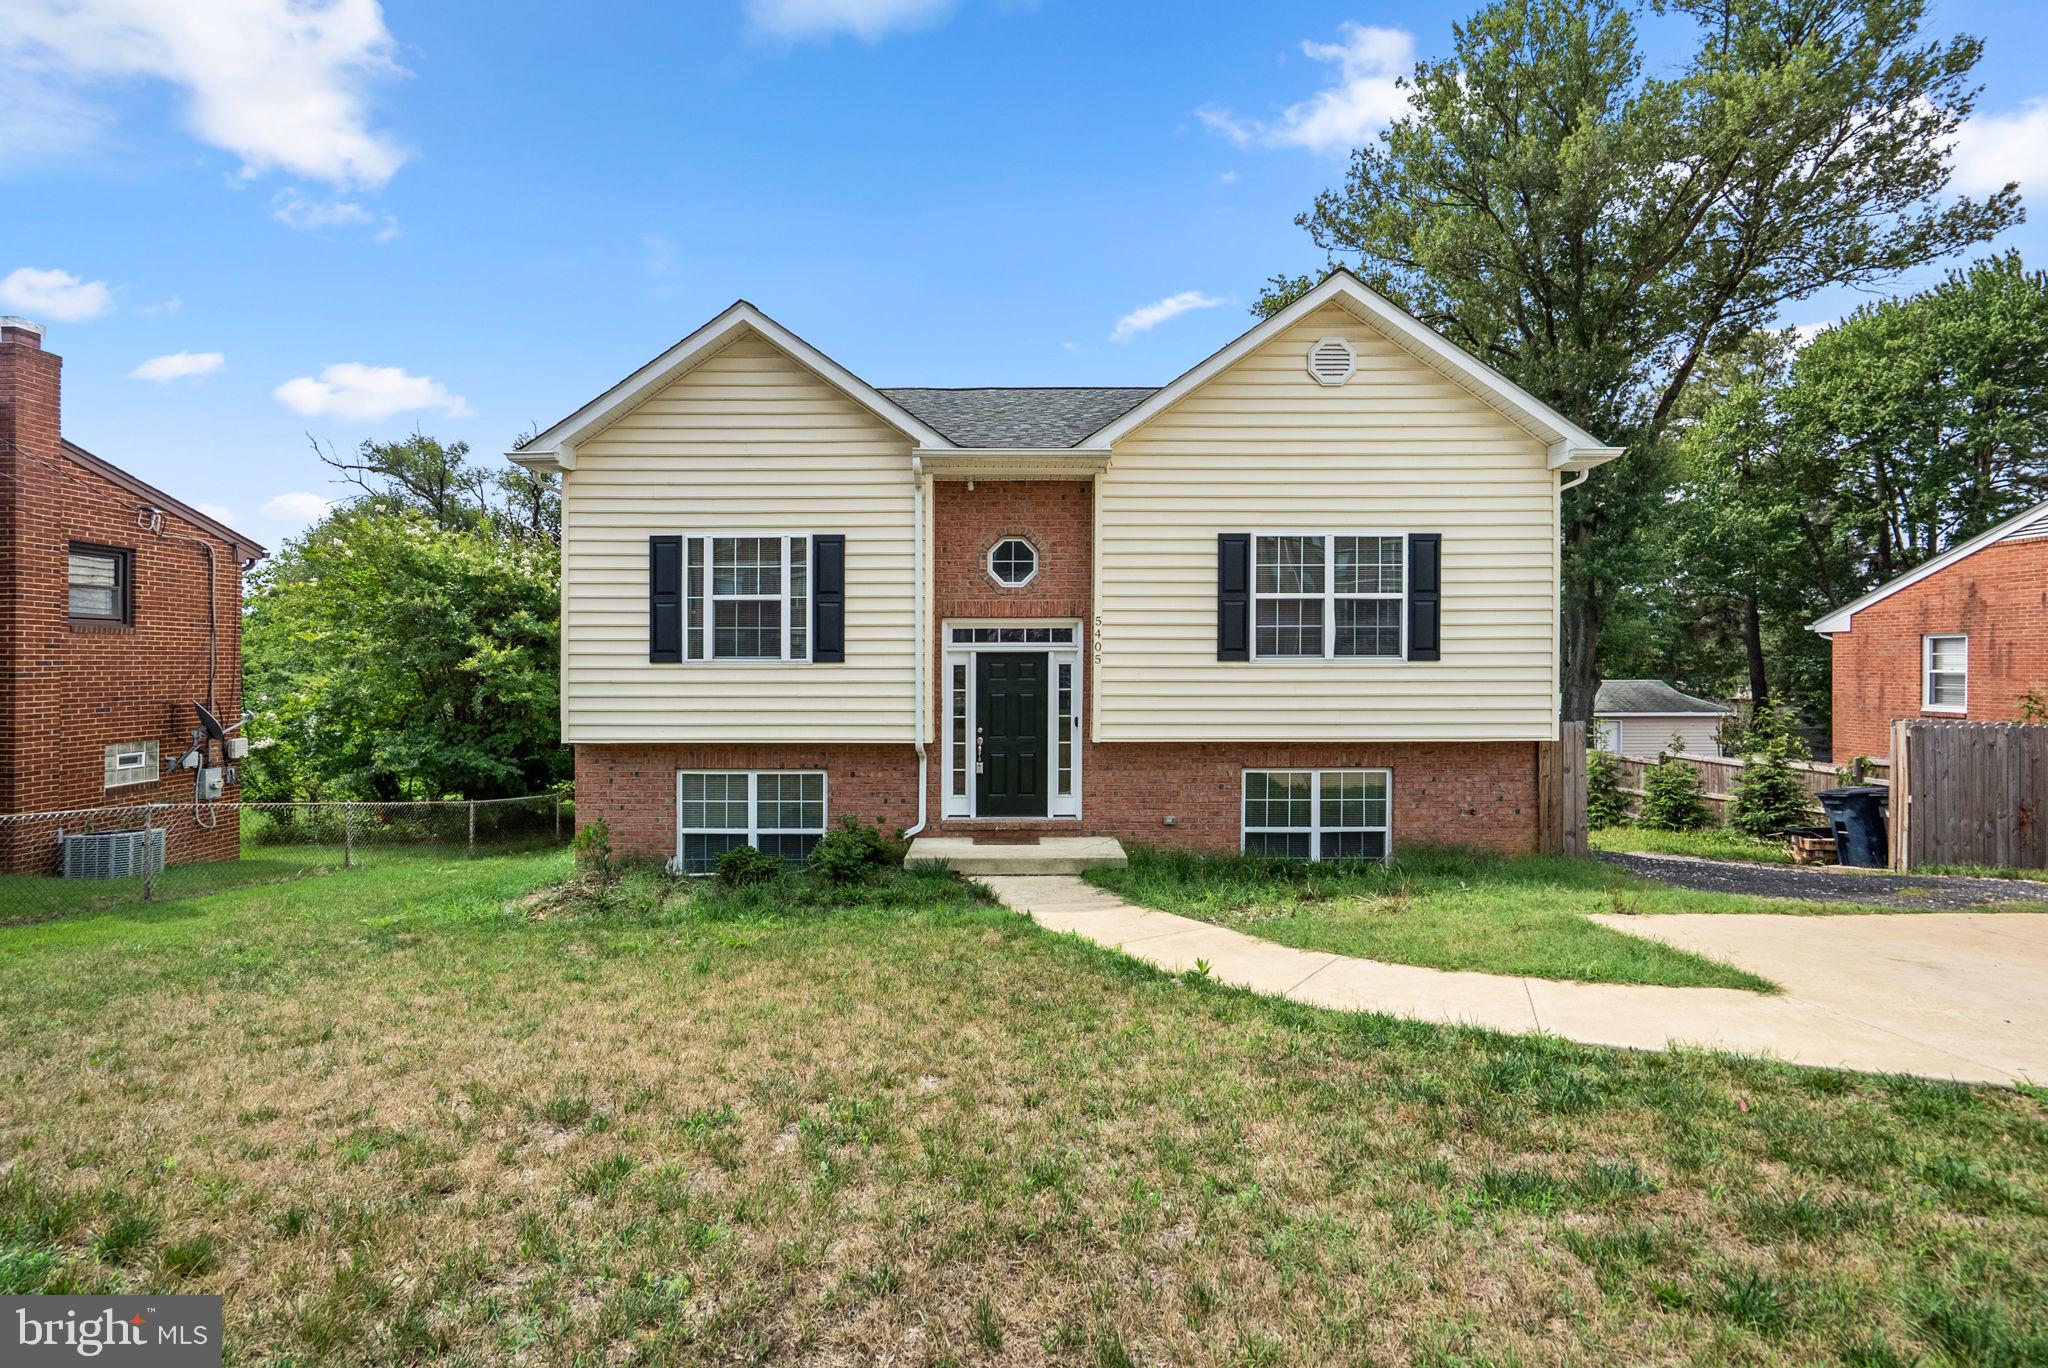
SUITLAND
5405 AUTH ROAD
5 Beds
3 Baths
2,100 Sq.Ft.
$499,000
MLS#: MDPG2210758

SUITLAND
6704 BOXWOOD DRIVE
4 Beds
2 Baths
1,260 Sq.Ft.
$420,000
MLS#: MDPG2221558

SUITLAND
1821 CAMPBELL DRIVE
3 Beds
2 Baths
2,202 Sq.Ft.
$450,000
MLS#: MDPG2220328

SUITLAND
1910 GAYLORD DRIVE
4 Beds
3 Baths
2,340 Sq.Ft.
$419,900
MLS#: MDPG2221806

SUITLAND
6804 MARIANNE DRIVE
4 Beds
3 Baths
2,206 Sq.Ft.
$425,000
MLS#: MDPG2218090

SUITLAND
3404 ABERDEEN STREET
5 Beds
3 Baths
3,138 Sq.Ft.
$480,000
MLS#: MDPG2216640

SUITLAND
5526 CAPITAL GATEWAY DRIVE 406
3 Beds
2 Baths
2,126 Sq.Ft.
$395,000
MLS#: MDPG2214880

SUITLAND
5110 BARTO AVENUE
4 Beds
3 Baths
2,184 Sq.Ft.
$469,999
MLS#: MDPG2221238

SUITLAND
5610 CAPITAL GATEWAY DRIVE
2 Beds
2 Baths
1,152 Sq.Ft.
$372,500
MLS#: MDPG2218026
