
Colonial
623 HIGHLAND FARMS CIRCLE
GAMBRILLS, MD 21054
MLS#: MDAA2111758
$850,000
Property
Beds
4
Full Baths
3
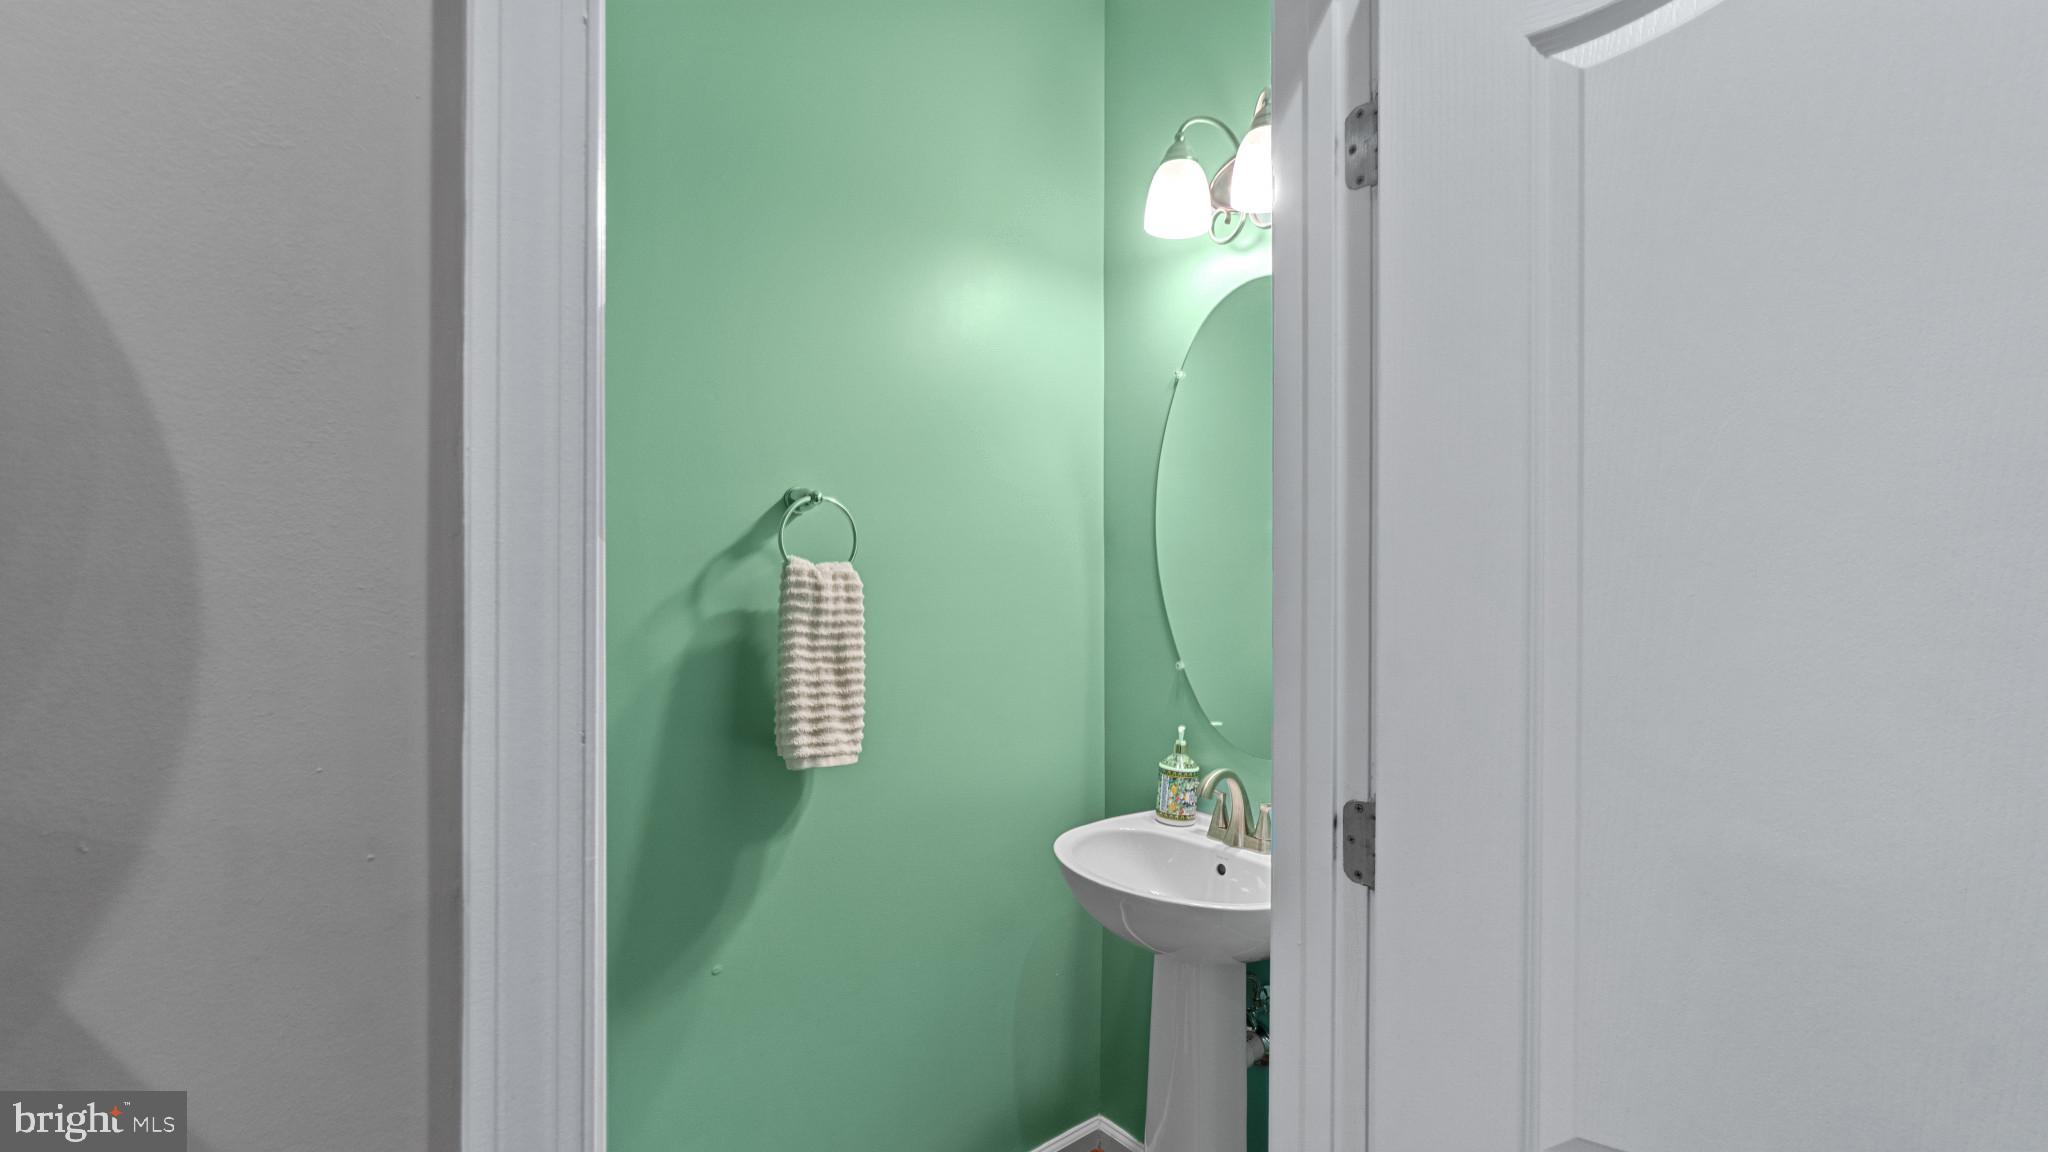
1/2 Baths
1
Year Built
2013
Sq.Footage
4,089
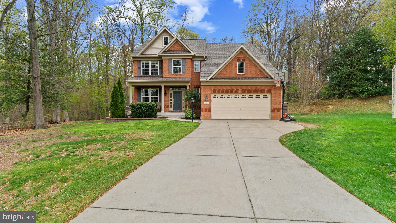
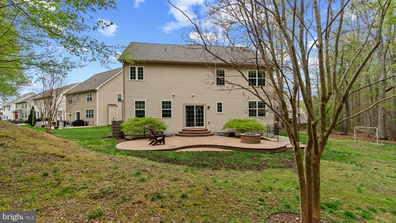
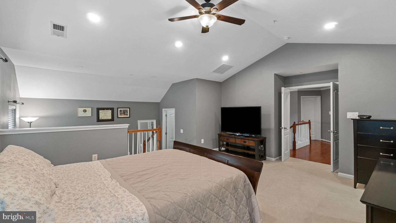
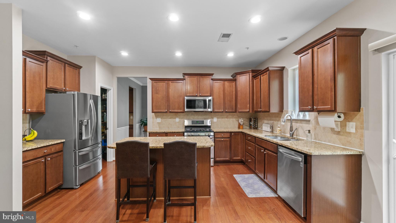
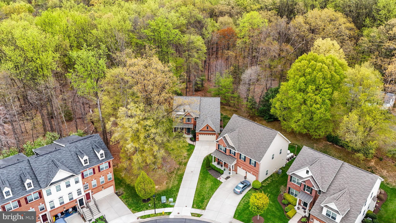
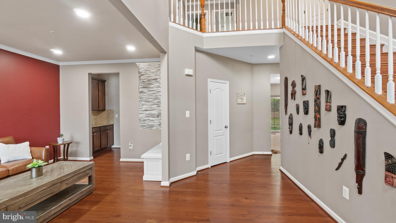
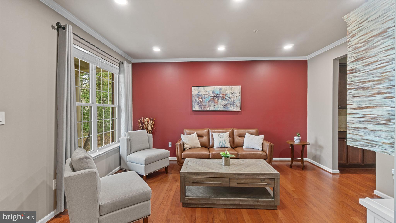
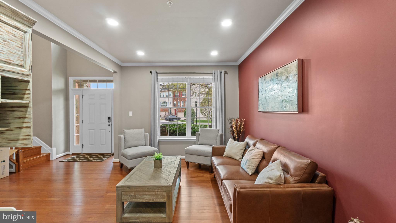
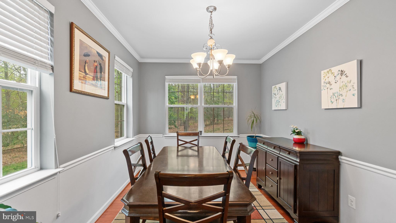
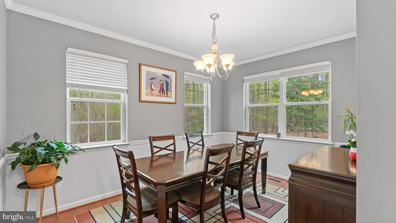
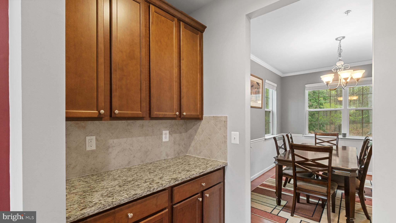
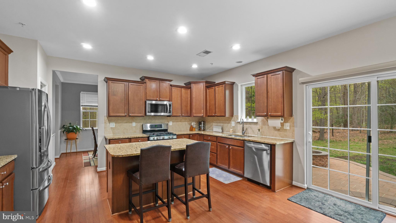
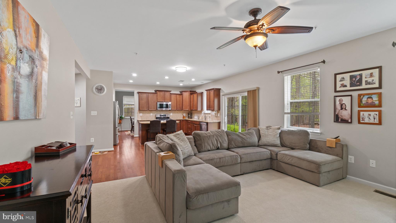
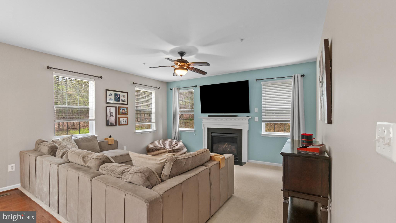
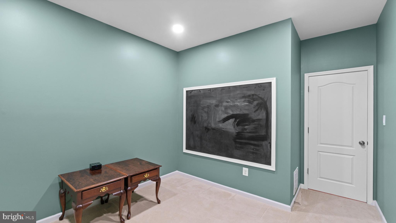
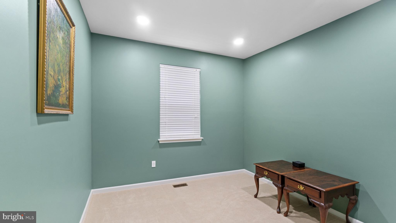
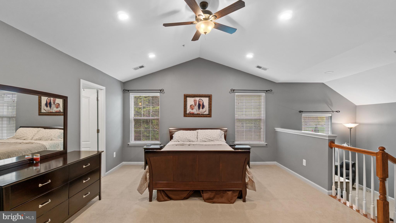
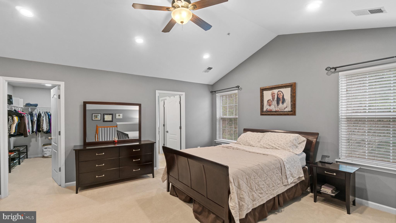
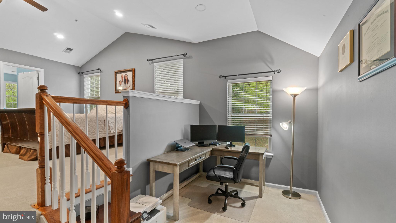
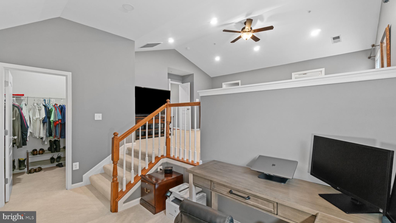
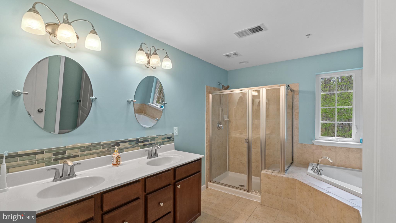
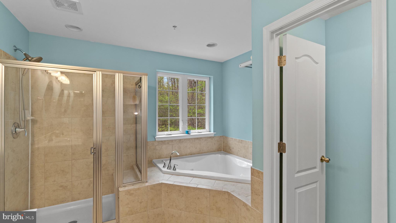
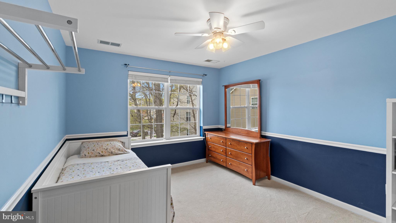
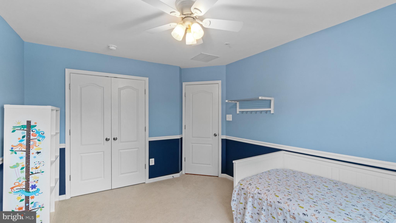
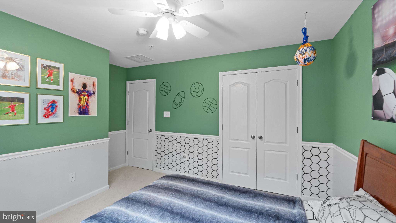
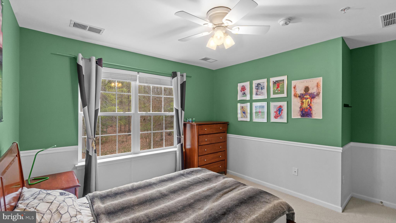
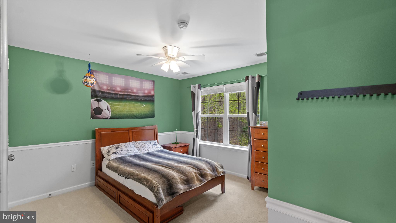
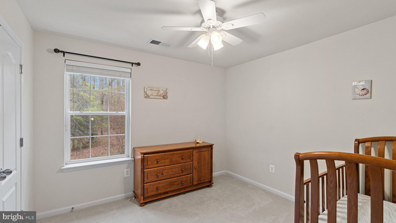
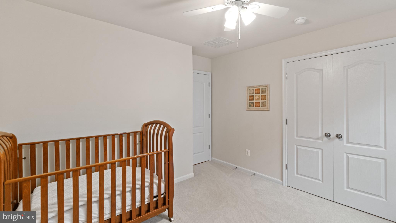
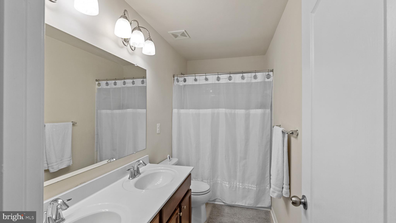
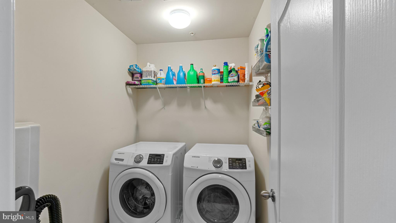
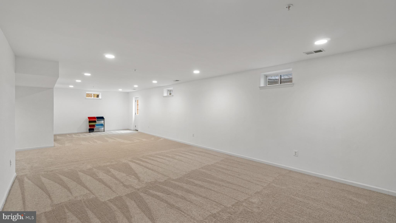
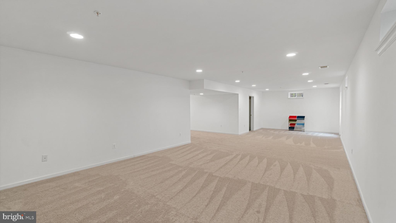
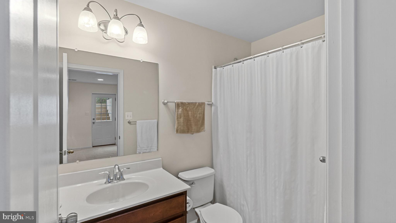
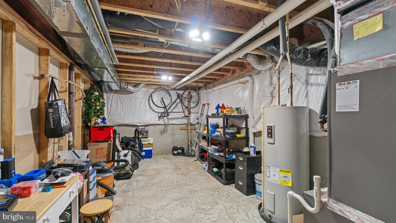
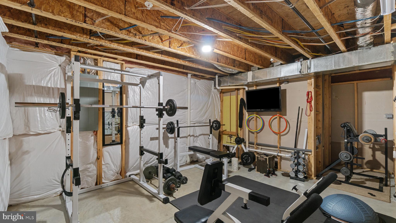
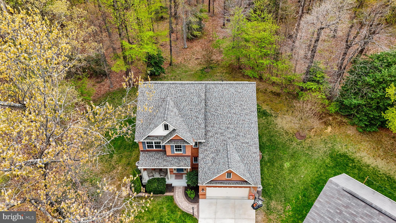
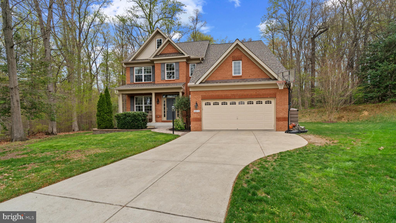
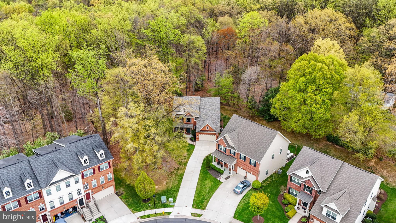
Beautiful, SPACIOUS, and AIRY colonial set on one of the BEST LOTS in sought-after HIGHLAND FARMS—backing to Odenton’s scenic NATURE SPACE with miles of TRAILS and a short walk to both the middle and high school. The home features a large gourmet EAT-IN KITCHEN with a nice PANTRY, FORMAL DINING ROOM, main-level OFFICE/DEN, gleaming HARDWOOD FLOORS, and added RECESSED LIGHTING throughout. Upstairs, you’ll find generously sized bedrooms with brand NEW CARPET. The PRIMARY SUITE includes a step-down SITTING AREA. The fully FINISHED BASEMENT offers a GENEROUS RECREATION ROOM, FULL BATH, AMPLE STORAGE, and WALK-UP ACCESS to the backyard. Step outside to a PRIVATE RETREAT with a PAVER PATIO and BUILT-IN FIRE PIT—perfect for NATURE LOVERS seeking suburban convenience. Just 3 miles from the MARC PENN Line provides connections between D.C. and Perryville, 15 minutes from BWI Airport, and close to shopping, dining, and more. ROOF replaced 2024
Features & Amenities
Interior
-
Other Interior Features
Eat-in Kitchen, Ceiling Fan(s), Kitchen Island, Pantry, Recessed Lighting, Walk-In Closet(s), Vaulted Ceiling(s), Cathedral Ceiling(s), High Ceilings, Crown Molding, Open Floorplan
-
Total Bedrooms
4
-
Bathrooms
3
-
1/2 Bathrooms
1
-
Above Grade Finished Area
3164.0
-
Basement YN
YES
-
Cooling YN
YES
-
Cooling
Central Air, Ceiling Fan(s), Electric
-
Fireplace YN
YES
-
Heating YN
YES
-
Heating
Exhaust Fan, Natural Gas, Forced Air
-
Pet friendly
N/A
Exterior
-
Garage
Yes
-
Garage spaces
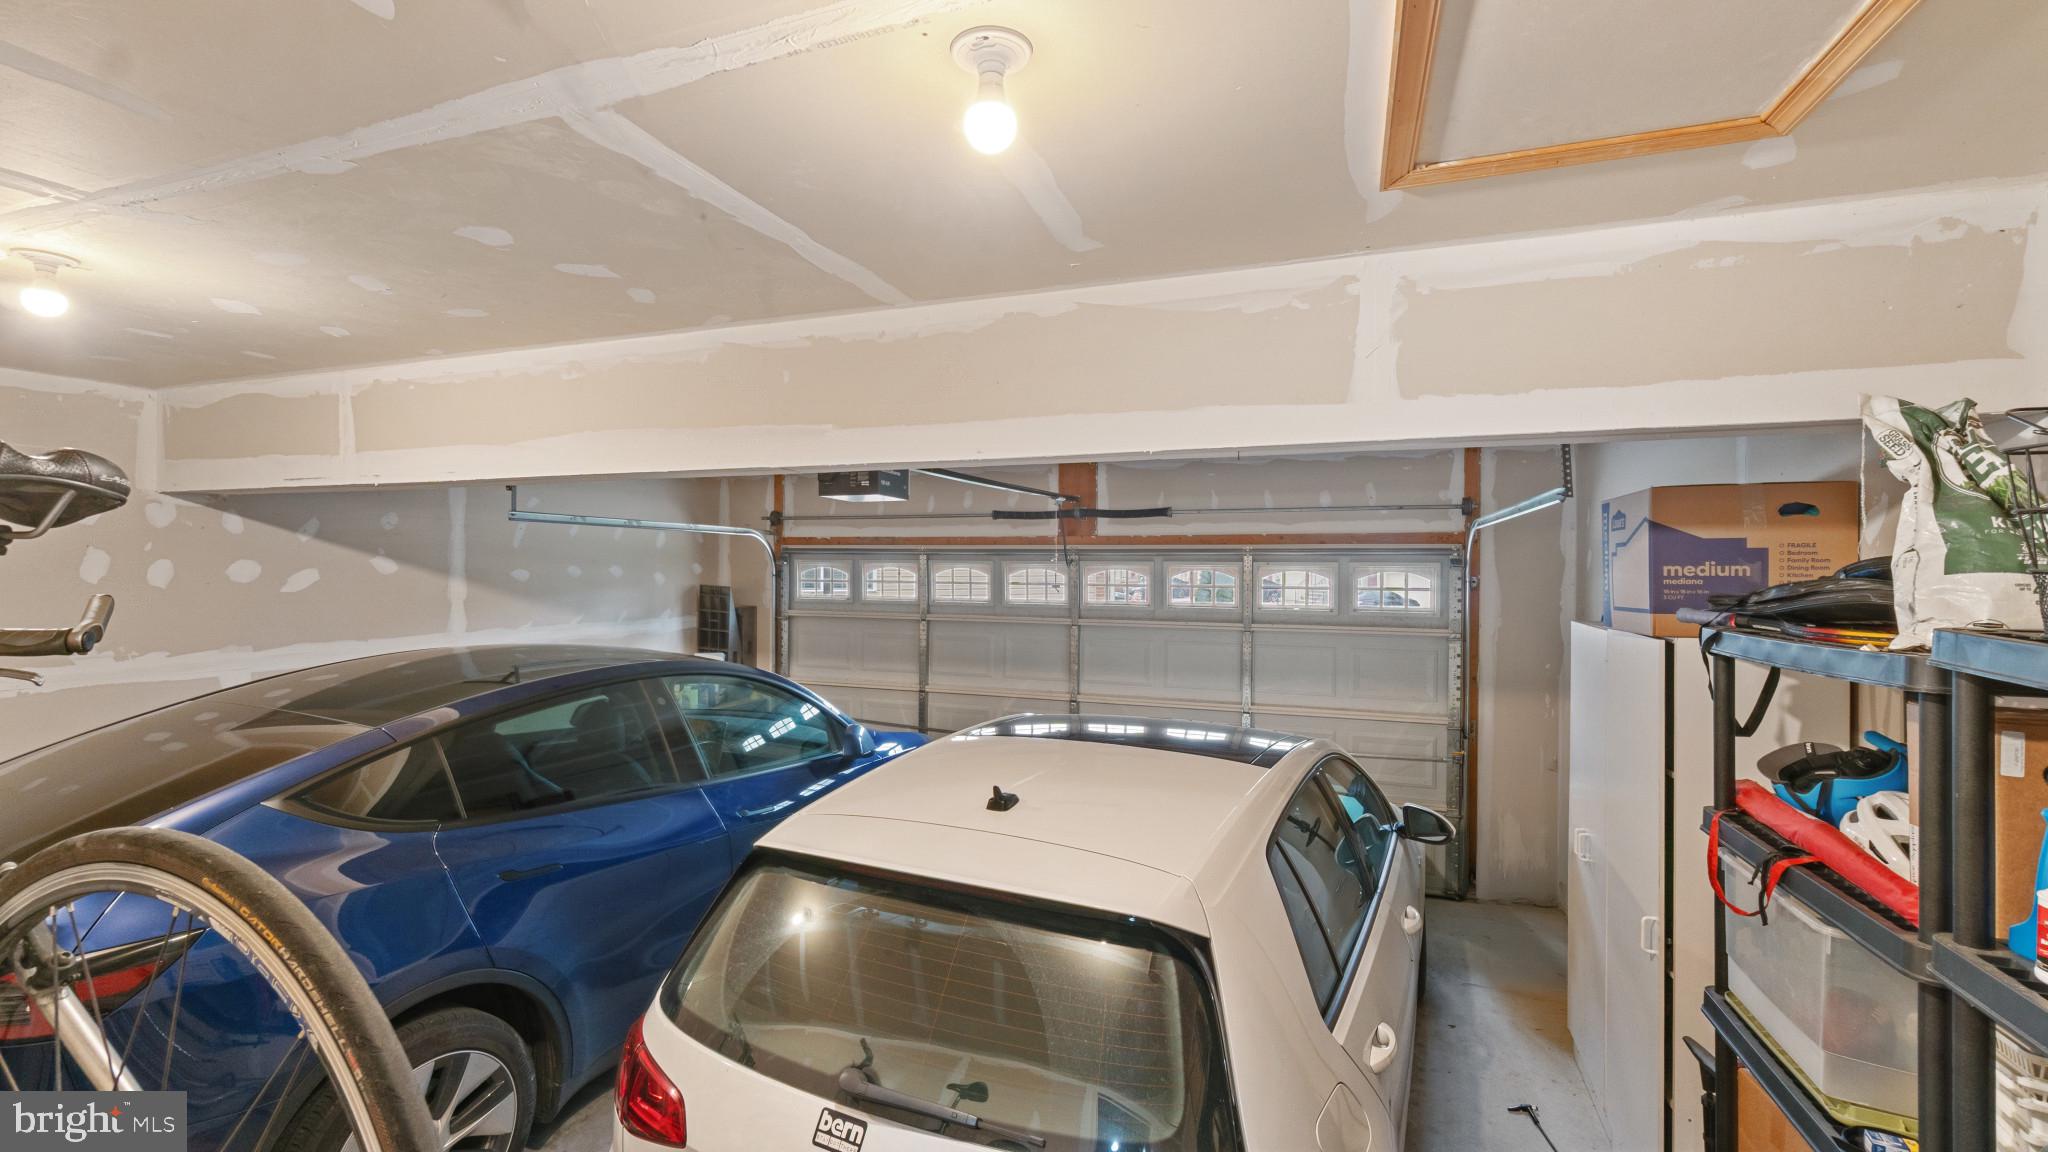
2
-
Construction Materials
Brick, Vinyl Siding
-
Parking
Garage Door Opener, Asphalt, Private, Garage, Driveway, Inside Entrance, Attached
-
Patio and Porch Features
Patio
-
Pool
No
-
Waterfront YN
NO
-
View
Trees/Woods
Area & Lot
-
Lot Features
Wooded, Front Yard, Level, Private, Secluded, Cleared, Few Trees, Back Yard
-
Lot Size(acres)
0.27
-
Lot Size(square feet)
11,587
-
Property Type
Residential
-
Property Sub Type
Single Family Residence
-
Architectural Style
Colonial
Price
-
Sales Price
$850,000
-
Tax Amount
$7,857
-
Financing Options
VA
-
Sq. Footage
4,089
-
Price/SqFt
$207
HOA
-
Association
YES
-
Association Fee
$100
-
Association Fee Frequency
Monthly
-
Association Fee Includes
N/A
School District
-
Elementary School
N/A
-
Middle School
N/A
-
High School
ARUNDEL
Property Features
-
New Construction
NO
-
Accessibility Features
Therapeutic Whirlpool
-
Foundation Details
Other
-
Senior Community YN
NO
-
Sewer
Public Sewer
-
Tax Lot
13
-
Water Source
Public
Schedule a Showing
Showing scheduled successfully.
Mortgage calculator
Estimate your monthly mortgage payment, including the principal and interest, property taxes, and HOA. Adjust the values to generate a more accurate rate.
Your payment
Principal and Interest:
$
Property taxes:
$
HOA fees:
$
Total loan payment:
$
Total interest amount:
$
Location
County
ANNE ARUNDEL
Elementary School
Middle School
High School
ARUNDEL
Listing Courtesy of Michele T Hagan, CENTURY 21 New Millennium
RealHub Information is provided exclusively for consumers' personal, non-commercial use, and it may not be used for any purpose other than to identify prospective properties consumers may be interested in purchasing. All information deemed reliable but not guaranteed and should be independently verified. All properties are subject to prior sale, change or withdrawal. RealHub website owner shall not be responsible for any typographical errors, misinformation, misprints and shall be held totally harmless.

AGENT
Phil Herbert
Call Phil today to schedule a private showing.

* Listings on this website come from the FMLS IDX Compilation and may be held by brokerage firms other than the owner of this website. The listing brokerage is identified in any listing details. Information is deemed reliable but is not guaranteed. If you believe any FMLS listing contains material that infringes your copyrighted work please click here to review our DMCA policy and learn how to submit a takedown request.© 2024 FMLS.
Related Properties

GAMBRILLS
2110 HALLMARK DRIVE
5 Beds
3 Baths
3,016 Sq.Ft.
$785,000
MLS#: MDAA2156140
GAMBRILLS
1710 BARGERS ROAD
4 Beds
3 Baths
1,716 Sq.Ft.
$950,000
MLS#: MDAA2135816
GAMBRILLS
3108 GOSHEFF LANE
5 Beds
4 Baths
4,594 Sq.Ft.
$949,000
MLS#: MDAA2151442
.png)