


Property
Beds
4
Full Baths
4
1/2 Baths
None
Year Built
1978
Sq.Footage
2,678
Nestled in one of Salisbury's established neighborhoods, this spacious home sits on a beautifully landscaped lot surrounded by mature trees, offering privacy and timeless curb appeal. The generous yard is enhanced by an irrigation system servicing both the front and back, while the brand-new rear deck is ready for its next owner to personalize with their choice of stain color. Designed with space and functionality in mind, the main level offers a desirable primary suite with an attached bathroom, an additional spacious bedroom, and a second full bath. A grand formal living room with sliding doors opens to the rear deck, while the formal dining room easily accommodates gatherings of 10 or more. The cozy family room features a wood-burning fireplace, custom built-ins, and access to the screened porch, creating the perfect space to relax year-round. The kitchen is filled with natural light from oversized windows and includes an eat-in dining area overlooking the backyard. You'll also find a laundry room, an additional full bathroom, and a spacious two-car garage with extra storage and pull-down attic access on the main level. Upstairs offers two additional bedrooms along with access to a large walk-in attic, providing exceptional storage or future possibilities. Additional highlights include dual-zone HVAC and abundant storage throughout the home. This home combines generous living spaces, thoughtful design, and a beautiful setting in an established Salisbury neighborhood.
Features & Amenities
Interior
-
Other Interior Features
Ceiling Fan(s), Walk-In Closet(s)
-
Total Bedrooms
4
-
Bathrooms
4
-
Above Grade Finished Area
2678.0
-
Basement YN
NO
-
Cooling YN
YES
-
Cooling
Central Air, Ceiling Fan(s), Electric
-
Fireplace YN
YES
-
Heating YN
YES
-
Heating
Electric, Heat Pump
-
Main Level Bedrooms
2
-
Pet friendly
N/A
Exterior
-
Garage
Yes
-
Garage spaces
2
-
Construction Materials
Brick
-
Parking
Garage Door Opener, Garage, Attached
-
Pool
No
-
Waterfront YN
NO
Area & Lot
-
Lot Features
Wooded
-
Lot Size(acres)
0.62
-
Lot Size(square feet)
27,007
-
Property Type
Residential
-
Property Sub Type
Single Family Residence
-
Architectural Style
Cape Cod
Price
-
Sales Price
$479,900
-
Tax Amount
$3,501
-
Financing Options
Cash, Conventional, FHA, VA
-
Sq. Footage
2,678
-
Price/SqFt
$179
HOA
-
Association
No
School District
-
Elementary School
N/A
-
Middle School
N/A
-
High School
N/A
Property Features
-
New Construction
NO
-
Foundation Details
Block
-
Senior Community YN
NO
-
Sewer
Public Sewer
-
Tax Lot
7A
-
Water Source
Public
Schedule a Showing
Showing scheduled successfully.
Mortgage calculator
Estimate your monthly mortgage payment, including the principal and interest, property taxes, and HOA. Adjust the values to generate a more accurate rate.
Your payment
Principal and Interest:
$
Property taxes:
$
HOA fees:
$
Total loan payment:
$
Total interest amount:
$
Location
County
WICOMICO
Elementary School
Middle School
High School
Listing Courtesy of Anna Spann, Coldwell Banker Realty
RealHub Information is provided exclusively for consumers' personal, non-commercial use, and it may not be used for any purpose other than to identify prospective properties consumers may be interested in purchasing. All information deemed reliable but not guaranteed and should be independently verified. All properties are subject to prior sale, change or withdrawal. RealHub website owner shall not be responsible for any typographical errors, misinformation, misprints and shall be held totally harmless.

Salesperson, Realtor
Phil Herbert
Call Phil today to schedule a private showing.

* Listings on this website come from the FMLS IDX Compilation and may be held by brokerage firms other than the owner of this website. The listing brokerage is identified in any listing details. Information is deemed reliable but is not guaranteed. If you believe any FMLS listing contains material that infringes your copyrighted work please click here to review our DMCA policy and learn how to submit a takedown request.© 2024 FMLS.
Related Properties
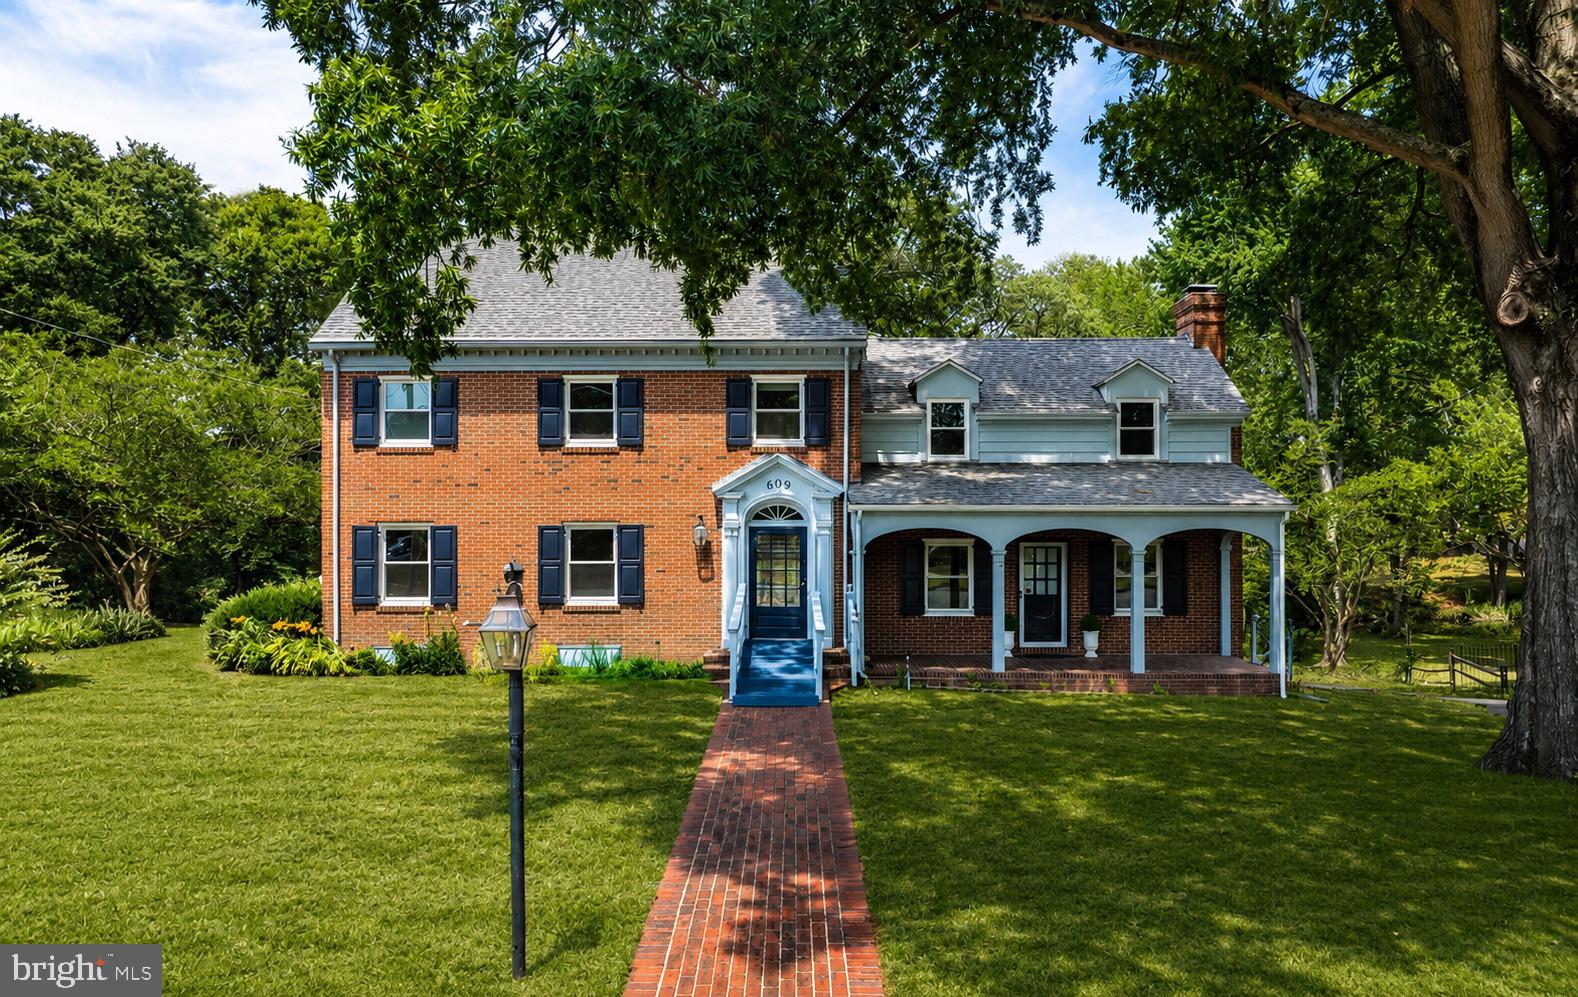
SALISBURY
609 N PINEHURST AVENUE
3 Beds
2 Baths
2,735 Sq.Ft.
$399,900
MLS#: MDWC2023566

SALISBURY
1503 MOUNT HERMON ROAD
5 Beds
3 Baths
2,939 Sq.Ft.
$420,000
MLS#: MDWC2024130
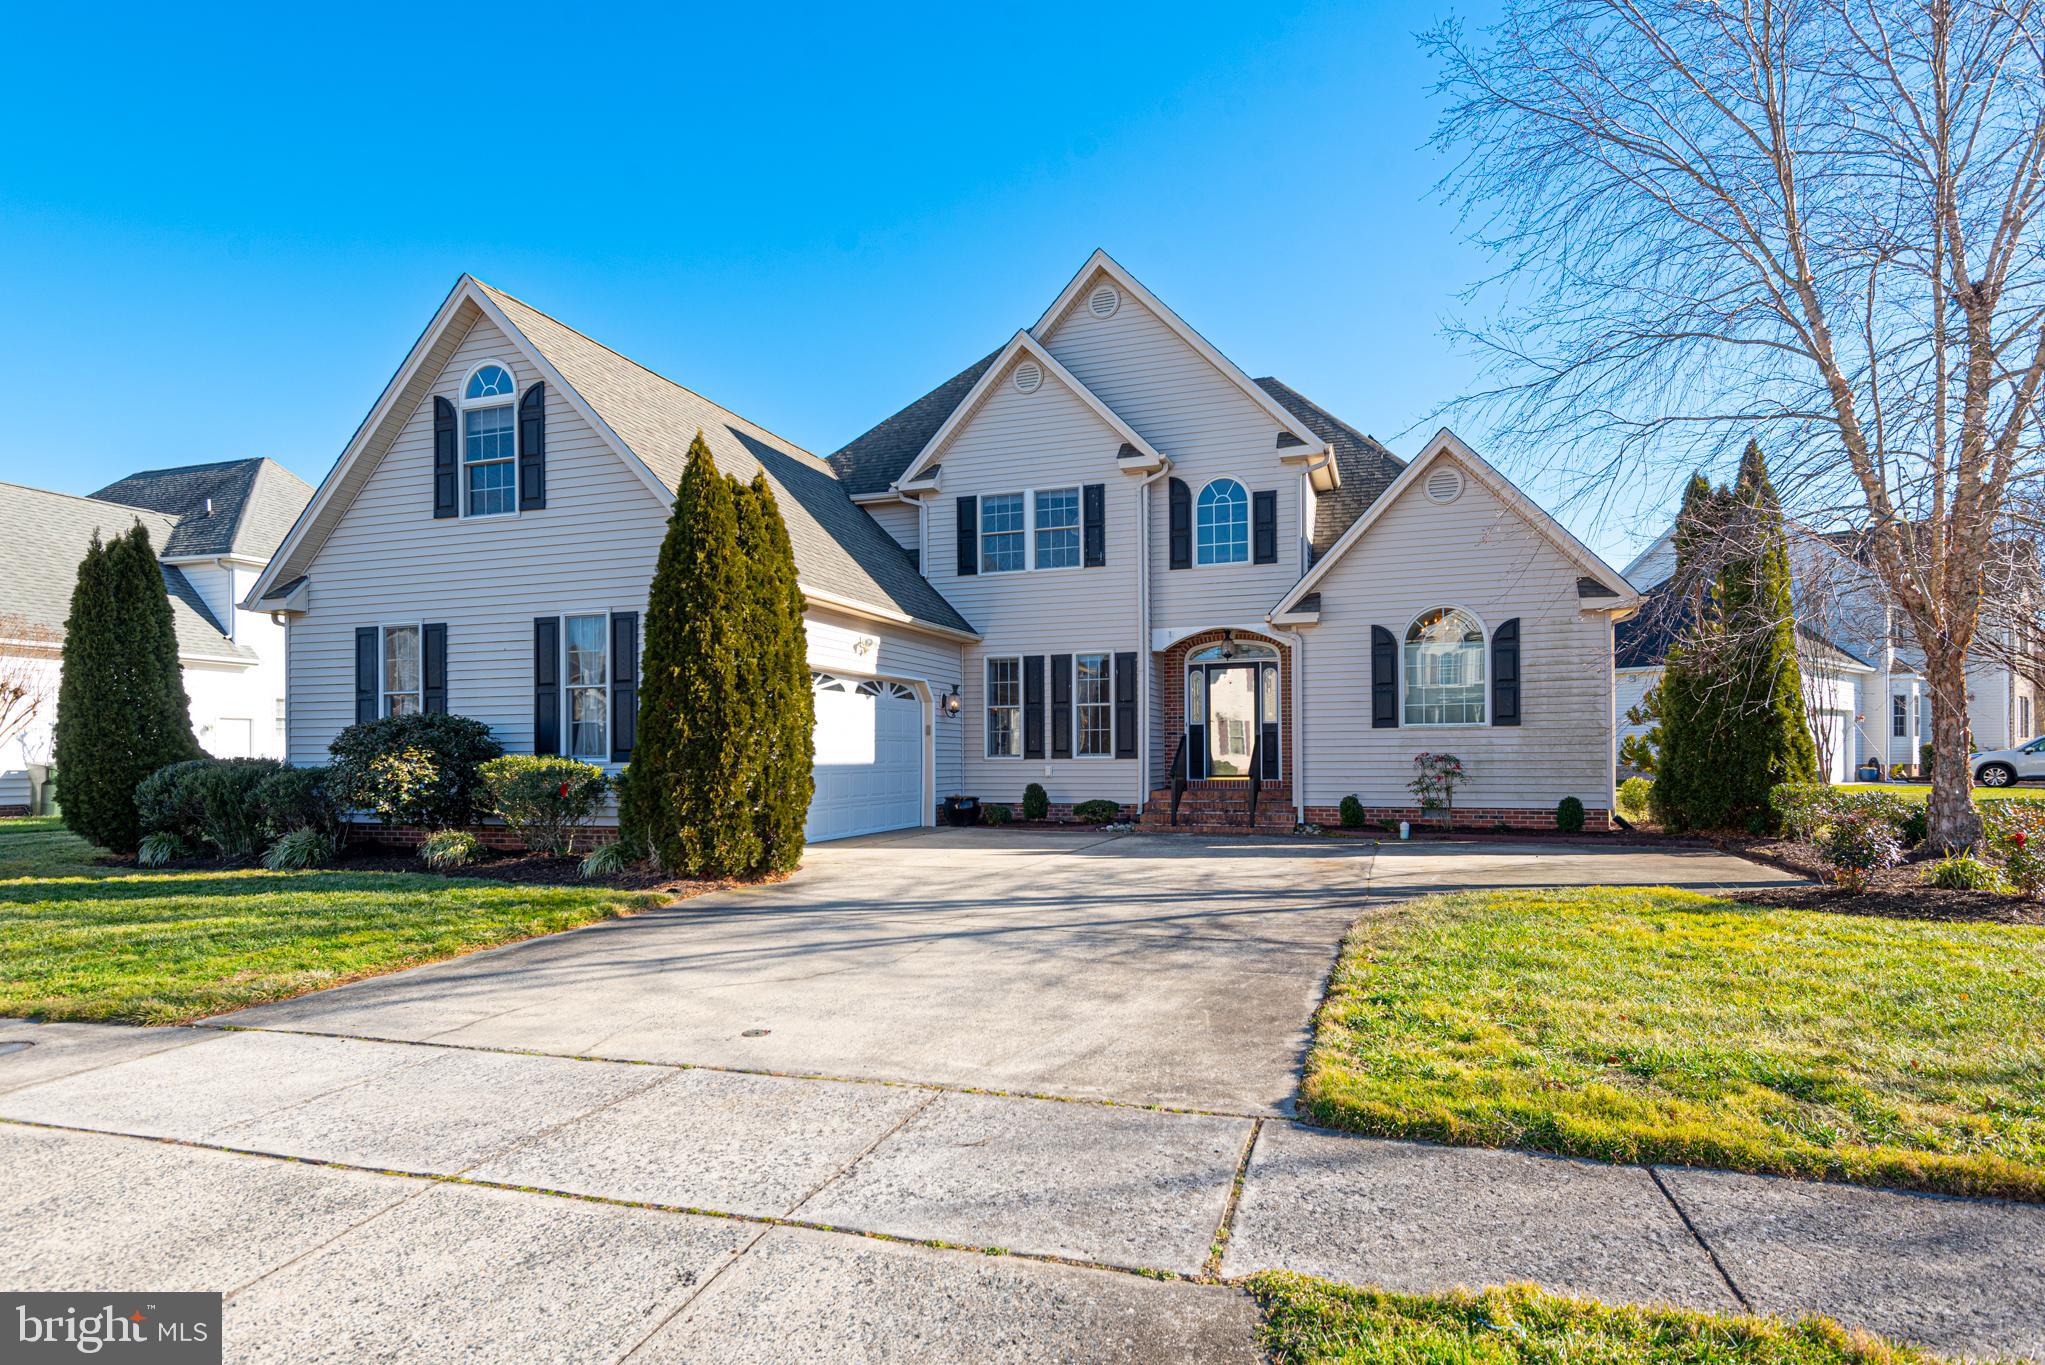
SALISBURY
6023 TARRY TOWN ROAD
4 Beds
2 Baths
3,281 Sq.Ft.
$445,000
MLS#: MDWC2021152

SALISBURY
7013 ASHWORTH COURT
4 Beds
2 Baths
2,325 Sq.Ft.
$420,000
MLS#: MDWC2023822

SALISBURY
1119 GRANBYS RUN
4 Beds
3 Baths
2,096 Sq.Ft.
$425,000
MLS#: MDWC2024328
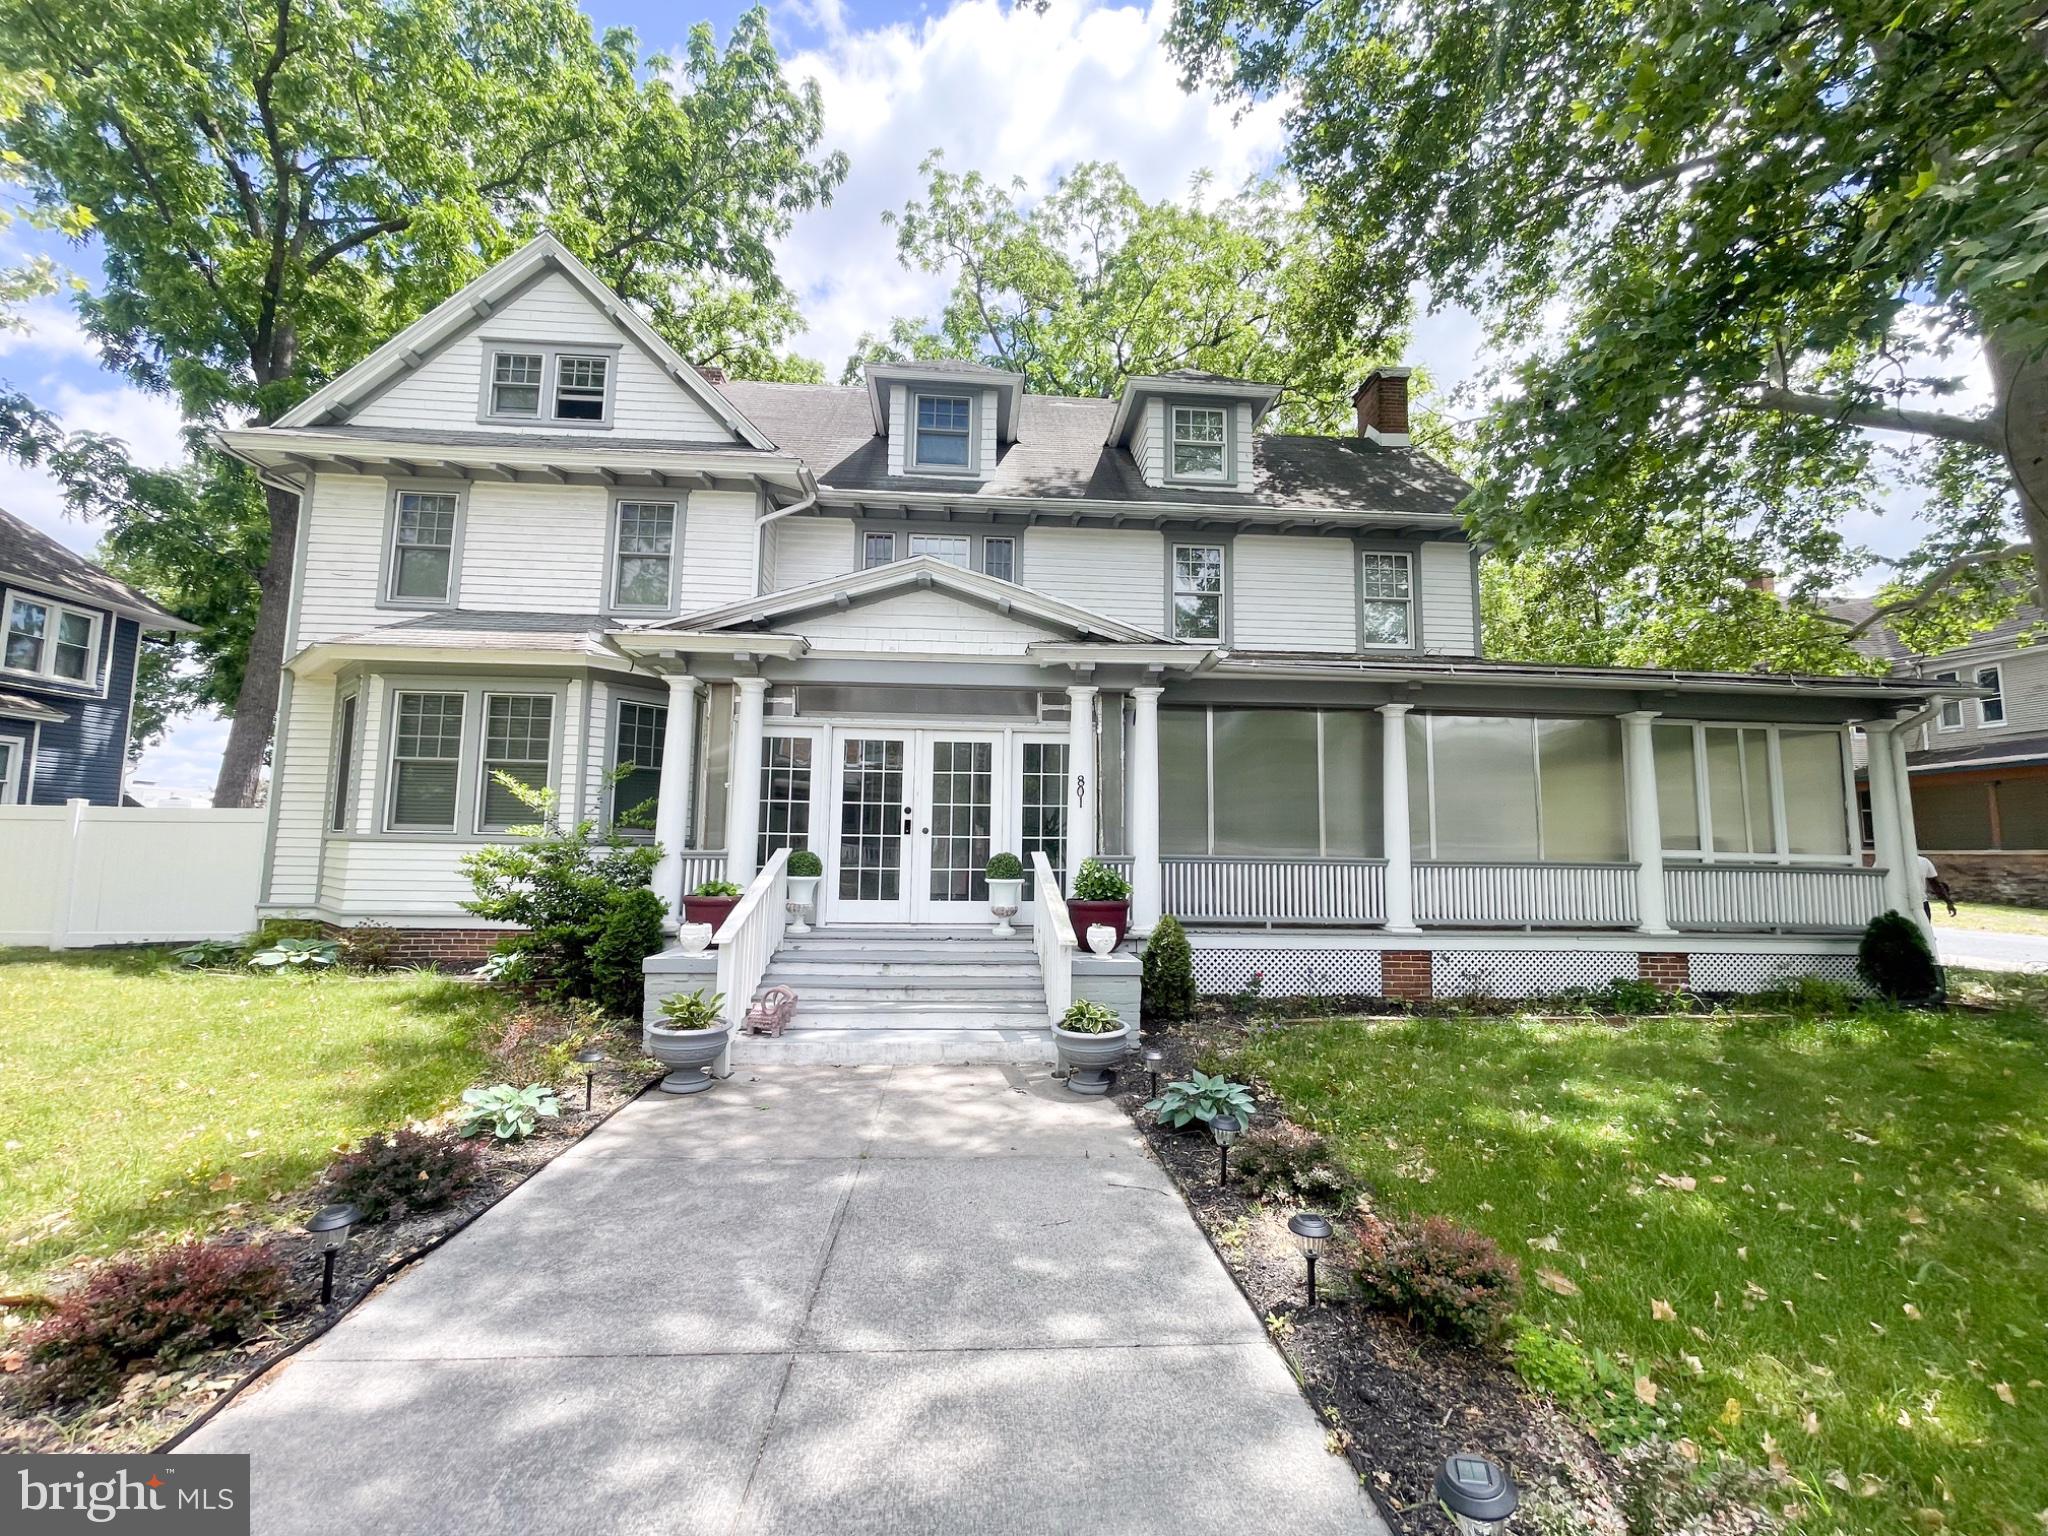
SALISBURY
801 N DIVISION
6 Beds
6 Baths
3,514 Sq.Ft.
$470,000
MLS#: MDWC2022866

SALISBURY
4181 ELK CREEK DRIVE
4 Beds
2 Baths
2,588 Sq.Ft.
$425,000
MLS#: MDWC2024406

SALISBURY
1107 MINEOLA AVENUE
5 Beds
2 Baths
3,260 Sq.Ft.
$535,000
MLS#: MDWC2022412

SALISBURY
1108 GRANBYS RUN
4 Beds
3 Baths
3,300 Sq.Ft.
$570,000
MLS#: MDWC2022992
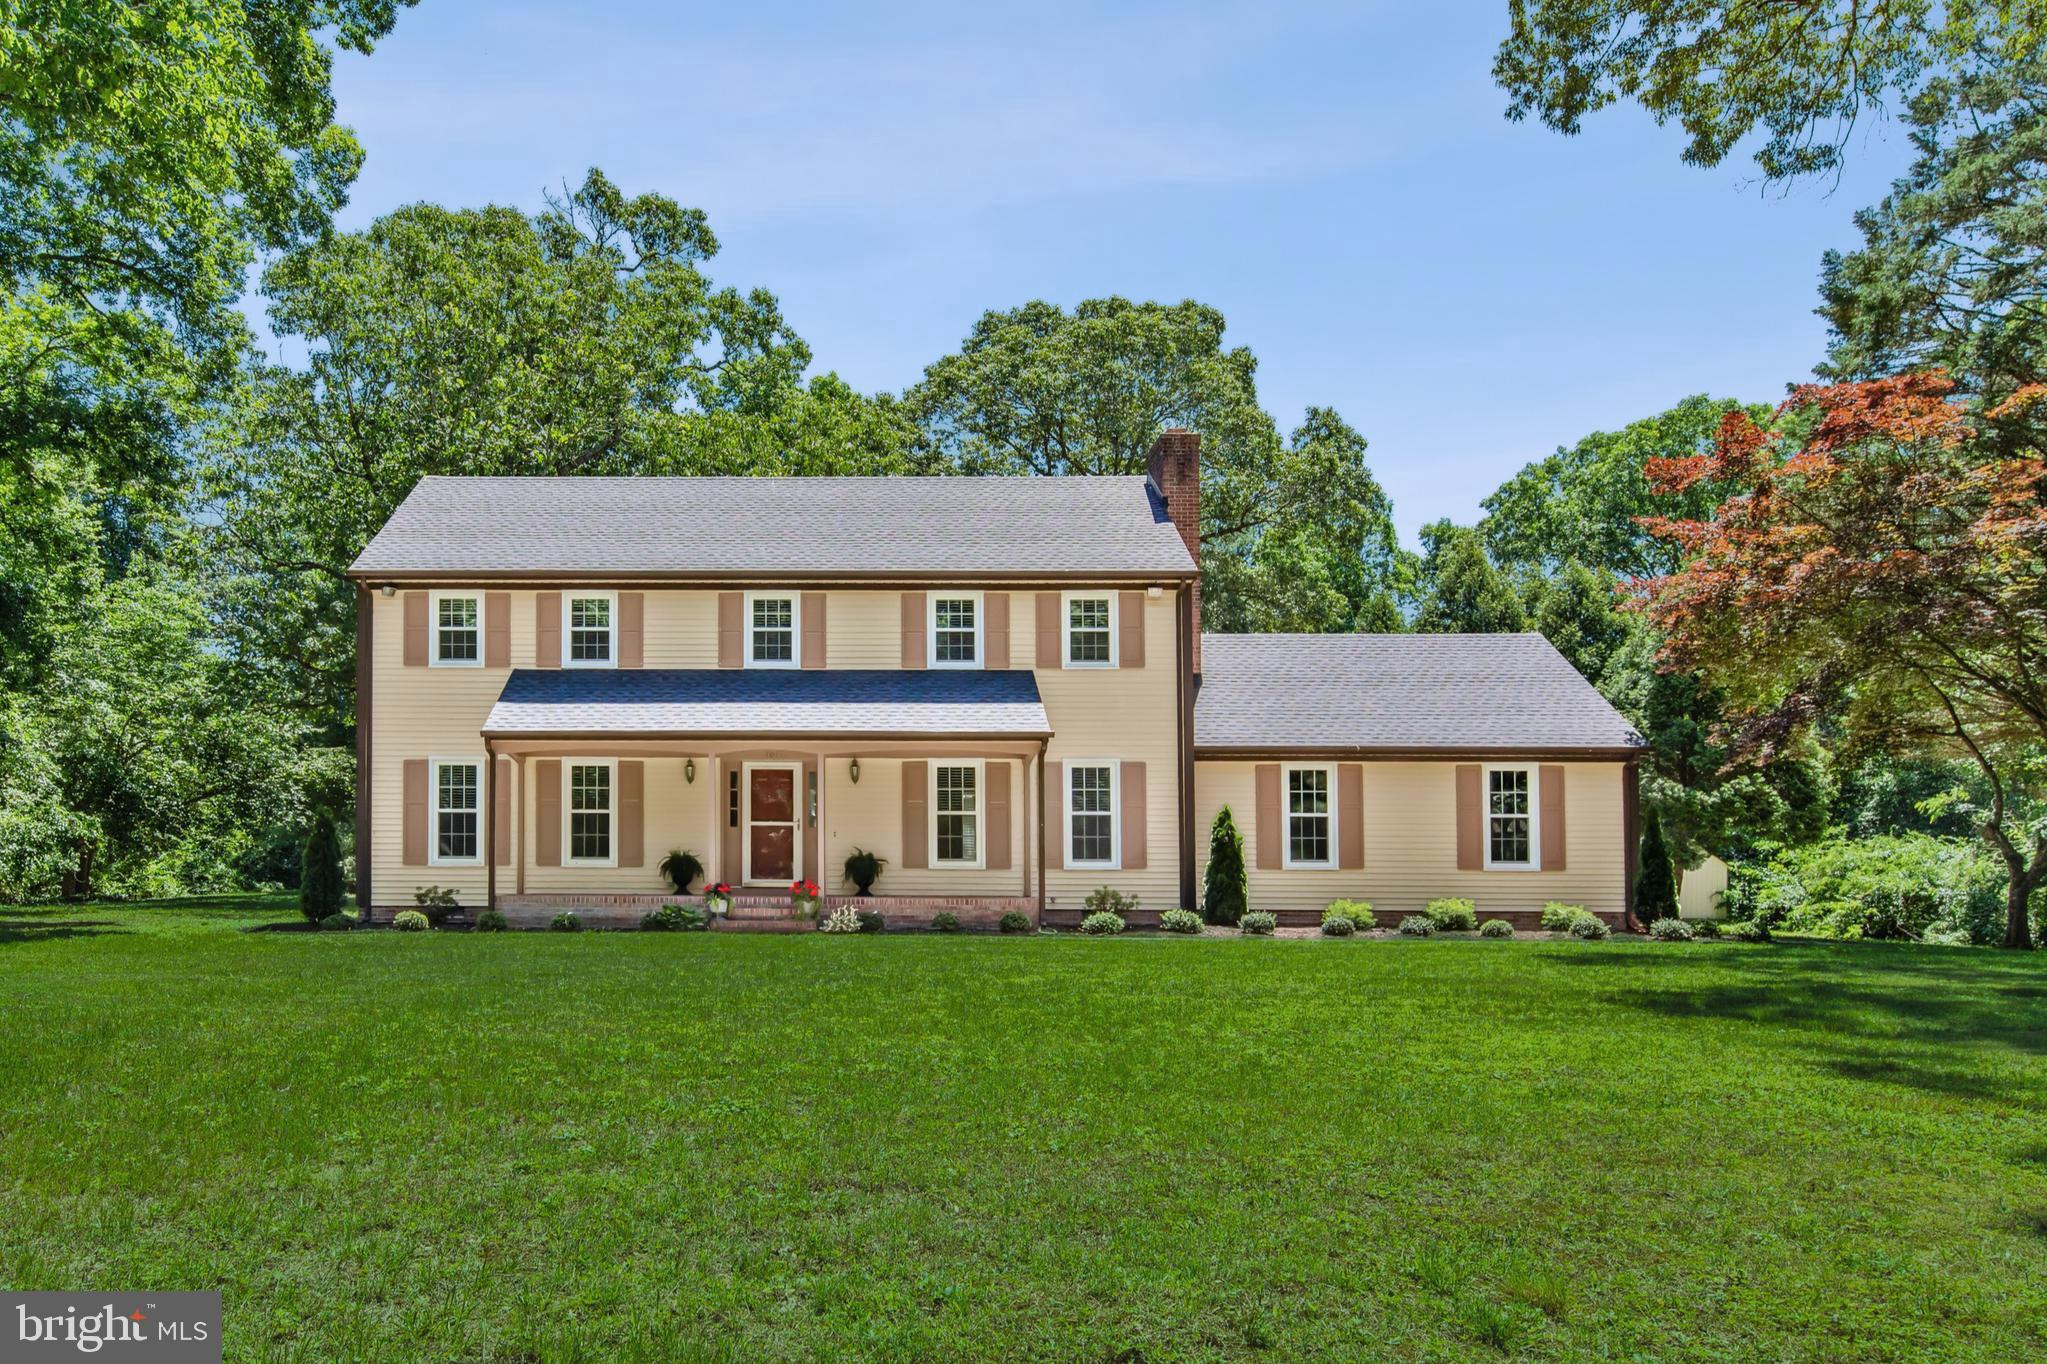
SALISBURY
1011 HINMAN LANE
4 Beds
2 Baths
2,576 Sq.Ft.
$425,000
MLS#: MDWC2021422
.png)