Features & Amenities

Interior

  • Other Interior Features

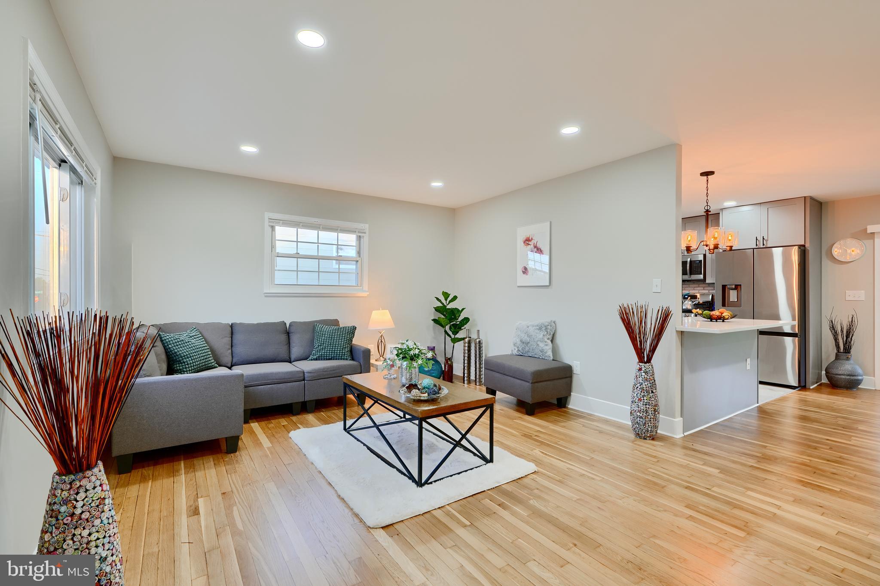
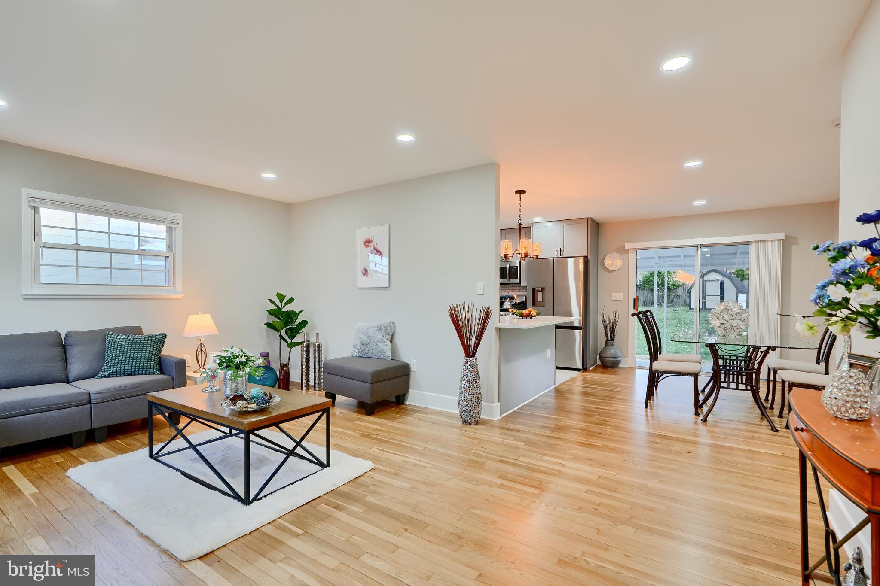
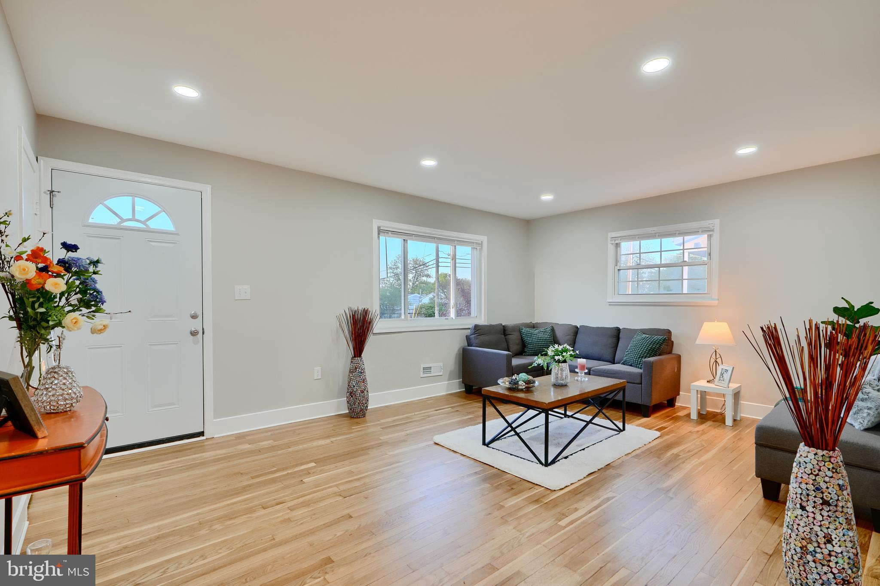
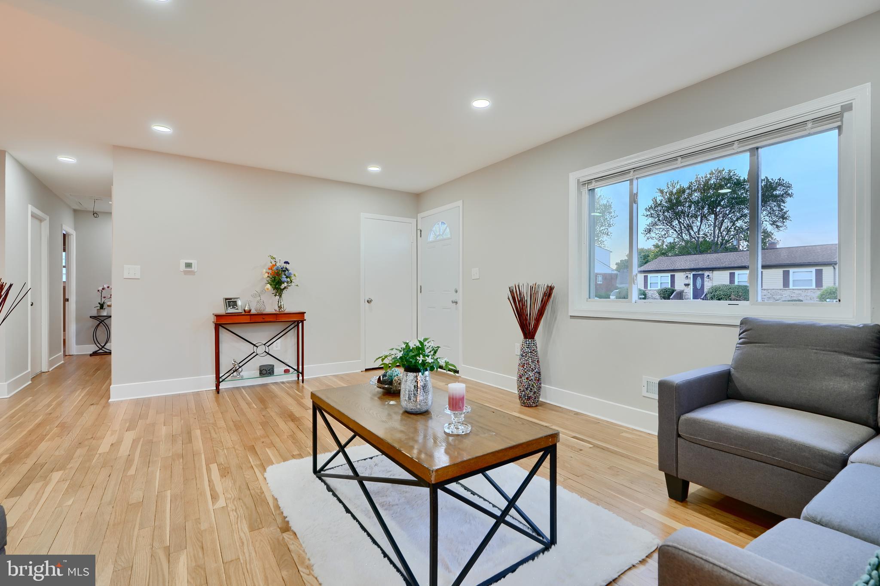
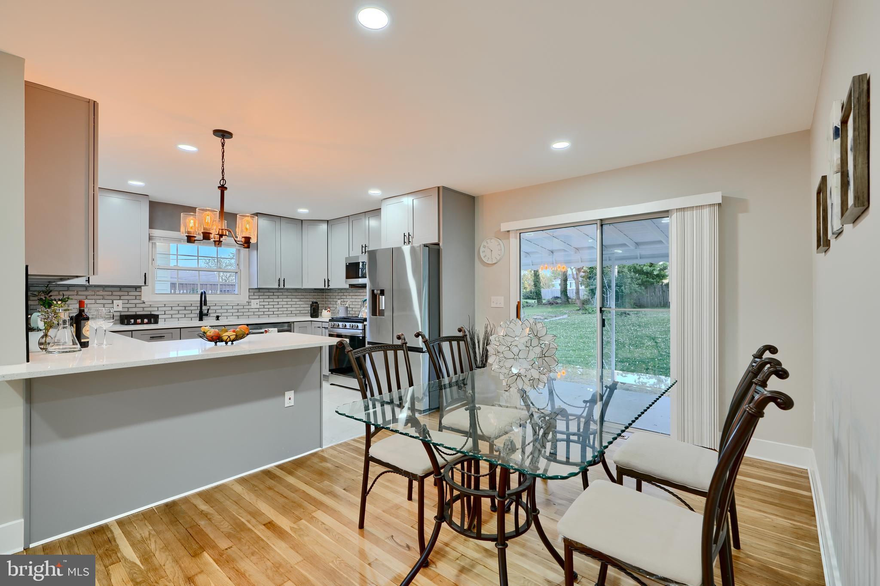
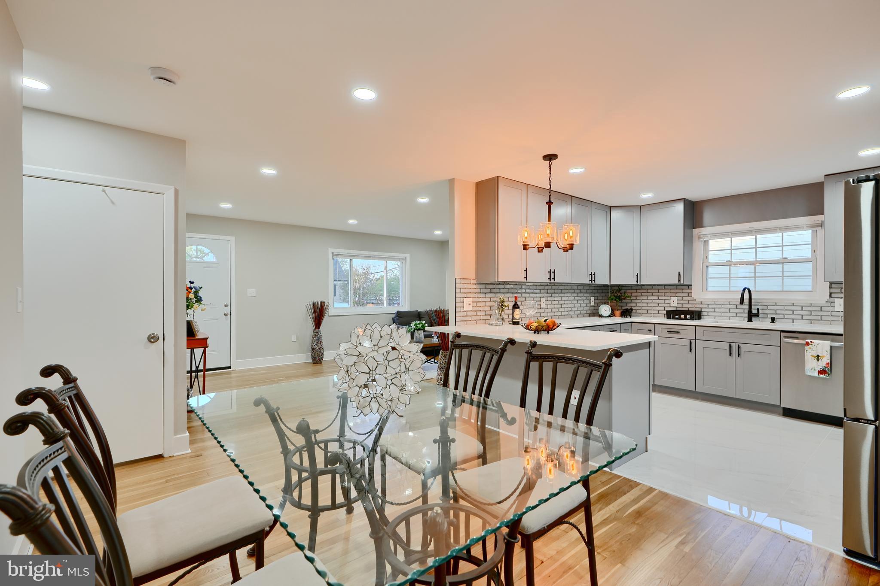
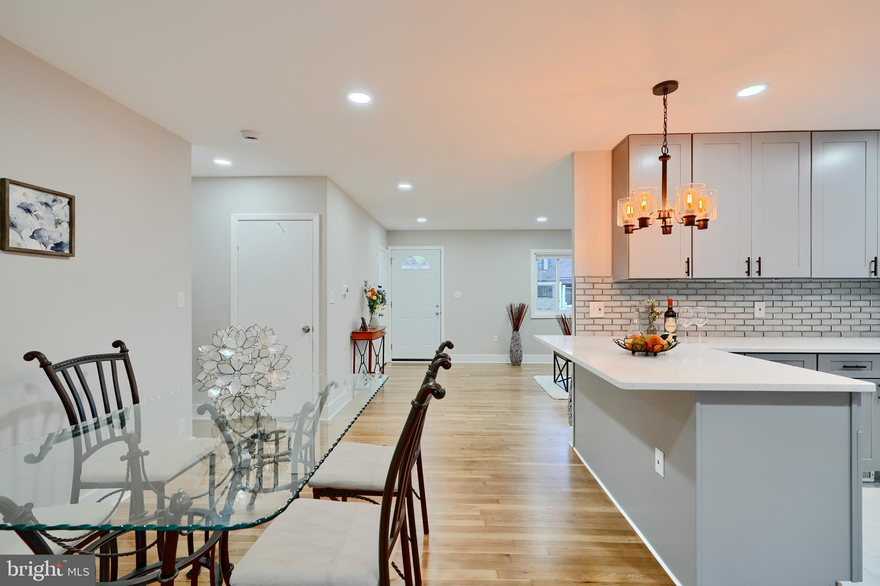
    Recessed Lighting, Open Floorplan

  • Total Bedrooms

    4

  • Bathrooms

    2

  • Above Grade Finished Area

    1092.0

  • Basement YN

    YES

  • Cooling YN

    YES

  • Cooling

    Central Air, Electric

  • Fireplace YN

    NO

  • Heating YN

    YES

  • Heating

    Natural Gas, Central

  • Main Level Bedrooms

    3

  • Pet friendly

    N/A

Exterior

  • Garage

    No

  • Construction Materials

    Brick Veneer, Vinyl Siding

  • Parking

    Concrete, Driveway

  • Pool

    No

  • Waterfront YN

    NO

Area & Lot

  • Lot Features

    Back Yard

  • Lot Size(acres)

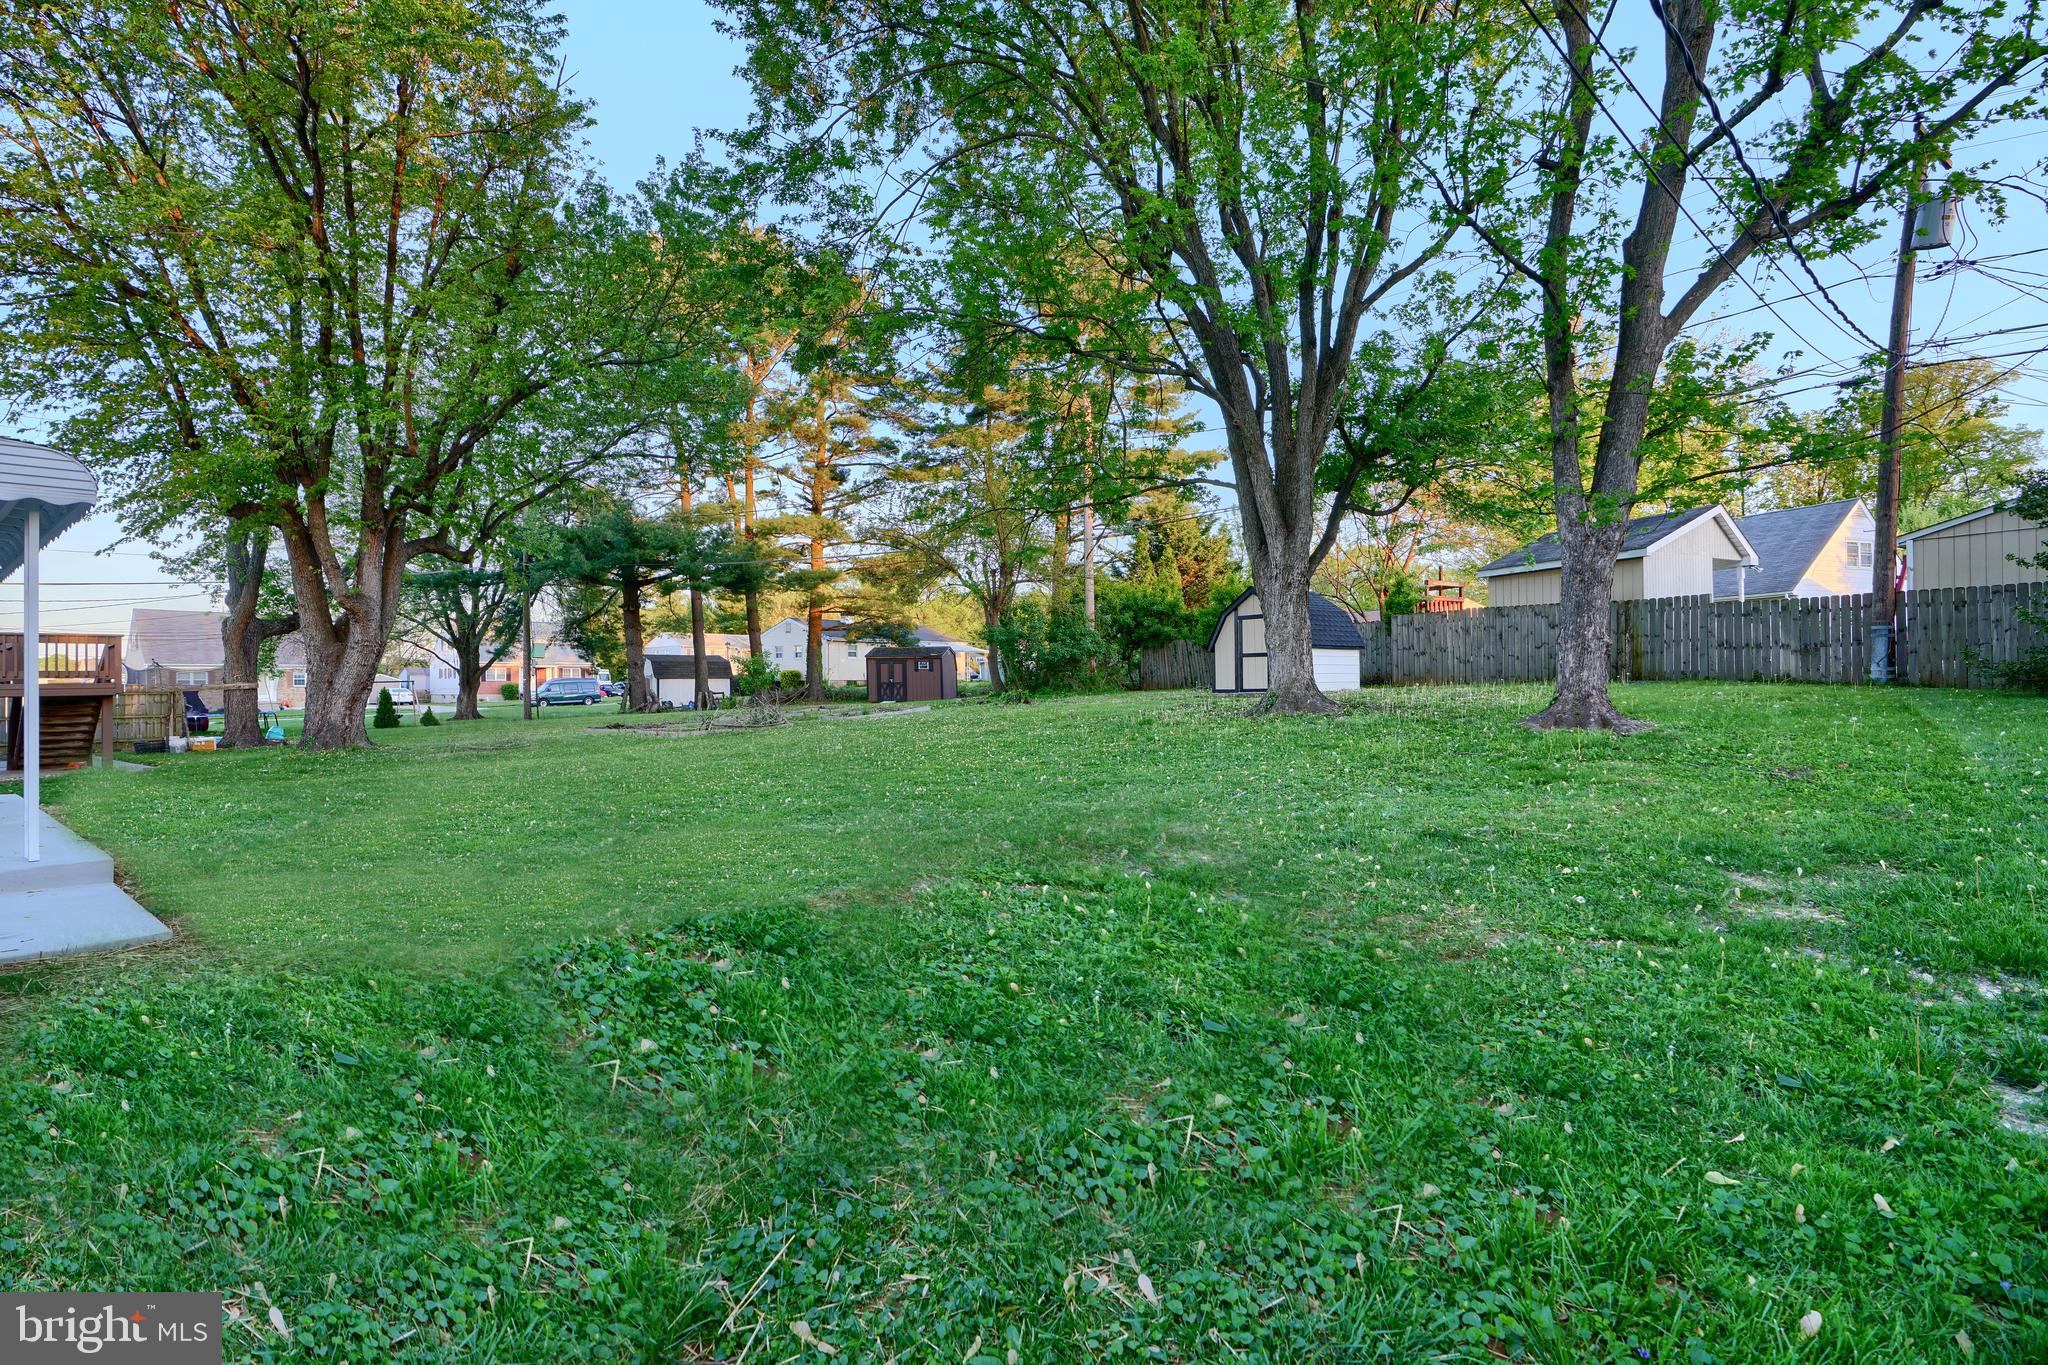
    0.21

  • Lot Size(square feet)

    9,108

  • Property Type

    Residential

  • Property Sub Type

    Single Family Residence

  • Architectural Style

    Ranch/Rambler

Price

  • Sales Price

    $450,000
  • Tax Amount

    $2,984

  • Financing Options

    Conventional, Cash, VA

  • Sq. Footage

    1,792

  • Price/SqFt

    $251

HOA

  • Association

    No

School District

  • Elementary School

    N/A

  • Middle School

    N/A

  • High School

    N/A

Property Features

  • New Construction

    NO

  • Foundation Details

    Block

  • Senior Community YN

    NO

  • Sewer

    Public Sewer

  • Tax Lot

    10

  • Water Source

    Public

Schedule a Showing

Showing scheduled successfully.

<
>
IN PERSON
VIA CHAT

What is 3 + 4 ?


Change time

Mortgage calculator

Estimate your monthly mortgage payment, including the principal and interest, property taxes, and HOA. Adjust the values to generate a more accurate rate.

Your payment

Principal and Interest:

$

Property taxes:

$

HOA fees:

$

Total loan payment:

$

Total interest amount:

$

Location

County

BALTIMORE

Elementary School

Middle School

High School

Listing Courtesy of Wendy Hutton , Samson Properties

RealHub Information is provided exclusively for consumers' personal, non-commercial use, and it may not be used for any purpose other than to identify prospective properties consumers may be interested in purchasing. All information deemed reliable but not guaranteed and should be independently verified. All properties are subject to prior sale, change or withdrawal. RealHub website owner shall not be responsible for any typographical errors, misinformation, misprints and shall be held totally harmless.

Agent Phil Herbert

AGENT

Phil Herbert

Call Phil today to schedule a private showing.


* Listings on this website come from the FMLS IDX Compilation and may be held by brokerage firms other than the owner of this website. The listing brokerage is identified in any listing details. Information is deemed reliable but is not guaranteed. If you believe any FMLS listing contains material that infringes your copyrighted work please click here to review our DMCA policy and learn how to submit a takedown request.© 2024 FMLS.
Multiple Offers Received.  Best and Final Due by Sunday, 5/4 by 5pm
<br><br>
Home Sweet (Spacious) Home!
<br><br>
Welcome to your storybook rancher — where charm, comfort, and plenty of space meet in perfect harmony! 🌟
<br><br>
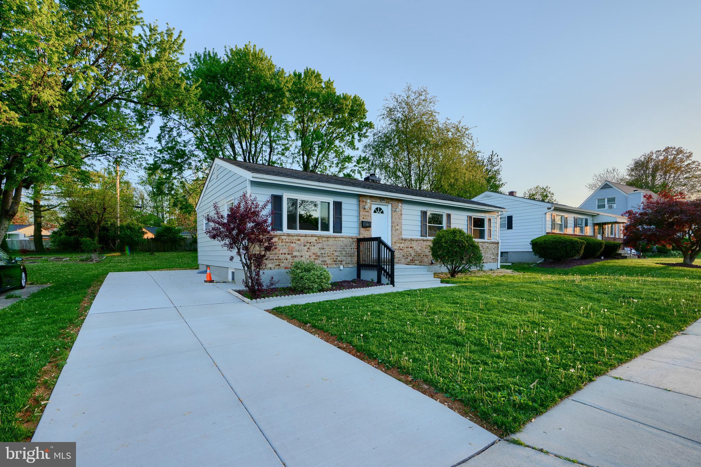
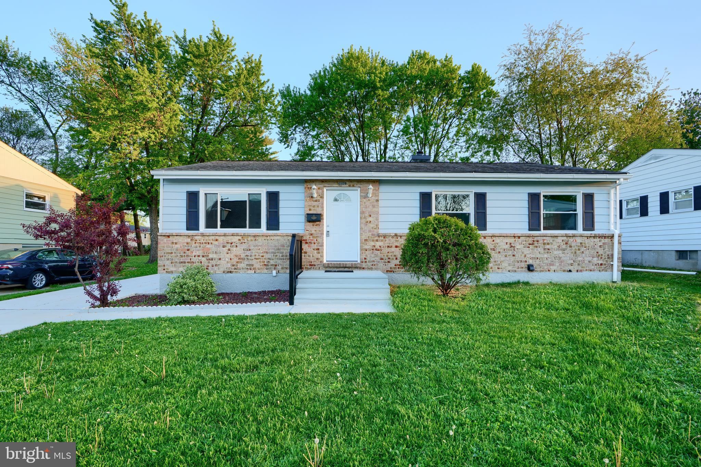
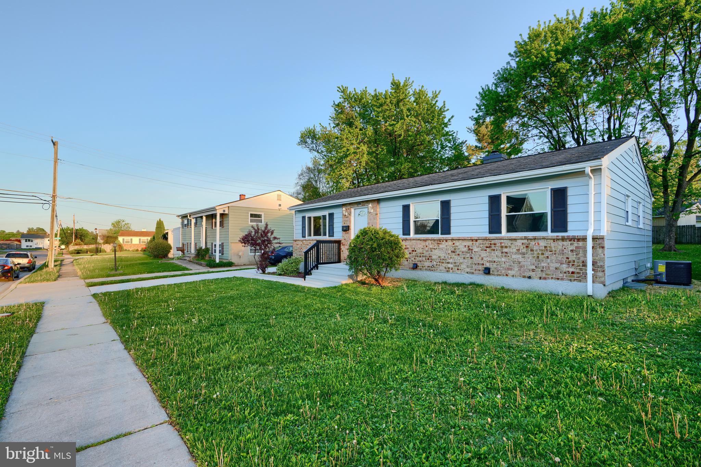
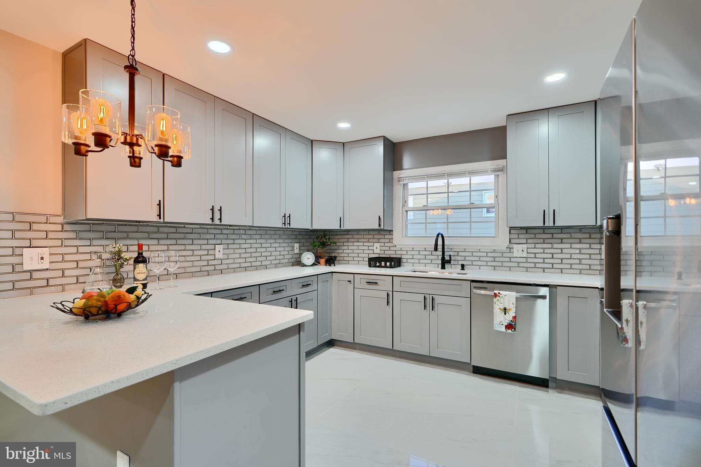
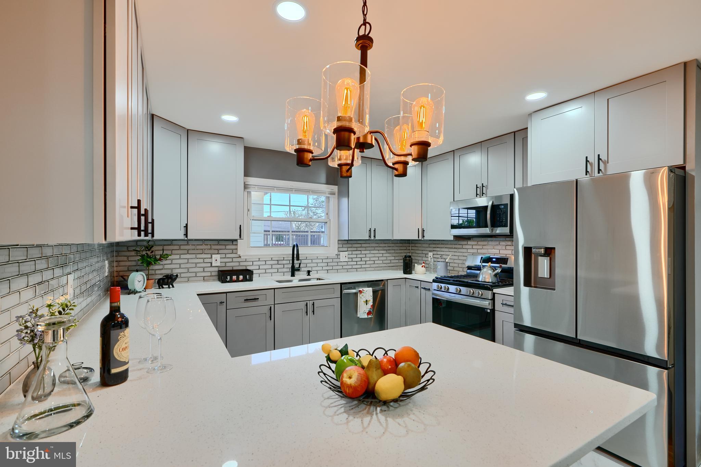
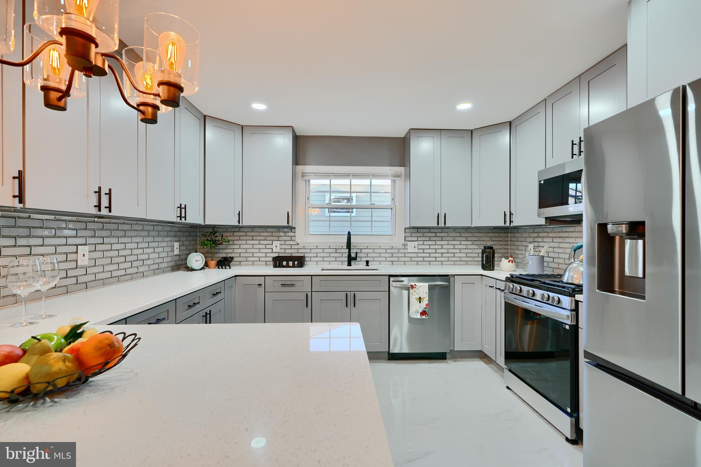
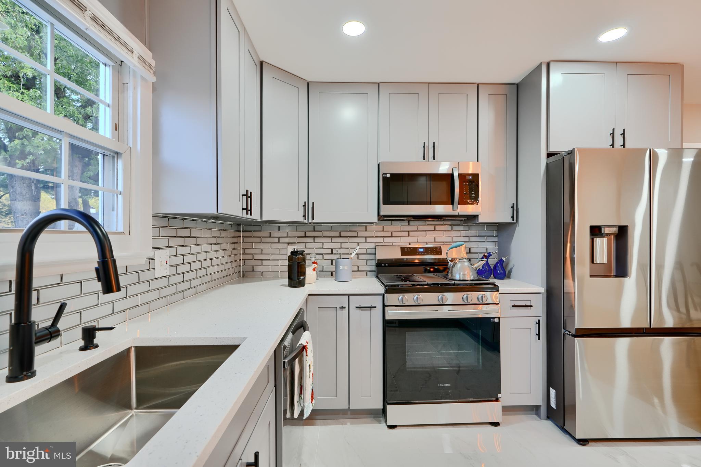
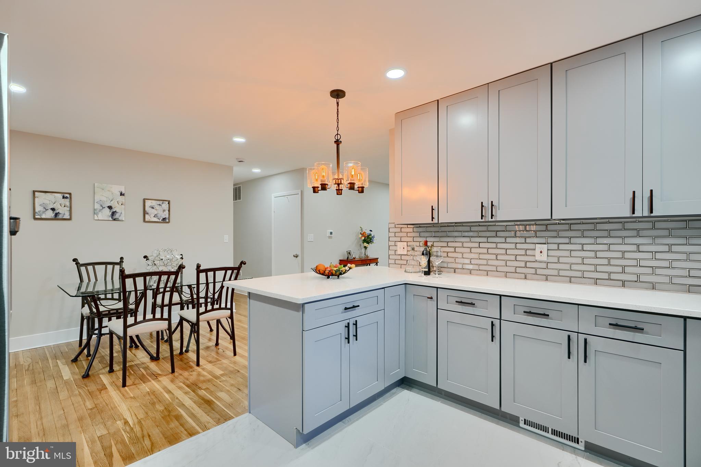
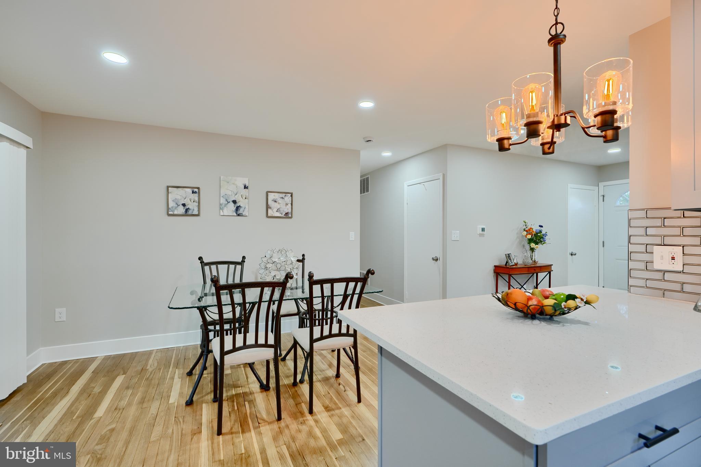
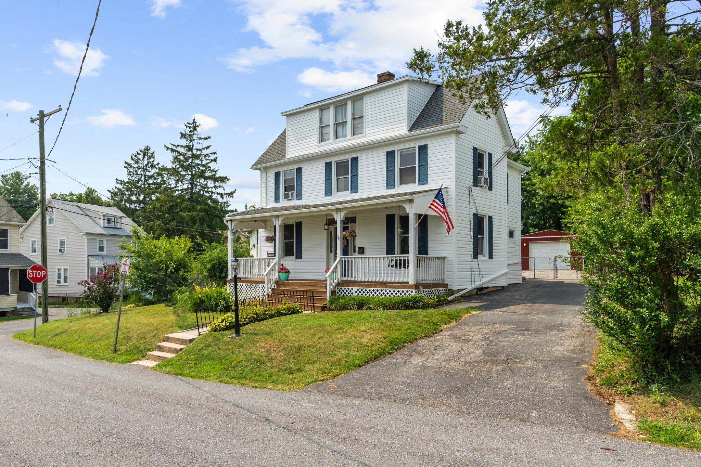
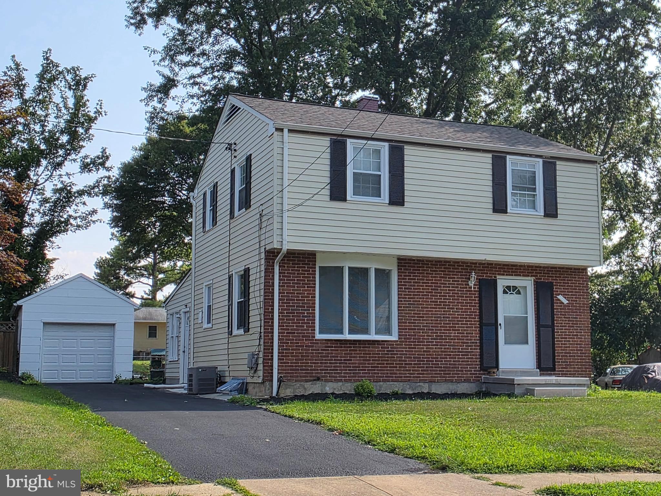
Nestled behind a fresh, gleaming new concrete driveway, this beauty boasts a partial brick front with classic vinyl siding, giving it that warm, "you're home" feeling the moment you arrive. Step inside and be prepared to fall in love — the brand-new kitchen is a dream come true, sparkling with stainless steel appliances, quartz countertops, a breakfast bar perfect for Sunday pancakes, and more cabinet space than you could ever wish for!
<br><br>
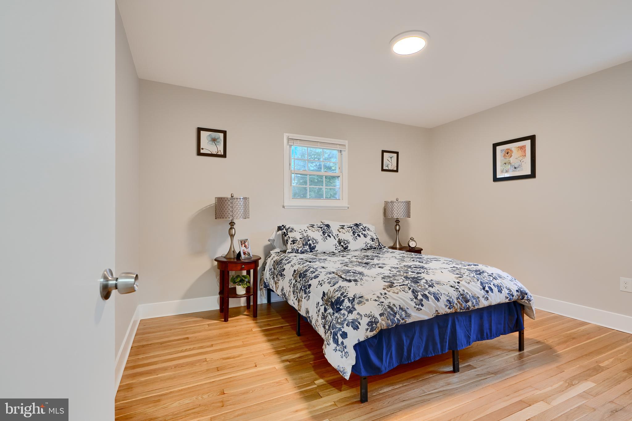
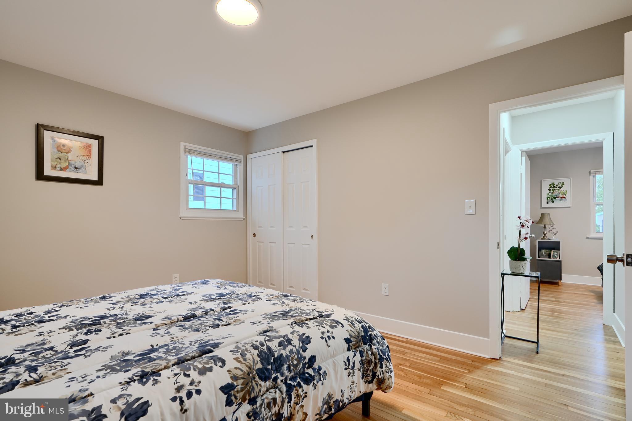
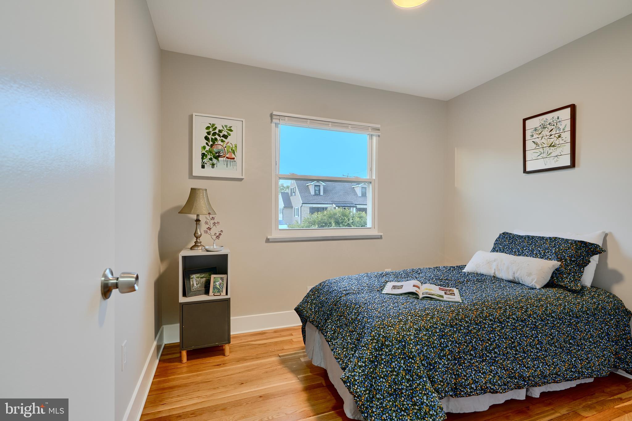
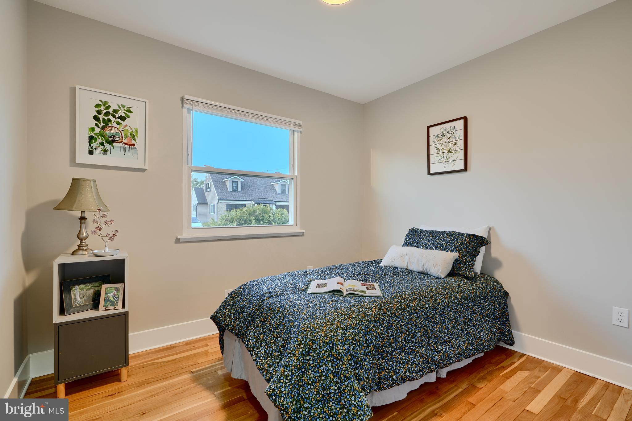
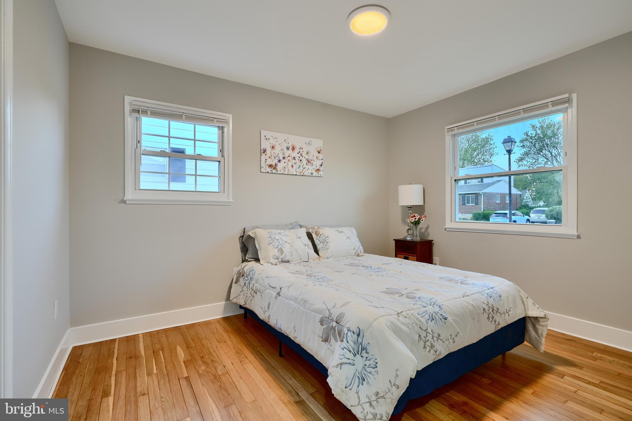
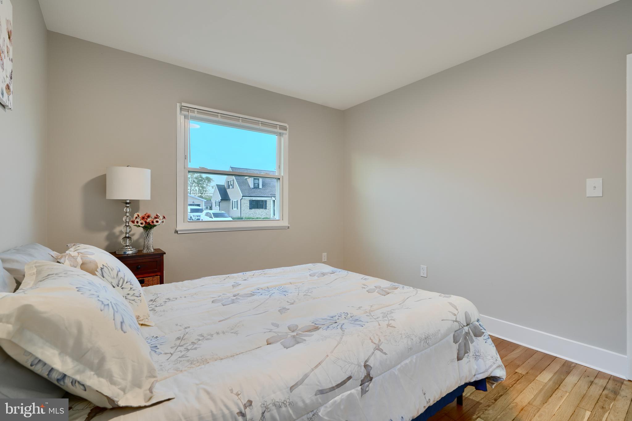
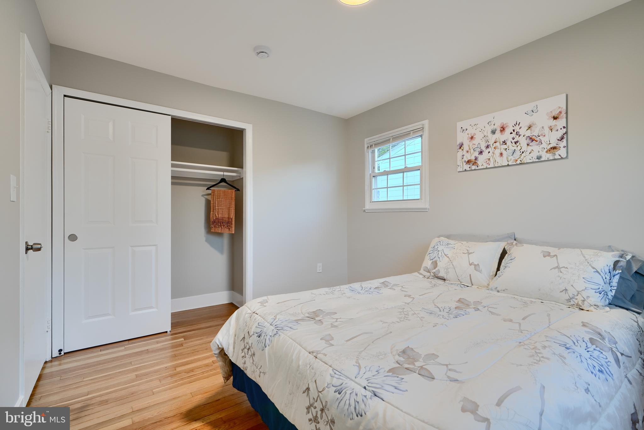
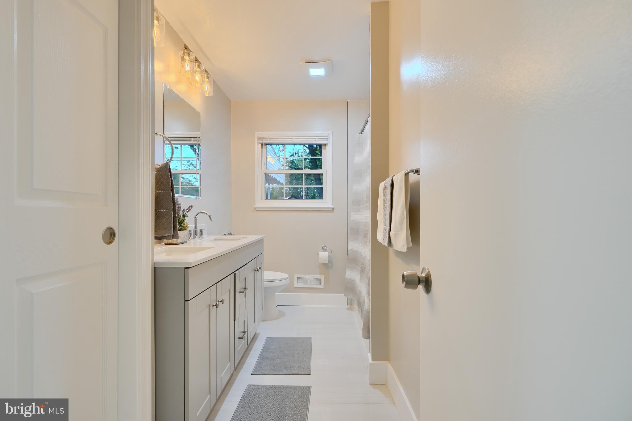
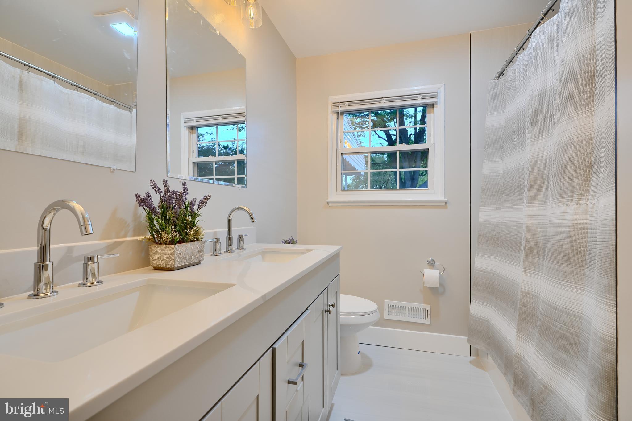
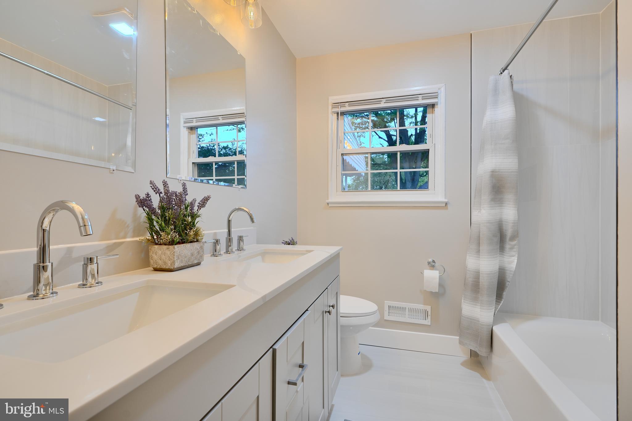
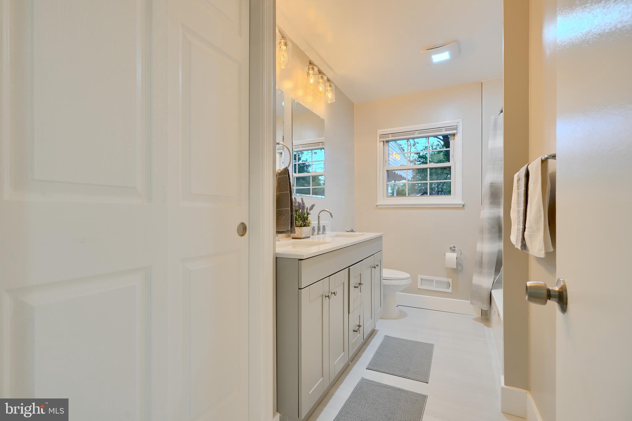
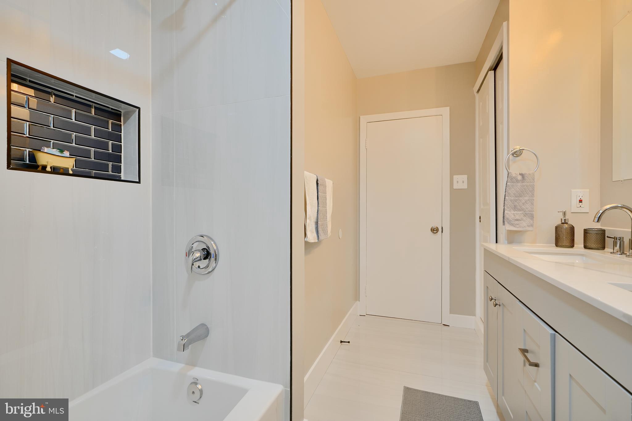
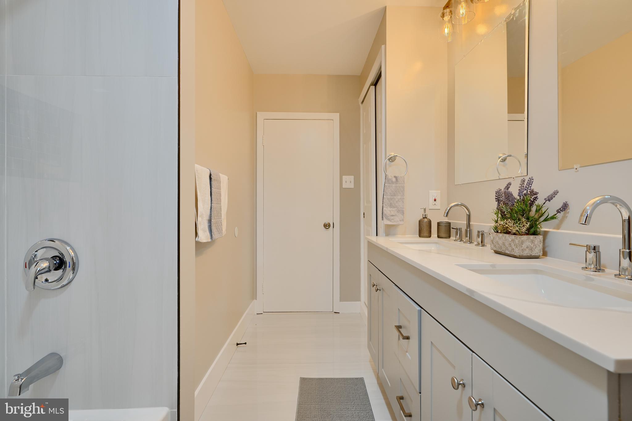
You'll love hosting in the formal dining room (with sliders leading to your backyard wonderland), relaxing in your cozy living room, and enjoying the convenience of 3 sunny bedrooms and a full bath with double sinks — because mornings shouldn’t be a battle.
<br><br>
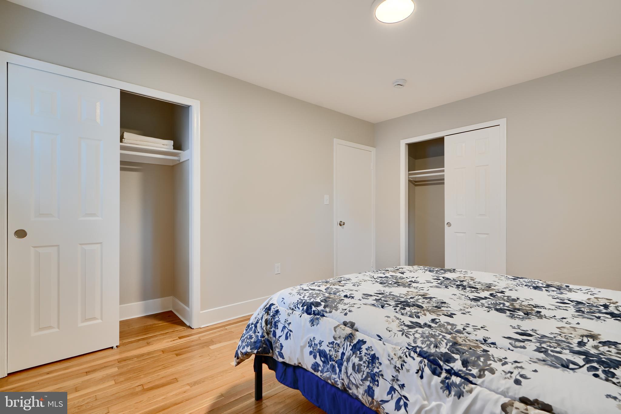
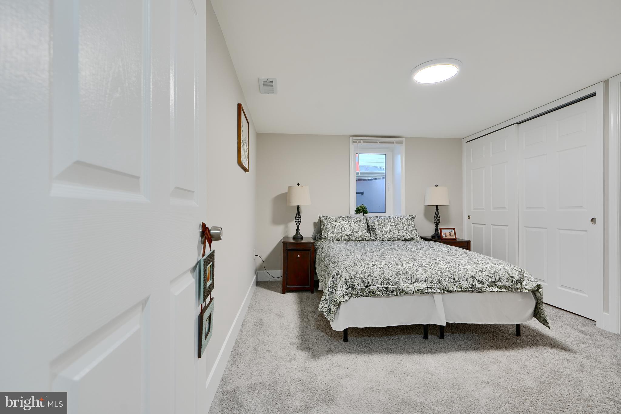
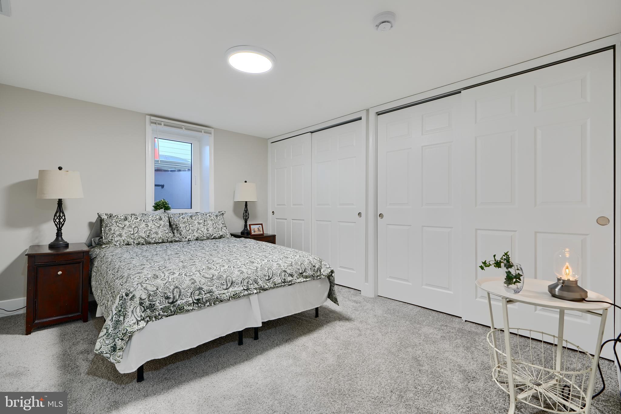
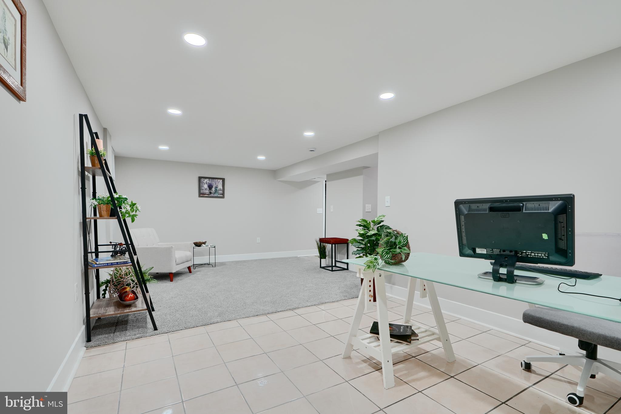
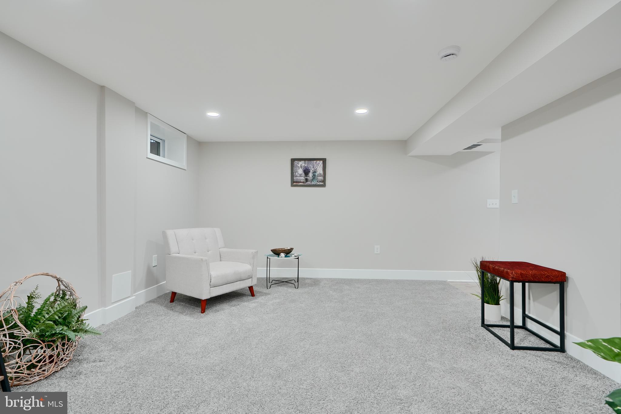
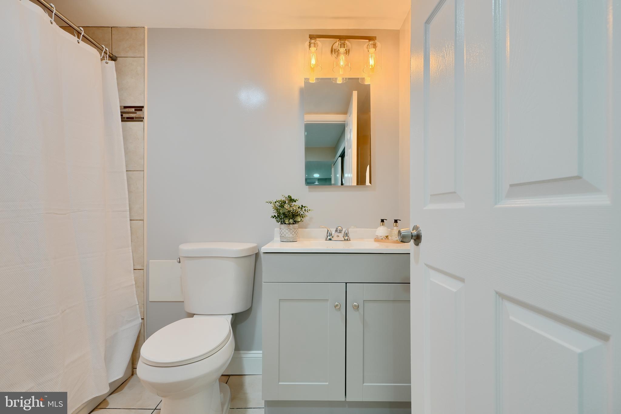
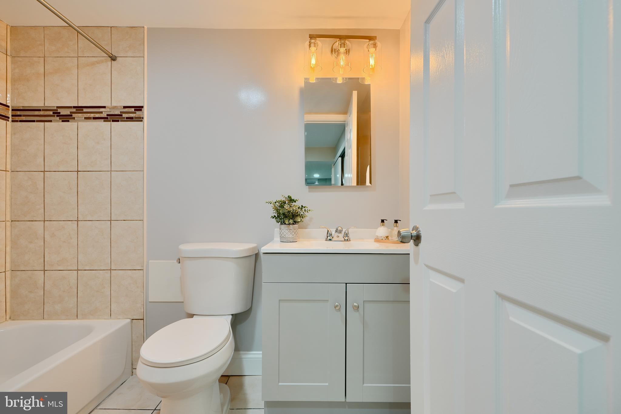
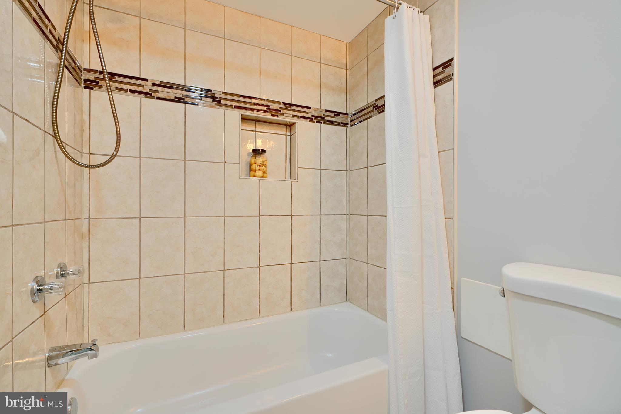
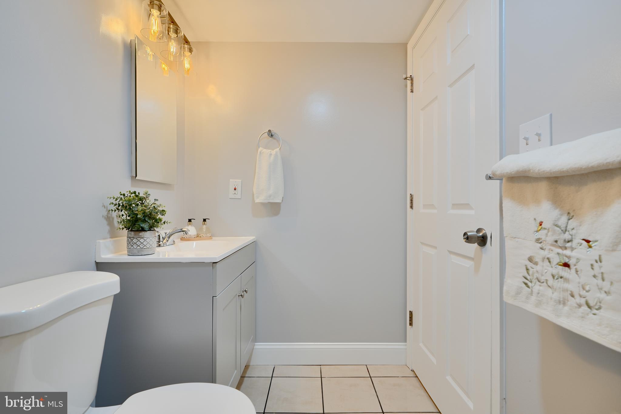
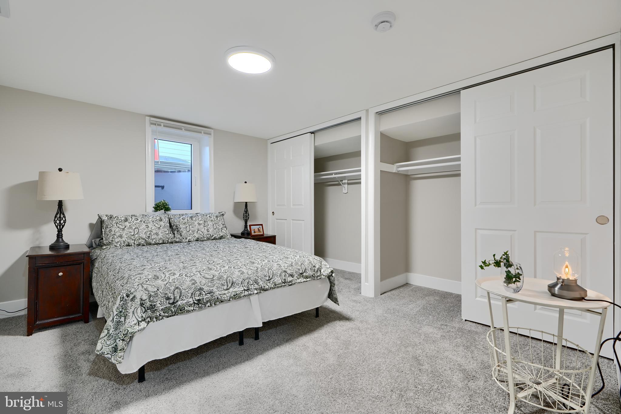
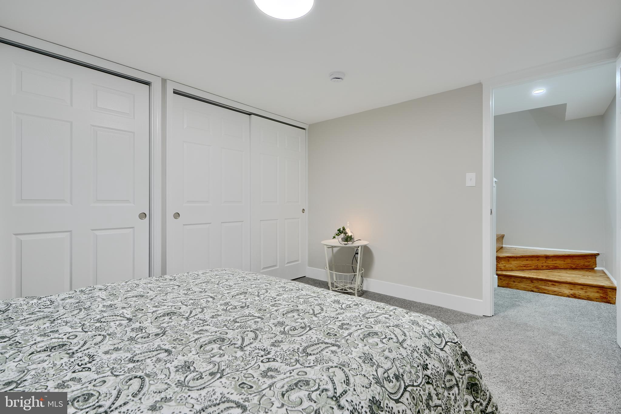
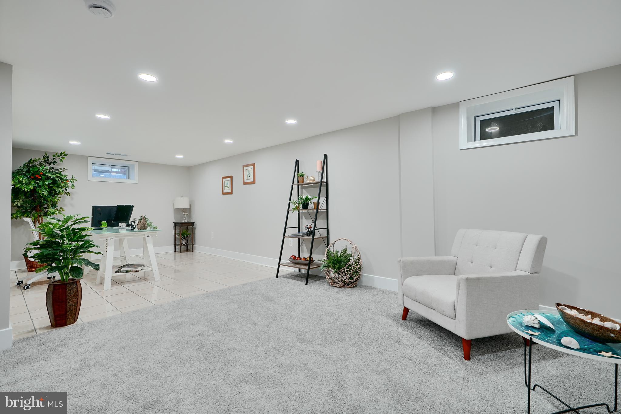
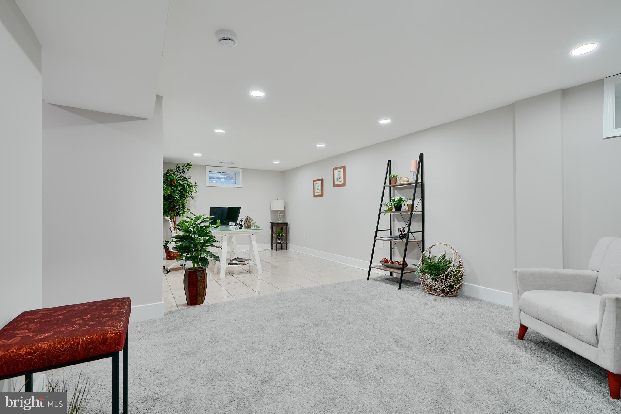
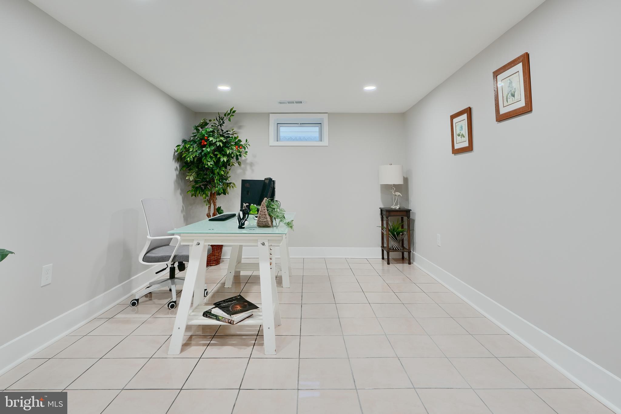
Need more space? Venture downstairs to a lower level that’s practically a home of its own! A massive rec/family room awaits movie marathons, game nights, or epic dance-offs. Plus, a large 4th bedroom, another full bath, and a huge storage room give you flexibility for guests, hobbies, or a mini in-home retreat.
<br><br>
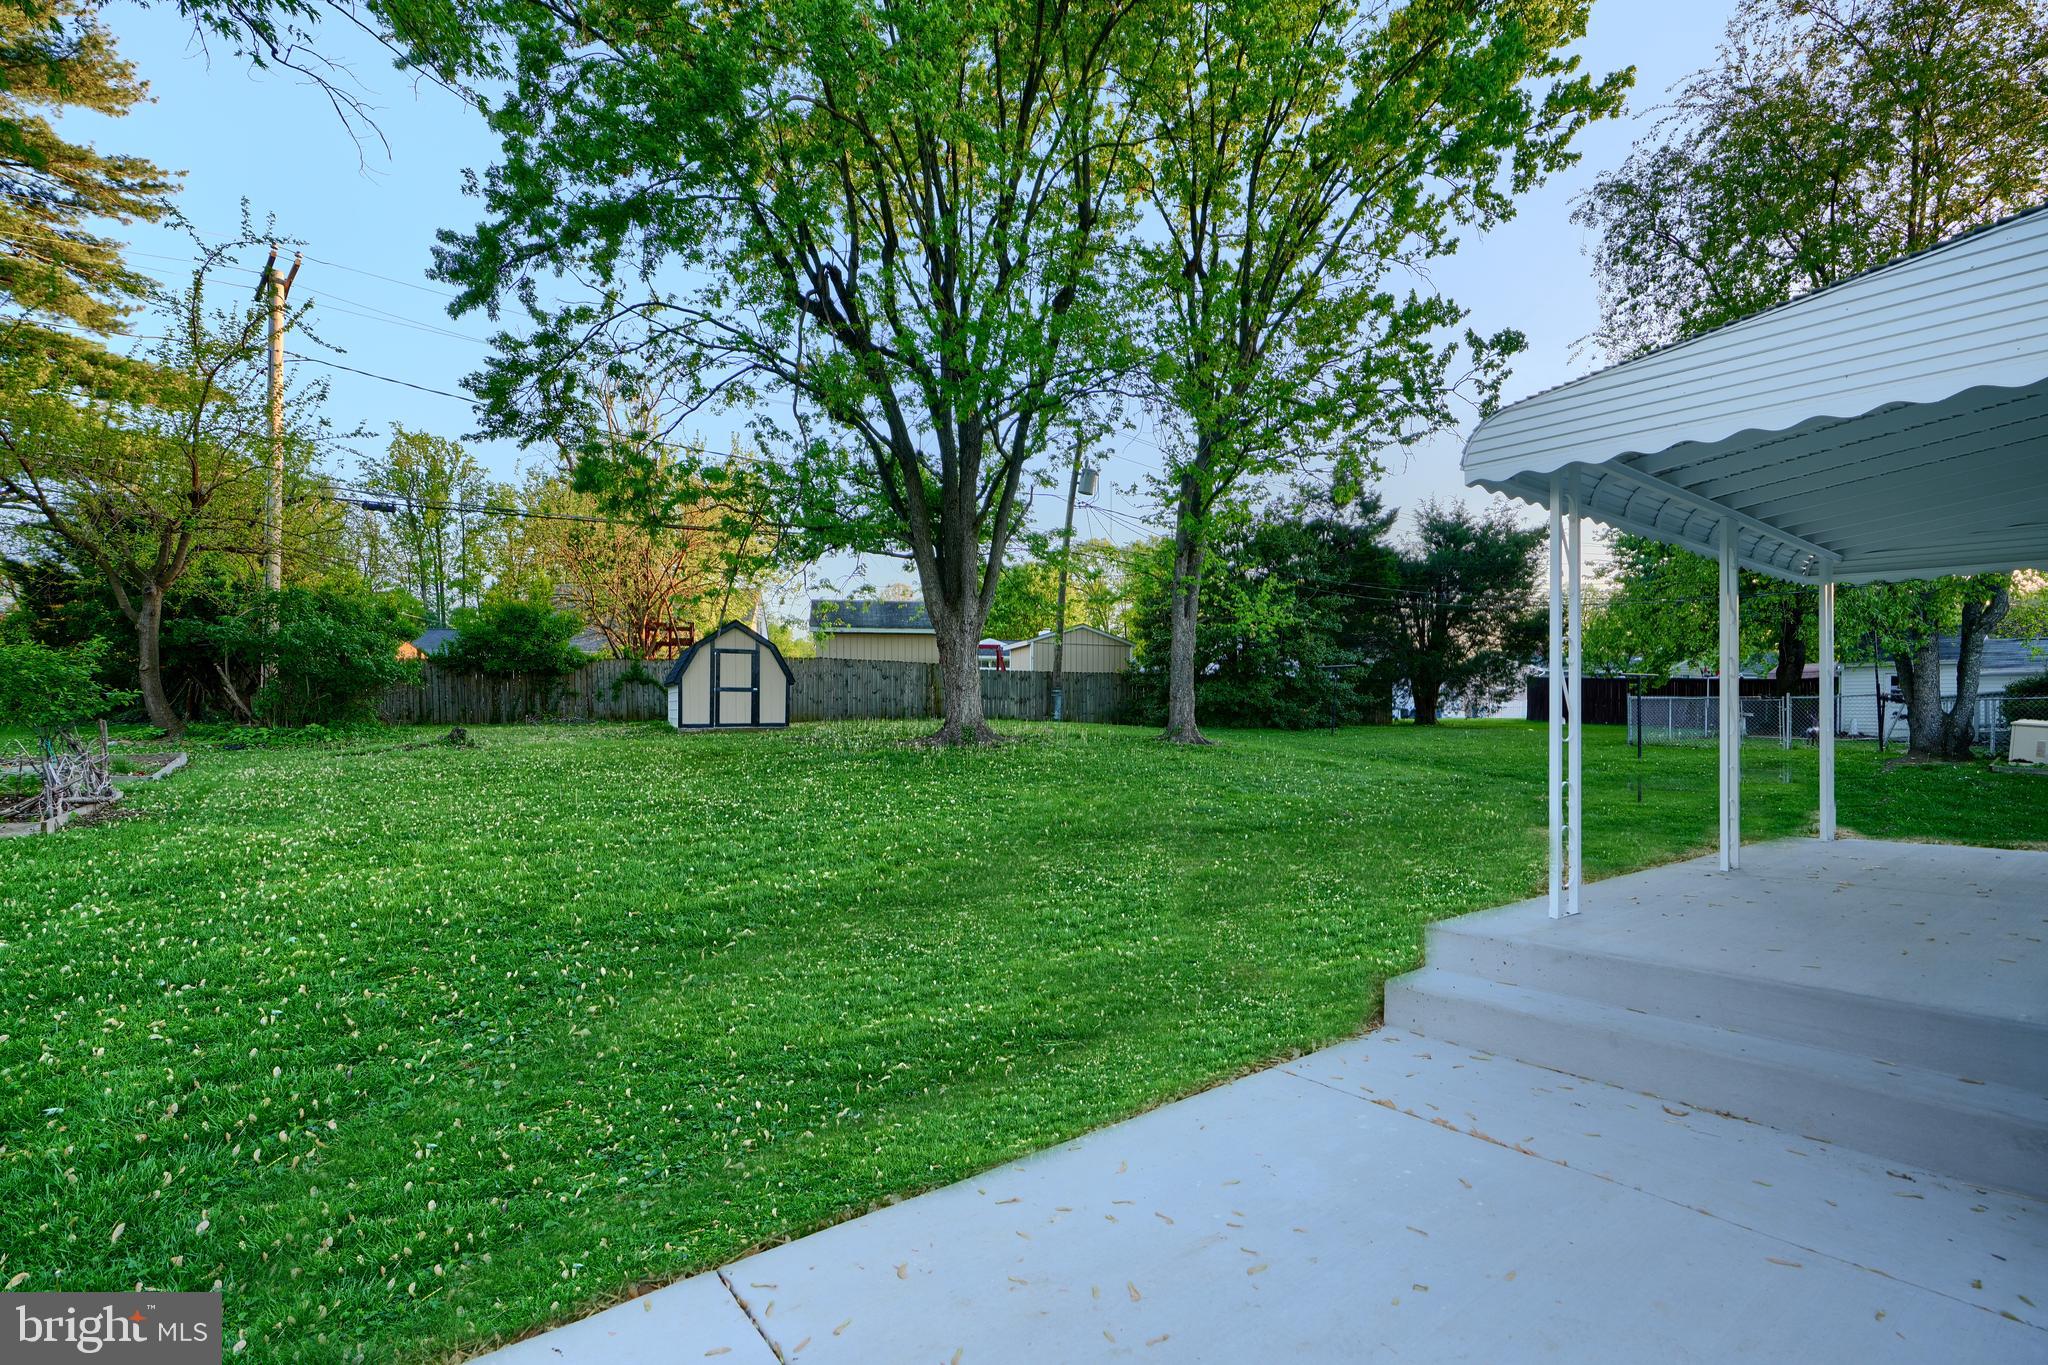
Outside, the expansive backyard is ready for summer BBQs, soccer games, or simply unwinding by your handy shed — ideal for storing all your outdoor toys.
<br><br>
This home is packed with possibilities, polished with care, and waiting for your next chapter. ✨
<br><br>
Come see it — and get ready to fall head over heels!

6109 DEERBROOK ROAD

Message successfully sent.

What would you like to know?

What is 3 + 4 ?

I agree to receive email communication and understand I can unsubscribe at any time.

I agree to be contacted by Charis Realty Group via call, email, and text for real estate services. To opt out, you can reply 'stop' at any time or reply 'help' for assistance. You can also click the unsubscribe link in the emails. Message and data rates may apply. Message frequency may vary. Privacy Policy

Related Properties

Welcome to 309 Stafford Drive, where classic Catonsville charm meets thoughtful modern updates. Nestled in an established neighborhood, this beautifully maintained home offers the perfect blend of character, comfort, and convenience. Recent renovations have enhanced both the style and functionality of the home, making it truly move-in ready for its next owners.

Recent improvements include converting the second-floor half bath into a full bath, fresh paint throughout the first and second floors, new carpet on the second floor and in the finished portion of the basement, and beautifully refinished hardwood floors on the main level. Additional updates completed during ownership include a 200-amp electrical service upgrade, added attic insulation for improved energy efficiency, and finishing a portion of the basement to provide even more flexible living space. Conveniently located near parks, shopping, dining, and major commuter routes, this is a wonderful opportunity to enjoy all that Catonsville has to offer.
#MDBC2171466

CATONSVILLE

309 STAFFORD DRIVE

5 Beds

2 Baths

2,027 Sq.Ft.

$395,000

MLS#: MDBC2171466

Welcome to 5811 Edmondson Avenue! This beautifully updated 3-bedroom, 2-full-bath home blends timeless charm with stylish modern finishes. The heart of the home is the brand-new kitchen, featuring elegant quartz countertops and stainless steel appliances. A combination of updated luxury vinyl plank and hardwood flooring flows throughout the home, while the refreshed lower level offers an additional full bathroom and versatile space for a home office, recreation room, guest space, or additional living area.

Recent mechanical updates include a new boiler and energy-efficient tankless water heater, providing added comfort and peace of mind. The inviting sunroom overlooks the expansive, level backyard, creating a wonderful space to relax and enjoy the view. The spacious backyard offers plenty of room for entertaining, gardening, outdoor activities, or simply enjoying your own private outdoor retreat.

Ideally located close to shopping, dining, commuter routes, and everyday conveniences, this move-in-ready home offers a wonderful combination of style, functionality, and location.
#MDBC2172204

CATONSVILLE

5811 EDMONDSON AVENUE

3 Beds

2 Baths

1,777 Sq.Ft.

$439,900

MLS#: MDBC2172204

**Move-In Ready Colonial in the Desirable Woodbridge Community!** This spacious home offers nearly 2,000 sq. ft. of living space, 4 bedrooms, 3.5 baths, and a fully finished basement. The bright open floor plan features engineered wood flooring, recessed lighting, abundant natural light, and generous living spaces designed for both everyday living and entertaining. The kitchen offers granite countertops, ample cabinetry, and modern appliances, flowing seamlessly into the family room with a cozy fireplace. Upstairs, the spacious primary suite features a walk-in closet and private bath, while the finished lower level provides flexible space for a recreation room, home office, gym, or guest suite. Enjoy outdoor living on the patio, plus the convenience of a two-car garage. **The seller is including a one-year home warranty** for added peace of mind. Schedule your private tour today!
#MDBC2171518

CATONSVILLE

10 IRON BOLT COURT

4 Beds

3 Baths

1,972 Sq.Ft.

$520,000
MLS#: MDBC2171518

Welcome home to 1223 Black Friars Road in  Catonsville! This spacious ranch-style home offers an abundance of living space both inside and out, along with the peace of mind that comes from numerous major system updates. Recent improvements include a new roof (2025), new HVAC system (2025), new windows (2023), and a new water heater, allowing you to move in with confidence.
The main level features comfortable living spaces and flows into a bright sunroom overlooking the backyard.  Step outside to the covered patio and enjoy the beautifully landscaped, oversized yard, offering plenty of space for entertaining, gardening, or simply enjoying the outdoors.
The finished lower level adds exceptional versatility with a spacious recreation room featuring a cozy gas fireplace, a built-in bar for entertaining, a full second bathroom, and abundant storage space.
#MDBC2172348

CATONSVILLE

1223 BLACK FRIARS

3 Beds

2 Baths

2,100 Sq.Ft.

$414,900

MLS#: MDBC2172348

This exquisite split-level home, built in 1956, seamlessly blends classic charm with modern elegance. The spacious living areas are bathed in natural light, creating a warm and welcoming atmosphere. The fully finished daylight basement offers versatile space for relaxation or recreation, complete with a walkout entrance that connects you to the outdoors. Outside, the property features a well-maintained brick exterior, complemented by a convenient gutter system and sidewalks, enhancing the overall curb appeal. Set on a generous 0.16-acre lot, this home provides ample parking options with driveway and street access. Experience a lifestyle of comfort and sophistication in this beautifully appointed residence, where every detail invites you to create lasting memories.
#MDBC2173078

CATONSVILLE

1013 HALLIMONT ROAD

3 Beds

2 Baths

1,794 Sq.Ft.

$409,000
MLS#: MDBC2173078

Welcome to 38 Melrose Avenue—a beautifully updated 19th-century Colonial in the heart of Catonsville, seamlessly blending historic character with modern convenience! Perfectly situated just one block from the vibrant shops, restaurants, weekly farmers market, and downtown, this property offers the ultimate "Life Simple" lifestyle.

Exceptional Outdoor Living & Exterior Updates: Set on a spacious 0.26-acre corner lot with NO HOA, the exterior is designed for both effortless relaxation and daily practicality:

Outdoor Oasis: Enjoy a welcoming front porch as well as an updated multi-level deck overlooking the large, fenced backyard—your private retreat for gathering and entertaining.

Parking & Storage: Features a private driveway, an updated 1-car detached garage, and a freshly rebuilt storage shed.

Extensive 2026 Updates: Brand-new vinyl siding and gutters (2026) with an added layer of fanfold insulation underneath for enhanced R-value and year-round energy efficiency.

Warm & Highly Flexible Interior Layout: Inside, you’ll find a comfortable 2,086 sq. ft. floor plan featuring fresh paint and a beautiful mix of classic hardwood, laminate, and plush carpet:

Gourmet Main Kitchen: Beautifully refreshed with unique poured concrete countertops, upgraded white cabinetry, stainless steel appliances, and a large peninsula perfectly situated for meal prep, casual dining, and entertaining.

Main-Level Living: Features a convenient main-level bedroom, full bath, and a main-floor laundry room equipped with a brand-new washer.

Upper Level: Offers two additional bedrooms, a versatile bonus room (perfect for a home office or nursery), a full bath, and a convenient half bath.

Incredible Versatility & Live-Work Potential! What truly sets this home apart is its extraordinary future potential: *Income or Multi-Generational Suite: Plumbing is already in place for a second kitchen on the upper level, offering an easy path to creating a separate apartment with its own private entrance. *Commercial RO Zoning: The Residential Office zoning opens up fantastic opportunities for a home-based business, professional office, or creative commercial venture. *Eco-Friendly Bonus: Fully integrated solar panels offer excellent, built-in energy efficiency!

If you’ve been searching for a Catonsville home that offers historic charm, modern updates, exceptional outdoor space, and endless future possibilities, this turn-key gem is ready to welcome you home. Schedule your tour today!
#MDBC2167776

CATONSVILLE

38 MELROSE AVENUE

3 Beds

2 Baths

2,086 Sq.Ft.

$485,000
MLS#: MDBC2167776

Set in the heart of Catonsville and recently renovated from top to bottom, this beautifully reimagined home delivers the space, updates, and flexibility today’s buyers are looking for. The main level is anchored by a rare first-floor primary suite, offering everyday convenience without sacrificing privacy or comfort. The renovated kitchen features fresh finishes and a clean, modern design, while new flooring, updated bathrooms, and fresh paint throughout create a bright, move-in-ready feel from the moment you step inside. **Listed Well Below Appraised Value**

Just off the living space, the screened-in porch provides the perfect place for morning coffee, relaxed evenings, or entertaining without worrying about the weather—or the mosquitoes. Outside, the generously sized backyard offers plenty of room to garden, play, host gatherings, or simply enjoy a little extra breathing room.

With its thoughtful renovation, flexible layout, inviting outdoor spaces, and central Catonsville location near shopping, dining, parks, schools, and commuter routes, this home brings together the features buyers want in a setting they already love.
#MDBC2171932

CATONSVILLE

634 LONGVIEW

4 Beds

3 Baths

1,721 Sq.Ft.

$499,000
MLS#: MDBC2171932

Welcome to 432 S Rolling Road, a charming 1920 bungalow offering classic character, a flexible layout, and inviting outdoor spaces in the heart of Catonsville. With 4 bedrooms and 2 full baths, the home features a convenient main-level bedroom that works well for guests, a home office, or one-level living. The dining room features a cozy electric fireplace, adding warmth and character to the space.
The kitchen offers easy access to a rear mudroom that leads directly to the freshly stained deck—an ideal spot for morning coffee, outdoor dining, or relaxing at the end of the day. A welcoming covered front porch adds to the home’s classic curb appeal, while the beautifully landscaped yard and long asphalt driveway provide plenty of outdoor space and parking. A detached garage and versatile storage shed offer additional space for storage, hobbies, or projects.

The partially finished basement provides additional living and recreational space, along with a dedicated laundry area with a washer and dryer. The unfinished portion offers plenty of additional storage, and a new water heater adds another recent update.

Full of character and located in the heart of Catonsville, 432 S Rolling Road offers flexible living spaces, great outdoor areas, and a location convenient to everything Catonsville has to offer.
#MDBC2171814

CATONSVILLE

432 S ROLLING RD

4 Beds

2 Baths

1,476 Sq.Ft.

$529,900

MLS#: MDBC2171814

New on site 1 day ago
Welcome to 2018 Rockwell Ave, a beautiful 3 bedroom, 2 full bathroom Cape Cod nestled in a sought-after Catonsville neighborhood! From the moment you arrive, you’ll appreciate the classic charm, manicured landscaping and inviting curb appeal. Inside, hardwood flooring and fresh paint flow throughout, creating a warm and welcoming atmosphere. The living room features a wood-burning fireplace and newly added motorized shades, while the adjacent dining room offers convenient access to the lower level and flows seamlessly into the updated kitchen. The kitchen features white cabinetry, coordinating tiled backsplash, granite countertops and stainless steel appliances, plus direct access to the screened porch and backyard.

Two bedrooms and a beautifully updated full bathroom complete the main level. The bathroom features a deep tub with tiled shower surround and tiled flooring. Upstairs, the third bedroom provides a private and versatile space. The finished lower level offers an expansive family room with vinyl flooring and recessed lighting, along with another beautifully updated full bathroom and a laundry/utility room.

Step outside and enjoy the thoughtfully landscaped backyard, complete with a screened-in porch, stone paver patio and shed, perfect for relaxing, entertaining or enjoying the outdoors. The front yard features a sprinkler system, while a stone retaining edge adds character along the concrete driveway.

Numerous updates provide peace of mind, including a new washer and dryer and front storm door in 2026, structural work with transferable warranty in 2026, screened porch and back storm door replacement, roof, shutters and Gutter Helmets in 2024, and windows in 2019. A new hot water heater in 2018. 

A wonderful opportunity to enjoy the charm and character of a Cape Cod with beautifully updated spaces and extensive recent improvements in a desirable Catonsville location!
#MDBC2172700

CATONSVILLE

2018 ROCKWELL AVENUE

3 Beds

2 Baths

1,900 Sq.Ft.

$500,000

MLS#: MDBC2172700
Renovated home in quiet Catonsville Inside you'll find 4 bedrooms and 2.5 baths, with plenty of space to add more. new floorings, lighting, painting, upgraded kitchen and baths. spacious sunroom/family room. Extra room in basement with full bath. Good size yard partially fenced. and you'll appreciate the newer roof. Additionally, the backyard offers the opportunity to create your own oasis. Don't delay, schedule your showing today.
#MDBC2148938

CATONSVILLE

2029 NORHURST WAY S

4 Beds

2 Baths

1,794 Sq.Ft.

$495,000

MLS#: MDBC2148938

 - property

Send a message

Message successfully sent.

Your message

What is 3 + 4 ?

Reason for contacting?

I agree to receive email communication and understand I can unsubscribe at any time.

I agree to be contacted by Charis Realty Group via call, email, and text for real estate services. To opt out, you can reply 'stop' at any time or reply 'help' for assistance. You can also click the unsubscribe link in the emails. Message and data rates may apply. Message frequency may vary. Privacy Policy

Sign Out

Virtual Assistant

Would you like to take the next step with this property? We can help you schedule a showing or virtual tour, or send you more details.

Yes, I would like more information.

Thank You for Your Reply, One of Our Agents will contact you as soon as possible

No, maybe later.

Thank you, you can always contact me via email, phone number or through the contact form.

Realhub AI

Lucy - Your AI-Powered Realtor

Update Your Temporary Password

Personalize your search

Enter your email and we'll notify you immediately when new listings match what you're looking for.

or enter email address

Already have an account ? Login here

Continue your home search

I agree to receive communications and understand I can unsubscribe at any time.

I agree to be contacted by Charis Realty Group via call, email, and text for real estate services. To opt out, you can reply 'stop' at any time or reply 'help' for assistance. You can also click the unsubscribe link in the emails. Message and data rates may apply. Message frequency may vary. Privacy Policy

Already have an account ? Login here

We use cookies

We use cookies primarily for analytics to enhance your experience. By accepting, you agree to our use of these cookies. You can manage your preferences or learn more about our cookies policy.