


Property
Beds
5
Full Baths
3
1/2 Baths
1
Year Built
1975
Sq.Footage
3,795
Introducing 6107 Hutschenreuter Rd, a hidden gem in Glen Arm offering the perfect blend of tranquility, privacy, and convenience. Set on a beautiful 2.06-acre partially wooded lot with peaceful wooded views, this enchanting 5 bedroom, 3.5 bathroom residence offers an idyllic retreat from the covered front porch to the light-filled sunroom surrounded by nature. The sunroom provides the perfect setting for entertaining, pursuing hobbies, working from home, or simply enjoying the changing seasons. The sprawling layout offers comfortable main level living, tremendous storage, and privacy throughout. The main level primary suite features two walk-in closets plus a third closet, cheerful windows, vaulted ceiling, hardwood floors, and a private bath with double vanities and a step-in shower. Three wood-burning fireplaces and a wood stove add warmth and character throughout the home. The expansive lower level includes a recreation room with wet bar and wood-burning fireplace, along with two additional large workshop rooms ready for hobbies, projects, or creative pursuits. Outdoor amenities include a two-car side-load garage, an additional all-brick shed, private driveway, and parking pad, providing ample space for vehicles, equipment, storage, and more. Conveniently located with easy access to both Harford and Baltimore Counties, this wonderful property offers a rare opportunity to enjoy the best of both worlds, peaceful country living surrounded by nature while remaining convenient to everyday destinations.
Features & Amenities
Interior
-
Other Interior Features
High Ceilings
-
Total Bedrooms
5
-
Bathrooms
3
-
1/2 Bathrooms
1
-
Above Grade Finished Area
3295.0
-
Basement YN
YES
-
Cooling YN
YES
-
Cooling
Other, Attic Fan, Ductless, Electric
-
Heating YN
YES
-
Heating
Electric, Oil, Forced Air, Pellet Stove, Heat Pump
-
Main Level Bedrooms
3
-
Pet friendly
N/A
Exterior
-
Garage
Yes
-
Garage spaces
2
-
Construction Materials
Brick, Vinyl Siding
-
Parking
Garage Door Opener, Garage, Driveway, Other, Covered, Inside Entrance, Attached
-
Patio and Porch Features
Patio, Porch
-
Pool
No
-
Waterfront YN
NO
Area & Lot
-
Lot Size(acres)
2.06
-
Lot Size(square feet)
89,734
-
Property Type
Residential
-
Property Sub Type
Single Family Residence
-
Architectural Style
Cape Cod
Price
-
Sales Price
$775,000
-
Tax Amount
$8,478
-
Zoning
Residential
-
Sq. Footage
3,795
-
Price/SqFt
$204
HOA
-
Association
No
School District
-
Elementary School
N/A
-
Middle School
N/A
-
High School
N/A
Property Features
-
New Construction
NO
-
Foundation Details
Block, Brick/Mortar
-
Senior Community YN
NO
-
Sewer
Septic Tank
-
Water Source
Well
Schedule a Showing
Showing scheduled successfully.
Mortgage calculator
Estimate your monthly mortgage payment, including the principal and interest, property taxes, and HOA. Adjust the values to generate a more accurate rate.
Your payment
Principal and Interest:
$
Property taxes:
$
HOA fees:
$
Total loan payment:
$
Total interest amount:
$
Location
County
BALTIMORE
Elementary School
Middle School
High School
Listing Courtesy of Sally Hechter, Cummings & Co Realtors
RealHub Information is provided exclusively for consumers' personal, non-commercial use, and it may not be used for any purpose other than to identify prospective properties consumers may be interested in purchasing. All information deemed reliable but not guaranteed and should be independently verified. All properties are subject to prior sale, change or withdrawal. RealHub website owner shall not be responsible for any typographical errors, misinformation, misprints and shall be held totally harmless.

Salesperson, Realtor
Phil Herbert
Call Phil today to schedule a private showing.

* Listings on this website come from the FMLS IDX Compilation and may be held by brokerage firms other than the owner of this website. The listing brokerage is identified in any listing details. Information is deemed reliable but is not guaranteed. If you believe any FMLS listing contains material that infringes your copyrighted work please click here to review our DMCA policy and learn how to submit a takedown request.© 2024 FMLS.
Related Properties
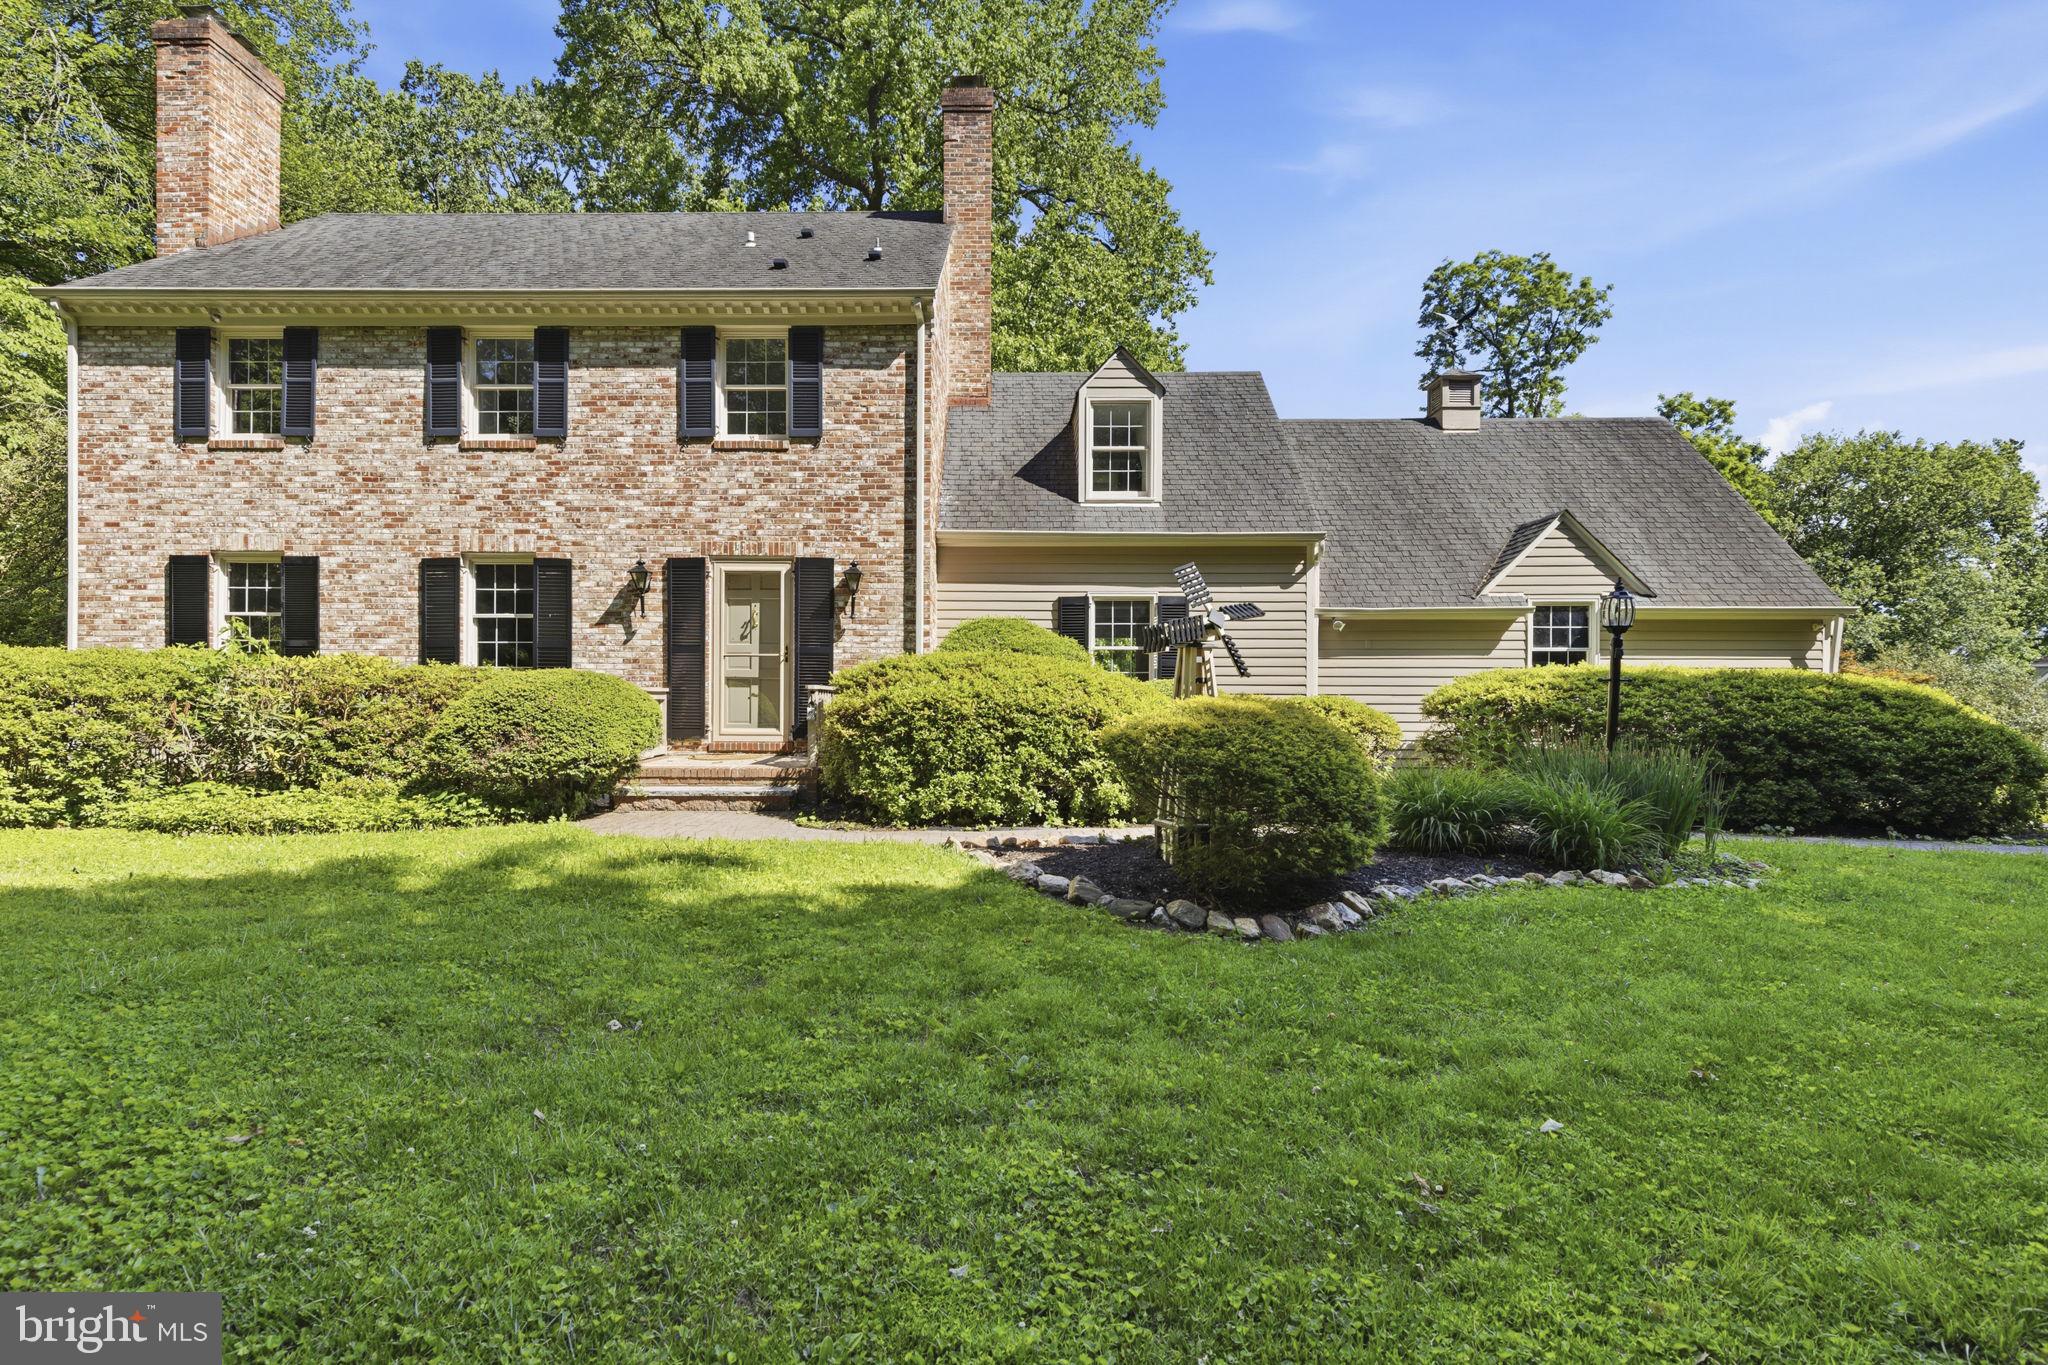
GLEN ARM
13001 DULANEY VALLEY ROAD
4 Beds
2 Baths
2,496 Sq.Ft.
$774,900
MLS#: MDBC2165392

GLEN ARM
4208 RAVENHURST CIRCLE
4 Beds
3 Baths
3,384 Sq.Ft.
$680,000
MLS#: MDBC2174570

GLEN ARM
12303 LONG GREEN PIKE
5 Beds
4 Baths
4,504 Sq.Ft.
$799,500
MLS#: MDBC2164006

GLEN ARM
4301 CONIFER COURT
4 Beds
3 Baths
3,024 Sq.Ft.
$735,000
MLS#: MDBC2178252
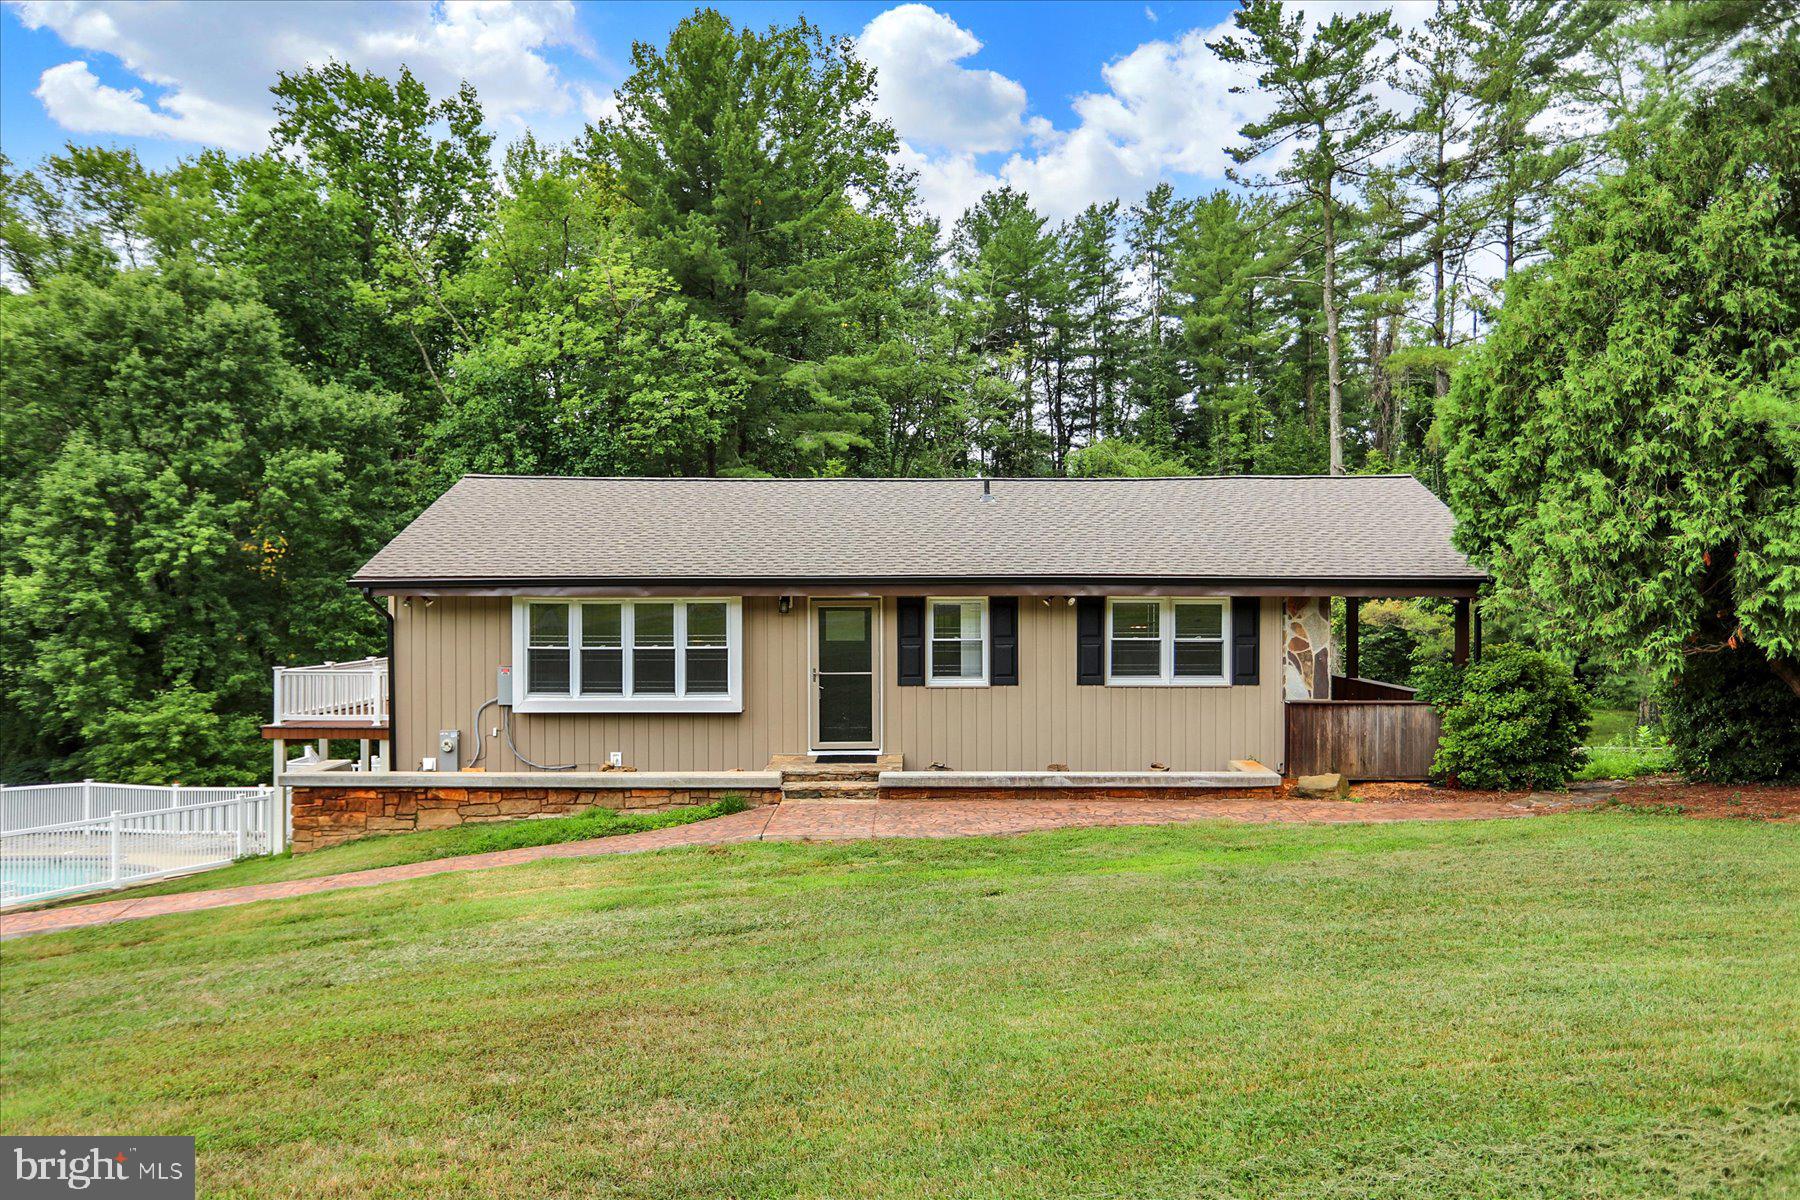
GLEN ARM
4538 LONG GREEN ROAD
4 Beds
2 Baths
1,830 Sq.Ft.
$659,900
MLS#: MDBC2165960

GLEN ARM
10 WINTERBERRY COURT
3 Beds
2 Baths
2,570 Sq.Ft.
$665,000
MLS#: MDBC2174546

GLEN ARM
12303 LONG GREEN PIKE
5 Beds
4 Baths
4,504 Sq.Ft.
$799,500
MLS#: MDBC2179150
