
Property
Beds
5
Full Baths
3
1/2 Baths
1
Year Built
1995
Sq.Footage
3,928
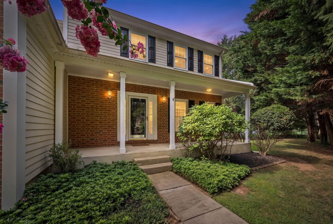
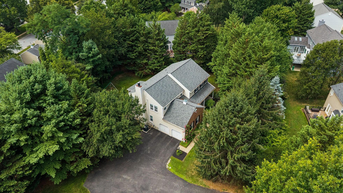
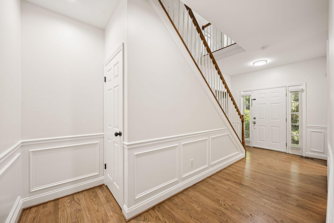
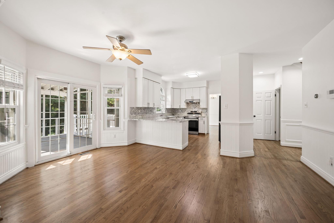
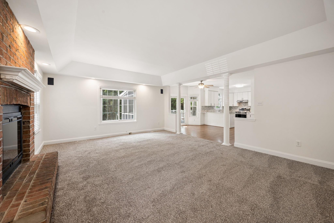
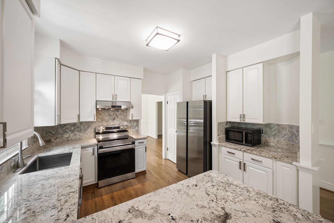
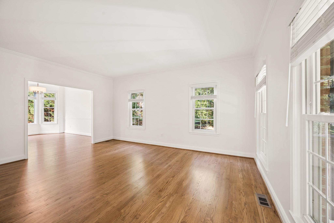
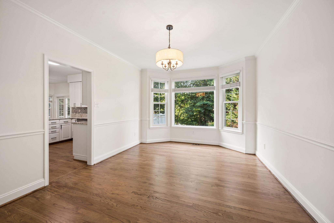
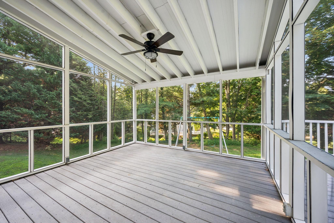
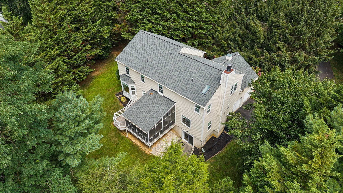
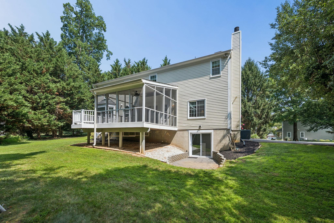
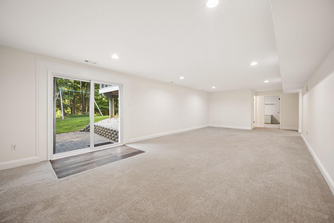
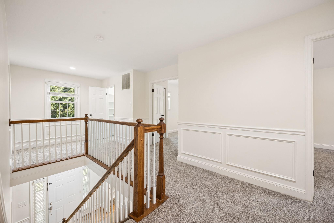
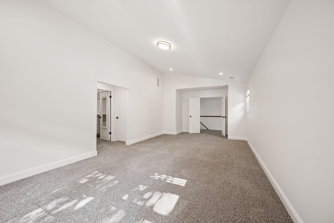
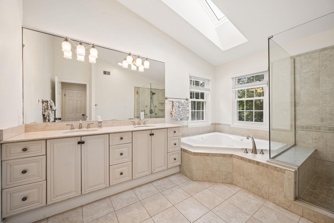
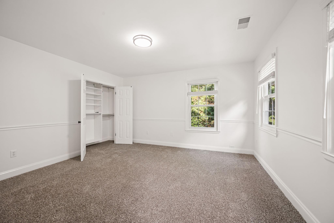
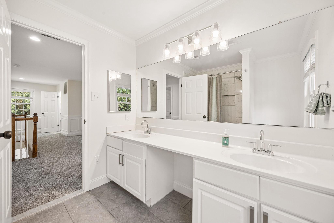
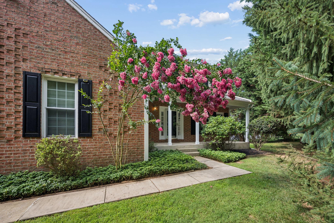
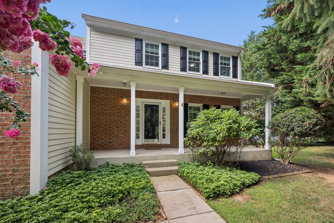
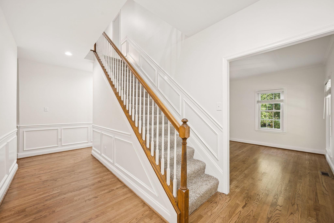
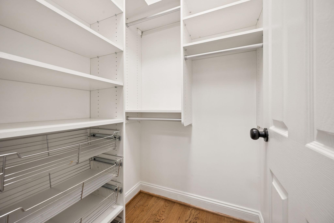
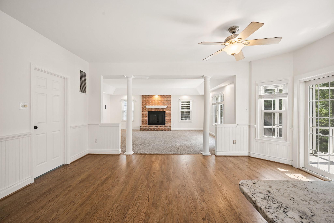
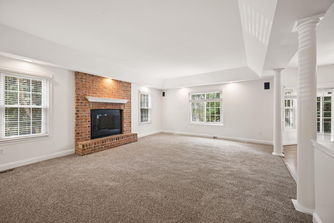
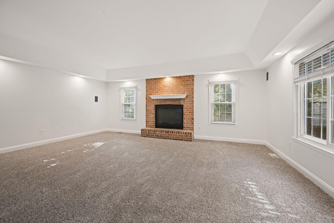
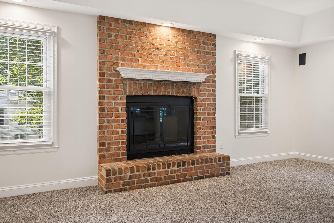
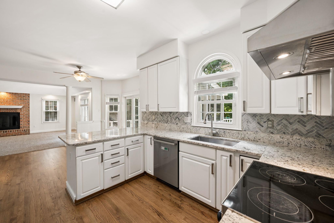
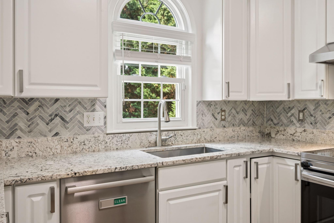
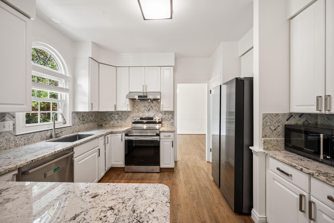
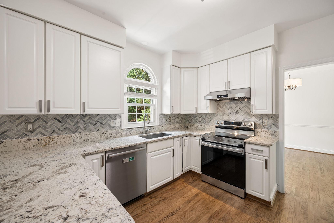
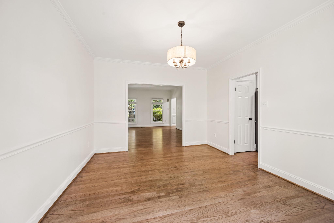
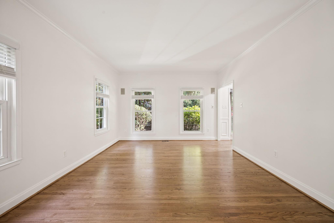
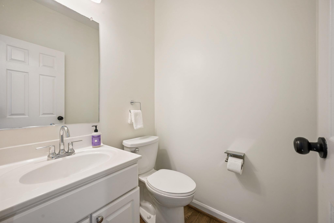
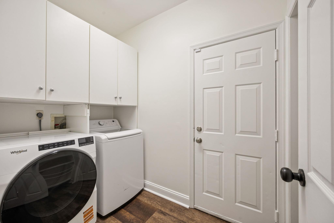
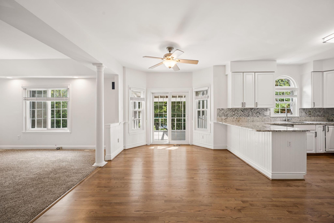
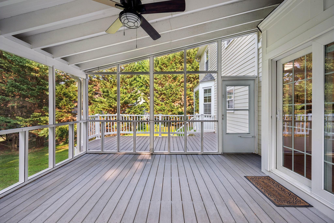
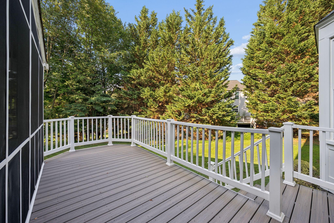
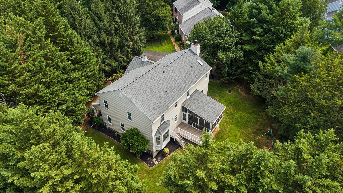
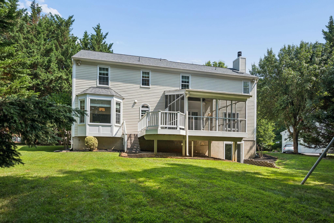
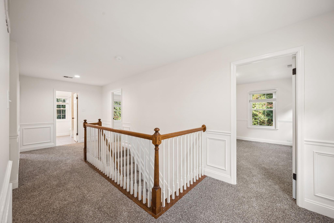
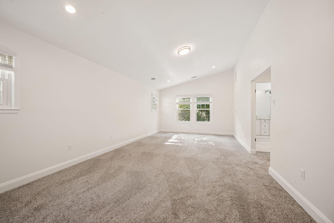
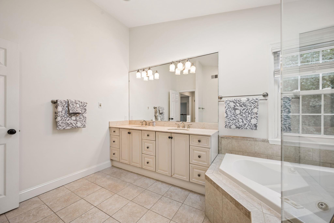
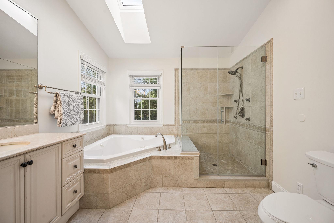
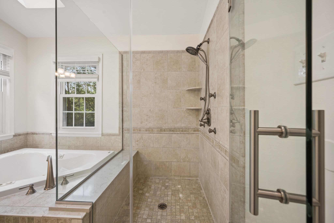
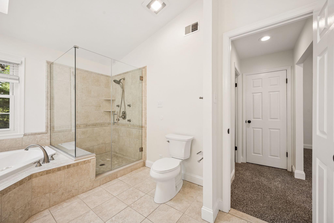
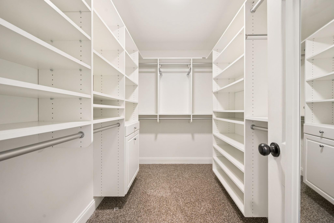
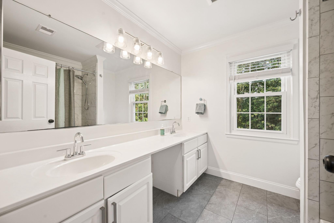
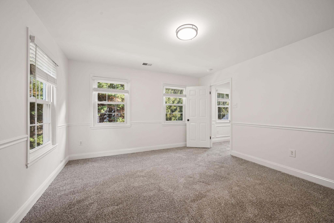
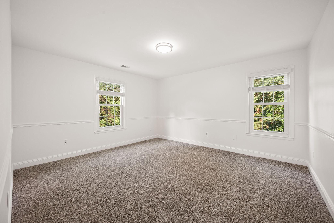
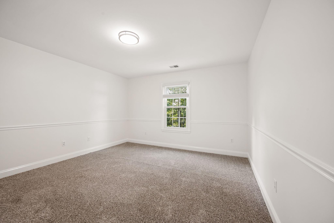
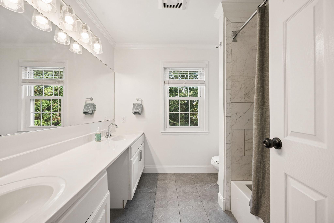
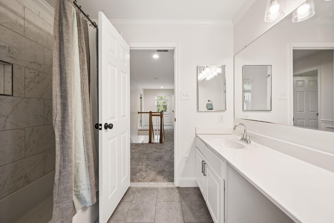
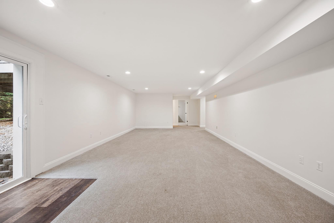
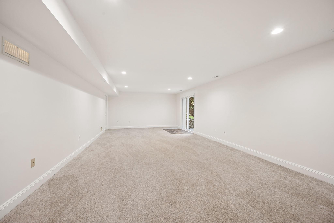
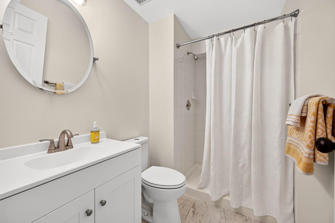
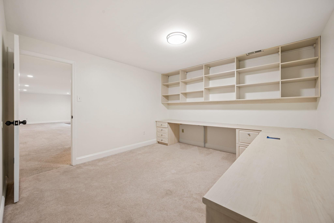
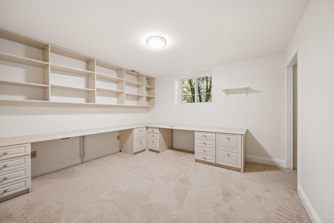
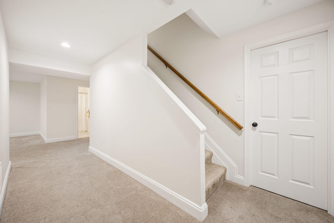
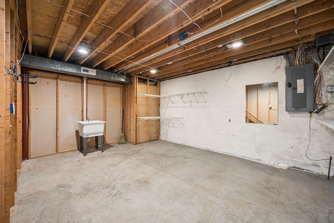
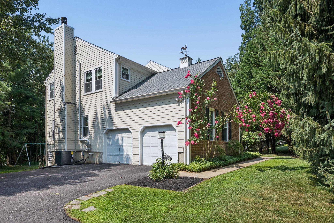
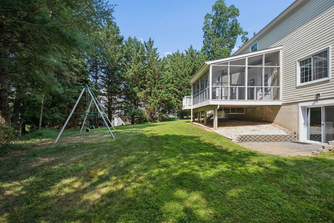
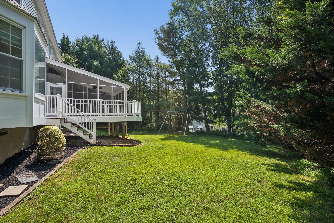
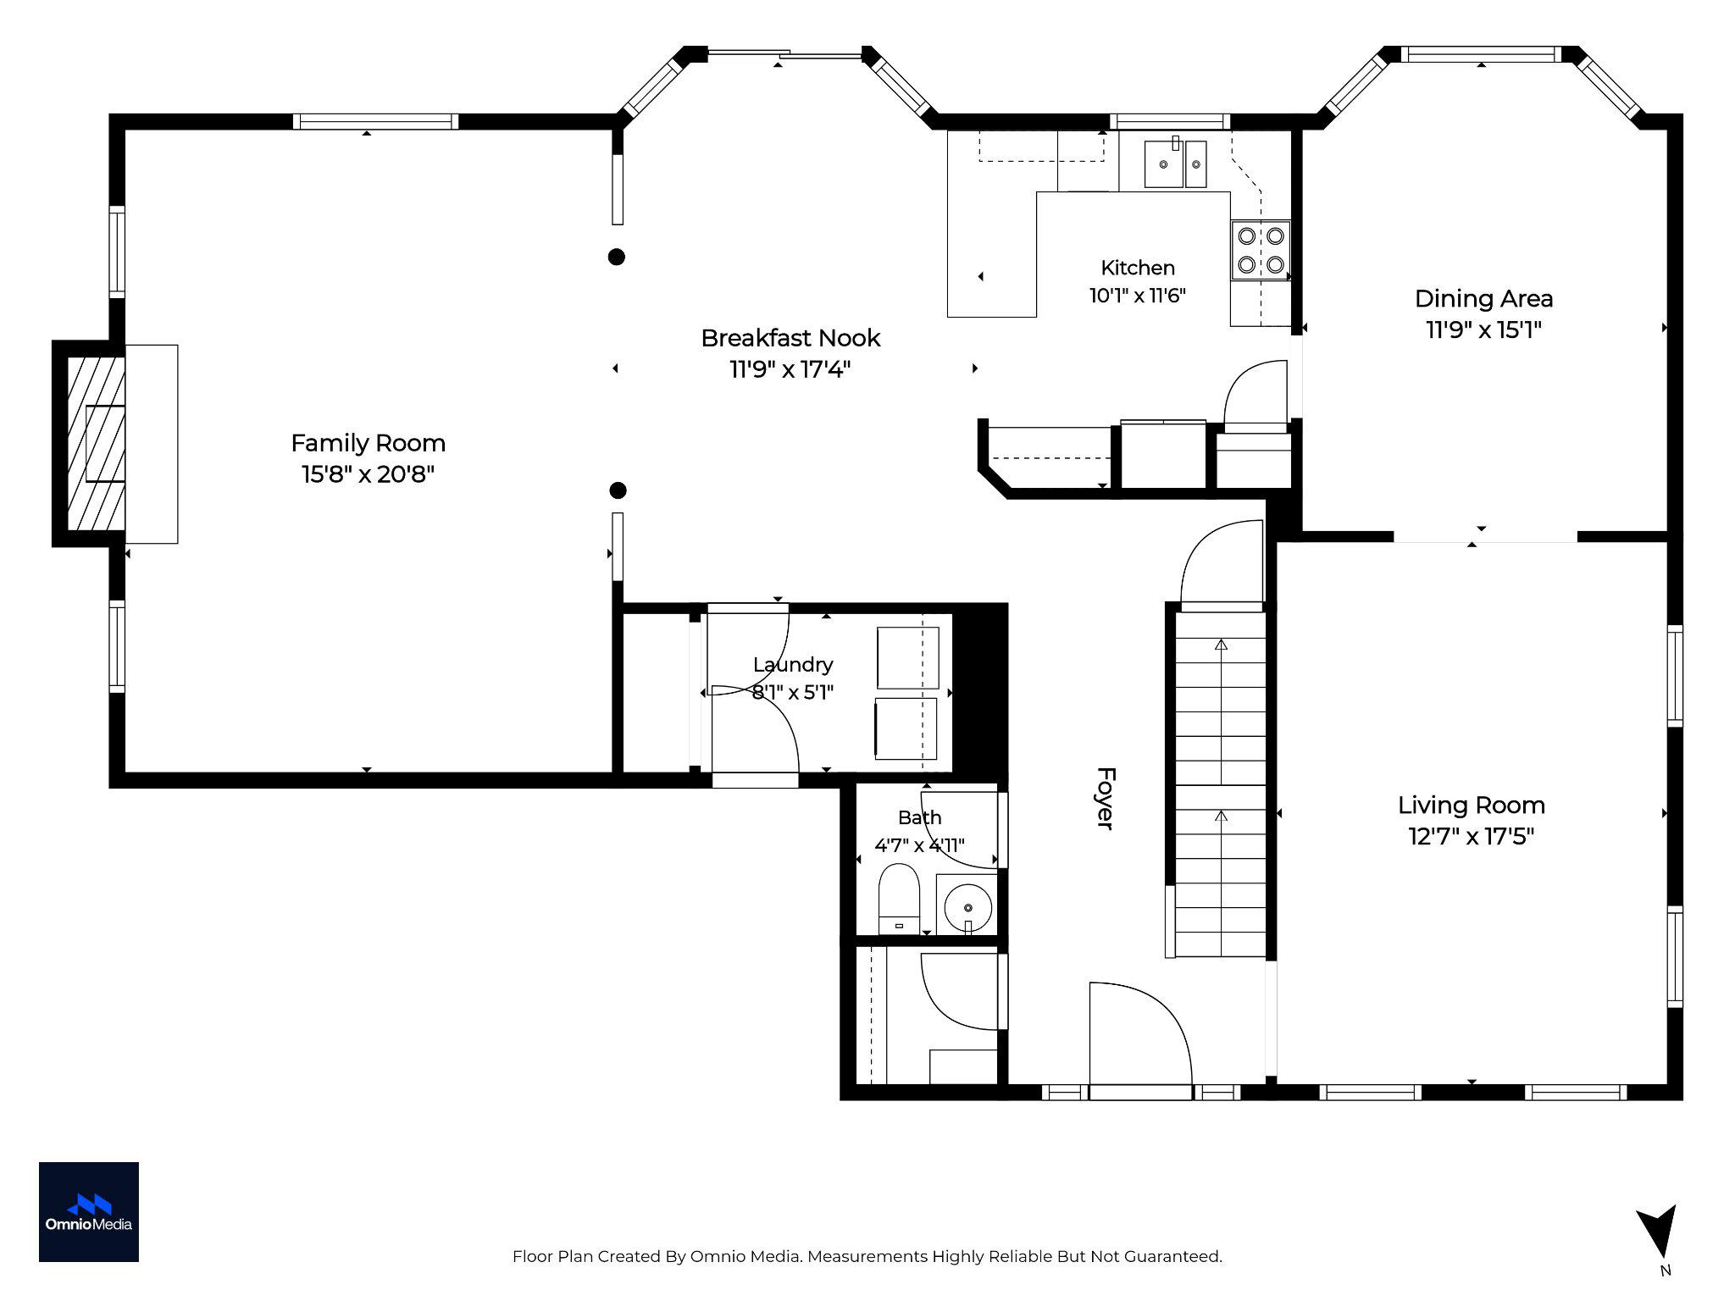
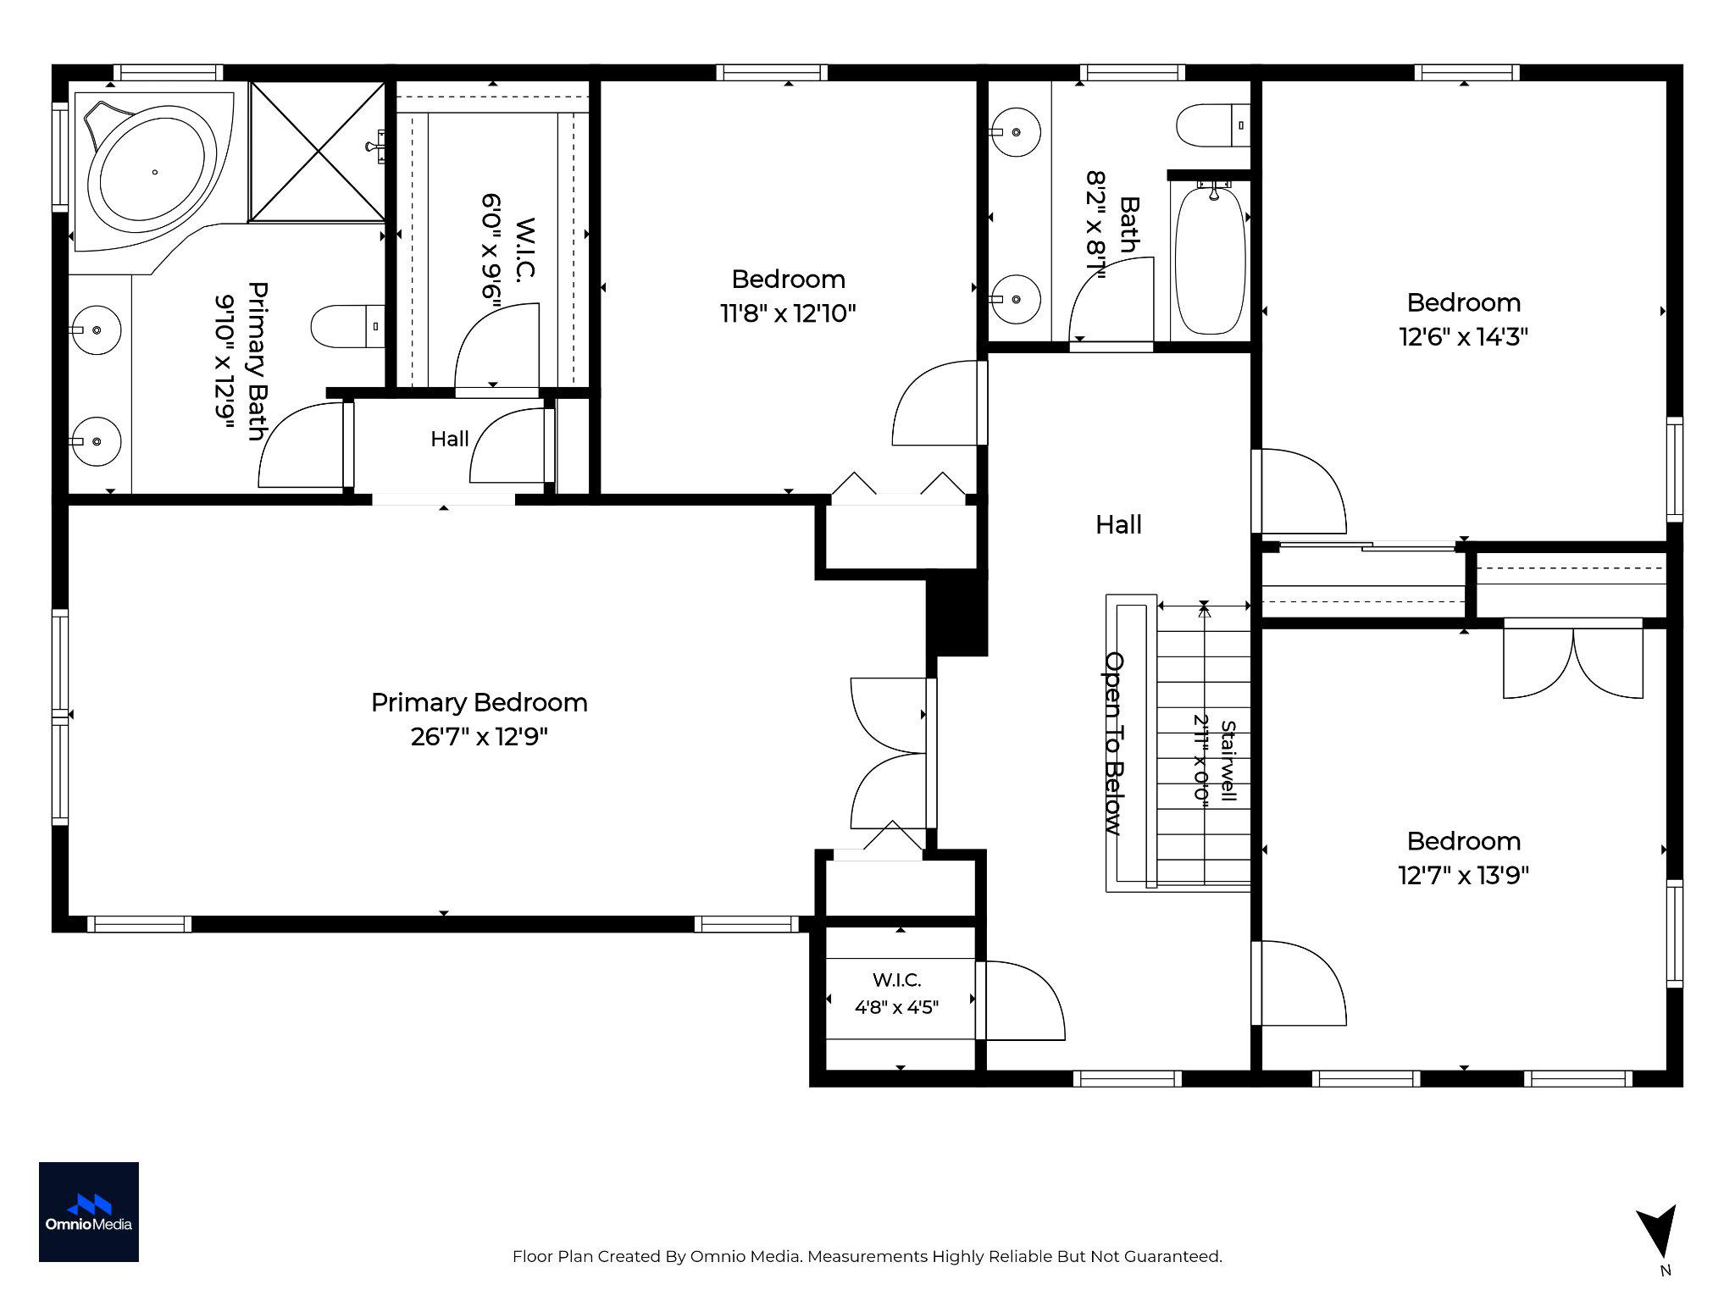
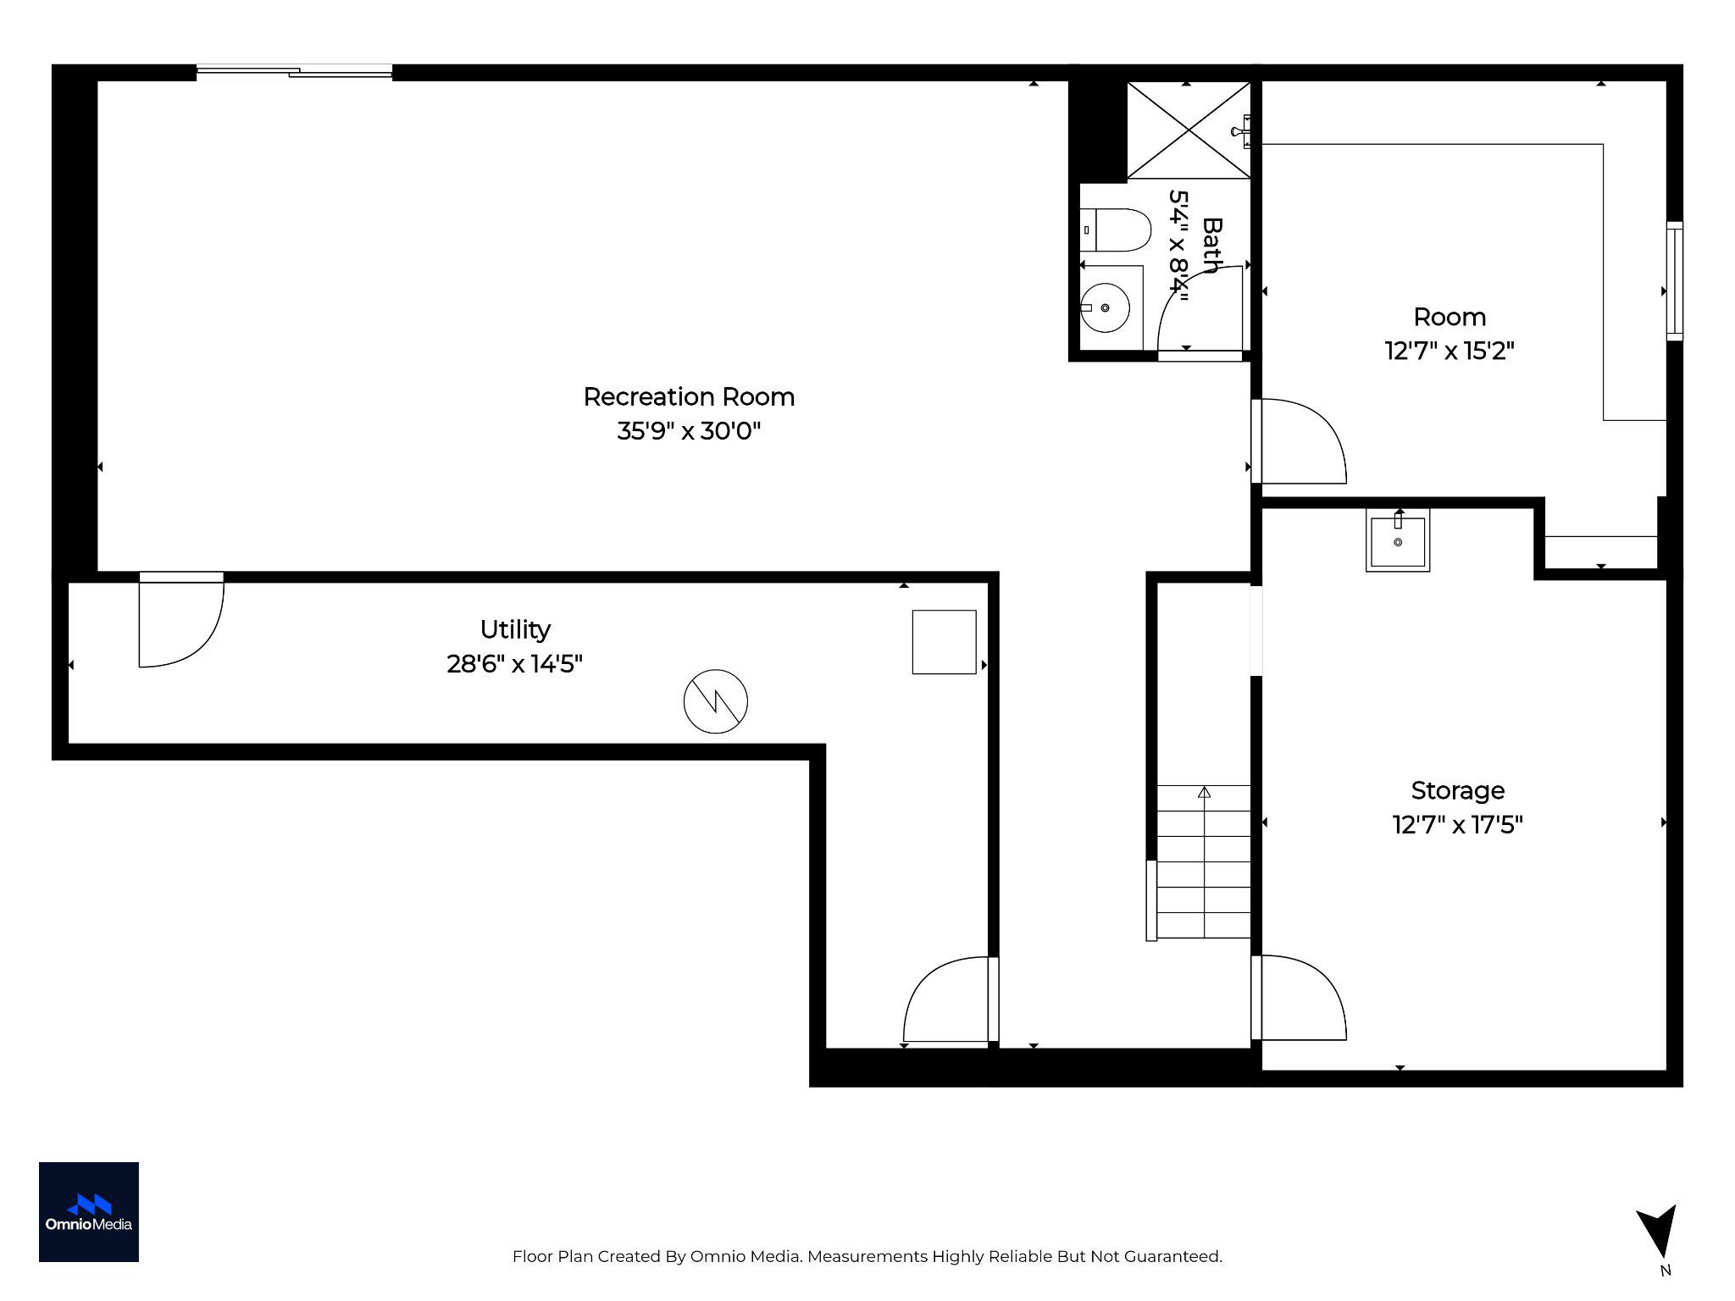
Exceptional space, a highly functional floorplan, and a prime Lutherville location define this sophisticated Colonial in The Oaks at Five Farms. Freshly painted with newly refinished hardwood floors and carpeting, this home is truly move-in ready. Recent updates provide peace of mind, including a brand-new HVAC system (2026), architectural roof (2020), water heater (2021), and all appliances replaced within the past five years. The kitchen features stainless-steel appliances, granite counters, and a herringbone marble tile backsplash, with space for a table in the adjoining breakfast room. The family room offers a comfortable gathering space centered around a cozy fireplace. Just beyond, a screened-in porch overlooks a private setting at the end of the court, lending the home an appealing sense of seclusion. The main level is complemented by generous formal living and dining rooms, a powder room, walk-in coat closet, and a laundry room with access to the two-car garage. Upstairs, a gracious galleried landing leads to four bedrooms and two full baths. The primary suite boasts vaulted ceilings, a walk-in closet, and spacious primary bath with a lavish power shower and jetted tub. Three additional bedrooms offer double closets with custom storage systems and share a recently updated hall bath. The walk-out lower level adds flexibility with a recreation room opening to the rear yard, a private office or potential fifth bedroom, a third full bath, and a utility room. Ideally located near top-rated schools, shopping, dining, and parks, this home is an exceptional combination of comfort, style, and convenience.
Features & Amenities
Interior
-
Other Interior Features
Ceiling Fan(s), Pantry, Recessed Lighting, Walk-In Closet(s), Vaulted Ceiling(s), High Ceilings, Crown Molding, Open Floorplan
-
Total Bedrooms
5
-
Bathrooms
3
-
1/2 Bathrooms
1
-
Above Grade Finished Area
2936.0
-
Basement YN
YES
-
Cooling YN
YES
-
Cooling
Central Air, Ceiling Fan(s), Electric
-
Fireplace YN
YES
-
Heating YN
YES
-
Heating
Natural Gas, Forced Air
-
Pet friendly
N/A
Exterior
-
Garage
Yes
-
Garage spaces
2
-
Construction Materials
HardiPlank Type, Brick
-
Parking
Oversized, Garage Door Opener, Asphalt, Garage, Driveway, Inside Entrance, Attached
-
Patio and Porch Features
Deck, Porch
-
Pool
No
-
Waterfront YN
NO
Area & Lot
-
Lot Features
Level, Private
-
Lot Size(acres)
0.34
-
Lot Size(square feet)
14,762
-
Property Type
Residential
-
Property Sub Type
Single Family Residence
-
Architectural Style
Colonial
Price
-
Sales Price
$924,999
-
Tax Amount
$9,485
-
Sq. Footage
3,928
-
Price/SqFt
$235
HOA
-
Association
YES
-
Association Fee
$348
-
Association Fee Frequency
Annually
-
Association Fee Includes
N/A
School District
-
Elementary School
PINEWOOD
-
Middle School
RIDGELY
-
High School
DULANEY
Property Features
-
New Construction
NO
-
Foundation Details
Block
-
Senior Community YN
NO
-
Sewer
Public Sewer
-
Tax Lot
50
-
Water Source
Public
Schedule a Showing
Showing scheduled successfully.
Mortgage calculator
Estimate your monthly mortgage payment, including the principal and interest, property taxes, and HOA. Adjust the values to generate a more accurate rate.
Your payment
Principal and Interest:
$
Property taxes:
$
HOA fees:
$
Total loan payment:
$
Total interest amount:
$
Location
County
BALTIMORE
Elementary School
PINEWOOD
Middle School
RIDGELY
High School
DULANEY
Listing Courtesy of Jessica M Maher , Cummings & Co. Realtors
RealHub Information is provided exclusively for consumers' personal, non-commercial use, and it may not be used for any purpose other than to identify prospective properties consumers may be interested in purchasing. All information deemed reliable but not guaranteed and should be independently verified. All properties are subject to prior sale, change or withdrawal. RealHub website owner shall not be responsible for any typographical errors, misinformation, misprints and shall be held totally harmless.

AGENT
Phil Herbert
Call Phil today to schedule a private showing.

* Listings on this website come from the FMLS IDX Compilation and may be held by brokerage firms other than the owner of this website. The listing brokerage is identified in any listing details. Information is deemed reliable but is not guaranteed. If you believe any FMLS listing contains material that infringes your copyrighted work please click here to review our DMCA policy and learn how to submit a takedown request.© 2024 FMLS.
Related Properties
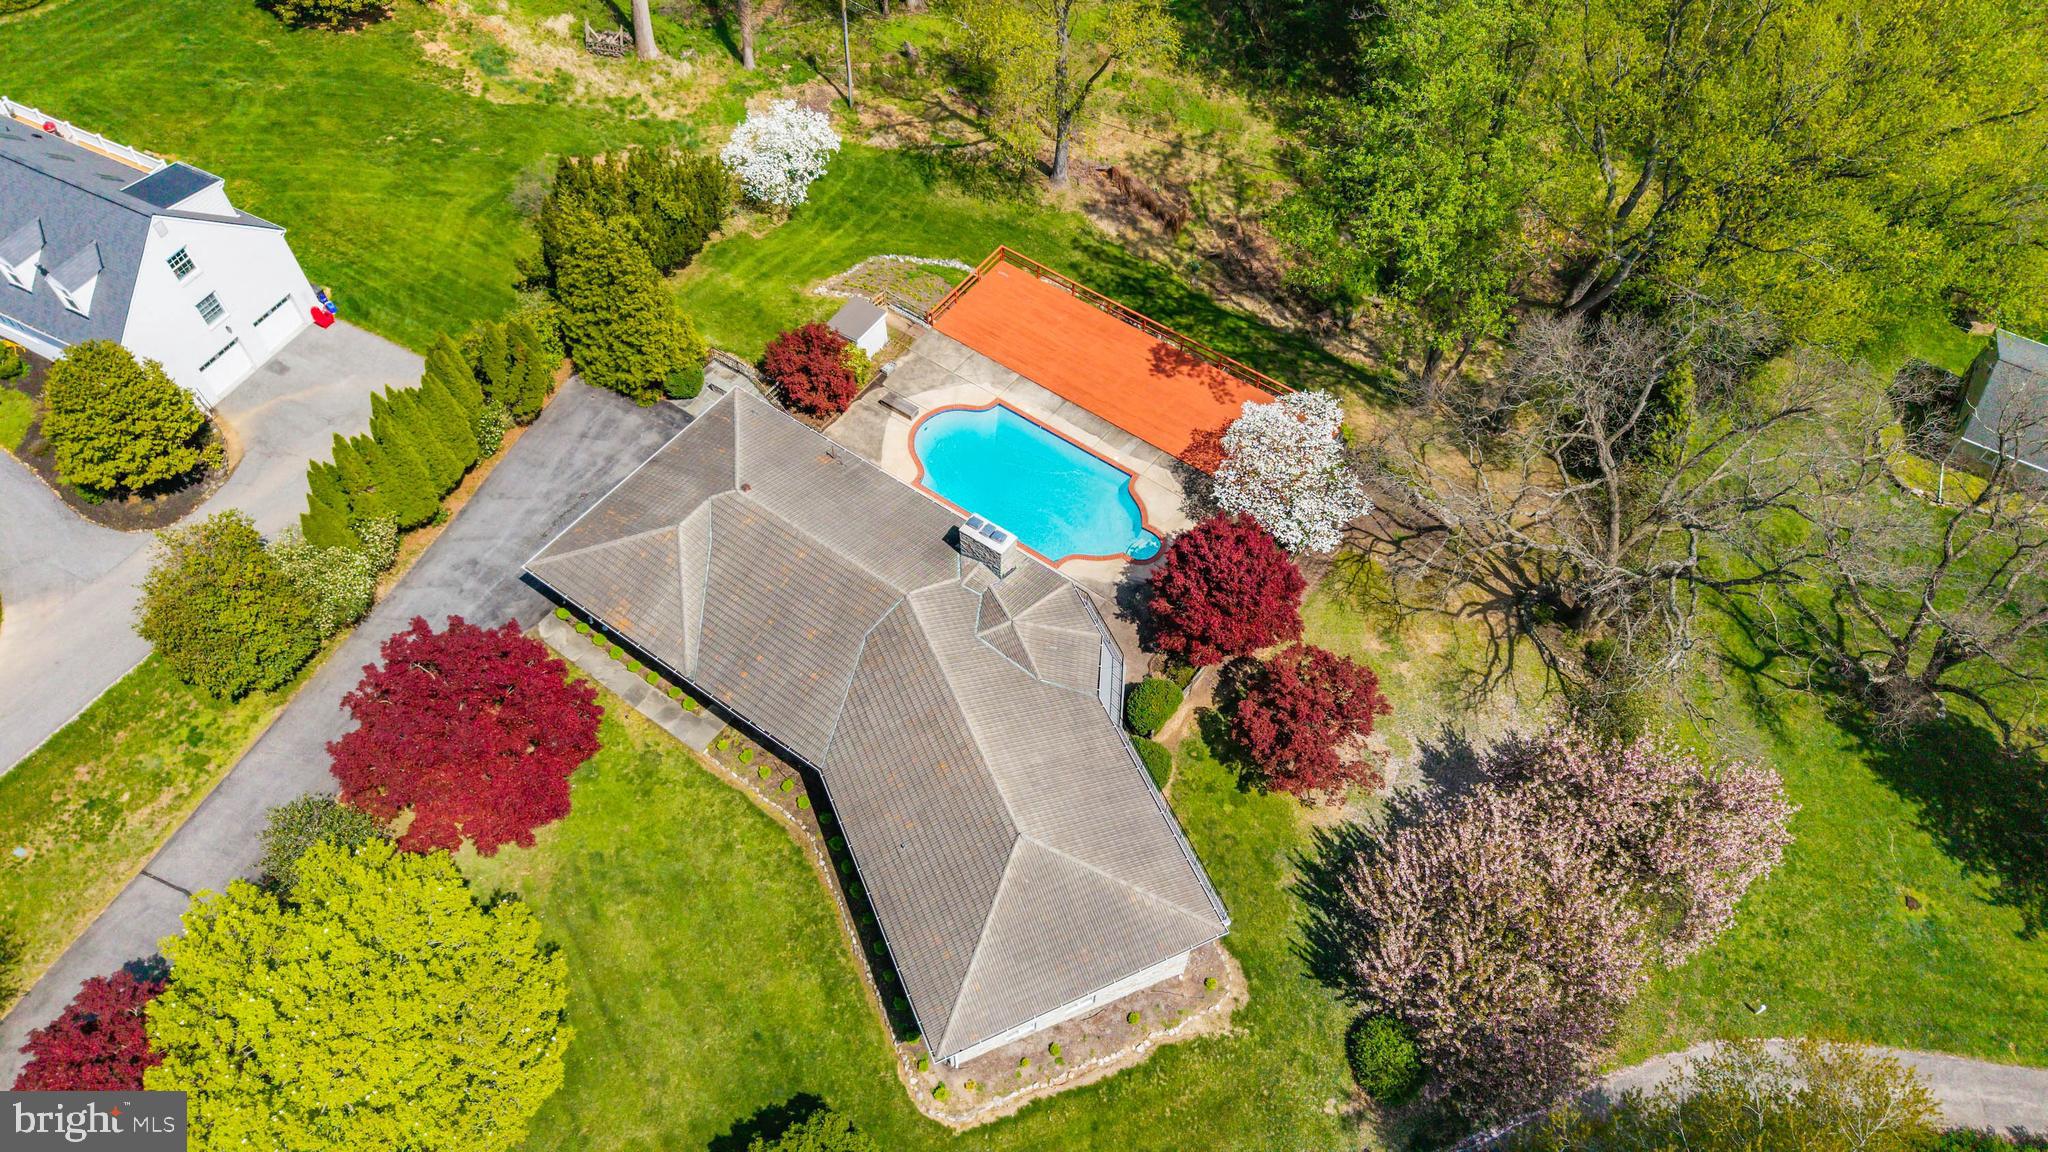
LUTHERVILLE TIMONIUM
5 LOCHVIEW COURT
5 Beds
4 Baths
4,415 Sq.Ft.
$949,000
MLS#: MDBC2158146
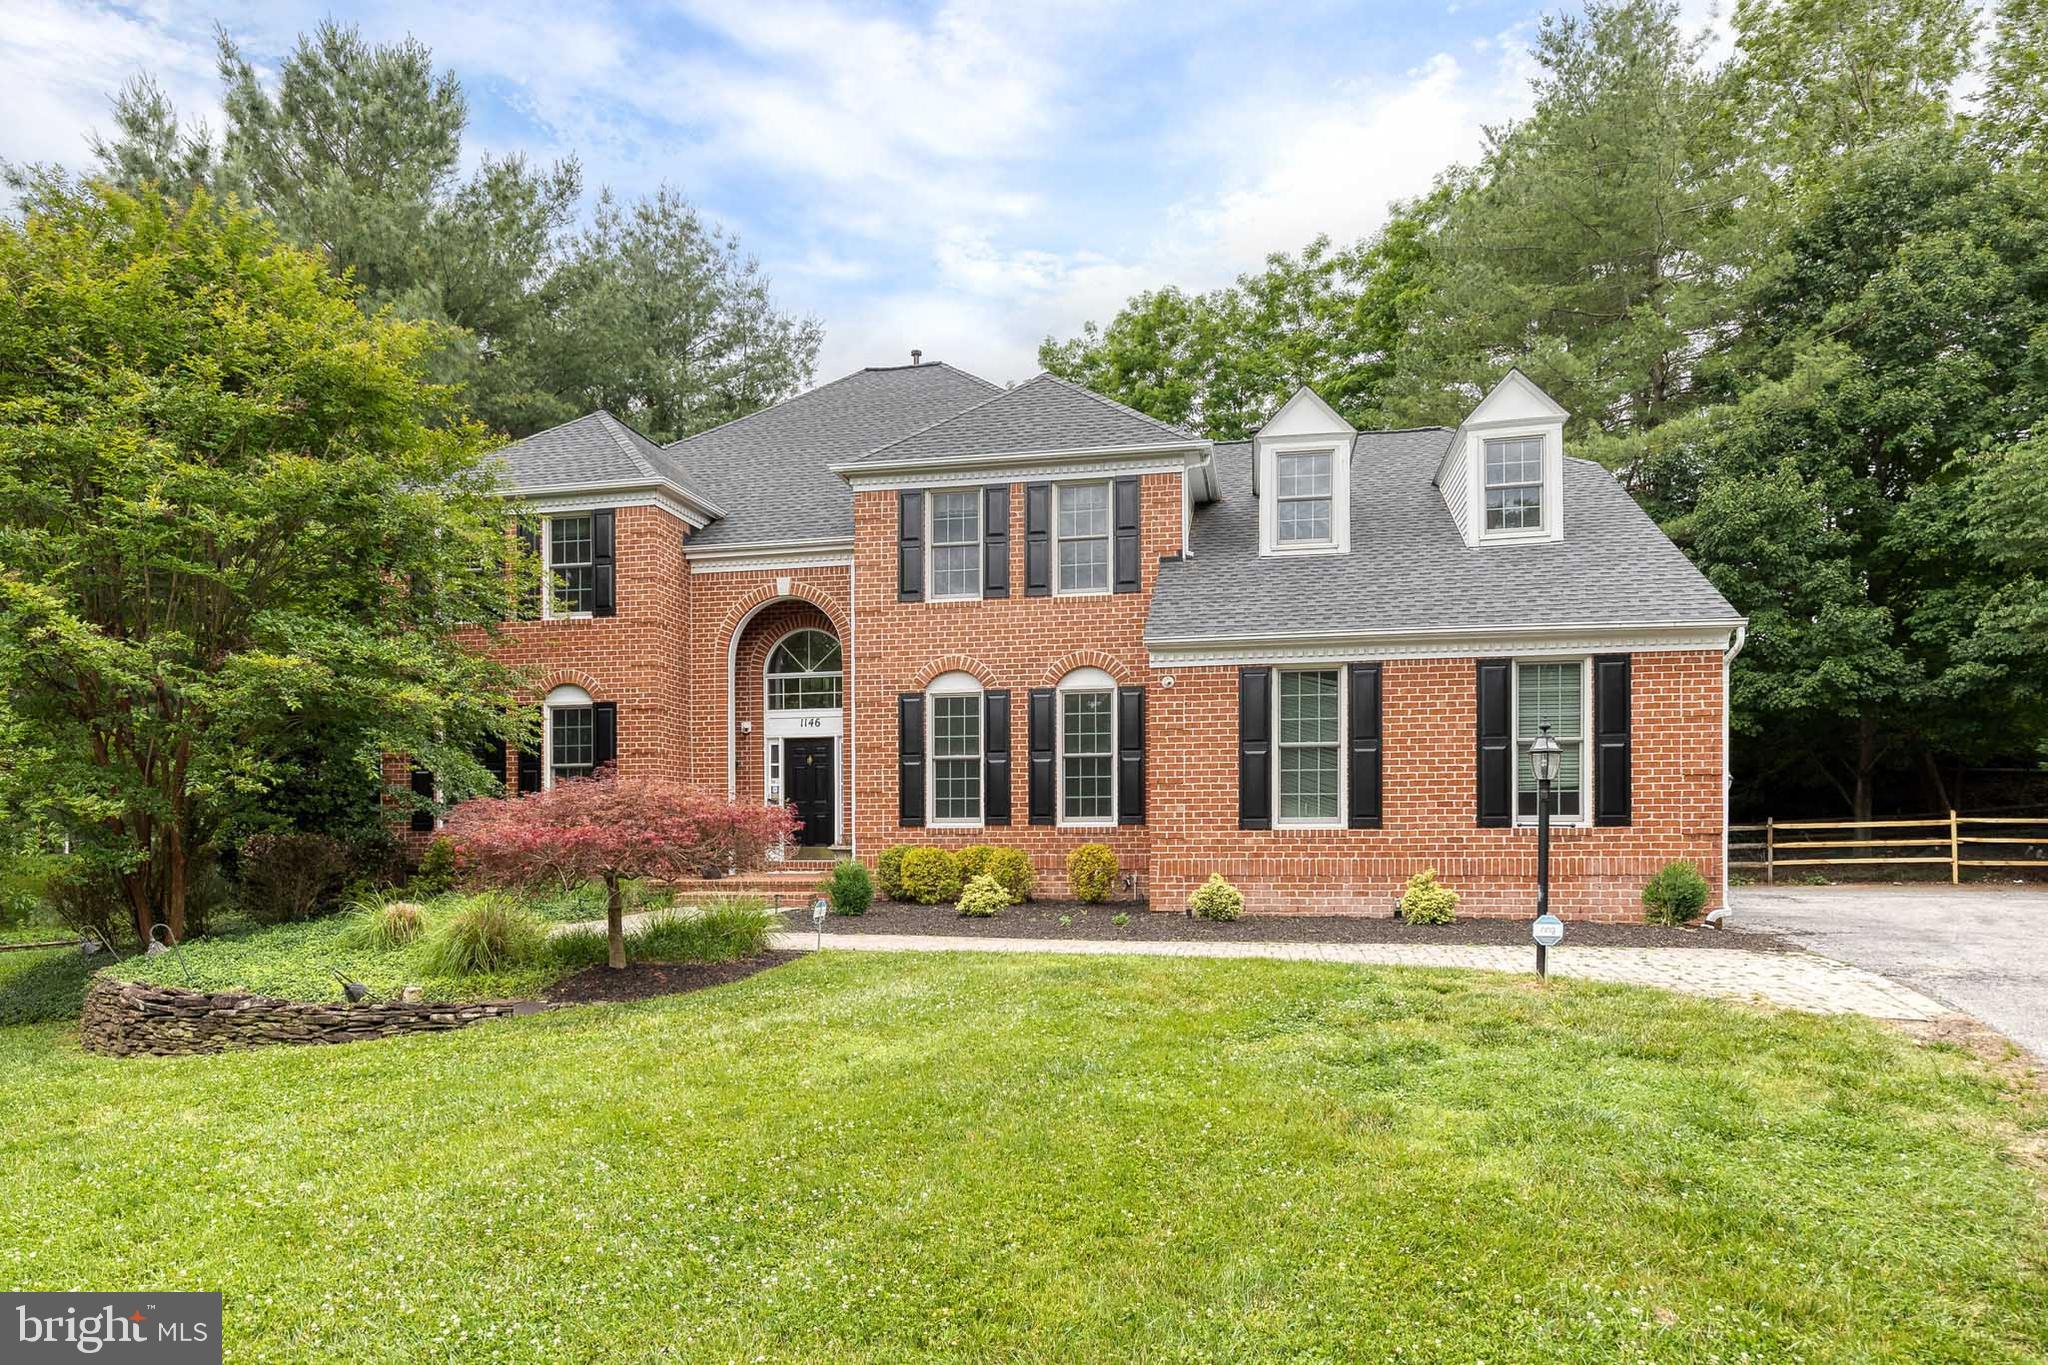
LUTHERVILLE TIMONIUM
1146 FAIRBANKS DRIVE
5 Beds
3 Baths
6,648 Sq.Ft.
$999,000
MLS#: MDBC2167128
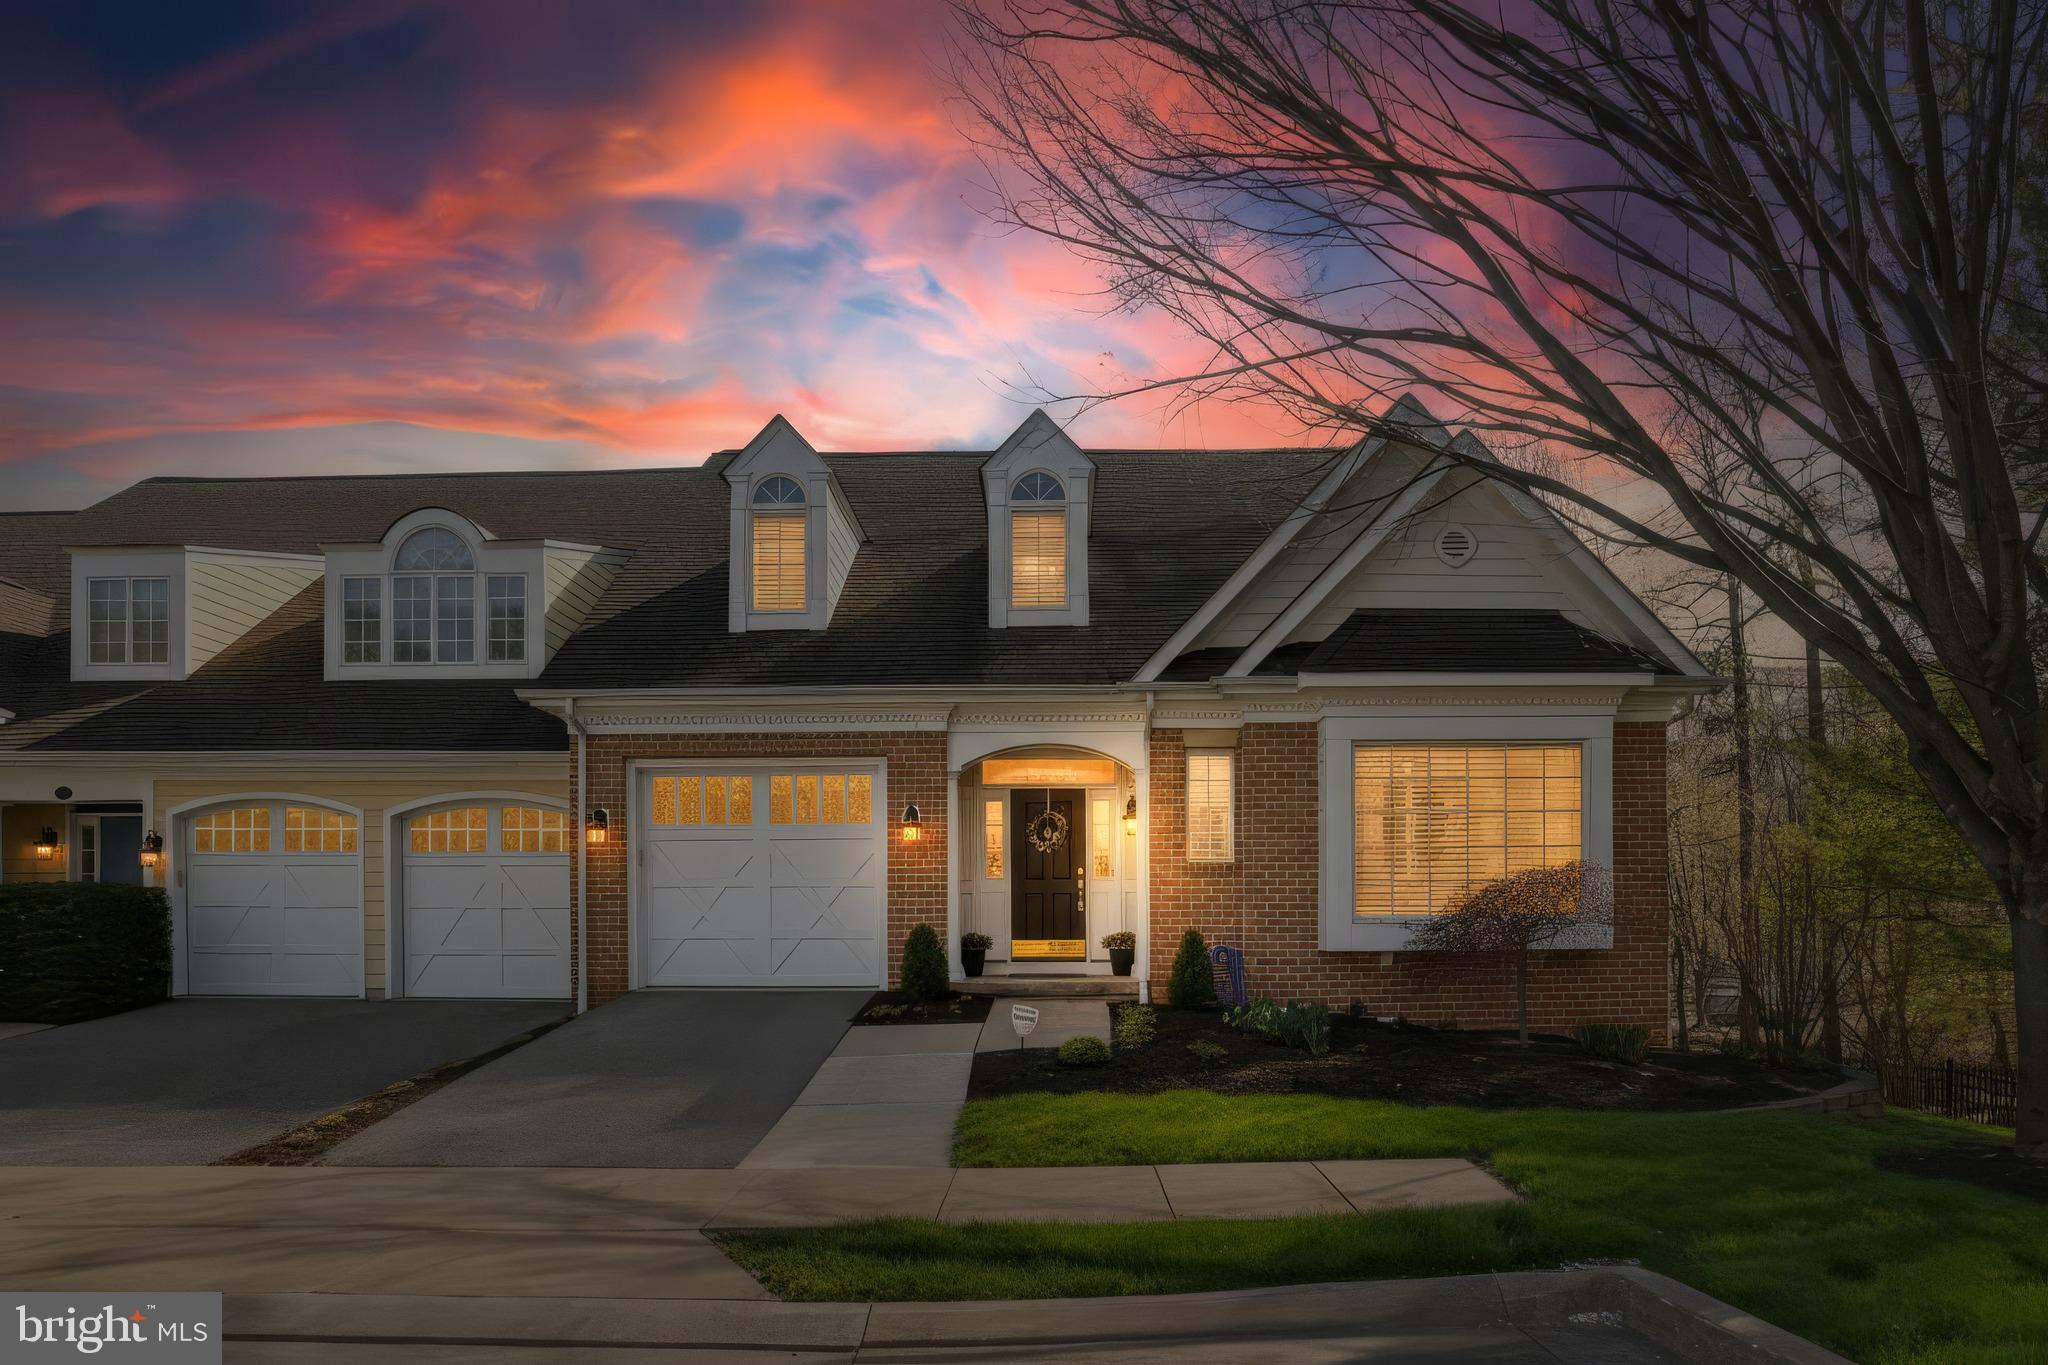
LUTHERVILLE TIMONIUM
621 DUNLOY COURT
4 Beds
3 Baths
4,050 Sq.Ft.
$899,000
MLS#: MDBC2158830
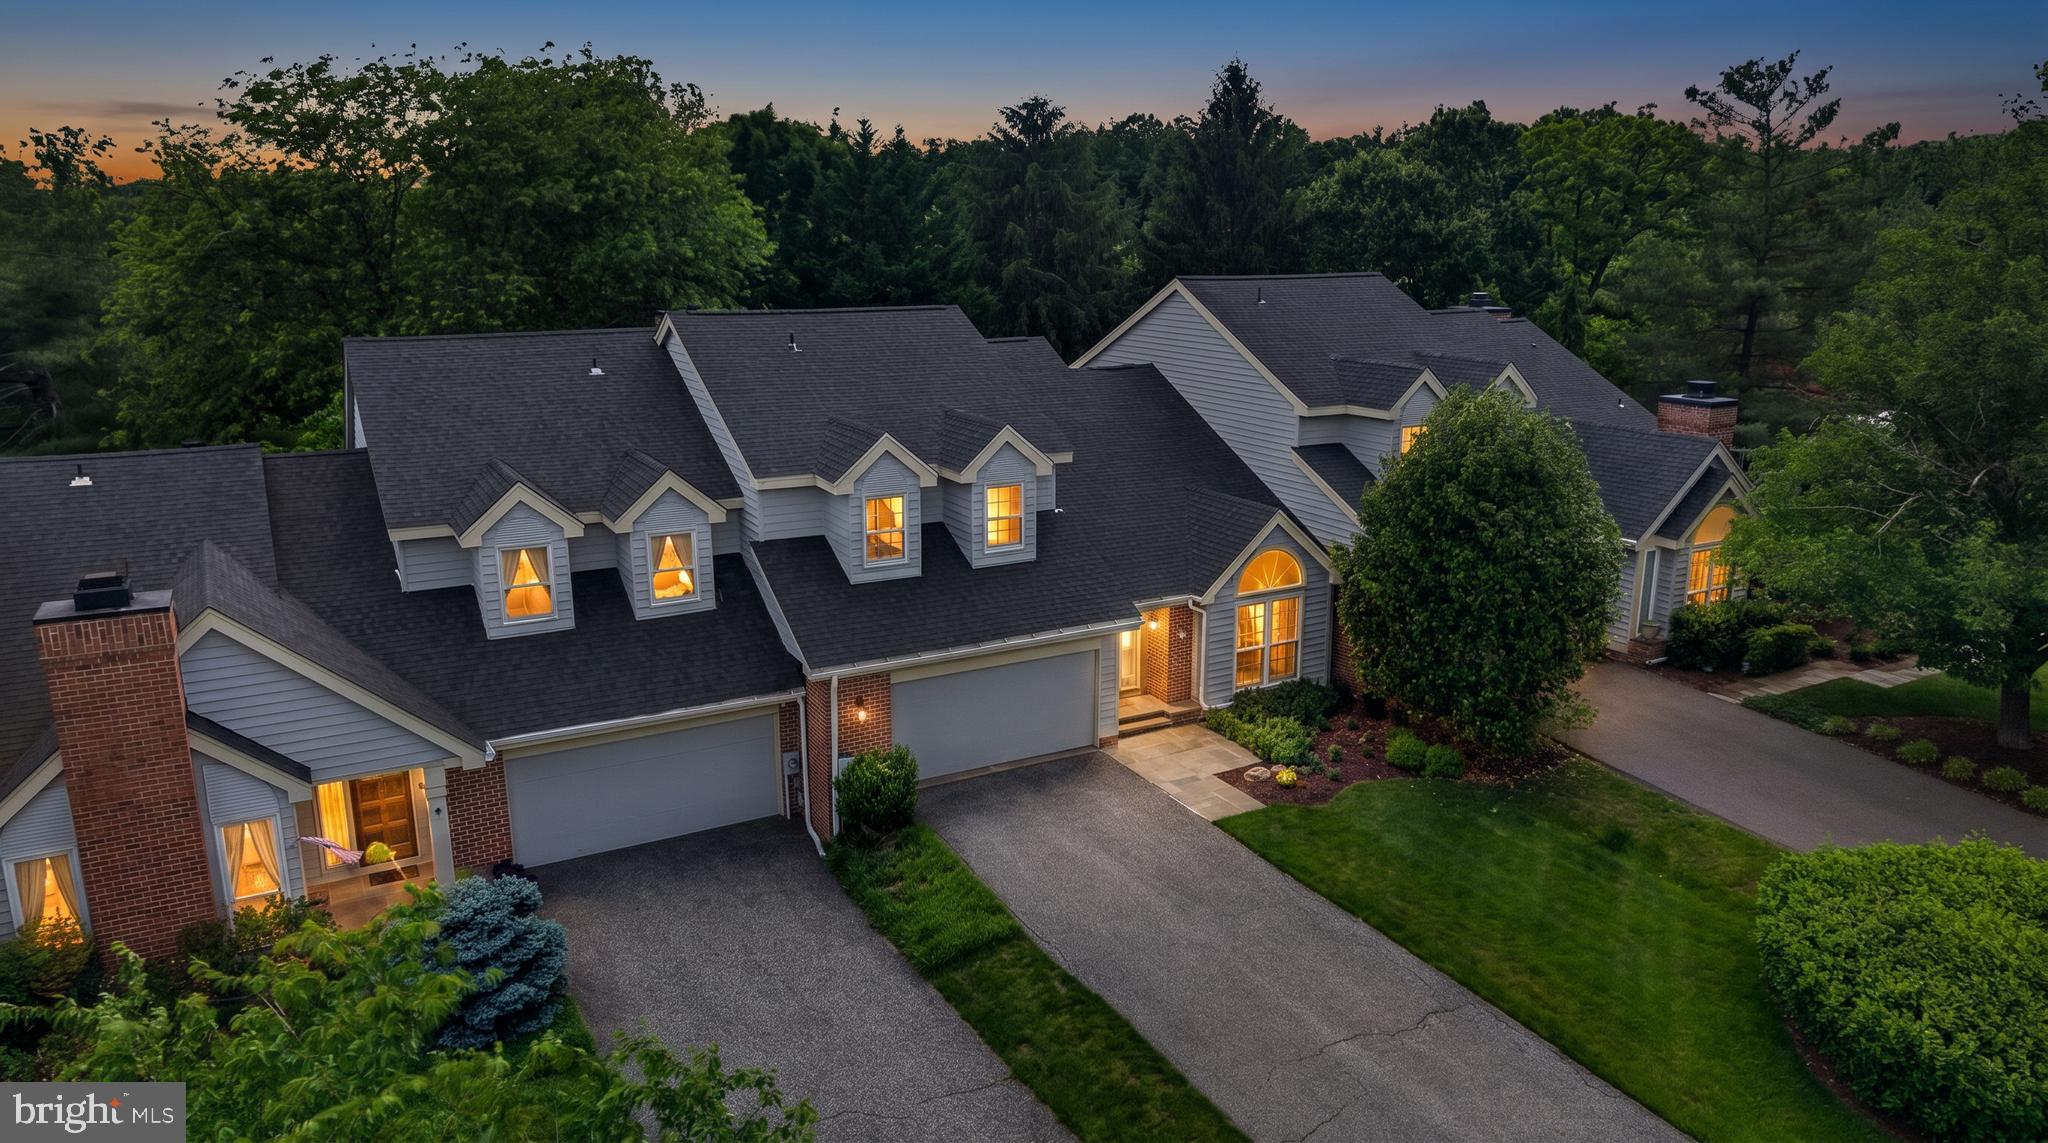
LUTHERVILLE TIMONIUM
6 NEARFIELD ROAD
3 Beds
2 Baths
2,234 Sq.Ft.
$778,000
MLS#: MDBC2164490
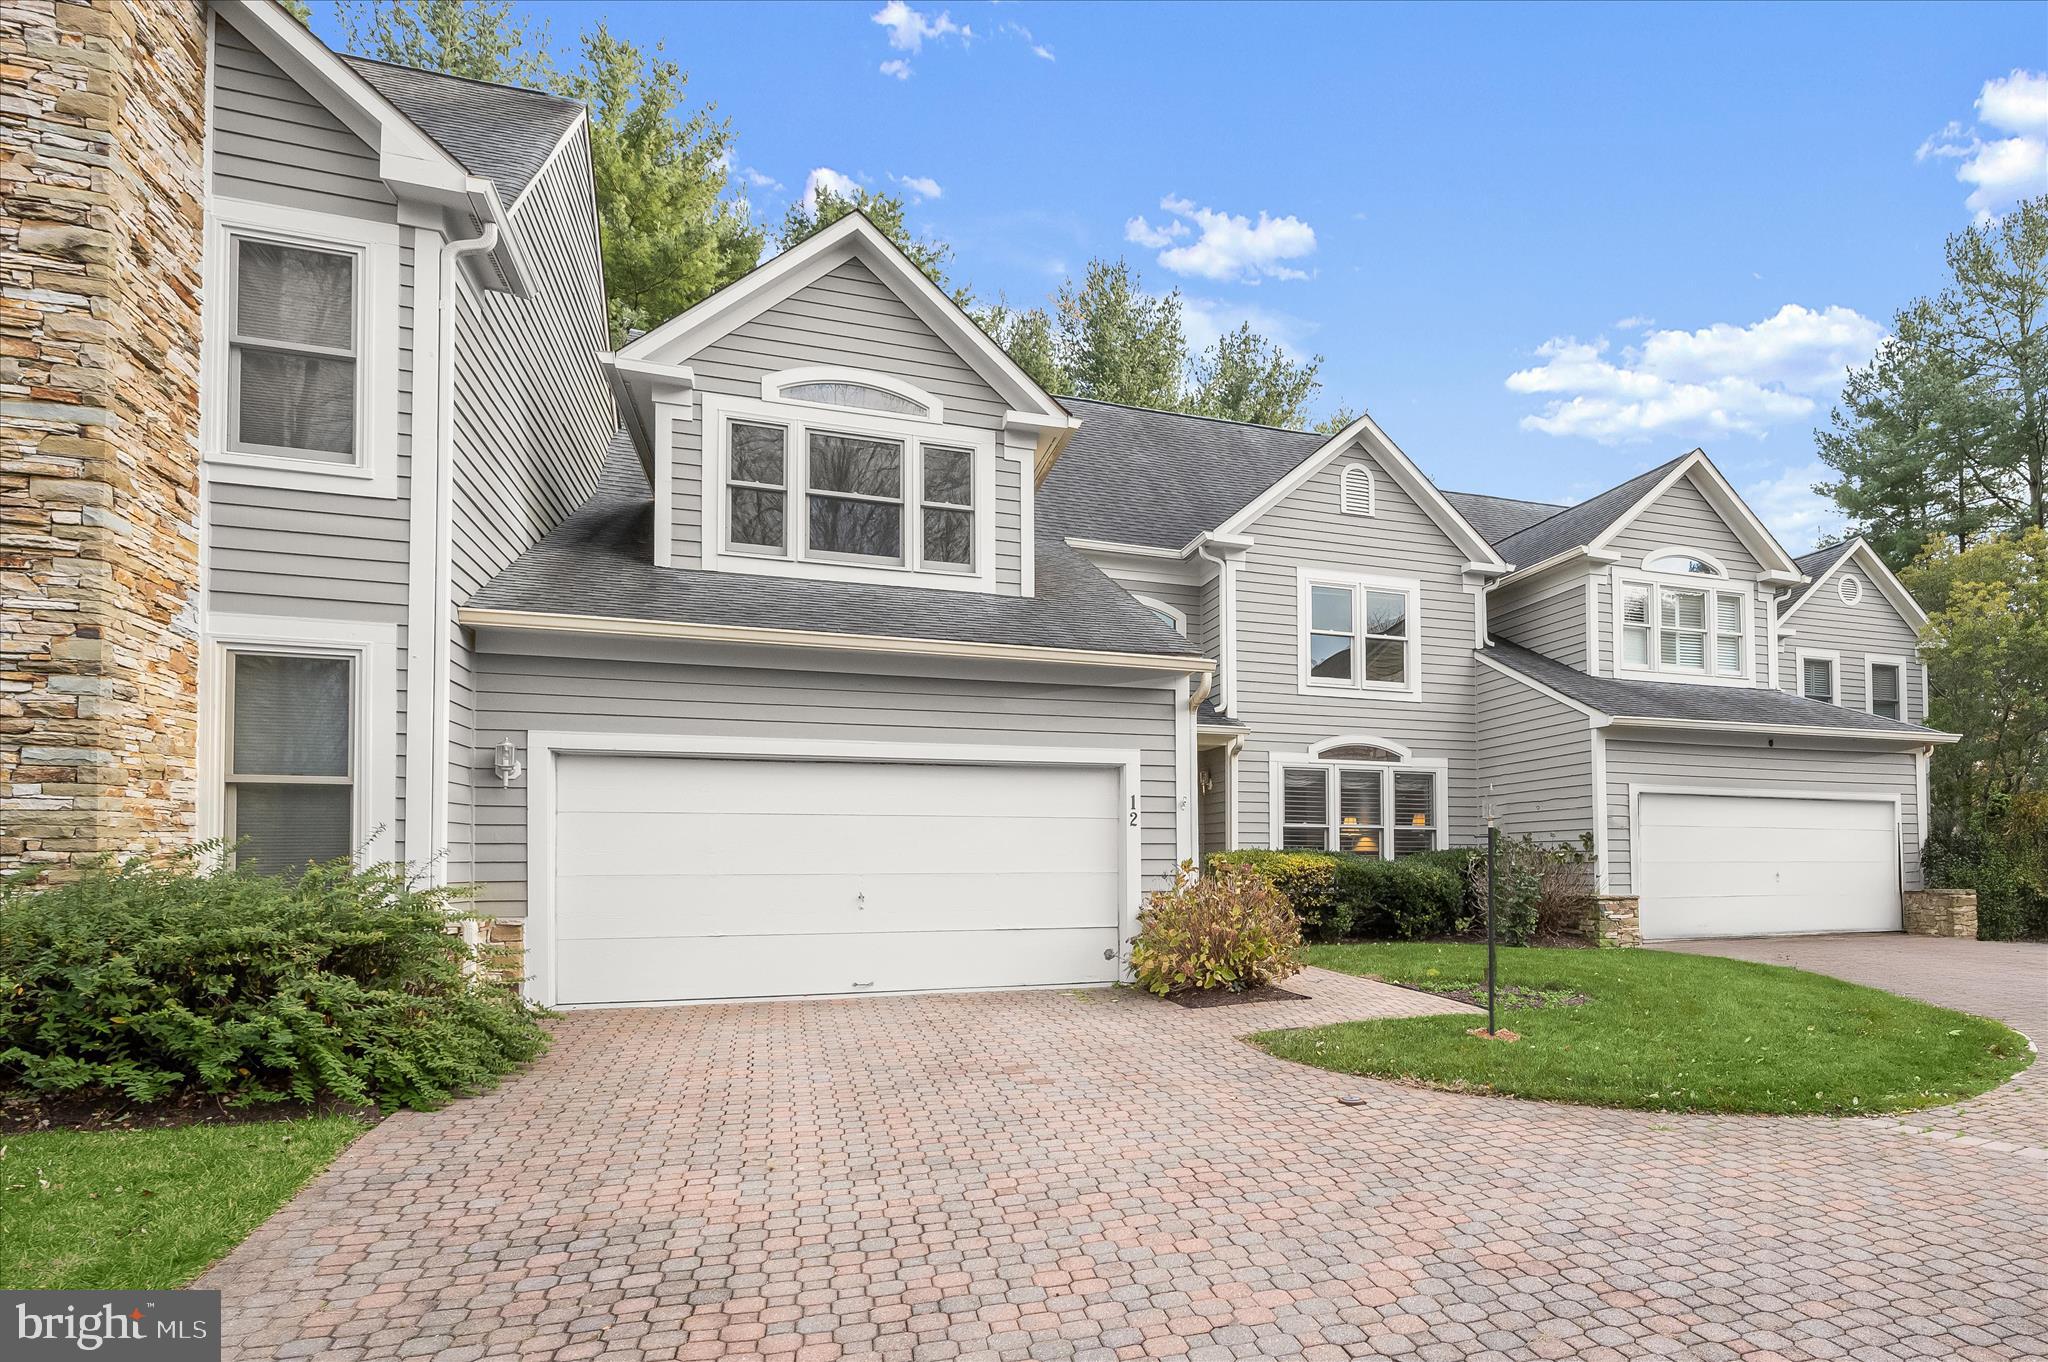
LUTHERVILLE TIMONIUM
12 SAWGRASS COURT
3 Beds
3 Baths
3,872 Sq.Ft.
$800,000
MLS#: MDBC2145958
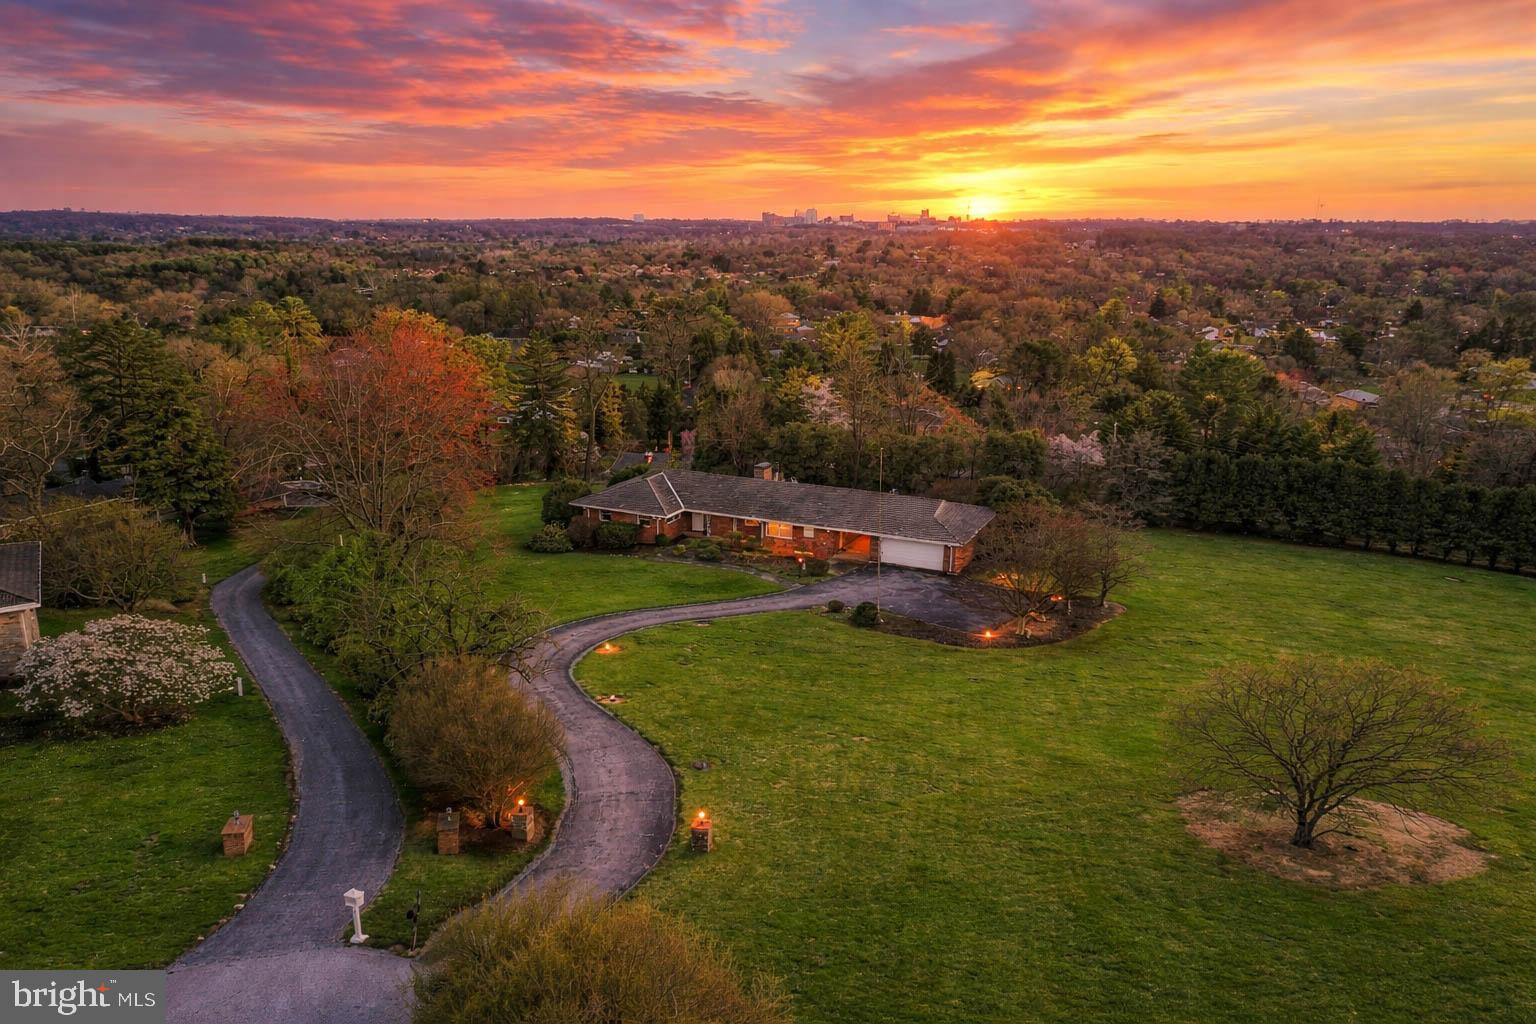
LUTHERVILLE TIMONIUM
8 LOCHVIEW COURT
3 Beds
2 Baths
2,453 Sq.Ft.
$799,000
MLS#: MDBC2158152
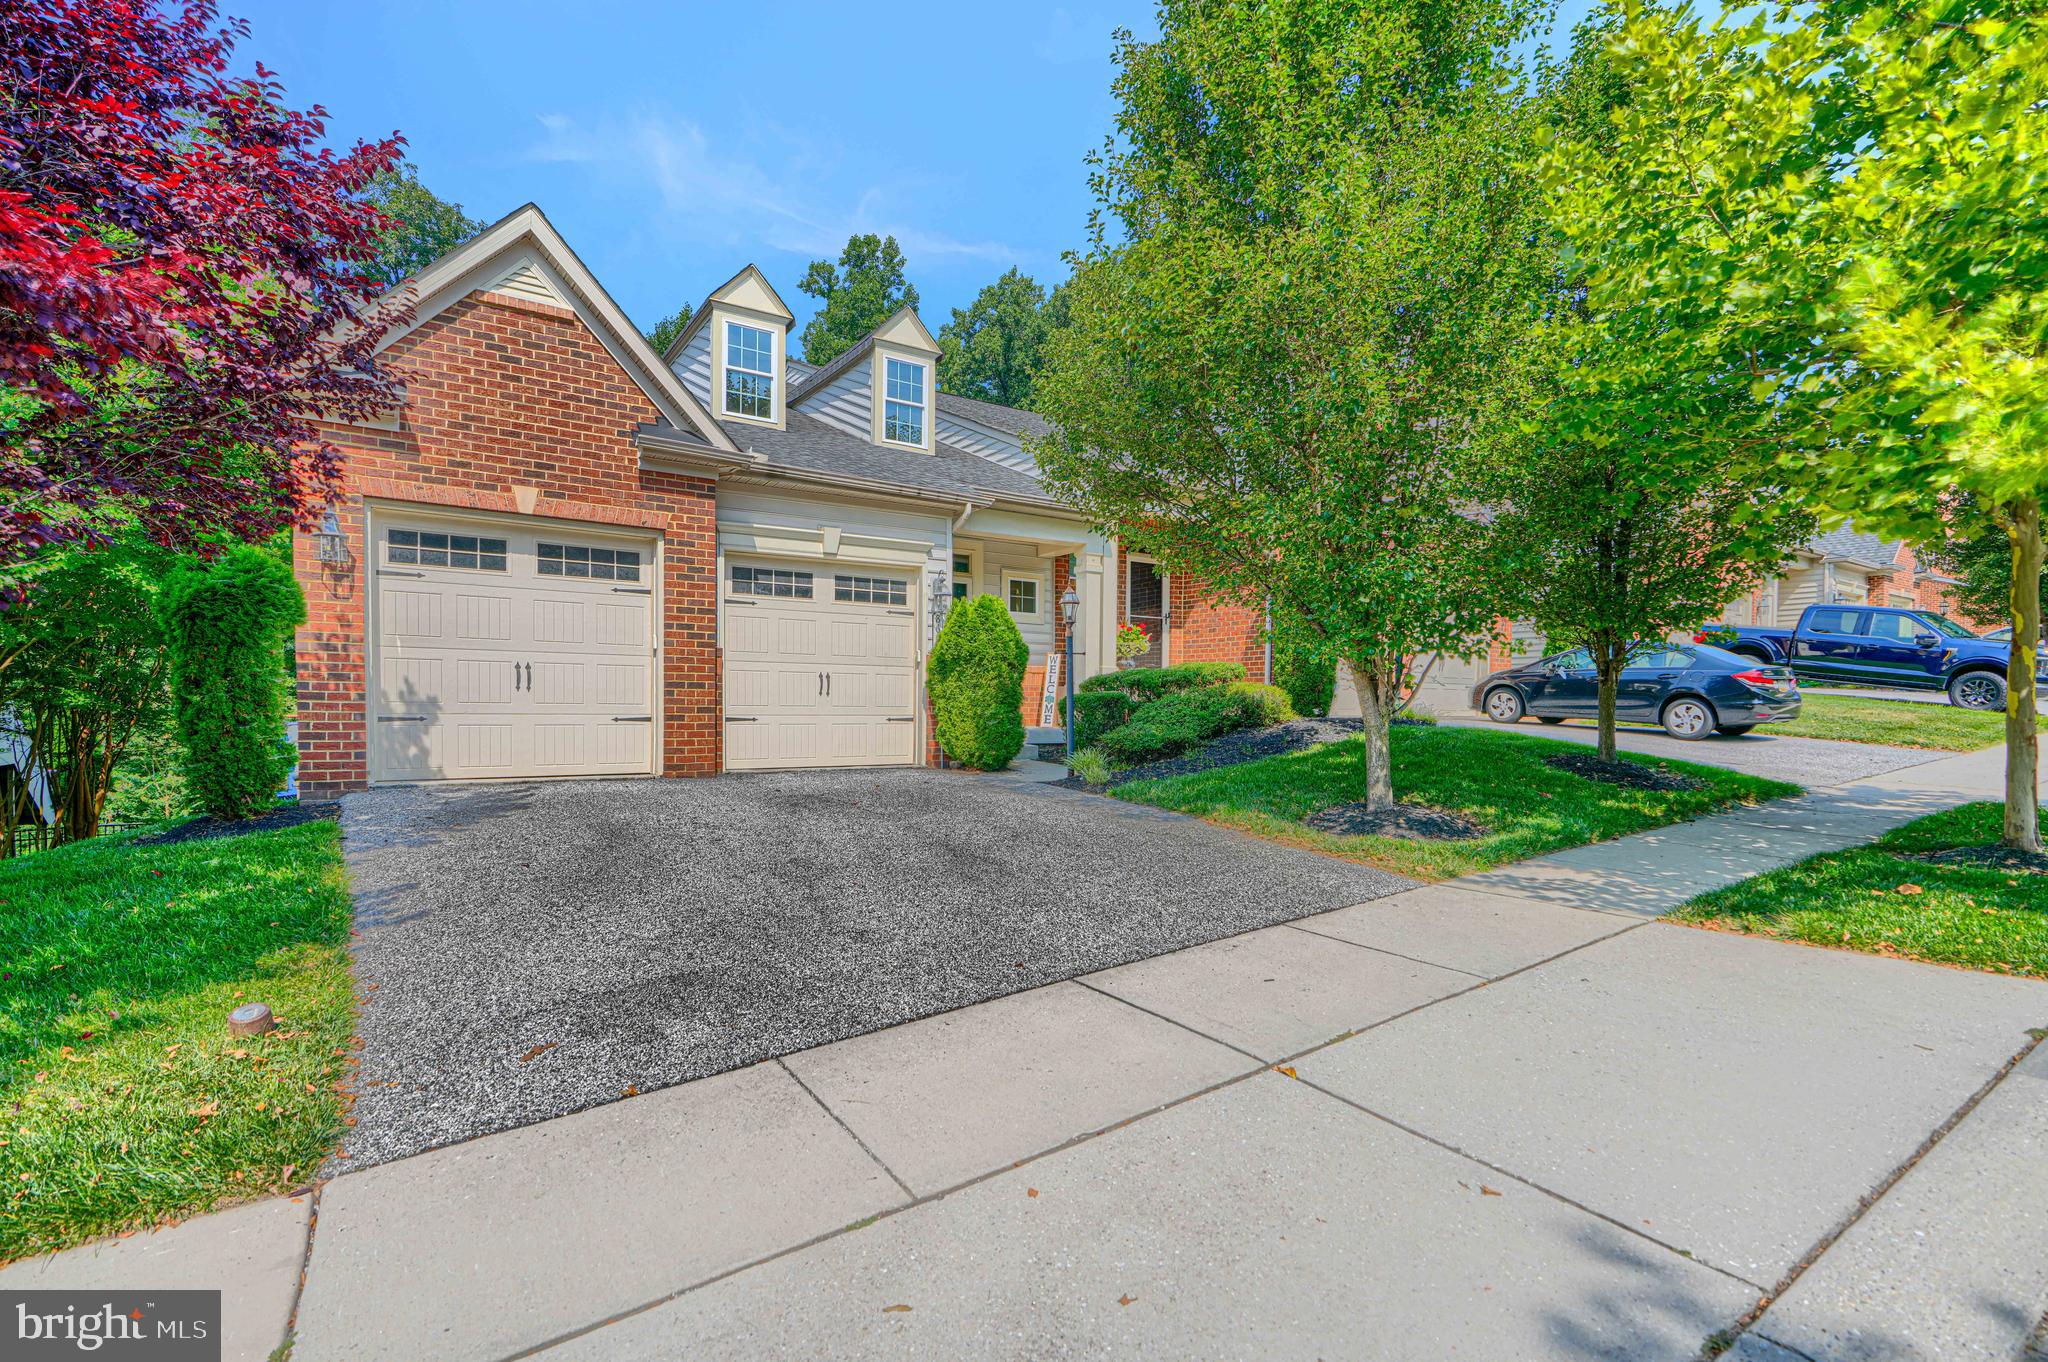
LUTHERVILLE TIMONIUM
8608 SPRINGVALE DRIVE
4 Beds
4 Baths
3,870 Sq.Ft.
$869,000
MLS#: MDBC2169944
.png)