


Property
Beds
3
Full Baths
1
1/2 Baths
1
Year Built
1954
Sq.Footage
1,704
This stylishly updated home at 601 Southmont Road pairs classic 1950s character with a long list of modern upgrades, offering three bedrooms and 1.5 baths in a genuinely move-in-ready package. The layout's design creates natural separation between living, sleeping, and everyday gathering spaces, giving the whole family room to spread out. The main level opens to a living room with refinished original hardwood floors, crisp crown molding, and a neutral palette washed in natural light from a large front window. Those same hardwood floors carry into the dining room, framed by matching crown molding, updated lighting, and a French door that leads directly out to the deck, an easy setup for indoor-outdoor entertaining. The fully renovated kitchen anchors the level with brand-new stainless steel appliances, quartz countertops, all-new cabinetry, a replaced tile floor and backsplash, and updated lighting, ready for everything from quick weeknight dinners to weekend gatherings. Upstairs, three well-proportioned bedrooms offer wood floors and ceiling fans for comfort in every season. The full bathroom has been completely refreshed. The finished lower level adds valuable everyday living space with a spacious family room featuring new carpet, plus a laundry room with new flooring and a convenient half bath for guests added in 2024. Outside, a spacious Trex deck (installed in 2026) overlooks a fully fenced backyard complete with a storage shed and a wood playset, offering plenty of room for play, pets, gardening, or relaxed weekends at home. Behind the scenes, the big-ticket items are already handled: the HVAC system and furnace were replaced in 2022, a new water heater has been installed (2026), gutters were replaced in 2024, and both the front screen door and back door have been updated, so buyers can move in and enjoy the home rather than spend their first year renovating it. Location adds even more value. This home sits just minutes from Catonsville's shops and restaurants, with Baltimore's attractions an easy drive away. Commuters will appreciate quick access to I-695, plus convenient connections to I-95 and I-195, making the daily commute, wherever it leads, refreshingly simple. With its blend of thoughtful updates, comfortable living spaces, and a location that works for commuters and homebodies alike, 601 Southmont Road is ready to welcome its next owner. Verify school information on the Baltimore County Public Schools website.
Features & Amenities
Interior
-
Other Interior Features
Ceiling Fan(s), Crown Molding
-
Total Bedrooms
3
-
Bathrooms
1
-
1/2 Bathrooms
1
-
Above Grade Finished Area
1704.0
-
Basement YN
YES
-
Cooling YN
YES
-
Cooling
Central Air, Ceiling Fan(s), Whole House Fan, Electric, Attic Fan
-
Fireplace YN
NO
-
Heating YN
YES
-
Heating
Natural Gas, Forced Air
-
Pet friendly
N/A
Exterior
-
Garage
Yes
-
Garage spaces
1
-
Construction Materials
Brick
-
Other Exterior Features
Lighting
-
Parking
Garage Door Opener, Garage, Driveway, Attached
-
Patio and Porch Features
Deck
-
Pool
No
-
Waterfront YN
NO
-
View
Garden
Area & Lot
-
Lot Size(acres)
0.17
-
Lot Size(square feet)
7,200
-
Property Type
Residential
-
Property Sub Type
Single Family Residence
-
Architectural Style
Split Level
Price
-
Sales Price
$485,000
-
Tax Amount
$3,743
-
Sq. Footage
1,704
-
Price/SqFt
$284
HOA
-
Association
No
Property Resources
-
Horse Property
NO
School District
-
Elementary School
CATONSVILLE
-
Middle School
ARBUTUS
-
High School
CATONSVILLE
Property Features
-
New Construction
NO
-
Foundation Details
Permanent
-
Senior Community YN
NO
-
Sewer
Public Sewer
-
Tax Lot
18
-
Water Source
Public
Schedule a Showing
Showing scheduled successfully.
Mortgage calculator
Estimate your monthly mortgage payment, including the principal and interest, property taxes, and HOA. Adjust the values to generate a more accurate rate.
Your payment
Principal and Interest:
$
Property taxes:
$
HOA fees:
$
Total loan payment:
$
Total interest amount:
$
Location
County
BALTIMORE
Elementary School
CATONSVILLE
Middle School
ARBUTUS
High School
CATONSVILLE
Listing Courtesy of Morgan Davis, Cummings & Co. Realtors
RealHub Information is provided exclusively for consumers' personal, non-commercial use, and it may not be used for any purpose other than to identify prospective properties consumers may be interested in purchasing. All information deemed reliable but not guaranteed and should be independently verified. All properties are subject to prior sale, change or withdrawal. RealHub website owner shall not be responsible for any typographical errors, misinformation, misprints and shall be held totally harmless.

AGENT
Phil Herbert
Call Phil today to schedule a private showing.

* Listings on this website come from the FMLS IDX Compilation and may be held by brokerage firms other than the owner of this website. The listing brokerage is identified in any listing details. Information is deemed reliable but is not guaranteed. If you believe any FMLS listing contains material that infringes your copyrighted work please click here to review our DMCA policy and learn how to submit a takedown request.© 2024 FMLS.
Related Properties

CATONSVILLE
4 CARMICHAEL COURT
5 Beds
3 Baths
3,096 Sq.Ft.
$539,900
MLS#: MDBC2172516

CATONSVILLE
1223 BLACK FRIARS
3 Beds
2 Baths
2,100 Sq.Ft.
$399,900
MLS#: MDBC2172348

CATONSVILLE
170 WINTERS LANE
5 Beds
3 Baths
2,700 Sq.Ft.
$559,900
MLS#: MDBC2174274

CATONSVILLE
5811 EDMONDSON AVENUE
3 Beds
2 Baths
1,777 Sq.Ft.
$424,500
MLS#: MDBC2172204

CATONSVILLE
634 LONGVIEW
4 Beds
3 Baths
1,721 Sq.Ft.
$499,000
MLS#: MDBC2171932

CATONSVILLE
2018 ROCKWELL AVENUE
3 Beds
2 Baths
1,900 Sq.Ft.
$500,000
MLS#: MDBC2172700

CATONSVILLE
7122 UPPER MILLS CIRCLE
4 Beds
2 Baths
2,120 Sq.Ft.
$520,000
MLS#: MDBC2174280

CATONSVILLE
432 S ROLLING RD
4 Beds
2 Baths
1,476 Sq.Ft.
$529,900
MLS#: MDBC2171814
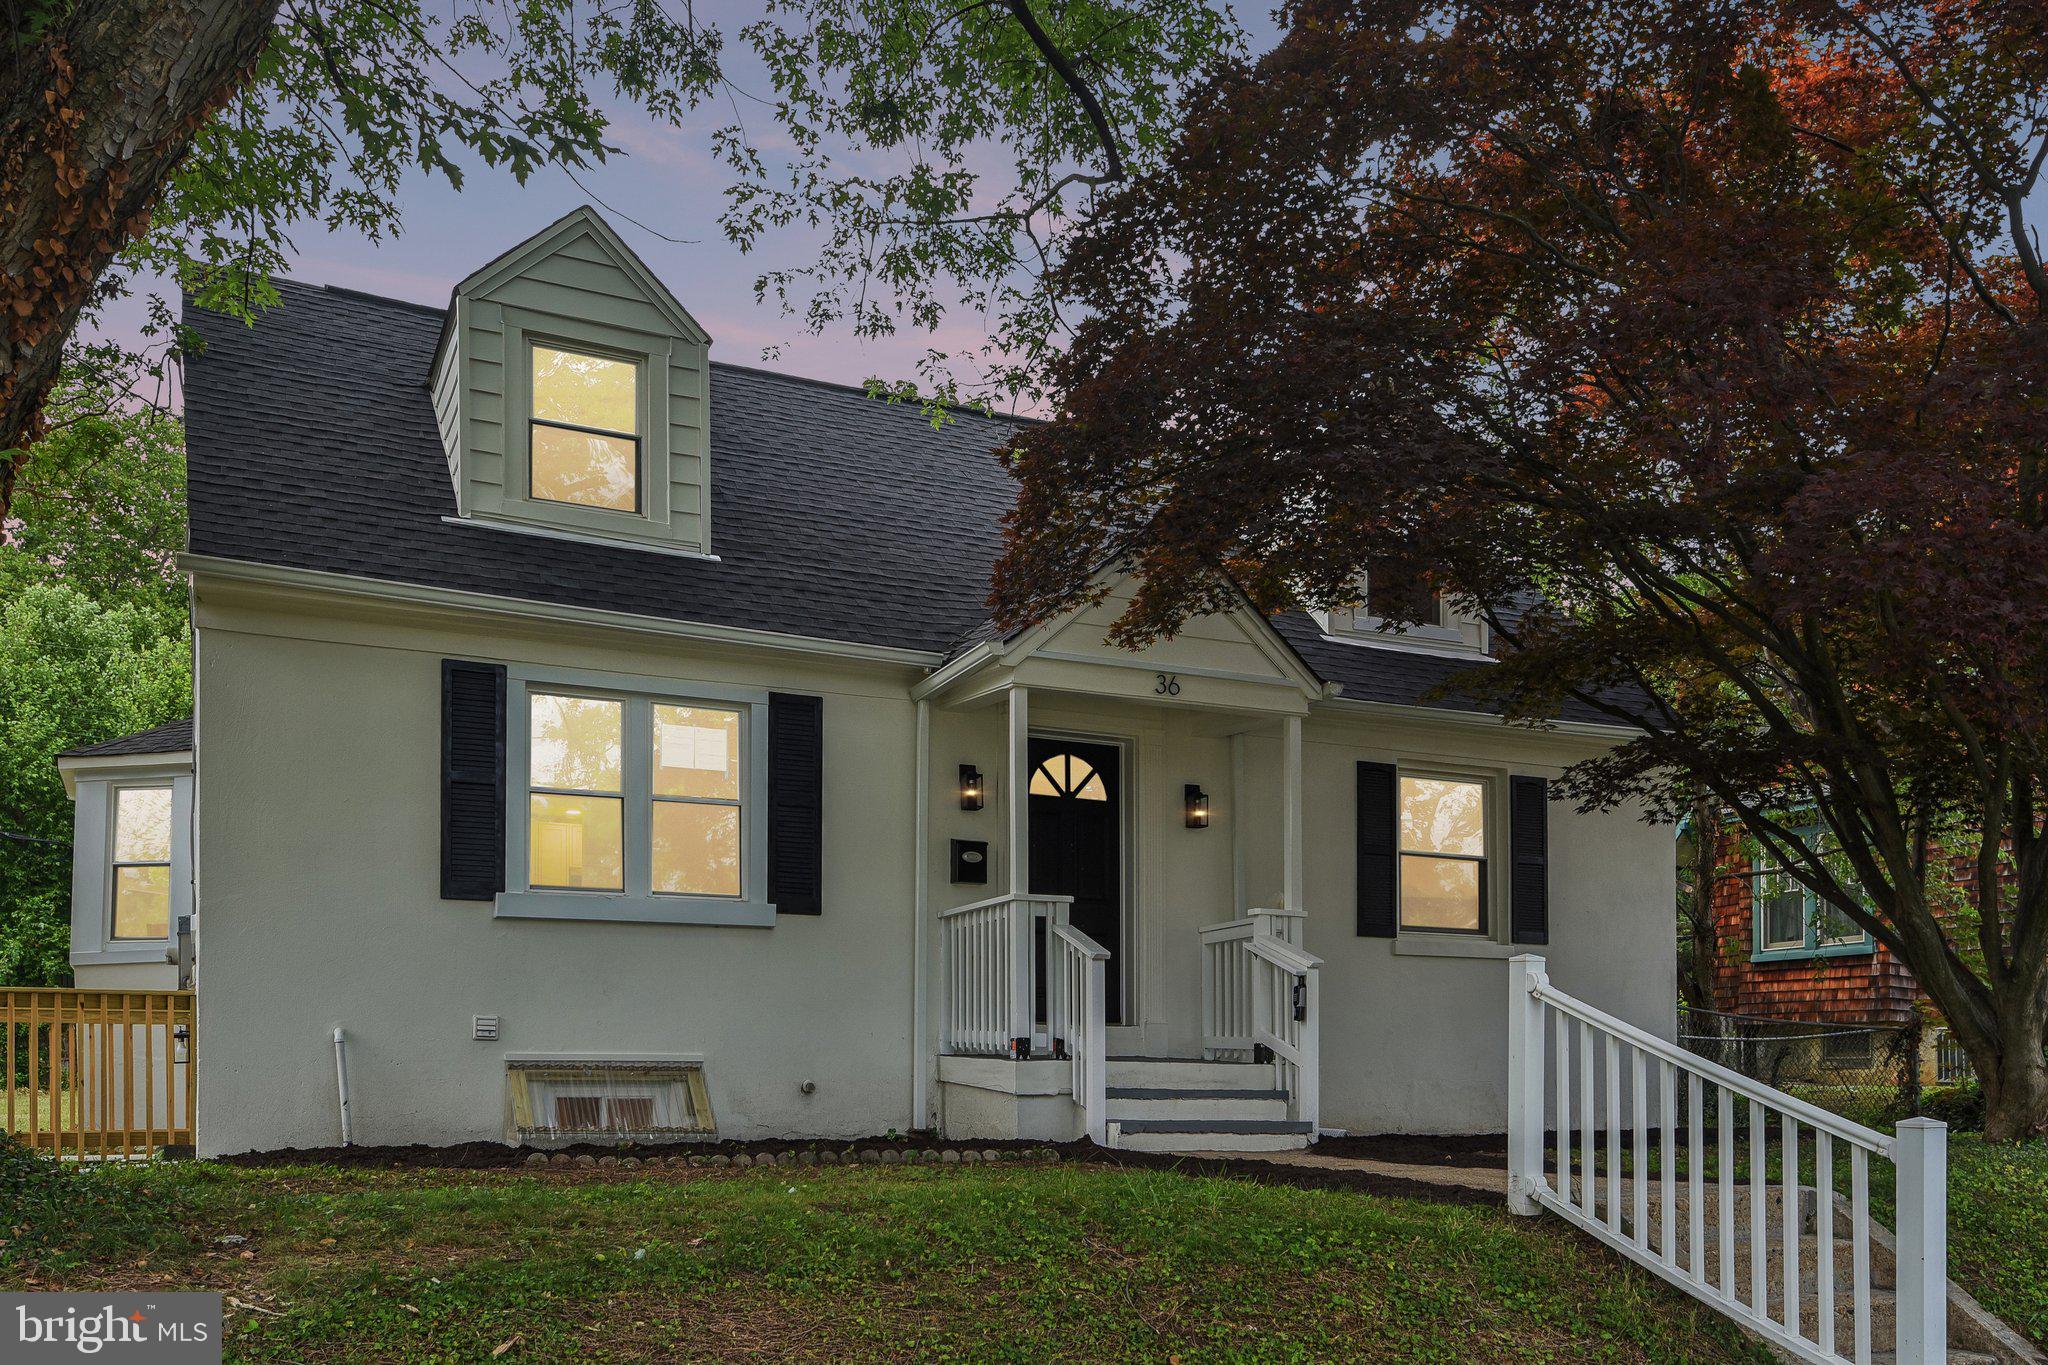
CATONSVILLE
36 WADE AVENUE
5 Beds
3 Baths
1,439 Sq.Ft.
$565,000
MLS#: MDBC2169176
.png)