Features & Amenities

Interior

  • Other Interior Features

    Eat-in Kitchen, Kitchen Island, Pantry, Bar, Ceiling Fan(s), Recessed Lighting, Soaking Tub, Walk-In Closet(s), Vaulted Ceiling(s), Cathedral Ceiling(s), High Ceilings

  • Total Bedrooms

    6

  • Bathrooms

    4

  • 1/2 Bathrooms

    1

  • Above Grade Finished Area

    6638.0

  • Basement YN

    YES

  • Cooling YN

    YES

  • Cooling

    Central Air, Ceiling Fan(s)

  • Fireplace YN

    YES

  • Heating YN

    YES

  • Heating

    Exhaust Fan, Electric, Propane, Zoned, Forced Air

  • Pet friendly

    N/A

Exterior

  • Garage

    Yes

  • Garage spaces

    3

  • Construction Materials

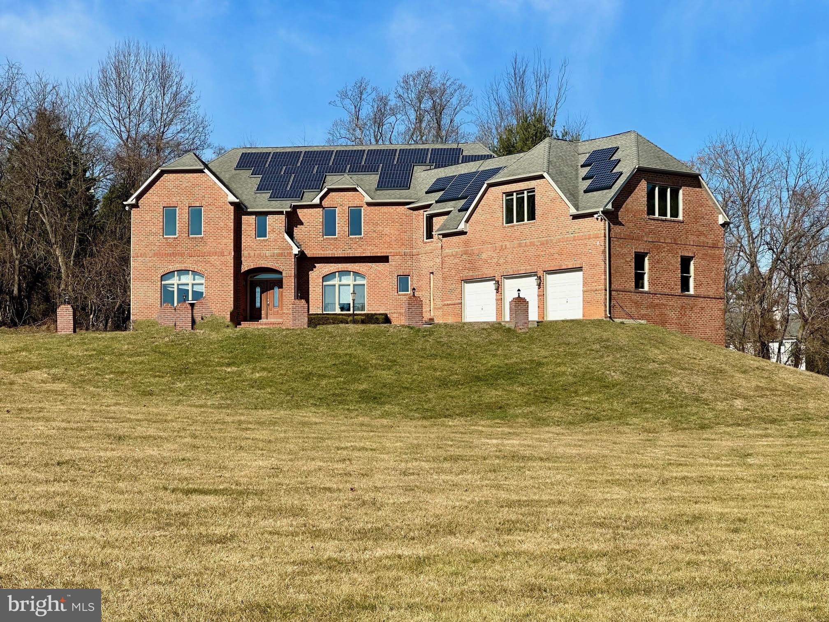
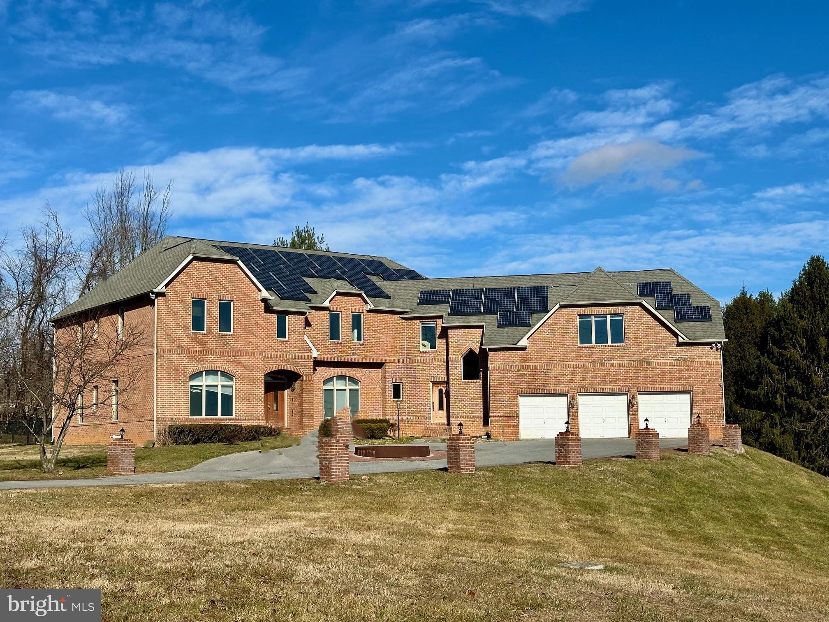
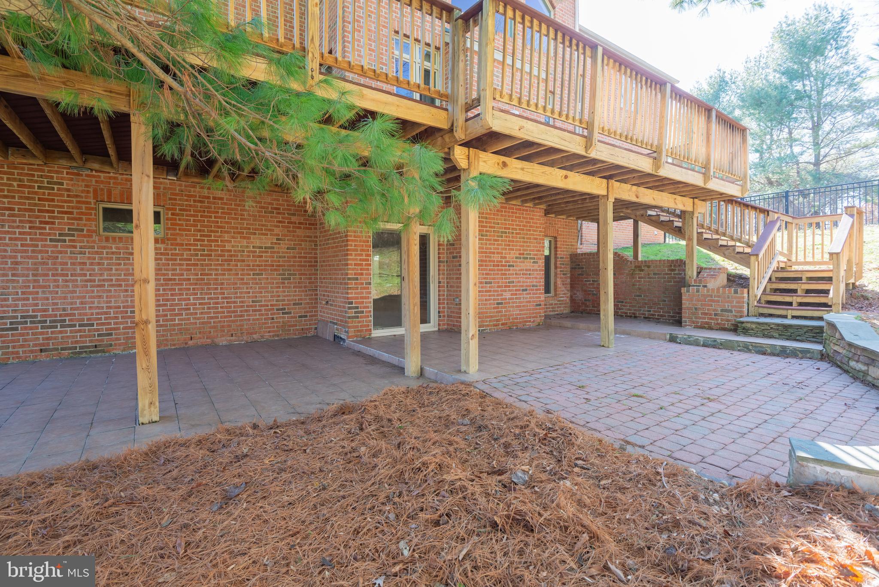
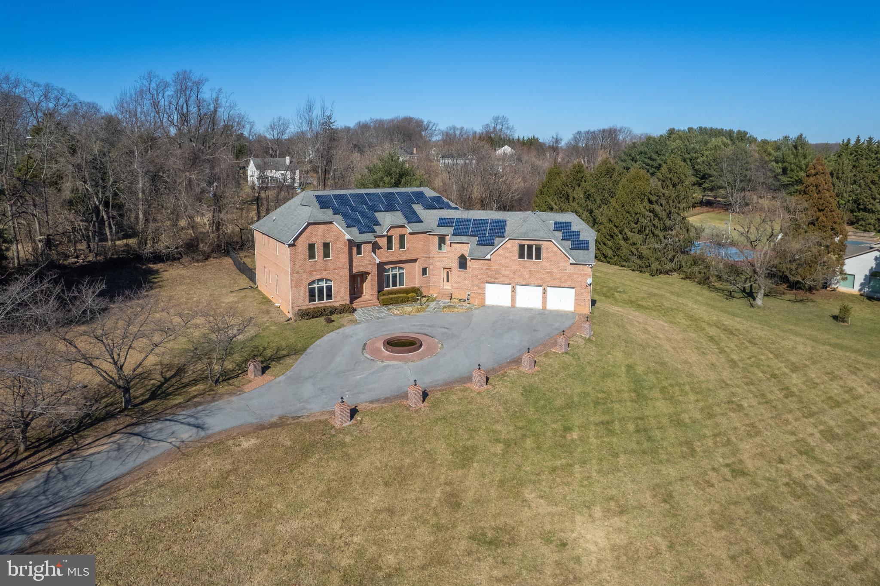
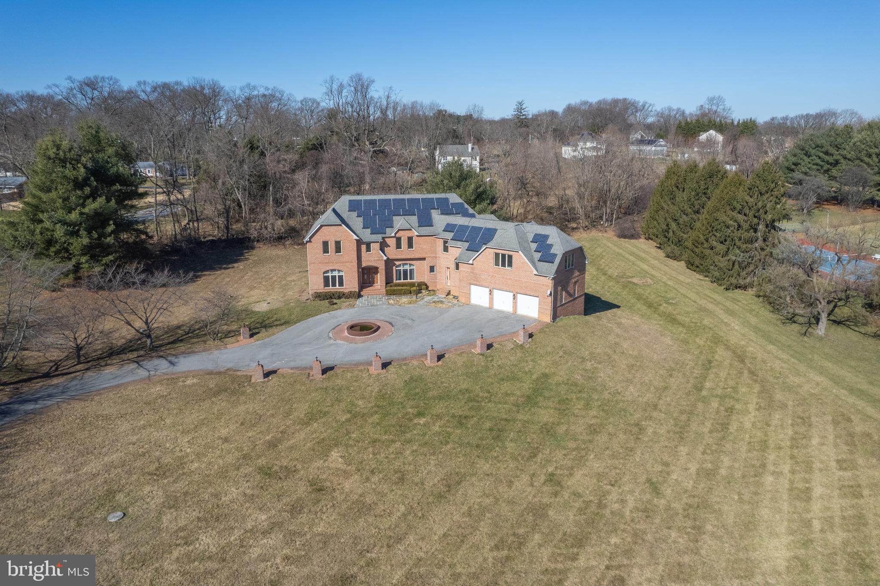
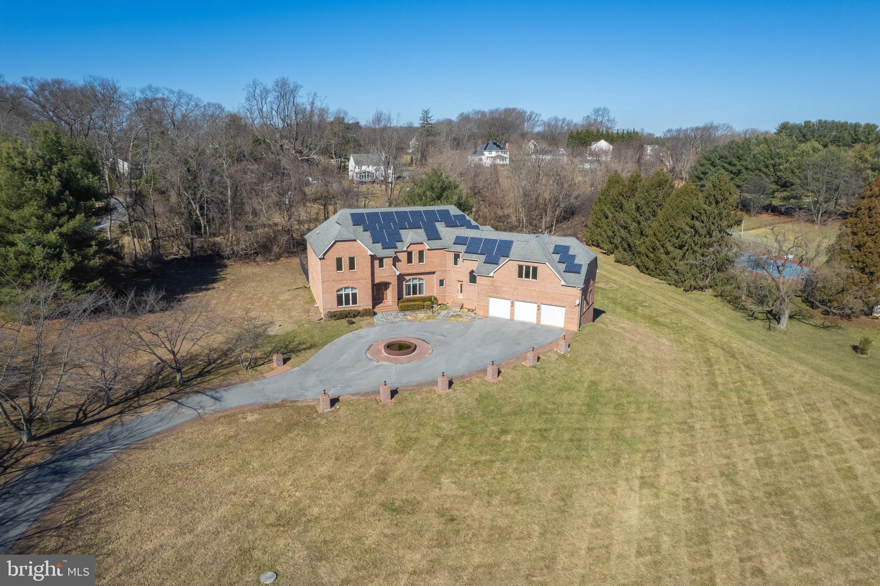
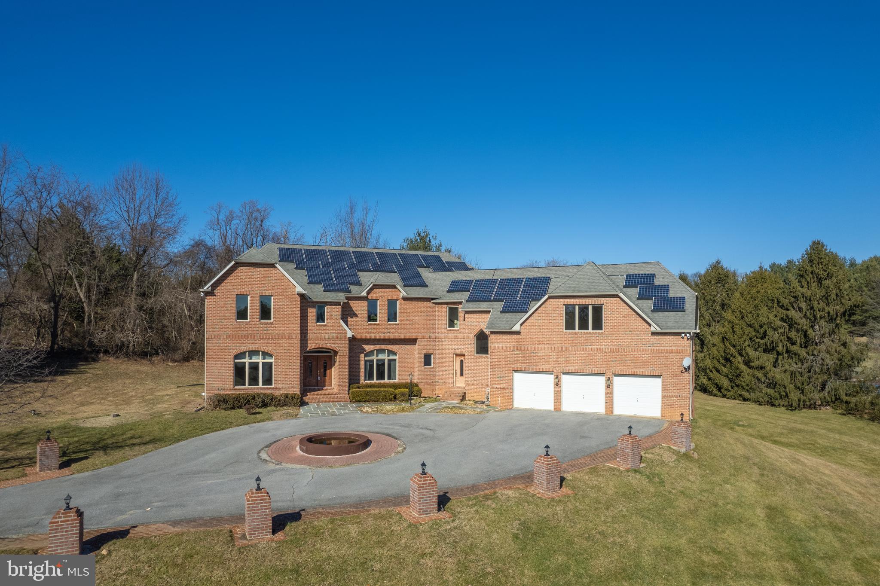
    Brick

  • Parking

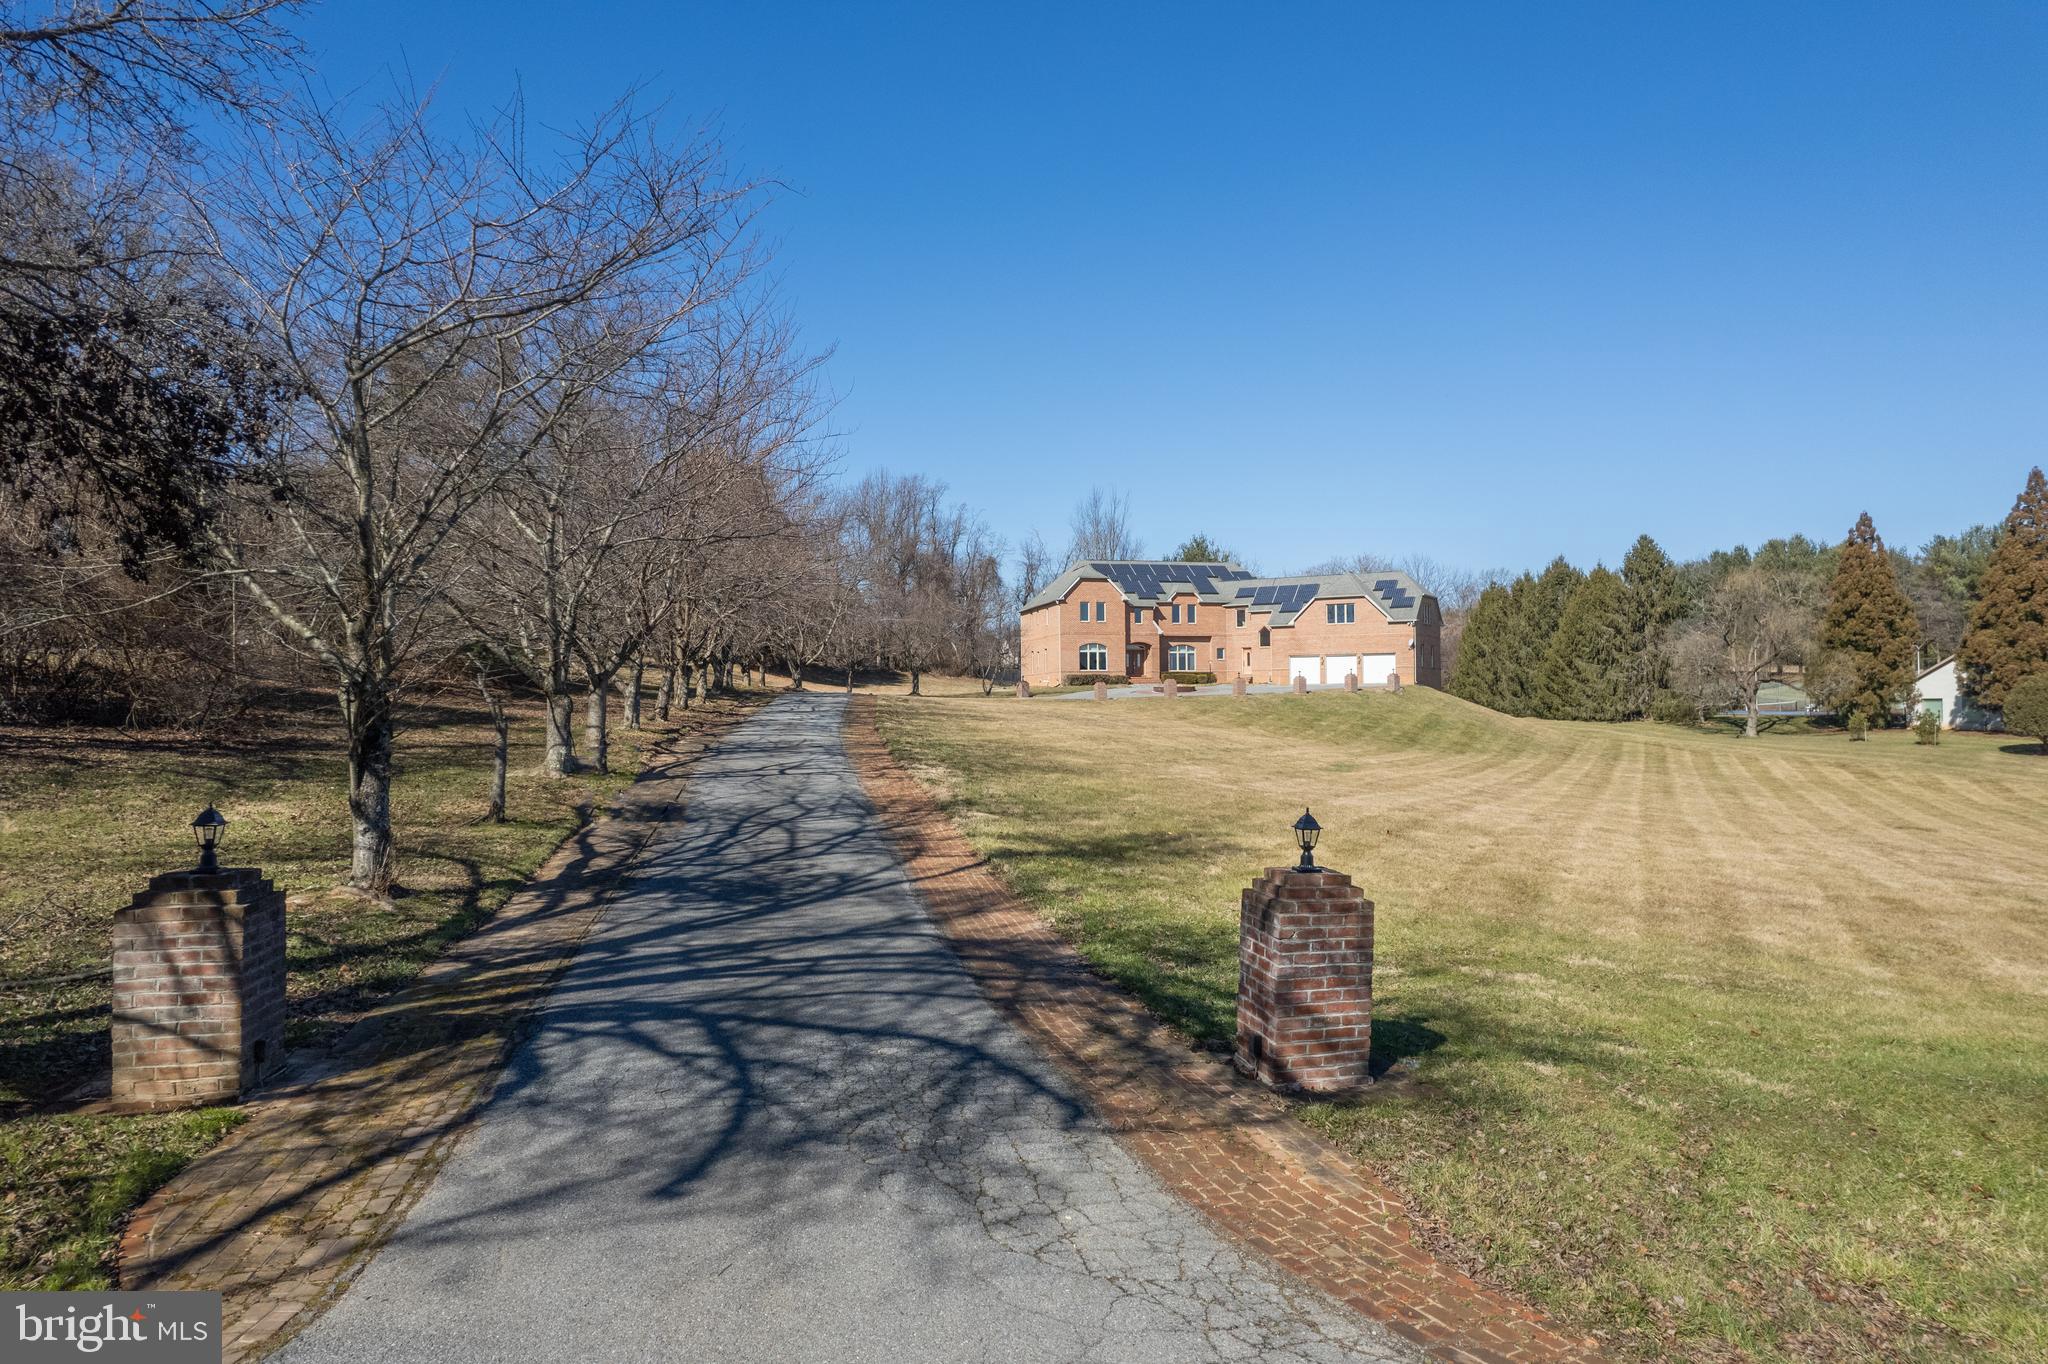
    Oversized, Garage Door Opener, Asphalt, Off Street, Circular Driveway, Private, Attached

  • Patio and Porch Features

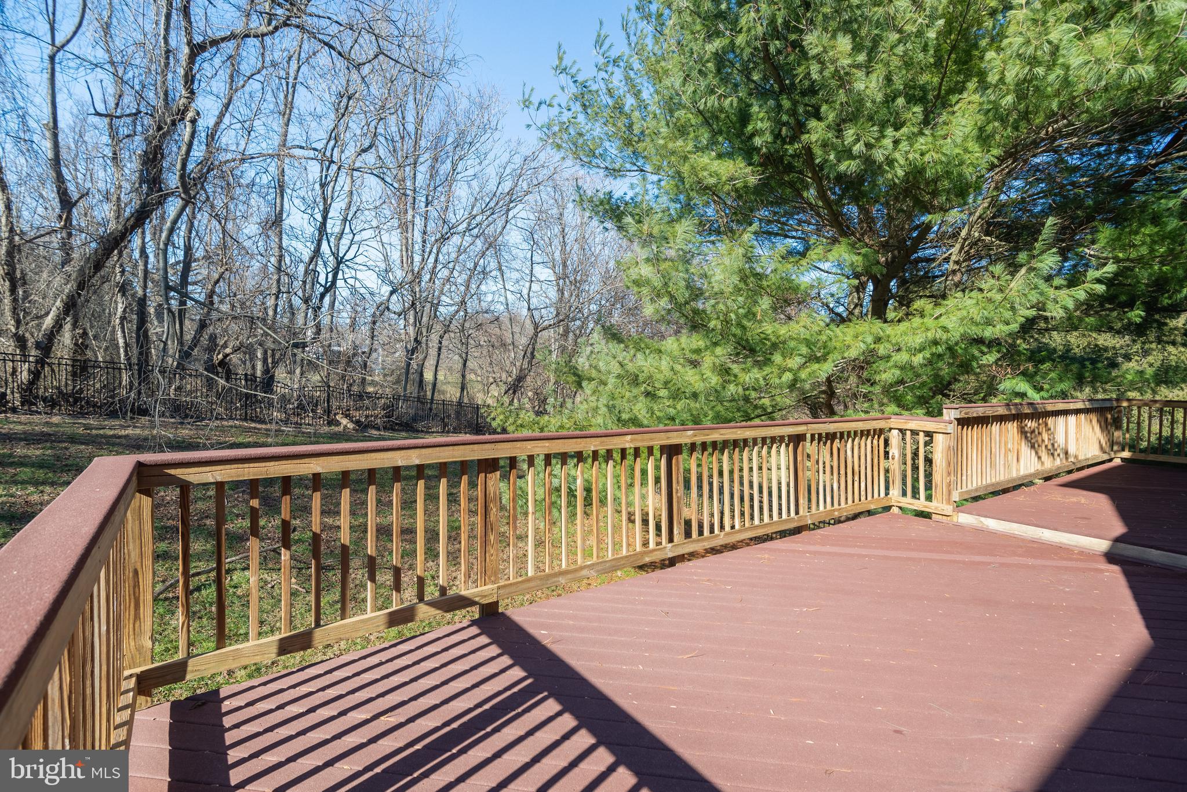
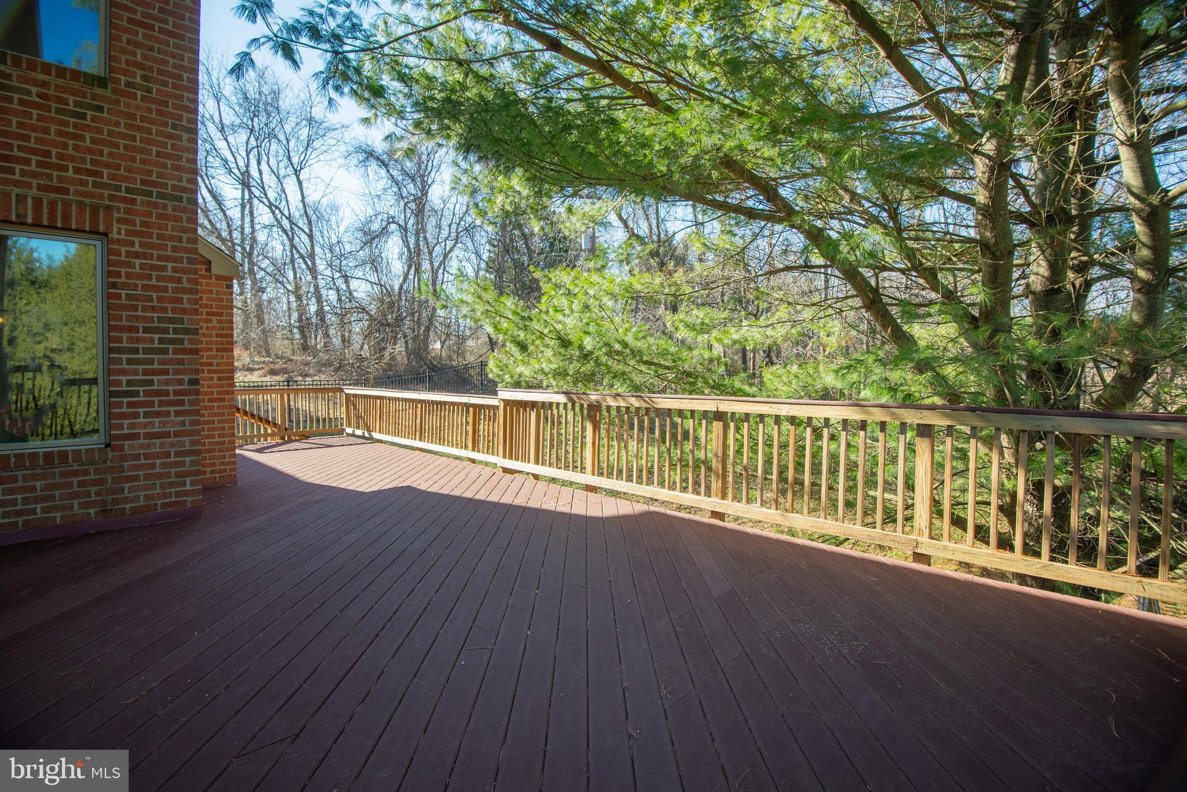
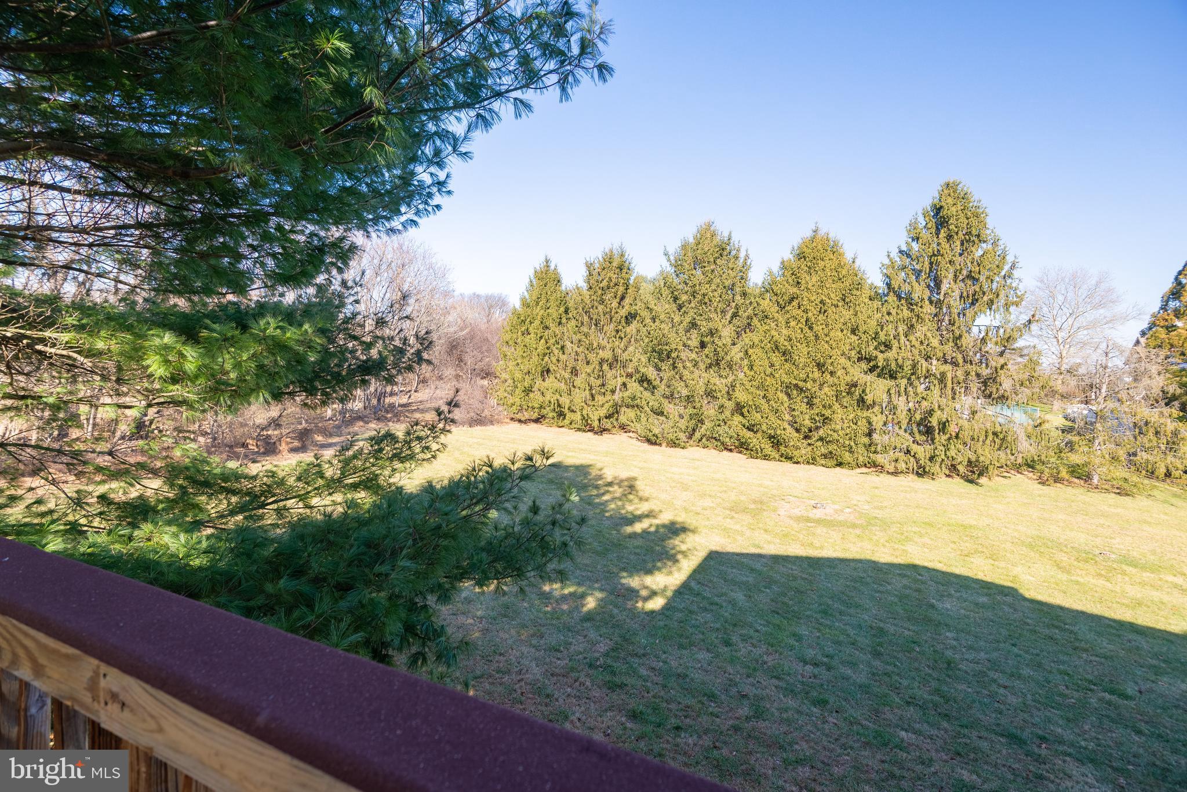
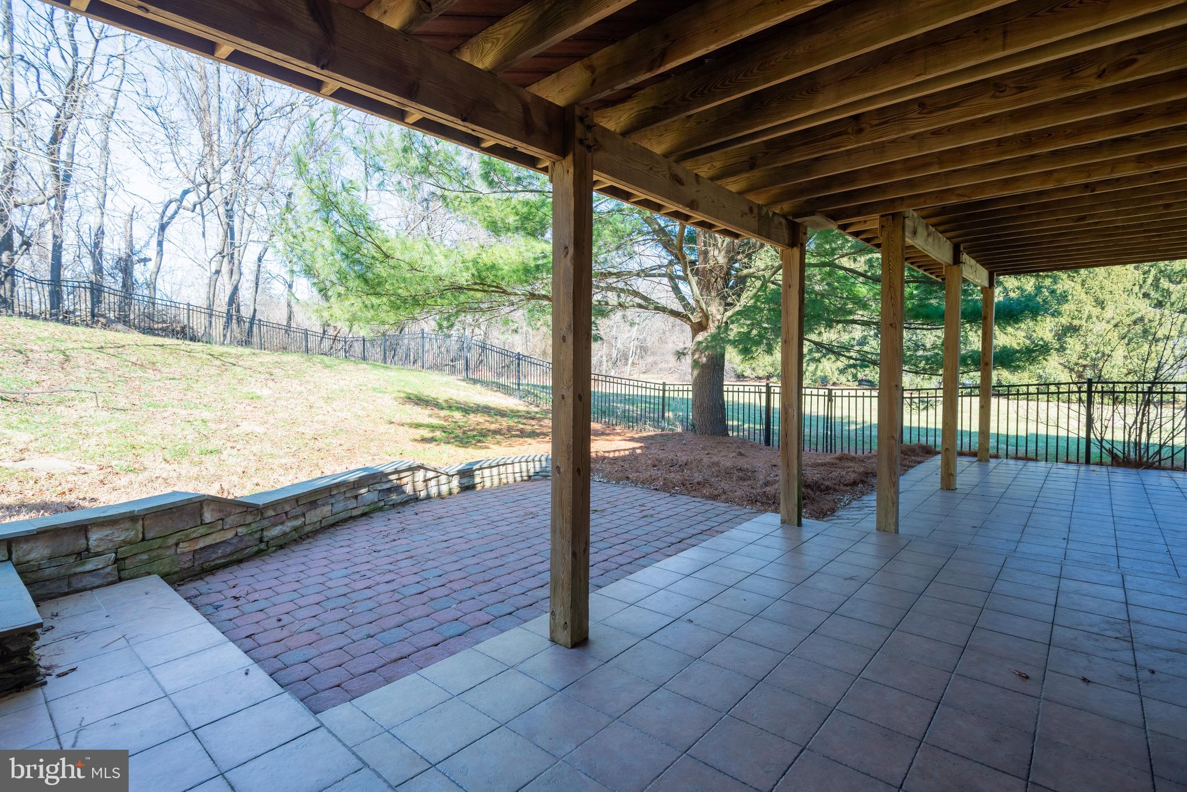
    Deck, Patio, Porch

  • Pool

    No

  • Waterfront YN

    NO

  • View

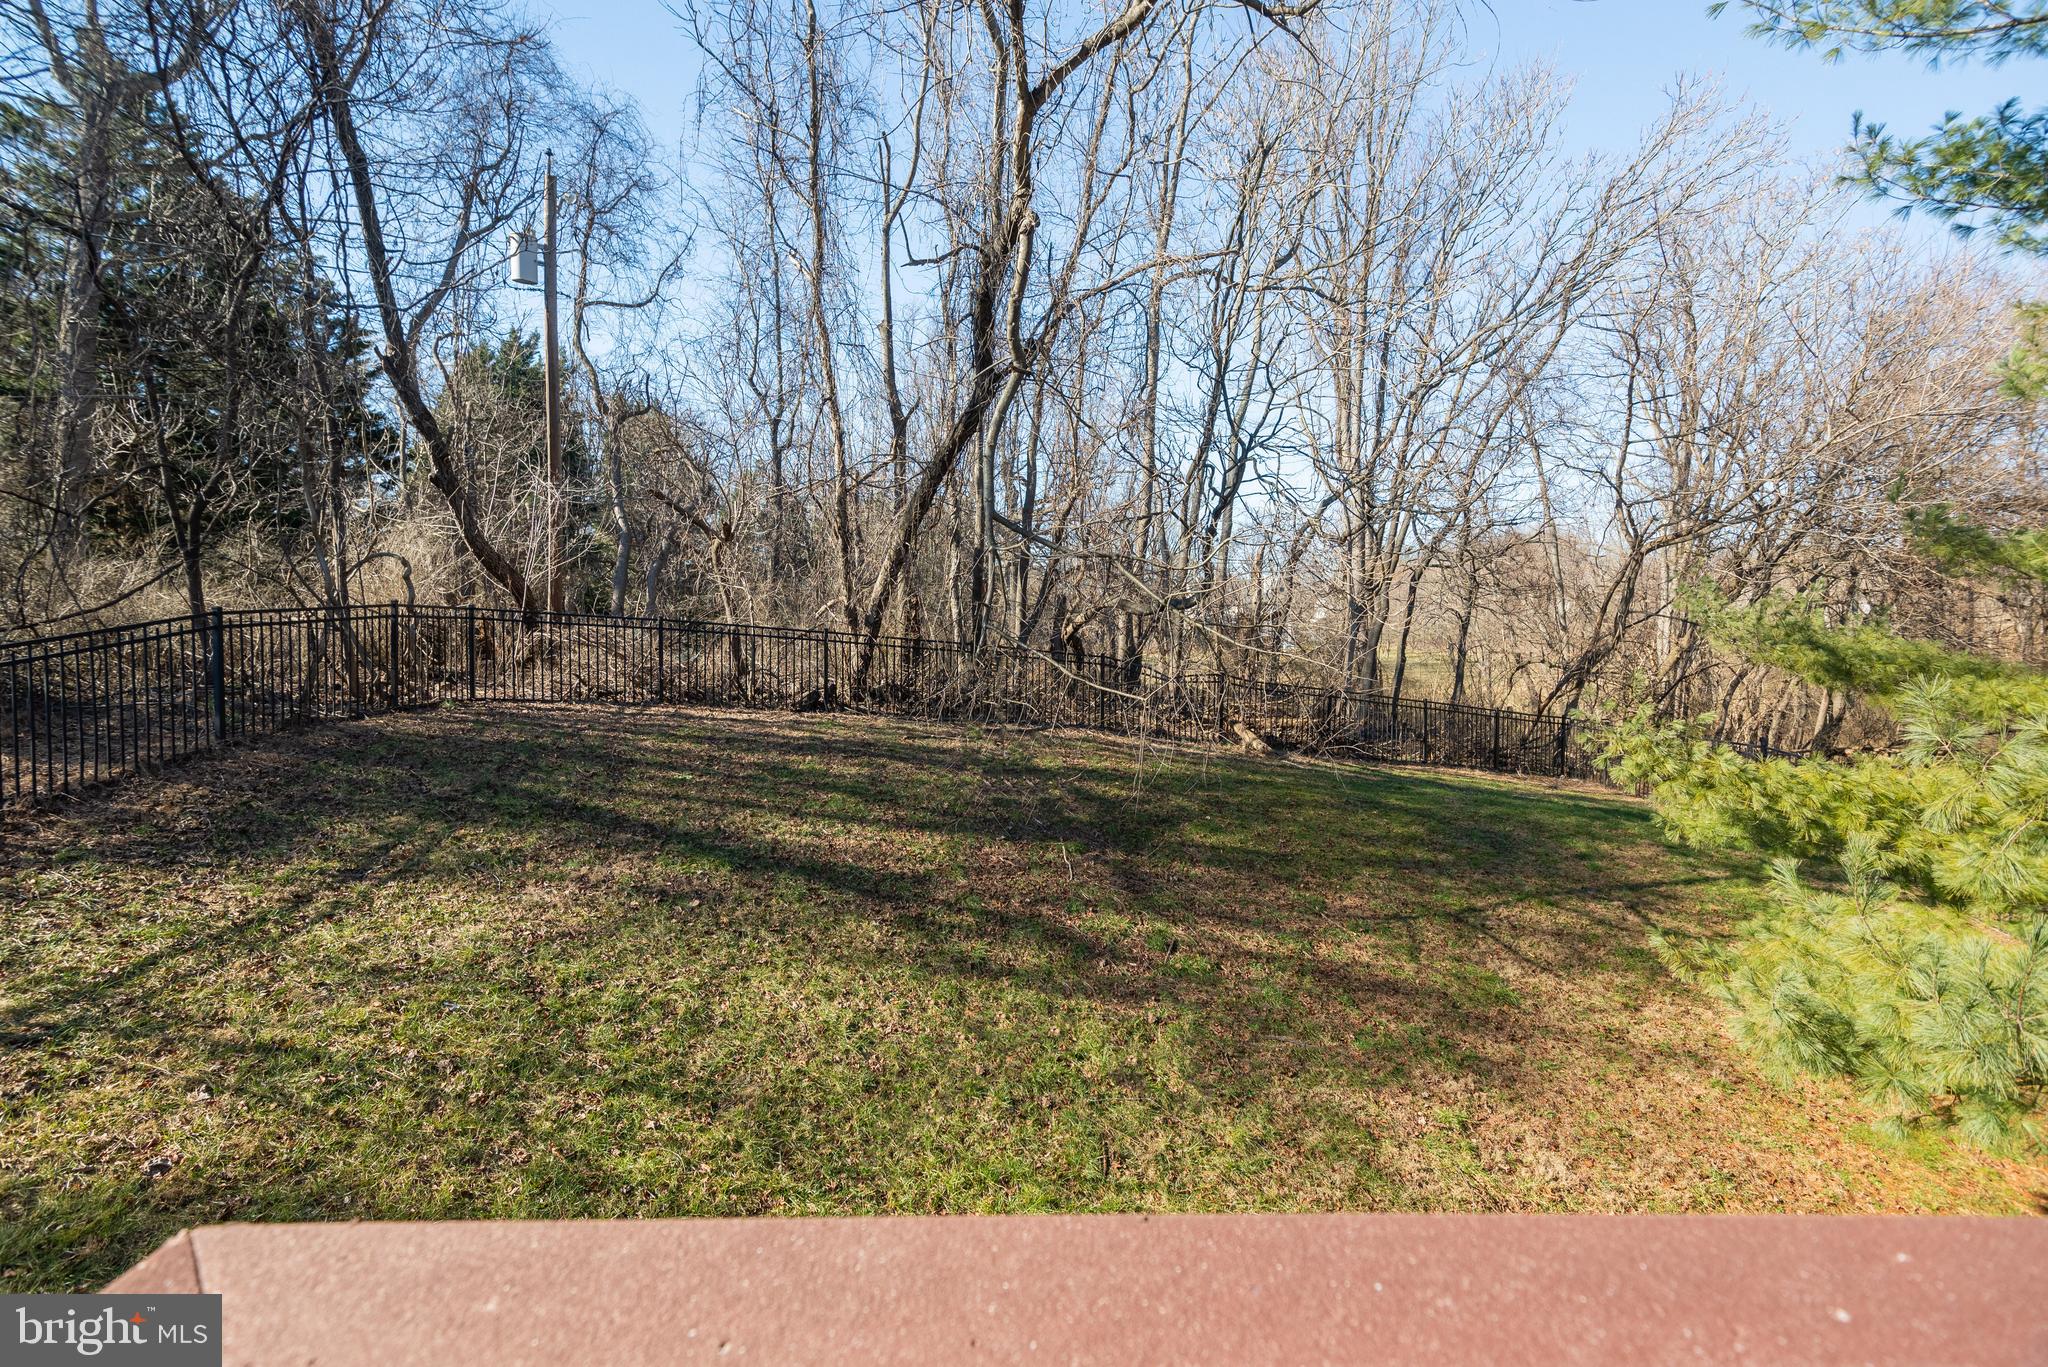
    Trees/Woods

Area & Lot

  • Lot Features

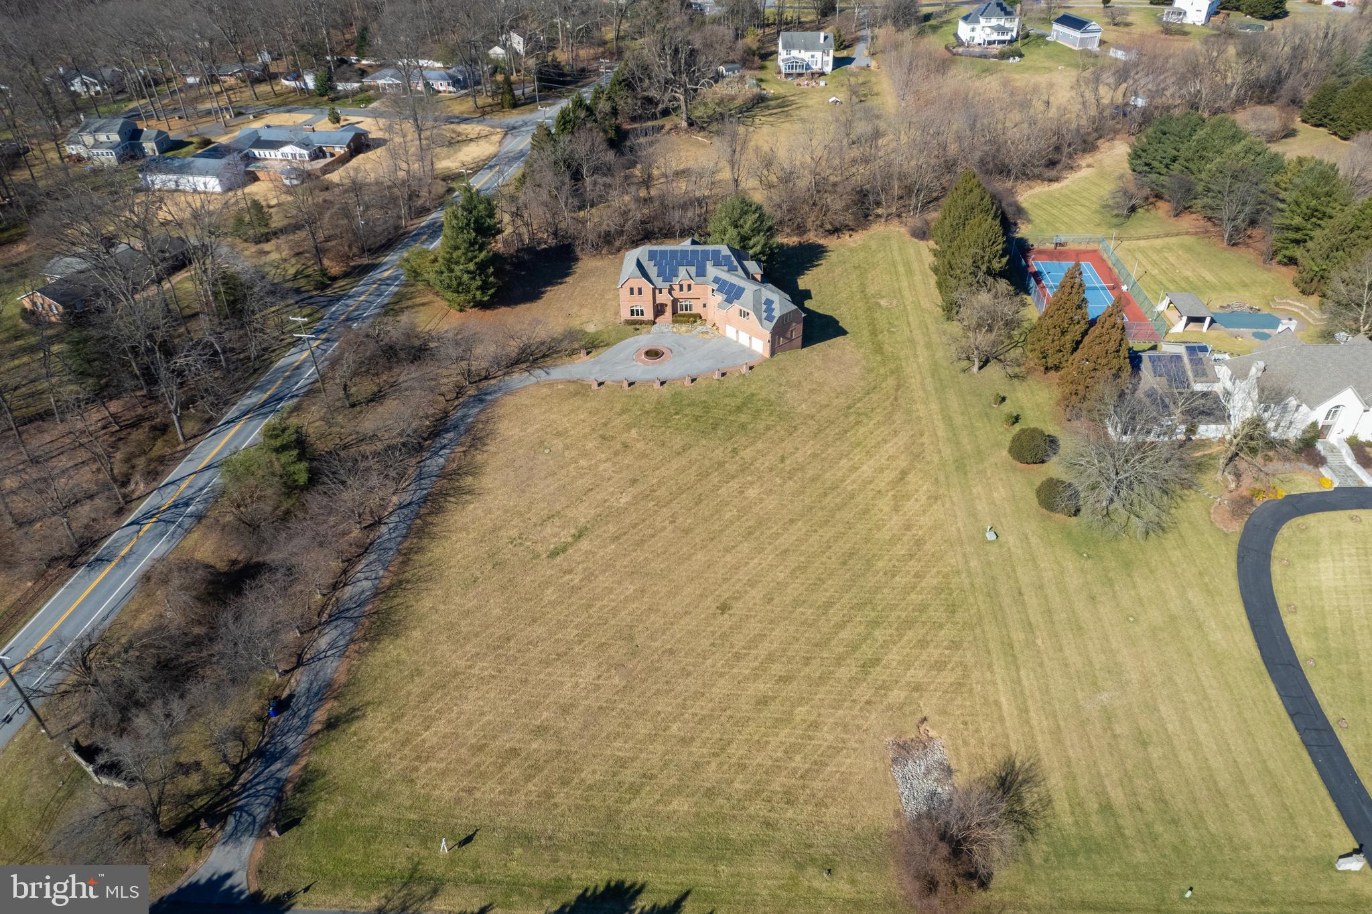
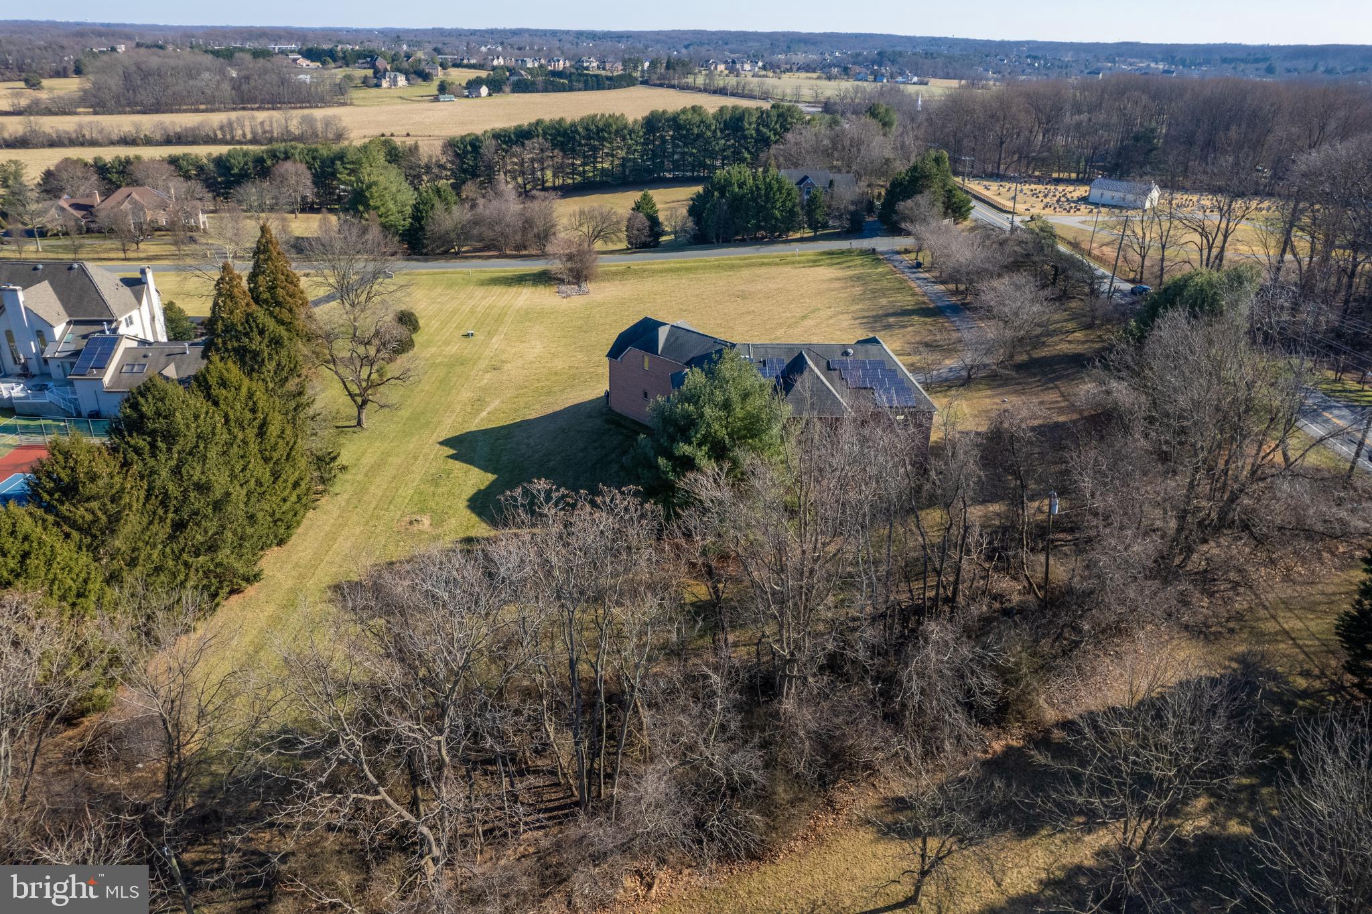
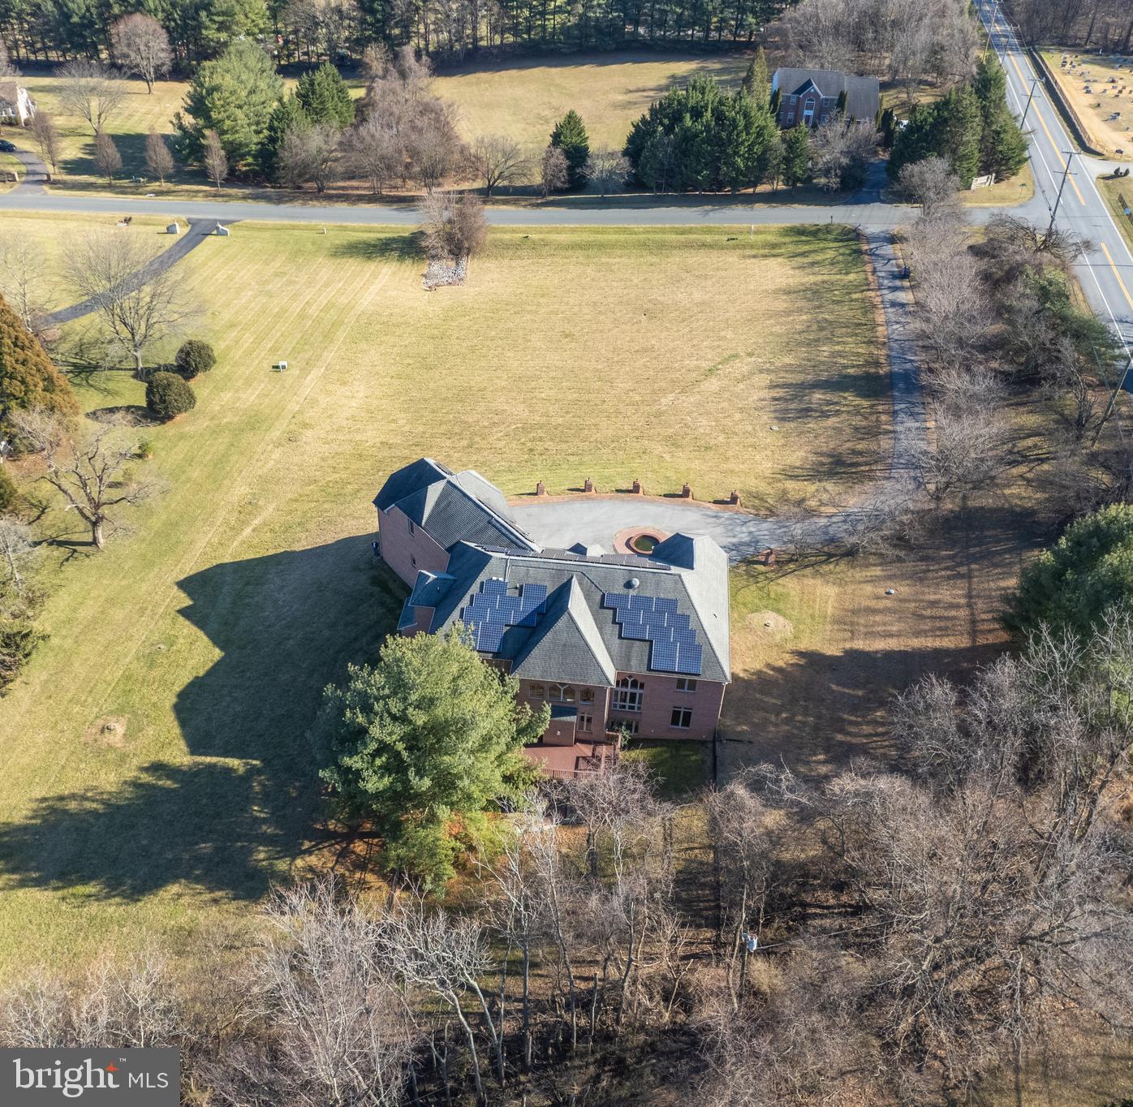
    Cul-De-Sac, Private, Front Yard

  • Lot Size(acres)

    3.0

  • Lot Size(square feet)

    130,680

  • Property Type

    Residential

  • Property Sub Type

    Single Family Residence

  • Architectural Style

    Colonial

Price

  • Sales Price

    $1,450,000

  • Tax Amount

    $21,579

  • Financing Options

    Conventional

  • Zoning

    RRDEO

  • Sq. Footage

    8,638

  • Price/SqFt

    $167

HOA

  • Association

    No

Property Resources

  • Horse Property

    NO

School District

  • Elementary School

    DAYTON OAKS

  • Middle School

    FOLLY QUARTER

  • High School

    RIVER HILL

Property Features

  • Accessibility Features

    Therapeutic Whirlpool

  • Foundation Details

    Block, Concrete Perimeter

  • Senior Community YN

    NO

  • Sewer

    Septic Tank

  • Tax Lot

    1

  • Water Source

    Well, Private

Schedule a Showing

Showing scheduled successfully.

<
>
IN PERSON
VIA CHAT

What is 3 + 4 ?


Change time

Mortgage calculator

Estimate your monthly mortgage payment, including the principal and interest, property taxes, and HOA. Adjust the values to generate a more accurate rate.

Your payment

Principal and Interest:

$

Property taxes:

$

HOA fees:

$

Total loan payment:

$

Total interest amount:

$

Location

County

HOWARD

Elementary School

DAYTON OAKS

Middle School

FOLLY QUARTER

High School

RIVER HILL

Listing Courtesy of Steve Allnutt , RE/MAX Advantage Realty

RealHub Information is provided exclusively for consumers' personal, non-commercial use, and it may not be used for any purpose other than to identify prospective properties consumers may be interested in purchasing. All information deemed reliable but not guaranteed and should be independently verified. All properties are subject to prior sale, change or withdrawal. RealHub website owner shall not be responsible for any typographical errors, misinformation, misprints and shall be held totally harmless.

Agent Phil Herbert

AGENT

Phil Herbert

Call Phil today to schedule a private showing.


* Listings on this website come from the FMLS IDX Compilation and may be held by brokerage firms other than the owner of this website. The listing brokerage is identified in any listing details. Information is deemed reliable but is not guaranteed. If you believe any FMLS listing contains material that infringes your copyrighted work please click here to review our DMCA policy and learn how to submit a takedown request.© 2024 FMLS.
FOUR-SIDED BRICK HOME SITED ON 3 ACRES IN CLARKSVILLE** PRICED WELL BELOW MARKET DUE TO CURRENT CONDITION** OVER 9000 FINISHED SQUARE FEET ON THREE LEVELS** HOME IN GOOD CONDITION STRUCTURALLY BUT MAY REQUIRE UPDATING TO NEW BUYERS TASTES**  OPEN MAIN LEVEL FLOORPLAN **  FULL  LOWER LEVEL INCLUDING INDOOR BASKETBALL COURT; FULL BAR AREA; MEDIA ROOM; DBDEROOM #6; FULL BATHROOM & BONUS CRAFT ROOM!! ** FIVE BEDROOMS & THREE FULL BATHS ON THE TOP LEVEL** CEILINGS ON MAIN LEVEL ARE 9-20 FEET; OPEN PLAN ALLOWS FOR MULTIPLE USES!! FANTASTIC SCHOOLS ON ALL THREE LEVELS & GREAT LOCATION CLOSE TO SHOPPING AND MAJOR AREA ROADWAYS IN THE CLARKSVILLE/RIVER HILL AREAS*

5901 CLIFTON OAKS DRIVE

Message successfully sent.

What would you like to know?

What is 3 + 4 ?

I agree to receive email communication and understand I can unsubscribe at any time.

I agree to be contacted by Charis Realty Group via call, email, and text for real estate services. To opt out, you can reply 'stop' at any time or reply 'help' for assistance. You can also click the unsubscribe link in the emails. Message and data rates may apply. Message frequency may vary. Privacy Policy

Related Properties

New construction in Clarksville!  Incredible opportunity to build a new home in an exclusive 5 lot enclave.   Gorgeous level lot.   Public water and sewer.   Just minutes to shopping, restaurants and schools.  Easy access to Rt 32 and 29.  This is a to be built home.  No model on site.  Choose from several floor plans.  Final pricing based on completed build design.  Plans need to be approved by the HOA.  You may also bring your own builder.  See Land only listing.
#MDHW2063088

CLARKSVILLE

6317 GUILFORD ROAD

5 Beds

3 Baths

3,250 Sq.Ft.

$1,600,000

MLS#: MDHW2063088

Don’t miss your chance to see this truly exceptional home! Nestled on a peaceful 3-acre lot in the sought-after Simpson Woods subdivision, this stunning property offers everything you could ask for. Picture yourself enjoying tranquil mornings on the inviting front porch or cozy evenings by one of three fireplaces—or the woodstove! With soaring 12-foot ceilings, spacious rooms, unique passageways between rooms, wide-plank hardwood floors, and over 4,100 square feet of beautifully finished living space across three levels, this home is nothing short of impressive.

The designer bathrooms—three full and one half—were completely remodeled within the past year and are absolutely breathtaking. The kitchen has also been refreshed with brand-new quartz countertops, LVP floor tiles, a modern faucet, and recessed lighting. The entire home has been freshly painted in elegant neutral tones, creating a warm and welcoming atmosphere.

This home features an array of thoughtful updates, including a new roof (2022), resurfaced driveway (2026), a new slate walkway and front landscaping (2026), new windows (2017), and updated kitchen appliances (all within the last 5 years). The front porch decking and soffits were replaced in 2025 and 2026, respectively. The third level was finished in 2025, adding 800 square feet of living space, complete with a bedroom, full bath, and family room. Plus, the three-zoned HVAC system ensures year-round comfort, with the attic and left-side units replaced just 3 months ago and the right-side unit upgraded within the past 4 years.

Be sure to explore the interactive floor plan to envision how this home could perfectly suit your lifestyle. Homes like this don’t come around often—schedule your showing today!
#MDHW2070218

CLARKSVILLE

7302 MEADOW WOOD WAY

5 Beds

3 Baths

4,184 Sq.Ft.

$1,625,000

MLS#: MDHW2070218

CALIFORNIA CONTEMPORARY RETREAT WITH RESORT-STYLE POOL, GUEST QUARTERS & 3 PRIVATE ACRES
Nestled at the end of a quiet cul-de-sac in the sought-after Waterford community, this exceptional California Contemporary residence offers the perfect blend of architectural character, luxury amenities, and private resort-style living. Situated on three beautifully landscaped acres, the property features over-sized living spaces, a fully finished lower level with guest quarters, an in-ground heated pool and spa, and a remarkable pool house designed for entertaining. A circular drive, lighted entry, professional landscaping, garden walls, expansive lawns, board fencing with double gate access, and mature trees create a private estate setting rarely found.
The dramatic interior showcases an open floor plan accented by hardwood flooring, soaring ceilings, skylights, and walls of windows that bring the outdoors in. The welcoming foyer features a tray ceiling with cove lighting, elegant columns, a winding staircase, and a designer chandelier. Formal living and dining spaces are ideal for entertaining, including a spacious dining room with a picture window and a stunning living/music room anchored by a two-sided wood-burning fireplace overlooking the rear grounds. The beautifully renovated kitchen is equipped with custom cabinetry, quartz countertops, a large center island with breakfast bar, Wolf gas cooktop, full-size Sub-Zero refrigerator, Sub-Zero refrigerator drawers, Bosch dishwasher, skylights, generous table space, a walk-in pantry, and a convenient butler's serving area. The adjoining family room impresses with a dramatic vaulted ceiling clad in warm oak plank detailing, stone fireplace, and illuminated by skylights. A private study with French doors and a large picture window provides an ideal home office.

The main-level primary suite serves as a luxurious private retreat featuring two walk-in closets with custom organizers, spa-inspired bath with steam shower, central Jacuzzi tub, two separate partners baths, and a private spiral staircase leading to an upper-level sitting loft equipped with a wet bar, wine fridge and a private cozy fireplace.  The upper level overlooks the main living spaces and features a central loft/lounge area, a spacious en-suite bedroom, two additional bedrooms, a hall bath, and a walk-in cedar closet. 
Downstairs, a fully finished lower level expands the living space with a large recreation room featuring a wet bar, a private guest suite with adjacent walk-in closet, a telephone booth, fitness room, and a fully renovated full bath.
Outdoor living is extraordinary. Enjoy a heated in-ground pool and spa, surrounded by stamped concrete hardscaping and complemented by a beautifully appointed pool house featuring cedar interiors, a full kitchen, full bath, refrigerator, sink, and dedicated air conditioning. Additional amenities include a large storage shed with dual-entry double doors, an 800-gallon buried propane tank, TREX deck, expansive front and rear lawns, and multiple outdoor entertaining areas.

Significant improvements include a 40-year architectural roof with ridge vent and gutter guards, Andersen exterior doors, solid-core interior doors, LED recessed lighting, renovated kitchen, upgraded baths, two new water heaters, three HVAC systems, and numerous premium appliance upgrades.

Residents of Waterford enjoy community tennis courts, a tot lot, and a convenient location offering easy access to major commuter routes, shopping, dining, and top-rated schools. This is a rare opportunity to own a distinctive estate property that combines privacy, luxury, and exceptional indoor-outdoor living.
#MDHW2068942

CLARKSVILLE

13243 WESTMEATH LANE

4 Beds

4 Baths

6,522 Sq.Ft.

$1,650,000

MLS#: MDHW2068942

Beautiful contemporary 3520 sq ft home (5,804 including basement)  on 3.25 acres in highly sought after Simpson Woods Subdivision, Clarksville MD.  Unfinished basement includes fireplace, rough in full bath, two walk out sliding doors.  New: hot water heater 7/2026, heat pump 2022, newer sliding doors.
#MDHW2071282

CLARKSVILLE

7274 MEADOW WOOD WAY

5 Beds

4 Baths

5,804 Sq.Ft.

$1,250,000

MLS#: MDHW2071282

$100,000 PRICE REDUCED!!!!! Beautifully crafted traditional residence set on 2 private, River Hill High School district, sprawling acres along sought-after Highland Road, offering an exceptional blend of elegance, comfort, and tranquility. Surrounded by picturesque wooded views, this remarkable home provides a peaceful retreat while remaining close to everything.
Inside, thoughtful contemporary design blends seamlessly with warm wood accents, architectural details, and abundant natural light, creating an inviting and airy atmosphere throughout. A circular driveway with ample parking leads to a welcoming front entrance and grand foyer. Hardwood floors span the main level, beginning with an elegant formal dining room highlighted by exposed beams.
The main living spaces are both stylish and functional, featuring a cozy living room, a sun-filled library or home office, and a spacious family room with a wood stove insert fireplace, custom built-ins, and sliding glass doors that open to a large screened deck—perfect for entertaining or relaxing with scenic views.
At the heart of the home, the gourmet eat-in kitchen impresses with a bright breakfast area and bay window overlooking the woods. Designed for both everyday living and entertaining, it features a central island, custom range hood, ceiling-height tile backsplash, ample cabinetry, and high-end finishes.
Upstairs, you’ll find four generously sized bedrooms and two full bathrooms, including a luxurious primary suite with vaulted ceilings, a large walk-in closet, and a spa-inspired bath complete with dual vanities, a soaking tub framed by windows, and a separate shower.
The walkout lower level expands the living space with a recreation room, open bonus area, and extensive a den or office or guest bedroom.
Outdoor living is truly exceptional, with a patio, pergola-covered deck, and screened porch overlooking the beautifully landscaped yard and serene wooded setting—perfect for peaceful relaxation or effortless entertaining.
Ideally located, this home offers convenient access to Clarksville’s vibrant town center with shopping, dining, and recreation. Downtown Columbia and Historic Ellicott City are just minutes away. Easy access to Routes 32, I-70, and Route 29 makes commuting to Baltimore, Washington, and the BWI business corridor a breeze. Nearby major employers include Howard County Medical Center, JHUAPL, and Fort Meade/NSA.
A rare opportunity to own a distinctive home that perfectly balances privacy, design, and convenience.
#MDHW2066770

CLARKSVILLE

13576 HIGHLAND ROAD

4 Beds

3 Baths

3,934 Sq.Ft.

$1,195,000

MLS#: MDHW2066770

Welcome to 6111 Rippling Tides Terrace, a stately Colonial gracefully positioned on a peaceful cul-de-sac in the heart of the highly sought-after River Hill community. Showcasing timeless elegance, this exceptional residence offers rich hardwood floors, classic moldings, soaring ceilings, and sun-filled interiors designed for both everyday living and grand entertaining. A dramatic two-story foyer is flanked by formal living and dining rooms, while the living room provides access to a private office through French doors, creating an ideal work-from-home retreat. At the heart of the home, the expansive eat-in kitchen is thoughtfully appointed with a center island featuring a cooktop, wall oven, sleek stainless steel appliances, 42-inch cabinetry, a planning station, butler's pantry, and a bright breakfast room with access to the deck. The impressive two-story family room is anchored by a cozy fireplace and hardwood floors, offering an inviting gathering space. A laundry room, powder room, and access to the attached three-car garage complete the main level. Upstairs, the luxurious primary suite is a true sanctuary featuring a private sitting room with a striking peninsula fireplace, an expansive walk-in closet, and a spa-inspired en-suite bath with separate vanities, a soaking tub, and a glass-enclosed shower. Three additional generously sized bedrooms and a full bath complete the upper level. The finished lower level expands the living space with a spacious recreation room, a fifth bedroom with built-in shelving and French doors, two versatile bonus rooms ideal for a home gym, theater, or hobby space, a full bath, and abundant storage. Outdoors, enjoy relaxing or entertaining on the spacious deck overlooking the beautifully landscaped surroundings. Perfectly located just moments from River Hill's scenic trails, award-winning schools, community pools, fitness centers, shopping, dining, and major commuter routes including MD-32, MD-29, and I-95, this remarkable home offers convenient access to Baltimore, Washington, D.C., Rockville, and Annapolis. A rare opportunity to experience luxurious living in one of Howard County's most prestigious communities.  Some photos have been virtually staged.
#MDHW2066626

CLARKSVILLE

6111 RIPPLING TIDES TERRACE

5 Beds

3 Baths

4,946 Sq.Ft.

$1,300,000

MLS#: MDHW2066626

 - property

Send a message

Message successfully sent.

Your message

What is 3 + 4 ?

Reason for contacting?

I agree to receive email communication and understand I can unsubscribe at any time.

I agree to be contacted by Charis Realty Group via call, email, and text for real estate services. To opt out, you can reply 'stop' at any time or reply 'help' for assistance. You can also click the unsubscribe link in the emails. Message and data rates may apply. Message frequency may vary. Privacy Policy

Sign Out

Virtual Assistant

Would you like to take the next step with this property? We can help you schedule a showing or virtual tour, or send you more details.

Yes, I would like more information.

Thank You for Your Reply, One of Our Agents will contact you as soon as possible

No, maybe later.

Thank you, you can always contact me via email, phone number or through the contact form.

Realhub AI

Lucy - Your AI-Powered Realtor

Update Your Temporary Password

Personalize your search

Enter your email and we'll notify you immediately when new listings match what you're looking for.

or enter email address

Already have an account ? Login here

Continue your home search

I agree to receive communications and understand I can unsubscribe at any time.

I agree to be contacted by Charis Realty Group via call, email, and text for real estate services. To opt out, you can reply 'stop' at any time or reply 'help' for assistance. You can also click the unsubscribe link in the emails. Message and data rates may apply. Message frequency may vary. Privacy Policy

Already have an account ? Login here

We use cookies

We use cookies primarily for analytics to enhance your experience. By accepting, you agree to our use of these cookies. You can manage your preferences or learn more about our cookies policy.