


Property
Beds
3
Full Baths
3
1/2 Baths
None
Year Built
1987
Sq.Footage
1,288
Fabulous 2-Level Condo with Scenic Views in Gables on Tuckerman Welcome to this beautifully updated 3-bedroom, 3-bathroom condo offering 1,288 sq. ft. of stylish and comfortable living space in the sought-after Gables on Tuckerman community. Nestled against a backdrop of tranquil woods and a serene pond, this two-level unit features a private balcony perfect for relaxing or entertaining with a view. Highlights: Updated kitchen and bathroom, wood flooring and newer carpeting, Newer stainless steel appliances: refrigerator, range/oven, and microwave Wood-burning fireplace in living room In-unit washer and dryer Upper Level Includes: Bright kitchen Dining area Spacious living room with access to the balcony Bedroom/home office with adjoining ¾ bath Convenient in-unit laundry Lower Level Features: Primary suite with walk-in closet and private bath Generously sized second bedroom with adjacent full bath Community Amenities: Gym, swimming pool, tennis courts, and clubhouse Prime Location: Just 1 mile to Metro Red Line and Strathmore Music Center Easy access to I-270, I-495, Rockville Pike, and Downtown Bethesda Top-rated Montgomery County Schools: Walter Johnson HS, North Bethesda MS, Kensington Parkwood ES Close to Bethesda Trolley Trail, Timberlawn Park, Pike & Rose Additional Info: Don’t miss your chance to own a move-in ready home in one of North Bethesda’s most desirable communities!
Features & Amenities
Interior
-
Total Bedrooms
3
-
Bathrooms
3
-
Above Grade Finished Area
1288.0
-
Basement YN
NO
-
Cooling YN
YES
-
Cooling
Central Air, Electric
-
Fireplace YN
YES
-
Heating YN
YES
-
Heating
Electric, Heat Pump
-
Main Level Bedrooms
1
-
Pet friendly
Cats OK, Dogs OK, Yes
Exterior
-
Garage
No
-
Construction Materials
Vinyl Siding
-
Parking
Off Street, Unassigned, Permit Required, Parking Lot
-
Pool
Yes
-
Pool Features
Community
-
Waterfront YN
NO
Area & Lot
-
Property Type
Residential
-
Property Sub Type
Condominium
-
Architectural Style
Other
Price
-
Sales Price
$475,000
-
Tax Amount
$5,172
-
Sq. Footage
1,288
-
Price/SqFt
$368
HOA
-
Association
YES
-
Association Fee 2
$633
-
Association Fee
$430
-
Association Fee Frequency
Annually
-
Association Fee 2 Frequency
Monthly
-
Association Fee Includes
N/A
-
Total Monthly Fees
true
School District
-
Elementary School
N/A
-
Middle School
N/A
-
High School
WALTER JOHNSON
Property Features
-
New Construction
NO
-
Accessibility Features
Accessible Doors
-
Association Amenities
Party Room, Tennis Court(s), Other, Fitness Center, Jogging Path, Playground
-
Senior Community YN
NO
-
Sewer
Public Sewer
-
Water Source
Public
Schedule a Showing
Showing scheduled successfully.
Mortgage calculator
Estimate your monthly mortgage payment, including the principal and interest, property taxes, and HOA. Adjust the values to generate a more accurate rate.
Your payment
Principal and Interest:
$
Property taxes:
$
HOA fees:
$
Total loan payment:
$
Total interest amount:
$
Location
County
MONTGOMERY
Elementary School
Middle School
High School
WALTER JOHNSON
Listing Courtesy of hieu T le, RE/MAX Realty Group
RealHub Information is provided exclusively for consumers' personal, non-commercial use, and it may not be used for any purpose other than to identify prospective properties consumers may be interested in purchasing. All information deemed reliable but not guaranteed and should be independently verified. All properties are subject to prior sale, change or withdrawal. RealHub website owner shall not be responsible for any typographical errors, misinformation, misprints and shall be held totally harmless.

Salesperson, Realtor
Phil Herbert
Call Phil today to schedule a private showing.

* Listings on this website come from the FMLS IDX Compilation and may be held by brokerage firms other than the owner of this website. The listing brokerage is identified in any listing details. Information is deemed reliable but is not guaranteed. If you believe any FMLS listing contains material that infringes your copyrighted work please review our DMCA policy and learn how to submit a takedown request.© 2024 FMLS.
Related Properties

ROCKVILLE
1207 HIGHWOOD ROAD
3 Beds
1 Baths
1,768 Sq.Ft.
$525,000
MLS#: MDMC2260726
ROCKVILLE
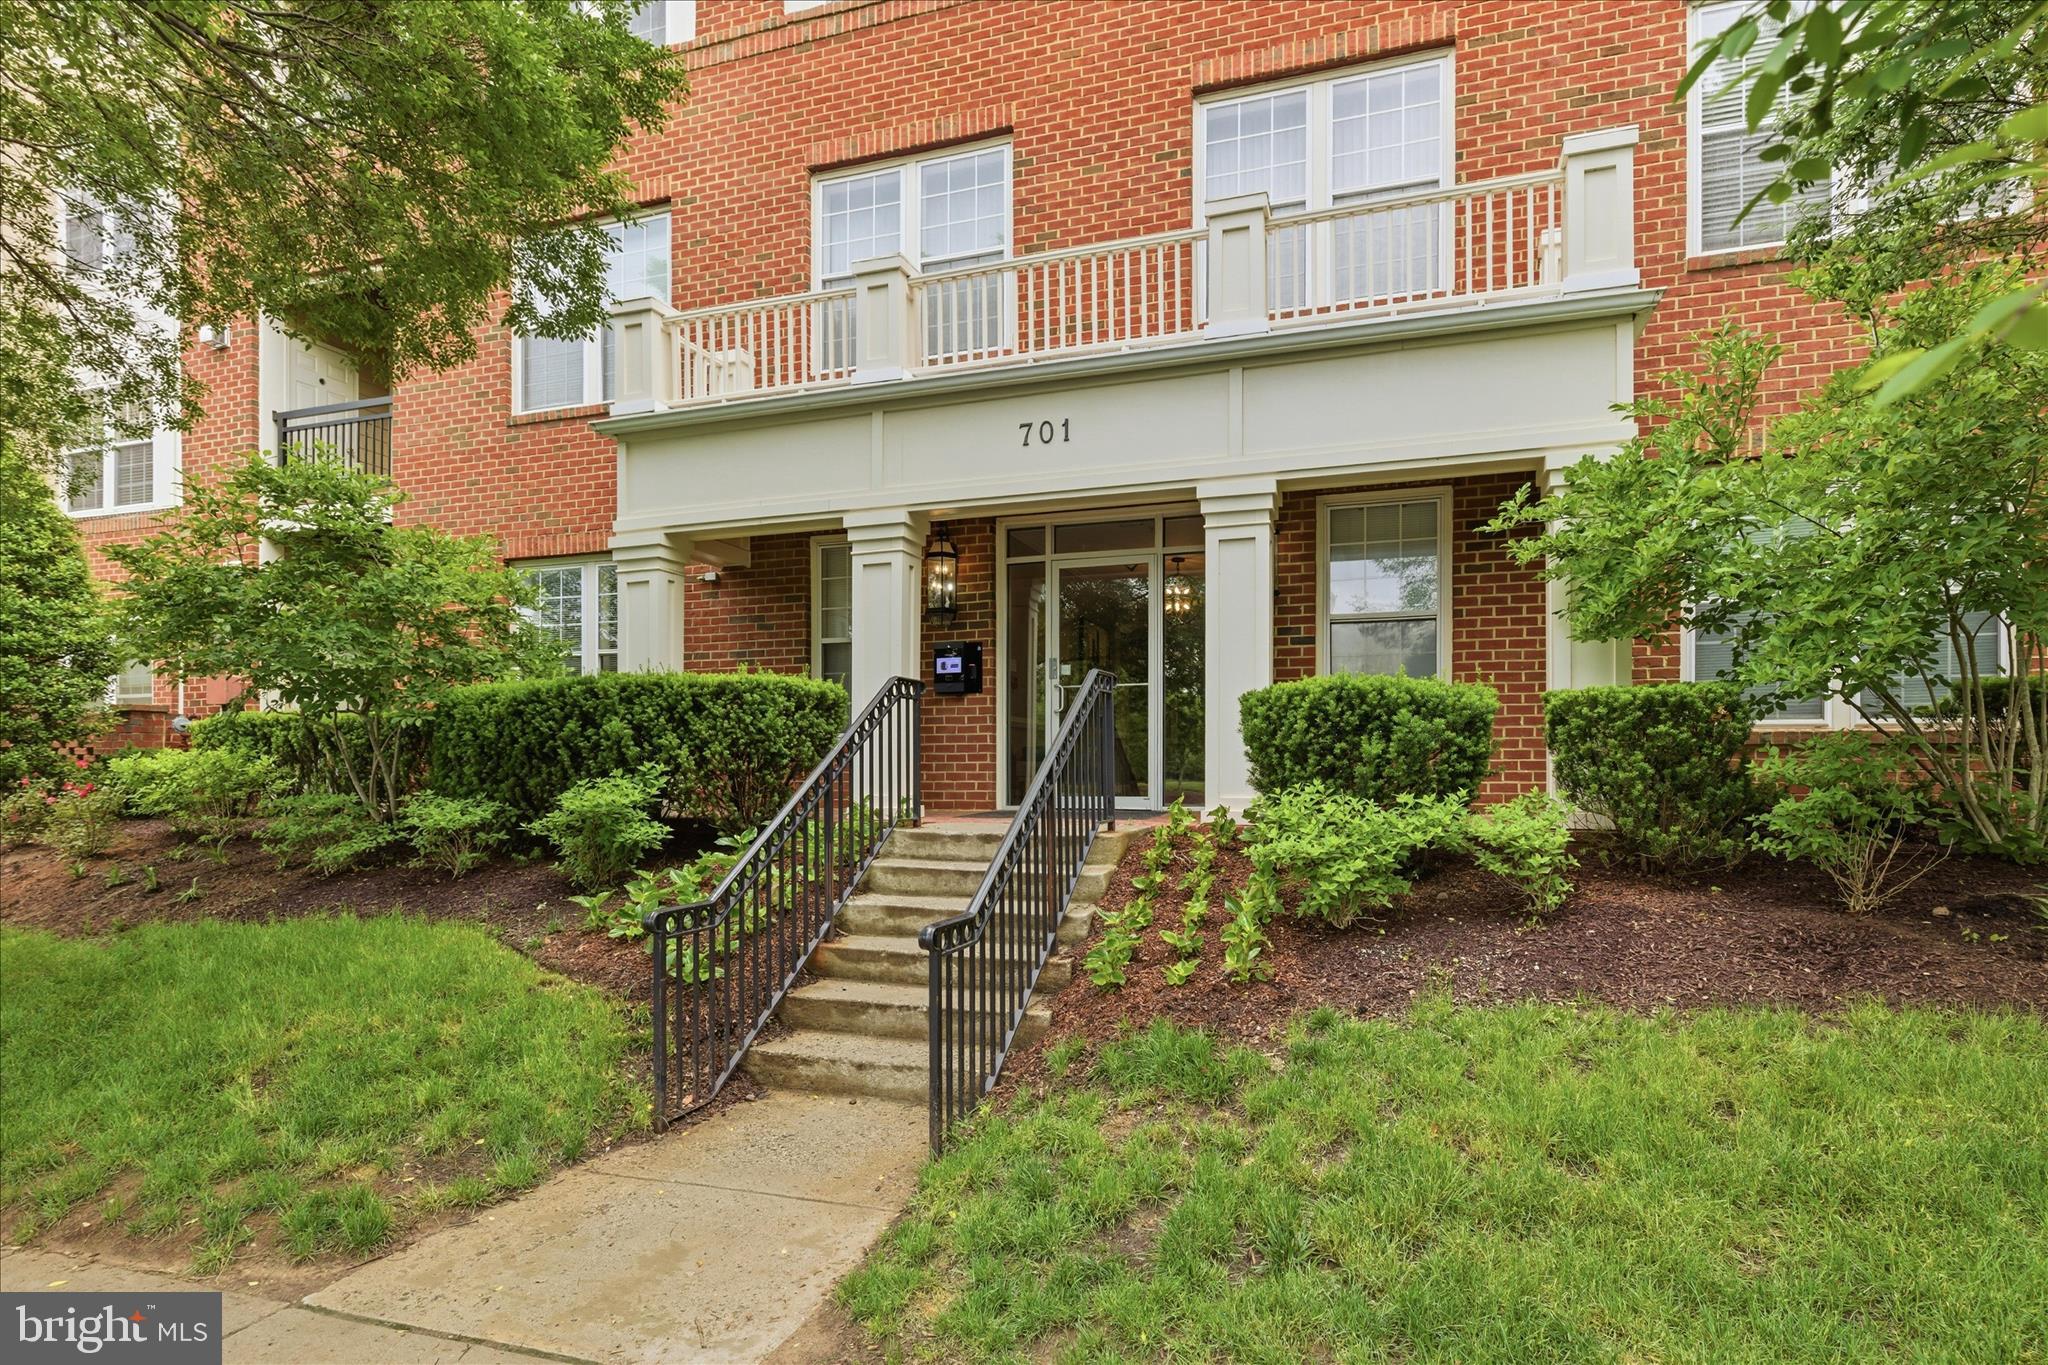
701 FALLSGROVE DRIVE 102
2 Beds
2 Baths
1,653 Sq.Ft.
$550,000
MLS#: MDMC2233794

ROCKVILLE
720 GORMLEY DRIVE
3 Beds
3 Baths
2,272 Sq.Ft.
$569,900
MLS#: MDMC2259868

ROCKVILLE
10840 ANTIGUA TERRACE 103
2 Beds
2 Baths
969 Sq.Ft.
$442,500
MLS#: MDMC2253676

ROCKVILLE
5750 BOU AVENUE 812
2 Beds
2 Baths
1,421 Sq.Ft.
$524,000
MLS#: MDMC2250812

ROCKVILLE
5750 BOU AVENUE 610
1 Beds
1 Baths
1,074 Sq.Ft.
$399,900
MLS#: MDMC2230164

ROCKVILLE
11400 STRAND DRIVE 201
2 Beds
1 Baths
1,172 Sq.Ft.
$445,000
MLS#: MDMC2245740

ROCKVILLE
10716 KINGS RIDING WAY 102-20
2 Beds
2 Baths
1,376 Sq.Ft.
$474,900
MLS#: MDMC2254144

ROCKVILLE
6 KIRKFIELD COURT
2 Beds
2 Baths
1,100 Sq.Ft.
$539,500
MLS#: MDMC2260806

ROCKVILLE
15441 REPRISE TERRACE
3 Beds
2 Baths
1,416 Sq.Ft.
$449,000
MLS#: MDMC2259634
