

Property
Beds
3
Full Baths
1
1/2 Baths
1
Year Built
1955
Sq.Footage
1,536
Welcome to Cedmont Living! This charming contemporary brick semi-detached twin home perfectly blends comfort, convenience, and community. Boasting three inviting bedrooms and 1.5 bathrooms, this beautifully maintained residence offers an ideal layout for both everyday relaxation and effortless entertaining. Home Features • Main Level: A traditional layout welcomes you into a dedicated living room and a separate, formal dining room, perfect for hosting sit-down meals. The adjacent kitchen features comfortable table space designed for casual mornings and daily conversation. • Lower Level: The fully finished basement provides versatile additional living space, perfect for a cozy family room, media hub, or a private home office. • Exterior & Parking: Enjoy ultimate city convenience with off-street parking for two vehicles on a private concrete driveway. The 0.07-acre lot offers a perfectly manageable outdoor footprint, ideal for low-maintenance gardening, grilling, or relaxing in the fresh air. Location Highlights Nestled in the highly sought-after Cedmont neighborhood, this semi-detached home puts you right in the center of a friendly, vibrant community. Enjoy leisurely strolls to nearby green spaces and parks, alongside swift, easy access to local shopping, dining, and main commuter routes. More than just a place to live, this home is a gateway to a welcoming neighborhood where convenience meets classic charm. Schedule your private tour today and experience Cedmont living at its finest!
Features & Amenities
Interior
-
Total Bedrooms
3
-
Bathrooms
1
-
1/2 Bathrooms
1
-
Above Grade Finished Area
1024.0
-
Basement YN
YES
-
Cooling YN
YES
-
Cooling
Central Air, Gas
-
Fireplace YN
NO
-
Heating YN
YES
-
Heating
Natural Gas, Forced Air
-
Pet friendly
N/A
Exterior
-
Garage
No
-
Construction Materials
Brick
-
Parking
Concrete, Off Street, On Street
-
Pool
No
-
Waterfront YN
NO
Area & Lot
-
Lot Size(acres)
0.07
-
Lot Size(square feet)
3,049
-
Property Type
Residential
-
Property Sub Type
Townhouse
-
Architectural Style
Contemporary
Price
-
Sales Price
$190,000
-
Tax Amount
$3,175
-
Sq. Footage
1,536
-
Price/SqFt
$123
HOA
-
Association
No
School District
-
Elementary School
N/A
-
Middle School
N/A
-
High School
N/A
Property Features
-
New Construction
NO
-
Foundation Details
Permanent
-
Senior Community YN
NO
-
Sewer
Public Sewer
-
Tax Lot
055
-
Water Source
Public
Schedule a Showing
Showing scheduled successfully.
Mortgage calculator
Estimate your monthly mortgage payment, including the principal and interest, property taxes, and HOA. Adjust the values to generate a more accurate rate.
Your payment
Principal and Interest:
$
Property taxes:
$
HOA fees:
$
Total loan payment:
$
Total interest amount:
$
Location
County
BALTIMORE CITY
Elementary School
Middle School
High School
Listing Courtesy of Lamont K Redman, Samson Properties
RealHub Information is provided exclusively for consumers' personal, non-commercial use, and it may not be used for any purpose other than to identify prospective properties consumers may be interested in purchasing. All information deemed reliable but not guaranteed and should be independently verified. All properties are subject to prior sale, change or withdrawal. RealHub website owner shall not be responsible for any typographical errors, misinformation, misprints and shall be held totally harmless.

Salesperson, Realtor
Phil Herbert
Call Phil today to schedule a private showing.

* Listings on this website come from the FMLS IDX Compilation and may be held by brokerage firms other than the owner of this website. The listing brokerage is identified in any listing details. Information is deemed reliable but is not guaranteed. If you believe any FMLS listing contains material that infringes your copyrighted work please click here to review our DMCA policy and learn how to submit a takedown request.© 2024 FMLS.
Related Properties
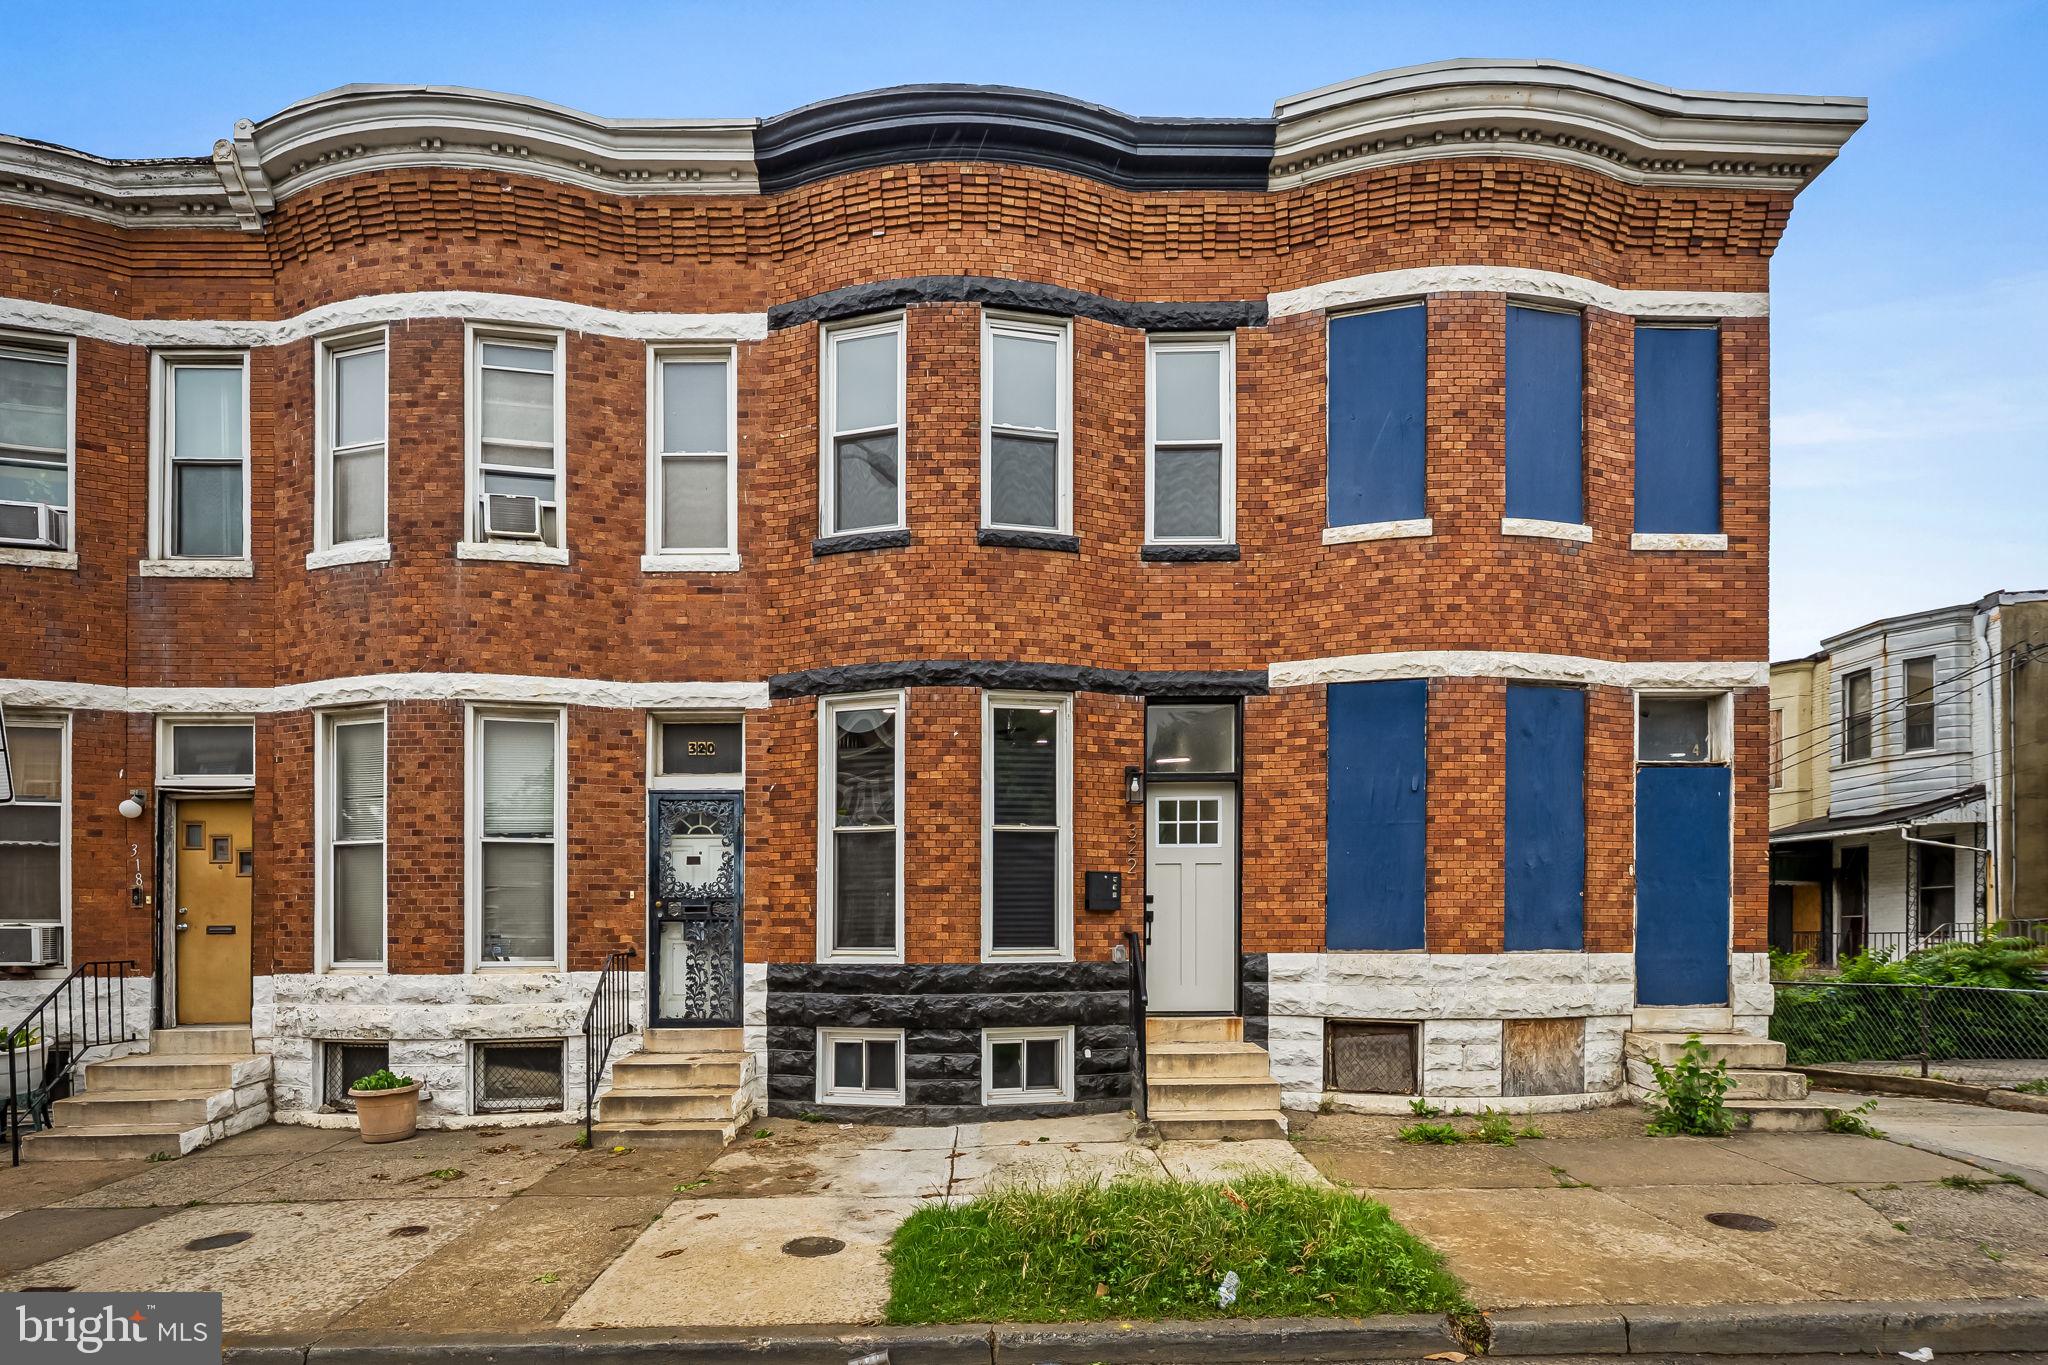
BALTIMORE
322 N MONROE STREET
3 Beds
2 Baths
1,950 Sq.Ft.
$164,900
MLS#: MDBA2215964
BALTIMORE
2014 CRESTVIEW ROAD
3 Beds
1 Baths
1,140 Sq.Ft.
$199,900
MLS#: MDBA2195318

BALTIMORE
5914 FENWICK AVENUE
3 Beds
1 Baths
1,520 Sq.Ft.
$205,000
MLS#: MDBA2221510

BALTIMORE
2831 PARKWOOD AVENUE
3 Beds
1 Baths
1,458 Sq.Ft.
$189,000
MLS#: MDBA2230354

BALTIMORE
3645 GELSTON DRIVE
3 Beds
1 Baths
1,240 Sq.Ft.
$215,000
MLS#: MDBA2204666
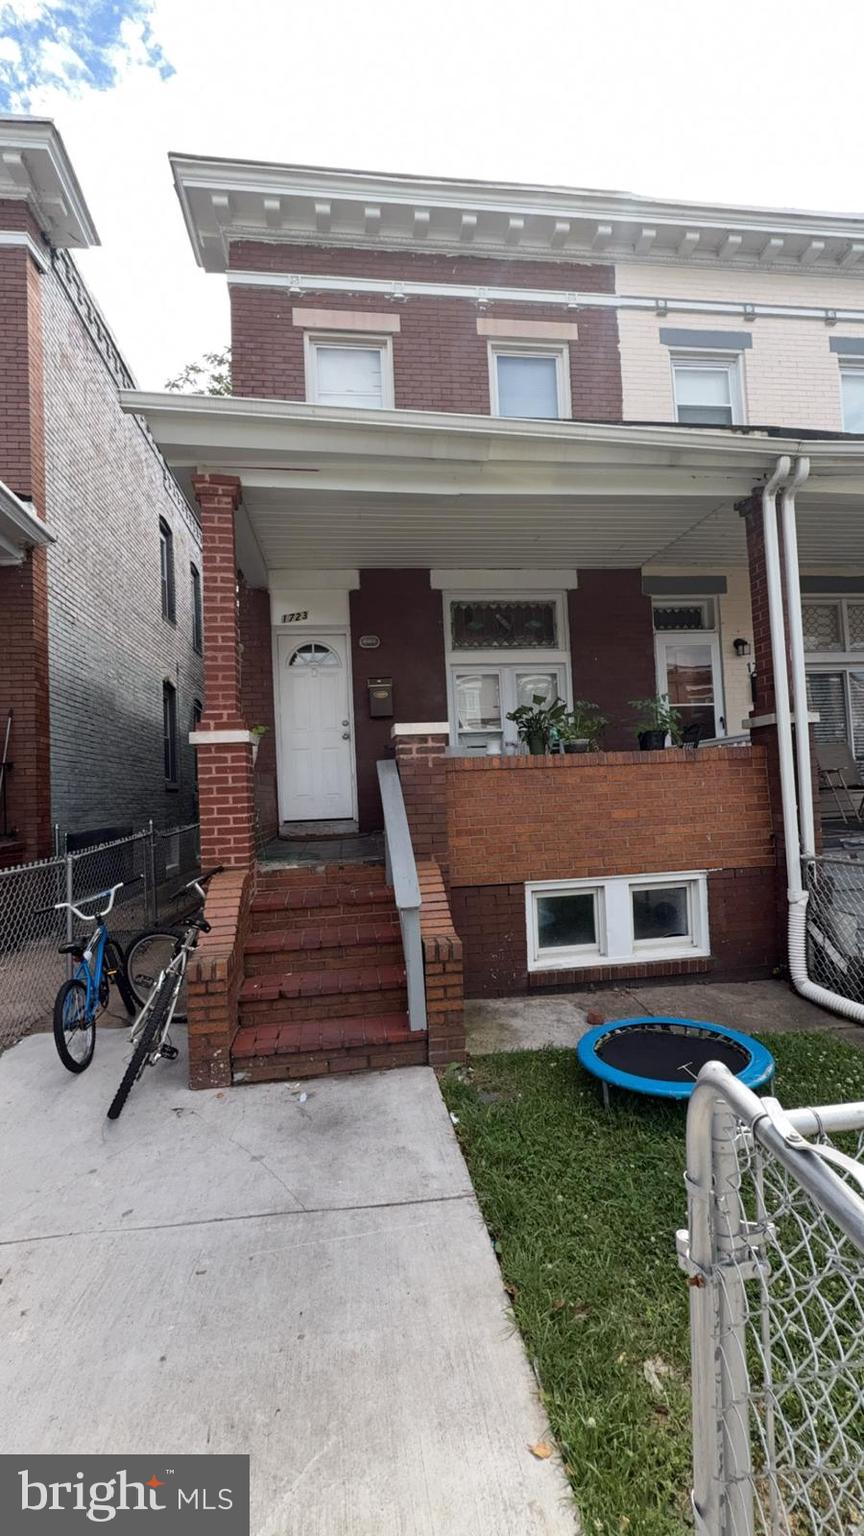
BALTIMORE
1723 HOMESTEAD STREET
3 Beds
2 Baths
N/A
$195,000
MLS#: MDBA2189398
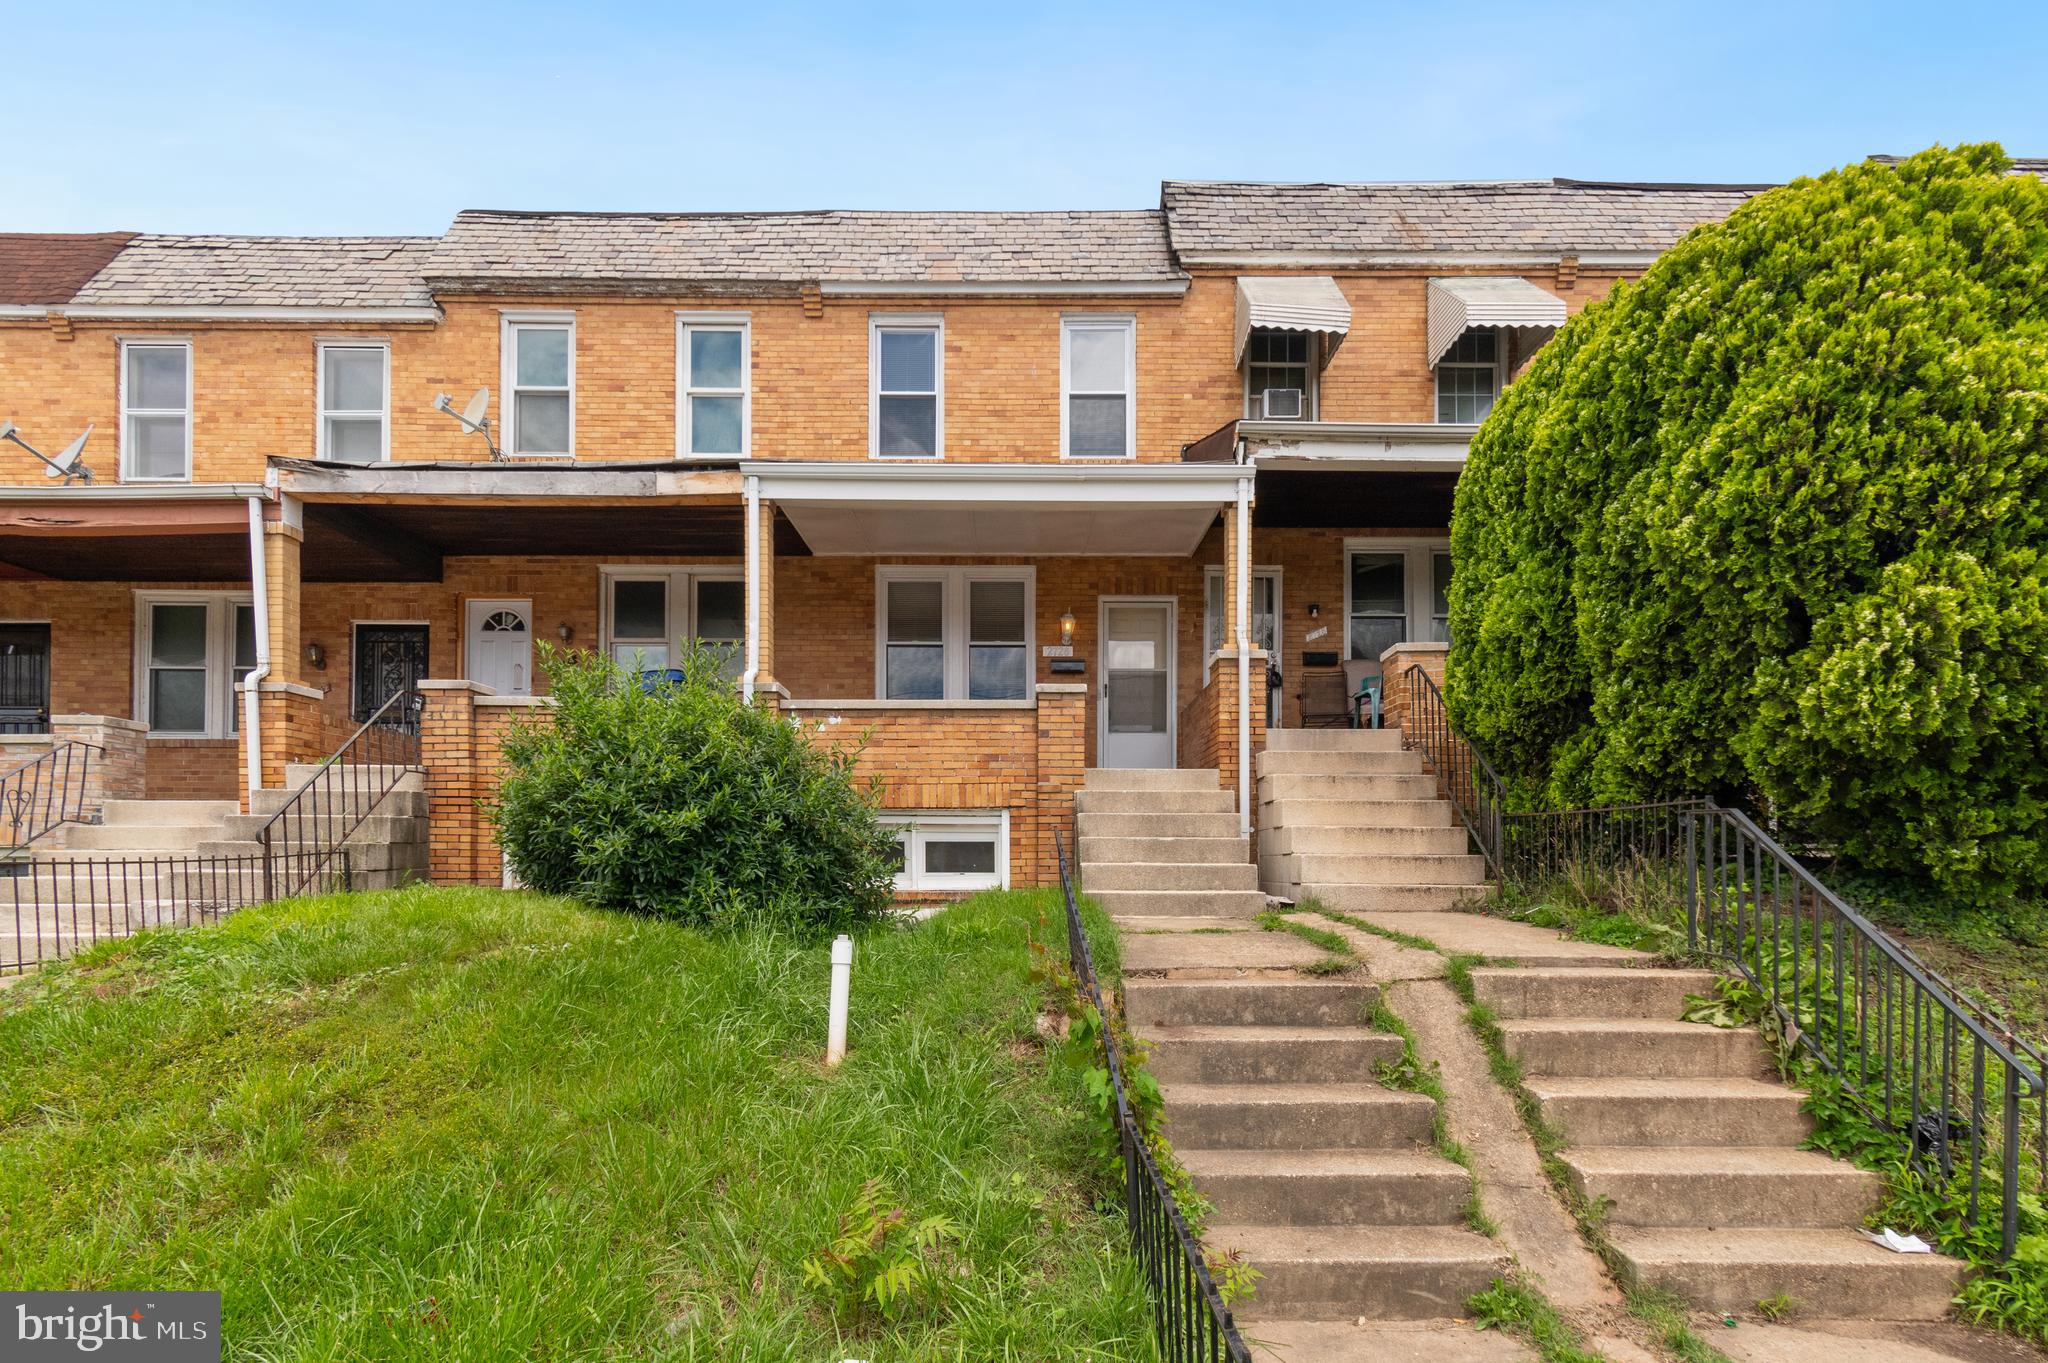
BALTIMORE
2726 E PRESTON STREET
3 Beds
2 Baths
1,244 Sq.Ft.
$169,900
MLS#: MDBA2169002
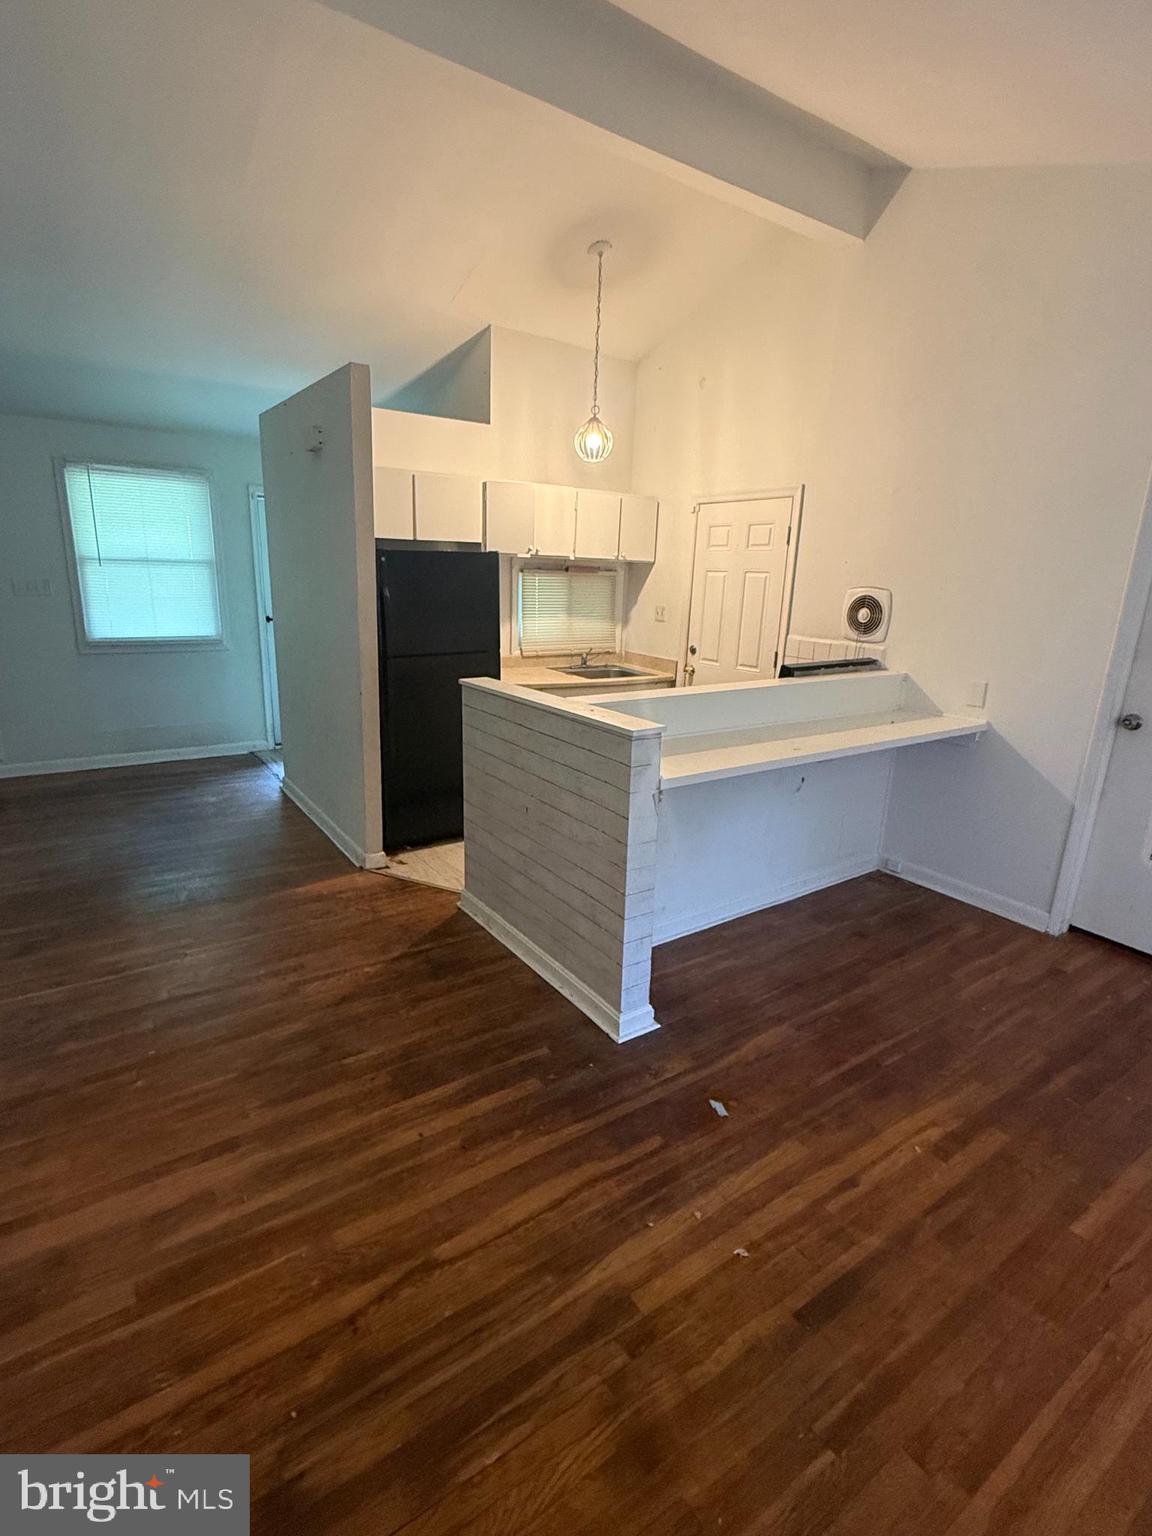
BALTIMORE
2407 E COLD SPRING LANE
3 Beds
1 Baths
1,078 Sq.Ft.
$199,700
MLS#: MDBA2218988
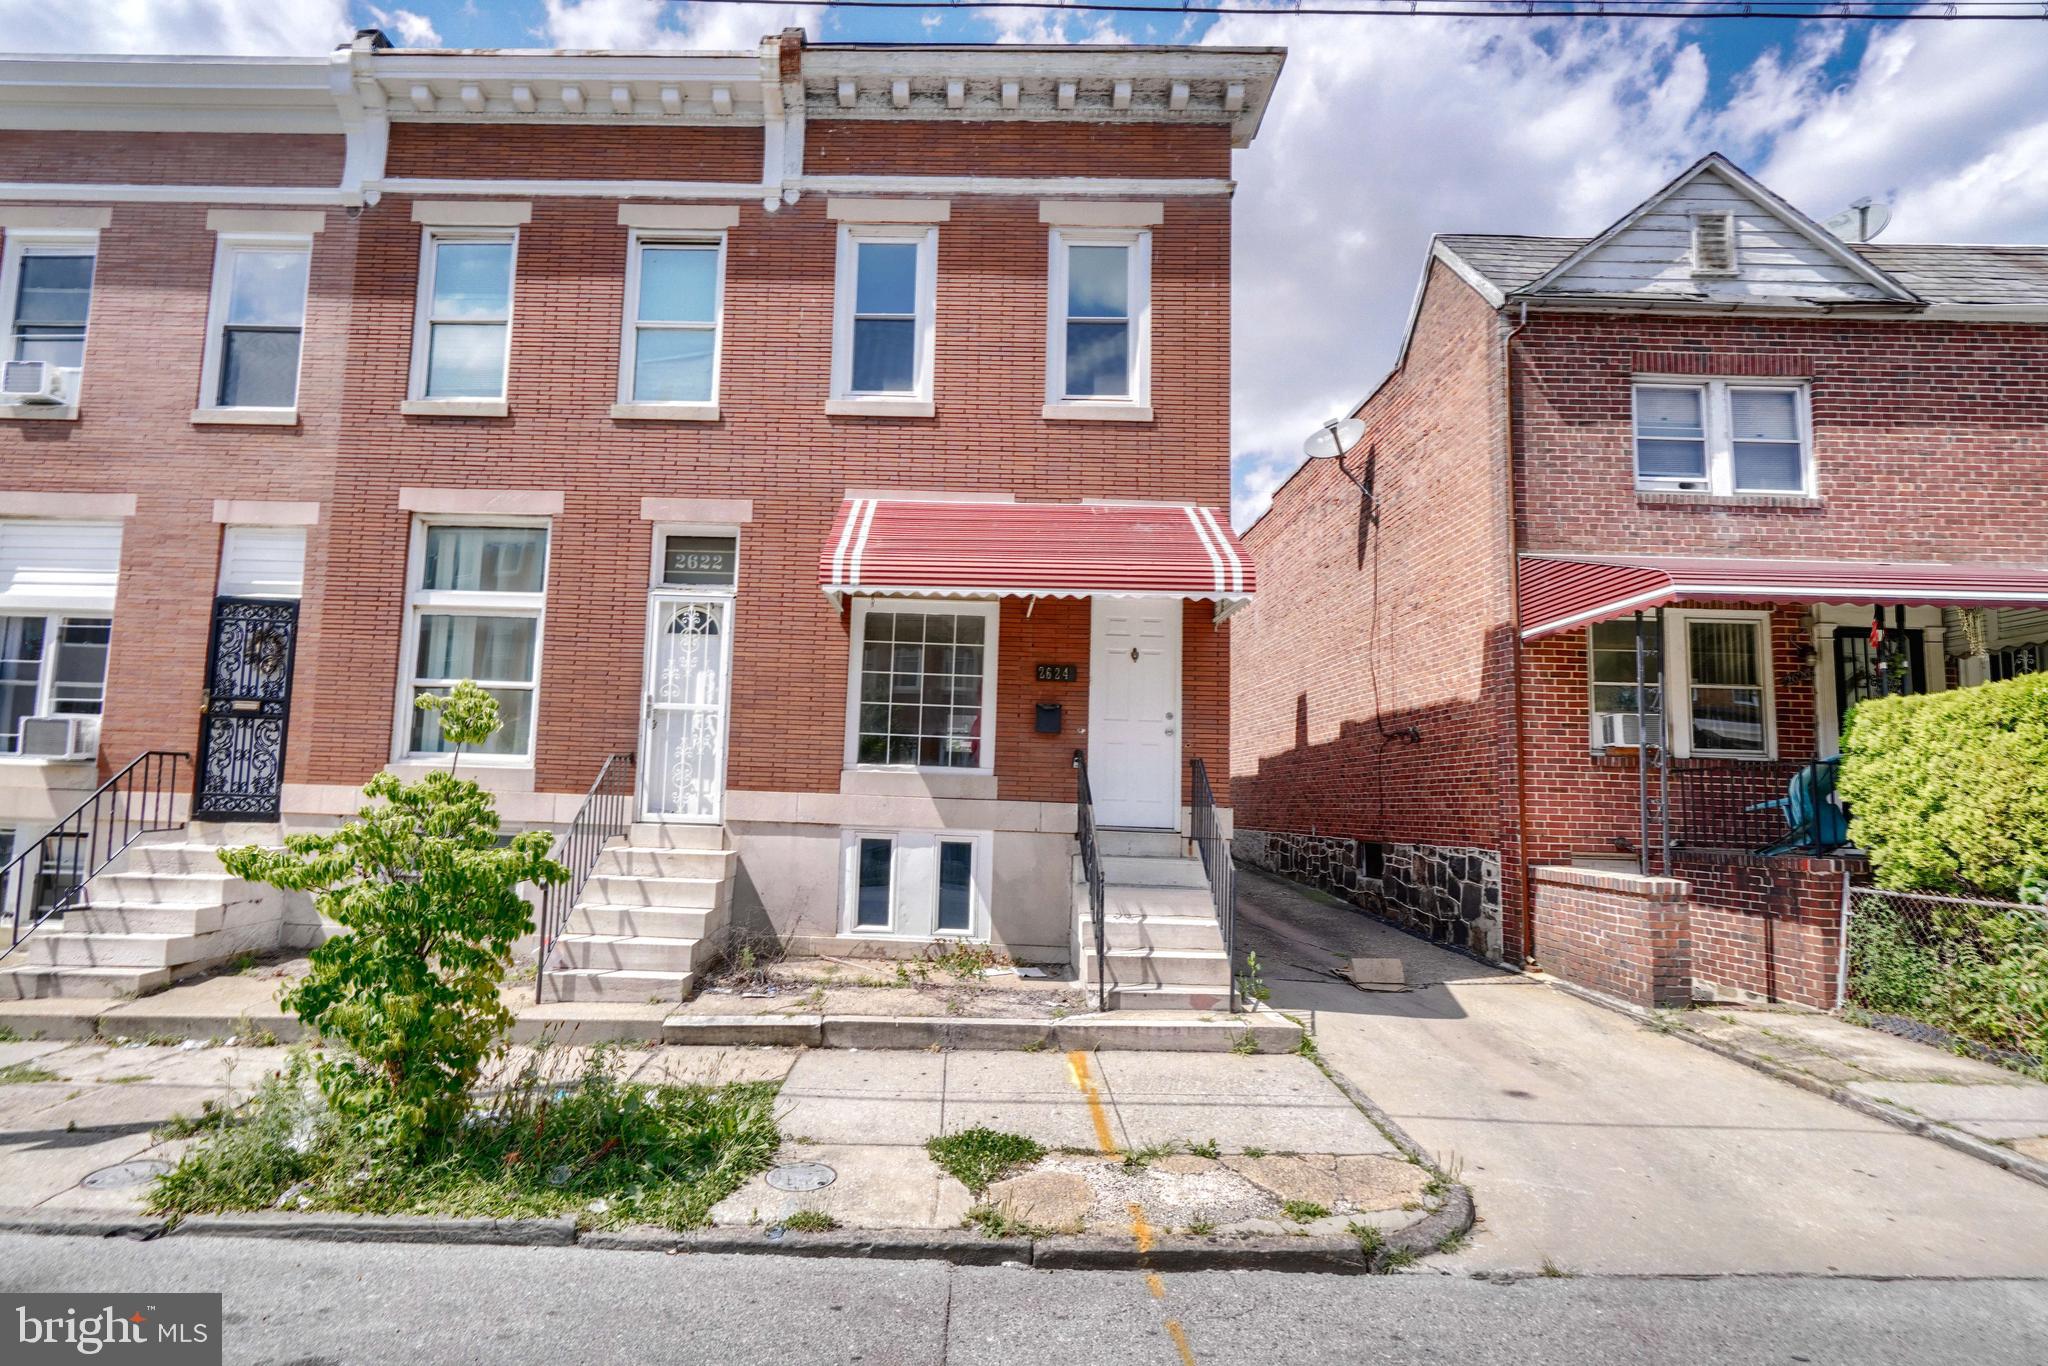
BALTIMORE
2624 E PRESTON STREET
1 Beds
1 Baths
N/A
$158,576
MLS#: MDBA2222352
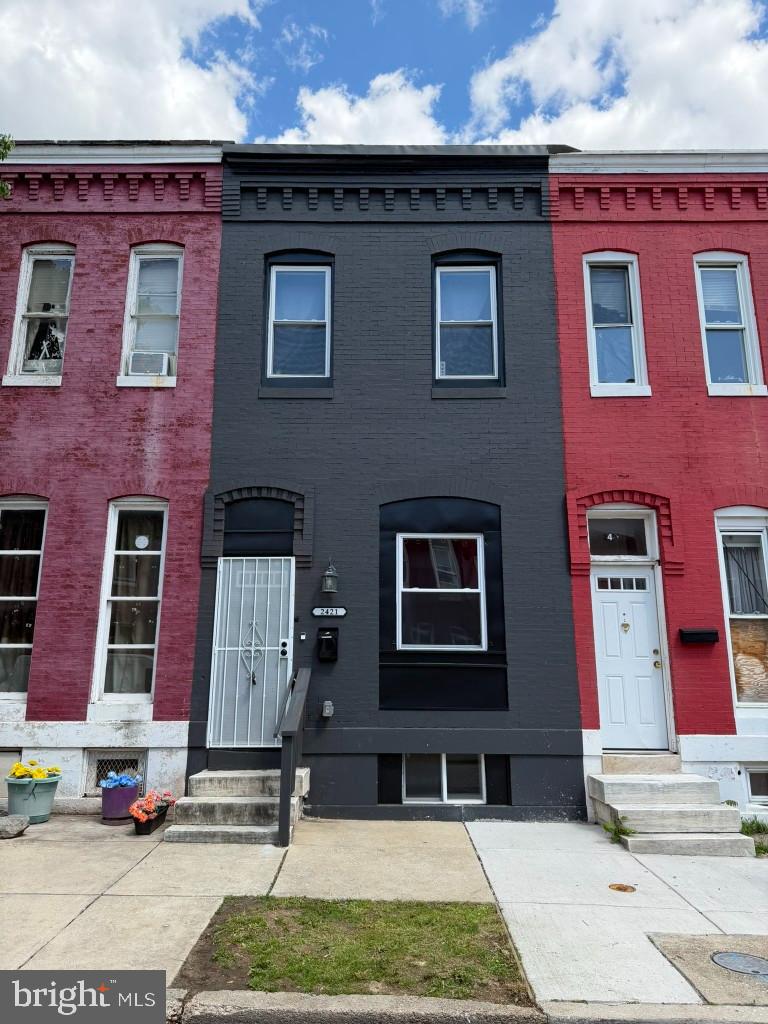
BALTIMORE
2421 BRENTWOOD AVENUE
3 Beds
1 Baths
N/A
$209,900
MLS#: MDBA2221914
.png)