Features & Amenities

Interior

  • Other Interior Features

    Eat-in Kitchen, Ceiling Fan(s), Kitchen Island, Pantry, Recessed Lighting, Walk-In Closet(s)

  • Total Bedrooms

    4

  • Bathrooms

    3

  • 1/2 Bathrooms

    1

  • Above Grade Finished Area

    3662.0

  • Basement YN

    YES

  • Cooling YN

    YES

  • Cooling

    Central Air, Ceiling Fan(s), Electric

  • Fireplace YN

    YES

  • Heating YN

    YES

  • Heating

    Exhaust Fan, Electric, Propane, Forced Air, Heat Pump

  • Main Level Bedrooms

    1

  • Pet friendly

    N/A

Exterior

  • Garage

    Yes

  • Garage spaces

    2

  • Construction Materials

    Vinyl Siding

  • Parking

    Garage Door Opener, Garage, Driveway, Inside Entrance, Attached

  • Patio and Porch Features

    Deck, Patio

  • Pool

    No

  • Waterfront YN

    NO

Area & Lot

  • Lot Features

    Front Yard, Back Yard

  • Lot Size(acres)

    0.72

  • Lot Size(square feet)

    31,232

  • Property Type

    Residential

  • Property Sub Type

    Single Family Residence

  • Architectural Style

    Cape Cod

Price

  • Sales Price

    $589,000

  • Tax Amount

    $5,046

  • Financing Options

    Conventional

  • Sq. Footage

    3,662

  • Price/SqFt

    $160

HOA

  • Association

    No

School District

  • Elementary School

    N/A

  • Middle School

    N/A

  • High School

    N/A

Property Features

  • New Construction

    NO

  • Foundation Details

    Permanent

  • Senior Community YN

    NO

  • Sewer

    Septic Tank

  • Tax Lot

    16

  • Water Source

    Well

Schedule a Showing

Showing scheduled successfully.

<
>
IN PERSON
VIA CHAT

What is 3 + 4 ?


Change time

Mortgage calculator

Estimate your monthly mortgage payment, including the principal and interest, property taxes, and HOA. Adjust the values to generate a more accurate rate.

Your payment

Principal and Interest:

$

Property taxes:

$

HOA fees:

$

Total loan payment:

$

Total interest amount:

$

Location

County

CECIL

Elementary School

Middle School

High School

Listing Courtesy of Kristin N Lewis , Integrity Real Estate

RealHub Information is provided exclusively for consumers' personal, non-commercial use, and it may not be used for any purpose other than to identify prospective properties consumers may be interested in purchasing. All information deemed reliable but not guaranteed and should be independently verified. All properties are subject to prior sale, change or withdrawal. RealHub website owner shall not be responsible for any typographical errors, misinformation, misprints and shall be held totally harmless.

Agent Phil Herbert

AGENT

Phil Herbert

Call Phil today to schedule a private showing.


* Listings on this website come from the FMLS IDX Compilation and may be held by brokerage firms other than the owner of this website. The listing brokerage is identified in any listing details. Information is deemed reliable but is not guaranteed. If you believe any FMLS listing contains material that infringes your copyrighted work please click here to review our DMCA policy and learn how to submit a takedown request.© 2024 FMLS.
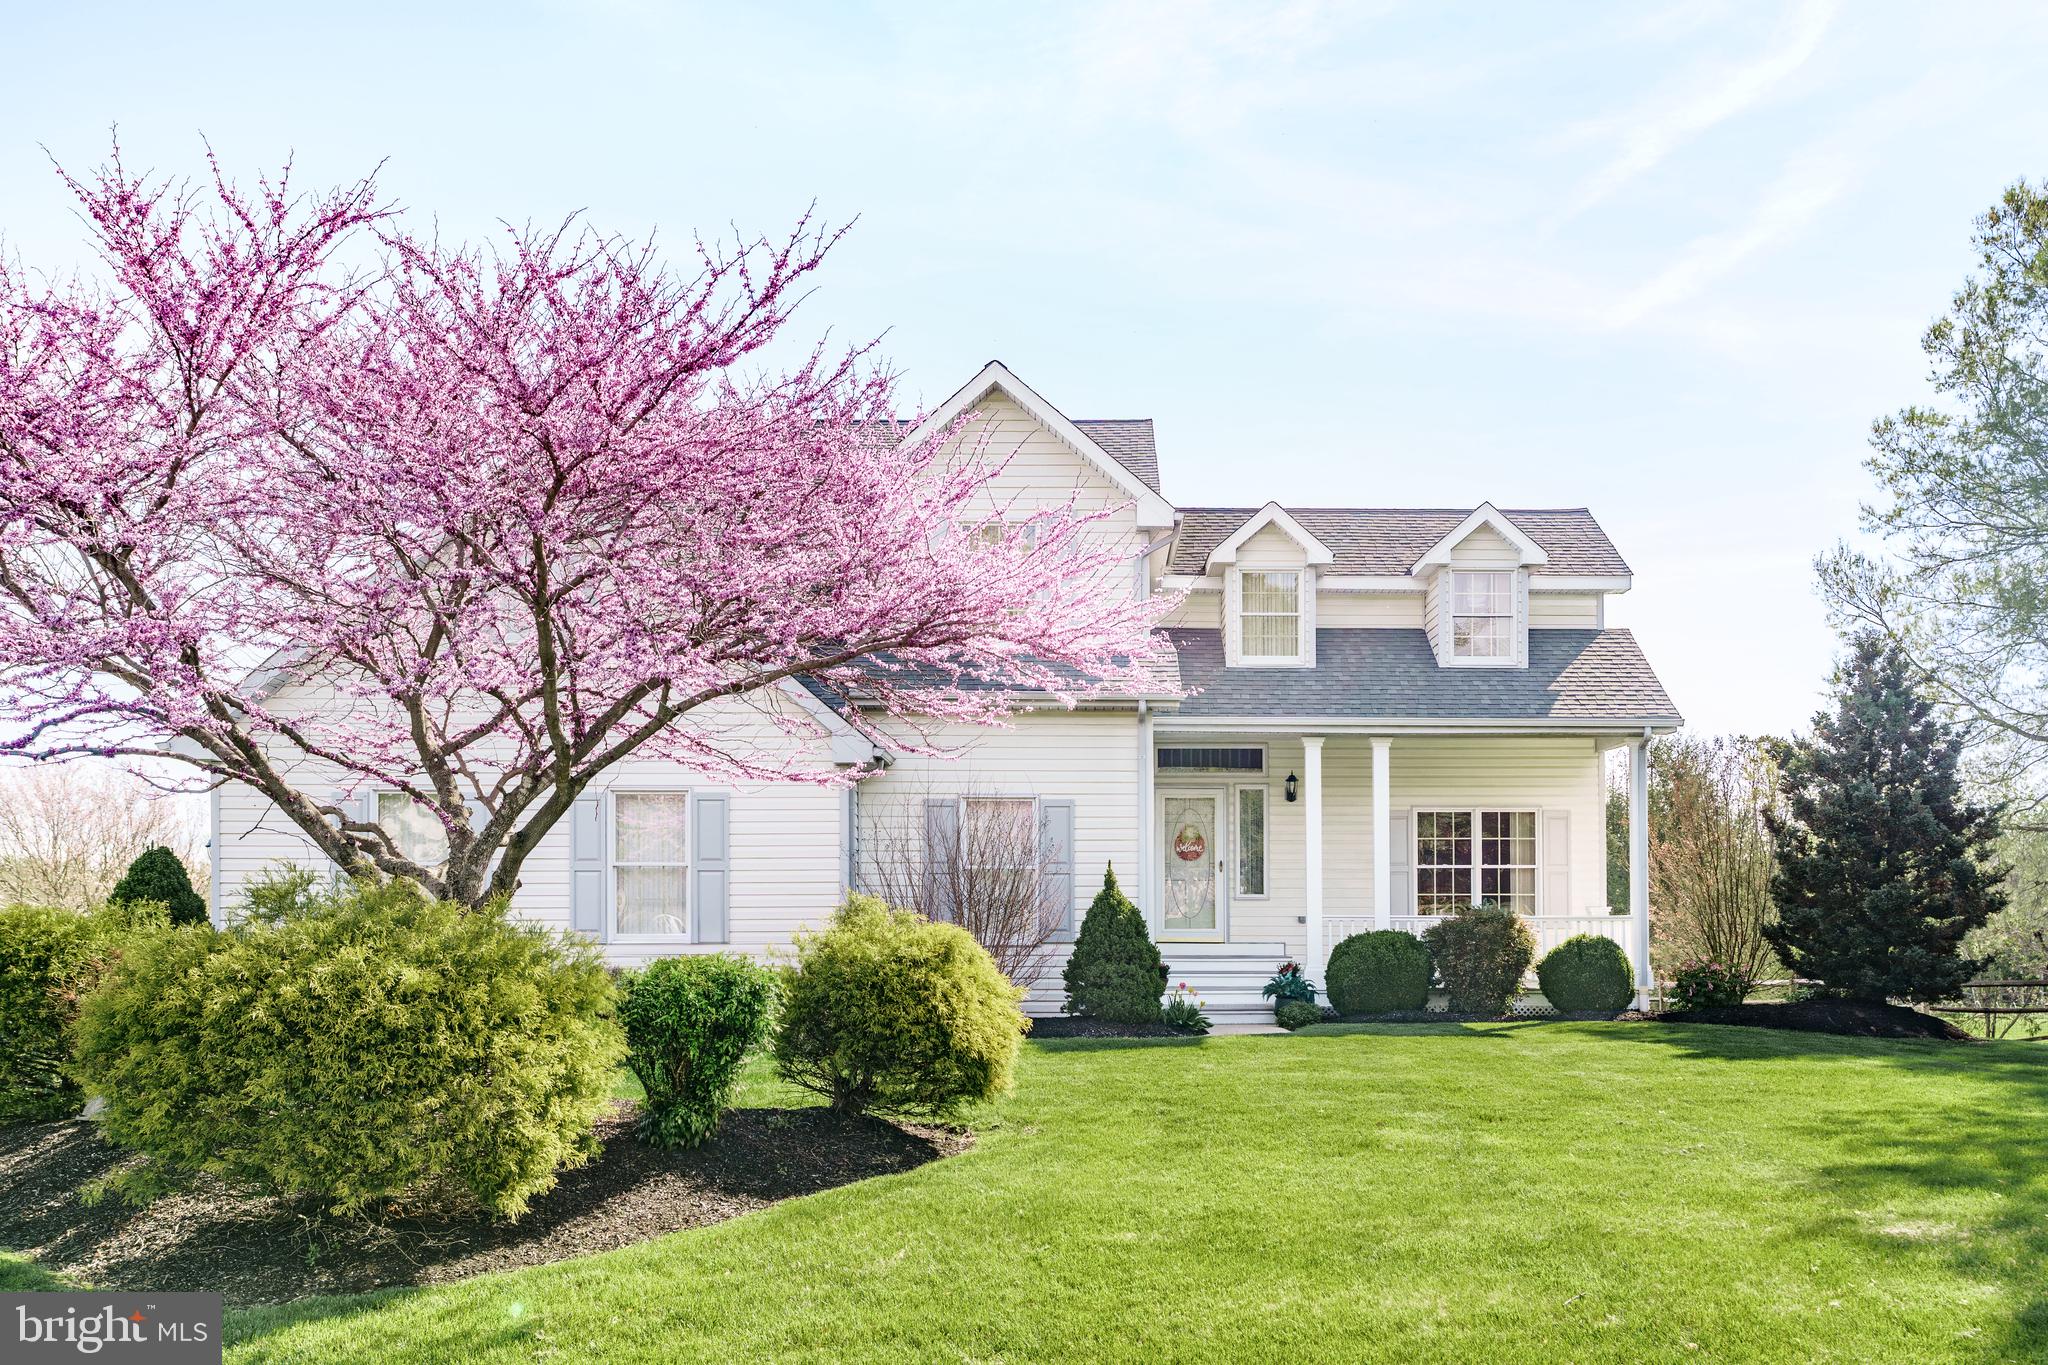
There’s no place like home. Lovingly maintained by the original owners and set on 0.71 acres in Sunnybrook, this 4 bedroom, 3.5 bath home offers the space, comfort, and flexibility you’ve been looking for. The main level welcomes you with a vaulted living room, a dining room with glass doors that can easily serve as a home office, and an eat in kitchen with an island, updated countertops, stainless steel appliances, and 2 pantries, all opening to a cozy family room with a gas fireplace. The primary suite is conveniently located on the main level with a private bath featuring a jetted tub, walk in shower, and dual vanity. A separate half bath and laundry room add everyday convenience. Upstairs you will find three additional bedrooms and a spacious bonus room, including a private suite with its own full bath with jetted tub and walk-in shower, and a hall bath to complete the upper level. The unfinished basement offers plenty of room for storage and future expansion opportunities. Whole home updates include a generator for the first floor, a new hot water heater installed in December 2025, and a roof replaced in 2017. A 2 car garage adds convenience, while the beautifully landscaped yard creates a standout outdoor setting. Enjoy the spacious front porch and a composite deck with steps leading to the backyard, perfect for relaxing or entertaining. Ideally located close to downtown Chesapeake City for shops and dining, the C&D Canal Trail, and the Delaware state line. Come see it for yourself and fall in love.

56 SUNNYBROOK DRIVE

Message successfully sent.

What would you like to know?

What is 3 + 4 ?

I agree to receive email communication and understand I can unsubscribe at any time.

I agree to be contacted by Charis Realty Group via call, email, and text for real estate services. To opt out, you can reply 'stop' at any time or reply 'help' for assistance. You can also click the unsubscribe link in the emails. Message and data rates may apply. Message frequency may vary. Privacy Policy

Related Properties

Beautiful retreat in the Sought-After Woodholme Section of the Villages of Elk Neck. Discover this wonderful custom-built 4-bedroom, 2½-bath colonial nestled at the end of a quiet cul-de-sac in one of the area’s most desirable communities. Set against a backdrop of serene, wooded open space, this home offers the perfect blend of privacy, nature, and everyday comfort. Step inside to a dramatic two-story foyer that creates an immediate sense of welcome. The inviting family room features a cozy fireplace—ideal for gathering with loved ones—while the bright, south-facing kitchen fills with natural light and overlooks the partially fenced backyard and tranquil forest views. Upstairs, you’ll find spacious bedrooms including a relaxing primary suite, while the large, finished walk-out basement provides versatile additional living space—perfect for a recreation room, home gym, or media area. The two-car garage offers convenient parking and storage, complemented by a backyard shed for even more space. Enjoy the beauty of the community with its tree-lined sidewalks, scenic ponds, and open spaces—perfect for a morning walk or evening bike ride. Located on the Elk Neck peninsula, this home is just minutes from top school, the Elk and North East Rivers, Elk Neck State Park, a private airport, and the charming historic town of North East with its exceptional dining and shopping. This home truly has it all—location, comfort, and character.   New first floor carpet installed spring 2026.  Front walkway and back patio resurfaced May 2026. 
Your dream home awaits—schedule your private tour today!
#MDCC2020020

ELKTON

42 WILD LAUREL COURT

4 Beds

2 Baths

3,379 Sq.Ft.

$649,000

MLS#: MDCC2020020
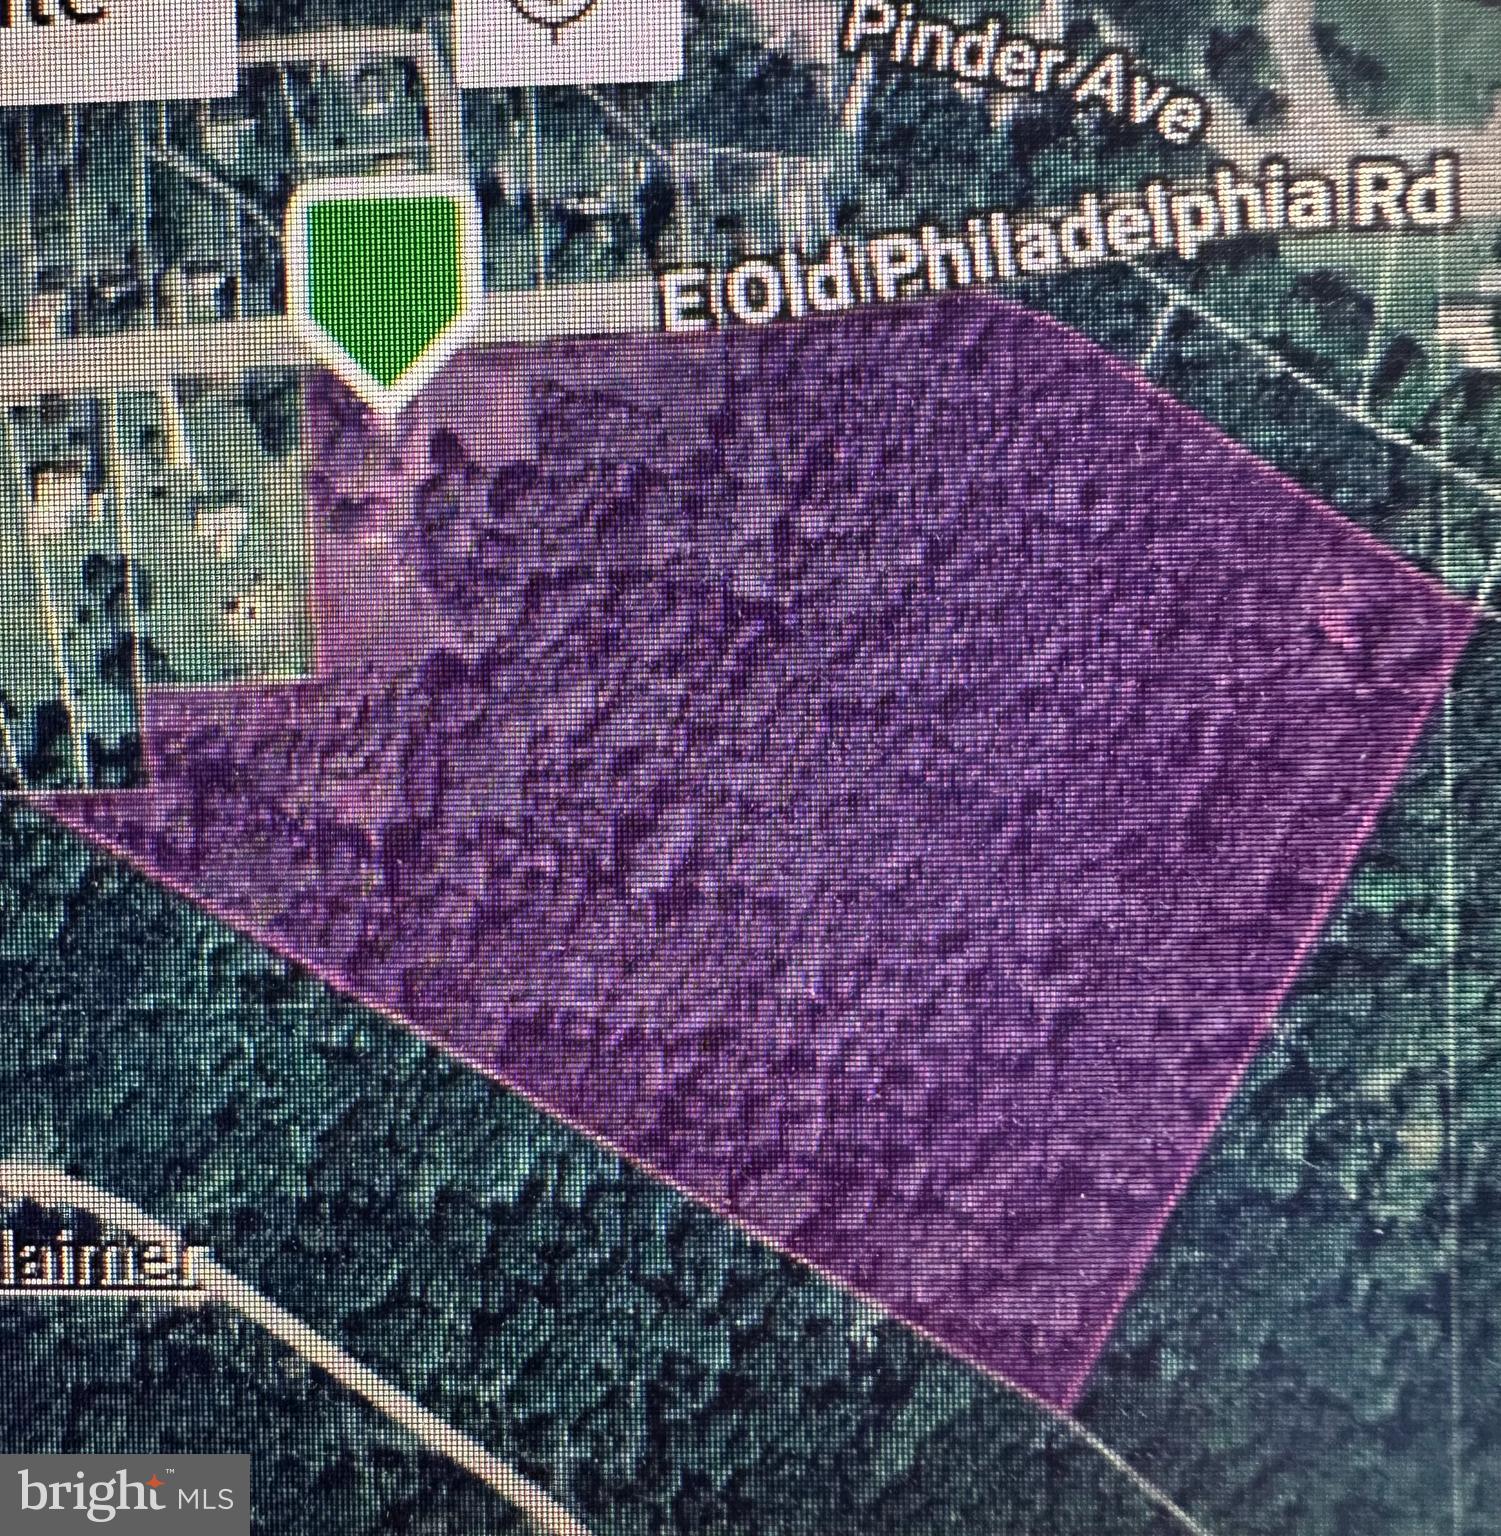
Public record is showing 20.24 Acres.  This is zoned UR.  Currently has well and septic. The home and garage are in need of major repairs. Mostly wooded.
#MDCC2021390

ELKTON

964 E OLD PHILADELPHIA ROAD

2 Beds

1 Baths

2,383 Sq.Ft.

$525,000

MLS#: MDCC2021390
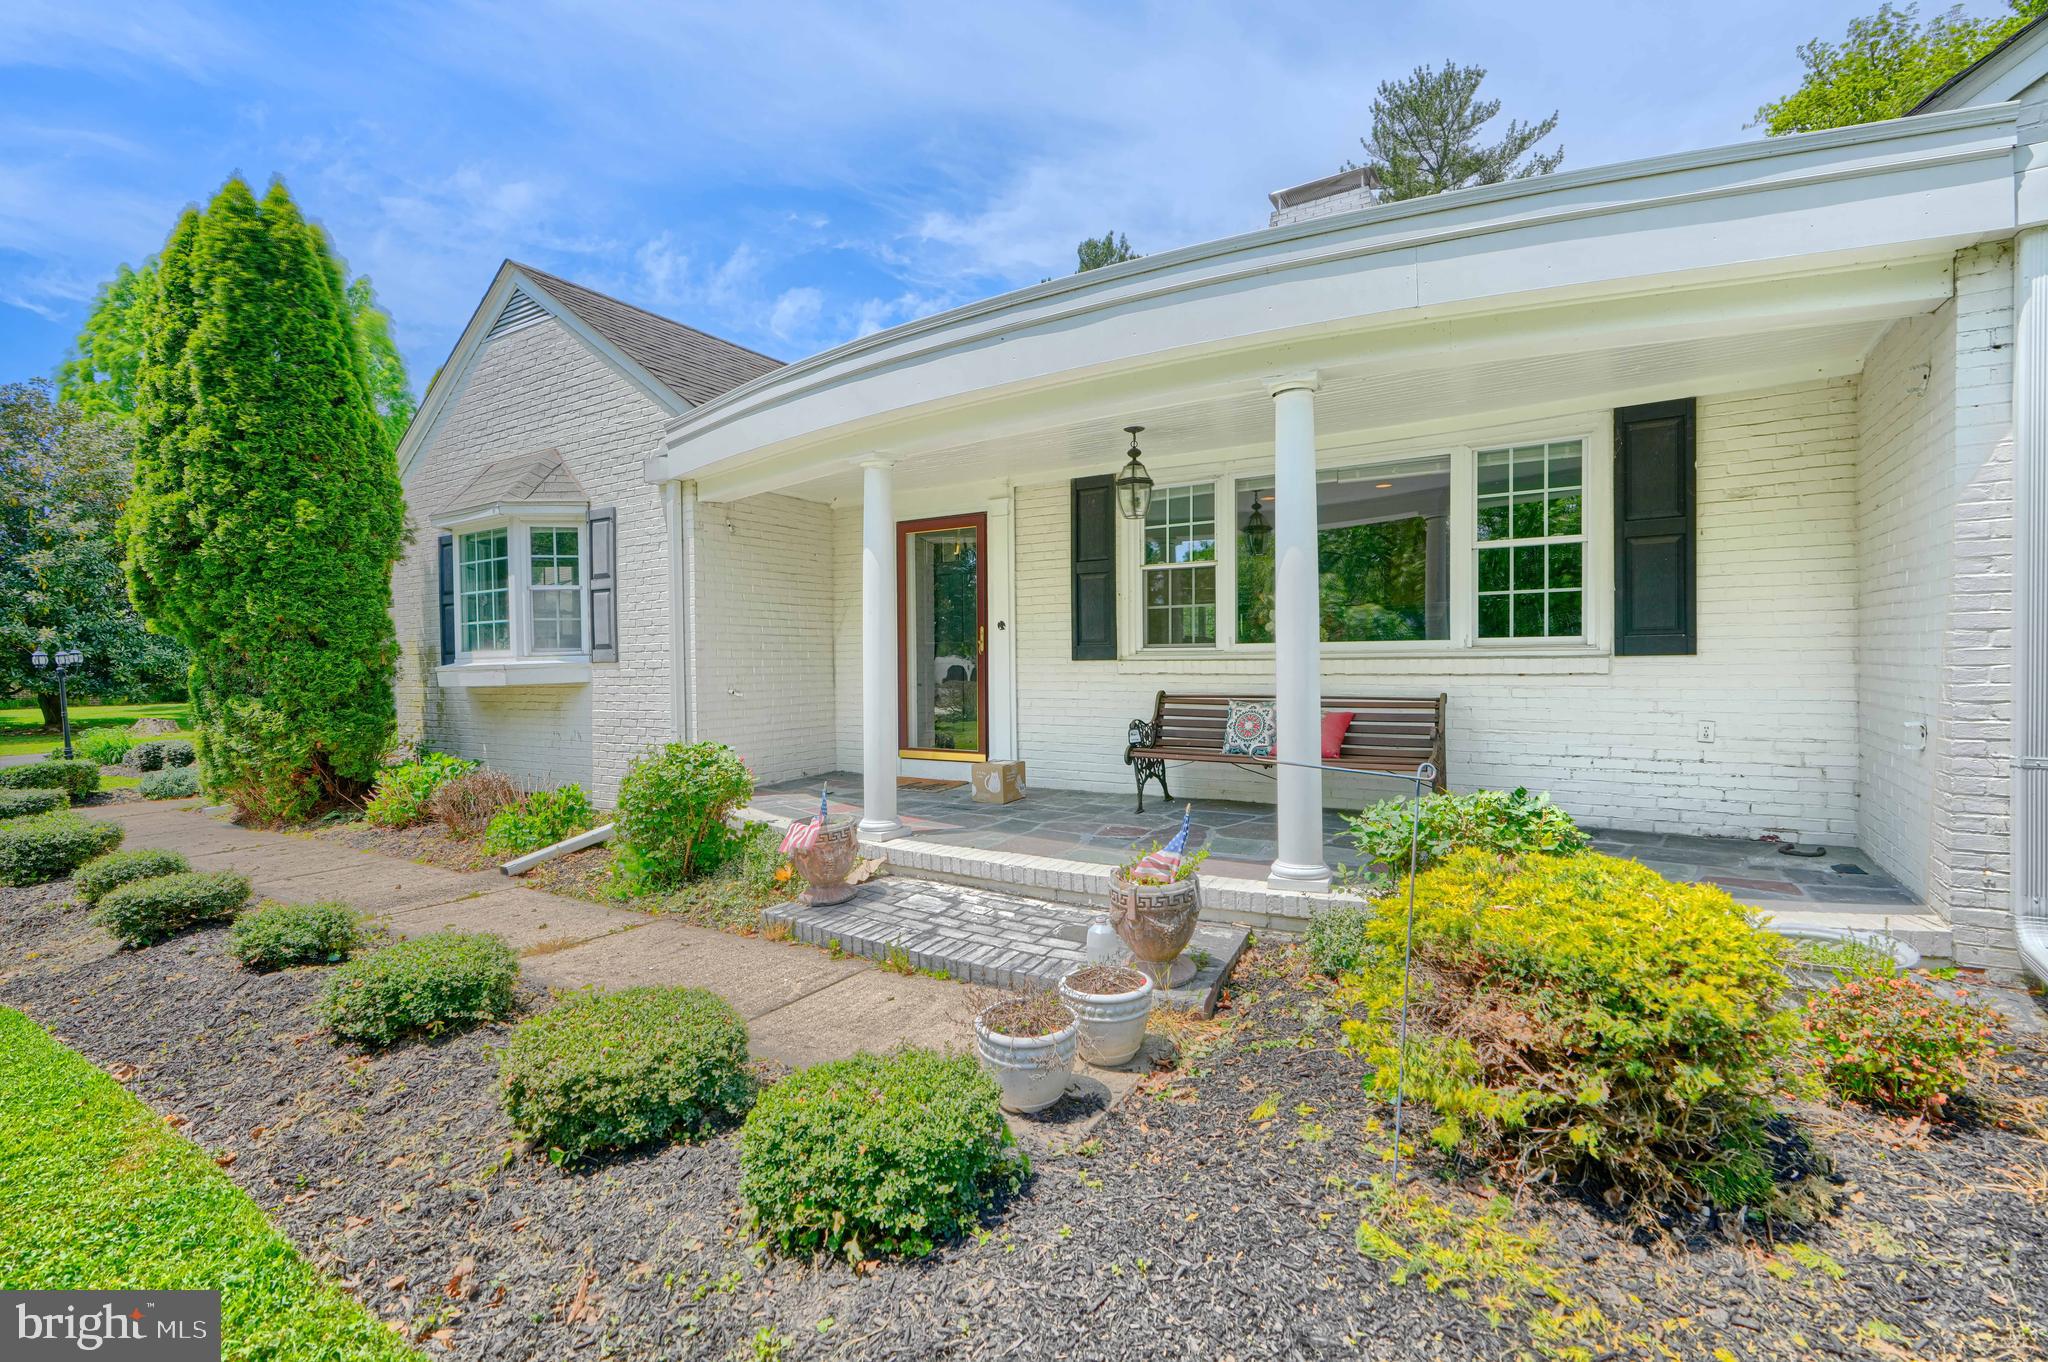
Special financing options available through preferred lender! Qualified applicants may take advantage of 0% down payment programs and interest rates as low as 4%. Plus, with a full-price offer, the seller is offering seller assistance that can be applied toward buyer closing costs or a 2/1 rate buydown — helping you lower your payment or reduce your cash to close. Financing terms subject to change and based on buyer qualification. Contact the listing agent for full details.

Welcome to 199 Riverside Drive — Where Space, Style & Serenity Come Together.
Nestled in the prestigious Gilpin Farms community along the highly sought-after Riverside Drive corridor in Elkton, MD, this magnificent residence delivers nearly 4,000 square feet of thoughtfully designed living space that truly has it all. Gilpin Farms is renowned for its upscale character, generous lot sizes, and the kind of quiet, established neighborhood feel that is increasingly hard to find — and 199 Riverside Drive sits at the heart of it all on a sprawling corner lot of over 2.4 acres. From the moment you arrive, the curb appeal is undeniable — dual front porches, lush professional landscaping, and a commanding presence that sets the tone for everything inside.
The main level is nothing short of impressive. Three generously sized bedrooms, two large living rooms each anchored by their own fireplace, and a dedicated study/office that flows effortlessly as a fourth bedroom when needed. The heart of the home is a large eat-in kitchen featuring an oversized island, an abundance of cabinetry, and counter space that will satisfy even the most demanding home chef. Step out to the large screened porch and let the peaceful surroundings do the rest.
Connecting the main house to the garage, the expansive family room is a true showstopper — equally at home as an entertainer's paradise, a game room, or the ultimate space to display a prized collection.
Head downstairs and discover a lower level built for game days and gatherings, complete with outside access and the flexibility to function as a full in-law suite. Every square foot of this home has been designed with purpose.
Outside, the resort-style backyard centers around a stunning in-ground pool, surrounded by manicured grounds that make this property feel less like a home and more like a private retreat.
Over 2.4 acres. Nearly 4,000 sq ft. One of Elkton's most coveted addresses. 199 Riverside Drive isn't just a home — it's a lifestyle.
#MDCC2022118

ELKTON

199 RIVERSIDE DRIVE

3 Beds

3 Baths

3,993 Sq.Ft.

$634,900

MLS#: MDCC2022118
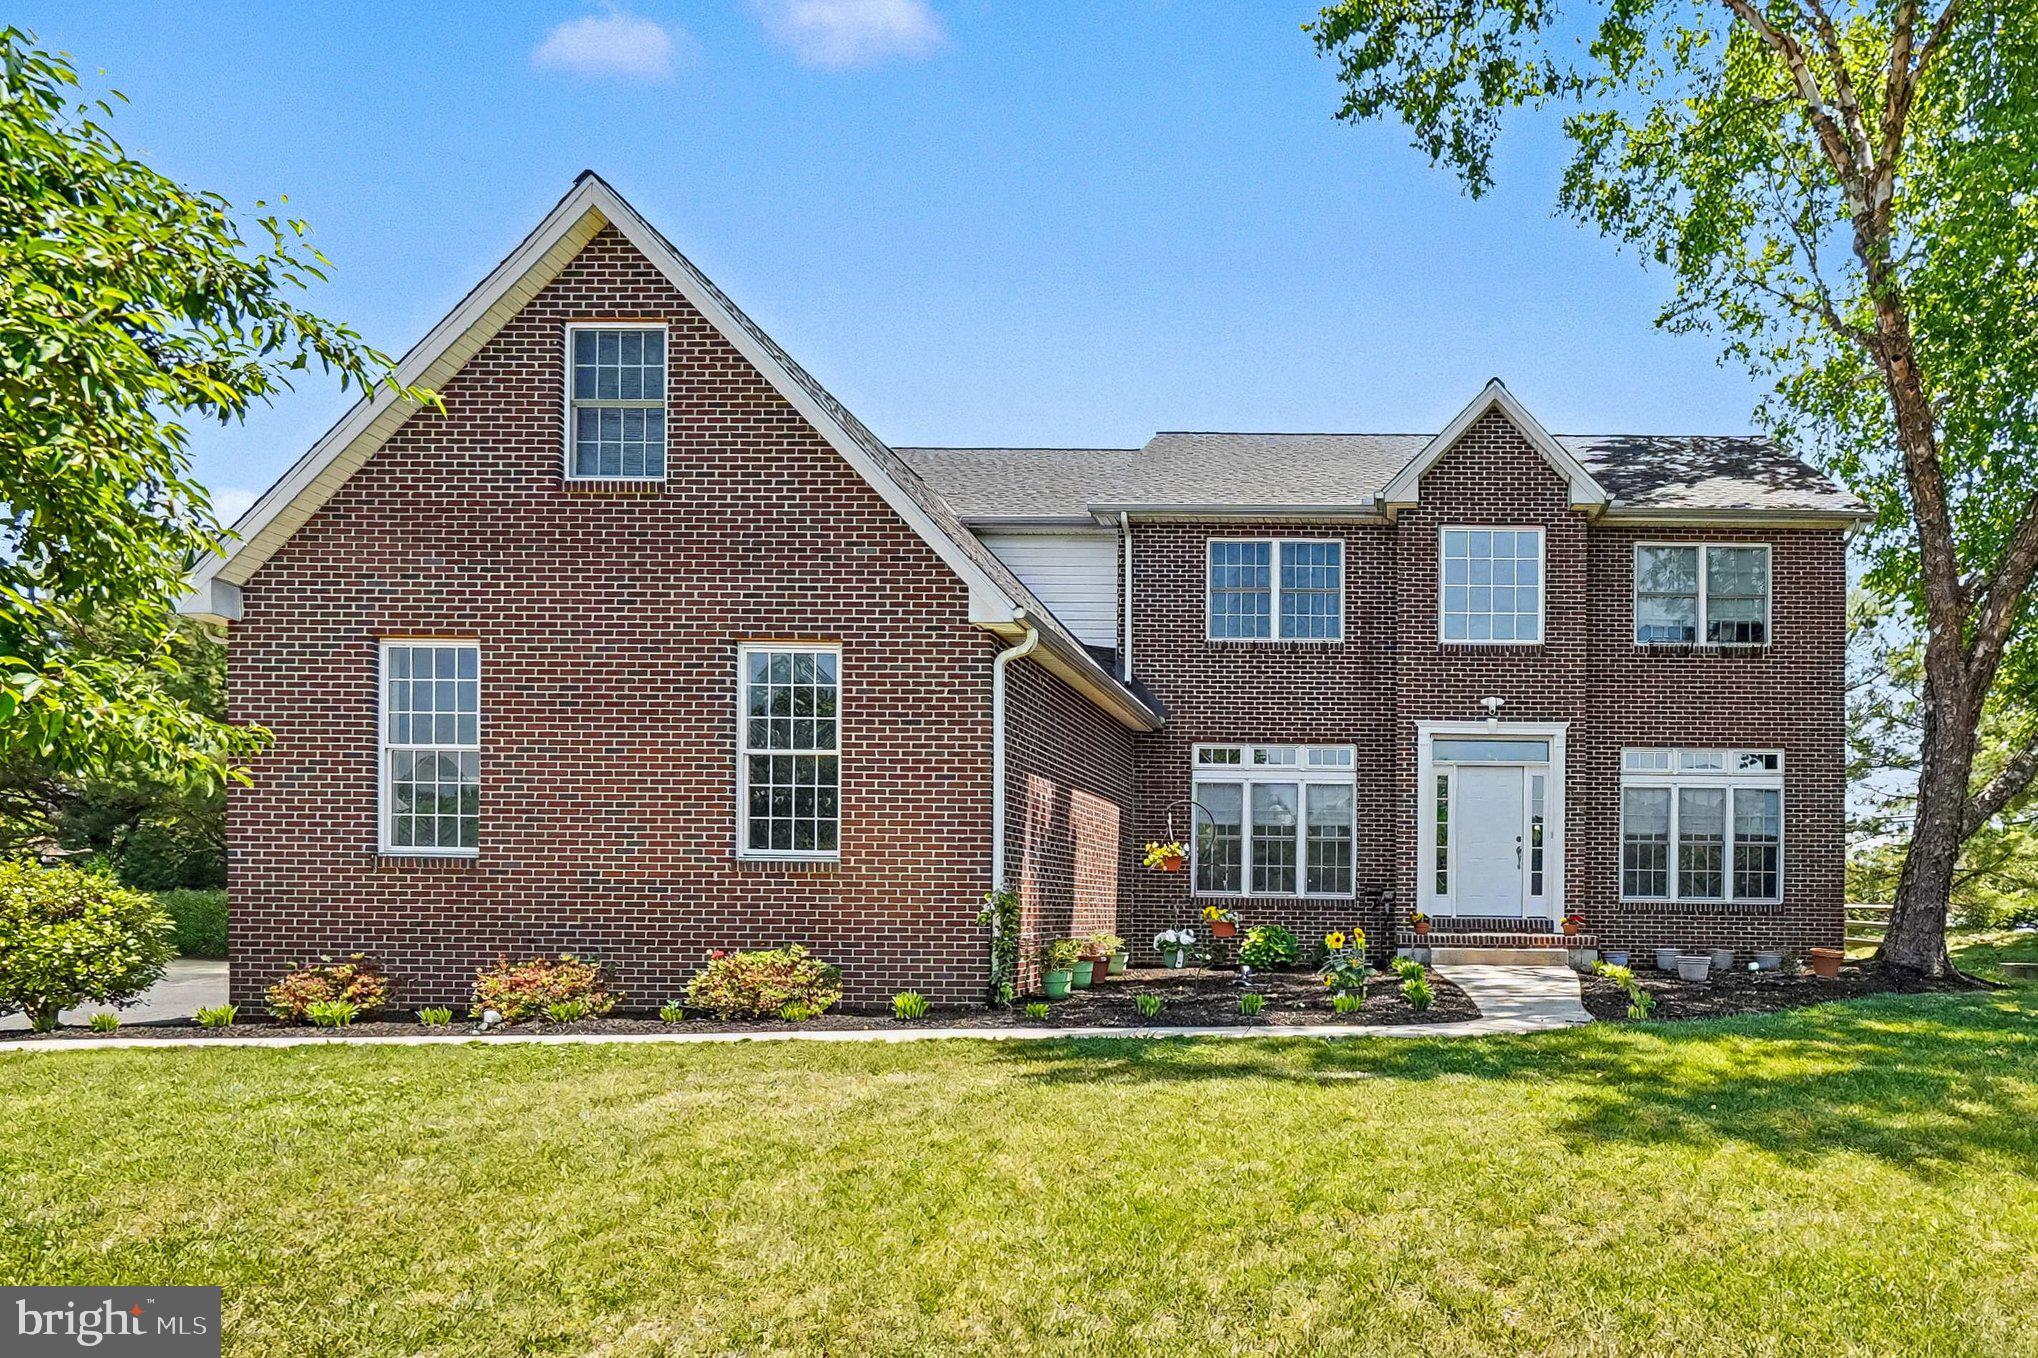
Great New Price!! Loads of curb appeal! Situated on 1.2 acres on a quiet cul de sac, 4-bedroom, 3 full bath colonial offering 3,340 sq. ft. of living space and located in the sought-after community of Woodholme II in the Elk Neck area with close proximity to Rt 40, I-95 and Harford County. As you enter you will be greeted with a sprawling foyer featuring a cathedral ceiling and gorgeous hardwood flooring. Hardwoods continue in the living room, formal dining and lofty great room with features that include a cathedral ceiling, second story overlook and cozy propane burning fireplace. Adjacent to the great room is a recently updated eat-in kitchen with details that include an island with seating, sleek quartz countertops, stainless steel appliances, 6' X 5' pantry, attractive LVP flooring, 42" cabinetry, striking backsplash and a breakfast area with sliders leading to a paver patio and fenced-in rear yard. Ideal for outdoor living and entertaining! Additional main level details include a home office/den, full bath and laundry room with storage and convenient garage access. Upper-level highlights include beautiful bamboo flooring throughout, a loft area, 4 bedrooms (all with vaulted ceilings), including a primary with a MASSIVE walk-in closet, attached bath, as well as an additional full bath. Lower-level details include 5 partially finished rooms (dry wall added), which could be utilized as a recreation room, hobby area, exercise room or media room. Exterior details include a 3-car side entry garage, landscaping and a rear fenced-in yard. Perfect for gardening and children and pets to safely run and play. Upgrades include a complete modern kitchen renovation (2020), a new architectural shingled roof added in 2026 and a newer driveway. HOA fees are $500.00 yearly and include common area maintenance. If you are searching for a spacious, nicely maintained home located in a peaceful and friendly community, your search is over...64 Open Meadow Court...A PERFECT place to call HOME!!!
#MDCC2020592

ELKTON

64 OPEN MEADOW COURT

4 Beds

3 Baths

4,140 Sq.Ft.

$575,000

MLS#: MDCC2020592
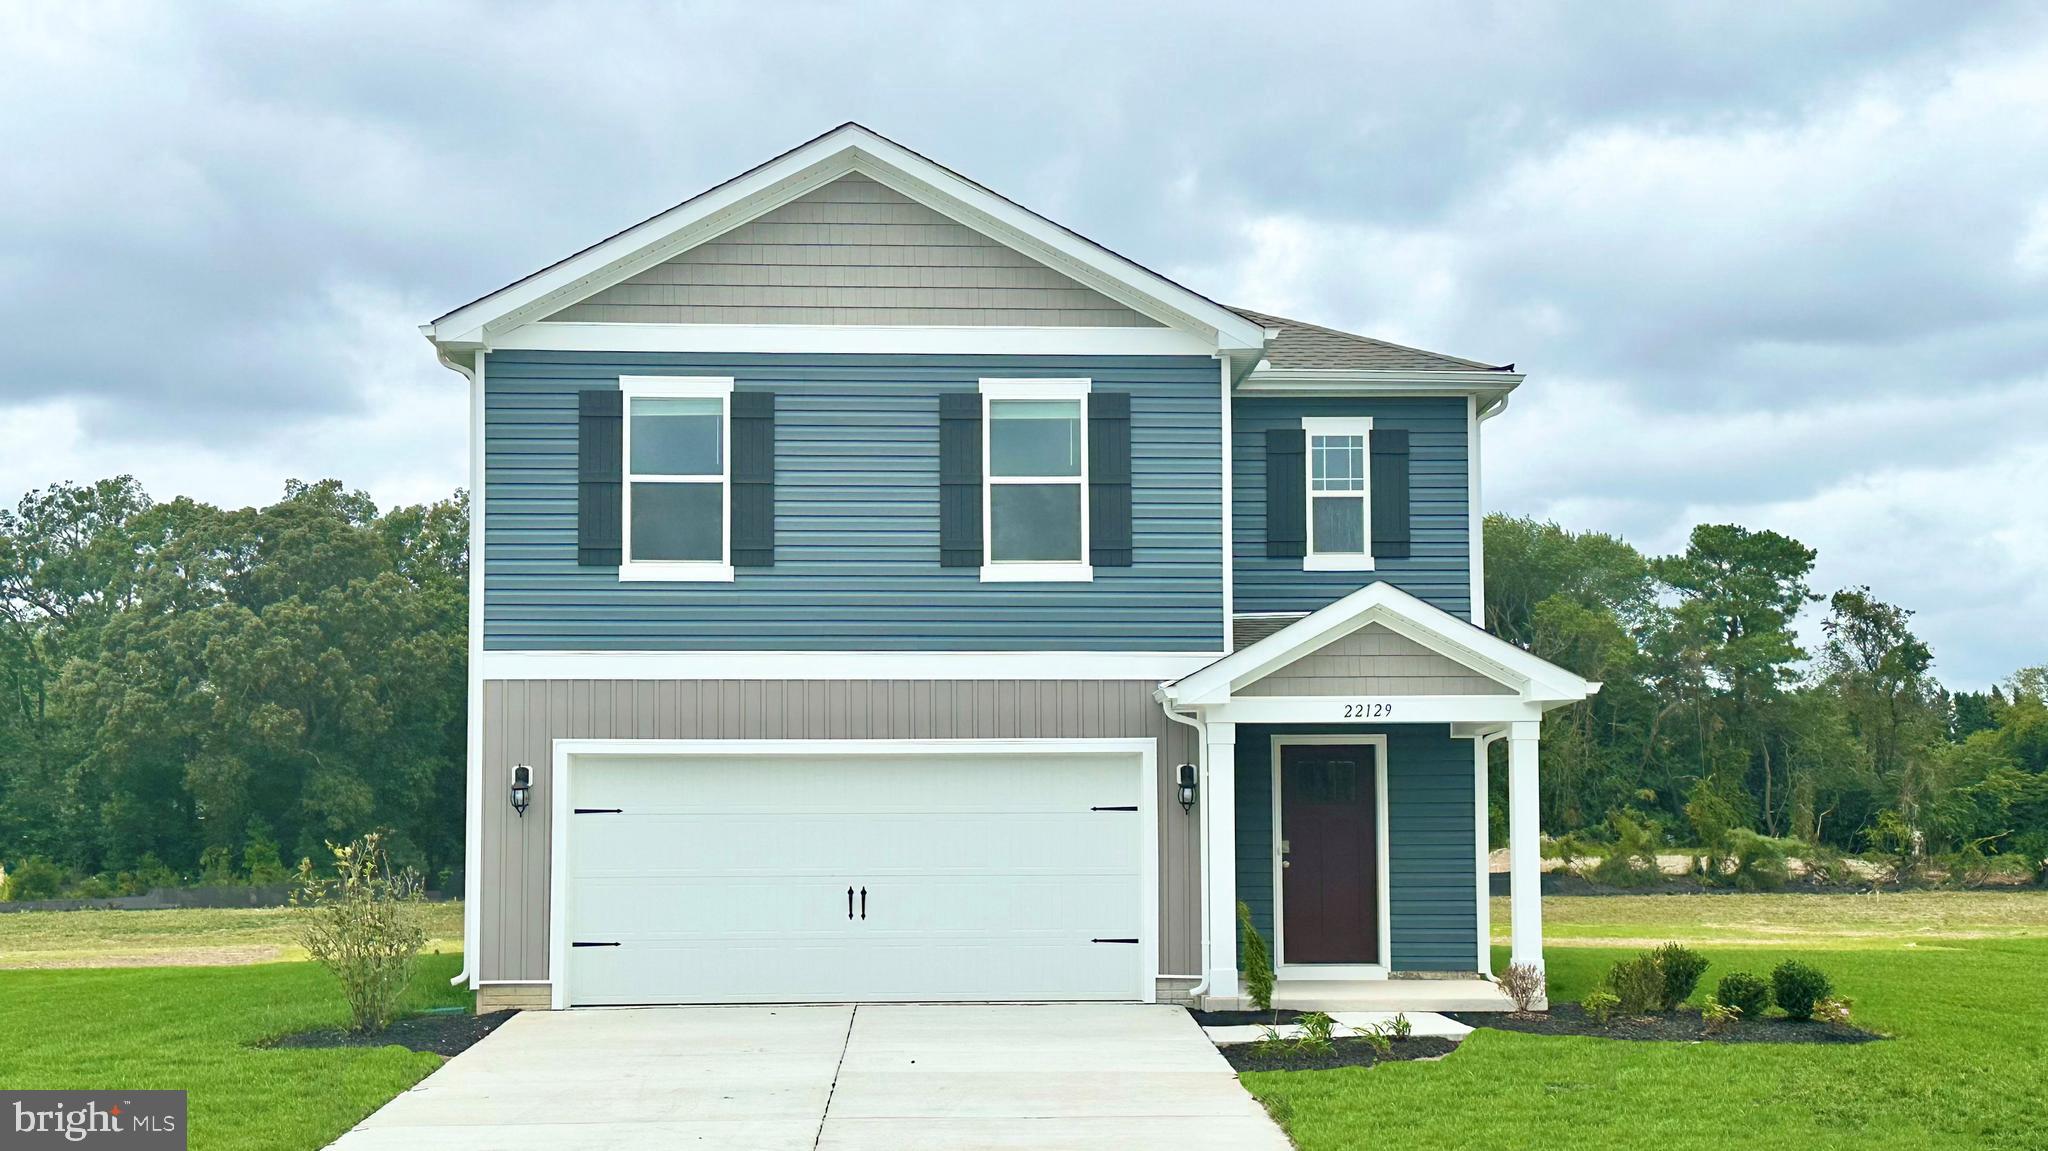
Discover 602 Heathrow Circle in Elkton, MD, a new home under construction in our newest community, The Preserve at Southfields. The Elm, a contemporary 2,415 square feet two-story home, features five bedrooms, three bathrooms, a loft, a walk-out basement, an exterior deck, and a two-car garage.

As you step into the home's distinct foyer you will notice that the stairs are separated from the main living space. Continuing into the home, the open-concept floorplan comes to life as you take in the kitchen, dining area and living room. The spacious kitchen showcases an abundance of white cabinetry and granite counter space, an ample walk-in pantry, a large island with sink and additional room for seating and stainless-steel appliances.

The kitchen has an eat-in dining space that flows perfectly into the sizeable living room. A coat closet is tucked away near the entrance of the garage and there is additional storage space underneath the stairs to the second floor.

Uniquely, this home offers a first-floor, secondary bedroom that can be used for overnight guests, a home office or a hobby room. Adjacent to the bedroom is a full bathroom with a walk-in shower and a linen closet.

Upstairs, you will enter the inviting loft which also has a linen closet, a door to the owner's suite, and the hallway to the remaining secondary bedrooms and laundry room. The owner’s suite boasts a well-sized bedroom, two ample walk-in closets and an oversized owner’s bathroom with double vanity, a walk-in shower and a toilet closet. The three additional roomy secondary bedrooms, a spacious secondary bathroom, and the laundry room complete the upstairs.

The home will include a white window treatment package, a fully sodded, irrigated, and landscaped yard, and the exclusive Smart Home® package giving you complete peace of mind living in your new home.

Pictures, artist renderings, photographs, colors, features, and sizes are for illustration purposes only and will vary from the homes as built. Image representative of plan only and may vary as built. Images are of model home and include custom design features that may not be available in other homes. Furnishings and decorative items not included with home purchase.
#MDCC2022136

ELKTON

602 HEATHROW CIRCLE

5 Beds

3 Baths

2,415 Sq.Ft.

$475,785

MLS#: MDCC2022136
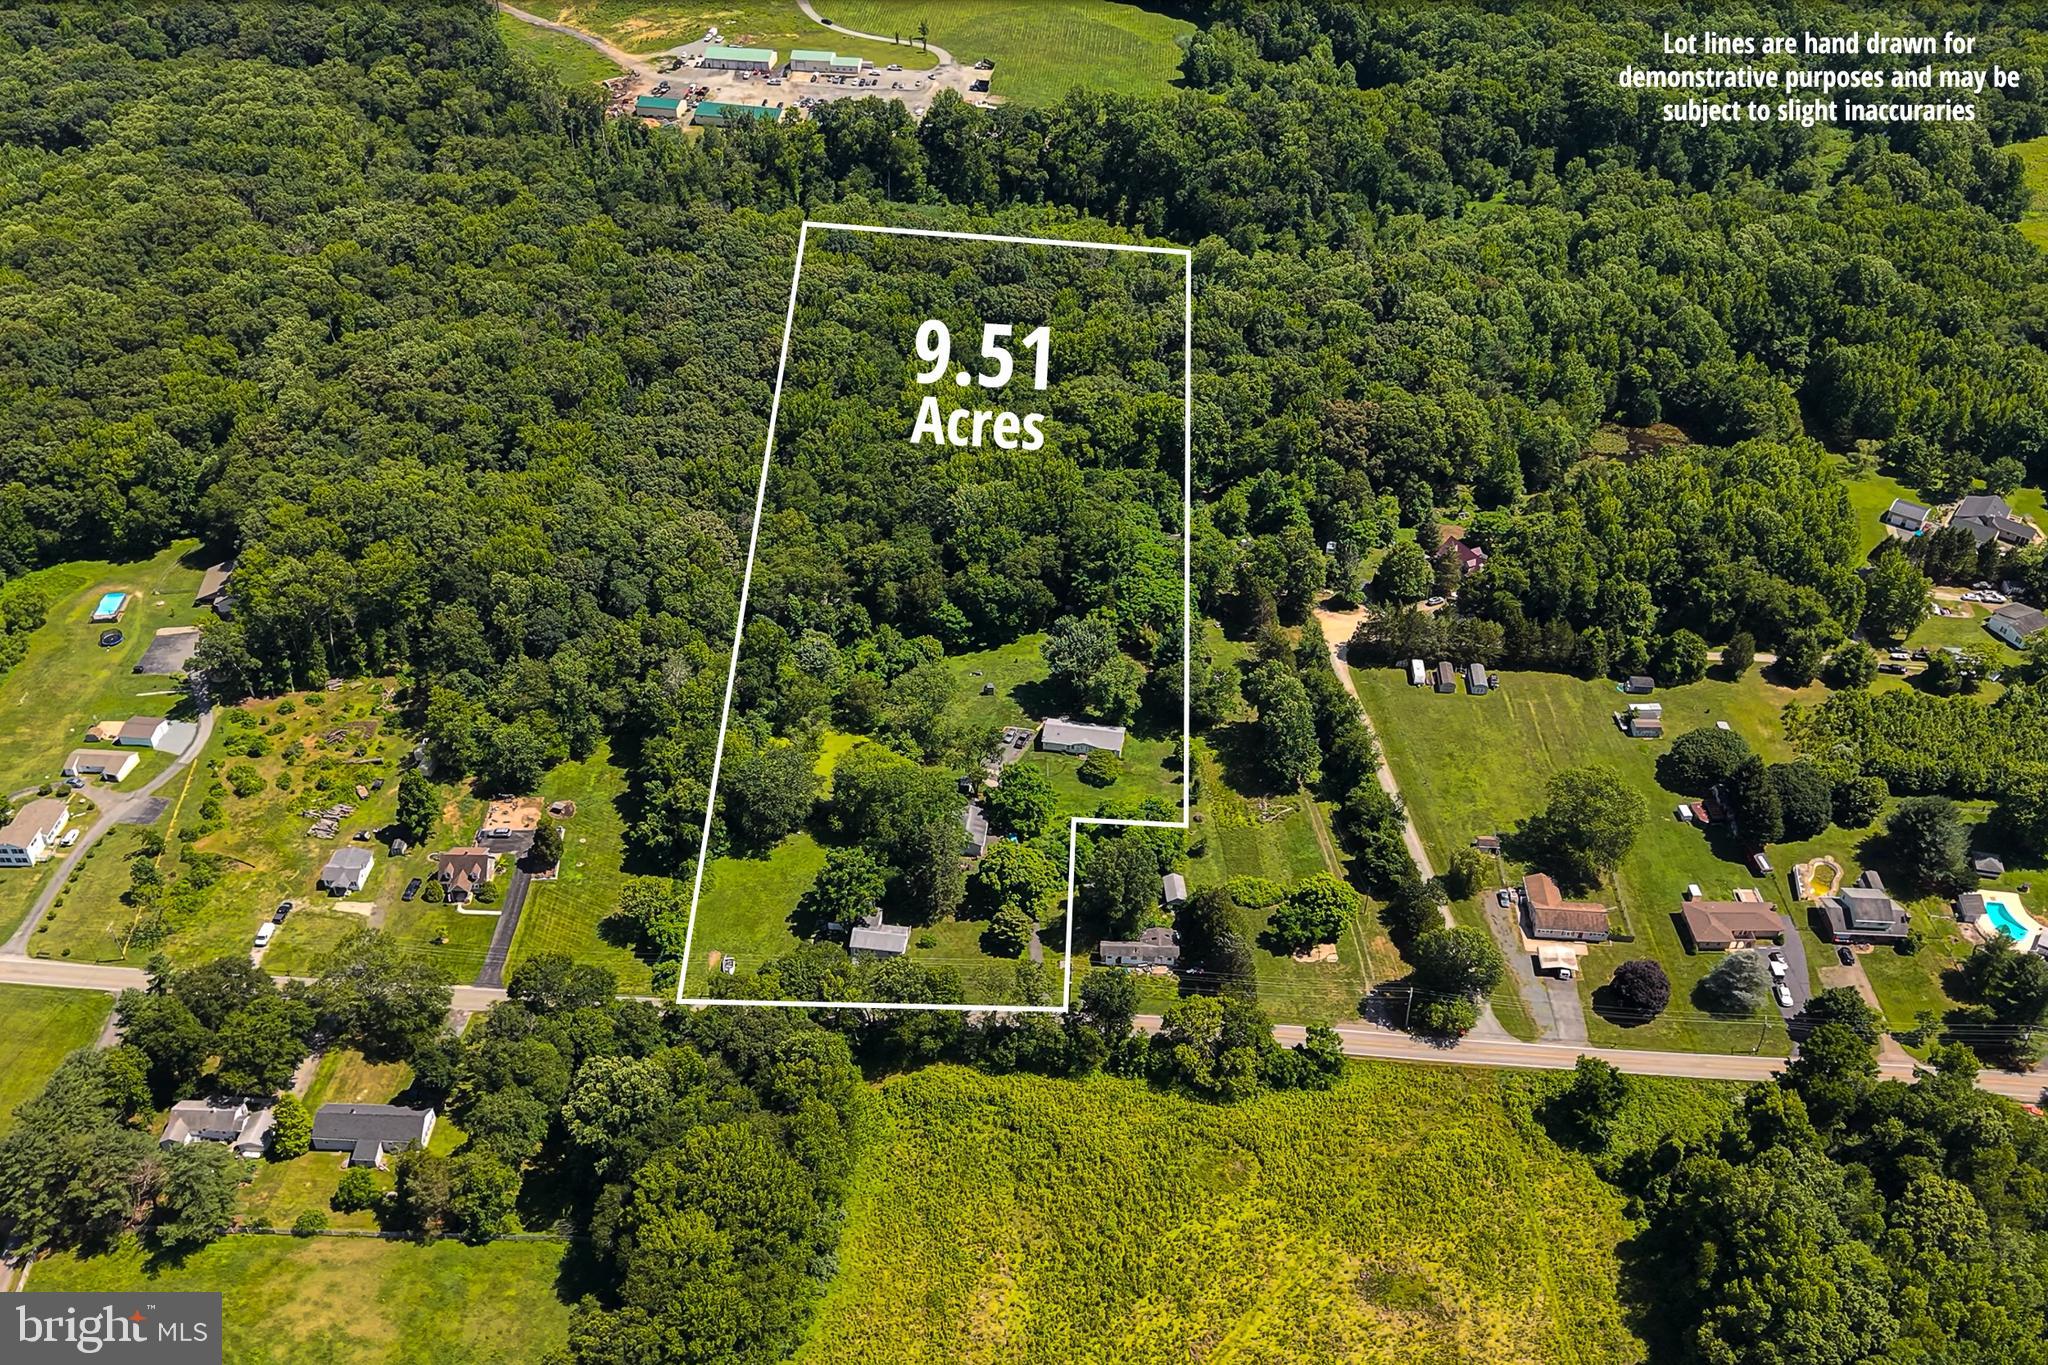
3-bedroom, 2-bath detached rancher on 9.51 acres in Elkton offering a rare as-is estate sale opportunity with two detached homes, a pond, mature outdoor space, and an oversized 3-car detached garage. With substantial acreage, multiple structures, and a setting designed for flexibility, this property stands out for buyers seeking land, usable space, and long-term potential. The main home offers single-level living with a living room, family room, dining area, kitchen with island, pantry, primary bedroom with walk-in closet and private bath, two additional bedrooms, a second full bath, and a full basement for added utility. The second detached home adds another layer of versatility, creating valuable space for future updates, customization, storage, workspace, hobbies, or other long-term vision. Outside, the 9.51-acre setting is the true highlight, featuring open lawn areas, mature trees, a pond, deck space, driveway parking, and an oversized detached 3-car garage. Located near Augustine Herman Hwy, this distinctive Elkton property combines acreage, two detached homes, garage space, and as-is upside in one compelling offering.
#MDCC2022130

ELKTON

934 FRENCHTOWN ROAD

3 Beds

2 Baths

2,560 Sq.Ft.

$699,900

MLS#: MDCC2022130

Expansive 4-bedroom, 3.5-bath detached Colonial in Patriots Glen offers more than 5,500 finished square feet, a fully finished lower level, and the kind of scale buyers rarely find at this price point. A covered front porch sets a classic first impression, opening to a dramatic 2-story foyer, hardwood floors, and a spacious main level designed with generous room to gather, dine, work, and relax. The 2-story family room adds volume and natural openness, while the living room features a gas fireplace for a comfortable focal point. The upper level includes 3 bedrooms and 2 full baths, and the finished lower level extends the home even further with an additional bedroom, full bath, and flexible space for recreation, guests, hobbies, or storage. With a brick-front exterior, paved driveway, and attached 2-car front-entry garage, this home delivers standout size, practical function, and excellent potential to personalize over time. Located in Patriots Glen near Red Hill Road, this Colonial offers a spacious layout, finished basement, garage parking, and strong everyday livability in one well-rounded Elkton offering.
#MDCC2022266

ELKTON

6 POWELL PLACE

4 Beds

3 Baths

5,579 Sq.Ft.

$550,000

MLS#: MDCC2022266

Motivated Seller! Gorgeous 5-bedroom, 3.5-bathroom home in the desirable Villages of Elk Neck. A light-filled, two-story foyer welcomes you into this spacious home featuring fresh paint and modern updates throughout. Highlights include updated bathrooms, stylish lighting, LVP flooring on the main level, and brand-new carpet in the family room and second floor.  This home is perfectly designed and offers a thoughtful layout to suit every need! Spacious two car garage with auto-open doors, Formal living room, Family room , Formal dining room, Breakfast room, Office/Den, 1st Floor laundry. The second floor offers a huge primary suite with three closets, sitting area, and primary bathroom with walk-in custom tiled shower, soaking tub, and double vanity. Bedroom 2 and 3 share a Jack and Jill bath, while bedrooms 4 and 5 share another hall bath. 

Key Features & Upgrades:

Energy Reliability: Equipped with a Delmarva Power pilot program battery backup system for outages.

Systems & Updates: New water heater (2024), roof replacement (2017), and HVAC (2014).

Expansion Potential: Unfinished basement with high ceilings offers great potential for additional living space.

Move-in ready and full of charm!
#MDCC2022766

ELKTON

185 LONGVIEW DRIVE

5 Beds

3 Baths

3,290 Sq.Ft.

$665,000

MLS#: MDCC2022766

Discover a prime country retreat at this very private three bedroom two bath ranch style home—featuring a  cozy 1,800-sq-ft single family home with a functional layout ready for your personal touches, an attached garage, sunken livingroom, updated bathrooms, some windows updated, sitting fireplace area, wrap around porch, two heating systems, new hot water heater, rain soft water treatment system, full size basement  that walks out into 1/2 acre fenced yard across an expansive 15.76-acre lot. Property is perfect for hunting, privacy, and yet, enjoy private rural living with easy access to local shopping, plus a convenient commuter location near Baltimore, Philadelphia, and Lancaster PA.   Property will subdivide.  New Septic installed 2023.   Price reflects recent appraisal.  Recent Boundary Survey.  Agents and Buyers are responsible for confirming zoning and zoning use.  Selling As-Is
#MDCC2022736

ELKTON

889 UNION CHURCH ROAD

3 Beds

2 Baths

1,866 Sq.Ft.

$615,000

MLS#: MDCC2022736

Welcome to 25 Gina Marie Lane, an exceptional brick home offering over 3,400 square feet of finished living space, tucked away at the end of a quiet cul-de-sac on a private 0.88-acre lot backing to woods! Offering the perfect balance of privacy and convenience, this property is highlighted by a remarkable newly constructed detached 42x-36 climate controlled three-car garage (2021), a true dream space for automotive enthusiasts, hobbyists, or anyone seeking premium workshop and storage space. Located within the town limits of Elkton, the home offers public water, sewer and gas, municipal snow removal, weekly yard waste collection during the summer months, and is just minutes (4 to be exact) from I-95 for easy commuting to Philadelphia, Wilmington, Baltimore, Delaware and beyond.
This beautifully maintained home offers just over 3,400 square feet of finished living space with 4 bedrooms, 3 full bathrooms, and 1 half bathroom. The thoughtfully designed main level features new luxury vinyl plank flooring throughout, crown molding, beautifully trimmed windows, a living room, dining room, powder room, laundry room with garage access, and an open layout connecting the kitchen, breakfast area with a vaulted ceiling and family room - creating an inviting space for both everyday living and entertaining. The spacious family room is centered around a gas fireplace, while the kitchen offers recessed lighting, ample cabinetry, updated flooring, newer appliances, corian countertops, and a bright breakfast area surrounded by windows with French doors leading to the remodeled deck and patio.
Upstairs, the primary suite features dual closets and a beautifully remodeled en-suite bathroom complete with a double vanity, soaking tub, and separate shower. Three additional bedrooms (2 with ceiling fans) and a full hall bathroom complete the upper level.
The finished lower level, completed in 2025, adds tremendous versatility with luxury vinyl plank flooring, recessed lighting, a spacious recreation room, separate TV nook, kitchenette with sink, cabinetry, countertops and bar refrigerator, a full bathroom with a custom stone shower, utility and storage space, and an additional finished room ideal for guests, a home office, fitness room, or hobby space.
The detached three-car garage is truly in a class of its own. Built with exceptional attention to detail, it features commercial-grade heating and air conditioning, an additional half bathroom, 100-amp electrical service, epoxy flooring, a reinforced 6-inch center concrete slab designed for vehicle lifts, oversized insulated garage doors with side-mounted openers, factory-tinted glass, closed-cell spray foam insulation, a finished metal ceiling, approximately 11-12 foot ceilings, a hot water heater, data lines, an expansive upper-level bonus space, and ample room to accommodate boats, recreational vehicles, equipment, or an incredible workshop. An oversized driveway, completed in 2021, provides abundant parking and easy access, while an exterior shower located behind the garage adds even more convenience. 
Additional updates include dual-zone Trane HVAC systems (2024), hot water heater (2025), finished basement (2025), remodeled deck and new patio (2021), French doors (2021), newer refrigerator, dishwasher, washer, and dryer, upgraded insulation throughout the home, an attached two-car garage with epoxy flooring and central vacuum, 400-amp electrical service, and countless thoughtful improvements throughout.
Rarely does a property combine this level of privacy, premium garage space, quality updates, and commuter convenience. 25 Gina Marie Lane offers a truly unique opportunity to enjoy comfortable everyday living with amenities that are difficult to find anywhere else.
#MDCC2022572

ELKTON

25 GINA MARIE LANE

4 Beds

3 Baths

3,466 Sq.Ft.

$695,000

MLS#: MDCC2022572

 - property

Send a message

Message successfully sent.

Your message

What is 3 + 4 ?

Reason for contacting?

I agree to receive email communication and understand I can unsubscribe at any time.

I agree to be contacted by Charis Realty Group via call, email, and text for real estate services. To opt out, you can reply 'stop' at any time or reply 'help' for assistance. You can also click the unsubscribe link in the emails. Message and data rates may apply. Message frequency may vary. Privacy Policy

Sign Out

Virtual Assistant

Would you like to take the next step with this property? We can help you schedule a showing or virtual tour, or send you more details.

Yes, I would like more information.

Thank You for Your Reply, One of Our Agents will contact you as soon as possible

No, maybe later.

Thank you, you can always contact me via email, phone number or through the contact form.

Realhub AI

Lucy - Your AI-Powered Realtor

Update Your Temporary Password

Personalize your search

Enter your email and we'll notify you immediately when new listings match what you're looking for.

or enter email address

Already have an account ? Login here

Continue your home search

I agree to receive communications and understand I can unsubscribe at any time.

I agree to be contacted by Charis Realty Group via call, email, and text for real estate services. To opt out, you can reply 'stop' at any time or reply 'help' for assistance. You can also click the unsubscribe link in the emails. Message and data rates may apply. Message frequency may vary. Privacy Policy

Already have an account ? Login here

We use cookies

We use cookies primarily for analytics to enhance your experience. By accepting, you agree to our use of these cookies. You can manage your preferences or learn more about our cookies policy.