


Property
Beds
5
Full Baths
3
1/2 Baths
None
Year Built
1977
Sq.Footage
2,650
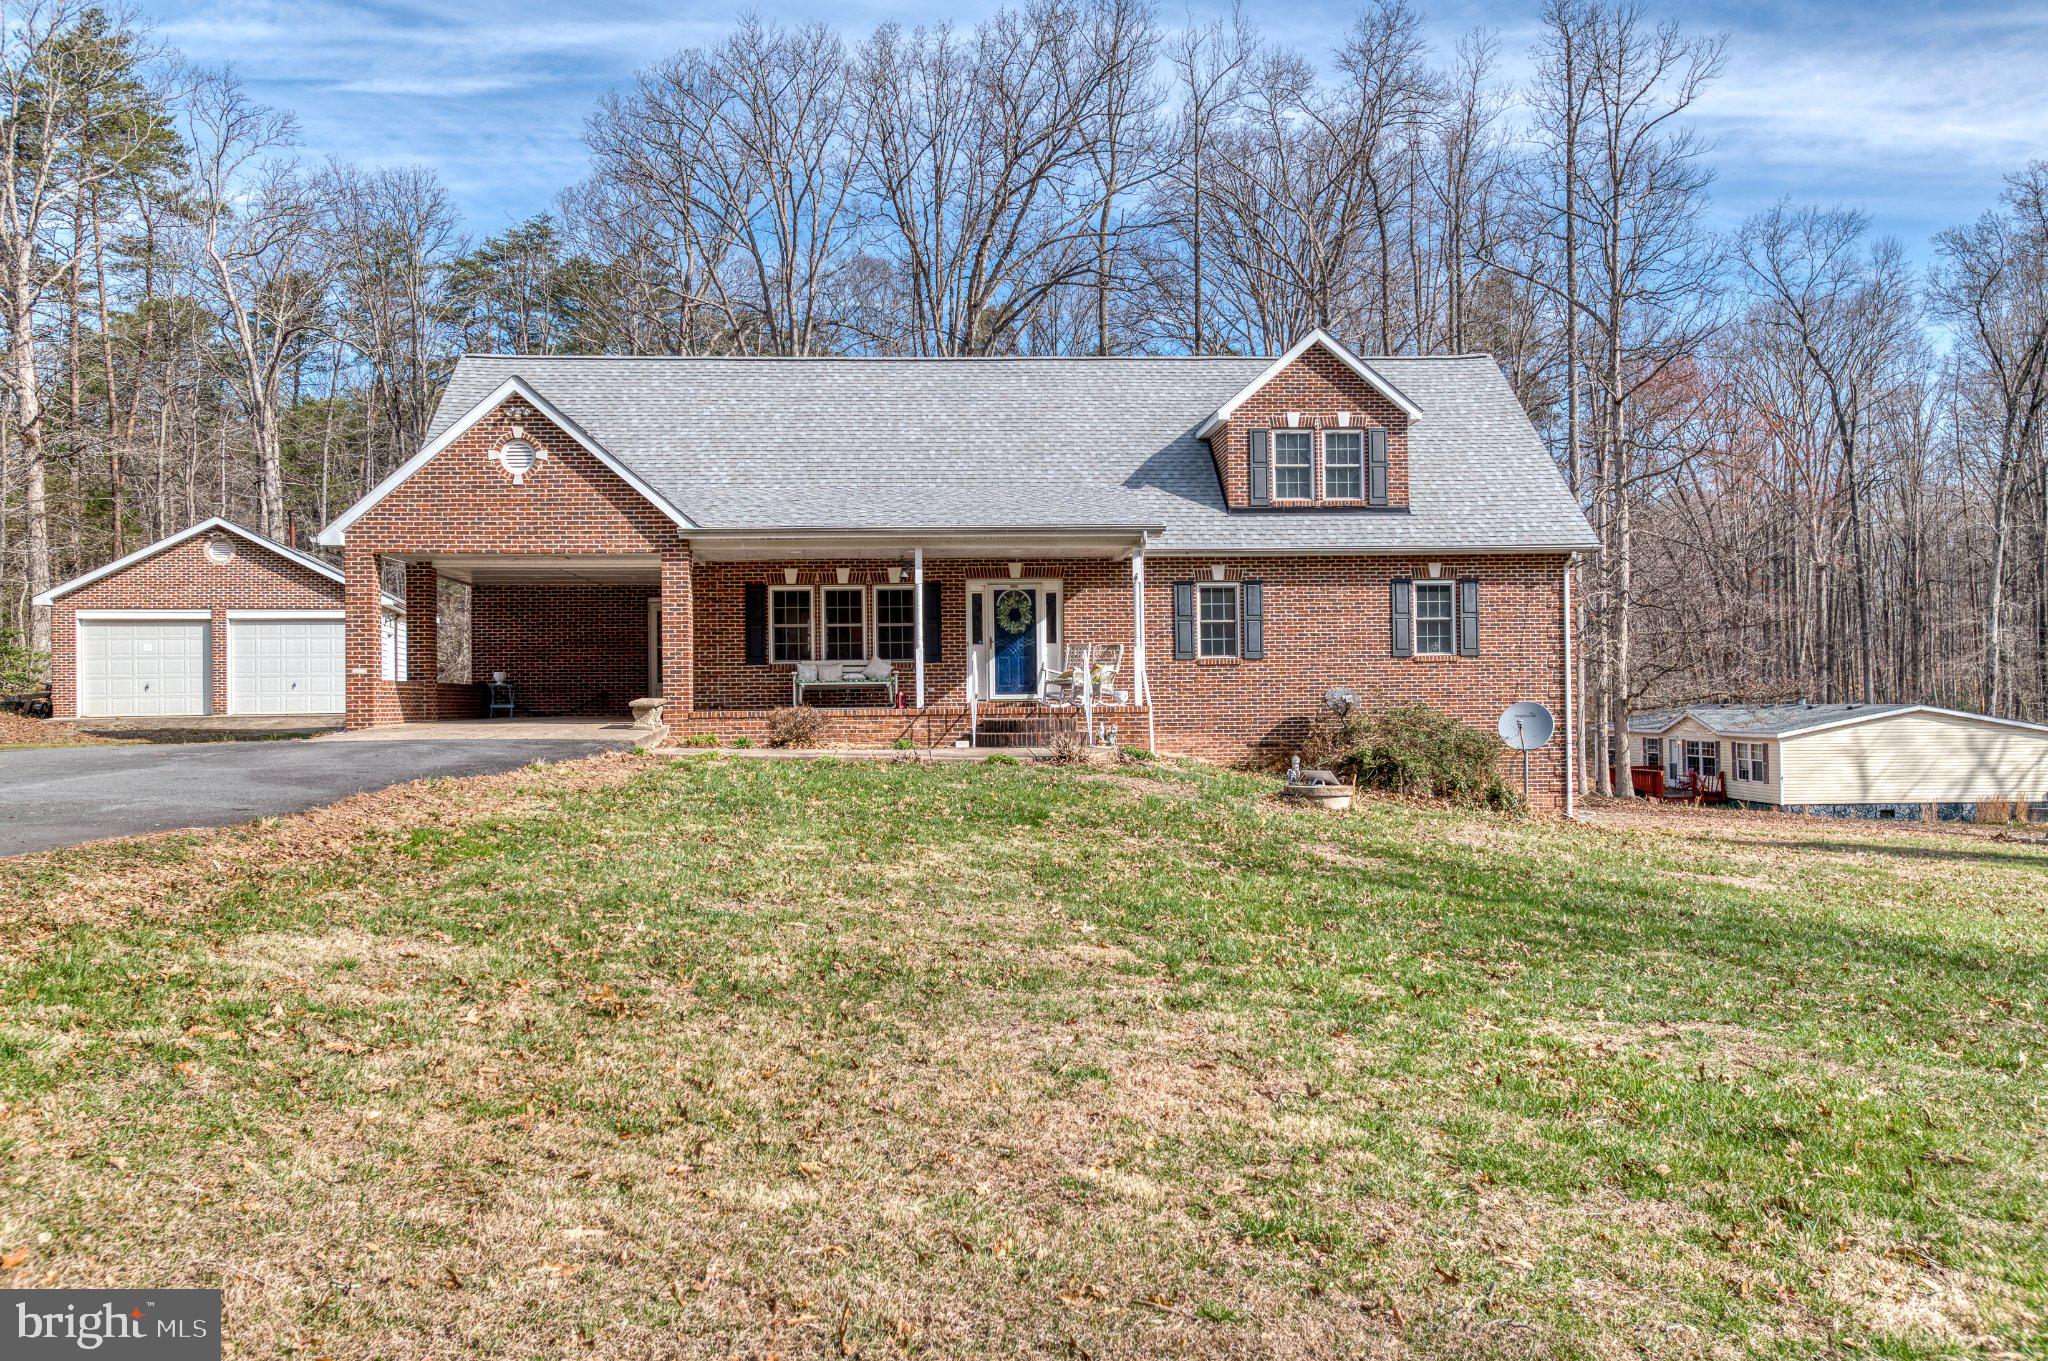
An Unrivaled Turnkey Property: Horse Facility, Massive Workshop, and Upgraded Residence All in One! Experience the ultimate country lifestyle on 5 serene acres with mature trees and open pastures—just five minutes from historic Downtown Warrenton! This rare property combines fantastic equestrian potential, an incredible detached garage, and a beautifully updated home. Functional Horse Barn & Facilities Solid Cinderblock Barn: A sturdy 4-stall barn built with low-maintenance cinderblock walls, a durable tin roof, hay storage above, a tack room, wash stall, dedicated 200-amp electrical panel, and water. A separate driveway allows for easy trailer access. Plus, the barn is currently leased month-to-month, offering immediate income potential if you are awaiting your horse adventure! Riding Arena & Paddock: Includes a 110' x 110' arena with sand footing over a 6" compacted stone dust base. The spacious paddock features an Amish-built run-in shed and can be viewed directly from the kitchen and back deck! Oversized 1,200 Sq. Ft. Detached Garage Features three 10'x10' doors, 240V/100-amp service, LED lighting, and vented soffits. This spotless 4-car space is perfect for car enthusiasts, a home workshop, or extra storage. EV Hook Up. Spacious, Updated 5-Bedroom Home Bright Main Level: Offering 2,650 finished square feet, the brick-front home features an updated kitchen equipped with stainless steel appliances, breakfast bars, under-cabinet lighting, and a full pantry. The living and dining areas open directly to a newly redecked back deck overlooking the pastures. Accommodations: Primary suite with dual closets and private full bath, plus two additional bedrooms and a second full bath on the main level. Walk-Out Lower Level: Features a side entrance, cozy wood-burning stove in the large recreation room, two additional bedrooms, a third full bath, and a laundry/utility room complete with custom cabinetry and granite countertops. This property offers an exceptional combination of space, function, and convenience. Don't miss this rare find; schedule your private tour today!
Features & Amenities
Interior
-
Other Interior Features
Ceiling Fan(s), Pantry, Recessed Lighting, Walk-In Closet(s)
-
Total Bedrooms
5
-
Bathrooms
3
-
Above Grade Finished Area
1400.0
-
Basement YN
YES
-
Cooling YN
YES
-
Cooling
Central Air, Heat Pump, Ceiling Fan(s), Electric
-
Fireplace YN
YES
-
Heating YN
YES
-
Heating
Electric, Forced Air, Heat Pump
-
Main Level Bedrooms
3
-
Pet friendly
Yes
Exterior
-
Garage
Yes
-
Garage spaces
4
-
Construction Materials
Brick, Vinyl Siding
-
Other Exterior Features
Other, Lighting
-
Parking
Oversized, Garage Door Opener, Gravel, Lighted, Garage, Driveway, Detached
-
Patio and Porch Features
Deck
-
Pool
No
-
Waterfront YN
NO
-
View
Pasture, Trees/Woods, Garden
Area & Lot
-
Lot Features
Wooded, Level, Private, Few Trees
-
Lot Size(acres)
5.04
-
Lot Size(square feet)
219,355
-
Property Type
Residential
-
Property Sub Type
Single Family Residence
-
Architectural Style
Split Foyer
Price
-
Sales Price
$825,000
-
Tax Amount
$5,156
-
Financing Options
Cash, Conventional, FHA, VA
-
Sq. Footage
2,650
-
Price/SqFt
$311
HOA
-
Association
No
Property Resources
-
Horse Property
YES
School District
-
Elementary School
H.M. PEARSON
-
Middle School
WM. C. TAYLOR
-
High School
LIBERTY
Property Features
-
New Construction
NO
-
Foundation Details
Slab
-
Senior Community YN
NO
-
Sewer
Septic Tank
-
Water Source
Private
Schedule a Showing
Showing scheduled successfully.
Mortgage calculator
Estimate your monthly mortgage payment, including the principal and interest, property taxes, and HOA. Adjust the values to generate a more accurate rate.
Your payment
Principal and Interest:
$
Property taxes:
$
HOA fees:
$
Total loan payment:
$
Total interest amount:
$
Location
County
FAUQUIER
Elementary School
H.M. PEARSON
Middle School
WM. C. TAYLOR
High School
LIBERTY
Listing Courtesy of Brian S Hagarty, Samson Properties
RealHub Information is provided exclusively for consumers' personal, non-commercial use, and it may not be used for any purpose other than to identify prospective properties consumers may be interested in purchasing. All information deemed reliable but not guaranteed and should be independently verified. All properties are subject to prior sale, change or withdrawal. RealHub website owner shall not be responsible for any typographical errors, misinformation, misprints and shall be held totally harmless.

Salesperson, Realtor
Phil Herbert
Call Phil today to schedule a private showing.

* Listings on this website come from the FMLS IDX Compilation and may be held by brokerage firms other than the owner of this website. The listing brokerage is identified in any listing details. Information is deemed reliable but is not guaranteed. If you believe any FMLS listing contains material that infringes your copyrighted work please click here to review our DMCA policy and learn how to submit a takedown request.© 2024 FMLS.
Related Properties
MIDLAND
3220 COURTNEY SCHOOL ROAD
6 Beds
4 Baths
4,975 Sq.Ft.
$879,000
MLS#: VAFQ2021068

MIDLAND
5414 GERMANTOWN ROAD
3 Beds
3 Baths
2,184 Sq.Ft.
$695,000
MLS#: VAFQ2023712

MIDLAND
3459 ENDURO RUN ROAD
4 Beds
4 Baths
3,956 Sq.Ft.
$875,000
MLS#: VAFQ2023892

MIDLAND
6493 BALLS MILL ROAD
5 Beds
4 Baths
3,296 Sq.Ft.
$724,900
MLS#: VAFQ2022174

MIDLAND
10433 SKYLINE AVENUE
3 Beds
2 Baths
2,080 Sq.Ft.
$899,990
MLS#: VAFQ2023882
.png)