

Property
Beds
4
Full Baths
4
1/2 Baths
1
Year Built
1993
Sq.Footage
4,053
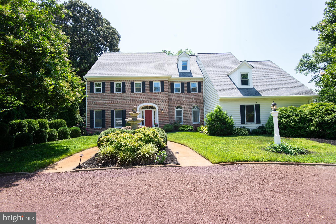
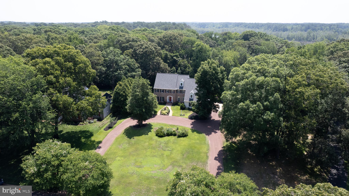
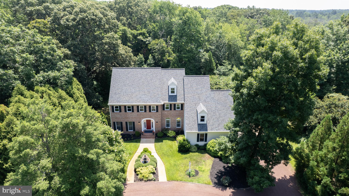
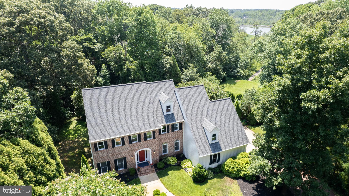
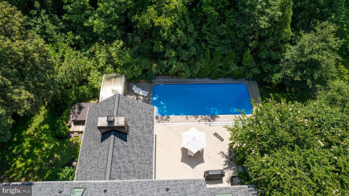
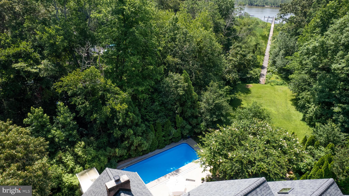
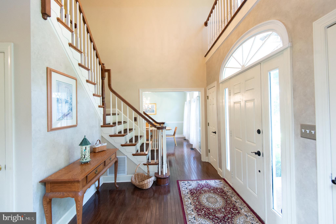
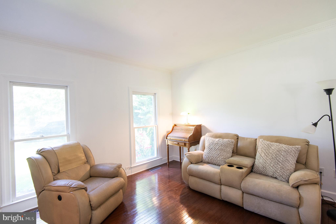
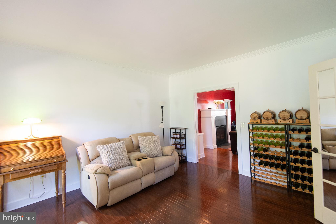
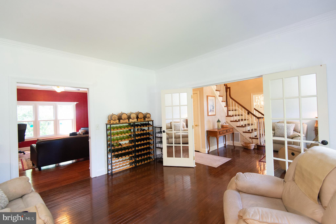
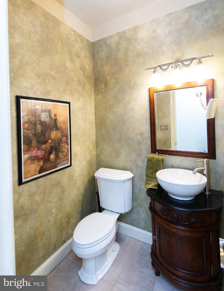
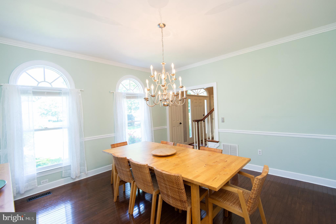
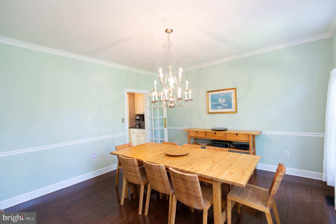
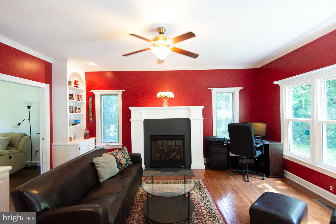
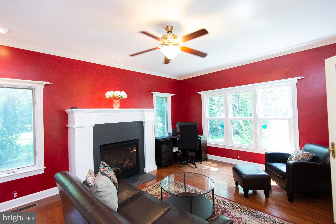
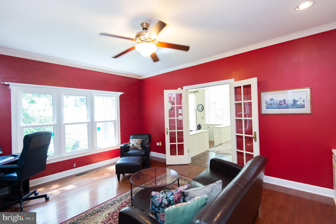
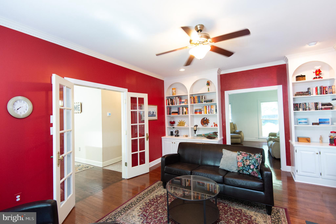
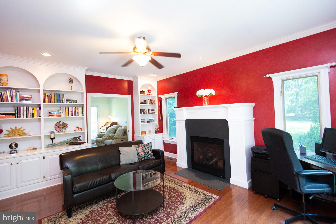
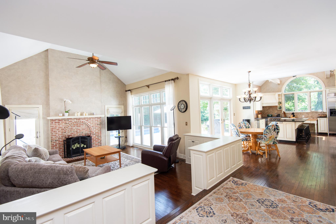
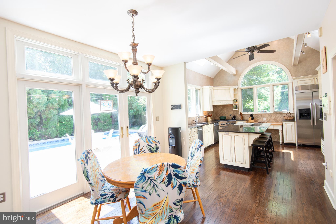
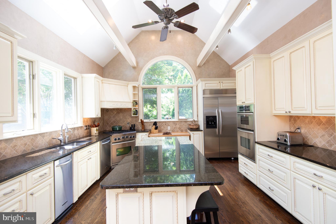
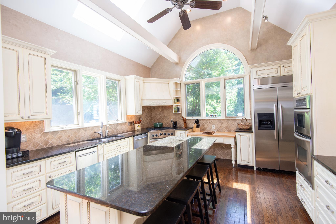
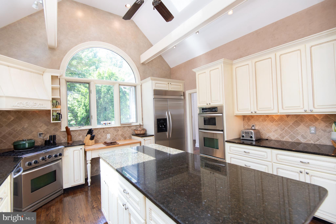
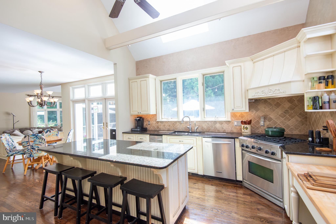
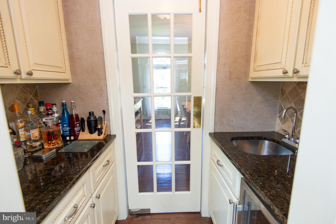
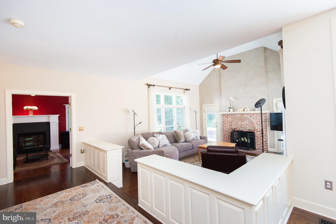
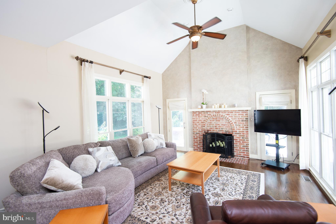
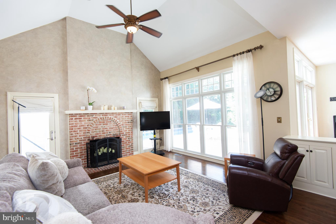
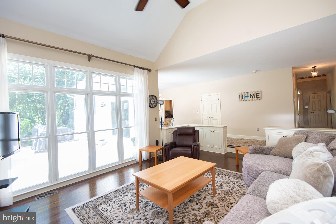
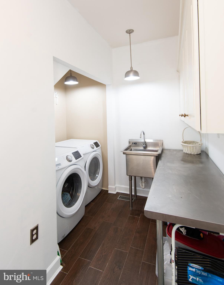
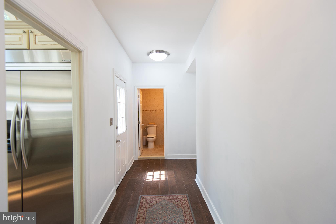
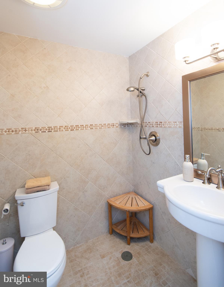
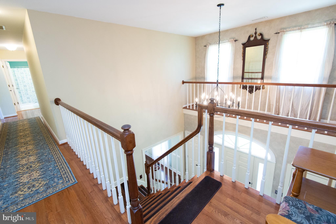
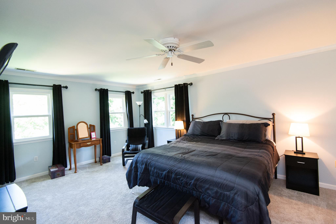
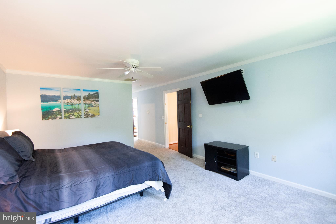
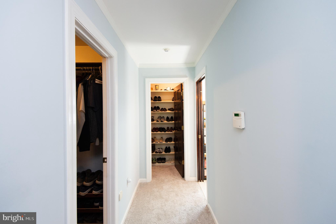
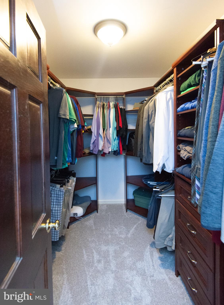
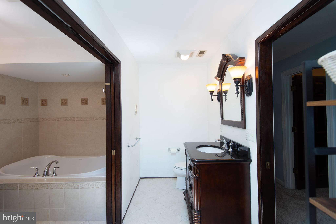
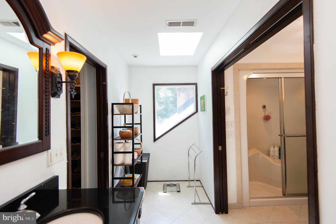
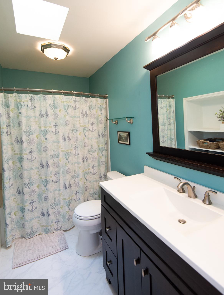
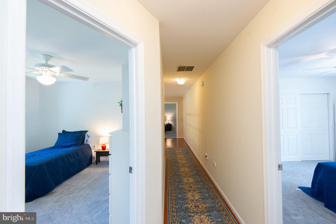
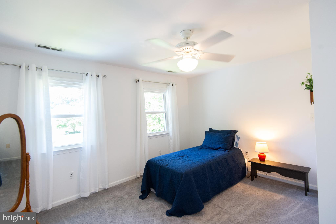
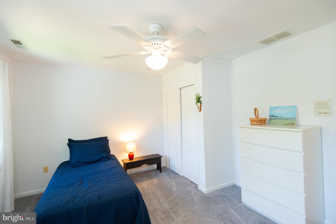
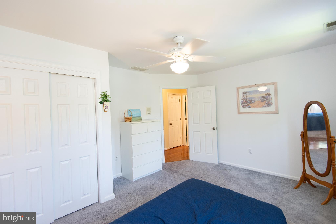
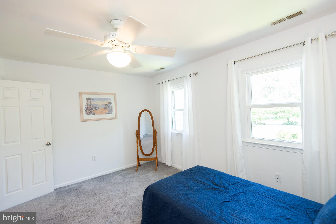
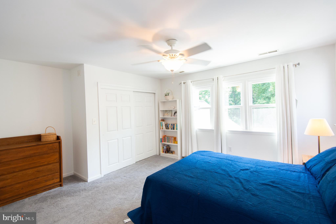
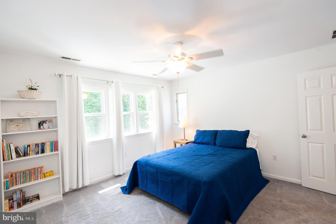
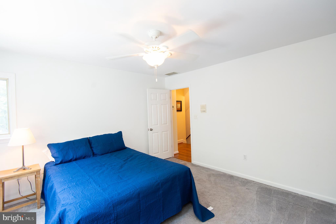
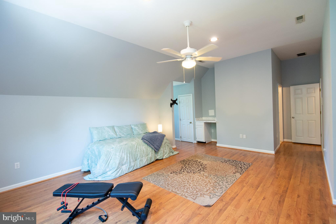
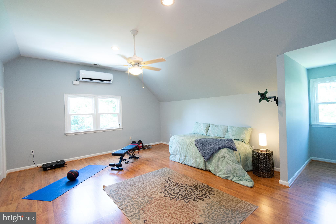
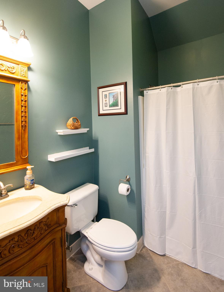
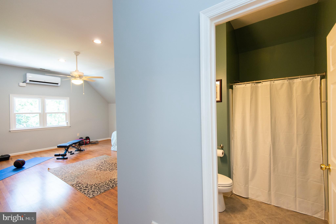
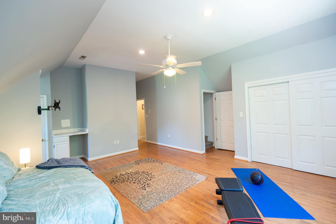
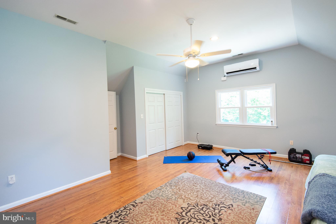
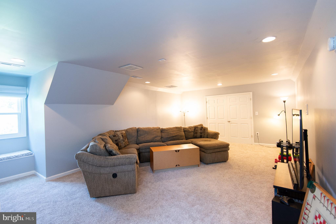
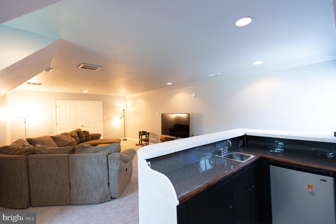
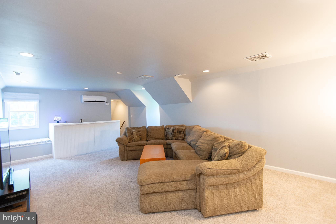
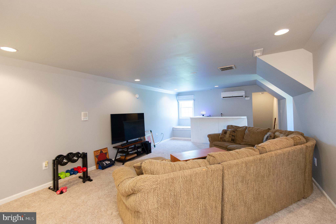
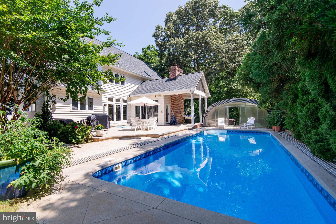
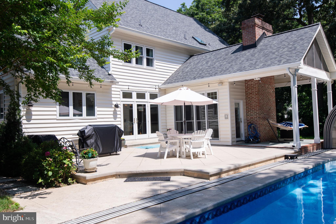
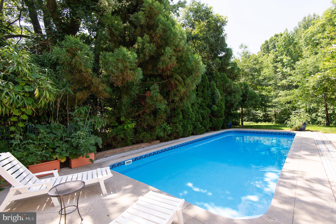
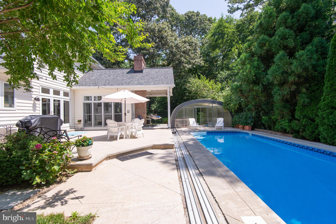
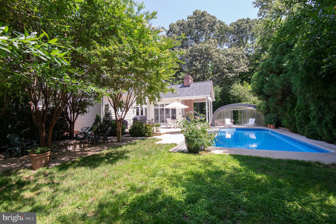
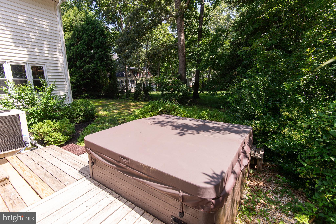
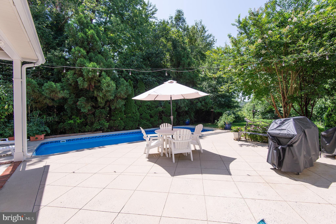
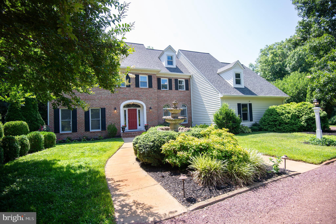
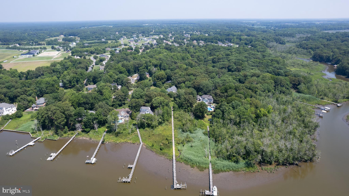
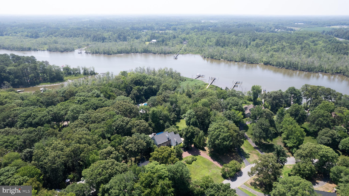
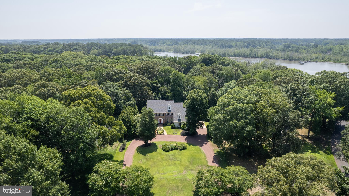
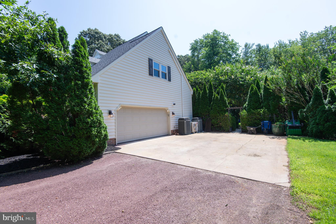
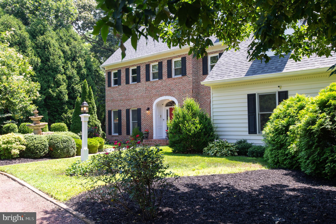
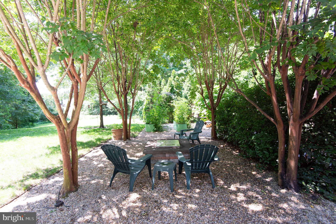
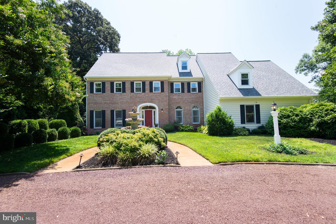
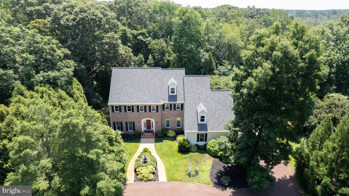
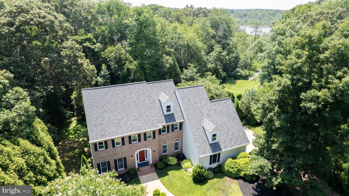
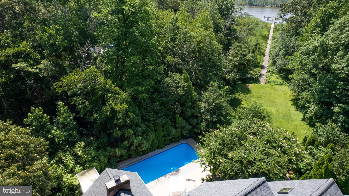
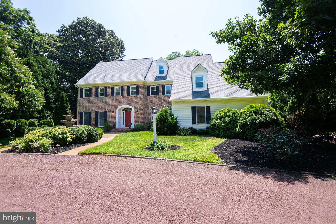
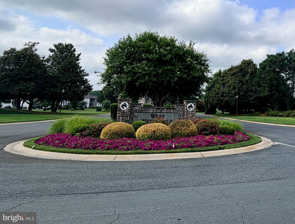
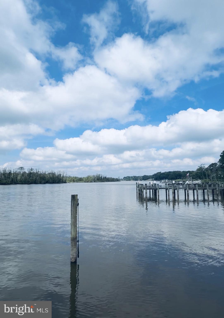
WATERFRONT LIVING, PRIVATE PIER & HEATED POOL — AN EXCEPTIONAL EASTERN SHORE RETREAT! 5427 Royal Mile Boulevard in Salisbury's desirable West Nithsdale community. Situated on 1.92± private acres along the scenic Wicomico River, this custom-built home offers nearly 3,900± square feet, 4 bedrooms, 4 full baths, and 1 half bath, combining luxury, privacy, and an incredible waterfront lifestyle. The waterfront amenities are truly impressive! Enjoy a 600±-foot lighted private pier with a boat lift, jet ski lift, and floating dock. The beautifully landscaped backyard features a heated in-ground pool with a new liner and automatic cover, hot tub, gas fire pit, outdoor shower, and spacious areas for entertaining. Inside, discover soaring ceilings, abundant natural light, multiple fireplaces, a private office, custom library, and an impressive chef's kitchen with an oversized island, double ovens, walk-in pantry, and waterfront views. The spacious primary suite features dual custom closets and a luxurious bath with a steam shower and soaking tub. A third-floor media and game room with projector and wet bar adds even more entertaining space. Major improvements include a 2021 roof, BAT septic system, hybrid HVAC, and numerous thoughtful updates. Conveniently located near Green Hill Yacht & Country Club, downtown Salisbury, shopping, dining, and Route 50, with Ocean City and Delaware beaches within easy reach. Pre-inspected, with inspection report available upon request. Whether you're seeking a year-round waterfront residence or an Eastern Shore retreat, this property offers an extraordinary opportunity to enjoy boating, swimming, entertaining, and peaceful riverfront living. Schedule your private showing and experience Royal Mile for yourself!
Features & Amenities
Interior
-
Other Interior Features
Central Vacuum
-
Total Bedrooms
4
-
Bathrooms
4
-
1/2 Bathrooms
1
-
Above Grade Finished Area
4053.0
-
Basement YN
NO
-
Cooling YN
YES
-
Cooling
Central Air, Electric
-
Fireplace YN
YES
-
Heating YN
YES
-
Heating
Fireplace Insert, Electric, Natural Gas, Heat Pump
-
Pet friendly
N/A
Exterior
-
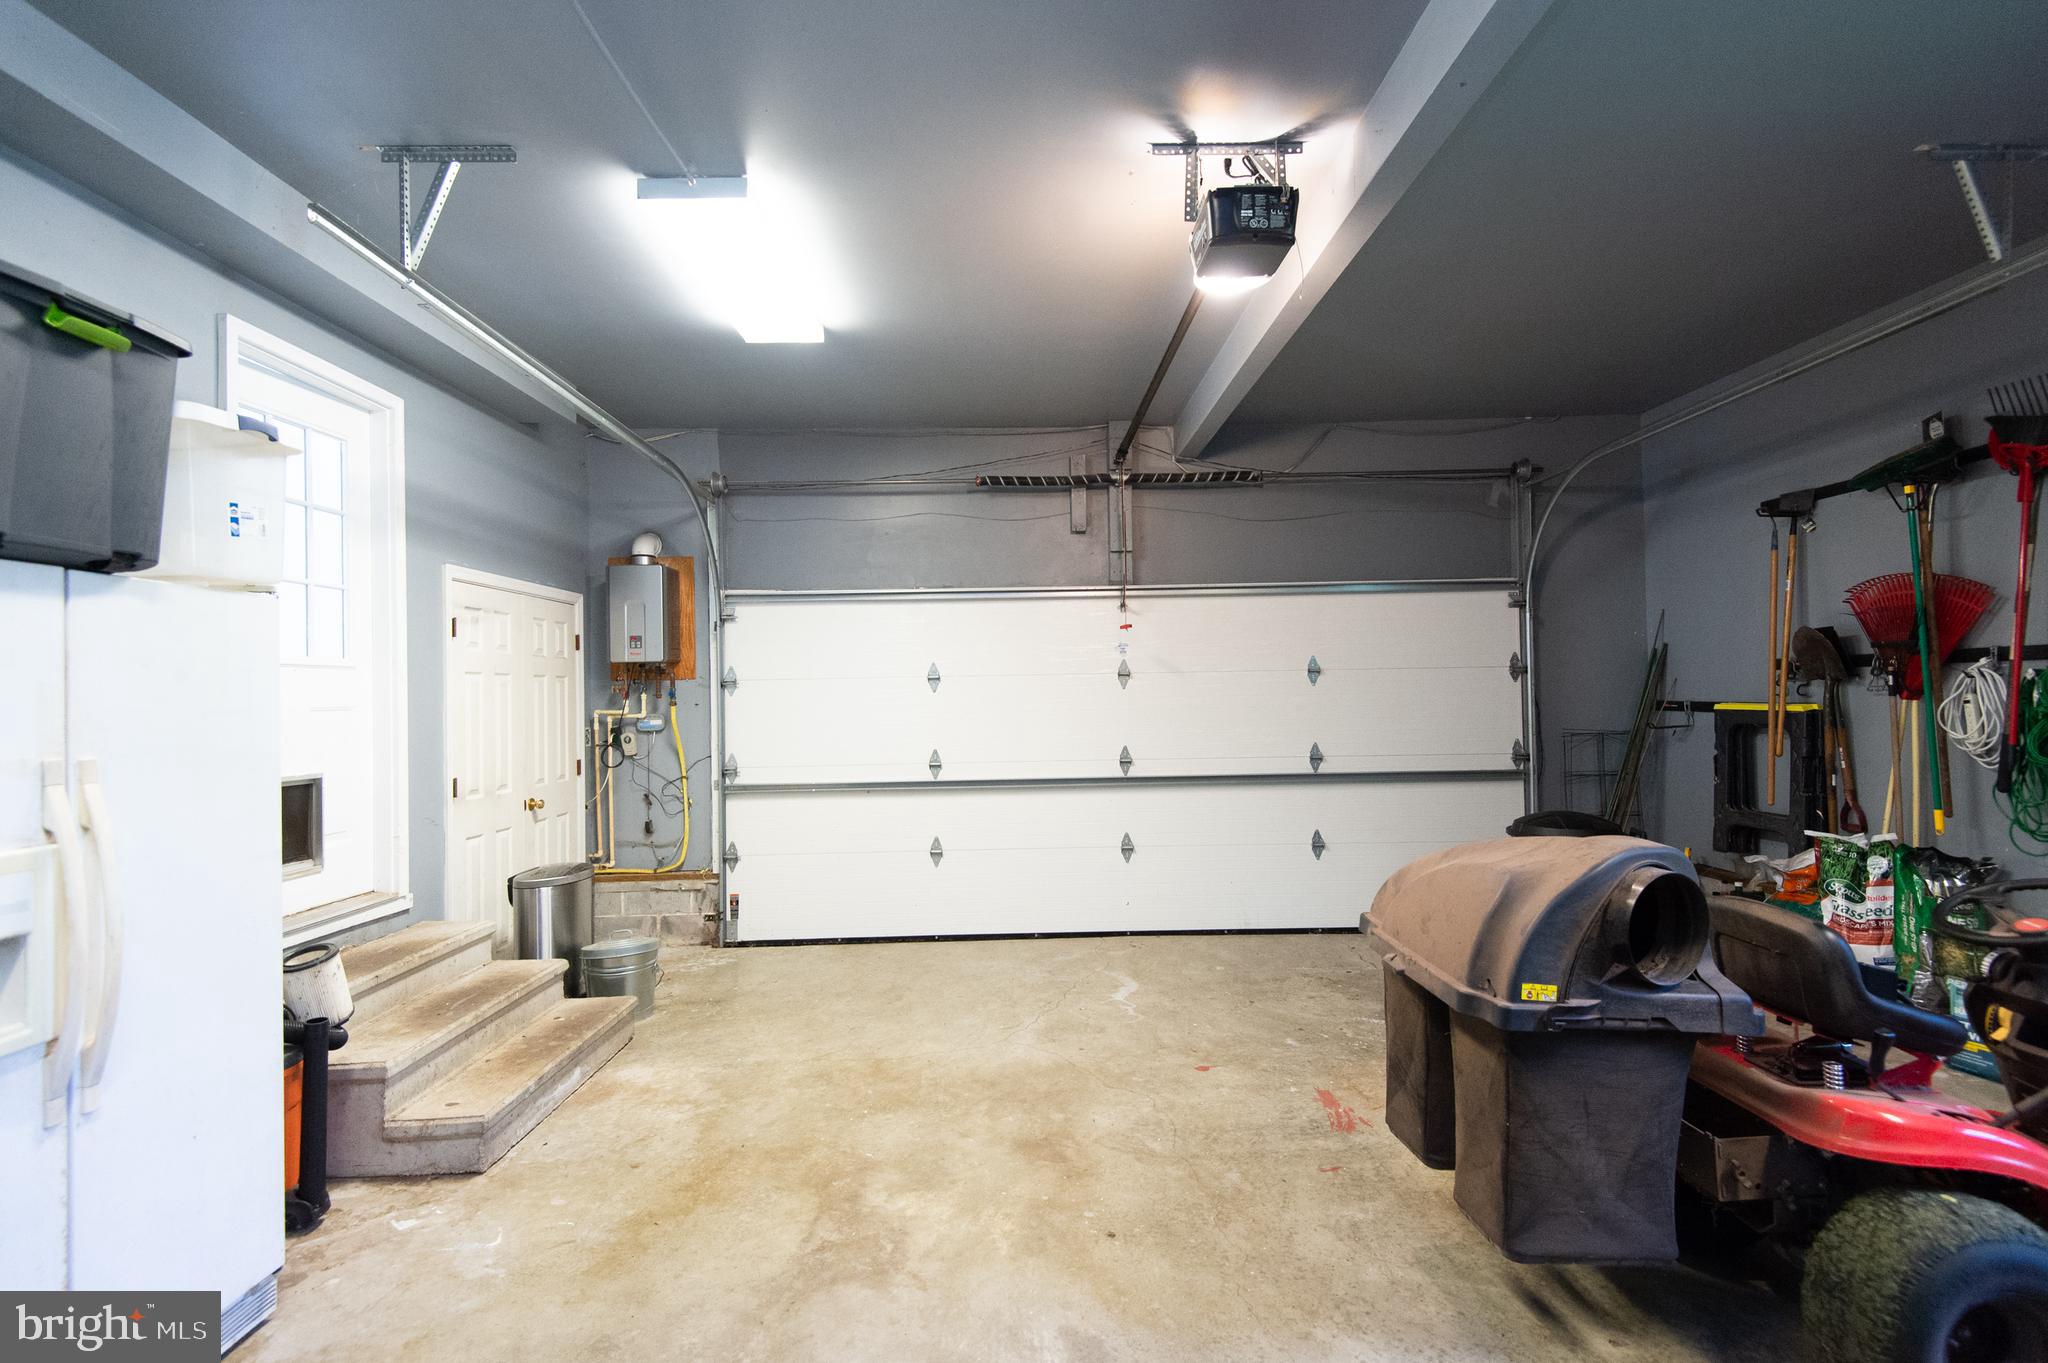
Garage
Yes
-
Garage spaces
2
-
Construction Materials
Brick, Other
-
Parking
Gravel, Off Street, On Street, Private, Circular Driveway, Garage, Driveway, Attached
-
Pool
Yes
-
Pool Features
Heated, In Ground, Private
-
Waterfront YN
YES
Area & Lot
-
Lot Features
Waterfront
-
Lot Size(acres)
1.92
-
Lot Size(square feet)
83,635
-
Property Type
Residential
-
Architectural Style
Traditional
Price
-
Sales Price
$875,000
-
Tax Amount
$5,259
-
Sq. Footage
4,053
-
Price/SqFt
$215
HOA
-
Association
YES
-
Association Fee
$325
-
Association Fee Frequency
Annually
-
Association Fee Includes
N/A
-
Total Monthly Fees
true
School District
-
Elementary School
N/A
-
Middle School
N/A
-
High School
N/A
Property Features
-
New Construction
NO
-
Association Amenities
Gated, Boat Slip
-
Senior Community YN
NO
-
Sewer
Septic Tank, Private Sewer
-
Tax Lot
24
-
Water Source
Private, Well
Schedule a Showing
Showing scheduled successfully.
Mortgage calculator
Estimate your monthly mortgage payment, including the principal and interest, property taxes, and HOA. Adjust the values to generate a more accurate rate.
Your payment
Principal and Interest:
$
Property taxes:
$
HOA fees:
$
Total loan payment:
$
Total interest amount:
$
Location
County
WICOMICO
Elementary School
Middle School
High School
Listing Courtesy of Katelin Patricia Webb Murphy, Benson & Mangold, LLC
RealHub Information is provided exclusively for consumers' personal, non-commercial use, and it may not be used for any purpose other than to identify prospective properties consumers may be interested in purchasing. All information deemed reliable but not guaranteed and should be independently verified. All properties are subject to prior sale, change or withdrawal. RealHub website owner shall not be responsible for any typographical errors, misinformation, misprints and shall be held totally harmless.

Salesperson, Realtor
Phil Herbert
Call Phil today to schedule a private showing.

* Listings on this website come from the FMLS IDX Compilation and may be held by brokerage firms other than the owner of this website. The listing brokerage is identified in any listing details. Information is deemed reliable but is not guaranteed. If you believe any FMLS listing contains material that infringes your copyrighted work please review our DMCA policy and learn how to submit a takedown request.© 2024 FMLS.
Related Properties

SALISBURY
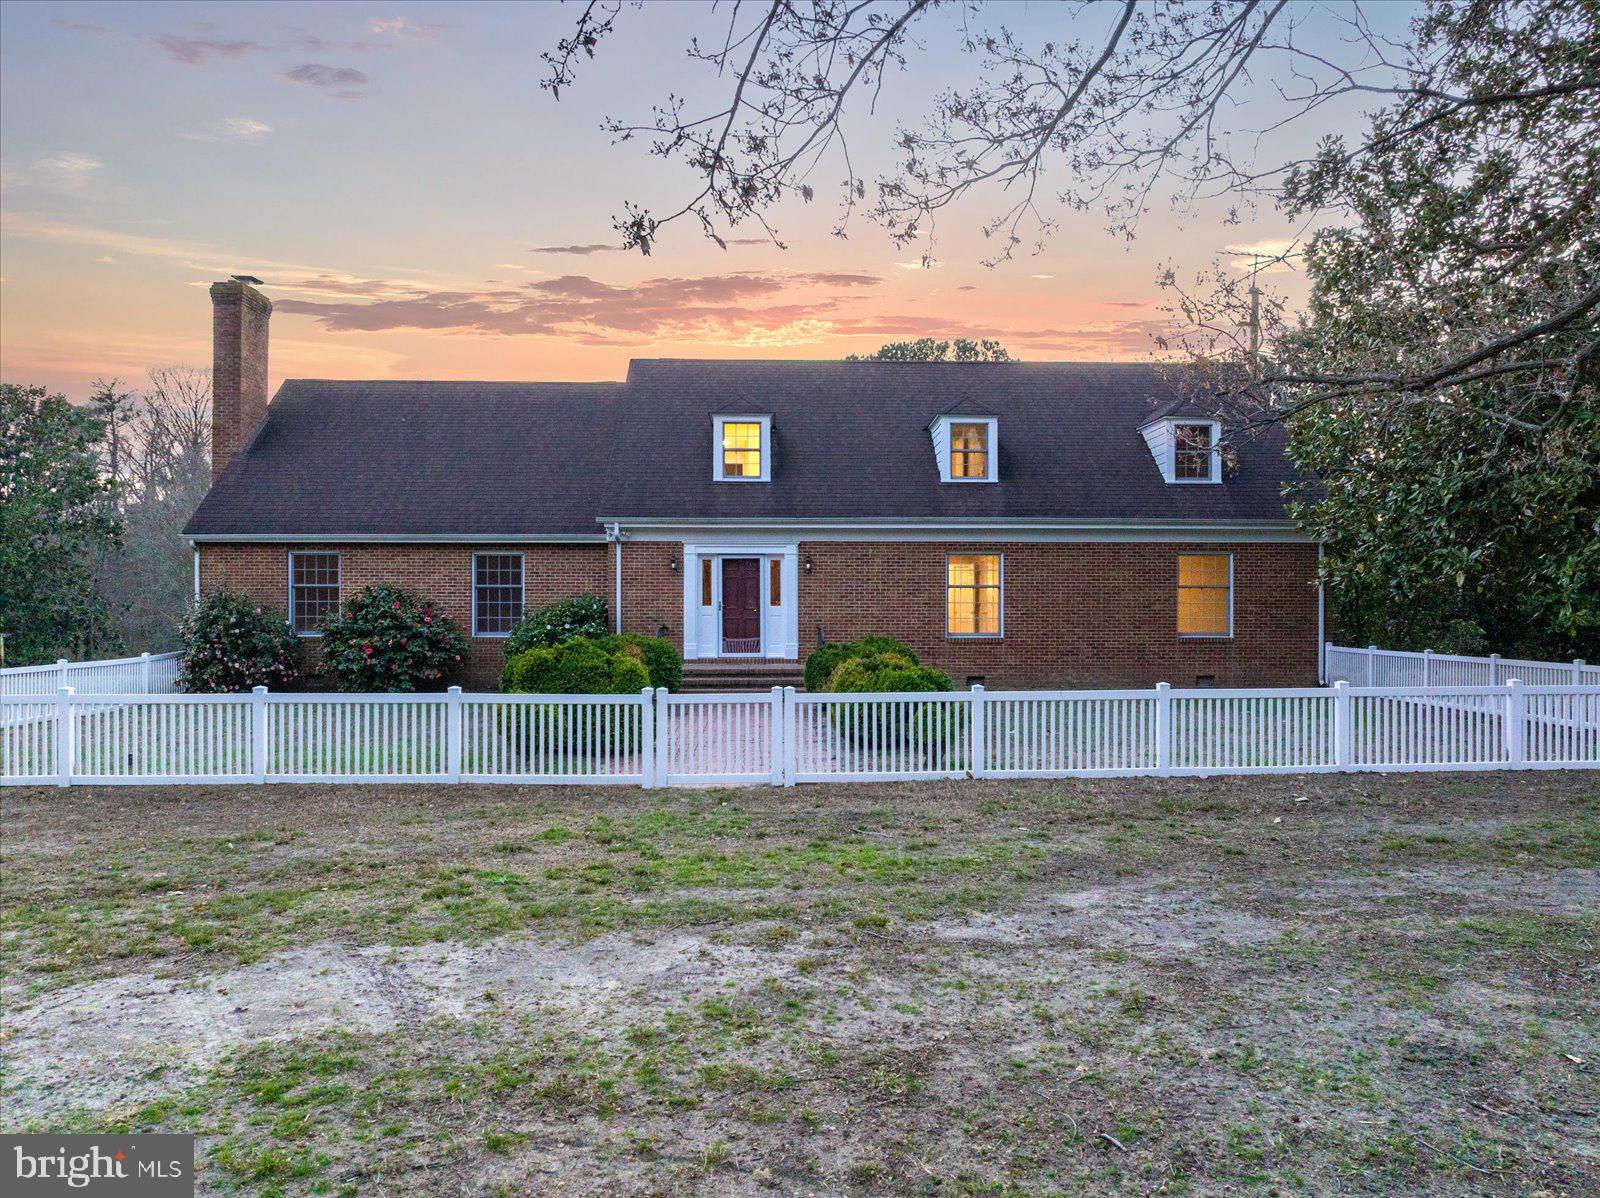
5593 ROYAL MILE BOULEVARD
4 Beds
3 Baths
4,406 Sq.Ft.
$720,000
MLS#: MDWC2025060
SALISBURY
27980 PEMBERTON
6 Beds
3 Baths
5,235 Sq.Ft.
$874,999
MLS#: MDWC2021992

SALISBURY
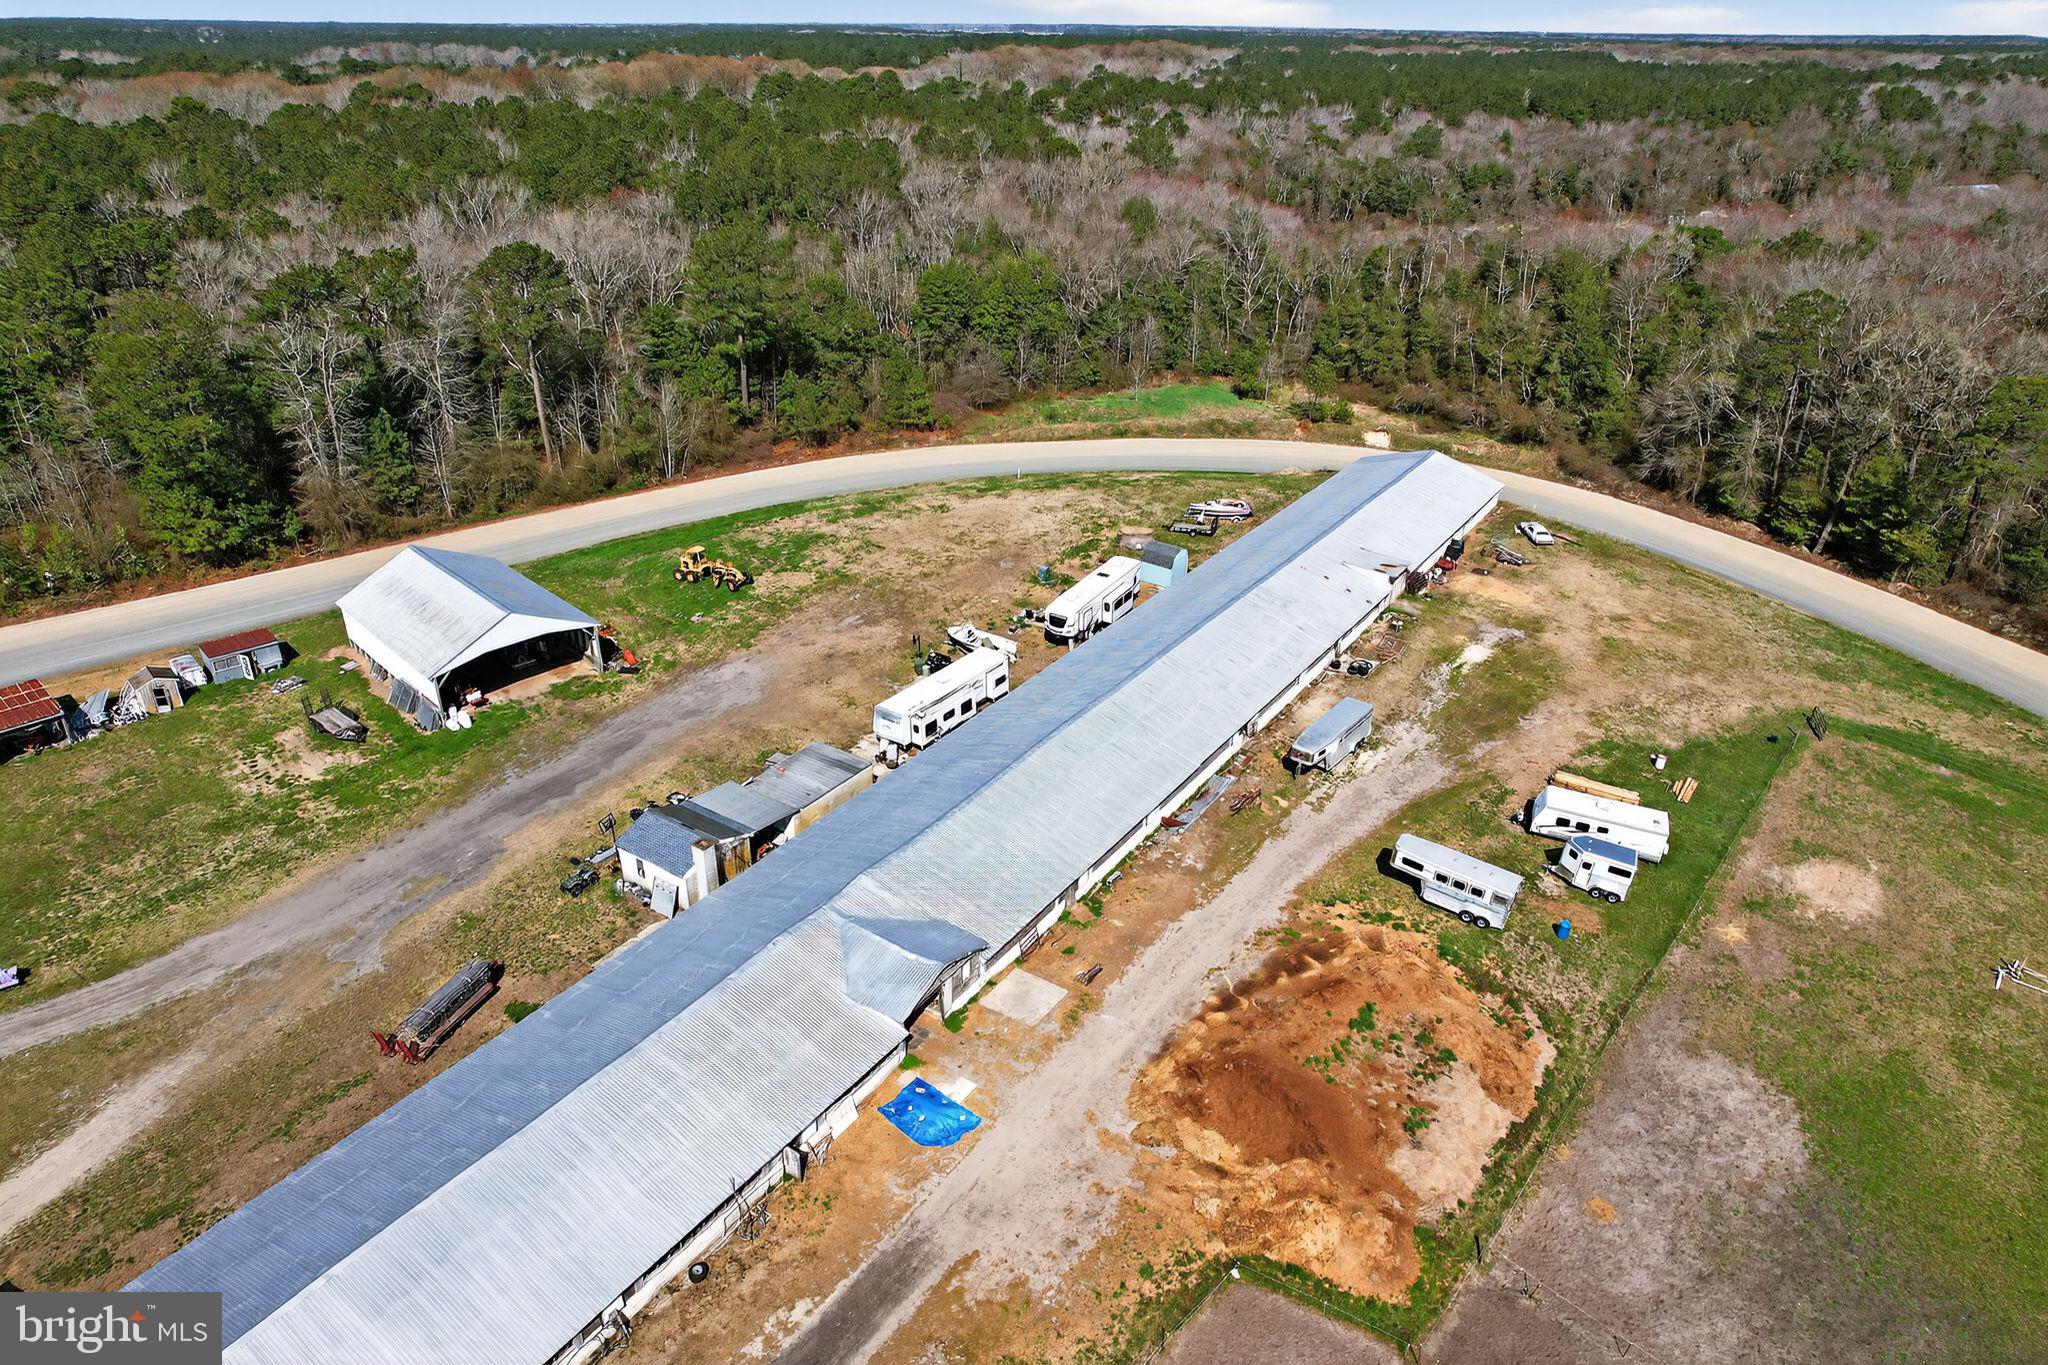
1501 HANDYS MEADOW
7 Beds
4 Baths
4,001 Sq.Ft.
$749,000
MLS#: MDWC2024104
SALISBURY
33096 JOHNSON ROAD
3 Beds
1 Baths
2,400 Sq.Ft.
$930,000
MLS#: MDWC2022318

SALISBURY
31244 DOG HOUSE DRIVE
3 Beds
1 Baths
1,092 Sq.Ft.
$725,000
MLS#: MDWC2024844
SALISBURY
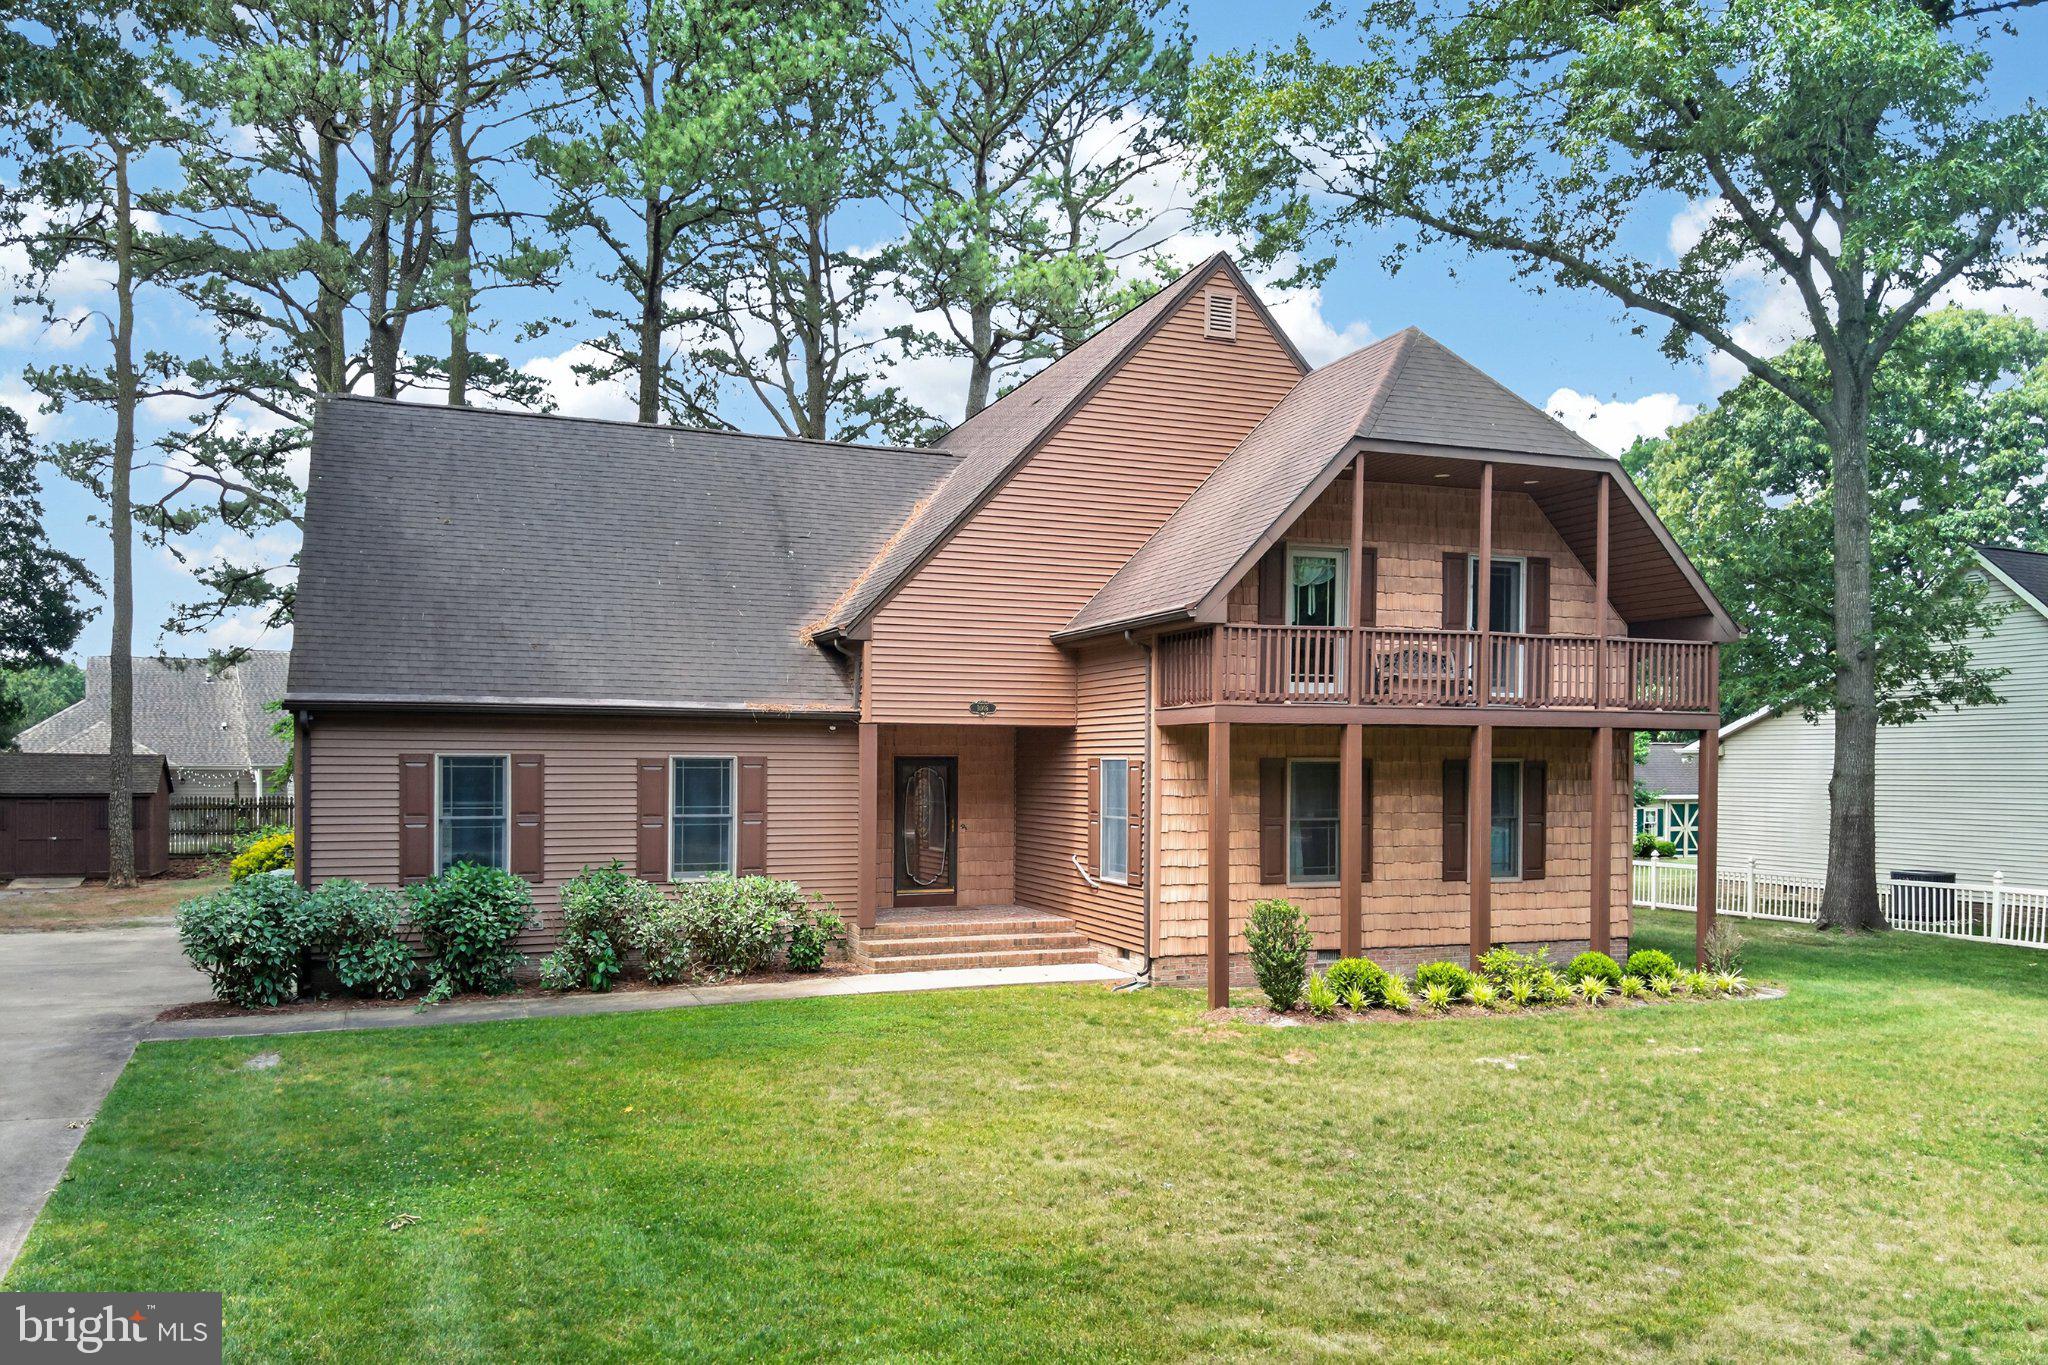
1006 S SCHUMAKER DRIVE
5 Beds
2 Baths
4,167 Sq.Ft.
$725,000
MLS#: MDWC2023262

SALISBURY
301 N PARK DRIVE
7 Beds
5 Baths
4,638 Sq.Ft.
$749,000
MLS#: MDWC2025406
SALISBURY
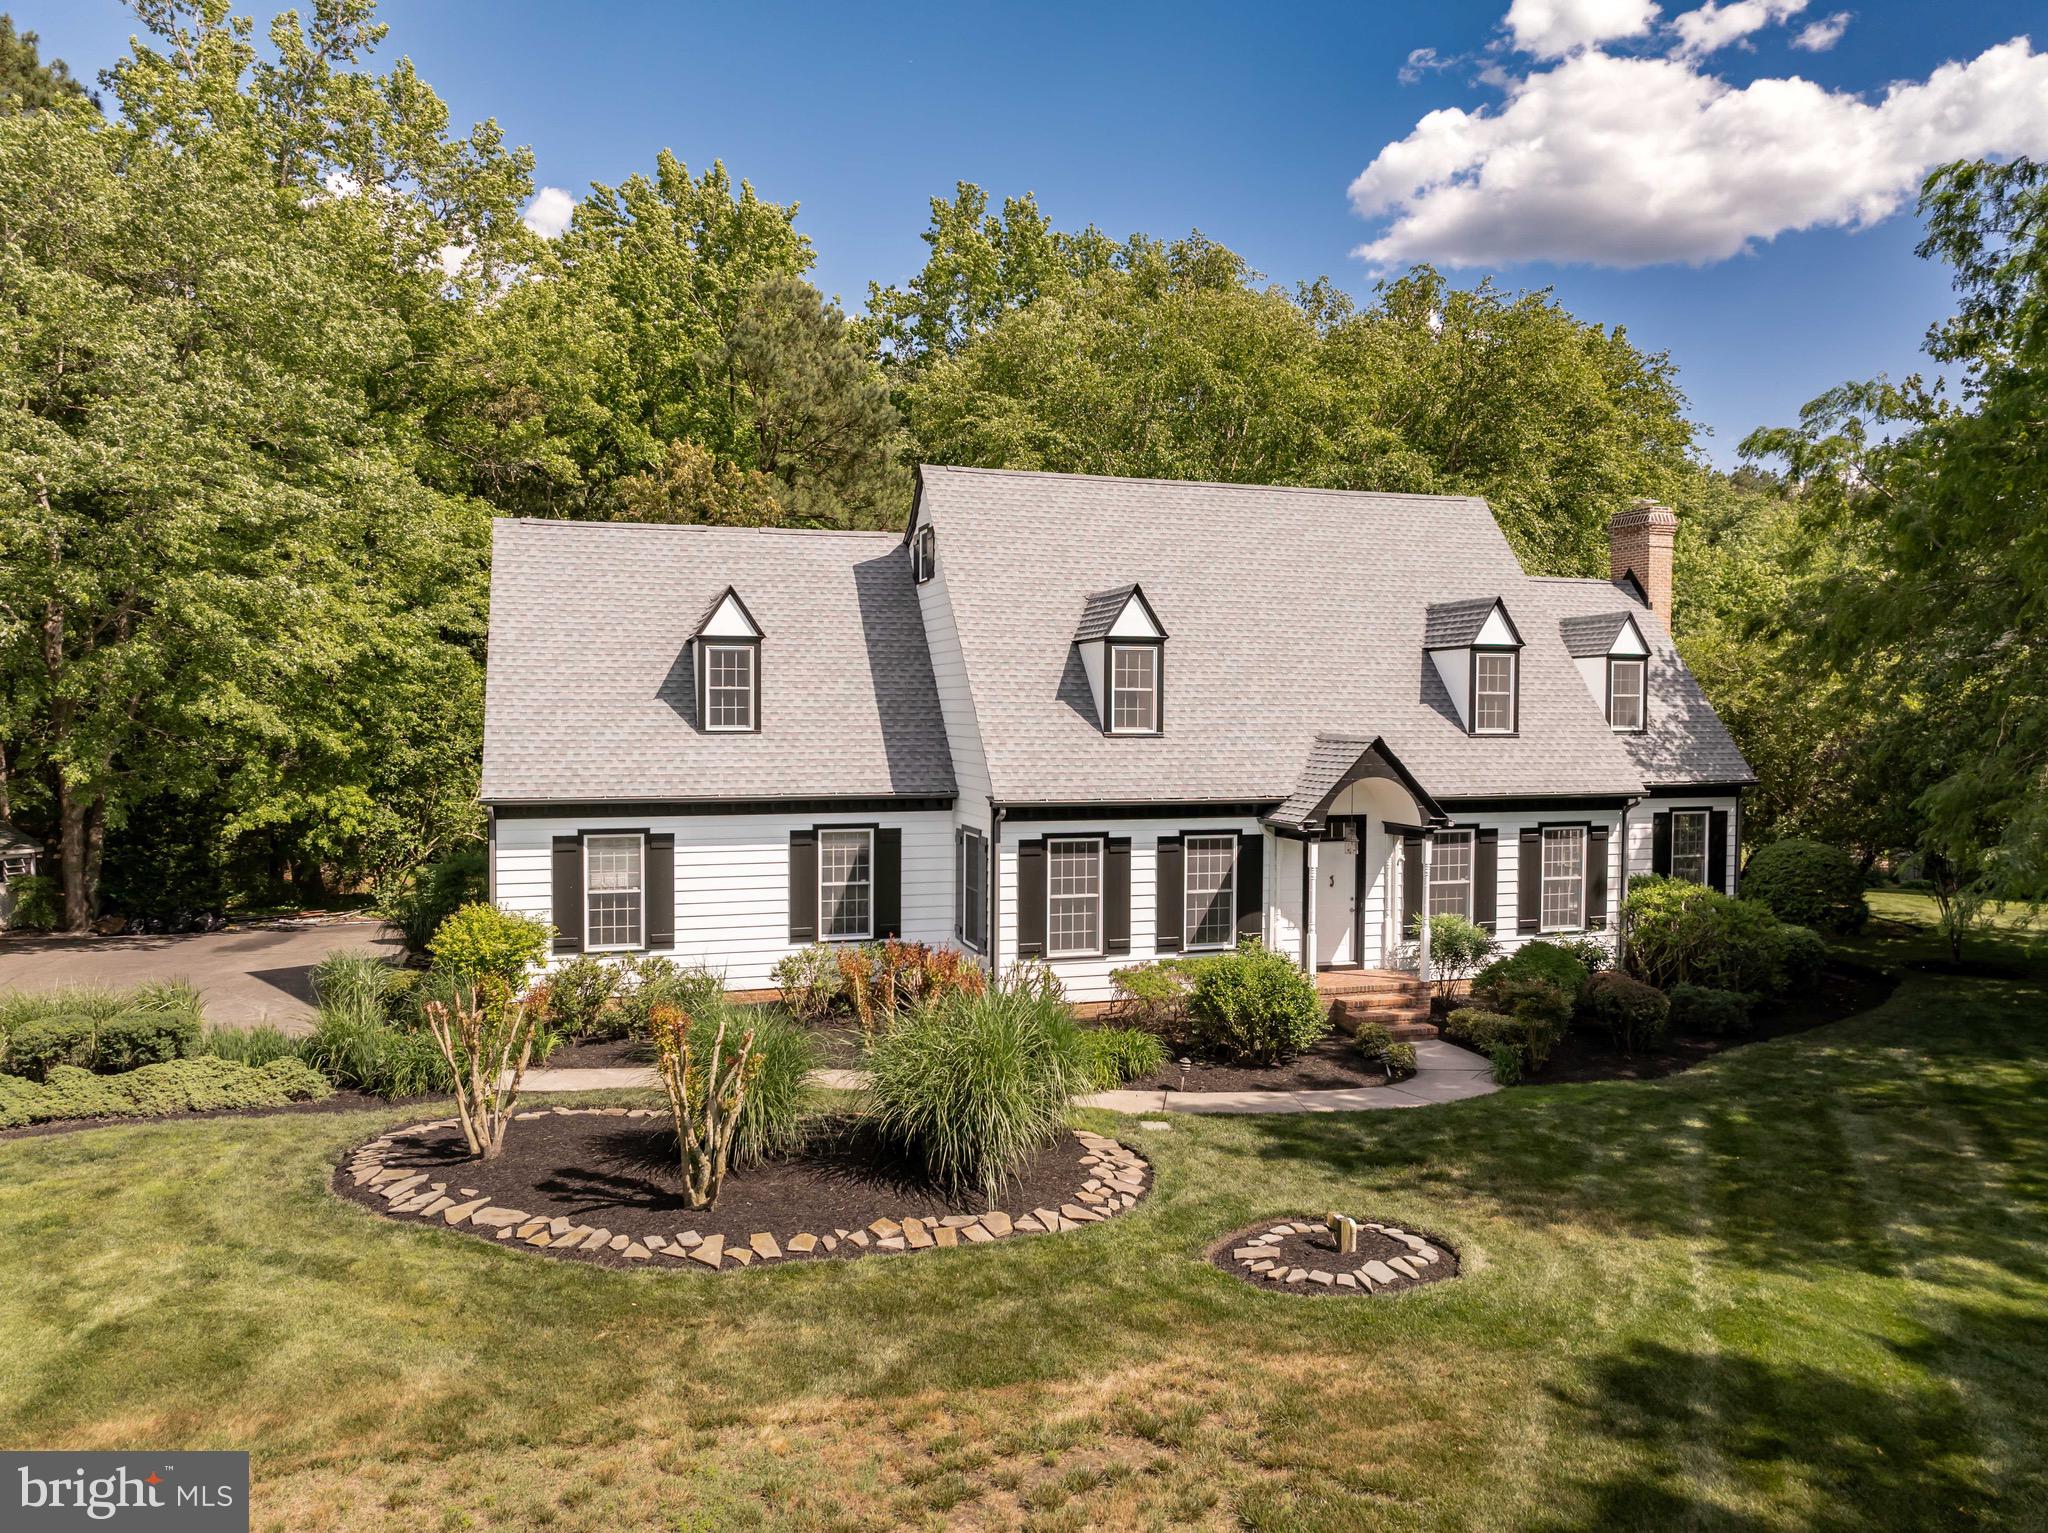
30611 FOXCHASE DRIVE
5 Beds
2 Baths
4,459 Sq.Ft.
$735,000
MLS#: MDWC2022946
