
Contemporary
5229 KING CHARLES WAY 1-6
BETHESDA, MD 20814
MLS#: MDMC2259110
$678,000


Property
Beds
2
Full Baths
2
1/2 Baths
1
Year Built
1983
Sq.Footage
1,620
Location, location, location! Finished with floor to ceiling contemporary updates. This two-level townhouse-style condo in Grosvenor Mews offers 1,620 total square feet, open living space, two bedrooms, two full bathrooms, and a powder room. Three private balconies, two skylights, and numerous sliding glass doors enhance this light-filled unit. Backing to trees, the home includes an assigned parking space (#6), with unassigned guest parking also available. Major updates and improvements include new HVAC (2025), a new hot water heater (2026), replacement main-level windows (2026), replacement main-level sliding glass doors (2026), a gourmet kitchen update (2025), bathroom updates (2026), a new dishwasher (2026), a new microwave (2025), a new refrigerator (2025), insulated window treatments (2025), and built-ins added (2025). Several green features include Glacier Bay WaterSense toilets that meet EPA criteria and ENERGY STAR qualified windows. Inside, wide-plank wood flooring, recessed lighting, and stylish light fixtures complement the bright, open layout. The gourmet kitchen features a white and gray palette, stainless steel appliances, and upgraded countertops that continue as the backsplash for a sleek, seamless look. Two pantries and ample cabinetry provide generous storage, while a large window brings in natural light. The dining room–living room combination flows naturally from one space to the next, creating an airy, connected feel. The dining area features built-in shelving and a workstation. In the living room, a fireplace and additional built-in shelving add warmth, while sliding glass doors open to a private balcony overlooking greenery—an inviting spot for morning coffee or a quiet evening outdoors. A powder room completes the main level. Upstairs, two bedroom suites each offer an en suite bathroom and a private balcony accessed through sliding glass doors that fill the rooms with light. The primary suite features wide-plank wood flooring, extensive built-in wardrobe storage, and a walk-in closet. Its beautifully updated bathroom includes a double vanity, soaking tub, separate glass-enclosed shower, elegant tile work, and a skylight. The second bedroom offers flexibility for guests, everyday living, or a home office, with built-in cabinets and drawers providing practical storage. Its updated en suite bathroom features tile work and finishes that mirror the primary bathroom for a cohesive look. A convenient upstairs laundry room makes daily routines easy. A prime location to enjoy all the highlights of the nation’s capital, including museums, arts, nightlife, and more! Ideally located a few blocks from Grosvenor Metro Station, this home offers easy access to downtown Bethesda, Pike & Rose, the Rockville Pike shopping corridor, NIH, Walter Reed, Suburban Hospital, and more. Nearby parks, recreation, and major commuter routes further enhance the convenience of this sought-after Bethesda setting.
Features & Amenities
Interior
-
Other Interior Features
Ceiling Fan(s), Pantry, Recessed Lighting, Walk-In Closet(s), Built-in Features, Open Floorplan, Soaking Tub
-
Total Bedrooms
2
-
Bathrooms
2
-
1/2 Bathrooms
1
-
Above Grade Finished Area
1620.0
-
Basement YN
NO
-
Cooling YN
YES
-
Cooling
Central Air, Ceiling Fan(s), Electric
-
Fireplace YN
YES
-
Heating YN
YES
-
Heating
Electric, Forced Air
-
Pet friendly
Yes
Exterior
-
Garage
No
-
Construction Materials
Brick
-
Other Exterior Features
Balcony, Lighting
-
Parking
Assigned, Unassigned, Parking Lot
-
Pool
No
-
Waterfront YN
NO
-
View
Trees/Woods
Area & Lot
-
Property Type
Residential
-
Property Sub Type
Condominium
-
Architectural Style
Contemporary
Price
-
Sales Price
$678,000
-
Tax Amount
$6,641
-
Sq. Footage
1,620
-
Price/SqFt
$418
HOA
-
Association
No
Property Resources
-
Horse Property
NO
School District
-
Elementary School
ASHBURTON
-
Middle School
NORTH BETHESDA
-
High School
WALTER JOHNSON
Property Features
-
New Construction
NO
-
Foundation Details
Other
-
Senior Community YN
NO
-
Sewer
Public Sewer
-
Water Source
Public
Schedule a Showing
Showing scheduled successfully.
Mortgage calculator
Estimate your monthly mortgage payment, including the principal and interest, property taxes, and HOA. Adjust the values to generate a more accurate rate.
Your payment
Principal and Interest:
$
Property taxes:
$
HOA fees:
$
Total loan payment:
$
Total interest amount:
$
Location
County
MONTGOMERY
Elementary School
ASHBURTON
Middle School
NORTH BETHESDA
High School
WALTER JOHNSON
Listing Courtesy of Eric P Stewart, Long & Foster Real Estate, Inc.
RealHub Information is provided exclusively for consumers' personal, non-commercial use, and it may not be used for any purpose other than to identify prospective properties consumers may be interested in purchasing. All information deemed reliable but not guaranteed and should be independently verified. All properties are subject to prior sale, change or withdrawal. RealHub website owner shall not be responsible for any typographical errors, misinformation, misprints and shall be held totally harmless.

Salesperson, Realtor
Phil Herbert
Call Phil today to schedule a private showing.

* Listings on this website come from the FMLS IDX Compilation and may be held by brokerage firms other than the owner of this website. The listing brokerage is identified in any listing details. Information is deemed reliable but is not guaranteed. If you believe any FMLS listing contains material that infringes your copyrighted work please click here to review our DMCA policy and learn how to submit a takedown request.© 2024 FMLS.
Related Properties

BETHESDA
5000 BATTERY LANE 706
2 Beds
2 Baths
1,301 Sq.Ft.
$599,000
MLS#: MDMC2250224
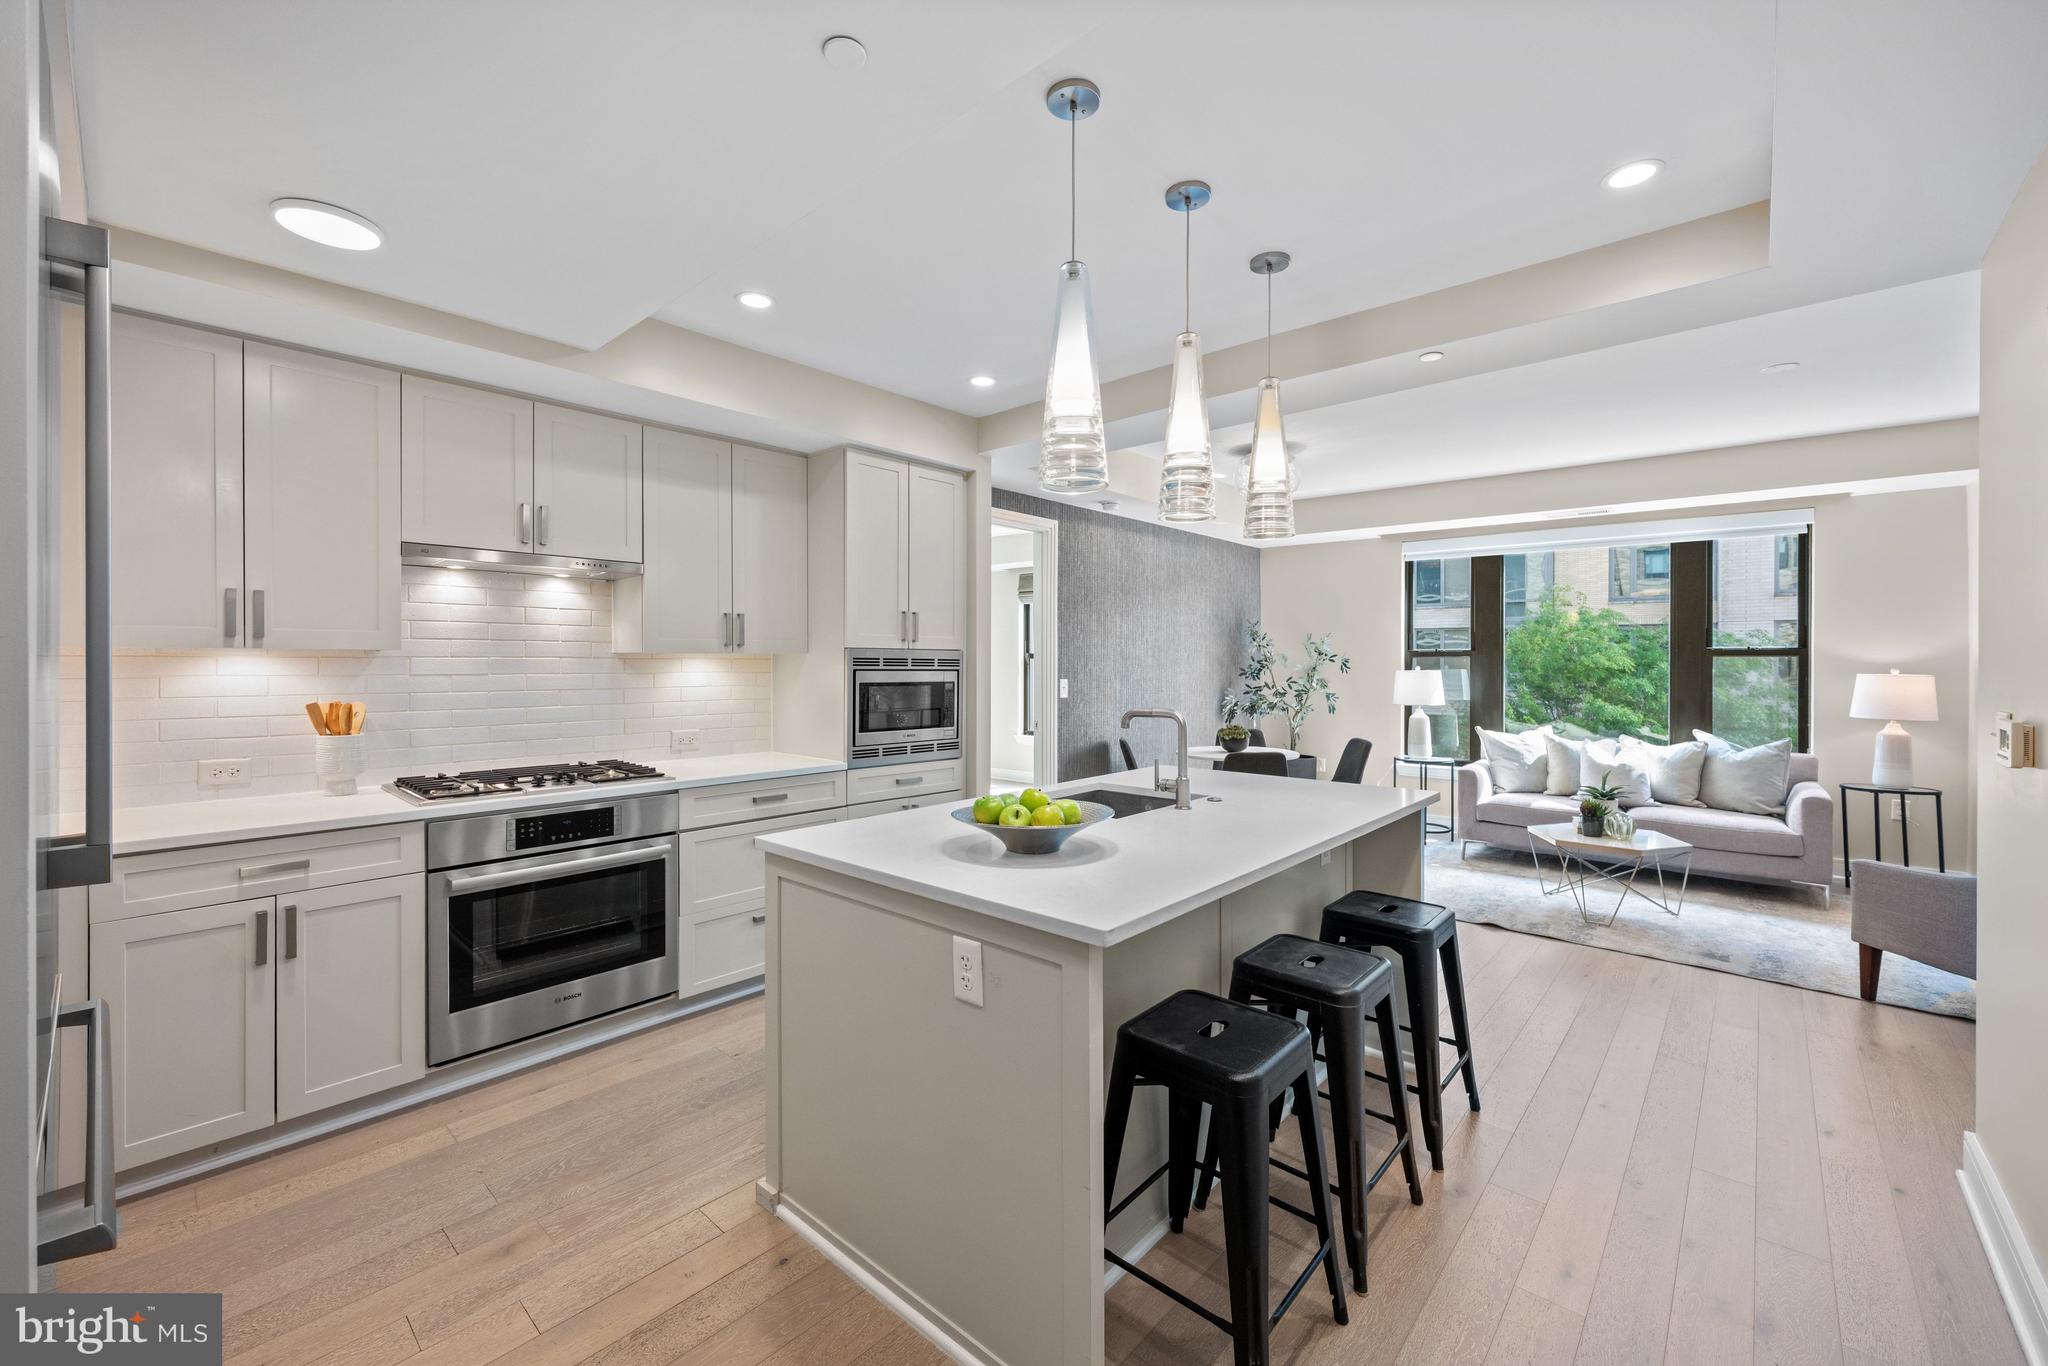
BETHESDA
8302 WOODMONT AVENUE 305
2 Beds
2 Baths
993 Sq.Ft.
$698,000
MLS#: MDMC2230152
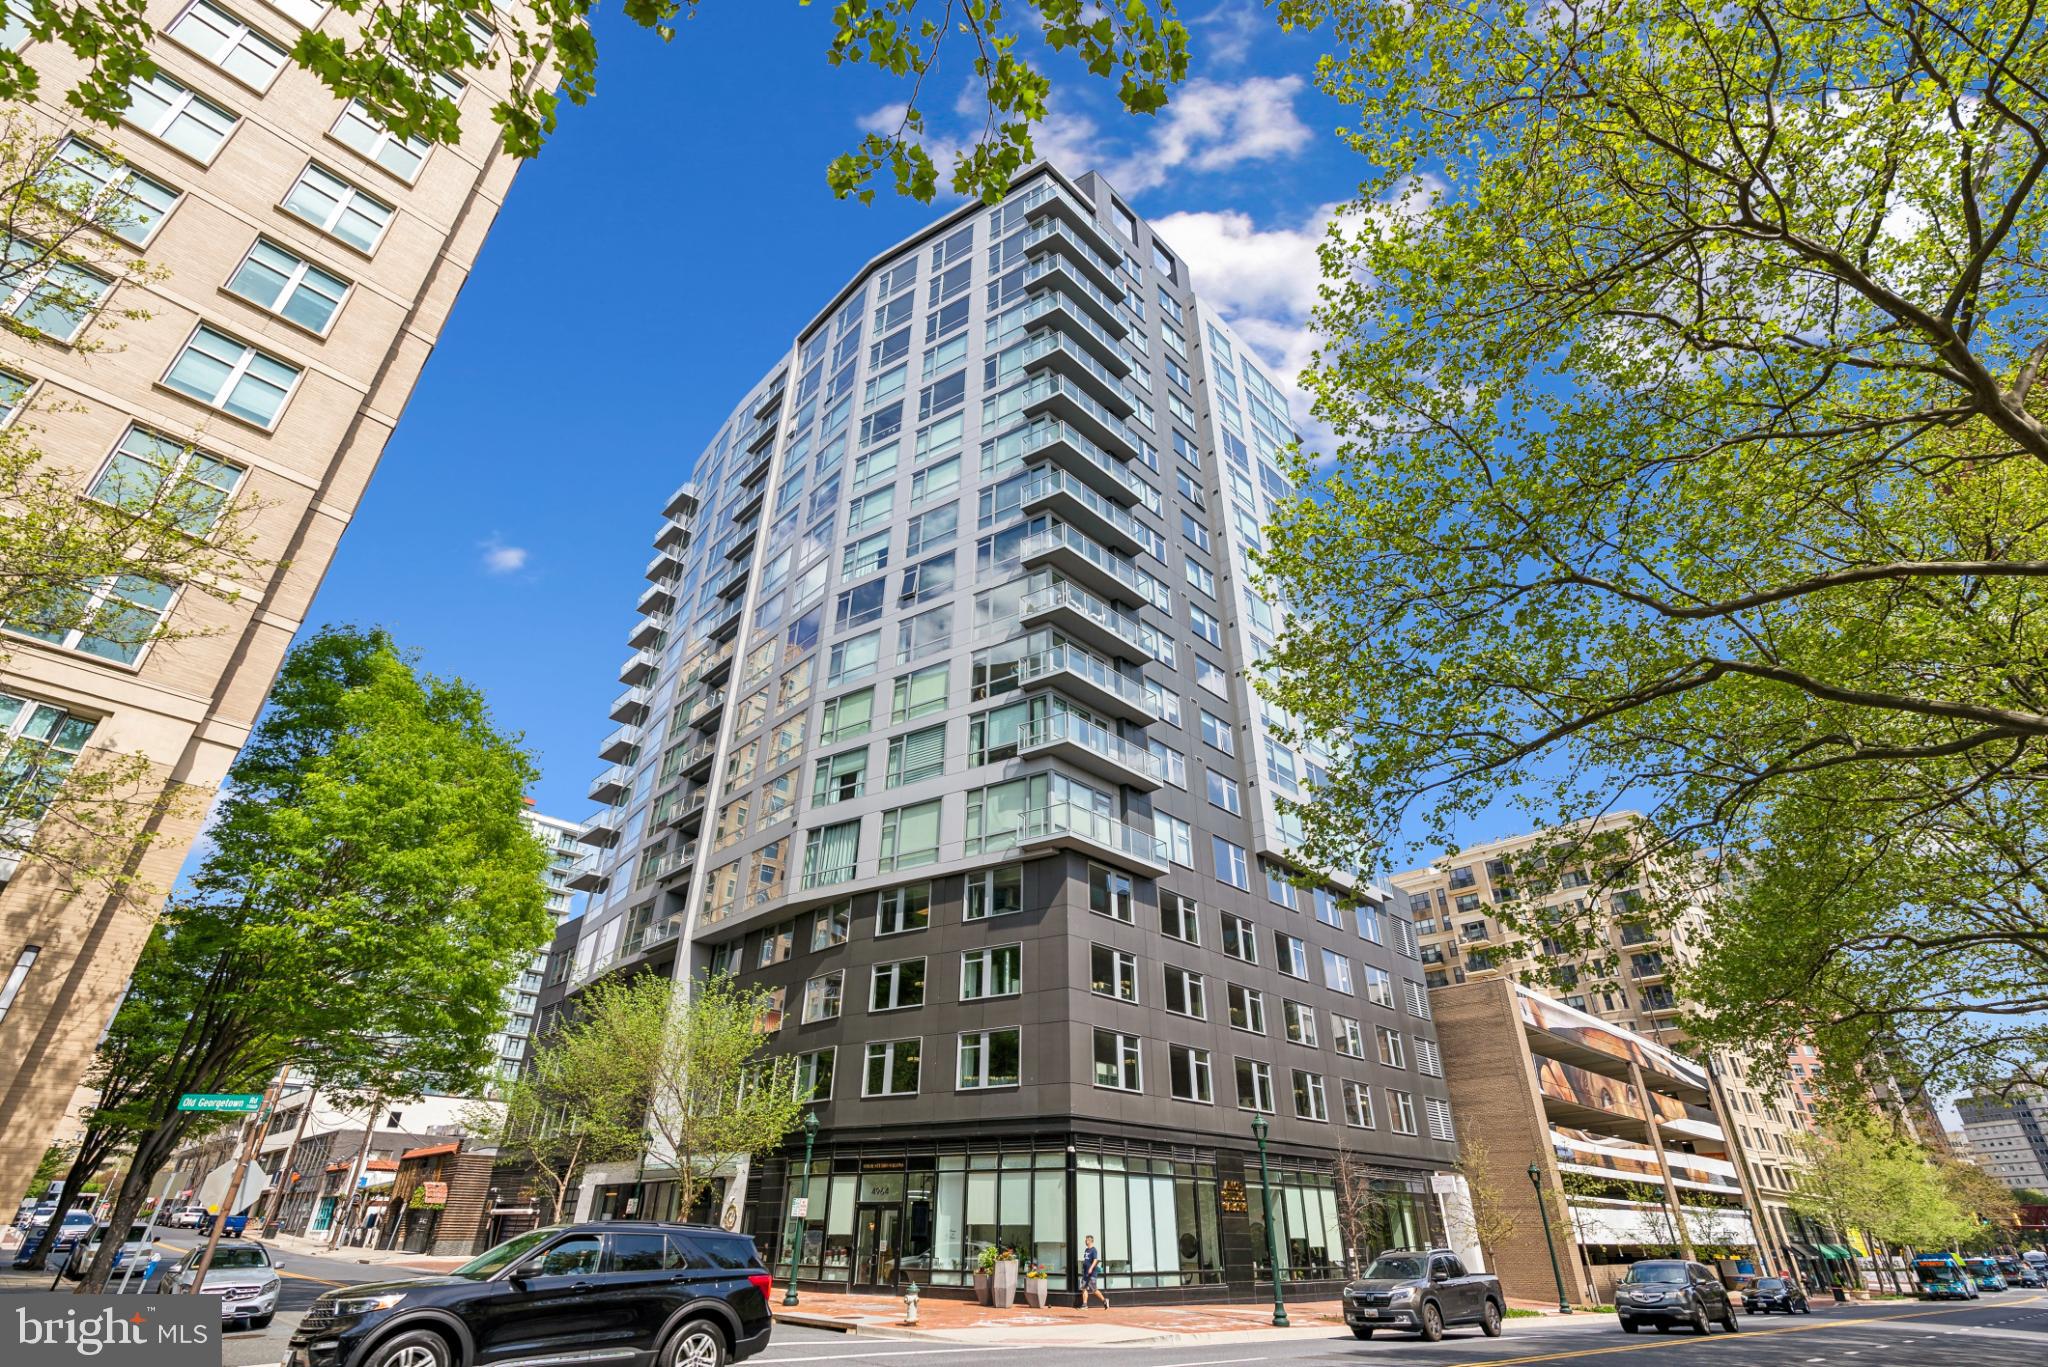
BETHESDA
4960 FAIRMONT AVENUE 904
1 Beds
1 Baths
739 Sq.Ft.
$590,000
MLS#: MDMC2198724

BETHESDA
7602 WESTLAKE TERRACE 19
4 Beds
3 Baths
2,114 Sq.Ft.
$720,000
MLS#: MDMC2247210

BETHESDA
4936 SENTINEL DRIVE 5-203
2 Beds
2 Baths
1,686 Sq.Ft.
$750,000
MLS#: MDMC2249680

BETHESDA
4915 HAMPDEN LANE 608
1 Beds
1 Baths
728 Sq.Ft.
$560,000
MLS#: MDMC2249892
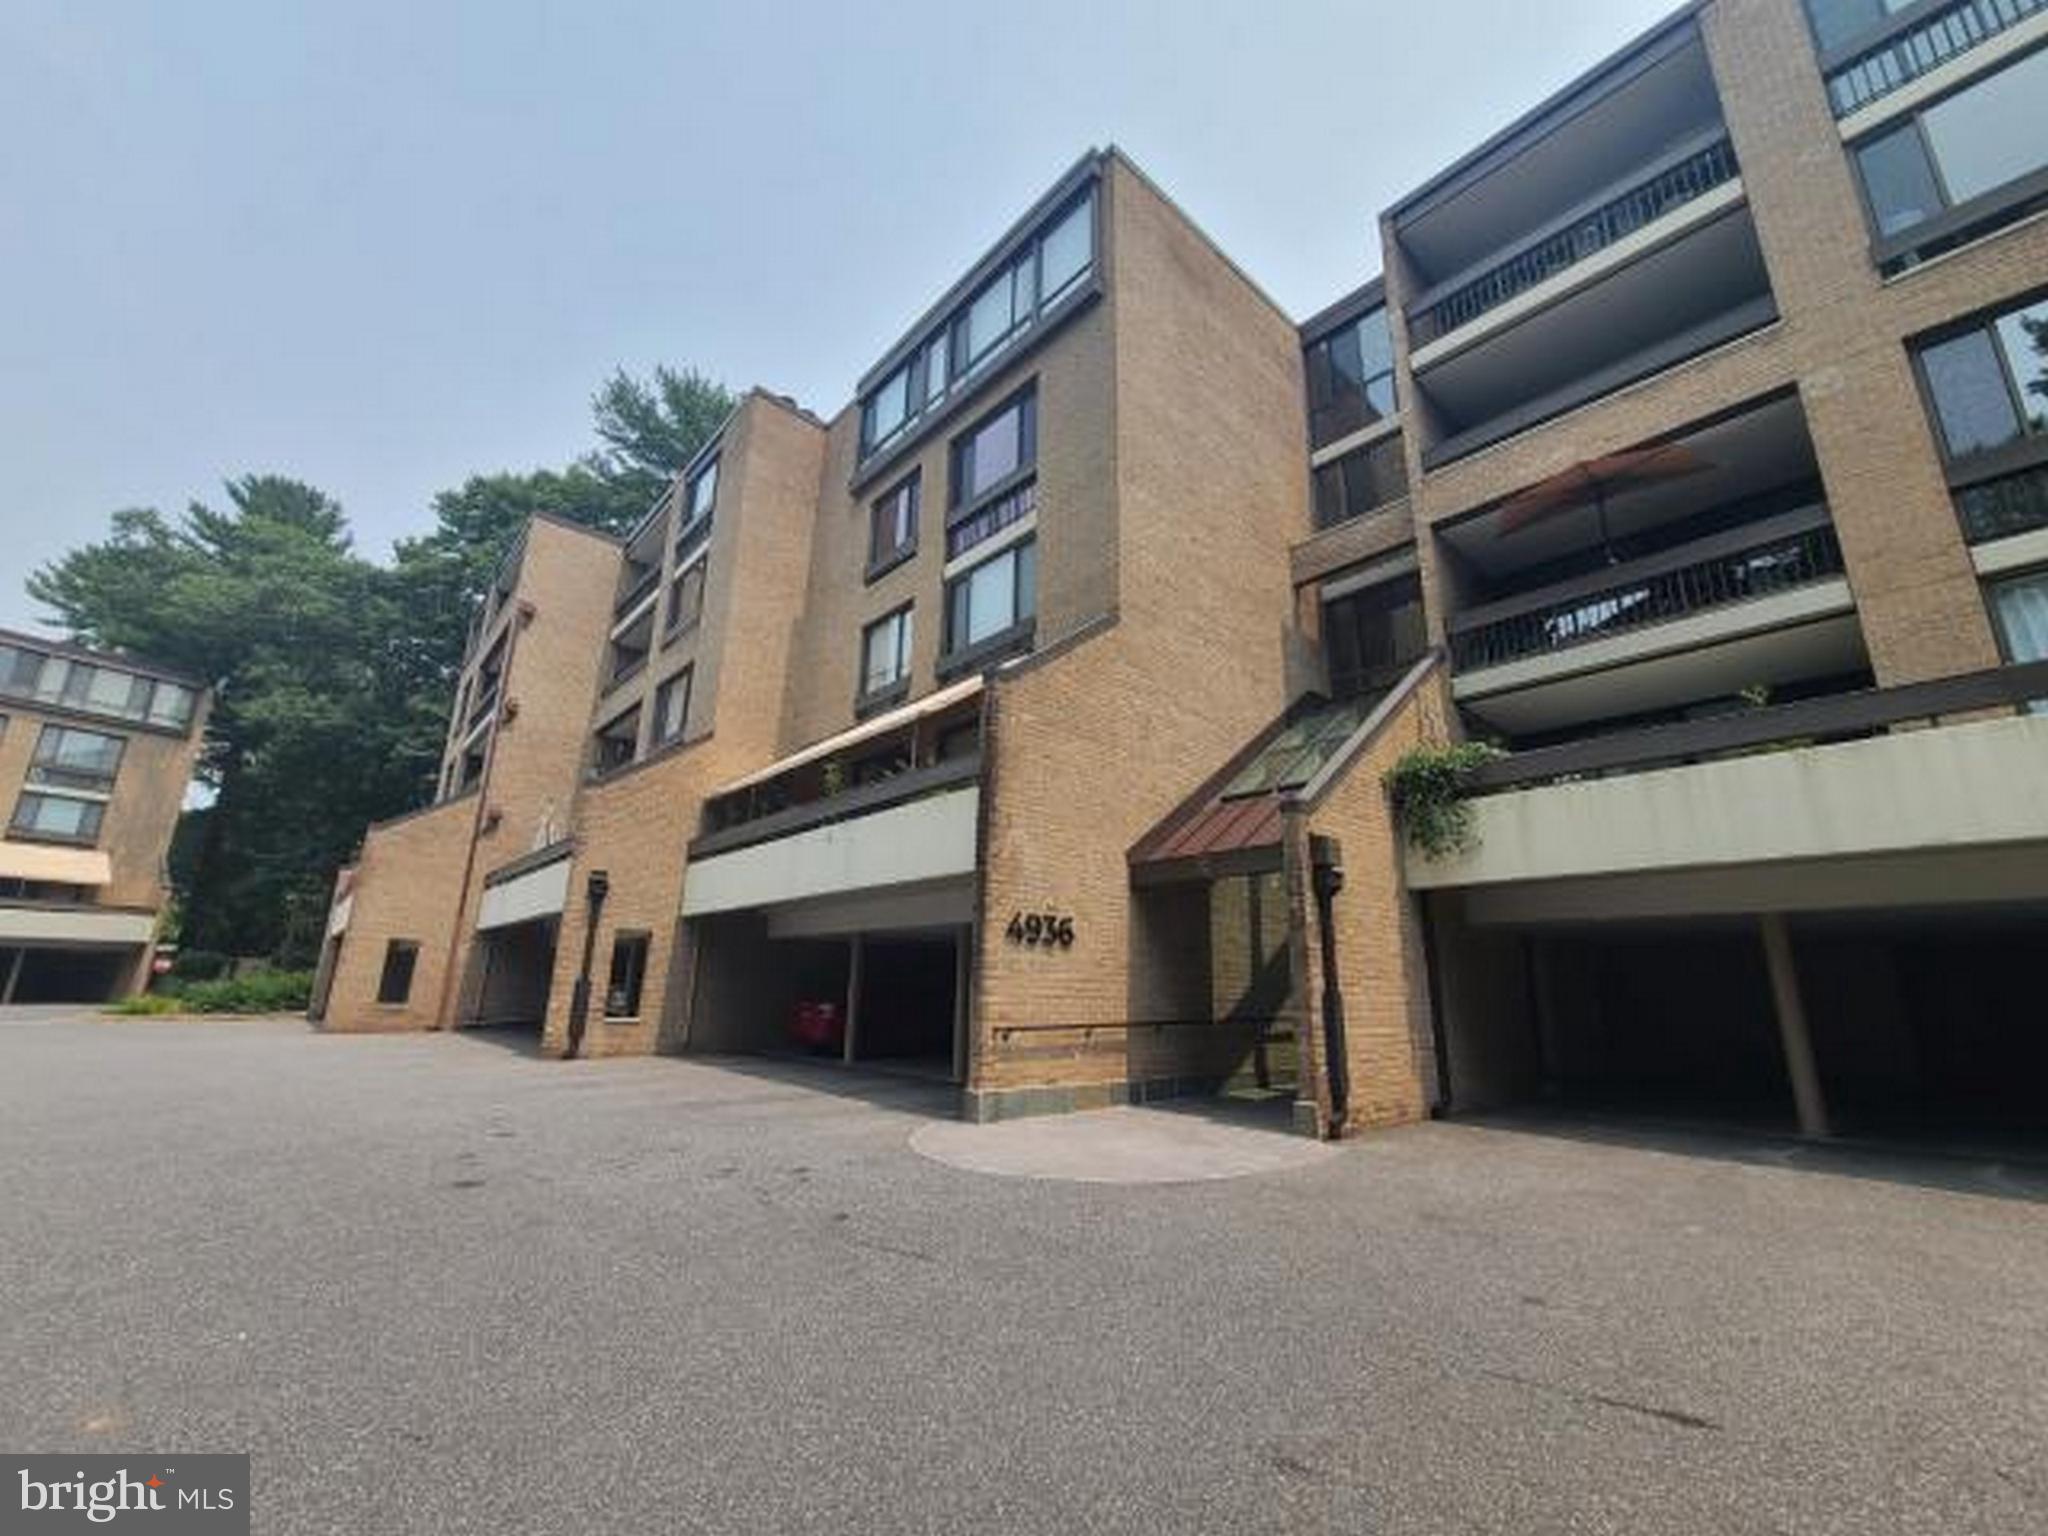
BETHESDA
4936 SENTINEL DRIVE 5-401
2 Beds
2 Baths
1,391 Sq.Ft.
$579,900
MLS#: MDMC2246348

BETHESDA
9911 MAYFIELD DRIVE
3 Beds
1 Baths
1,415 Sq.Ft.
$750,000
MLS#: MDMC2259704

BETHESDA
5319 KING CHARLES
3 Beds
2 Baths
1,934 Sq.Ft.
$630,000
MLS#: MDMC2254836
.png)