


Property
Beds
4
Full Baths
3
1/2 Baths
1
Year Built
1998
Sq.Footage
4,702
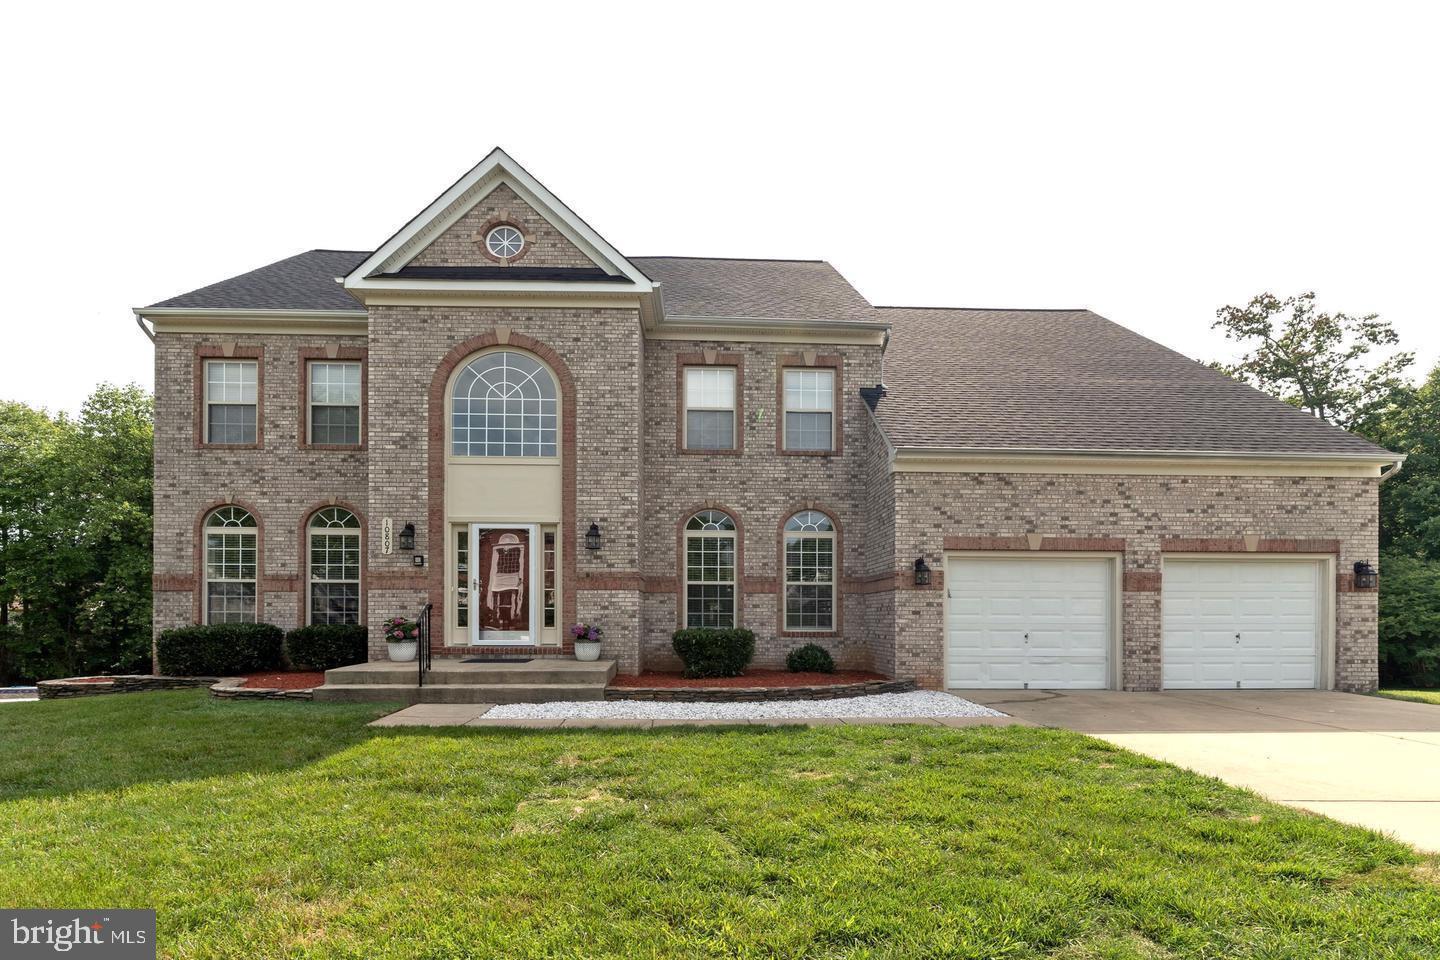
Welcome to 5208 Janesdale Court, where generous living space, modern updates, and a spacious .63-acre lot come together in a convenient Glenn Dale location. Offering approximately 4,700 square feet of finished living space across three levels, this 4-bedroom, 3.5-bath home provides plenty of room to spread out, entertain, work from home, and make the space your own. Extensively renovated in 2023, the home features hardwood flooring, recessed lighting, updated interior finishes, and a beautifully designed kitchen highlighted by quartz countertops, white cabinetry, stainless steel appliances, a large center island, and a five-burner gas cooktop. The main level offers an inviting combination of open and defined living spaces, including a light-filled living room, dining area, and family room with a fireplace and access to the large composite deck. Upstairs, the spacious primary suite includes a walk-in closet and private bath, while three additional bedrooms provide flexibility for a variety of uses. The fully finished lower level adds even more usable living space with a large recreation area, wet bar, full bathroom, and walkout access. Outside, enjoy the added breathing room of more than half an acre, along with a 2-car attached garage and ample outdoor space for relaxing, entertaining, or future possibilities. Conveniently positioned near MD-193, MD-450, and US-50, the location provides easy access to major commuter routes while keeping shopping, dining, and everyday conveniences within easy reach. With substantial square footage, a large lot, extensive recent renovations, and a location that keeps major routes and amenities close by, 5208 Janesdale Court offers an impressive combination of space, updates, and convenience.
Features & Amenities
Interior
-
Total Bedrooms
4
-
Bathrooms
3
-
1/2 Bathrooms
1
-
Above Grade Finished Area
3158.0
-
Basement YN
YES
-
Cooling YN
YES
-
Cooling
Central Air, Electric
-
Fireplace YN
YES
-
Heating YN
YES
-
Heating
Natural Gas, Forced Air
-
Pet friendly
N/A
Exterior
-
Garage
Yes
-
Garage spaces
2
-
Construction Materials
Brick Veneer, Frame
-
Parking
Garage, Attached
-
Pool
No
-
Waterfront YN
NO
Area & Lot
-
Lot Size(acres)
0.63
-
Lot Size(square feet)
27,443
-
Property Type
Residential
-
Property Sub Type
Single Family Residence
-
Architectural Style
Colonial
Price
-
Sales Price
$825,000
-
Tax Amount
$8,349
-
Sq. Footage
4,702
-
Price/SqFt
$175
HOA
-
Association
YES
-
Association Fee
$175
-
Association Fee Frequency
Quarterly
-
Association Fee Includes
N/A
School District
-
Elementary School
N/A
-
Middle School
N/A
-
High School
N/A
Property Features
-
New Construction
NO
-
Foundation Details
Block
-
Senior Community YN
NO
-
Sewer
Public Sewer
-
Tax Lot
29
-
Water Source
Public
Schedule a Showing
Showing scheduled successfully.
Mortgage calculator
Estimate your monthly mortgage payment, including the principal and interest, property taxes, and HOA. Adjust the values to generate a more accurate rate.
Your payment
Principal and Interest:
$
Property taxes:
$
HOA fees:
$
Total loan payment:
$
Total interest amount:
$
Location
County
PRINCE GEORGES
Elementary School
Middle School
High School
Listing Courtesy of willy anderson guerra, Douglas Realty LLC
RealHub Information is provided exclusively for consumers' personal, non-commercial use, and it may not be used for any purpose other than to identify prospective properties consumers may be interested in purchasing. All information deemed reliable but not guaranteed and should be independently verified. All properties are subject to prior sale, change or withdrawal. RealHub website owner shall not be responsible for any typographical errors, misinformation, misprints and shall be held totally harmless.

Salesperson, Realtor
Phil Herbert
Call Phil today to schedule a private showing.

* Listings on this website come from the FMLS IDX Compilation and may be held by brokerage firms other than the owner of this website. The listing brokerage is identified in any listing details. Information is deemed reliable but is not guaranteed. If you believe any FMLS listing contains material that infringes your copyrighted work please click here to review our DMCA policy and learn how to submit a takedown request.© 2024 FMLS.
Related Properties
GLENN DALE
10807 GLENSHIRE DRIVE
6 Beds
4 Baths
6,266 Sq.Ft.
$899,900
MLS#: MDPG2204644

GLENN DALE
12416 ROCHINO COURT
7 Beds
5 Baths
3,704 Sq.Ft.
$849,900
MLS#: MDPG2218426

GLENN DALE
7018 CORNER CREEK WAY
4 Beds
4 Baths
4,872 Sq.Ft.
$960,000
MLS#: MDPG2213892

GLENN DALE
8106 CEDARGATE PLACE
5 Beds
4 Baths
3,966 Sq.Ft.
$799,999
MLS#: MDPG2221044

GLENN DALE
8008 HUBBLE
6 Beds
3 Baths
3,645 Sq.Ft.
$725,000
MLS#: MDPG2222816

GLENN DALE
7203 GLEN PINE STREET
4 Beds
4 Baths
4,392 Sq.Ft.
$835,000
MLS#: MDPG2222928

GLENN DALE
7800 MYSTIC RIVER TERRACE
5 Beds
3 Baths
5,094 Sq.Ft.
$849,000
MLS#: MDPG2207552

GLENN DALE
6013 GLENN DALE ROAD
5 Beds
3 Baths
3,304 Sq.Ft.
$740,000
MLS#: MDPG2214272

GLENN DALE
10017 HARBOR AVENUE
4 Beds
3 Baths
3,348 Sq.Ft.
$775,000
MLS#: MDPG2217122

GLENN DALE
6807 FOUNTAIN PARK DRIVE
4 Beds
3 Baths
4,146 Sq.Ft.
$965,000
MLS#: MDPG2218010
.png)