


Property
Beds
2
Full Baths
2
1/2 Baths
None
Year Built
1975
Sq.Footage
1,180
Direct interior garage access , a rare find in this community is what sets 516 West Court apart from the start. Step inside to LVP flooring throughout the main level and an updated kitchen that's ready for real life: granite countertops, stainless steel appliances, and modern finishes that make cooking and entertaining easy. Two full baths and two spacious bedrooms upstairs give everyone their own space, while the fully finished basement adds a whole extra layer of living — think recreation room, second full bath, and storage that actually works. The condo association takes care of exterior maintenance and even the water bill, so ownership stays simple. Add in a location minutes from major shopping, dining, and commuter routes, BWI, and you've got a home that checks the boxes on comfort, convenience, and value.
Features & Amenities
Interior
-
Other Interior Features
Ceiling Fan(s)
-
Total Bedrooms
2
-
Bathrooms
2
-
Above Grade Finished Area
880.0
-
Basement YN
YES
-
Cooling YN
YES
-
Cooling
Central Air, Ceiling Fan(s), Electric
-
Fireplace YN
NO
-
Heating YN
YES
-
Heating
Exhaust Fan, Electric, Heat Pump
-
Main Level Bedrooms
2
-
Pet friendly
Yes
Exterior
-
Garage
Yes
-
Garage spaces
1
-
Construction Materials
Wood Siding
-
Parking
Garage Door Opener, Concrete, Garage, Inside Entrance, Attached
-
Pool
No
-
Waterfront YN
NO
Area & Lot
-
Property Type
Residential
-
Property Sub Type
Townhouse
-
Architectural Style
Colonial
Price
-
Sales Price
$250,000
-
Tax Amount
$2,487
-
Financing Options
Conventional
-
Sq. Footage
1,180
-
Price/SqFt
$211
HOA
-
Association
No
School District
-
Elementary School
N/A
-
Middle School
N/A
-
High School
N/A
Property Features
-
New Construction
NO
-
Foundation Details
Block
-
Senior Community YN
NO
-
Sewer
Public Sewer
-
Water Source
Public
Schedule a Showing
Showing scheduled successfully.
Mortgage calculator
Estimate your monthly mortgage payment, including the principal and interest, property taxes, and HOA. Adjust the values to generate a more accurate rate.
Your payment
Principal and Interest:
$
Property taxes:
$
HOA fees:
$
Total loan payment:
$
Total interest amount:
$
Location
County
ANNE ARUNDEL
Elementary School
Middle School
High School
Listing Courtesy of Timothy Caropreso, Keller Williams Flagship
RealHub Information is provided exclusively for consumers' personal, non-commercial use, and it may not be used for any purpose other than to identify prospective properties consumers may be interested in purchasing. All information deemed reliable but not guaranteed and should be independently verified. All properties are subject to prior sale, change or withdrawal. RealHub website owner shall not be responsible for any typographical errors, misinformation, misprints and shall be held totally harmless.

Salesperson, Realtor
Phil Herbert
Call Phil today to schedule a private showing.

* Listings on this website come from the FMLS IDX Compilation and may be held by brokerage firms other than the owner of this website. The listing brokerage is identified in any listing details. Information is deemed reliable but is not guaranteed. If you believe any FMLS listing contains material that infringes your copyrighted work please click here to review our DMCA policy and learn how to submit a takedown request.© 2024 FMLS.
Related Properties
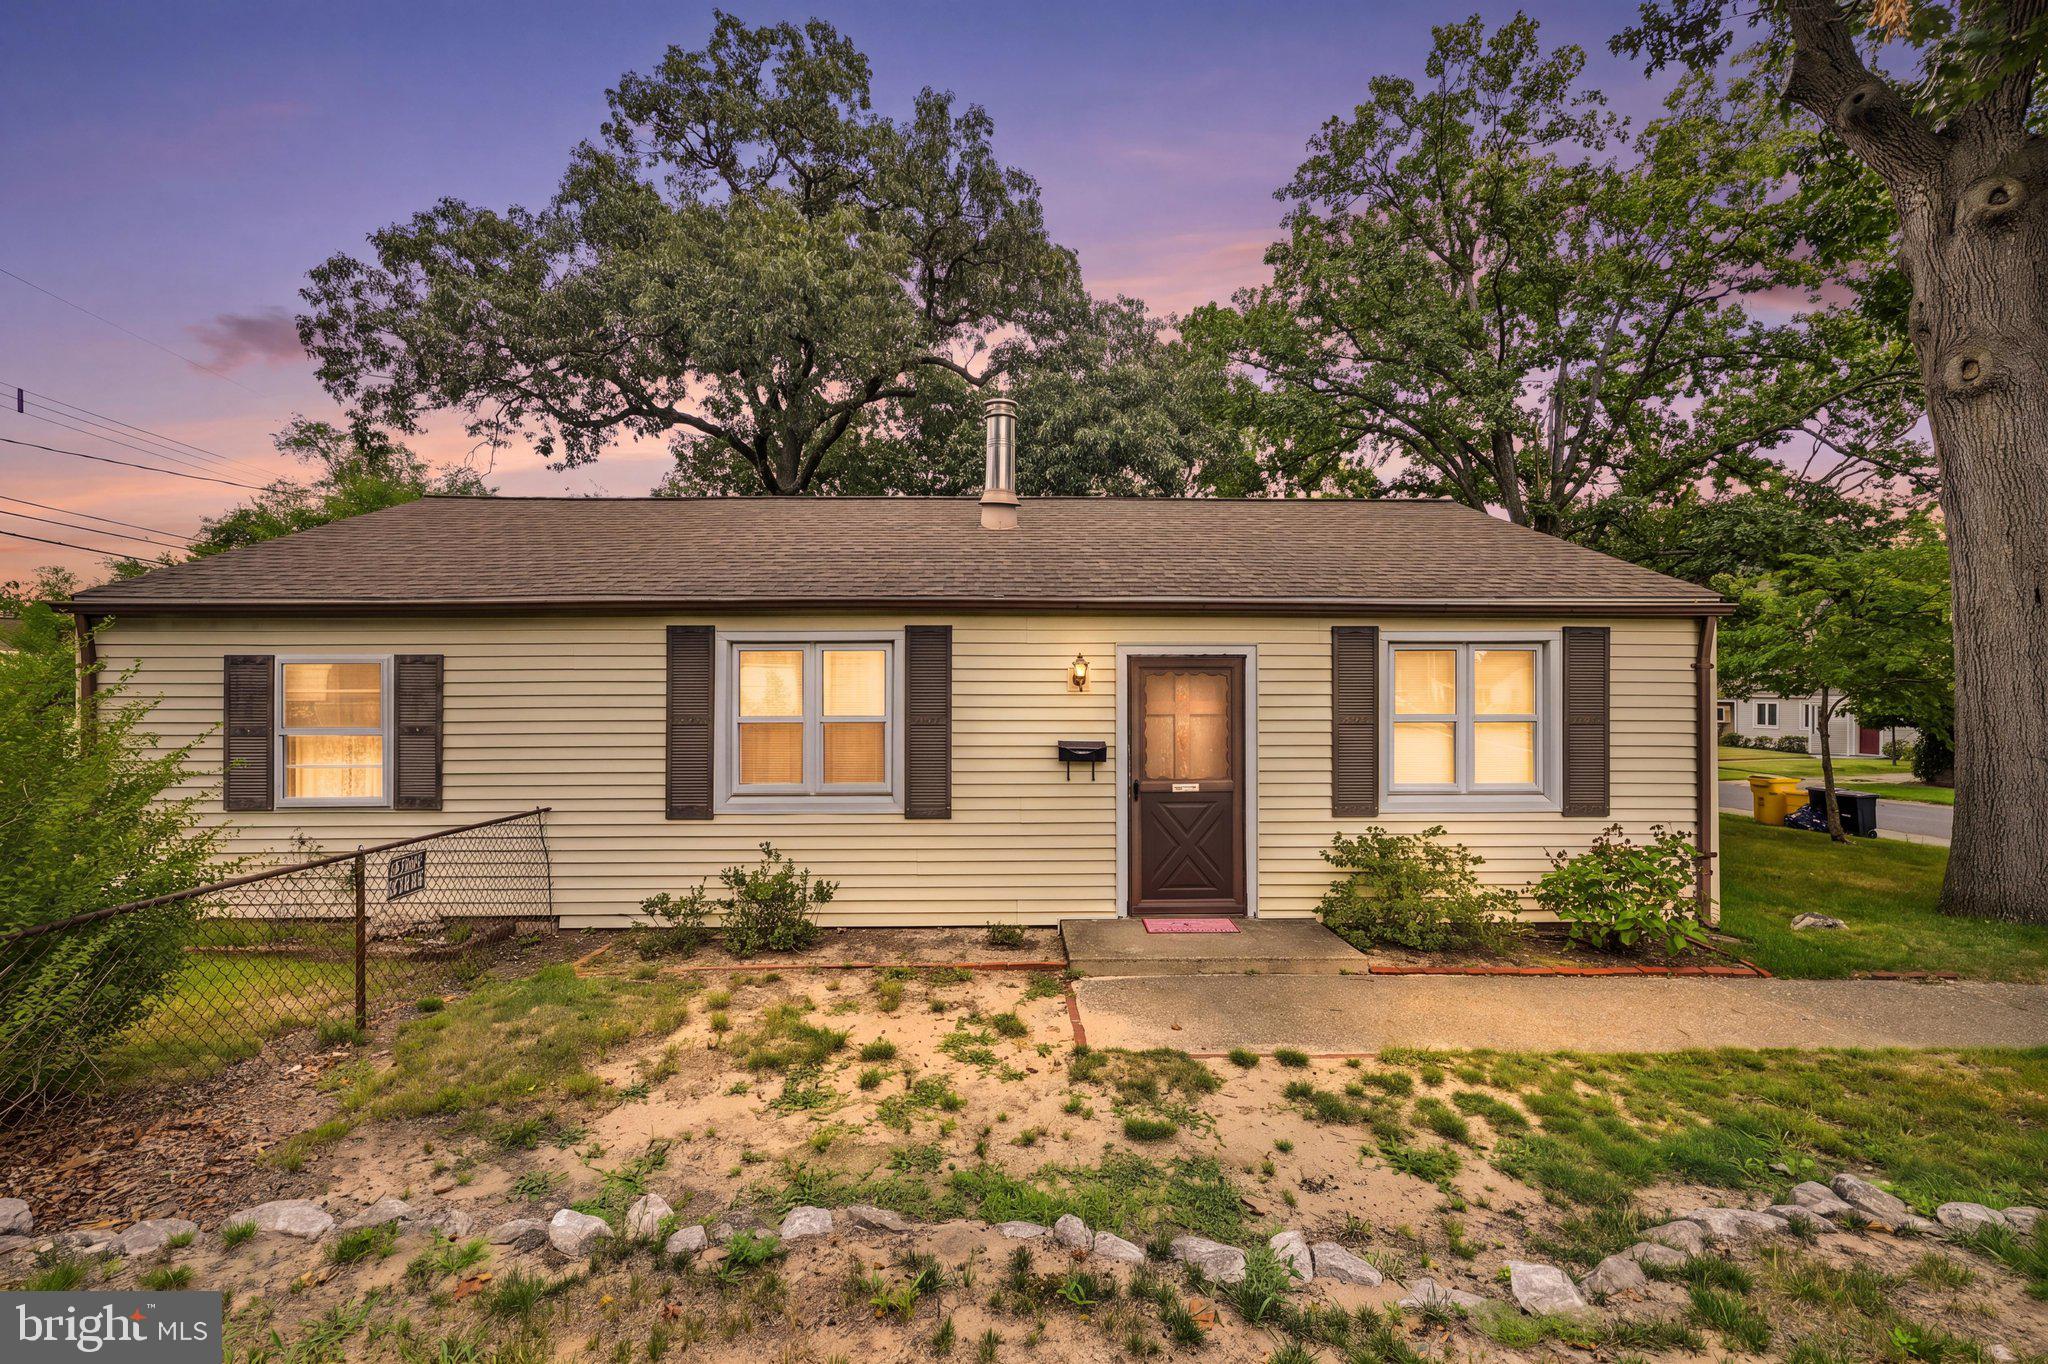
GLEN BURNIE
710 COTTER ROAD
3 Beds
1 Baths
1,092 Sq.Ft.
$275,000
MLS#: MDAA2151942

GLEN BURNIE
464 WEST COURT
2 Beds
1 Baths
880 Sq.Ft.
$215,000
MLS#: MDAA2150058

GLEN BURNIE
1109 CASTLE HARBOUR WAY 2B
2 Beds
2 Baths
928 Sq.Ft.
$239,500
MLS#: MDAA2155862

GLEN BURNIE
8903 JEFF MAR DRIVE
4 Beds
1 Baths
1,708 Sq.Ft.
$295,000
MLS#: MDAA2157816

GLEN BURNIE
6446 GRAFTON GARTH COURT
2 Beds
2 Baths
1,116 Sq.Ft.
$285,000
MLS#: MDAA2157188

GLEN BURNIE
404 MAPLE LANE NW
1 Beds
1 Baths
944 Sq.Ft.
$279,000
MLS#: MDAA2157534

GLEN BURNIE
407 MARIE AVENUE
3 Beds
1 Baths
1,504 Sq.Ft.
$300,000
MLS#: MDAA2154602
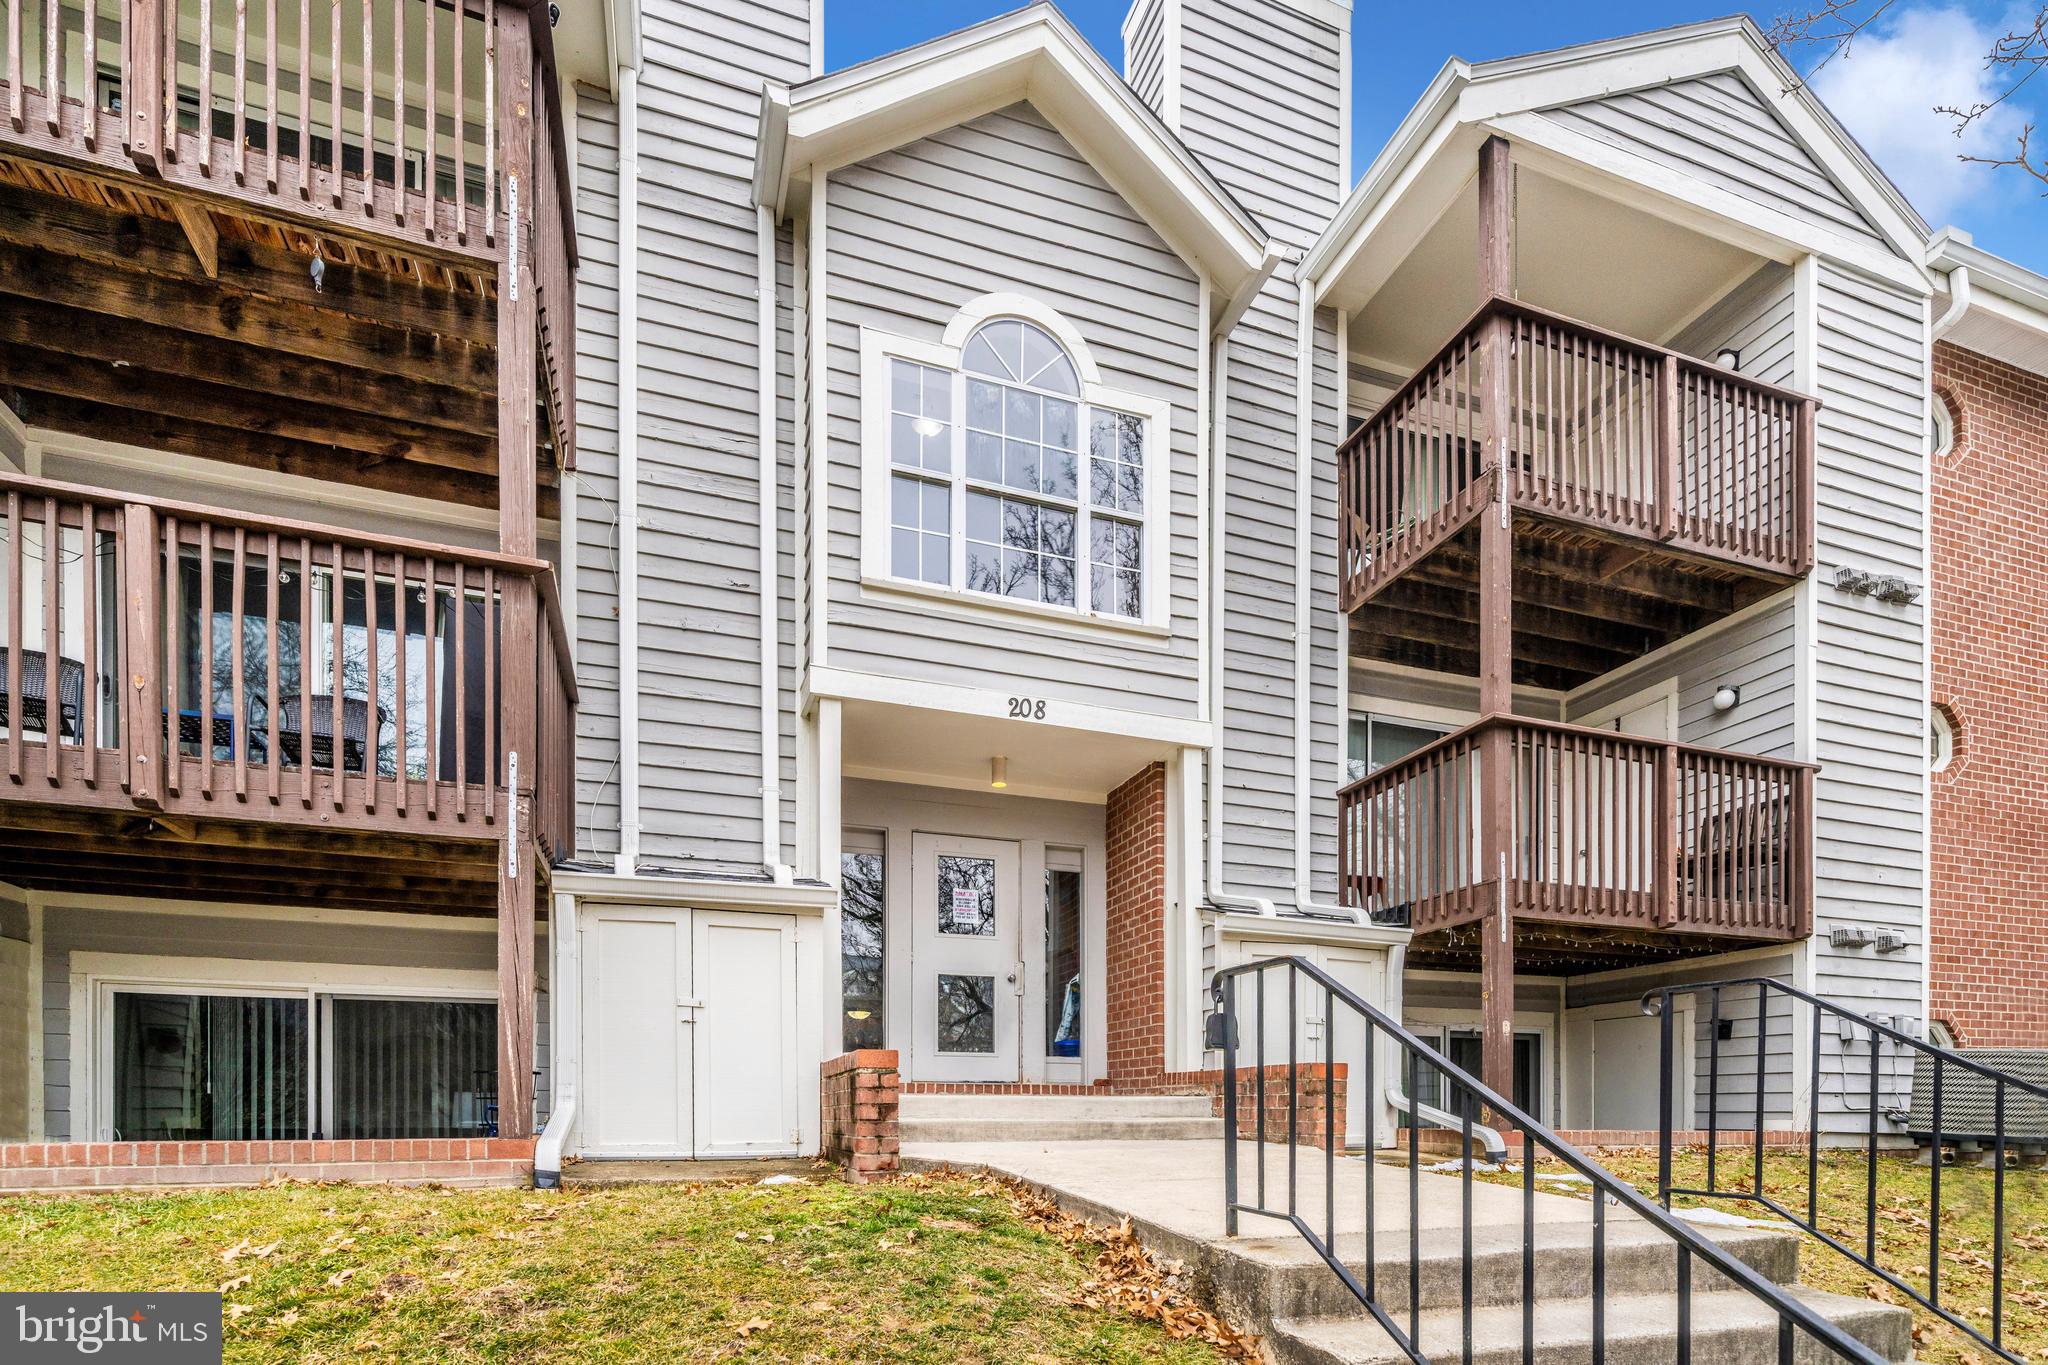
GLEN BURNIE
208 WATER FOUNTAIN COURT 103
2 Beds
2 Baths
965 Sq.Ft.
$229,900
MLS#: MDAA2134232

GLEN BURNIE
350 GATEWATER COURT 301 E
2 Beds
1 Baths
1,011 Sq.Ft.
$220,000
MLS#: MDAA2156102
.png)