Features & Amenities

Interior

  • Other Interior Features

    Ceiling Fan(s), Recessed Lighting, Open Floorplan

  • Total Bedrooms

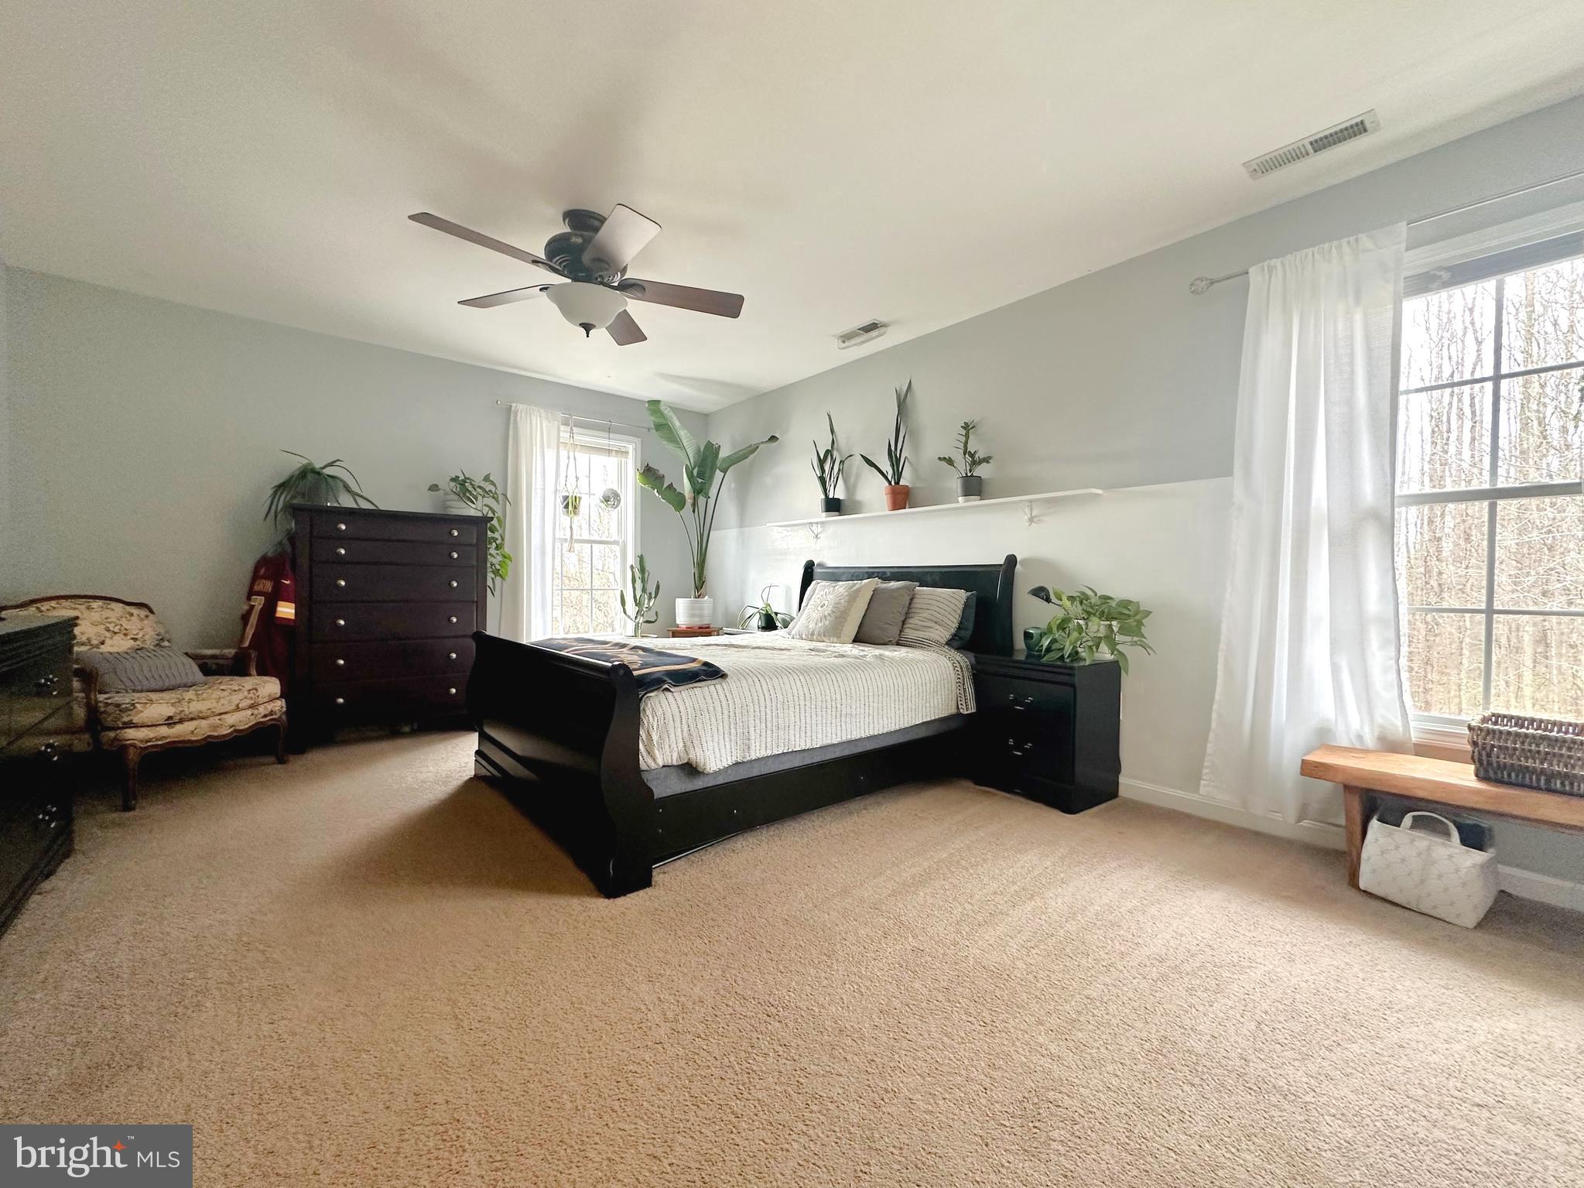
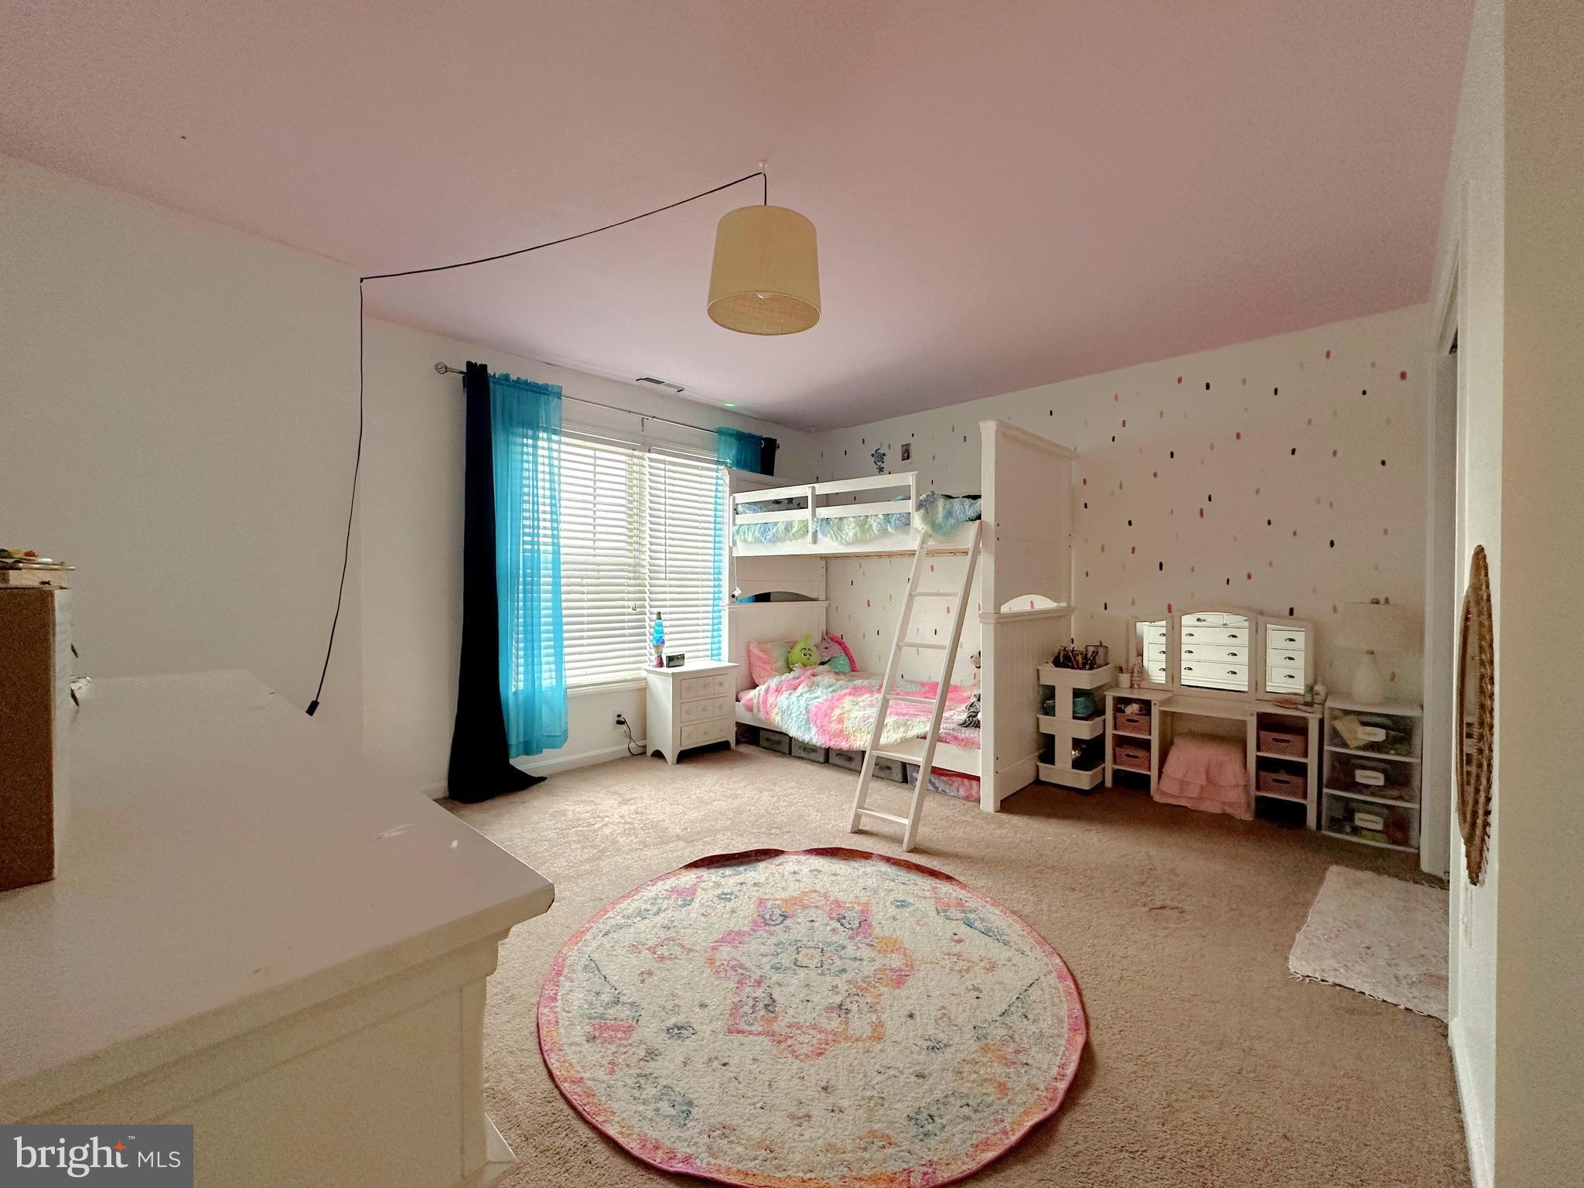
    3

  • Bathrooms

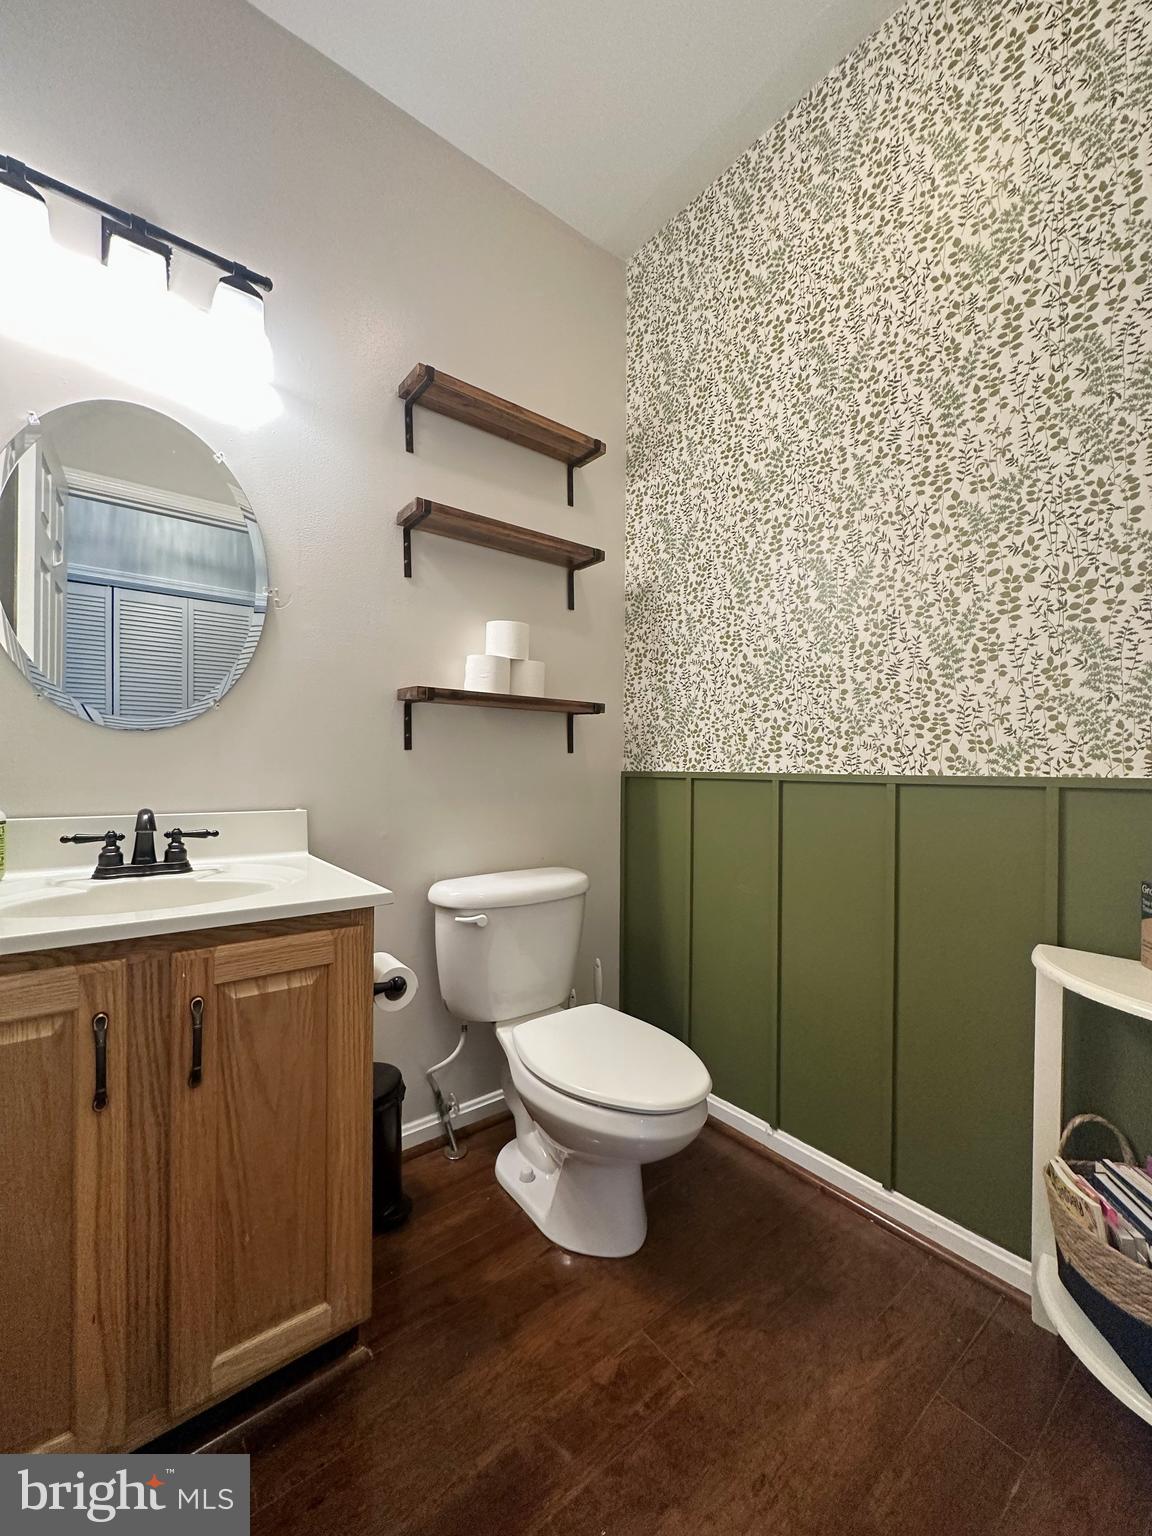
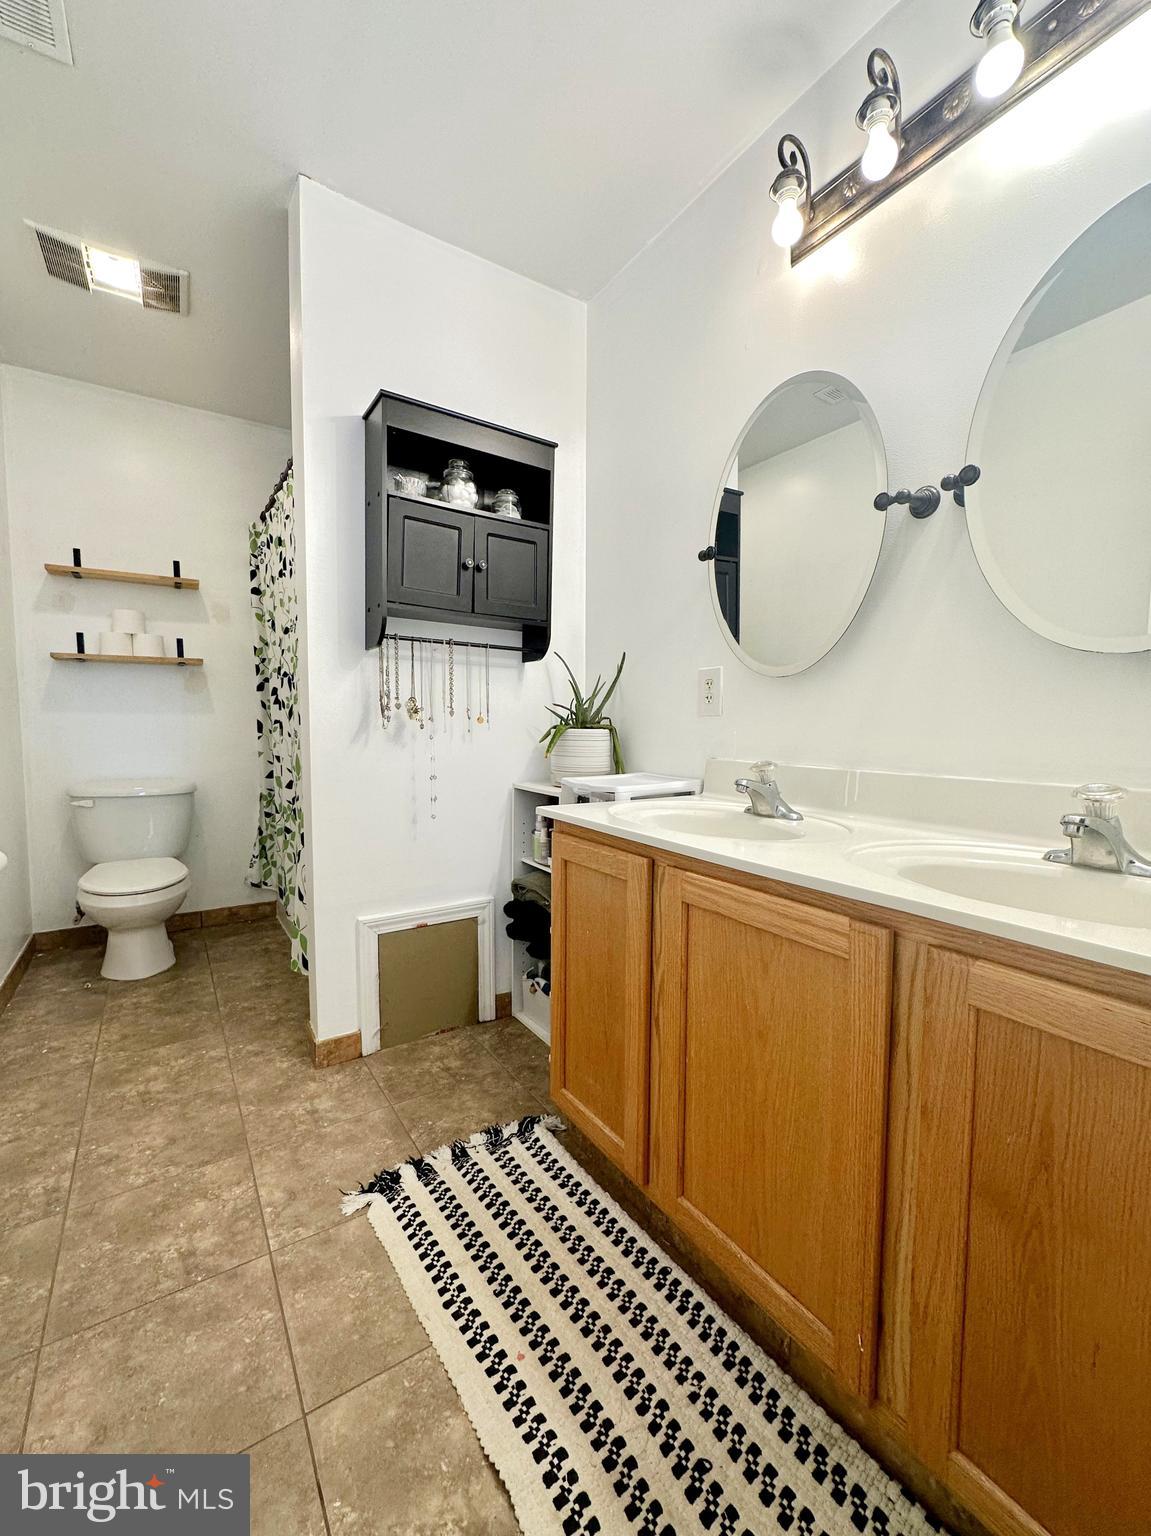
    2

  • 1/2 Bathrooms

    1

  • Above Grade Finished Area

    1952.0

  • Basement YN

    NO

  • Cooling YN

    YES

  • Cooling

    Central Air, Ceiling Fan(s), Electric

  • Fireplace YN

    NO

  • Heating YN

    YES

  • Heating

    Exhaust Fan, Electric, Heat Pump

  • Pet friendly

    N/A

Exterior

  • Garage

    Yes

  • Garage spaces

    1

  • Construction Materials

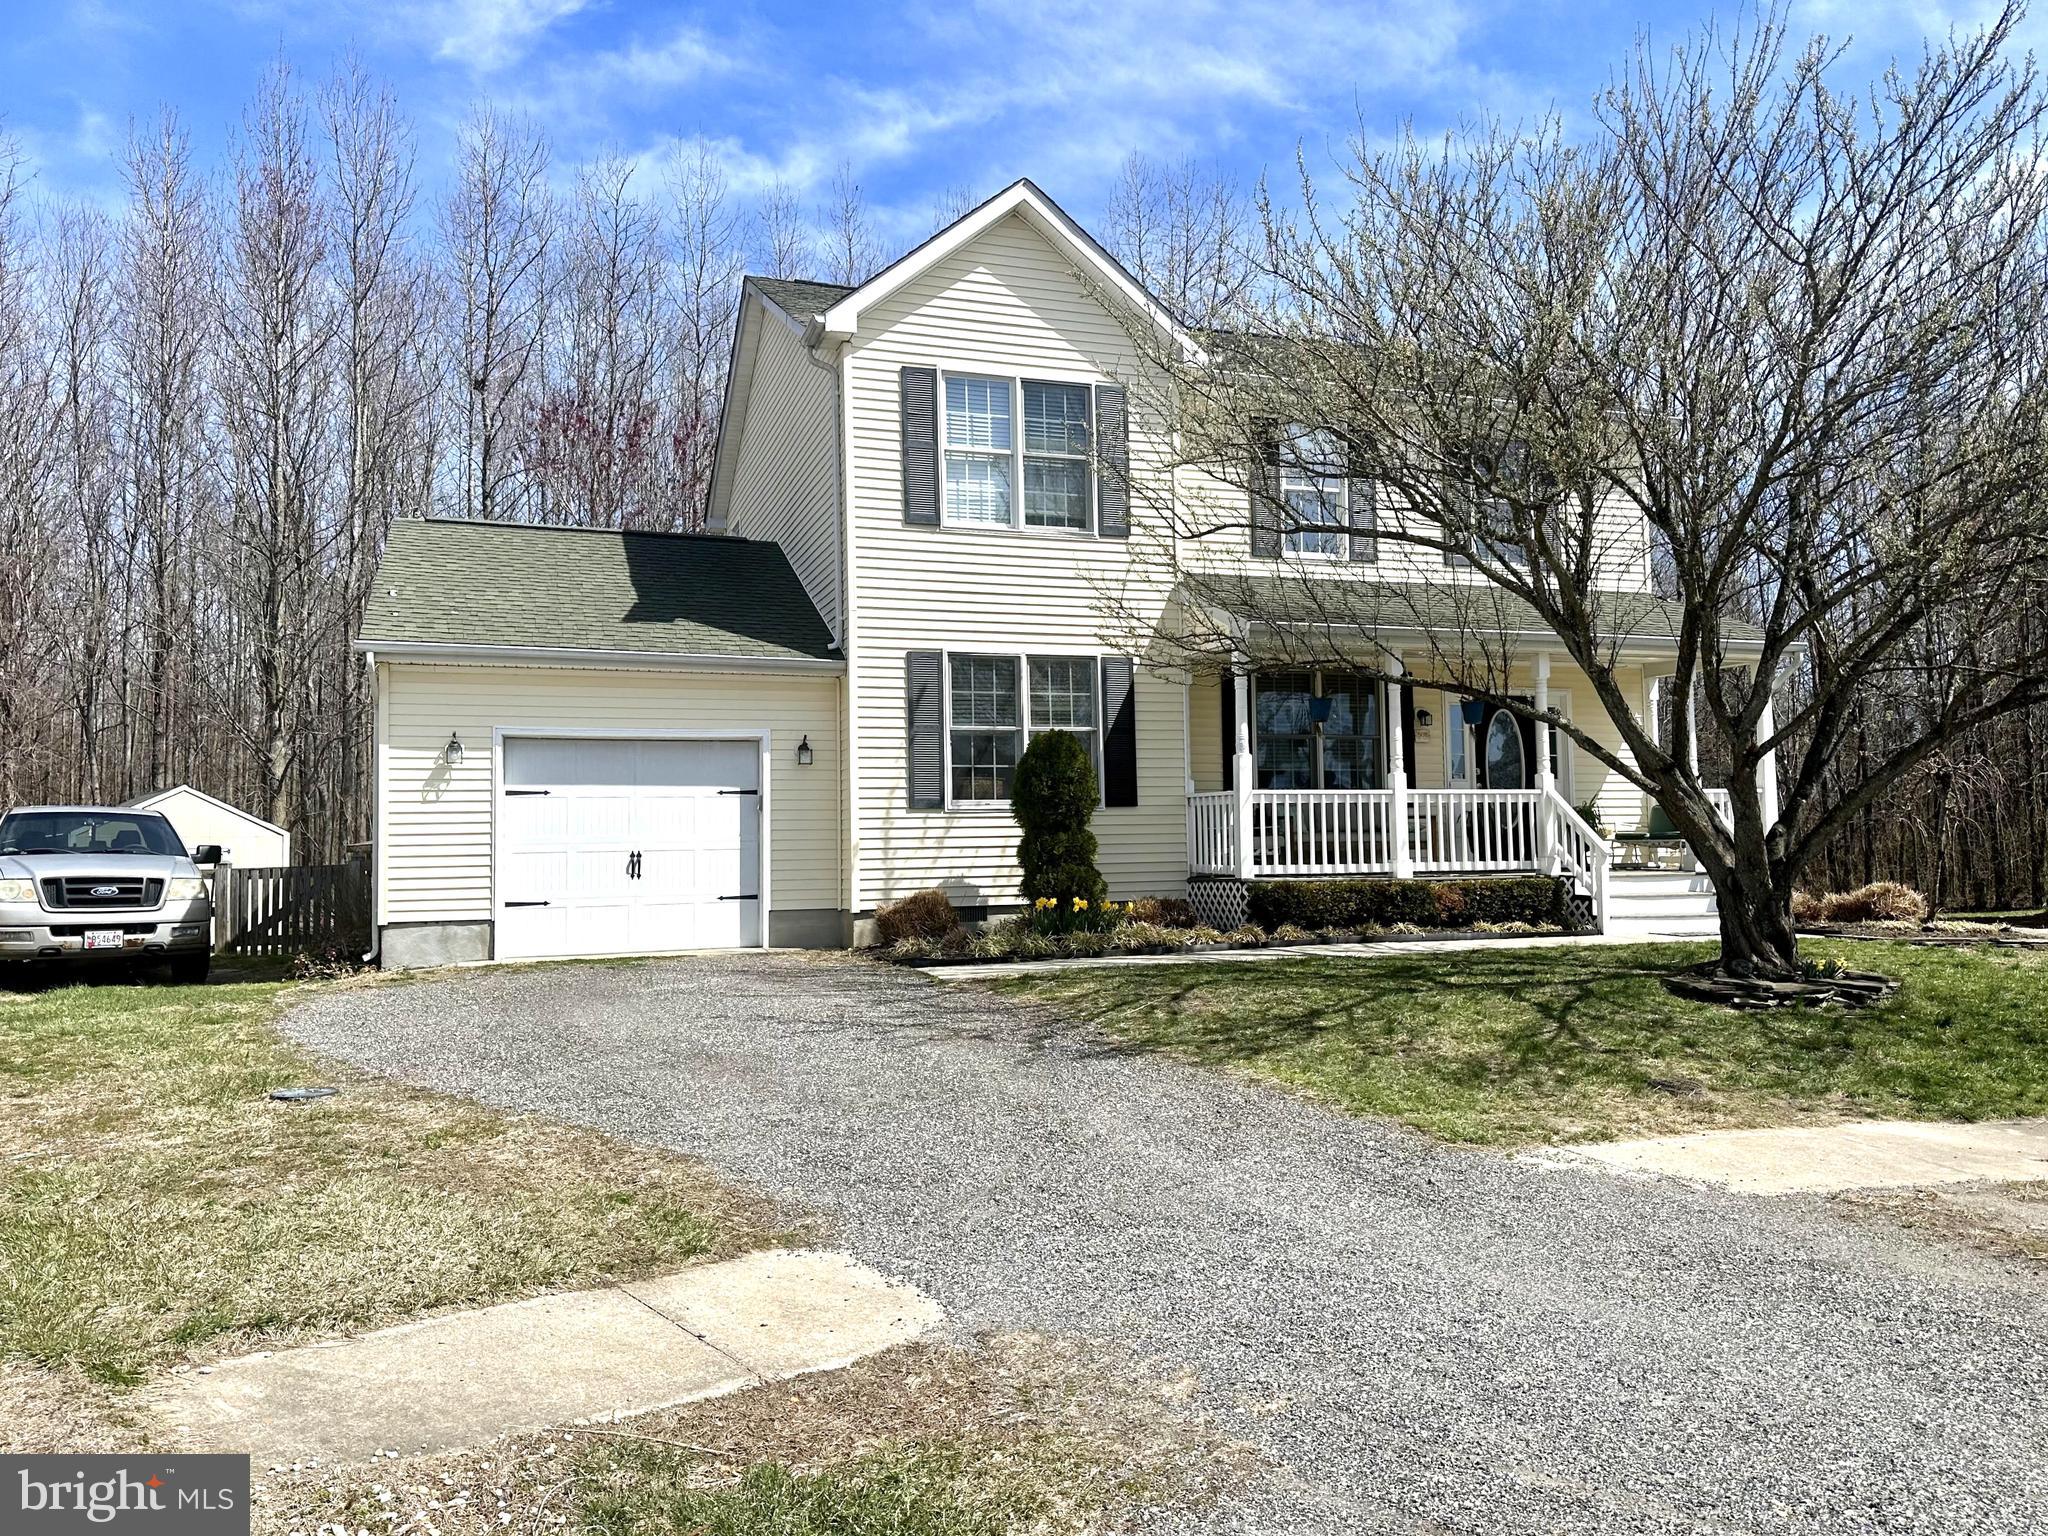
    Vinyl Siding

  • Parking

    Garage Door Opener, Garage, Driveway, Attached

  • Pool

    No

  • Waterfront YN

    NO

Area & Lot

  • Lot Features

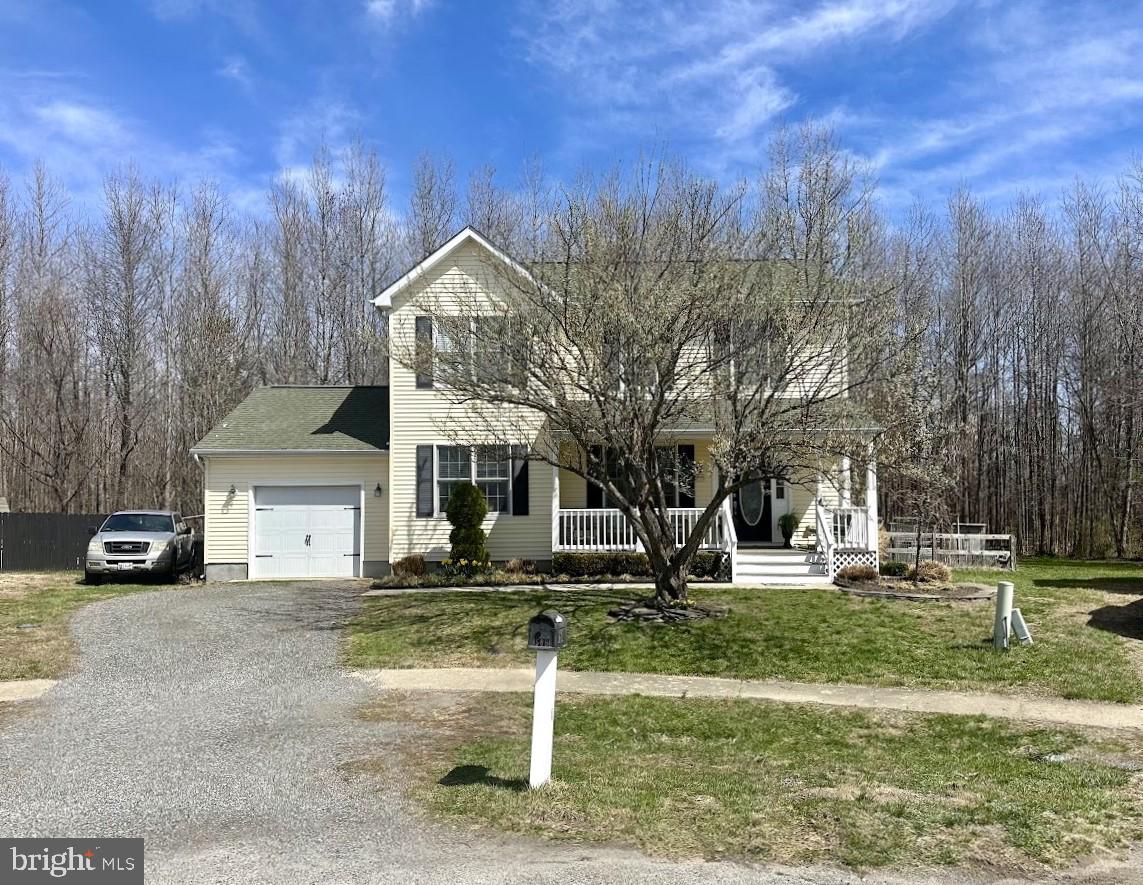
    Cul-De-Sac, Front Yard, Back Yard

  • Lot Size(acres)

    0.3

  • Lot Size(square feet)

    12,912

  • Property Type

    Residential

  • Property Sub Type

    Single Family Residence

  • Architectural Style

    Colonial

Price

  • Sales Price

    $349,900
  • Tax Amount

    $4,089

  • Financing Options

    VA

  • Zoning

    Residential

  • Sq. Footage

    1,952

  • Price/SqFt

    $179

HOA

  • Association

    No

Property Resources

  • Horse Property

    NO

School District

  • Elementary School

    N/A

  • Middle School

    N/A

  • High School

    N/A

Property Features

  • New Construction

    NO

  • Senior Community YN

    NO

  • Sewer

    Public Sewer

  • Tax Lot

    42

  • Water Source

    Public

Schedule a Showing

Showing scheduled successfully.

<
>
IN PERSON
VIA CHAT

What is 3 + 4 ?


Change time

Mortgage calculator

Estimate your monthly mortgage payment, including the principal and interest, property taxes, and HOA. Adjust the values to generate a more accurate rate.

Your payment

Principal and Interest:

$

Property taxes:

$

HOA fees:

$

Total loan payment:

$

Total interest amount:

$

Location

County

CAROLINE

Elementary School

Middle School

High School

Listing Courtesy of Karen T Clark, Clark & Co Realty, LLC

RealHub Information is provided exclusively for consumers' personal, non-commercial use, and it may not be used for any purpose other than to identify prospective properties consumers may be interested in purchasing. All information deemed reliable but not guaranteed and should be independently verified. All properties are subject to prior sale, change or withdrawal. RealHub website owner shall not be responsible for any typographical errors, misinformation, misprints and shall be held totally harmless.

Agent Phil Herbert

Salesperson, Realtor

Phil Herbert

Call Phil today to schedule a private showing.


* Listings on this website come from the FMLS IDX Compilation and may be held by brokerage firms other than the owner of this website. The listing brokerage is identified in any listing details. Information is deemed reliable but is not guaranteed. If you believe any FMLS listing contains material that infringes your copyrighted work please click here to review our DMCA policy and learn how to submit a takedown request.© 2024 FMLS.
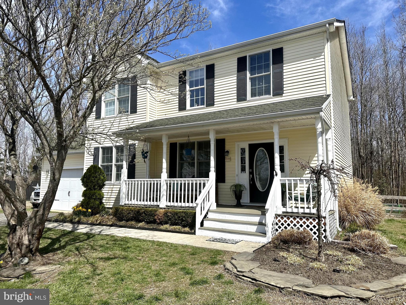
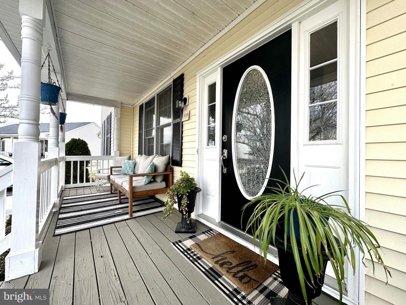
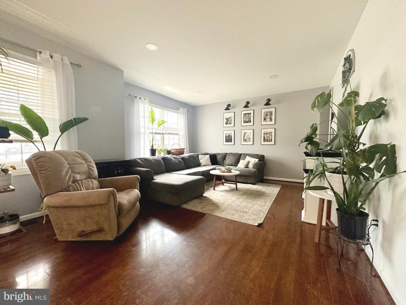
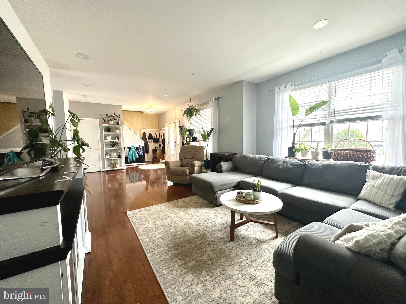
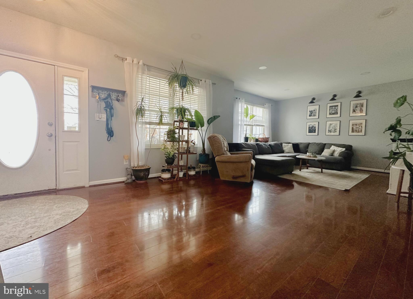
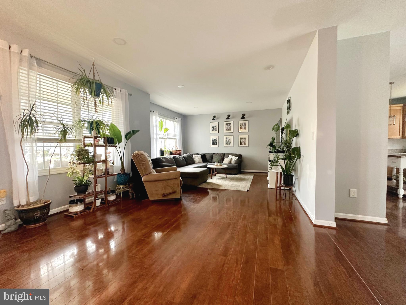
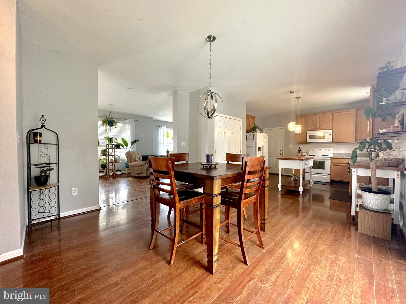
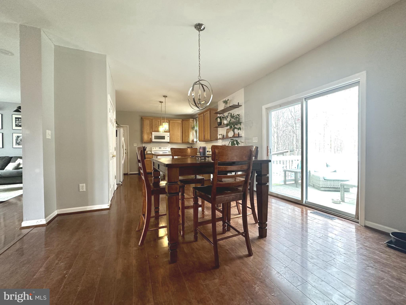
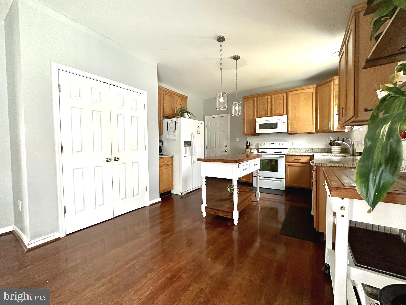
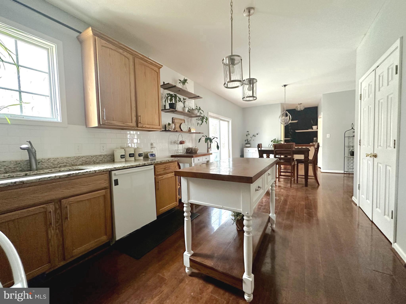
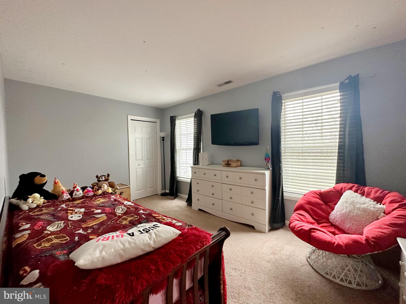
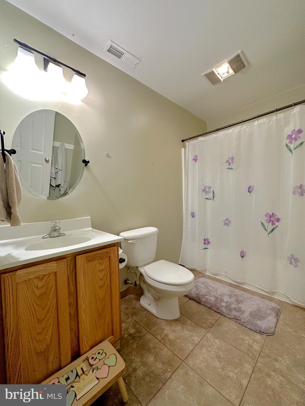
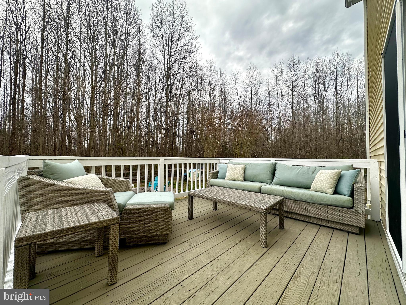
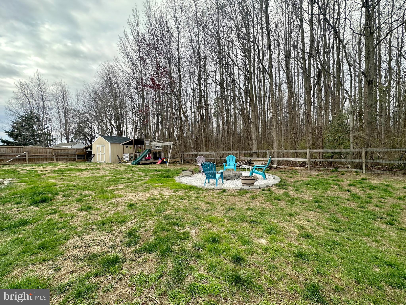
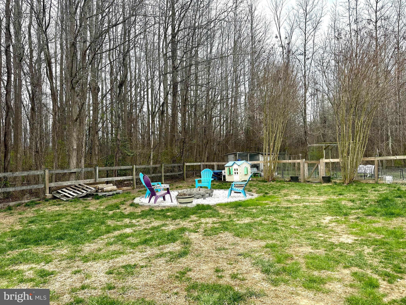
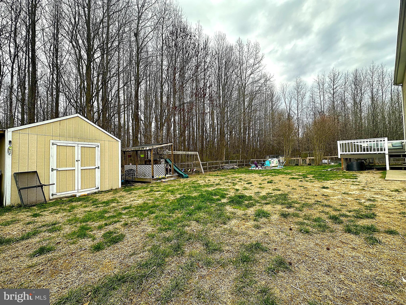
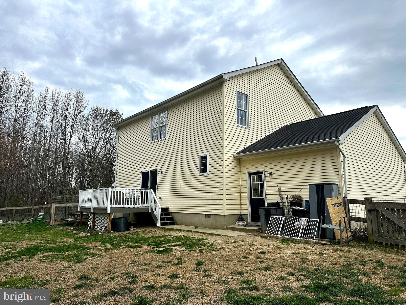
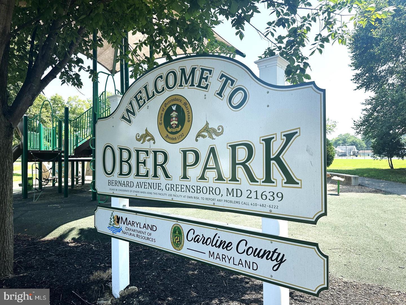
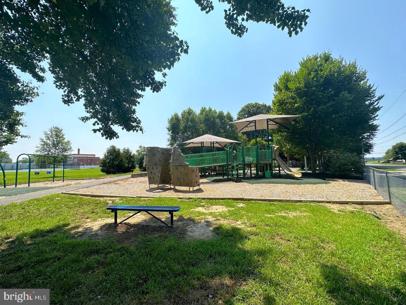
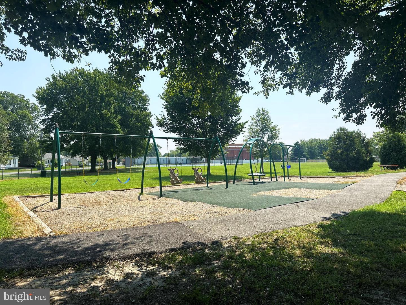
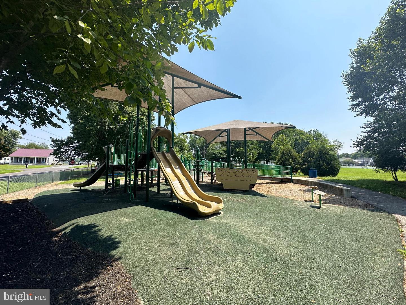
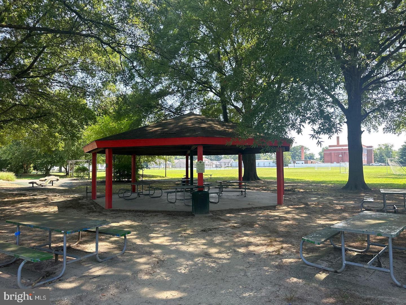
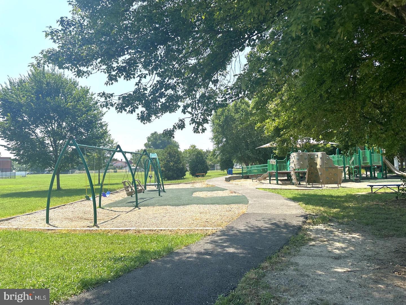
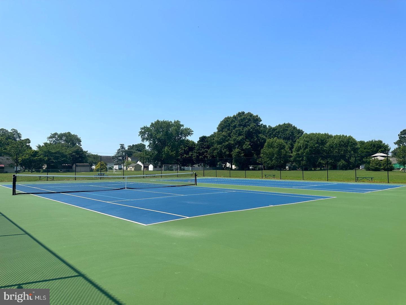
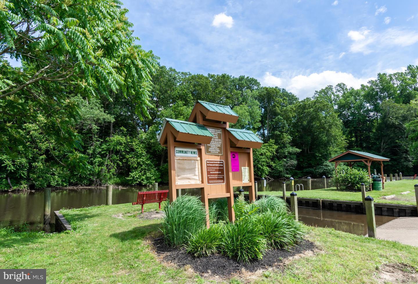
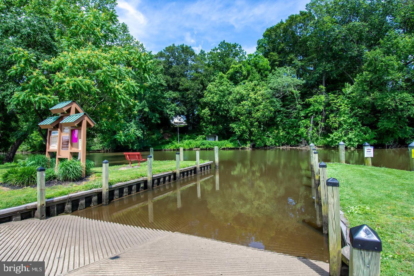
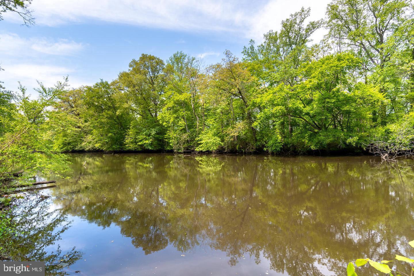
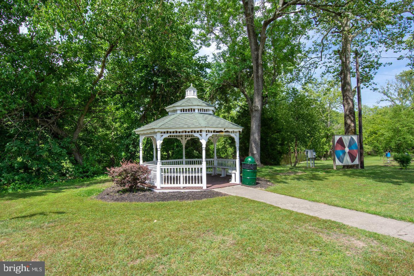
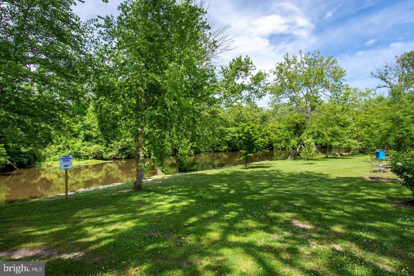
Welcome to this spacious well loved 3 bedroom, 2.5 bathroom colonial nestled on a peaceful cul-de-sac in the sought after neighborhood of Caroline Farms.  The home offers a welcoming front porch, perfect to decorate for all the seasons. A large inviting light filled living room that seamlessly flows into the dining area and kitchen, making it ideal for gatherings. Upstairs comes complete with a nice size primary bedroom with ensuite full bath and an additional full bath in the hallway to service the other two bedrooms.  Enjoy quiet evenings around the cozy bonfire and summer BBQ's on your back deck.  Other highlights include an attached one-car garage, a shed, playset and a fenced-in backyard.  This home promises the lifestyle of small-town charm, comfort, and relaxation.  Just minutes to the Choptank River, Tuckahoe State Park & a short drive to shopping, dining and entertainment.  Conveniently located to major routes - Rte 404, 50 and 301 for easy access to downtown Denton, Chestertown, Centreville, Easton, Ocean City, Kent Island and Annapolis.  Plus, you'll love the convenience of being only 20 minutes away from tax-free Delaware shopping.  Call today to schedule your tour!

508 TEAL CIRCLE

Message successfully sent.

What would you like to know?

What is 3 + 4 ?

I agree to receive email communication and understand I can unsubscribe at any time.

I agree to be contacted by Charis Realty Group - Christine Issler, Broker via call, email, and text for real estate services. To opt out, you can reply 'stop' at any time or reply 'help' for assistance. You can also click the unsubscribe link in the emails. Message and data rates may apply. Message frequency may vary. Privacy Policy

Related Properties

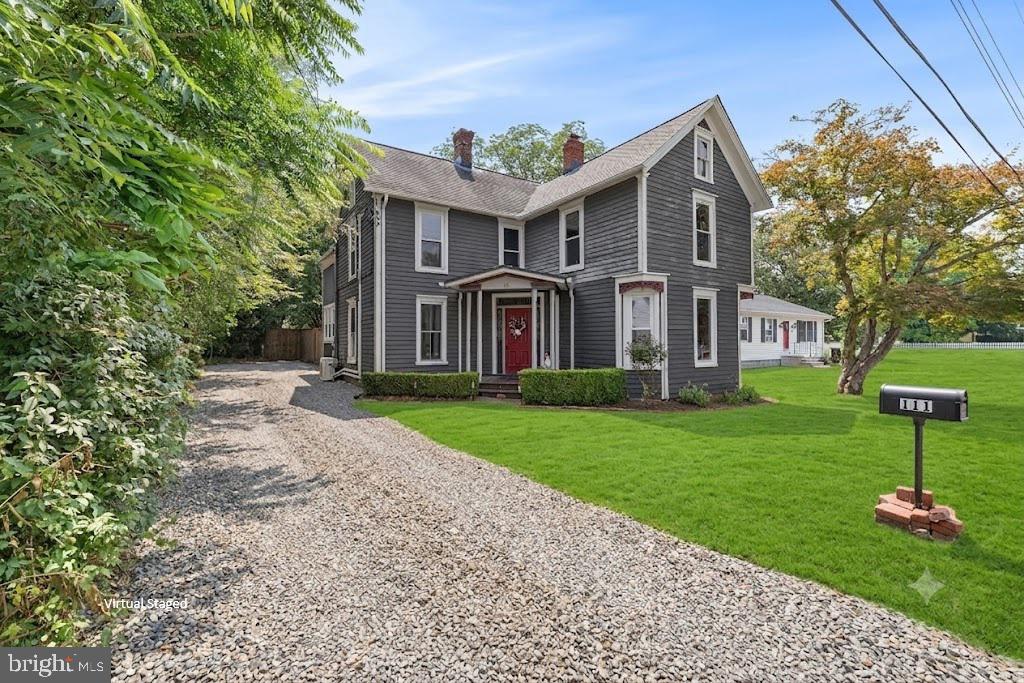
Step into the timeless charm of this beautifully maintained circa-1880 home, where historic elegance meets thoughtful modern updates. Offering over 2,774 square feet of living space, this exceptional residence features 4 spacious bedrooms, 2 full bathrooms, and an abundance of original architectural character that has been lovingly preserved while incorporating today's modern conveniences.

From the moment you arrive, you'll be captivated by the home's classic curb appeal and inviting front porch. Inside, soaring ceilings, oversized rooms, abundant natural light, and rare original heart-of-pine hardwood floors create a warm and welcoming atmosphere. Rich in history and craftsmanship, the home showcases beautiful millwork, original trim, and timeless architectural details rarely found in newer construction.

The spacious country kitchen features custom cabinetry, generous counter space, and plenty of room for gathering with family and friends. A bright, sun-filled laundry room adds convenience, while multiple living spaces provide flexibility for entertaining, working from home, hobbies, or everyday living.

Thoughtful updates throughout the home offer modern comfort while preserving its historic charm. In 2026, the front living room and full bathroom were beautifully renovated, and new plumbing lines were installed. Additional improvements include energy-efficient mini-split HVAC systems with smart controls, a new furnace (2025), updated electrical service, numerous replacement windows, remodeled bathrooms, built-in cabinetry, a replacement roof, refinished exterior, front porch enhancements, and many other upgrades that reflect exceptional pride of ownership.

Step outside to enjoy your own private backyard retreat. A newer 6-foot privacy fence surrounds the outdoor space, where a brick patio, mature landscaping, and towering shade trees create the perfect setting for relaxing, entertaining, gardening, or enjoying a quiet morning coffee. The peaceful backyard offers privacy and plenty of room to enjoy every season.

Located in the charming town of Greensboro, this home offers the best of Eastern Shore living. Enjoy a peaceful small-town setting just minutes from the scenic Choptank River, local parks, schools, restaurants, and everyday conveniences. Outdoor enthusiasts will appreciate nearby boating, fishing, kayaking, and recreational opportunities. The Delaware state line is only a short drive away, making tax-free shopping, beaches, dining, and entertainment easily accessible.

High-speed internet is available, making remote work or streaming effortless, while the spacious floor plan easily accommodates growing families, multigenerational living, or anyone seeking additional room to spread out. The seamless blend of historic charm, quality craftsmanship, and modern updates creates a home that is both functional and full of character.

Homes of this caliber and history rarely become available. Meticulously maintained and thoughtfully updated, this one-of-a-kind property preserves the timeless beauty and craftsmanship of the past while offering the comfort, efficiency, and conveniences today's buyers expect. Whether you're searching for your forever home or a distinctive property with unmatched character, this remarkable residence is ready for its next chapter. Don't miss this rare opportunity to own a beautifully preserved piece of history.  Mortgage savings may be available for buyers of this listing.
#MDCM2007582

GREENSBORO

111 MAPLE AVENUE

4 Beds

2 Baths

2,774 Sq.Ft.

$315,000

MLS#: MDCM2007582

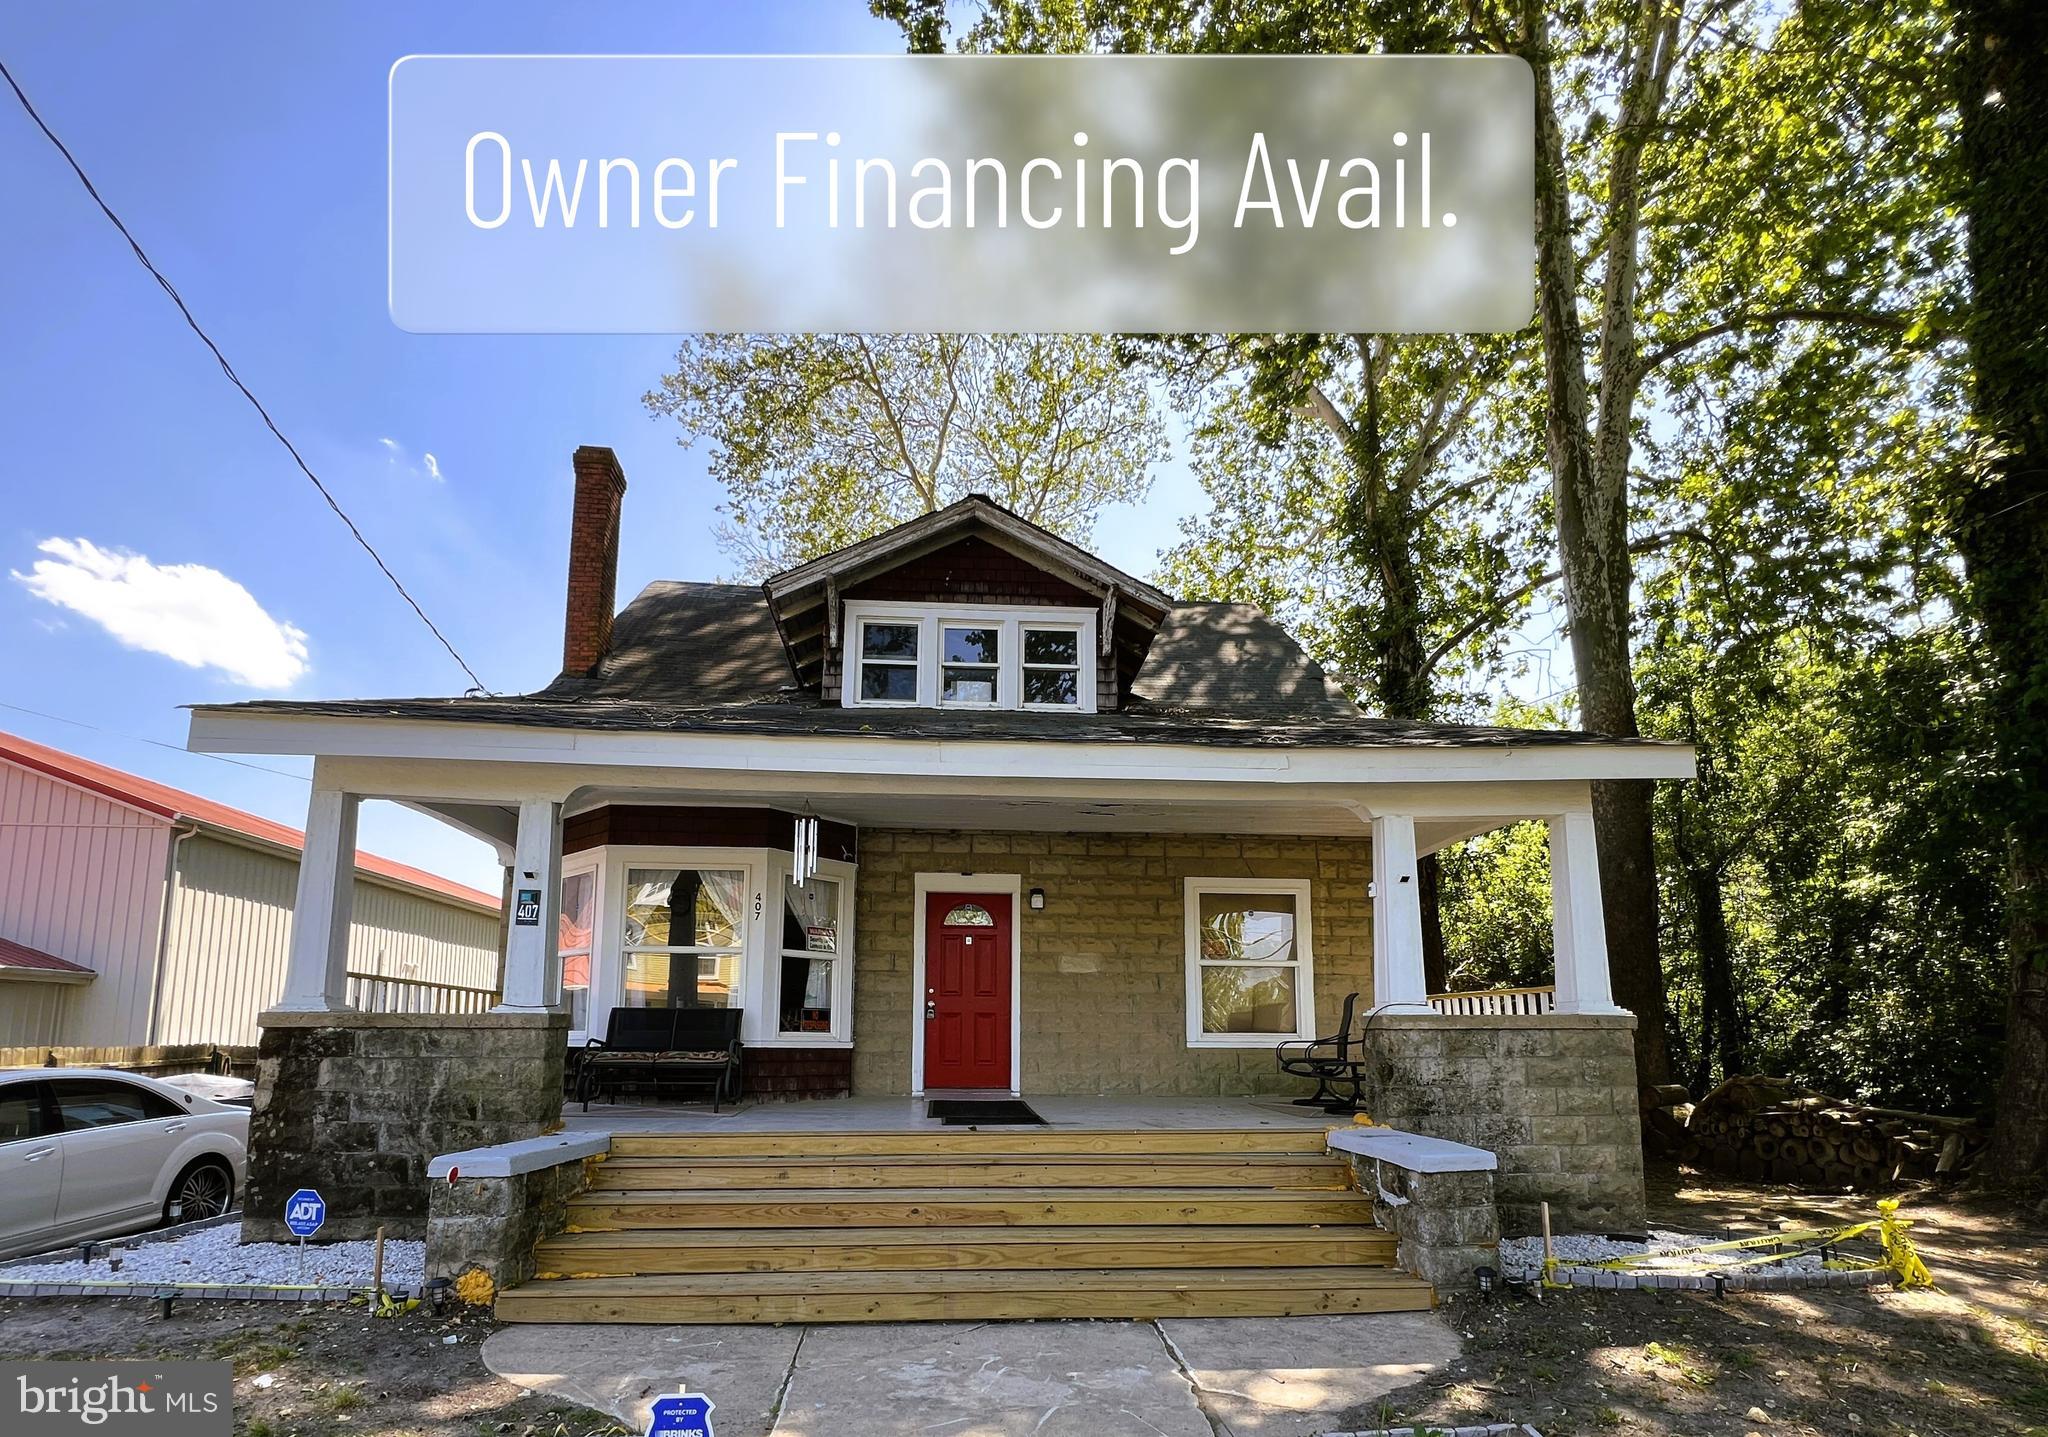
Charming 5BR detached home, located in a quiet neighborhood in Greensboro.  Experience the great outdoors in your own backyard on a nearly 1/2 acre lot, adjacent to 140 acres of farmland.  Enjoy the 'Sunset' from the 320 sf sunroom with sliding glass doors, or sit outside to watch the sunrise on the new 230 sf wooden front porch.   Several updates include replacement windows, upgraded plumbing & electrical, new flooring & paint, jacuzzi, and much more.  OWNER FINANCING AVAILABLE.  Call for details.
#MDCM2007398

GREENSBORO

407 W SUNSET AVENUE

5 Beds

2 Baths

1,884 Sq.Ft.

$280,000

MLS#: MDCM2007398

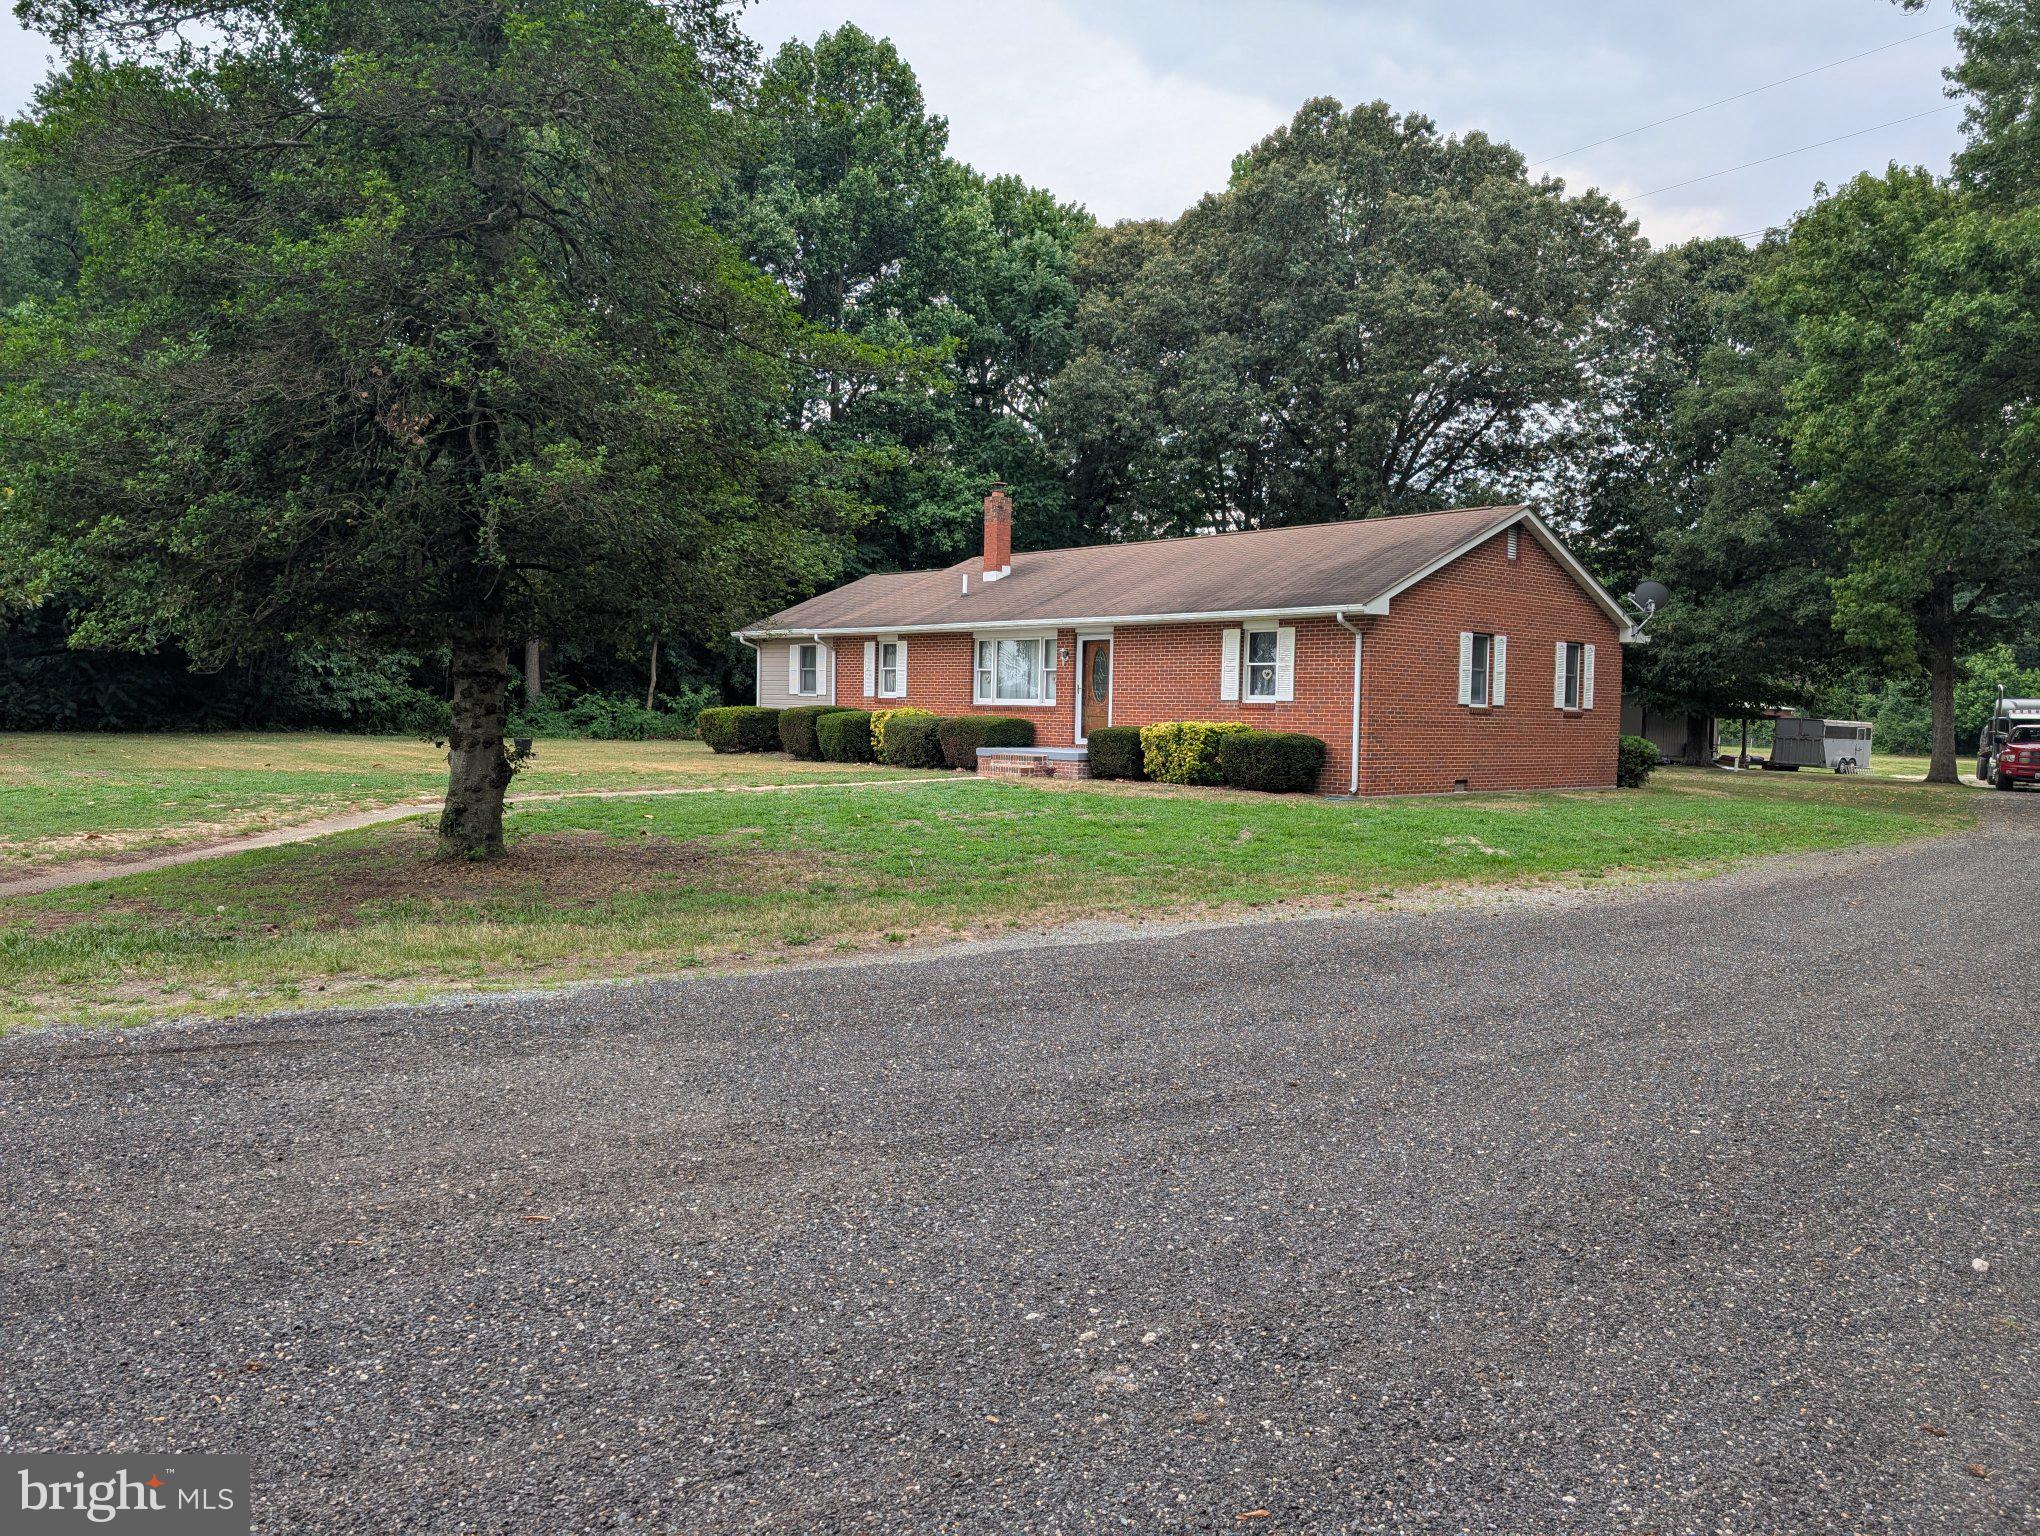
4 bedroom 2 bath rancher on 3.6 spacious acres on the headwaters of the Choptank.
#MDCM2007524

GREENSBORO

13790 DRAPERS MILL ROAD

4 Beds

2 Baths

1,624 Sq.Ft.

$389,000

MLS#: MDCM2007524

Welcome to 320 N Main St in the charming town of Greensboro! Step inside and discover a home that immediately invites you to kick off your shoes and stay awhile. Situated on a spacious half-acre lot, this 3-bedroom, 2.5-bath home offers the perfect blend of comfort, functionality, and style.  The beautifully updated kitchen is sure to impress, featuring a five-burner gas range, stainless steel appliances, farmhouse sink, and granite countertops. The kitchen opens seamlessly to the dining area and spacious living room, creating a wonderful flow for everyday living and entertaining.  Upstairs, you'll find the home's private sleeping quarters. The primary suite features an en-suite bathroom and access to a private deck overlooking the backyard. Two additional generously sized bedrooms share a guest bathroom.  Step outside and discover your own private oasis! The backyard features an above-ground saltwater pool (being sold as-is and in need of a liner), a triple-tiered deck, and an abundance of mature plants and flowers. Whether you're grilling, entertaining, relaxing by the pool, or simply enjoying the sunshine, this outdoor space makes every day feel like a getaway.  The property offers four garage bays, including an attached two-car garage and a detached two-car garage. The detached garage is heated by propane, making it an ideal workshop or hobby space year-round.  A separate greenhouse with pellet-stove heat provides the perfect setting for gardening enthusiasts.  A paved driveway provides plenty of parking for family and guests. Conveniently located approximately 35 minutes from the Bay Bridge, with easy access to Denton for dining and shopping and Delaware for tax-free shopping.  This one truly needs to be seen to be appreciated! Schedule your private tour today!  Note: Select photos have been virtually enhanced and/or staged for illustrative purposes only and may not reflect the property’s current condition.
#MDCM2007840

GREENSBORO

320 N MAIN STREET

3 Beds

2 Baths

1,816 Sq.Ft.

$389,900
MLS#: MDCM2007840

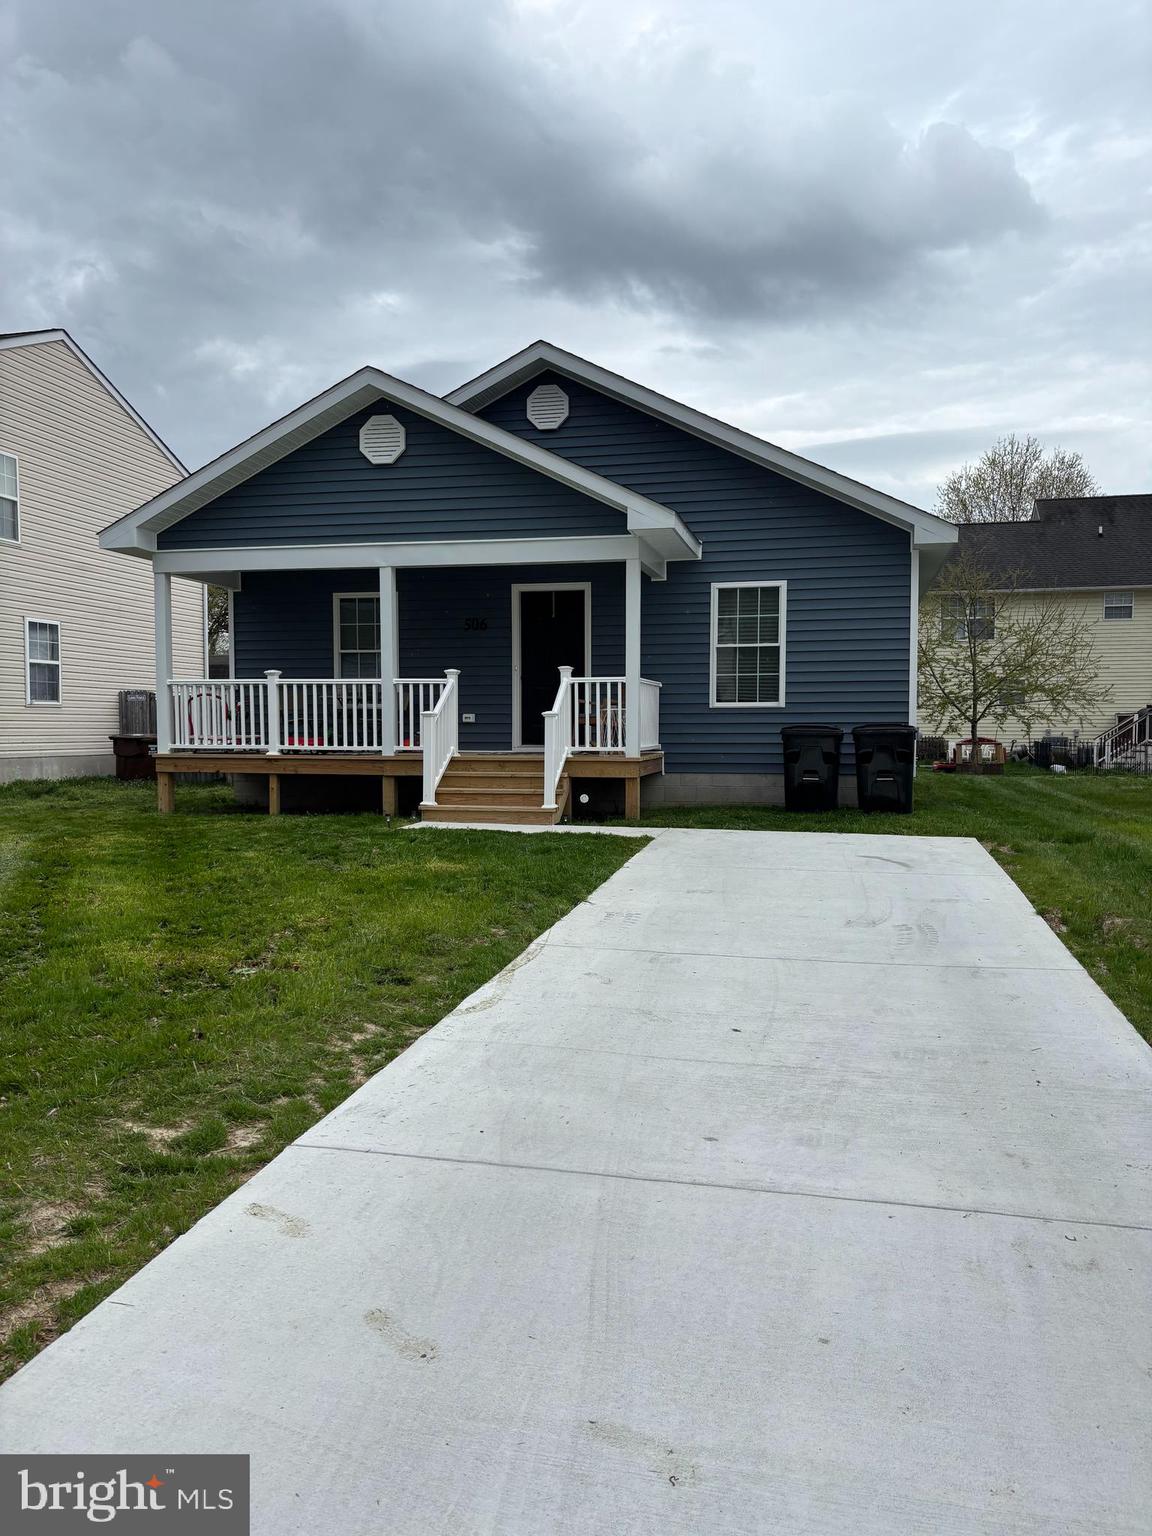
Nearly new ranch style home with large front porch. Three bedrooms and two full baths plus spacious laundry room enhance this home. Large kitchen with center island with stainless appliances and granite countertops are a focal point of this open floor plan. Move in ready and waiting for a new family!
#MDCM2006986

GREENSBORO

506 PINTAIL STREET

3 Beds

2 Baths

1,320 Sq.Ft.

$289,900
MLS#: MDCM2006986

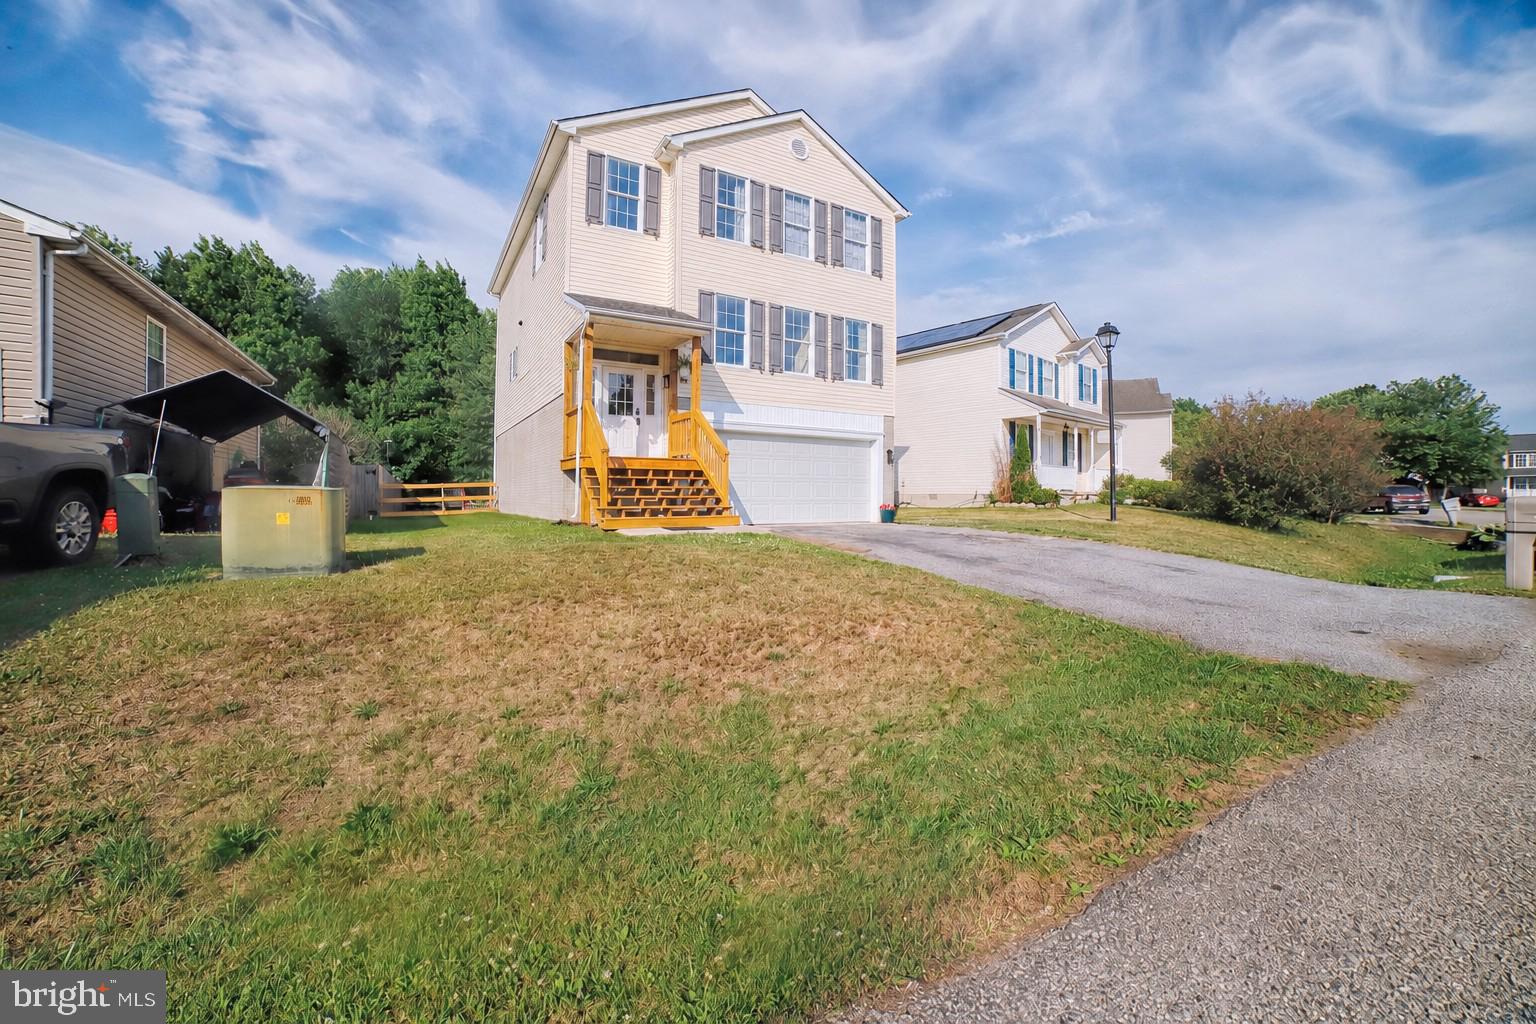
Welcome to this spacious three-level home offering flexible living space and a functional floor plan!  The main level features a bright living room that flows in the open kitchen.  Separate dining room for those family gatherings.  Also, on this level is a half bath and a small guest bedroom or turn into your reading area or an office space.  Upstairs, you'll find three additional bedrooms and the laundry room conveniently located on the same level.  The finished lower level provides endless possibilities and can be customized to fit your needs -family room, home office, gym, recreation area or additional living space.  Enjoy outdoor living on the large rea deck overlooking the fenced backyard, while the covered front porch provides a welcoming place to relax and unwind.  Plenty of room to make this home your own.  Solar panels complete this amazing home.
#MDCM2007414

GREENSBORO

410 WOOD DUCK DRIVE

4 Beds

3 Baths

2,712 Sq.Ft.

$359,000

MLS#: MDCM2007414

Just a few months old and ready for you to move right in! This beautifully maintained 3-bedroom, 2-bath rancher offers the ease of one-level living with a bright, open layout and the benefits of a nearly brand-new home—without the wait.

The spacious kitchen and living areas flow seamlessly together, creating an inviting space for everyday living and entertaining. The seller even added a kitchen island for additional counter space and convenient dining. The large primary suite features a walk-in closet and private en-suite bathroom with a walk-in shower. Additional highlights include a washer and dryer, garage door opener, upgraded blinds package, and smart home package—all already in place for the next owner.

The seller’s work is taking them in another direction, creating an opportunity for you to take advantage of this nearly new home. Furniture is also negotiable, making this an easy transition for a buyer looking for a move-in-ready property.

Located in Kinnamon Meadows, an up-and-coming community in Greensboro, with convenient access to local amenities and outdoor recreation. Enjoy fishing and kayaking along the Choptank River at nearby parks, as well as tennis and pickleball courts and playgrounds. Greensboro is also home to a brand-new elementary school.

With a central location convenient to Denton, Easton, Chestertown, central Delaware, and less than an hour to the Bay Bridge this home offers the perfect combination of modern living, low-maintenance convenience, and an easy commute at a fantastic price!
#MDCM2007798

GREENSBORO

101 PARKLAND ROAD

3 Beds

2 Baths

1,219 Sq.Ft.

$299,000

MLS#: MDCM2007798

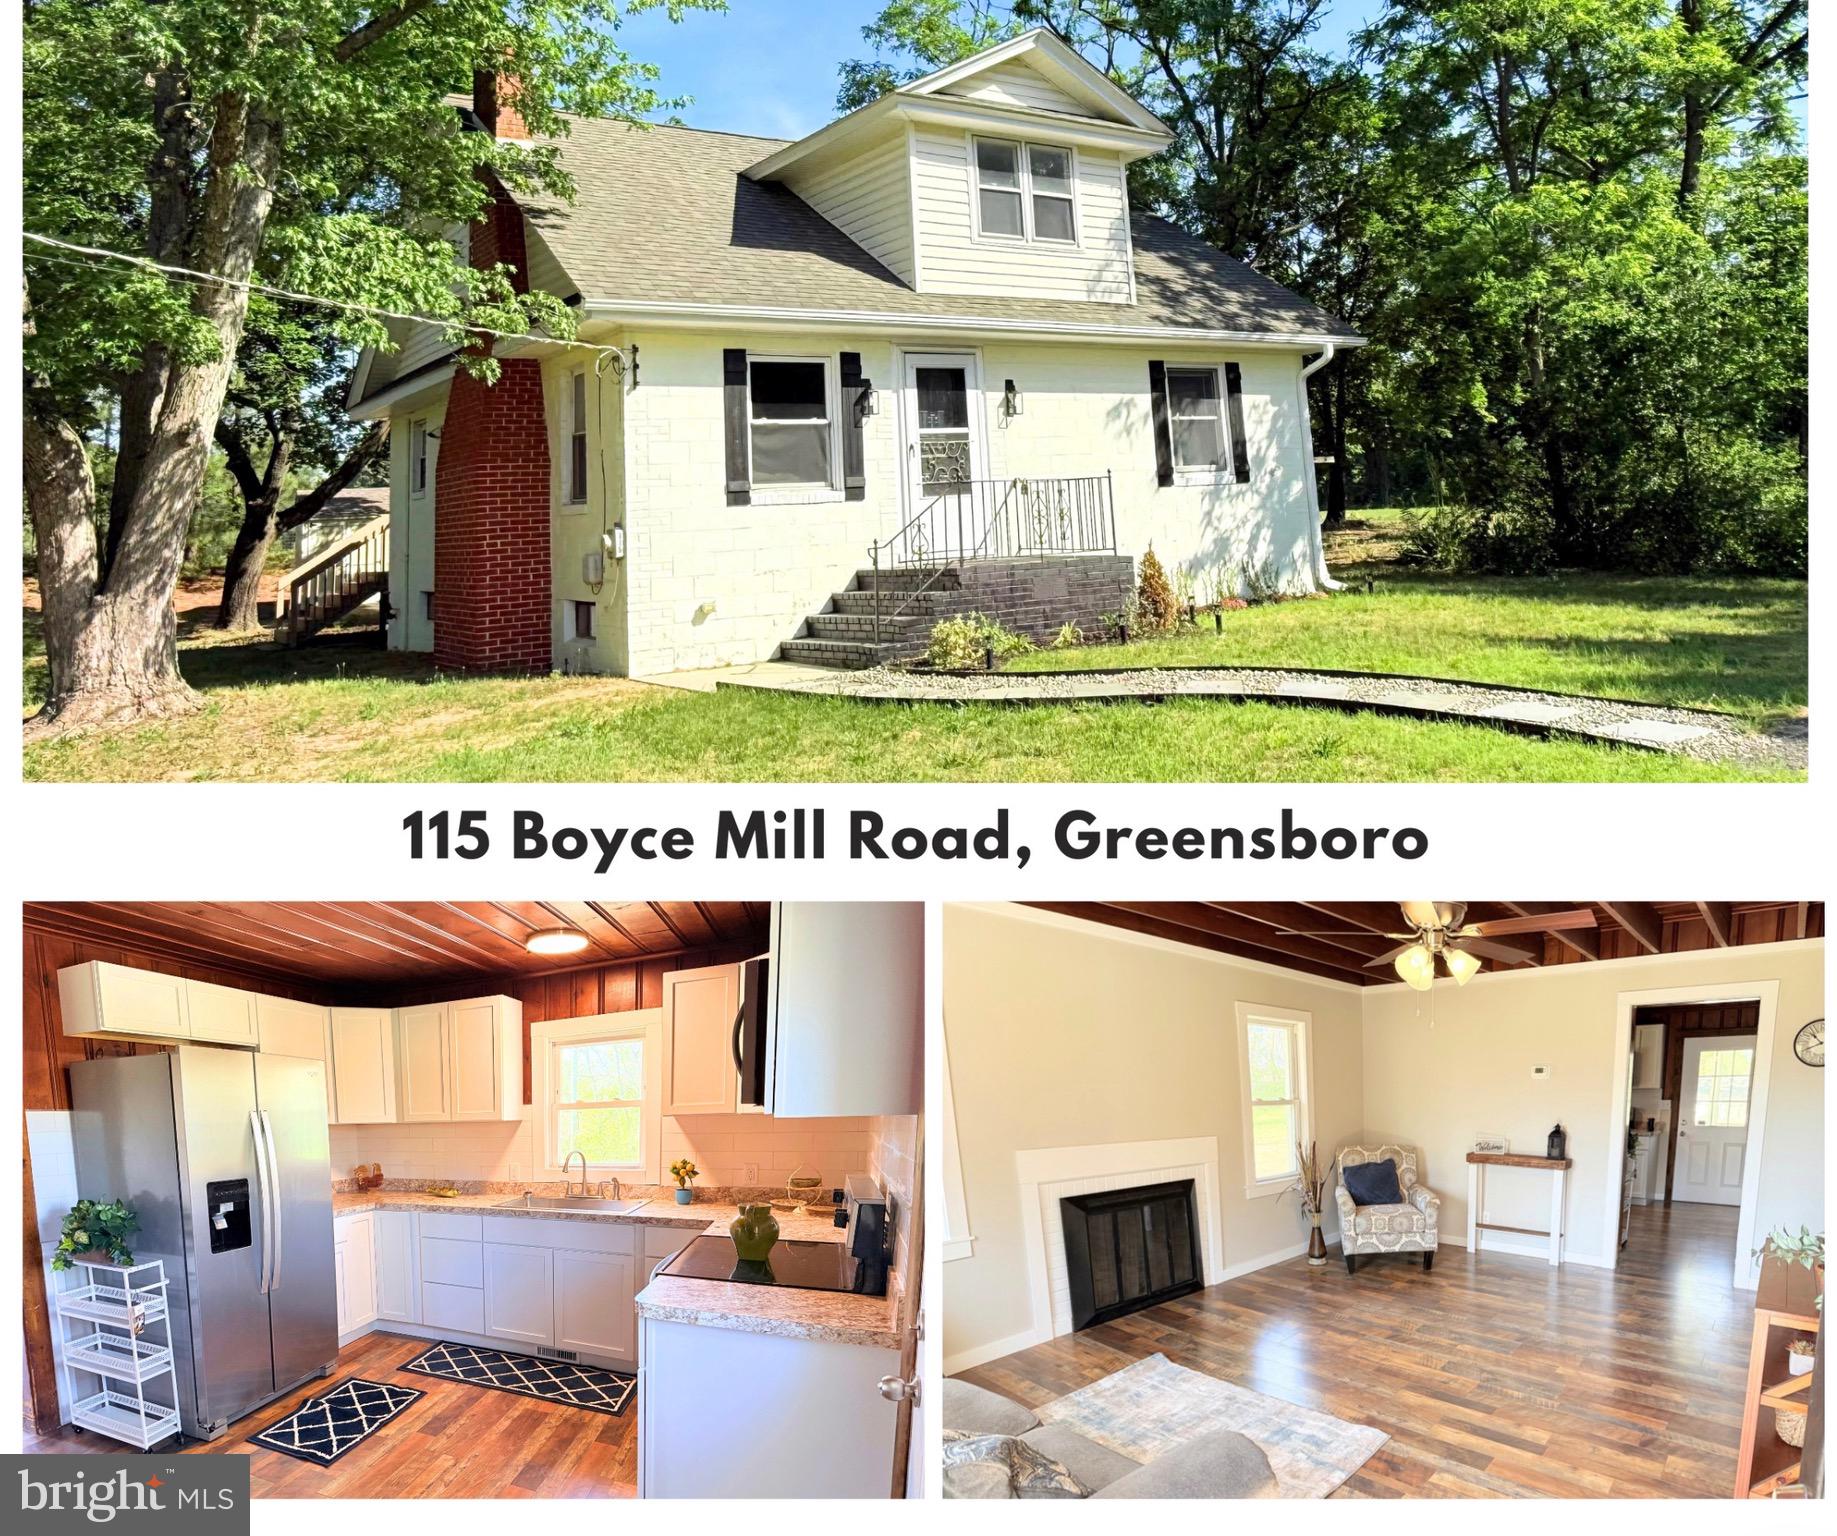
Welcome to this charming, Cape-Cod with a Full Unfinished basement—perfectly nestled on a spacious 1/2 Acre! This property  gives you that “welcome home” feeling the moment you arrive.

Inside, you’ll find a bright and inviting living area featuring a cozy electric fireplace insert and beautiful wood‑beam accents. The freshly renovated kitchen is thoughtfully designed and opens seamlessly to the dining area. The main floor also offers two comfortable bedrooms and a full bathroom.

Head upstairs and you’ll discover an open foyer leading to two more spacious bedrooms and a convenient half bath. And if you’re craving even more room, the full basement downstairs gives you endless possibilities—storage, hobbies, a workshop, you name it.

When you’re ready for a break from reality, step out onto the back deck and soak in the peace and tranquility of the backyard which overlooks looks a farm! It’s the perfect spot to unwind.

Plus, enjoy peace of mind with numerous updates throughout the home, including a new HVAC system, water heater, appliances, flooring, complete remodled bathrooms and more. Don't wait... this property will not last long!
#MDCM2006994

GREENSBORO

115 BOYCE MILL ROAD

4 Beds

1 Baths

1,350 Sq.Ft.

$284,900
MLS#: MDCM2006994

 - property

Send a message

Message successfully sent.

Your message

What is 3 + 4 ?

Reason for contacting?

I agree to receive email communication and understand I can unsubscribe at any time.

I agree to be contacted by Charis Realty Group - Christine Issler, Broker via call, email, and text for real estate services. To opt out, you can reply 'stop' at any time or reply 'help' for assistance. You can also click the unsubscribe link in the emails. Message and data rates may apply. Message frequency may vary. Privacy Policy

Sign Out

Virtual Assistant

Would you like to take the next step with this property? We can help you schedule a showing or virtual tour, or send you more details.

Yes, I would like more information.

Thank You for Your Reply, One of Our Agents will contact you as soon as possible

No, maybe later.

Thank you, you can always contact me via email, phone number or through the contact form.

Realhub AI

Lucy - Your AI-Powered Realtor

Update Your Temporary Password

Personalize your search

Enter your email and we'll notify you immediately when new listings match what you're looking for.

or enter email address

Already have an account ? Login here

Continue your home search

I agree to receive communications and understand I can unsubscribe at any time.

I agree to be contacted by Charis Realty Group - Christine Issler, Broker via call, email, and text for real estate services. To opt out, you can reply 'stop' at any time or reply 'help' for assistance. You can also click the unsubscribe link in the emails. Message and data rates may apply. Message frequency may vary. Privacy Policy

Already have an account ? Login here

We use cookies

We use cookies primarily for analytics to enhance your experience. By accepting, you agree to our use of these cookies. You can manage your preferences or learn more about our cookies policy.