


Property
Beds
3
Full Baths
2
1/2 Baths
1
Year Built
1998
Sq.Footage
1,620
SPACIOUS THREE-LEVEL LIVING JUST MINUTES FROM DOWNTOWN ANNAPOLIS! Looking for ways to lower your interest rates? Discover exceptional value in this refreshed townhome-style condo, offering 1,600+ sq. ft. of space with the convenience of condo living and the possibility to assume the owner's FHA loan. Freshly painted and finished with stylish luxury vinyl plank flooring on all three levels, this home has a cohesive, modern look that is easy to maintain. The roomy main level offers an eat-in kitchen, a great room for everyday living and entertaining, a convenient powder room, and access to a brick patio overlooking tranquil open green space. The second level features two generously sized bedrooms and a full bath, offering flexibility for guests or a home office. The entire top level is dedicated to an expansive Owner’s Suite, creating a private retreat complete with an oversized walk-in closet and a spacious ensuite bath featuring a soaking tub, separate shower, and double vanity. Enjoy low-maintenance living, with condo fees covering roof maintenance, fencing, lawn care, and access to the community pool and fitness center. Additional highlights include an HVAC system replaced in 2022, one reserved parking space, and an additional parking permit. LOCATION, SPACE, AND VALUE! Just minutes from the restaurants, shopping, waterfront attractions, and vibrant lifestyle of Historic Downtown Annapolis, this home offers an outstanding opportunity to enjoy generous living space without the upkeep of a traditional single-family home.
Features & Amenities
Interior
-
Total Bedrooms
3
-
Bathrooms
2
-
1/2 Bathrooms
1
-
Above Grade Finished Area
1620.0
-
Basement YN
NO
-
Cooling YN
YES
-
Cooling
Central Air, Electric
-
Fireplace YN
NO
-
Heating YN
YES
-
Heating
Electric, Heat Pump
-
Pet friendly
Breed Restrictions, Yes
Exterior
-
Garage
No
-
Construction Materials
Vinyl Siding
-
Parking
Assigned, Parking Lot, Other
-
Pool
Yes
-
Pool Features
Community
-
Waterfront YN
NO
Area & Lot
-
Lot Size(acres)
0.01
-
Lot Size(square feet)
436
-
Property Type
Residential
-
Property Sub Type
Townhouse
-
Architectural Style
Colonial
Price
-
Sales Price
$315,000
-
Tax Amount
$3,620
-
Sq. Footage
1,620
-
Price/SqFt
$194
HOA
-
Association
No
Property Resources
-
Horse Property
NO
School District
-
Elementary School
N/A
-
Middle School
N/A
-
High School
N/A
Property Features
-
New Construction
NO
-
Association Amenities
Fitness Center
-
Foundation Details
Slab
-
Senior Community YN
NO
-
Sewer
Public Sewer
-
Water Source
Public
Schedule a Showing
Showing scheduled successfully.
Mortgage calculator
Estimate your monthly mortgage payment, including the principal and interest, property taxes, and HOA. Adjust the values to generate a more accurate rate.
Your payment
Principal and Interest:
$
Property taxes:
$
HOA fees:
$
Total loan payment:
$
Total interest amount:
$
Location
County
ANNE ARUNDEL
Elementary School
Middle School
High School
Listing Courtesy of Michele T Cordle, Long & Foster Real Estate, Inc.
RealHub Information is provided exclusively for consumers' personal, non-commercial use, and it may not be used for any purpose other than to identify prospective properties consumers may be interested in purchasing. All information deemed reliable but not guaranteed and should be independently verified. All properties are subject to prior sale, change or withdrawal. RealHub website owner shall not be responsible for any typographical errors, misinformation, misprints and shall be held totally harmless.

Salesperson, Realtor
Phil Herbert
Call Phil today to schedule a private showing.

* Listings on this website come from the FMLS IDX Compilation and may be held by brokerage firms other than the owner of this website. The listing brokerage is identified in any listing details. Information is deemed reliable but is not guaranteed. If you believe any FMLS listing contains material that infringes your copyrighted work please review our DMCA policy and learn how to submit a takedown request.© 2024 FMLS.
Related Properties

ANNAPOLIS
30 SANDSTONE COURT I
3 Beds
2 Baths
1,254 Sq.Ft.
$299,400
MLS#: MDAA2153868

ANNAPOLIS
1503 LODGE POLE COURT
3 Beds
1 Baths
1,120 Sq.Ft.
$350,000
MLS#: MDAA2158722

ANNAPOLIS
40 IRONSTONE COURT B B
3 Beds
2 Baths
1,694 Sq.Ft.
$327,500
MLS#: MDAA2156932
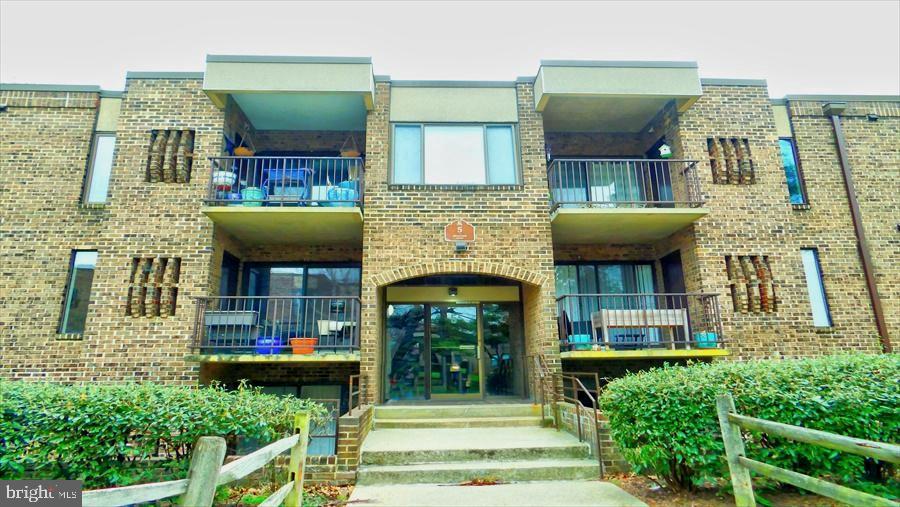
ANNAPOLIS
5 SILVERWOOD CIRCLE 1
2 Beds
2 Baths
N/A
$265,000
MLS#: MDAA2139798

ANNAPOLIS
95 HARBOUR HEIGHTS DRIVE 95
3 Beds
2 Baths
1,516 Sq.Ft.
$355,000
MLS#: MDAA2154096
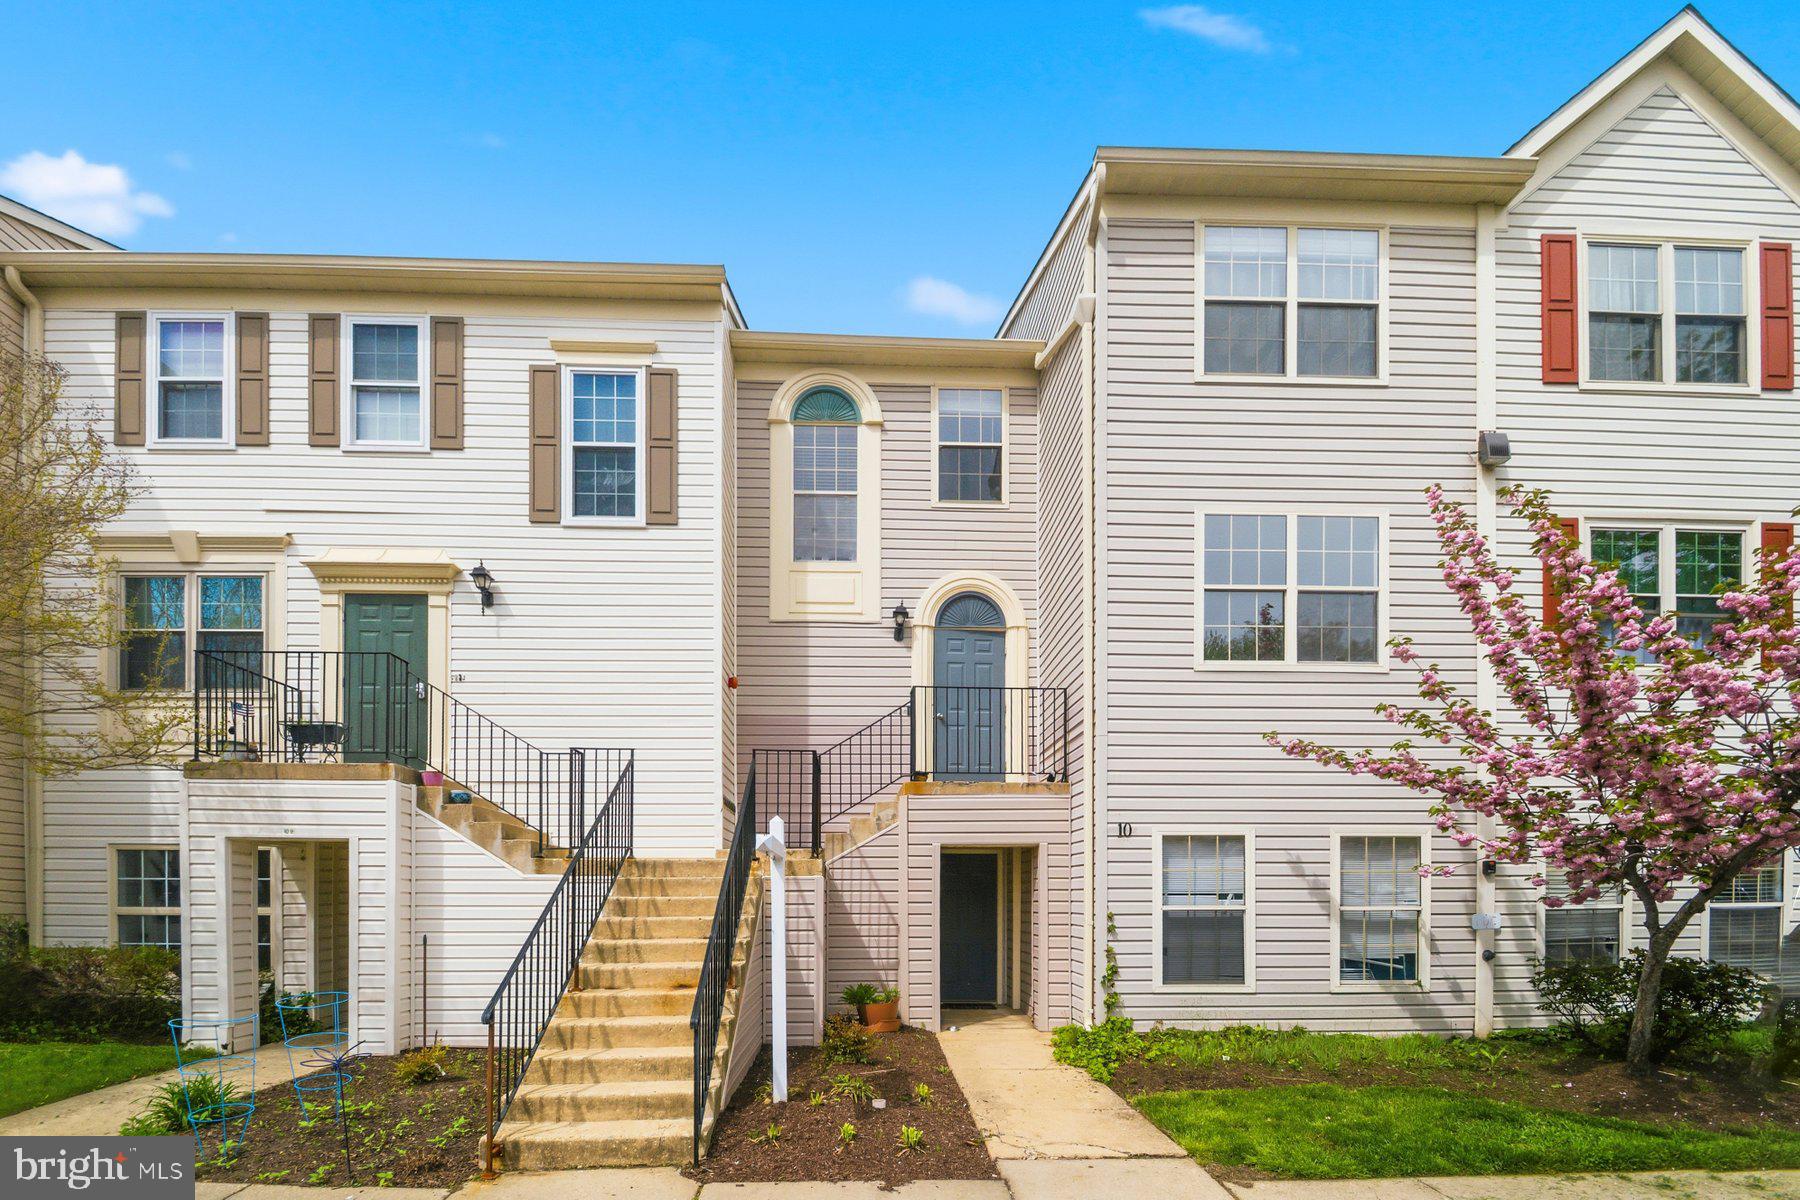
ANNAPOLIS
10 SANDSTONE COURT K K
2 Beds
2 Baths
1,200 Sq.Ft.
$275,000
MLS#: MDAA2142750
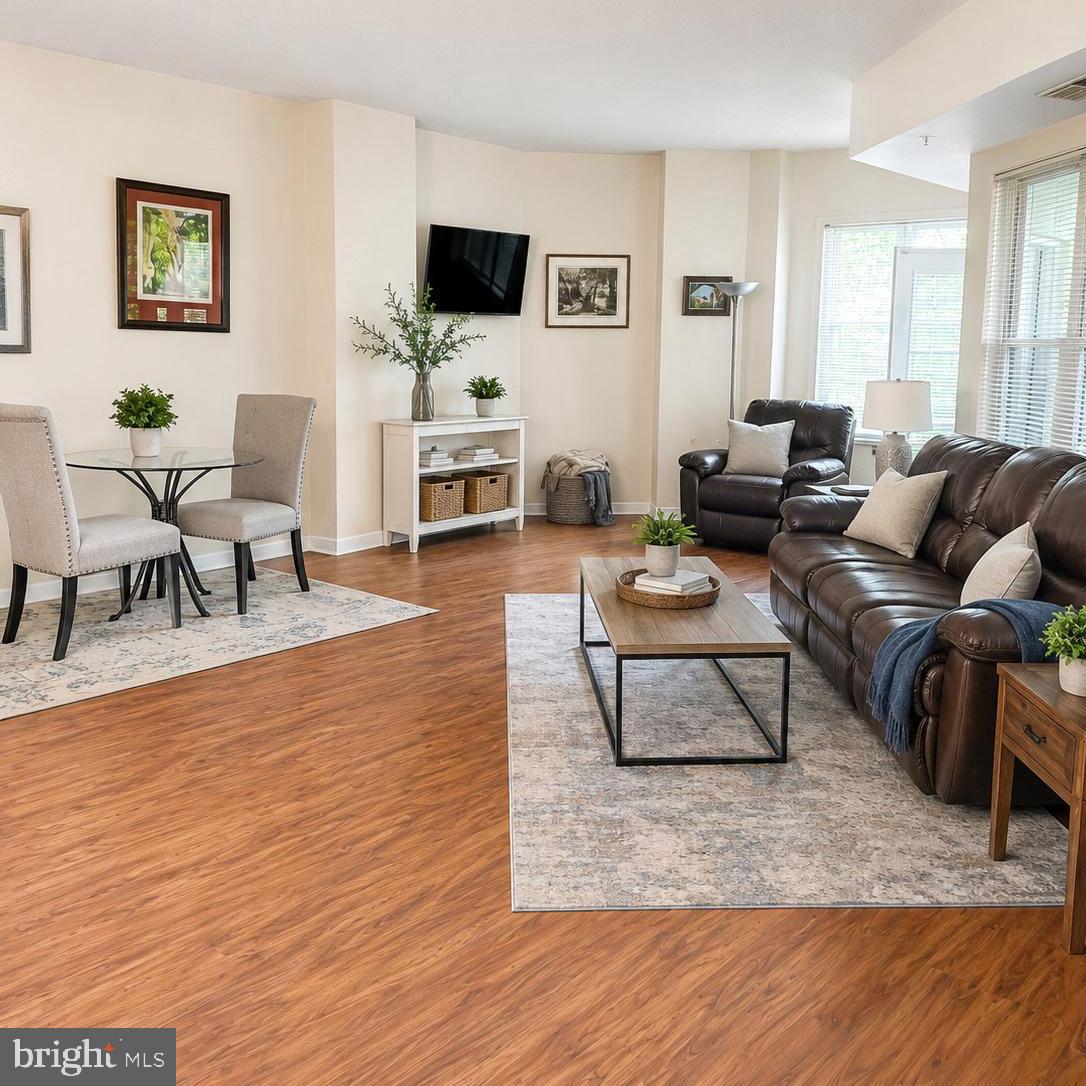
ANNAPOLIS
7101 BAY FRONT DRIVE 202
1 Beds
1 Baths
1,000 Sq.Ft.
$315,000
MLS#: MDAA2147982

ANNAPOLIS
1630 REVELL DOWNS DRIVE
1 Beds
1 Baths
848 Sq.Ft.
$285,000
MLS#: MDAA2157462

ANNAPOLIS
603 BURTONS COVE WAY 9
2 Beds
2 Baths
1,114 Sq.Ft.
$304,900
MLS#: MDAA2154540

ANNAPOLIS
20 AMBERSTONE COURT H H
3 Beds
2 Baths
1,119 Sq.Ft.
$285,000
MLS#: MDAA2147964
