Features & Amenities

Interior

  • Other Interior Features

    Other

  • Total Bedrooms

    4

  • Bathrooms

    2

  • 1/2 Bathrooms

    1

  • Above Grade Finished Area

    2220.0

  • Basement YN

    YES

  • Cooling YN

    YES

  • Cooling

    Central Air, Electric

  • Fireplace YN

    YES

  • Heating YN

    YES

  • Heating

    Electric, Heat Pump

  • Main Level Bedrooms

    4

  • Pet friendly

    N/A

Exterior

  • Garage

    Yes

  • Garage spaces

    2

  • Construction Materials

    Aluminum Siding, Block

  • Other Exterior Features

    Other

  • Parking

    Garage Door Opener, Off Street, Garage, Attached

  • Patio and Porch Features

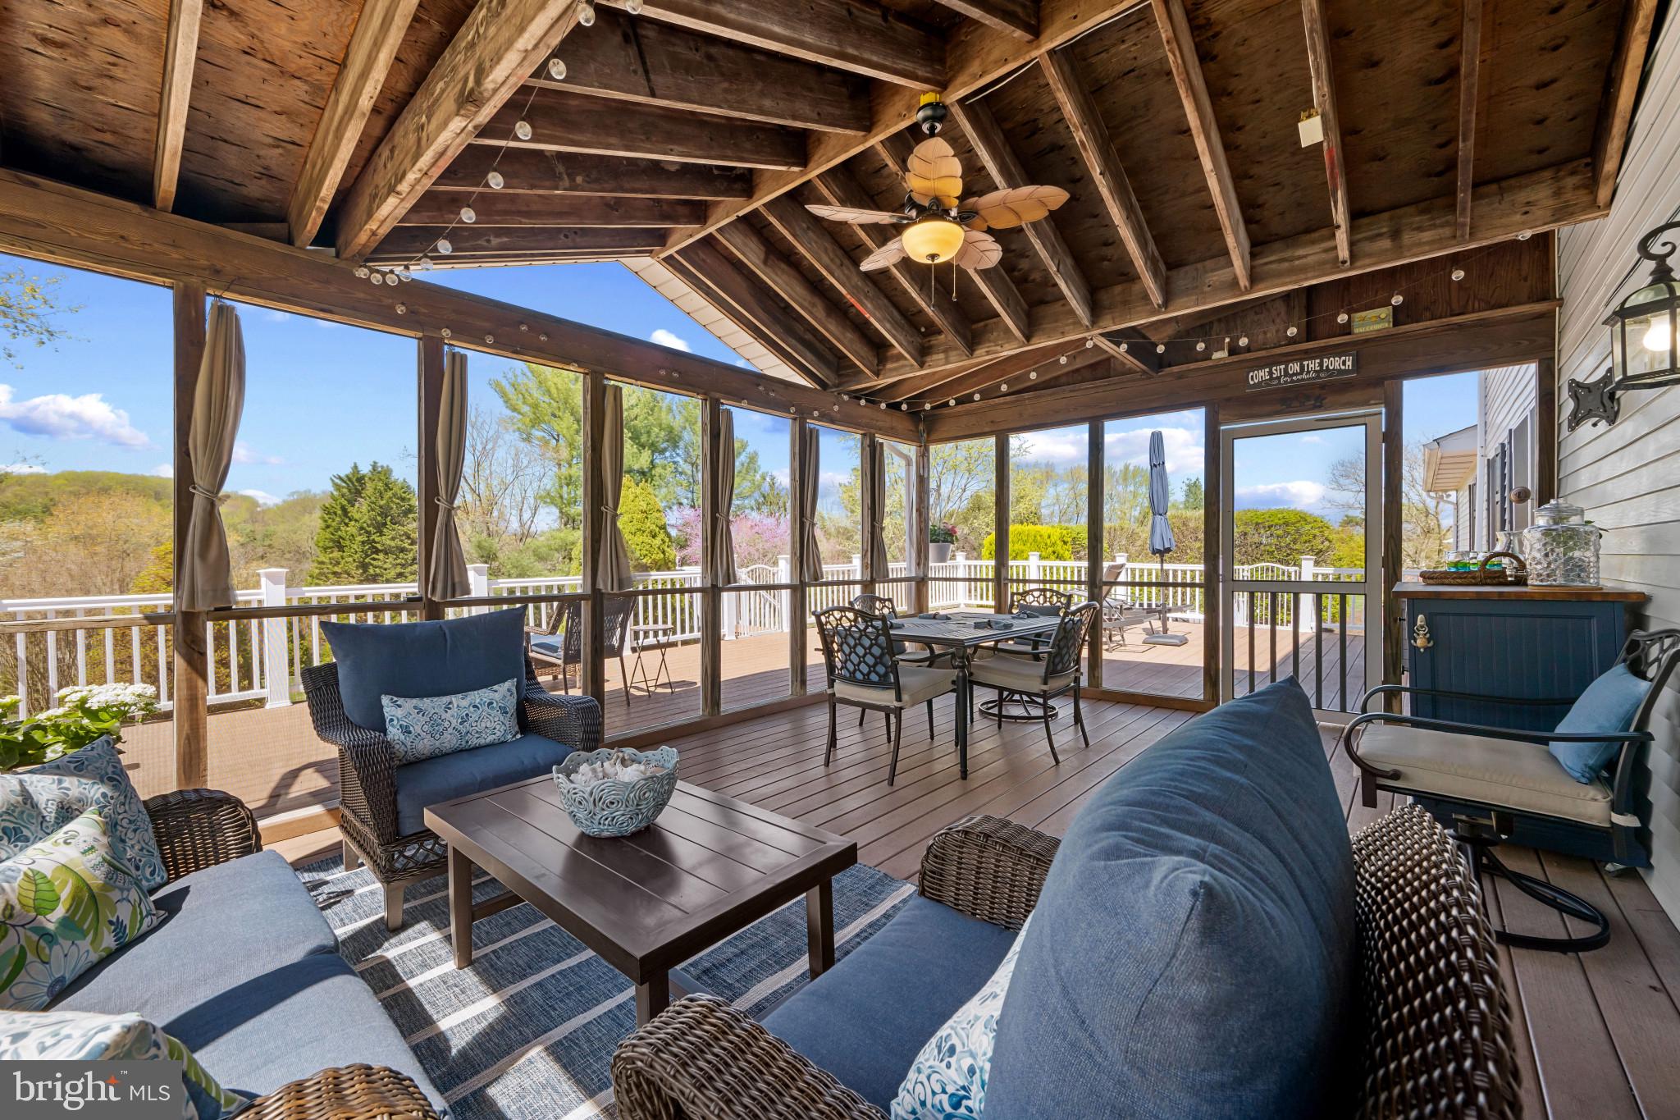
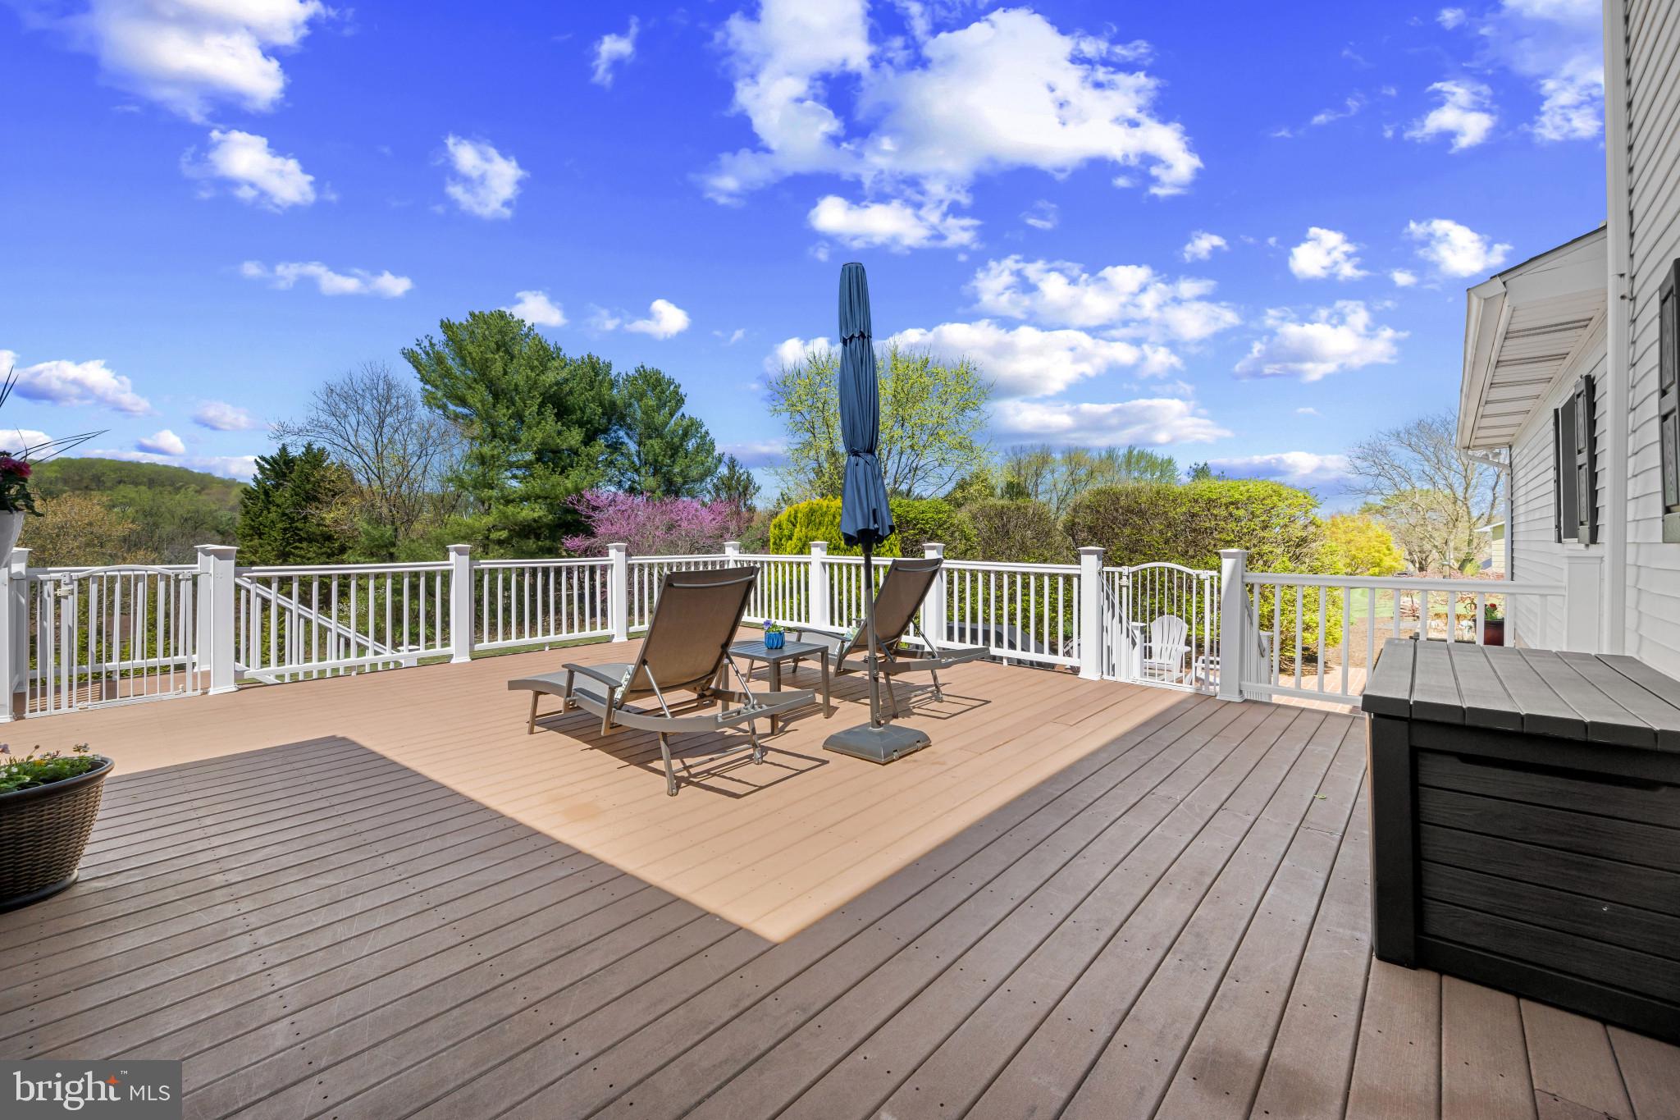
    Deck, Patio

  • Pool

    No

  • Waterfront YN

    NO

Area & Lot

  • Lot Features

    Cul-De-Sac

  • Lot Size(acres)

    1.16

  • Lot Size(square feet)

    50,530

  • Property Type

    Residential

  • Property Sub Type

    Single Family Residence

  • Architectural Style

    Colonial

Price

  • Sales Price

    $699,900

  • Tax Amount

    $6,000

  • Financing Options

    Conventional

  • Sq. Footage

    2,920

  • Price/SqFt

    $239

HOA

  • Association

    No

School District

  • Elementary School

    N/A

  • Middle School

    N/A

  • High School

    N/A

Property Features

  • New Construction

    NO

  • Foundation Details

    Block

  • Senior Community YN

    NO

  • Sewer

    Septic Tank

  • Tax Lot

    35

  • Water Source

    Well

Schedule a Showing

Showing scheduled successfully.

<
>
IN PERSON
VIA CHAT

What is 3 + 4 ?


Change time

Mortgage calculator

Estimate your monthly mortgage payment, including the principal and interest, property taxes, and HOA. Adjust the values to generate a more accurate rate.

Your payment

Principal and Interest:

$

Property taxes:

$

HOA fees:

$

Total loan payment:

$

Total interest amount:

$

Location

County

BALTIMORE

Elementary School

Middle School

High School

Listing Courtesy of Trent R Waite, Cummings & Co. Realtors

RealHub Information is provided exclusively for consumers' personal, non-commercial use, and it may not be used for any purpose other than to identify prospective properties consumers may be interested in purchasing. All information deemed reliable but not guaranteed and should be independently verified. All properties are subject to prior sale, change or withdrawal. RealHub website owner shall not be responsible for any typographical errors, misinformation, misprints and shall be held totally harmless.

Agent Phil Herbert

AGENT

Phil Herbert

Call Phil today to schedule a private showing.


* Listings on this website come from the FMLS IDX Compilation and may be held by brokerage firms other than the owner of this website. The listing brokerage is identified in any listing details. Information is deemed reliable but is not guaranteed. If you believe any FMLS listing contains material that infringes your copyrighted work please click here to review our DMCA policy and learn how to submit a takedown request.© 2024 FMLS.
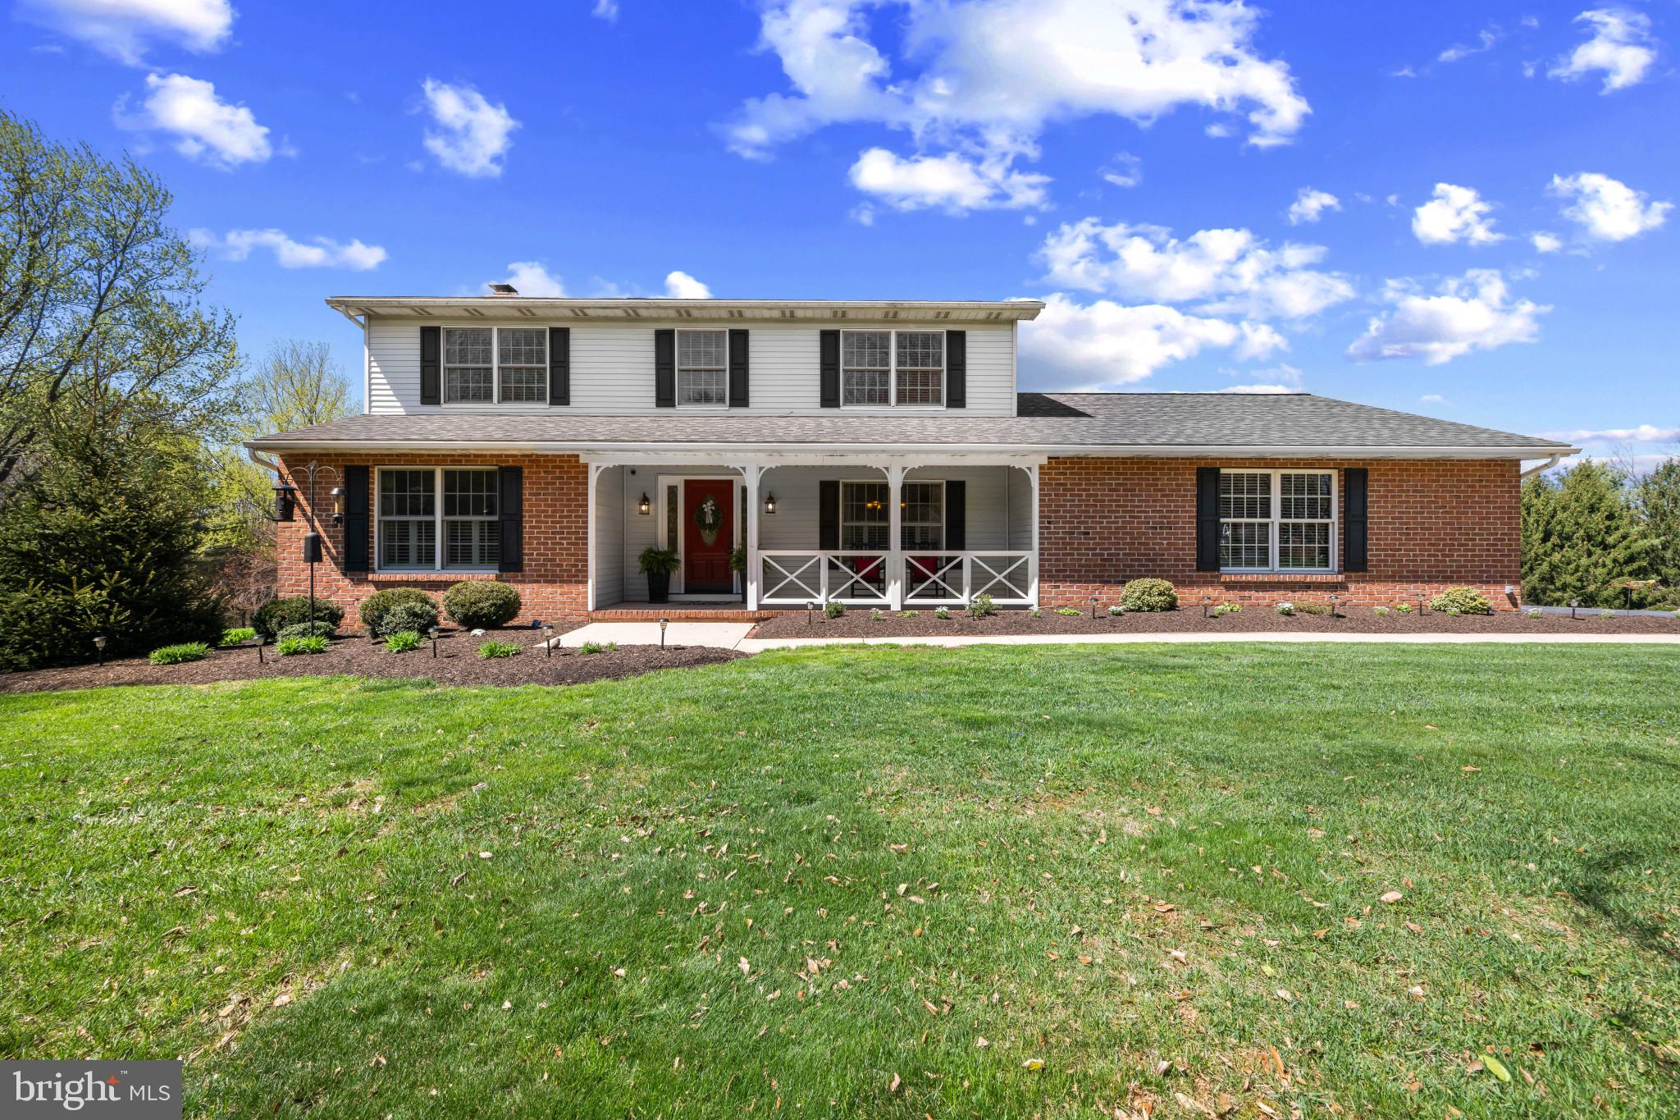
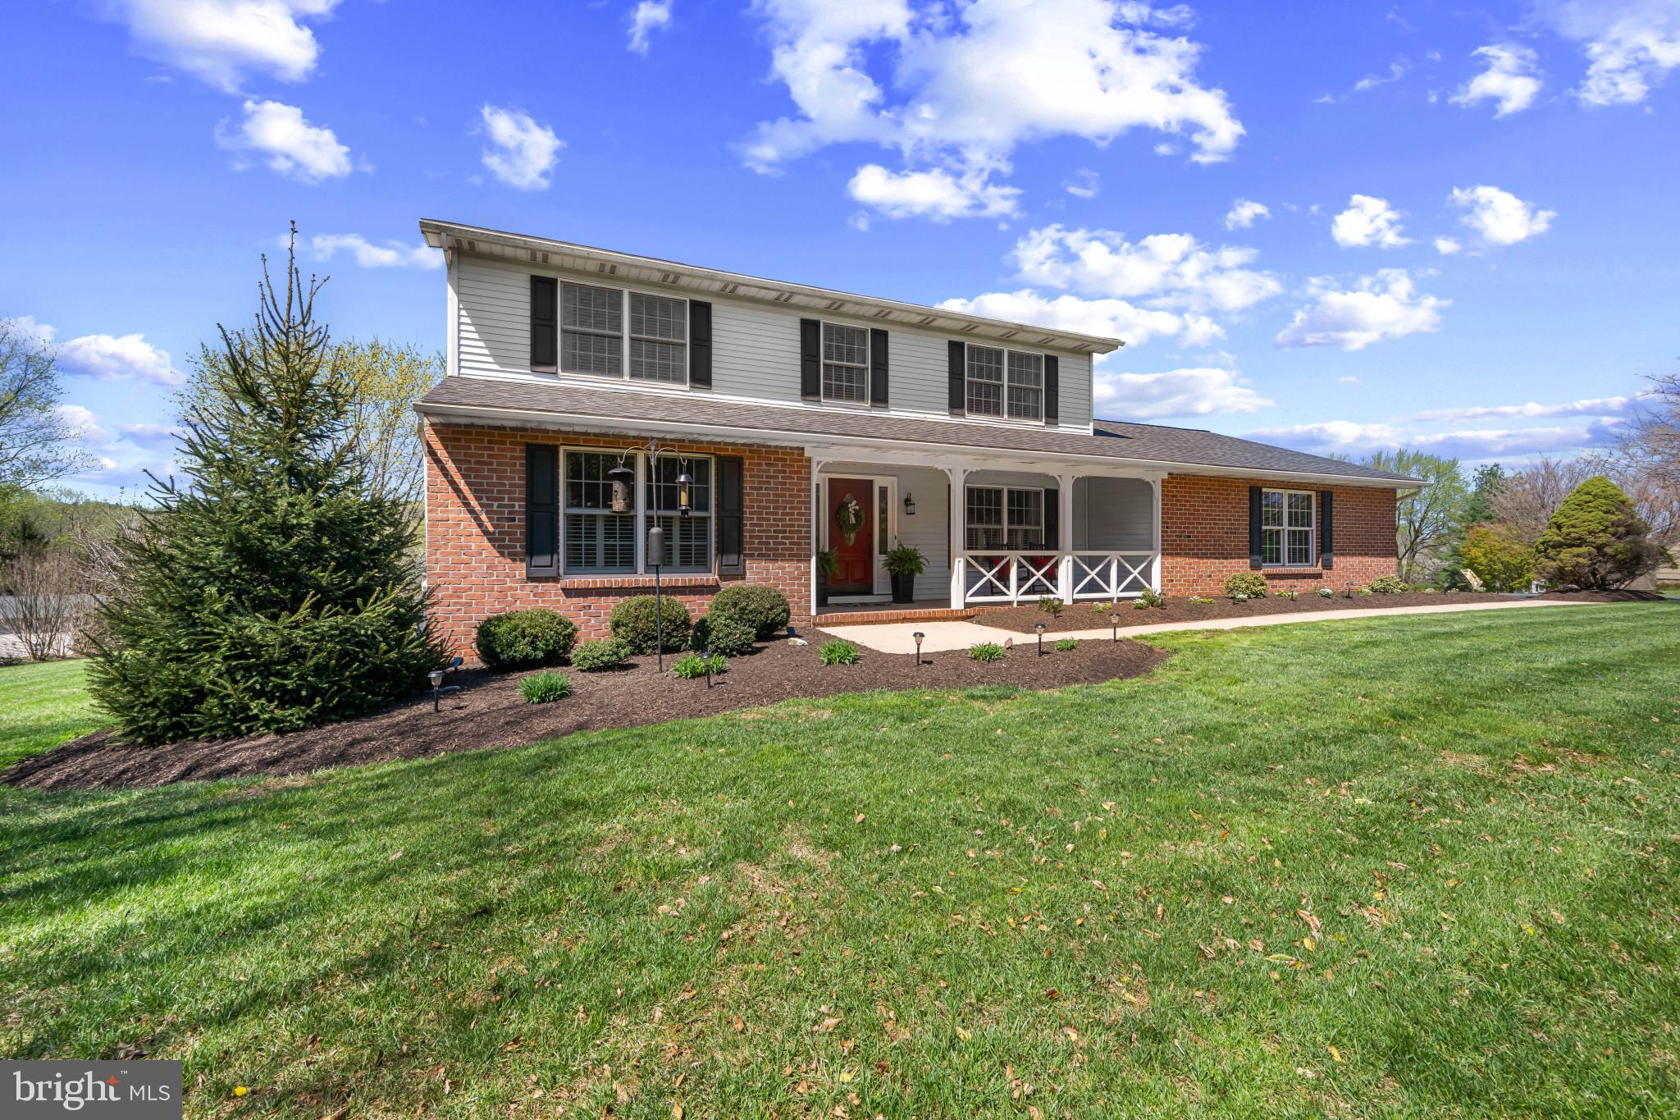
OFFER DEADLINE SUNDAY APRIL 19th at 5pm!!  Nestled in the heart of Baldwin’s coveted horse country, 4901 Carroll Court offers the perfect blend of privacy, charm, and modern updates—all set against a breathtaking natural backdrop.

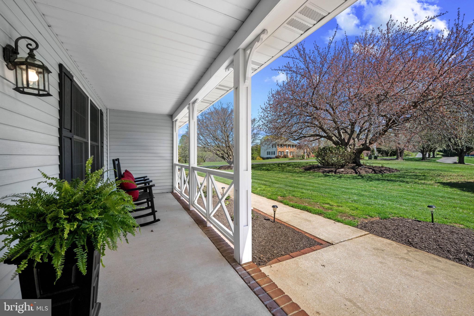
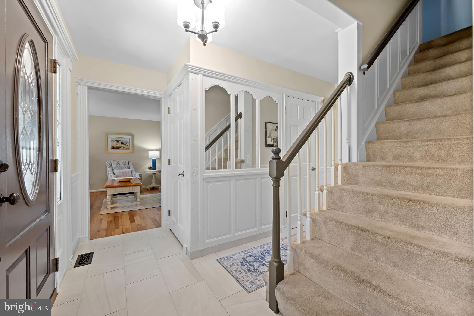
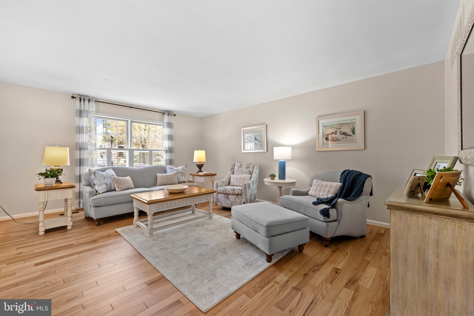
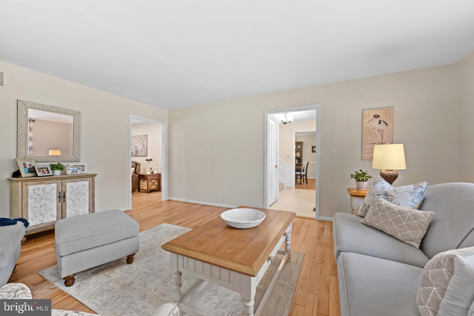
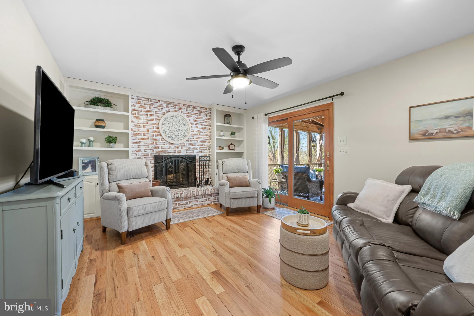
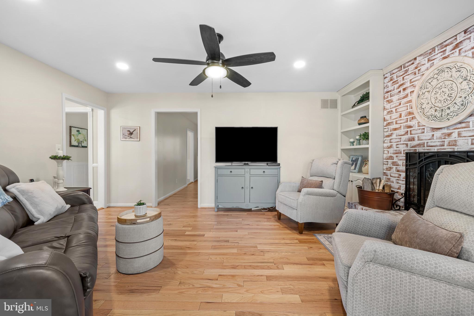
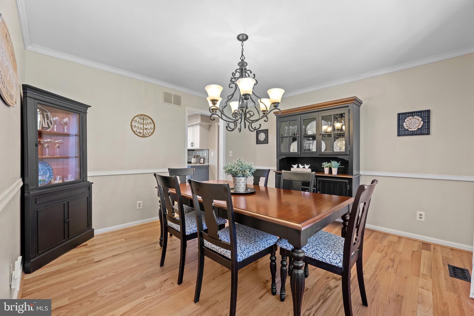
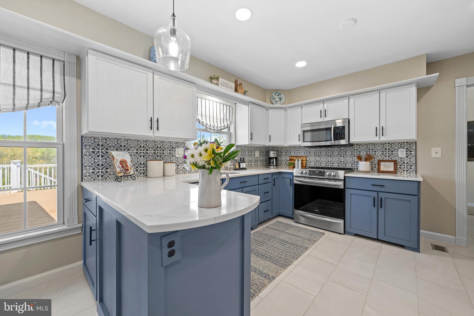
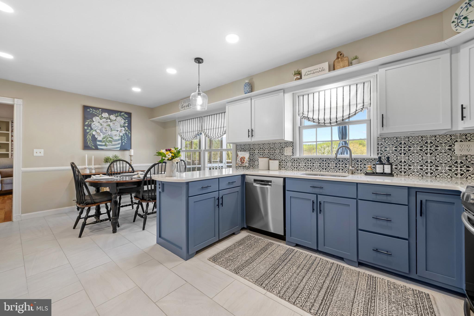
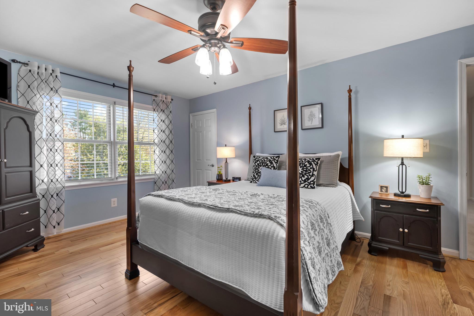
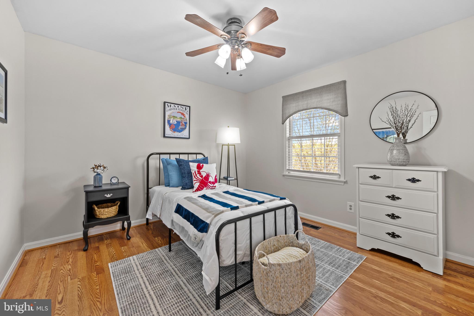
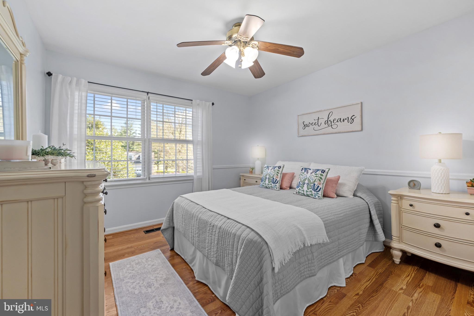
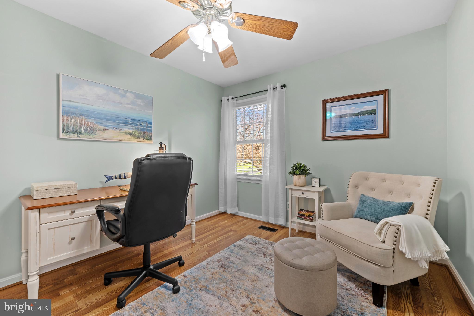
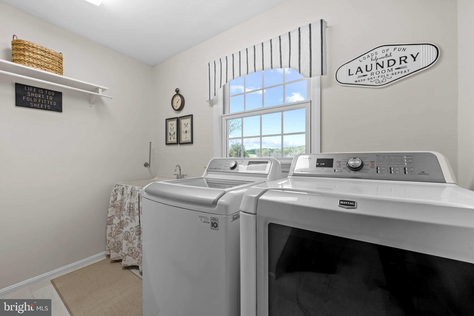
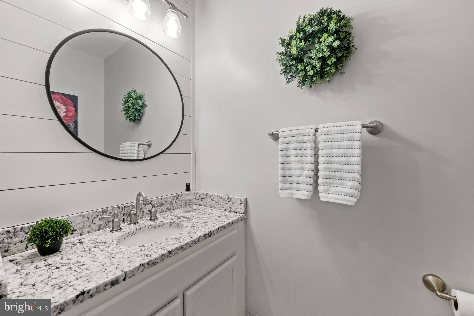
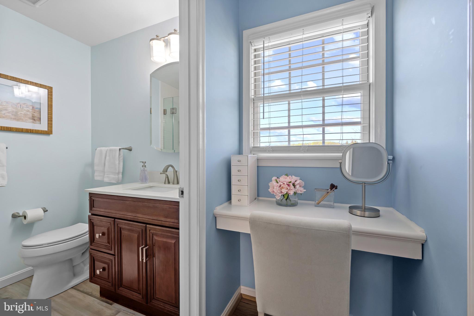
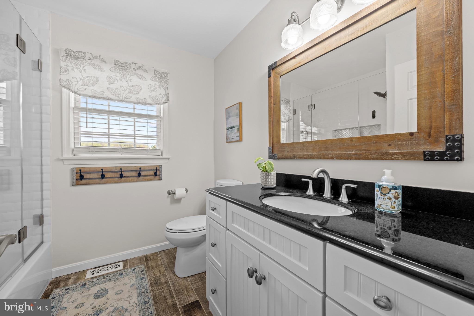
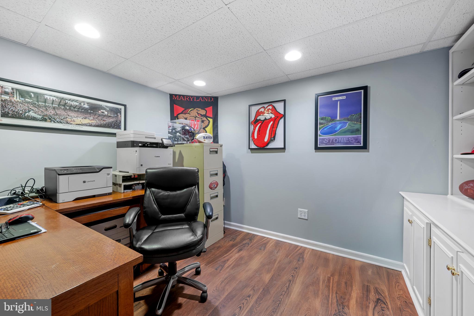
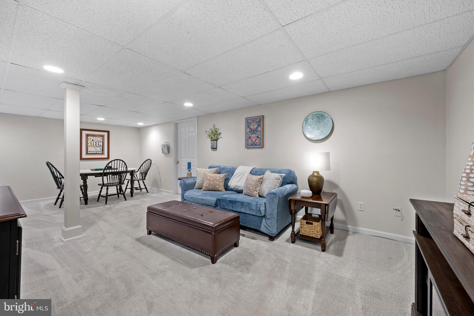
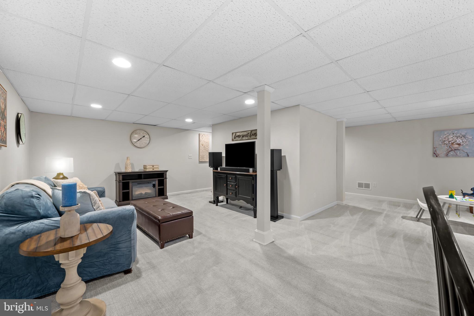
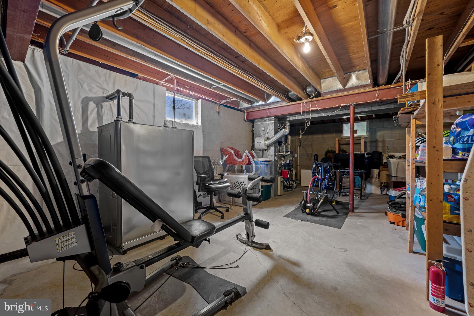
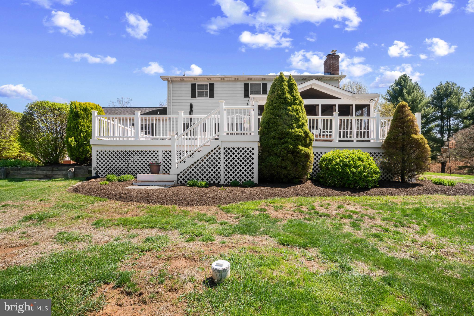
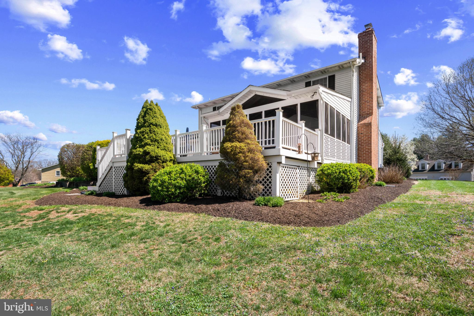
This beautifully maintained four-bedroom, two-and-a-half-bath home sits on a spacious lot overlooking a serene, forest conservation valley, delivering peaceful views and unmatched tranquility. Inside, you’ll find a warm and inviting layout highlighted by a cozy fireplace, generous living spaces, and a fully finished basement—ideal for entertaining, relaxing, or working from home.

Step outside to a sprawling deck that truly steals the show—perfect for morning coffee, evening gatherings, or simply taking in the surrounding wooded landscape. A picturesque fish pond adds to the property’s charm and sense of retreat.

Recent improvements provide peace of mind, including a new roof and chimney liner, along with numerous additional updates throughout.

If you’re looking for a private escape with modern comforts just a short drive from everyday conveniences, this is a rare opportunity you won’t want to miss.

4901 CARROLL COURT

Message successfully sent.

What would you like to know?

What is 3 + 4 ?

I agree to receive email communication and understand I can unsubscribe at any time.

I agree to be contacted by Charis Realty Group - Christine Issler, Broker via call, email, and text for real estate services. To opt out, you can reply 'stop' at any time or reply 'help' for assistance. You can also click the unsubscribe link in the emails. Message and data rates may apply. Message frequency may vary. Privacy Policy

Related Properties

Welcome to your own private woodland retreat, perfectly nestled on 2.37 wooded acres offering exceptional privacy and a peaceful natural setting. This distinctive Contemporary home seamlessly blends warmth, character, and modern functionality.

The main level showcases rich wood flooring, an open-concept floor plan, and exposed wood beams that create a warm, inviting atmosphere throughout. The spacious kitchen is appointed with custom cabinetry and flows effortlessly into the adjoining living and dining areas, making it ideal for both everyday living and entertaining.

Upstairs, you'll find three spacious bedrooms, including a generous primary suite, along with a versatile loft. Two full bathrooms serve the upper level, while a convenient half bath is located on the main floor.

The finished walk-out lower level provides additional living space perfect for a recreation room, home office, or fitness area, with direct access to the fenced rear yard.

Outdoor living is equally impressive, featuring a large wraparound deck that overlooks the tranquil wooded surroundings, creating the perfect space to relax or entertain. You are welcomed by a beautiful bluestone front patio, while the oversized two-car garage with a motor court provides ample parking and a grand arrival.

Offering timeless architectural character, abundant living space, and a serene setting just minutes from everyday conveniences, this exceptional property is a rare opportunity to enjoy contemporary living surrounded by nature.
#MDBC2171098

BALDWIN

13536 FORK ROAD

3 Beds

2 Baths

4,273 Sq.Ft.

$815,000

MLS#: MDBC2171098

New on site today
From the outside, this remarkable Baldwin home showcases striking contemporary architecture. Step inside, however, and you'll discover the warmth and character of a custom-built barn-inspired retreat. Rich wood beams, soaring ceilings, and breathtaking craftsmanship create a one-of-a-kind home that is anything but cookie-cutter.

Nestled on 1.3 picturesque acres, this private oasis offers the perfect blend of tranquility and style. Sunlight pours through the home, highlighting its stunning architectural details and creating an inviting atmosphere throughout.

Featuring 4 spacious bedrooms, 3.5 baths, dramatic two-story ceilings, three fireplaces, and a fully finished lower level, this home was thoughtfully designed for both everyday living and entertaining. The expansive family room opens to a massive rear deck that spans the entire length of the home, providing the perfect setting to relax, entertain, or simply enjoy the peaceful surroundings.

If you've been searching for a home with unforgettable character, exceptional craftsmanship, and a setting that feels like your own secluded retreat, you've found it.
#MDHR2058112

BALDWIN

2749 GREENE LANE

4 Beds

2 Baths

2,746 Sq.Ft.

$674,990

MLS#: MDHR2058112

Set on a quiet cul‑de‑sac in Baldwin, 4 Turner Wood Court blends contemporary architecture with passive‑solar efficiency across its wooded 1.33‑acre lot. The main level is anchored by a dramatic great room featuring vaulted ceilings and a striking double‑sided wood-burning fireplace that creates an inviting connection between the living and dining spaces. Expansive windows frame the natural surroundings, enhancing the home’s warm, organic aesthetic. A beautifully renovated 2024 screened porch extends the living space outdoors, offering a peaceful retreat overlooking the trees. The main level also includes a well‑appointed primary suite with a double‑sink vanity, soaking tub, and walk‑in shower. Upstairs, a spacious game room and family room provide flexible gathering areas, with the family room centered around a wood‑burning fireplace for added character and comfort. Two additional bedrooms and a full bath complete the upper level. With its thoughtful layout, passive‑solar design, and blend of comfort and architectural interest, this home offers a rare opportunity in the heart of Baldwin.
#MDBC2171990

BALDWIN

4 TURNER WOOD COURT

3 Beds

2 Baths

2,800 Sq.Ft.

$698,000

MLS#: MDBC2171990

This well-maintained 4-bedroom, 2.5-bath colonial is set on a private 2.43-acre wooded lot on a quiet court, offering a rare combination of privacy, space, and convenience. Lovingly cared for by the owners for more than 40 years, the home has been thoughtfully updated while retaining its timeless appeal.  The main level features a large, updated kitchen with new quartz countertops, white cabinetry, a wet bar, and modern lighting. The kitchen flows into an elegant dining room and spacious living room, where warm hardwood floors and sophisticated molding create an ideal setting for both everyday living and formal entertaining. The main level also includes an updated half bath and a cozy family room with custom built-ins and a wood-burning fireplace.  Upstairs, the oversized primary bedroom provides a comfortable private retreat with a recently updated en-suite bath. Three additional generously sized bedrooms offer flexibility for family, guests, or a home office. The second full bathroom was also remodeled in 2025.  Outside, the wooded setting provides exceptional privacy. Beautifully landscaped grounds, wooded trails, and a spacious hardscaped patio offer inviting spaces for relaxing, enjoying nature, outdoor dining, and entertaining.  The expansive unfinished basement offers an opportunity to significantly expand the home’s usable living space, with ample room for a recreation area, home gym, media room, workshop, or additional storage. A whole-house generator (2020) provides added peace of mind. Additional recent updates include a 2025 hot water heater and Maytag washer and dryer.  The property is conveniently located near major commuter routes and Gunpowder Falls State Park. It is within the desirable Carroll Manor school district and also offers proximity to highly regarded private schools.  With its generous living spaces, exceptional privacy, and meticulously tended interiors and grounds, 6109 Fork Woods Road offers a rare opportunity in a coveted Baldwin neighborhood.
#MDBC2173550

BALDWIN

6109 FORK WOODS ROAD

4 Beds

2 Baths

2,376 Sq.Ft.

$665,000

MLS#: MDBC2173550

New on site 1 day ago
*Fallston School District*
Swooning over this gorgeous Cape Cod, privately tucked away at the end of a cul-de-sac in the highly desirable Glen Elyn community! Blending timeless charm with modern sophistication, this exceptional home has been thoughtfully updated and beautifully maintained, offering inviting spaces and incredible views at every turn. Featuring 3 bedrooms and 2.5 baths, the main level welcomes you with a stunning renovated kitchen featuring quiet-close cabinetry, moody granite countertops, and stainless steel appliances. Just beyond the kitchen, the oversized family room steals the show with soaring vaulted ceilings, beautiful wood beams, and panoramic views of the serene, tree-lined backyard. Step outside onto the expansive deck and take in the privacy, peaceful surroundings, and beautifully landscaped yard, complete with a fenced area and direct access to trails leading to 18 miles of scenic Gunpowder hiking. The main-level laundry and mudroom make everyday living effortless, with convenient access from the backyard, while the fully finished basement provides even more living space, abundant storage, and a private attached garage. Recent updates include modern light fixtures (2025), fresh paint, new carpet, fresh landscaping, and an HVAC extension to the basement living area (2026) & a New Well Pump. For an added bonus, the solar panels are OWNED outright, not leased, providing the potential for significant savings on utility costs. Tucked away in a sought-after community where privacy, character, nature, and modern convenience come together, this is the kind of home that feels special the moment you arrive. A true showstopper in Glen Elyn—and one you won’t want to miss!
#MDHR2059638

BALDWIN

3204 BRYSON COURT

3 Beds

2 Baths

2,499 Sq.Ft.

$599,999

MLS#: MDHR2059638

 - property

Send a message

Message successfully sent.

Your message

What is 3 + 4 ?

Reason for contacting?

I agree to receive email communication and understand I can unsubscribe at any time.

I agree to be contacted by Charis Realty Group - Christine Issler, Broker via call, email, and text for real estate services. To opt out, you can reply 'stop' at any time or reply 'help' for assistance. You can also click the unsubscribe link in the emails. Message and data rates may apply. Message frequency may vary. Privacy Policy

Sign Out

Virtual Assistant

Would you like to take the next step with this property? We can help you schedule a showing or virtual tour, or send you more details.

Yes, I would like more information.

Thank You for Your Reply, One of Our Agents will contact you as soon as possible

No, maybe later.

Thank you, you can always contact me via email, phone number or through the contact form.

Realhub AI

Lucy - Your AI-Powered Realtor

Update Your Temporary Password

Personalize your search

Enter your email and we'll notify you immediately when new listings match what you're looking for.

or enter email address

Already have an account ? Login here

Continue your home search

I agree to receive communications and understand I can unsubscribe at any time.

I agree to be contacted by Charis Realty Group - Christine Issler, Broker via call, email, and text for real estate services. To opt out, you can reply 'stop' at any time or reply 'help' for assistance. You can also click the unsubscribe link in the emails. Message and data rates may apply. Message frequency may vary. Privacy Policy

Already have an account ? Login here

We use cookies

We use cookies primarily for analytics to enhance your experience. By accepting, you agree to our use of these cookies. You can manage your preferences or learn more about our cookies policy.