


Property
Beds
1
Full Baths
1
1/2 Baths
1
Year Built
1975
Sq.Footage
967
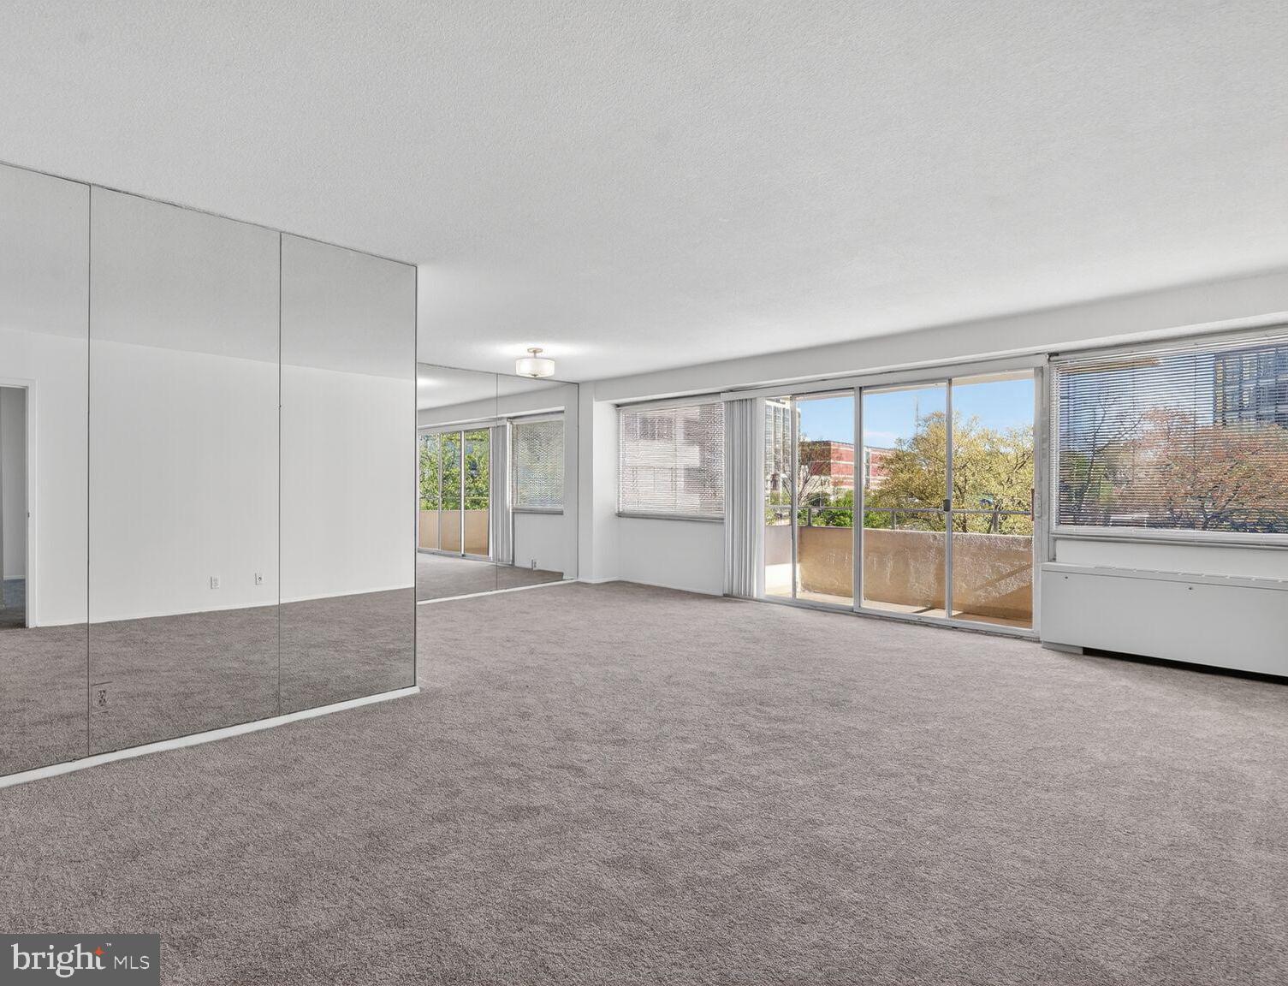
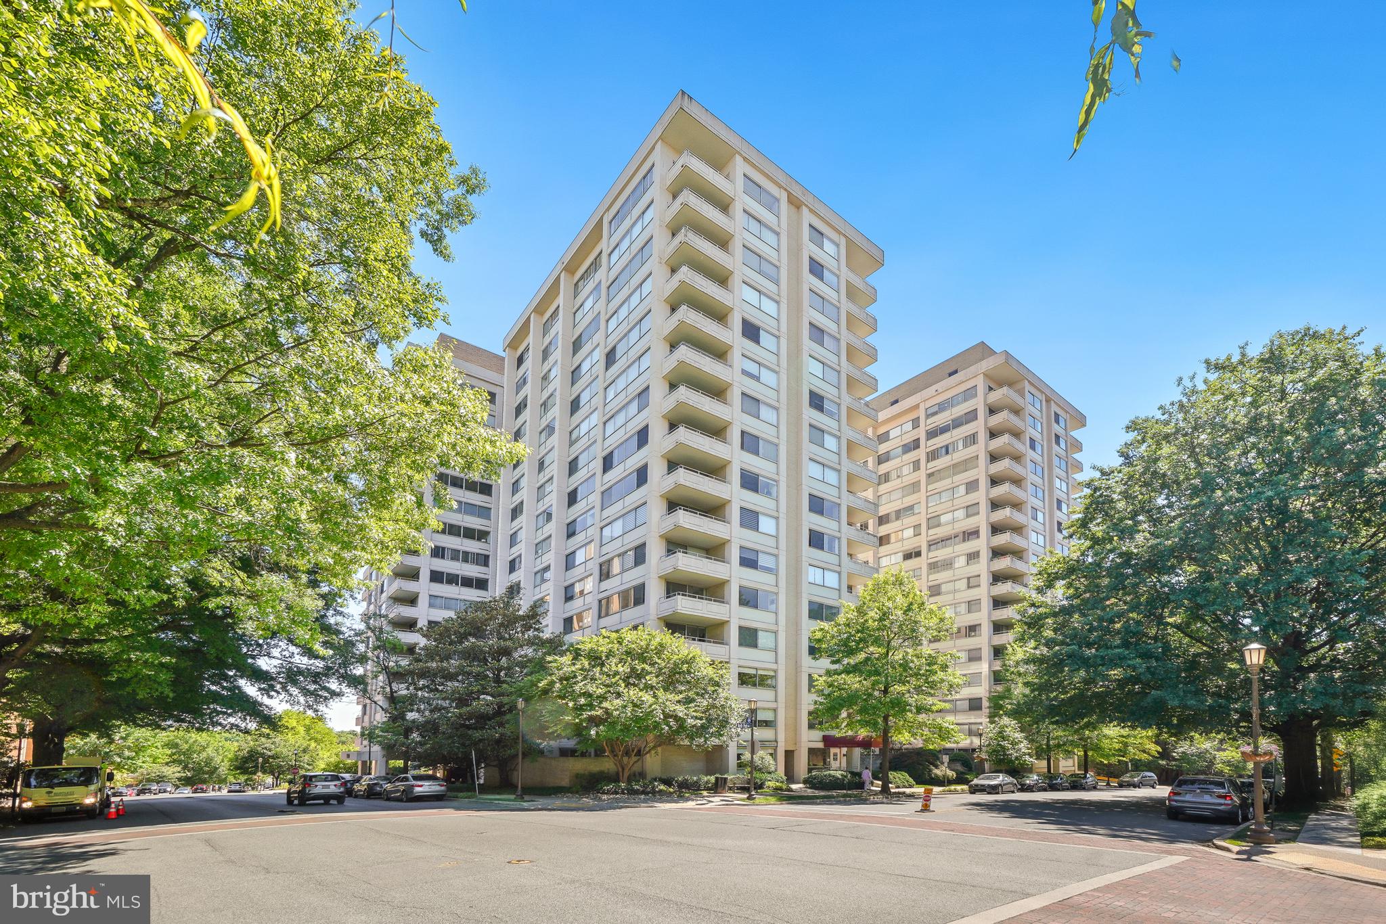
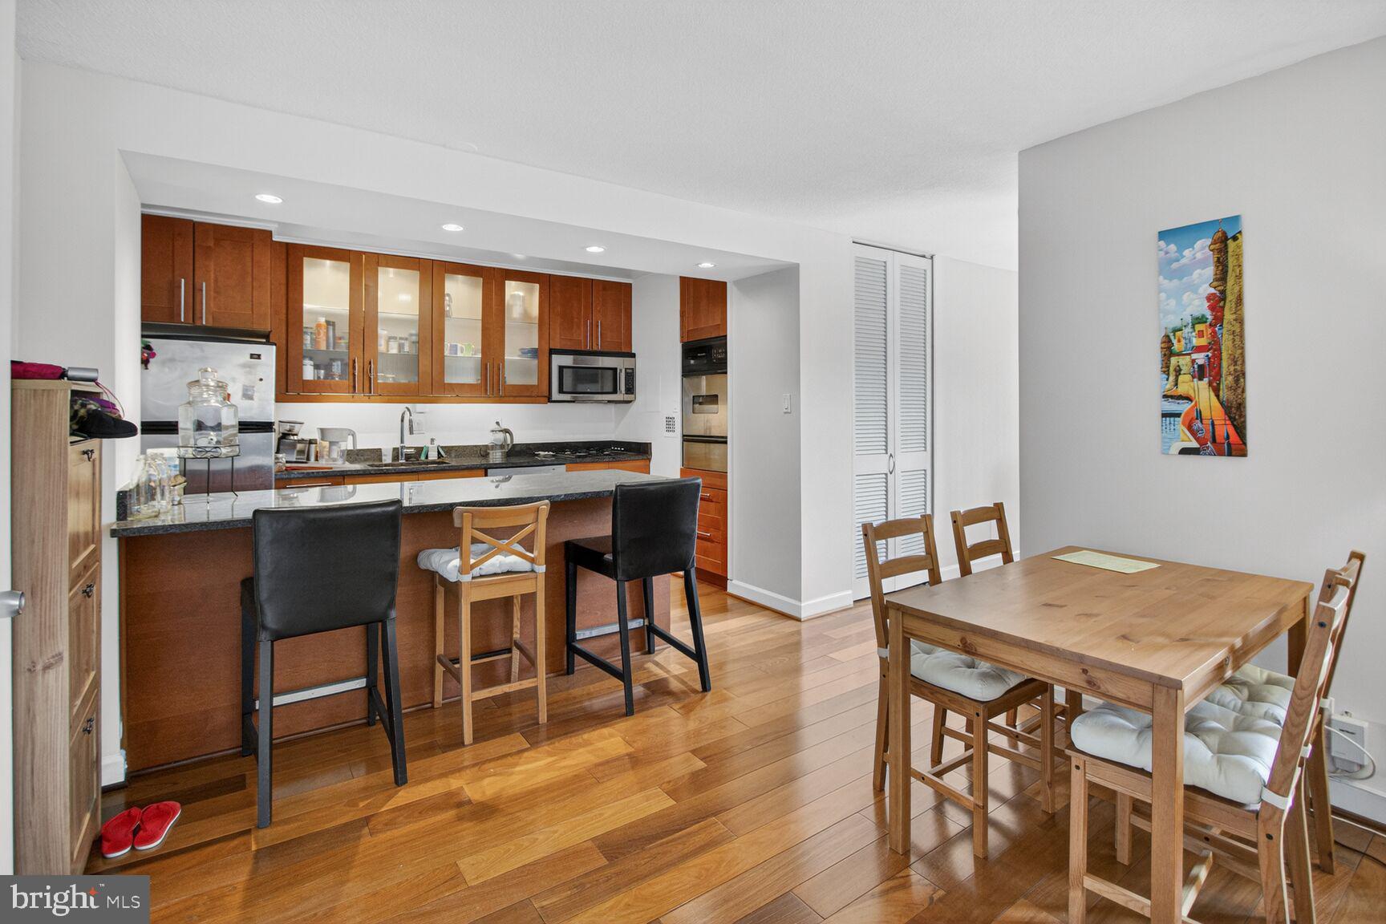
Back on the Market! Buyer's financing fell through. Inspection was excellent. Nestled in the prestigious Friendship Heights neighborhood, this exquisite one-bedroom + den condominium on the 11th floor in The Elizabeth offers a harmonious blend of luxury and comfort. Spanning 967 square feet, this residence is designed for those who appreciate high-end living and an exclusive lifestyle. Step inside to discover an inviting open floor plan that seamlessly connects the living and dining areas, perfect for both relaxation and entertaining. The galley kitchen is a chef's dream, featuring stainless steel appliances, including a built-in microwave, dishwasher, and electric oven/range. The elegant LVP floors throughout add warmth and sophistication, while the thoughtfully designed dining area enhances the space's functionality. Retreat to the spacious bedroom, complete with a walk-in closet that provides ample storage for your wardrobe. The luxurious bathroom features a soaking tub, offering a serene escape after a long day. The property also offers a den and extra 1/2 bath - convertible space for home offie or guest quarters. Additional conveniences include a stacked washer and dryer, ensuring that laundry is a breeze. The Elizabeth Condominium boasts an array of exceptional amenities that elevate your living experience. Enjoy the convenience of a concierge service, a state-of-the-art fitness center, and a serene library for quiet moments. Step outside to your private balcony, where you can savor your morning coffee or unwind with a book while enjoying the views of the beautifully landscaped common grounds. The building's exterior features include elegant lighting and well-maintained sidewalks, enhancing the overall charm of the community. Parking is a breeze with an assigned space in the underground garage, complete with a garage door opener for added convenience. The property also includes essential security features, such as a lobby desk and main entrance lock, ensuring peace of mind. With an association fee that covers a multitude of services, including air conditioning, electricity, water, and maintenance, you can enjoy a worry-free lifestyle. This residence is not just a home; it's a sanctuary that embodies luxury living in a vibrant community. Experience the perfect blend of comfort, style, and convenience at The Elizabeth Condominium. Some photos virtually staged.
Features & Amenities
Interior
-
Other Interior Features
Walk-In Closet(s), Open Floorplan, Soaking Tub
-
Total Bedrooms
1
-
Bathrooms
1
-
1/2 Bathrooms
1
-
Above Grade Finished Area
967.0
-
Basement YN
NO
-
Cooling YN
YES
-
Cooling
Central Air, Electric
-
Fireplace YN
NO
-
Heating YN
YES
-
Heating
Natural Gas, Forced Air
-
Main Level Bedrooms
1
-
Pet friendly
Cats OK, Dogs OK, Number Limit, Yes
Exterior
-
Garage
Yes
-
Garage spaces
1
-
Other Exterior Features
Balcony, Lighting
-
Parking
Garage Door Opener, Assigned, Lighted, Paved, Underground, Garage, Attached
-
Pool
Yes
-
Pool Features
Community
-
Waterfront YN
NO
Area & Lot
-
Property Type
Residential
-
Property Sub Type
Condominium
-
Architectural Style
Traditional, Transitional
Price
-
Sales Price
$330,000
-
Tax Amount
$3,676
-
Zoning
CR-3.0 C-2.0 R-2.75 H-90 T
-
Sq. Footage
967
-
Price/SqFt
$341
HOA
-
Association
No
School District
-
Elementary School
N/A
-
Middle School
N/A
-
High School
N/A
Property Features
-
New Construction
NO
-
Accessibility Features
Accessible Elevator Installed
-
Association Amenities
Concierge, Fitness Center, Party Room, Sauna, Security, Elevator(s)
-
Senior Community YN
NO
-
Sewer
Public Sewer
-
Tax Lot
2
-
Water Source
Public
Schedule a Showing
Showing scheduled successfully.
Mortgage calculator
Estimate your monthly mortgage payment, including the principal and interest, property taxes, and HOA. Adjust the values to generate a more accurate rate.
Your payment
Principal and Interest:
$
Property taxes:
$
HOA fees:
$
Total loan payment:
$
Total interest amount:
$
Location
County
MONTGOMERY
Elementary School
Middle School
High School
Listing Courtesy of Katrina L Schymik Abjornson, Compass
RealHub Information is provided exclusively for consumers' personal, non-commercial use, and it may not be used for any purpose other than to identify prospective properties consumers may be interested in purchasing. All information deemed reliable but not guaranteed and should be independently verified. All properties are subject to prior sale, change or withdrawal. RealHub website owner shall not be responsible for any typographical errors, misinformation, misprints and shall be held totally harmless.

Salesperson, Realtor
Phil Herbert
Call Phil today to schedule a private showing.

* Listings on this website come from the FMLS IDX Compilation and may be held by brokerage firms other than the owner of this website. The listing brokerage is identified in any listing details. Information is deemed reliable but is not guaranteed. If you believe any FMLS listing contains material that infringes your copyrighted work please review our DMCA policy and learn how to submit a takedown request.© 2024 FMLS.
Related Properties

CHEVY CHASE
4515 WILLARD AVENUE 606S
2 Beds
1 Baths
883 Sq.Ft.
$299,000
MLS#: MDMC2258360
CHEVY CHASE
4515 WILLARD AVENUE 708S
1 Beds
1 Baths
878 Sq.Ft.
$289,900
MLS#: MDMC2226878

CHEVY CHASE
4800 CHEVY CHASE DRIVE 308
1 Beds
1 Baths
863 Sq.Ft.
$305,000
MLS#: MDMC2259548
CHEVY CHASE
5500 FRIENDSHIP BOULEVARD 2414N
1 Beds
1 Baths
1,108 Sq.Ft.
$275,500
MLS#: MDMC2229990

CHEVY CHASE
3535 CHEVY CHASE LAKE DRIVE 108
1 Beds
1 Baths
759 Sq.Ft.
$299,000
MLS#: MDMC2246856

CHEVY CHASE
4515 WILLARD AVENUE 2119S
1 Beds
1 Baths
869 Sq.Ft.
$268,000
MLS#: MDMC2256962

CHEVY CHASE
4601 N PARK AVENUE 220V
2 Beds
1 Baths
967 Sq.Ft.
$330,000
MLS#: MDMC2252524

CHEVY CHASE
4515 WILLARD AVENUE 2415S
1 Beds
1 Baths
892 Sq.Ft.
$289,000
MLS#: MDMC2257848
CHEVY CHASE
4515 WILLARD AVENUE 702S
1 Beds
1 Baths
839 Sq.Ft.
$265,000
MLS#: MDMC2225292
