Features & Amenities

Interior

  • Total Bedrooms

    4

  • Bathrooms

    3

  • Above Grade Finished Area

    1848.0

  • Basement YN

    YES

  • Cooling YN

    YES

  • Cooling

    Central Air

  • Fireplace YN

    YES

  • Heating YN

    YES

  • Heating

    Electric

  • Pet friendly

    N/A

Exterior

  • Garage

    Yes

  • Garage spaces

    2

  • Construction Materials

    Vinyl Siding, Stone

  • Parking

    Garage Door Opener, Asphalt, Garage, Attached

  • Pool

    No

  • Waterfront YN

    NO

Area & Lot

  • Lot Size(acres)

    2.27

  • Lot Size(square feet)

    98,881

  • Property Type

    Residential

  • Property Sub Type

    Single Family Residence

  • Architectural Style

    Split Level

Price

  • Sales Price

    $339,900

  • Tax Amount

    $2,784.88

  • Financing Options

    Conventional

  • Sq. Footage

    1,848

  • Price/SqFt

    $183

HOA

  • Association

    YES

  • Association Fee Includes

    N/A

School District

  • Elementary School

    PINEY POINT

  • Middle School

    SPRING RIDGE

  • High School

    LEONARDTOWN

Property Features

  • Senior Community YN

    NO

  • Sewer

    Septic Tank

  • Tax Lot

    13

  • Water Source

    Well

Schedule a Showing

Showing scheduled successfully.

<
>
IN PERSON
VIA CHAT

What is 3 + 4 ?


Change time

Mortgage calculator

Estimate your monthly mortgage payment, including the principal and interest, property taxes, and HOA. Adjust the values to generate a more accurate rate.

Your payment

Principal and Interest:

$

Property taxes:

$

HOA fees:

$

Total loan payment:

$

Total interest amount:

$

Location

County

SAINT MARYS

Elementary School

PINEY POINT

Middle School

SPRING RIDGE

High School

LEONARDTOWN

Listing Courtesy of Jennifer L Goddard , CENTURY 21 New Millennium

RealHub Information is provided exclusively for consumers' personal, non-commercial use, and it may not be used for any purpose other than to identify prospective properties consumers may be interested in purchasing. All information deemed reliable but not guaranteed and should be independently verified. All properties are subject to prior sale, change or withdrawal. RealHub website owner shall not be responsible for any typographical errors, misinformation, misprints and shall be held totally harmless.

Agent Phil Herbert

AGENT

Phil Herbert

Call Phil today to schedule a private showing.


* Listings on this website come from the FMLS IDX Compilation and may be held by brokerage firms other than the owner of this website. The listing brokerage is identified in any listing details. Information is deemed reliable but is not guaranteed. If you believe any FMLS listing contains material that infringes your copyrighted work please click here to review our DMCA policy and learn how to submit a takedown request.© 2024 FMLS.
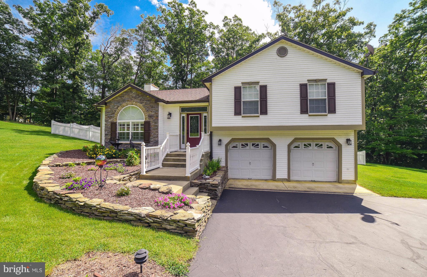
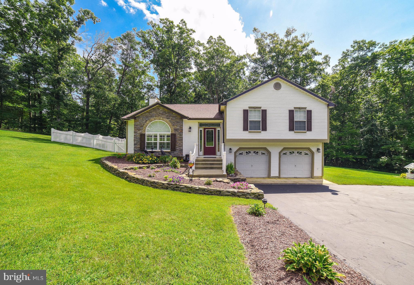
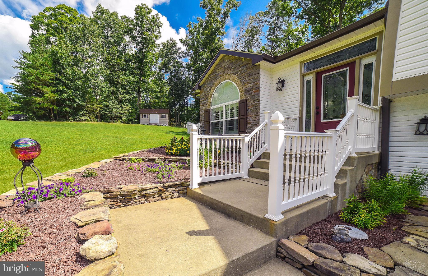
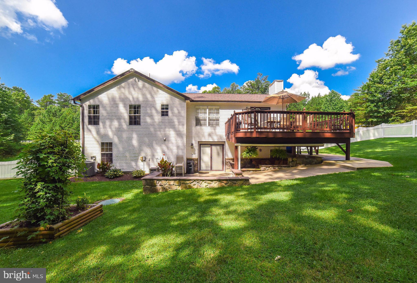
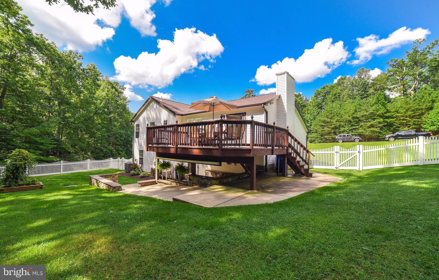
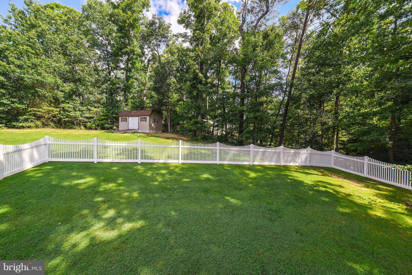
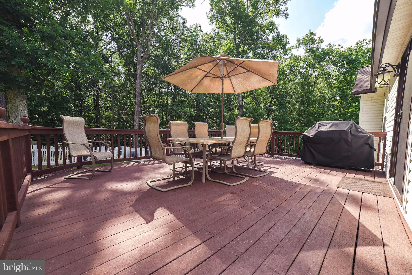
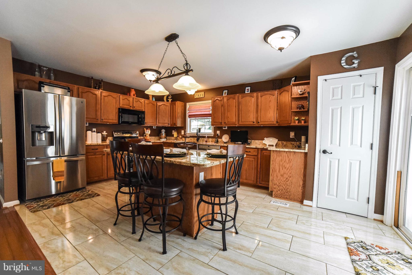
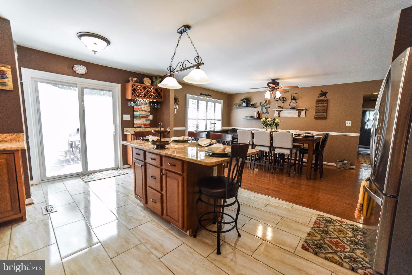
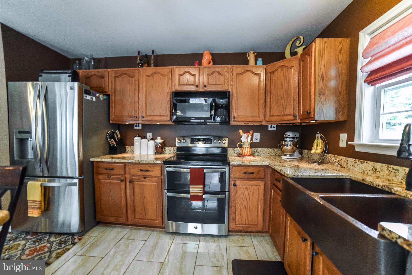
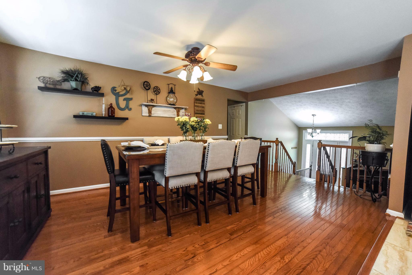
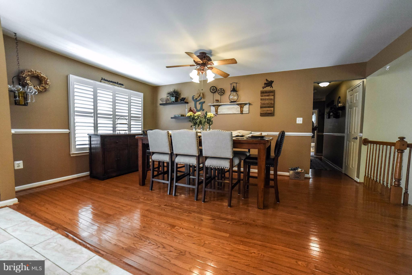
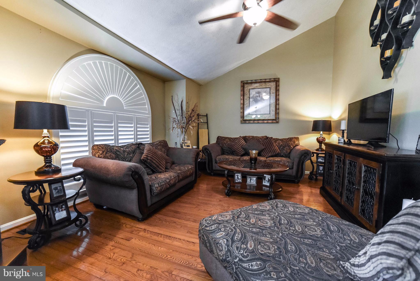
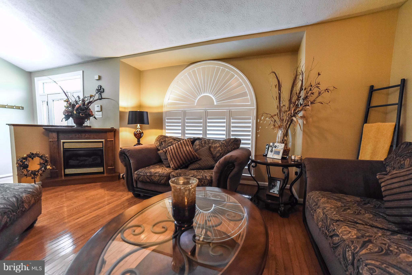
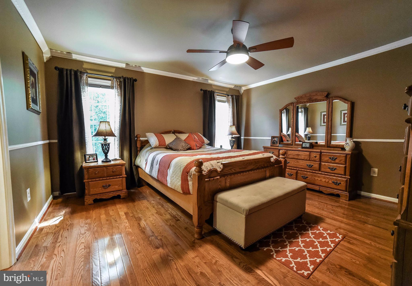
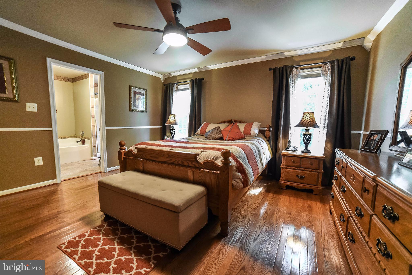
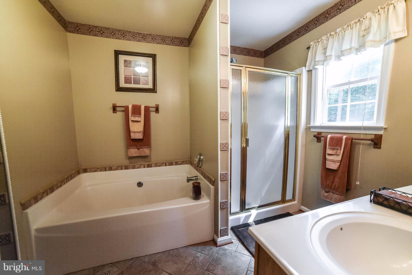
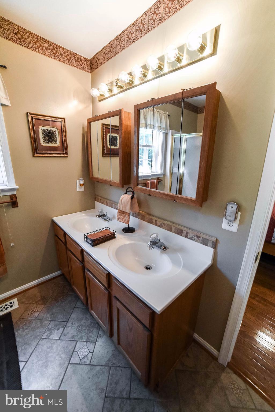
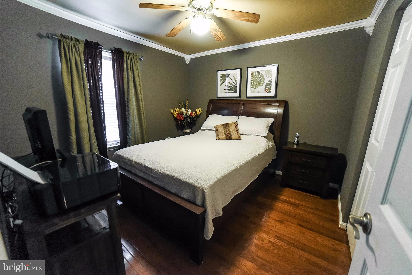
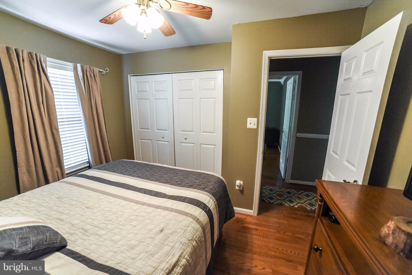
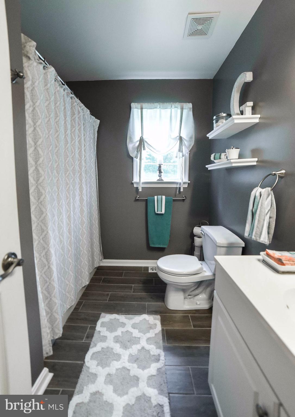
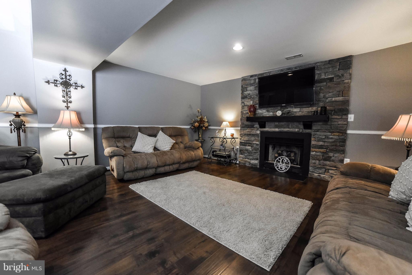
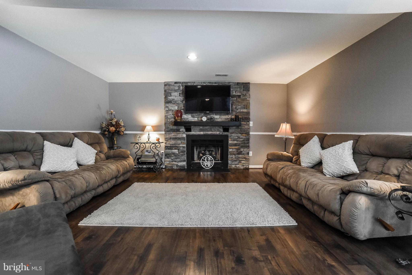
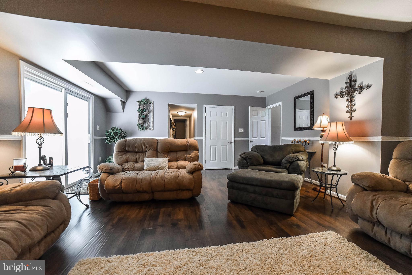
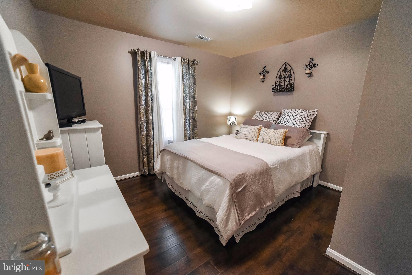
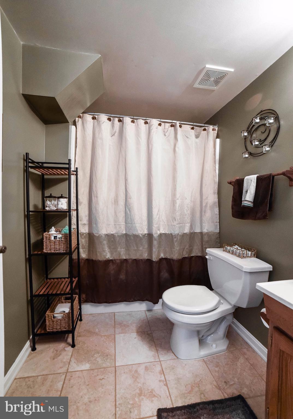
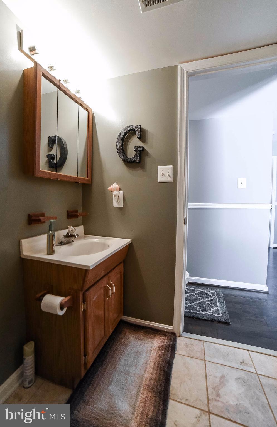
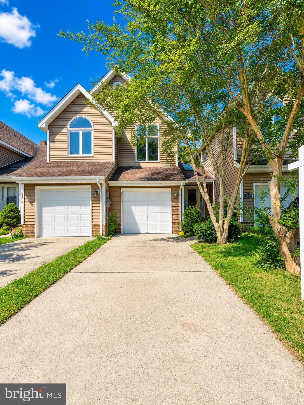
Wonderful split level featuring 4 bedrooms 3 full baths, hardwoods throughout, ceramic tile in kitchen and baths. Large kitchen w island, granite counters, farmhouse sink, ss appliances, doors leading to large deck. Three bdrms 2 bths on main, lower level with additional bdrm, full bath, family room, gas FRPL, slider to patio, and fully fenced backyard, shed and 2.27 acres of privacy!!

45490 STONEY RUN DRIVE

Message successfully sent.

What would you like to know?

What is 3 + 4 ?

I agree to receive email communication and understand I can unsubscribe at any time.

I agree to be contacted by Charis Realty Group via call, email, and text for real estate services. To opt out, you can reply 'stop' at any time or reply 'help' for assistance. You can also click the unsubscribe link in the emails. Message and data rates may apply. Message frequency may vary. Privacy Policy

Related Properties

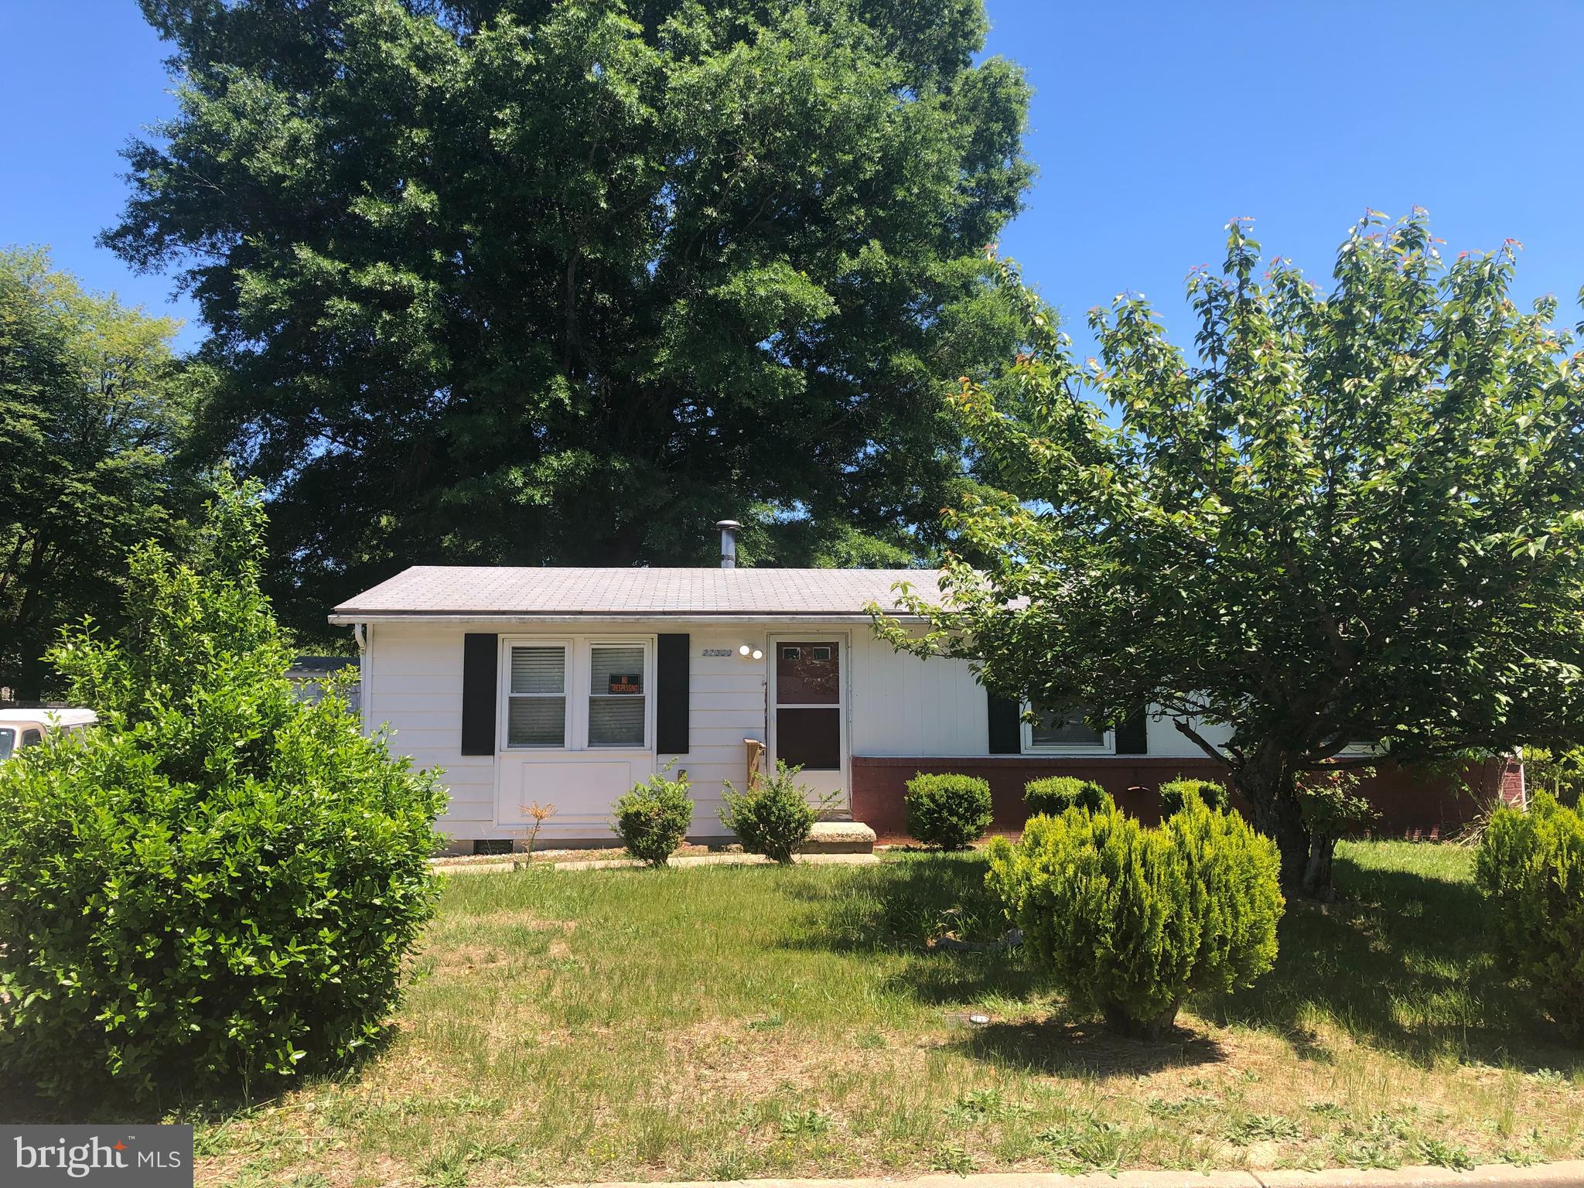
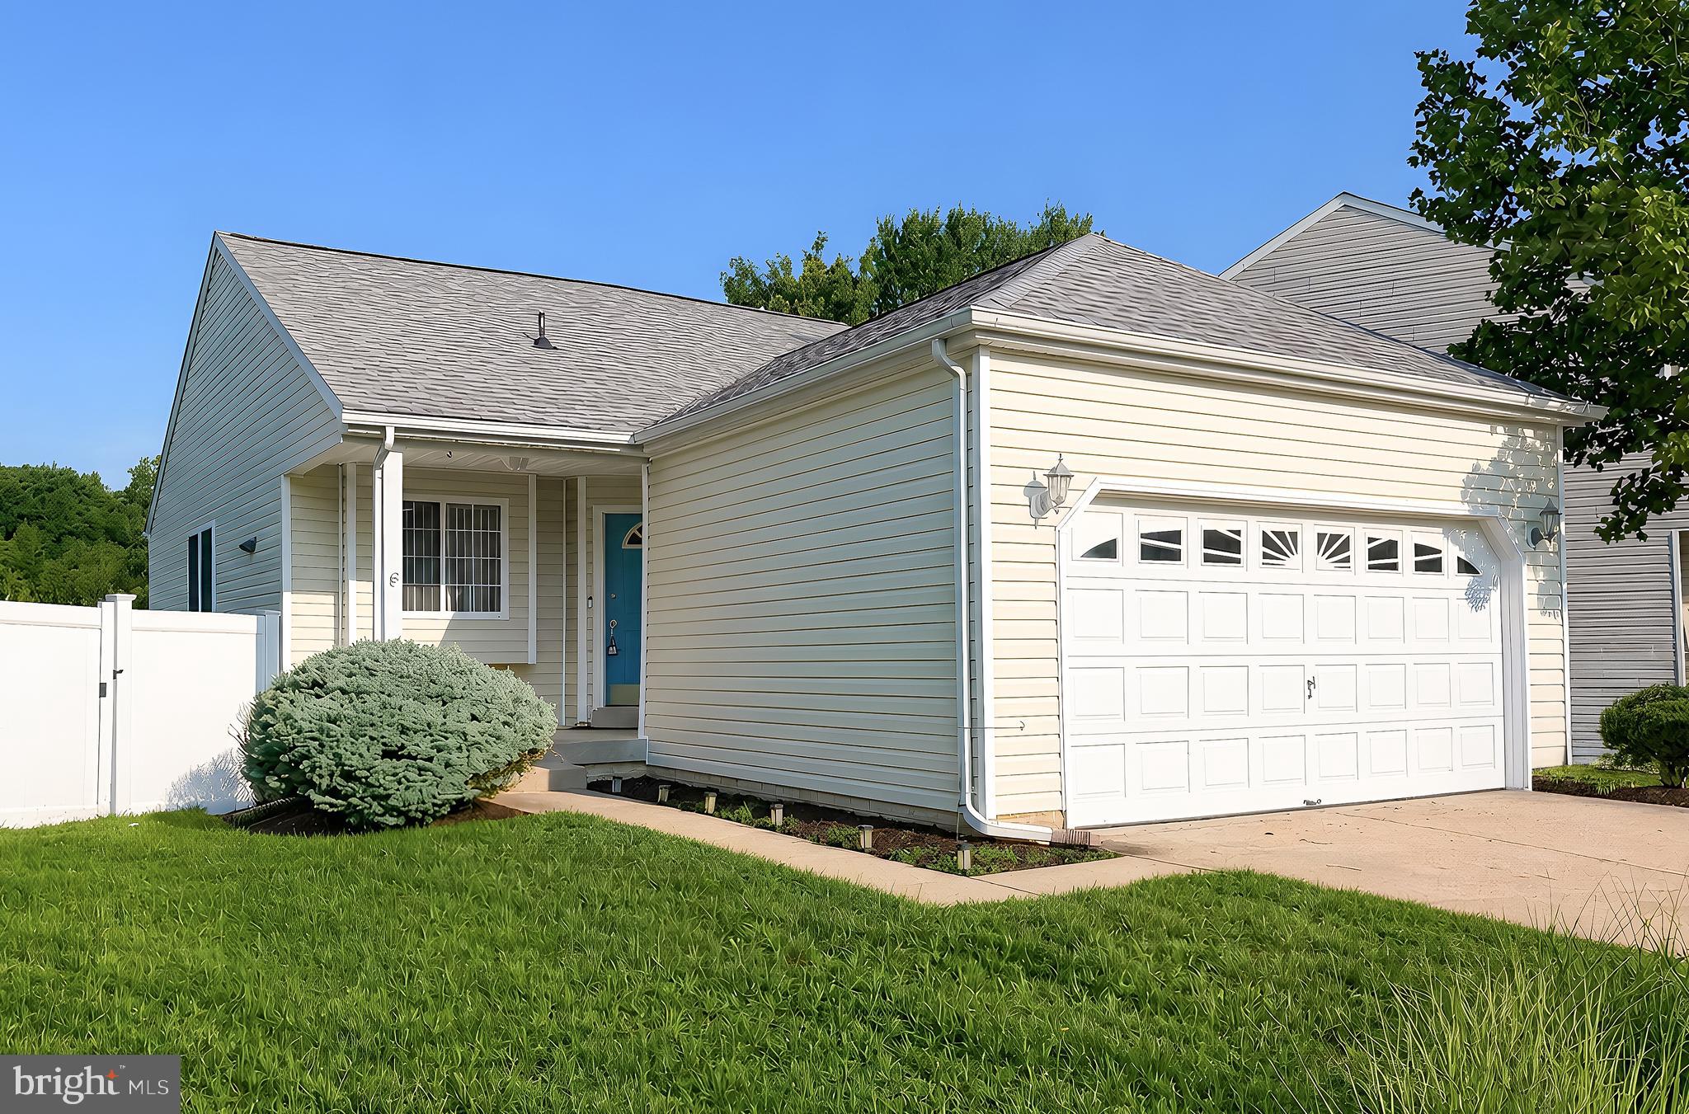
Welcome to Baja Lane..... This 3 bedroom, 1.5 bath  home is ready for you to move into.  Add your own special finishing touches to make this home complete.  All the comforts and Easy Living that a Single Story home has to offer.  A short walk from the street or the driveway to the  Front door brings you into the large living room  with windows and natural light.  Eat in Kitchen with nice white appliances, grey cabinets, rear door to deck and kitchen windows add light and open feel to the kitchen space.  The multi purpose  room off of the Living room with access from LR or Hallway has a washer and dryer included and the room is large enough to divide and create extra space for your needs.  Nice flat and  level yard with plenty of Off Street Parking up front and room in the rear yard for Fun and Games and Family Entertainment.  Located in Great Mills with easy access to all St Mary's County has to offer including  Shopping,  Dining,  Entertainment,  Chancellors Run Regional Park and just minutes to Pax River Naval Air Station.  "Sold Strickly AS IS"
#MDSM2031334

GREAT MILLS

22060 BAJA LANE

3 Beds

1 Baths

1,056 Sq.Ft.

$289,000

MLS#: MDSM2031334
New on site 3 days ago
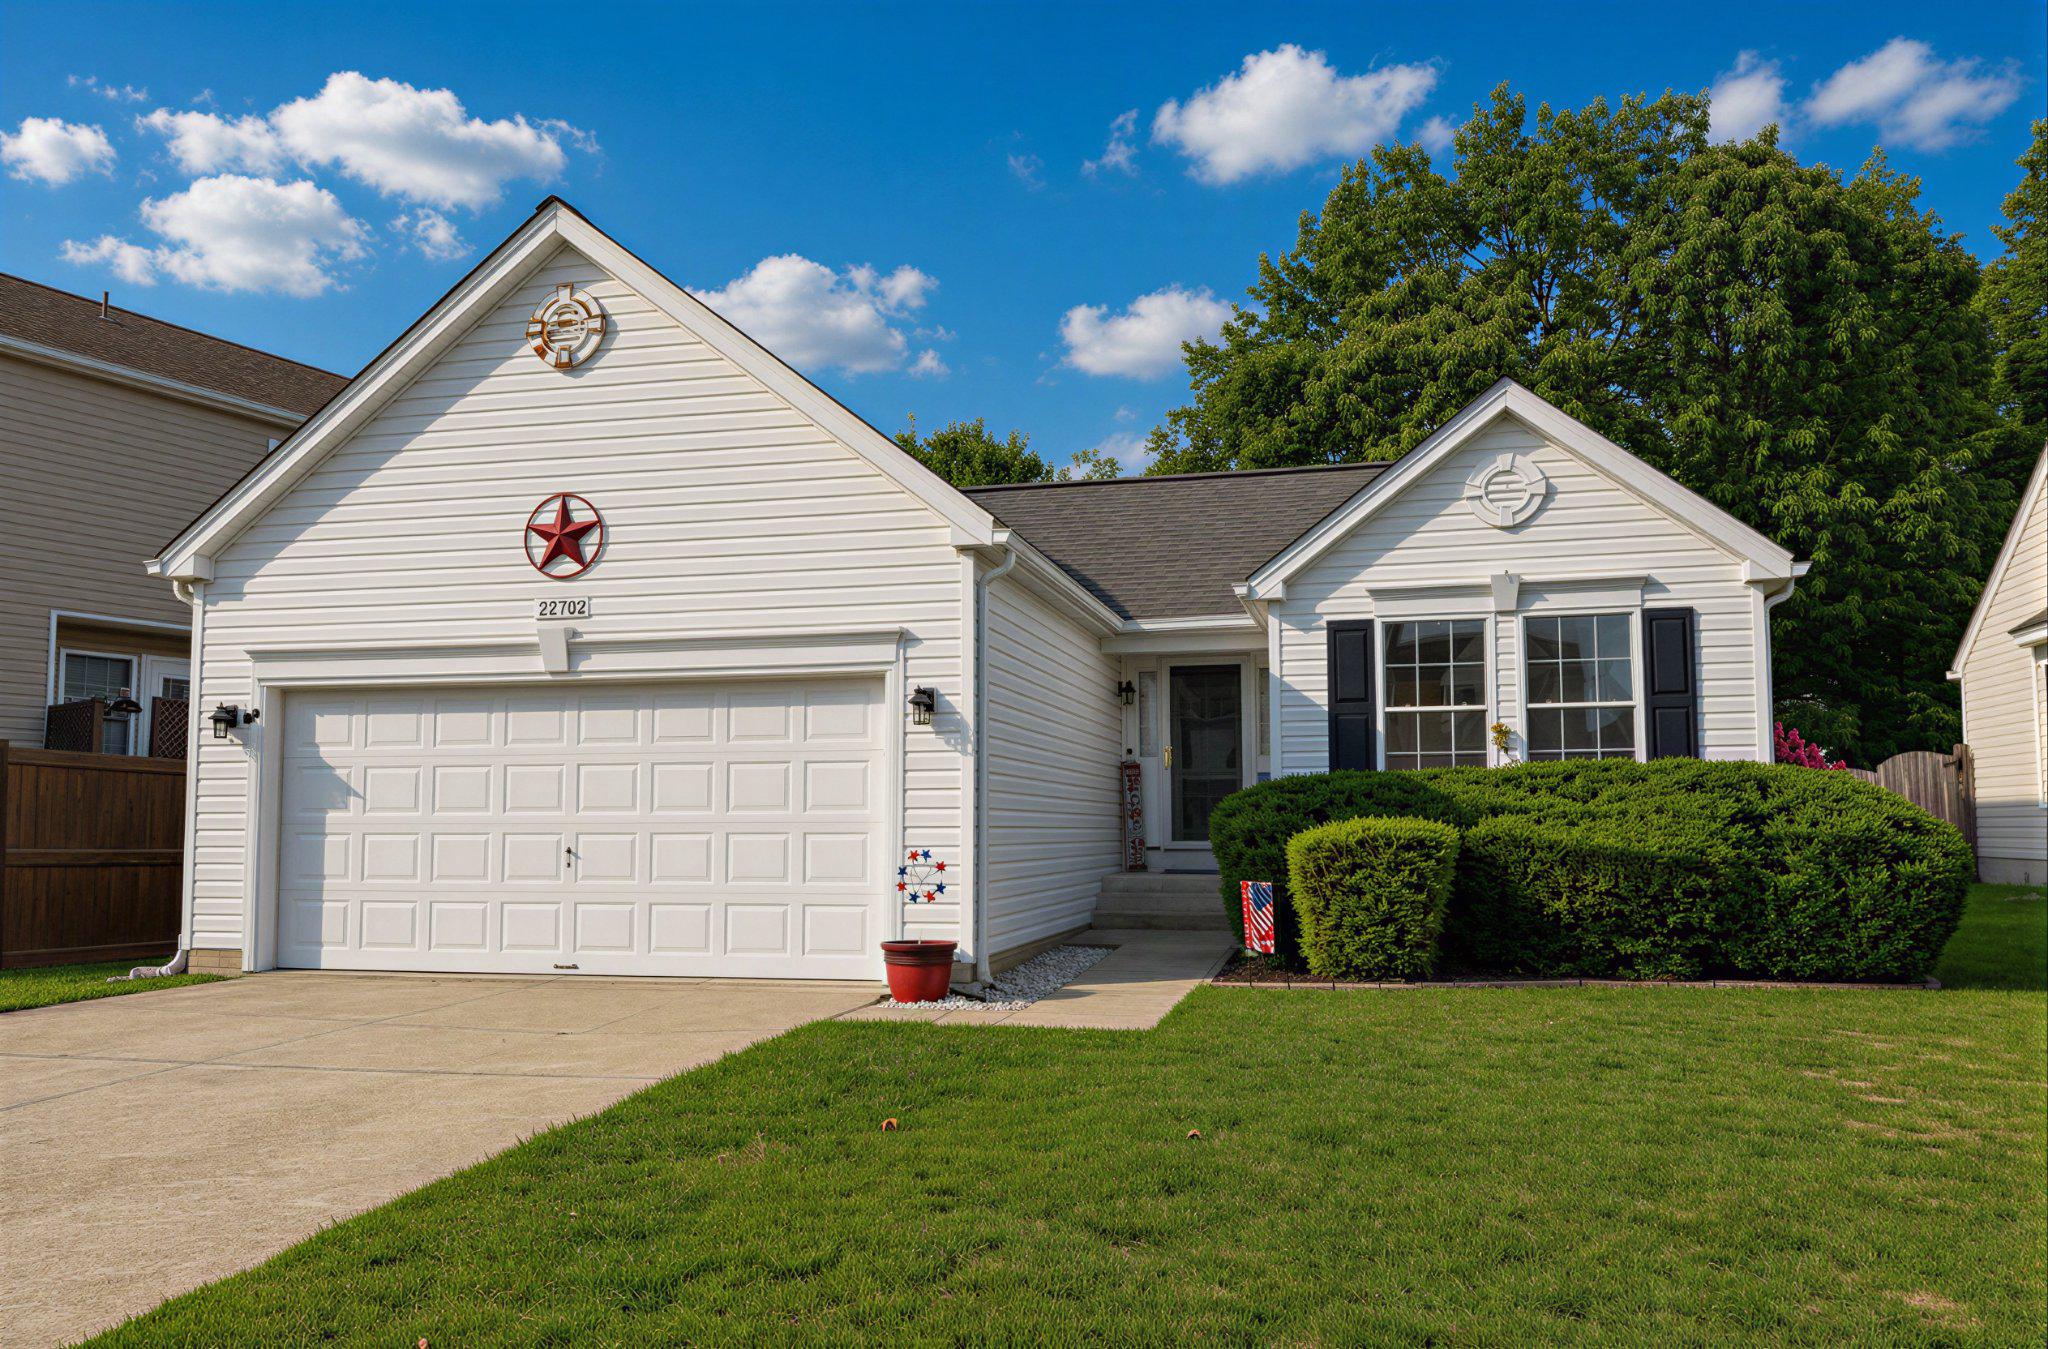
Pride of ownership is evident from the moment you arrive. Step inside to a warm and inviting interior featuring bamboo flooring, tasteful finishes, abundant natural light, and a soothing color palette throughout.
The kitchen is both stylish and functional, offering granite countertops, stainless steel appliances, soft-close cabinetry, and ample countertop space. The adjoining dining area comfortably accommodates a table for six and flows seamlessly into the bright and welcoming living room.
Just off the living room, enjoy easy access to beautifully hardscaped rear yard, including seating bench and firepit- as well as a fully vinyl privacy fenced backyard. Beyond the fence, a peaceful retention pond creates a tranquil backdrop where turtles, herons, and other local wildlife are frequent visitors.

The main-level owner's suite is spacious with large windows and a convenient en-suite bath. A second bedroom and an additional full bathroom complete the main level, providing comfortable accommodations for family or guests. The large 3rd Bedroom is non-egress and located in the lower level with a very large walk-in closet. 
The oversized front-load garage offers flexibility for two compact vehicles or one full-size vehicle with additional room for storage, a workshop, or hobby space.

Additional updates and features include a new roof (2020) and a Tesla-managed solar energy system. The solar system helps keep utility costs exceptionally low. Winters months ($20-50), higher summer months ($60-$80) average. 

This affordable home combines thoughtful updates, backyard oasis, energy efficiency (HUGE monthly savings), and a serene setting; don't miss the opportunity to make it yours!
#MDSM2032716

GREAT MILLS

45525 COOSAN COURT

3 Beds

3 Baths

1,936 Sq.Ft.

$395,000

MLS#: MDSM2032716
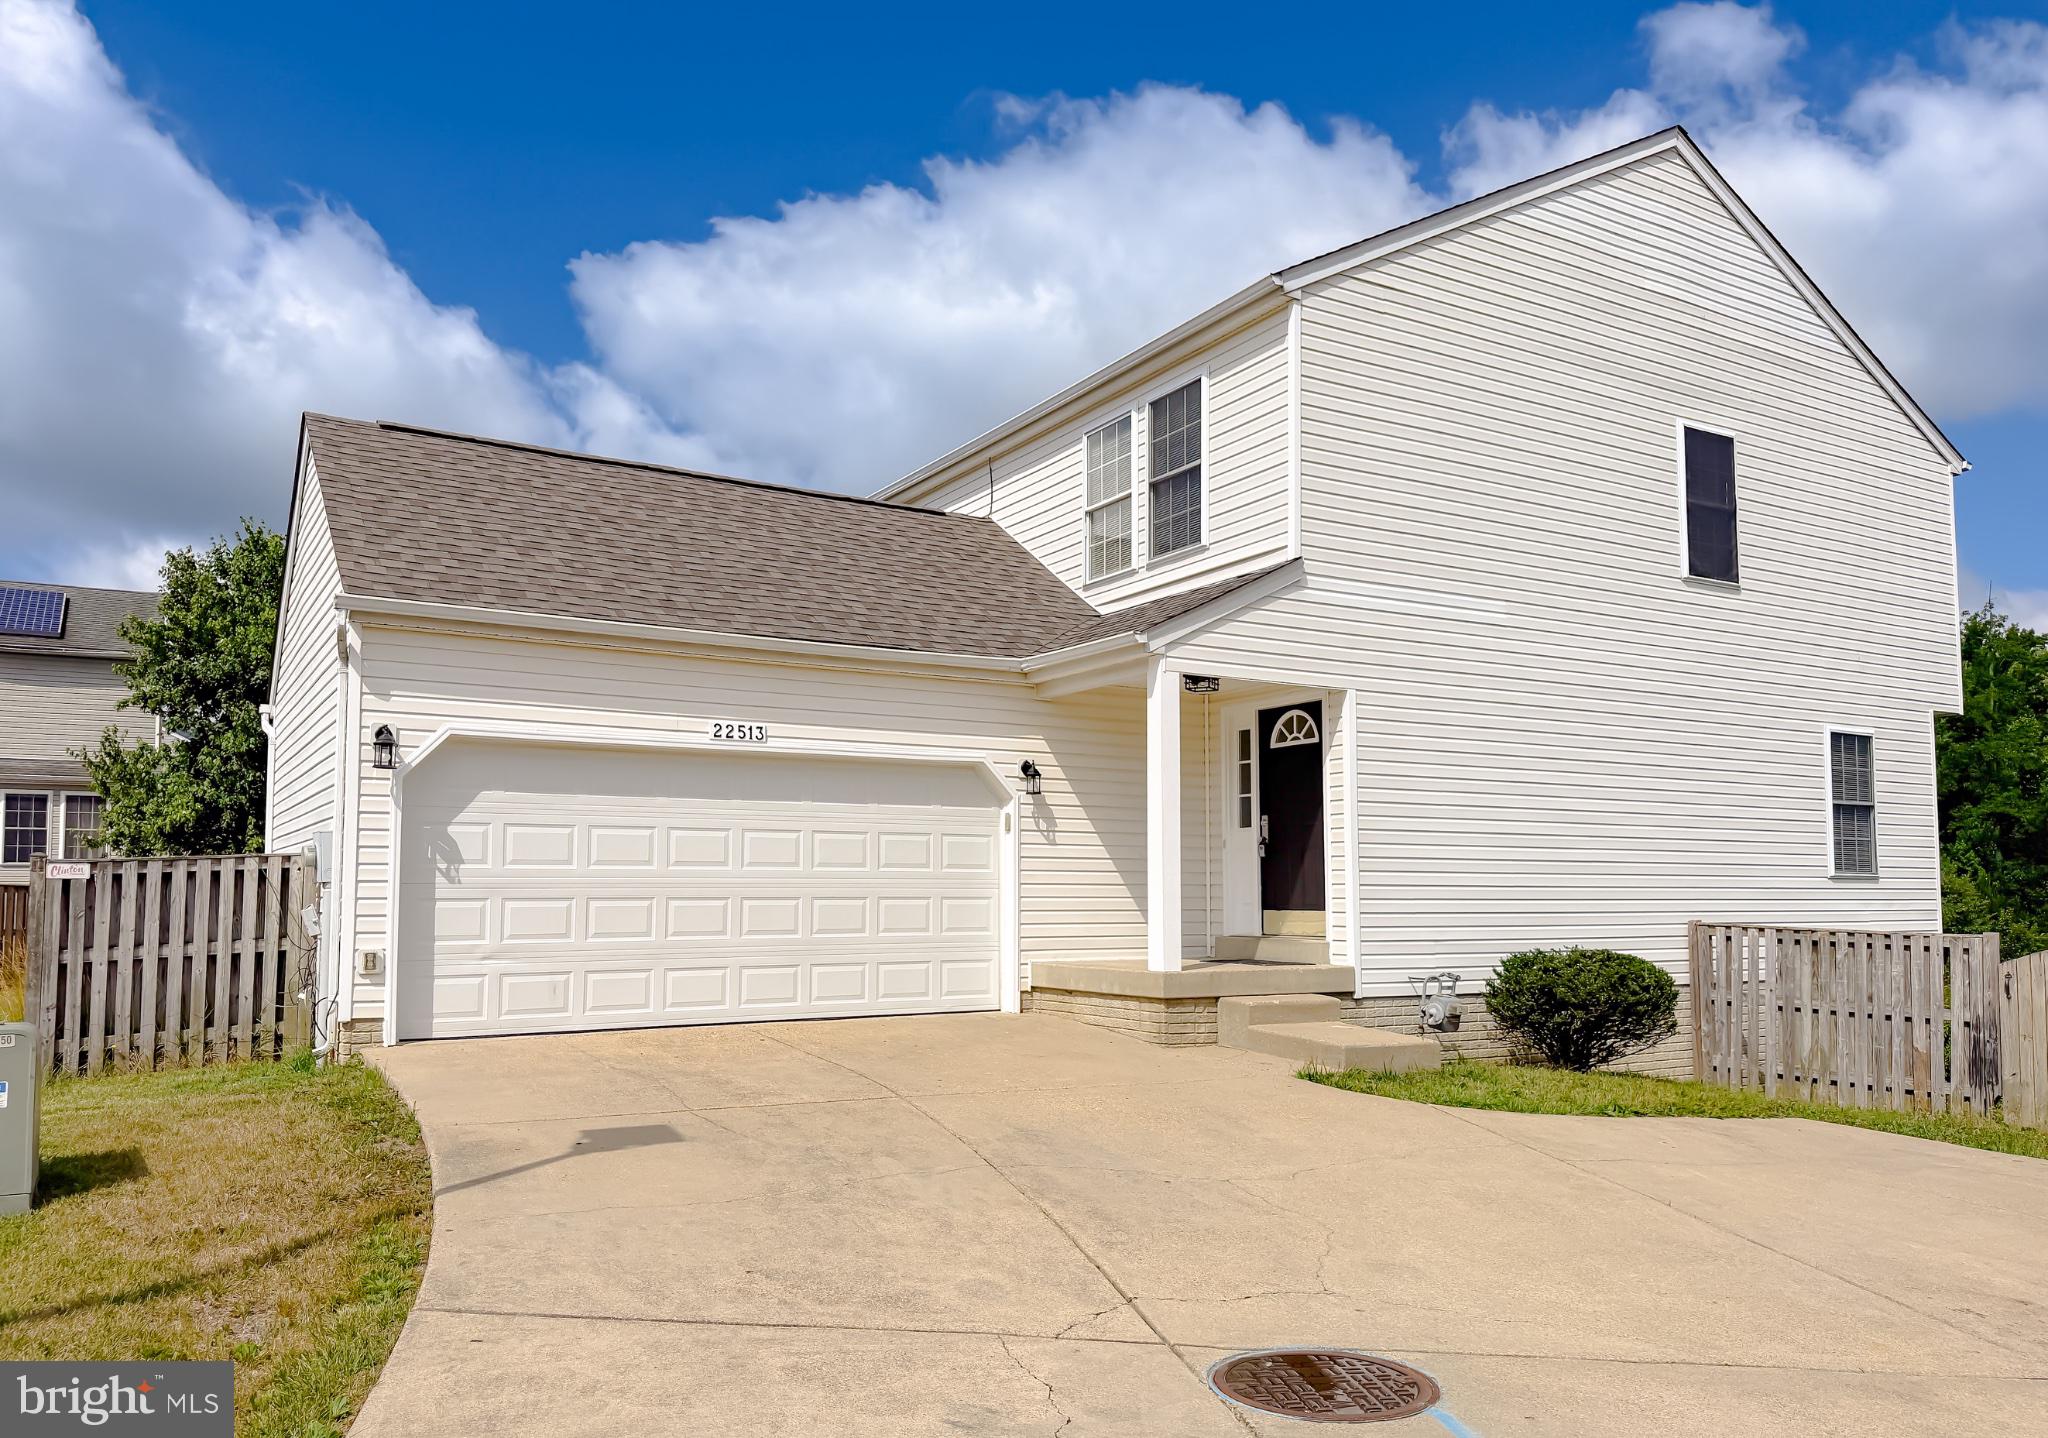
Move-in ready! This beautifully updated 3-bedroom, 2-bath rancher offers the convenience of one-level living in the desirable Hickory Hills community. The open floor plan features a galley-style kitchen with adjoining dining area, spacious living area, and a separate laundry room. The primary suite includes a private bath with a garden tub, double sinks, and a walk-in closet. Enjoy outdoor living on the brand-new composite deck overlooking the fully fenced backyard—perfect for entertaining, pets, or play. An attached two-car garage and spacious driveway provide ample parking. Major recent updates include a new roof, new composite deck, new hot water heater, fresh interior paint, and brand-new carpet, making this home truly move-in ready.
Residents of Hickory Hills enjoy community amenities including a pool, clubhouse, fitness center, and playground. Conveniently located just minutes from NAS Patuxent River (PAX River), local beaches, restaurants, shopping, and all that Southern Maryland has to offer, this home combines comfort, convenience, and exceptional value. Schedule your showing today!
#MDSM2032044

GREAT MILLS

22702 ATHLONE DRIVE

3 Beds

2 Baths

1,332 Sq.Ft.

$345,000

MLS#: MDSM2032044
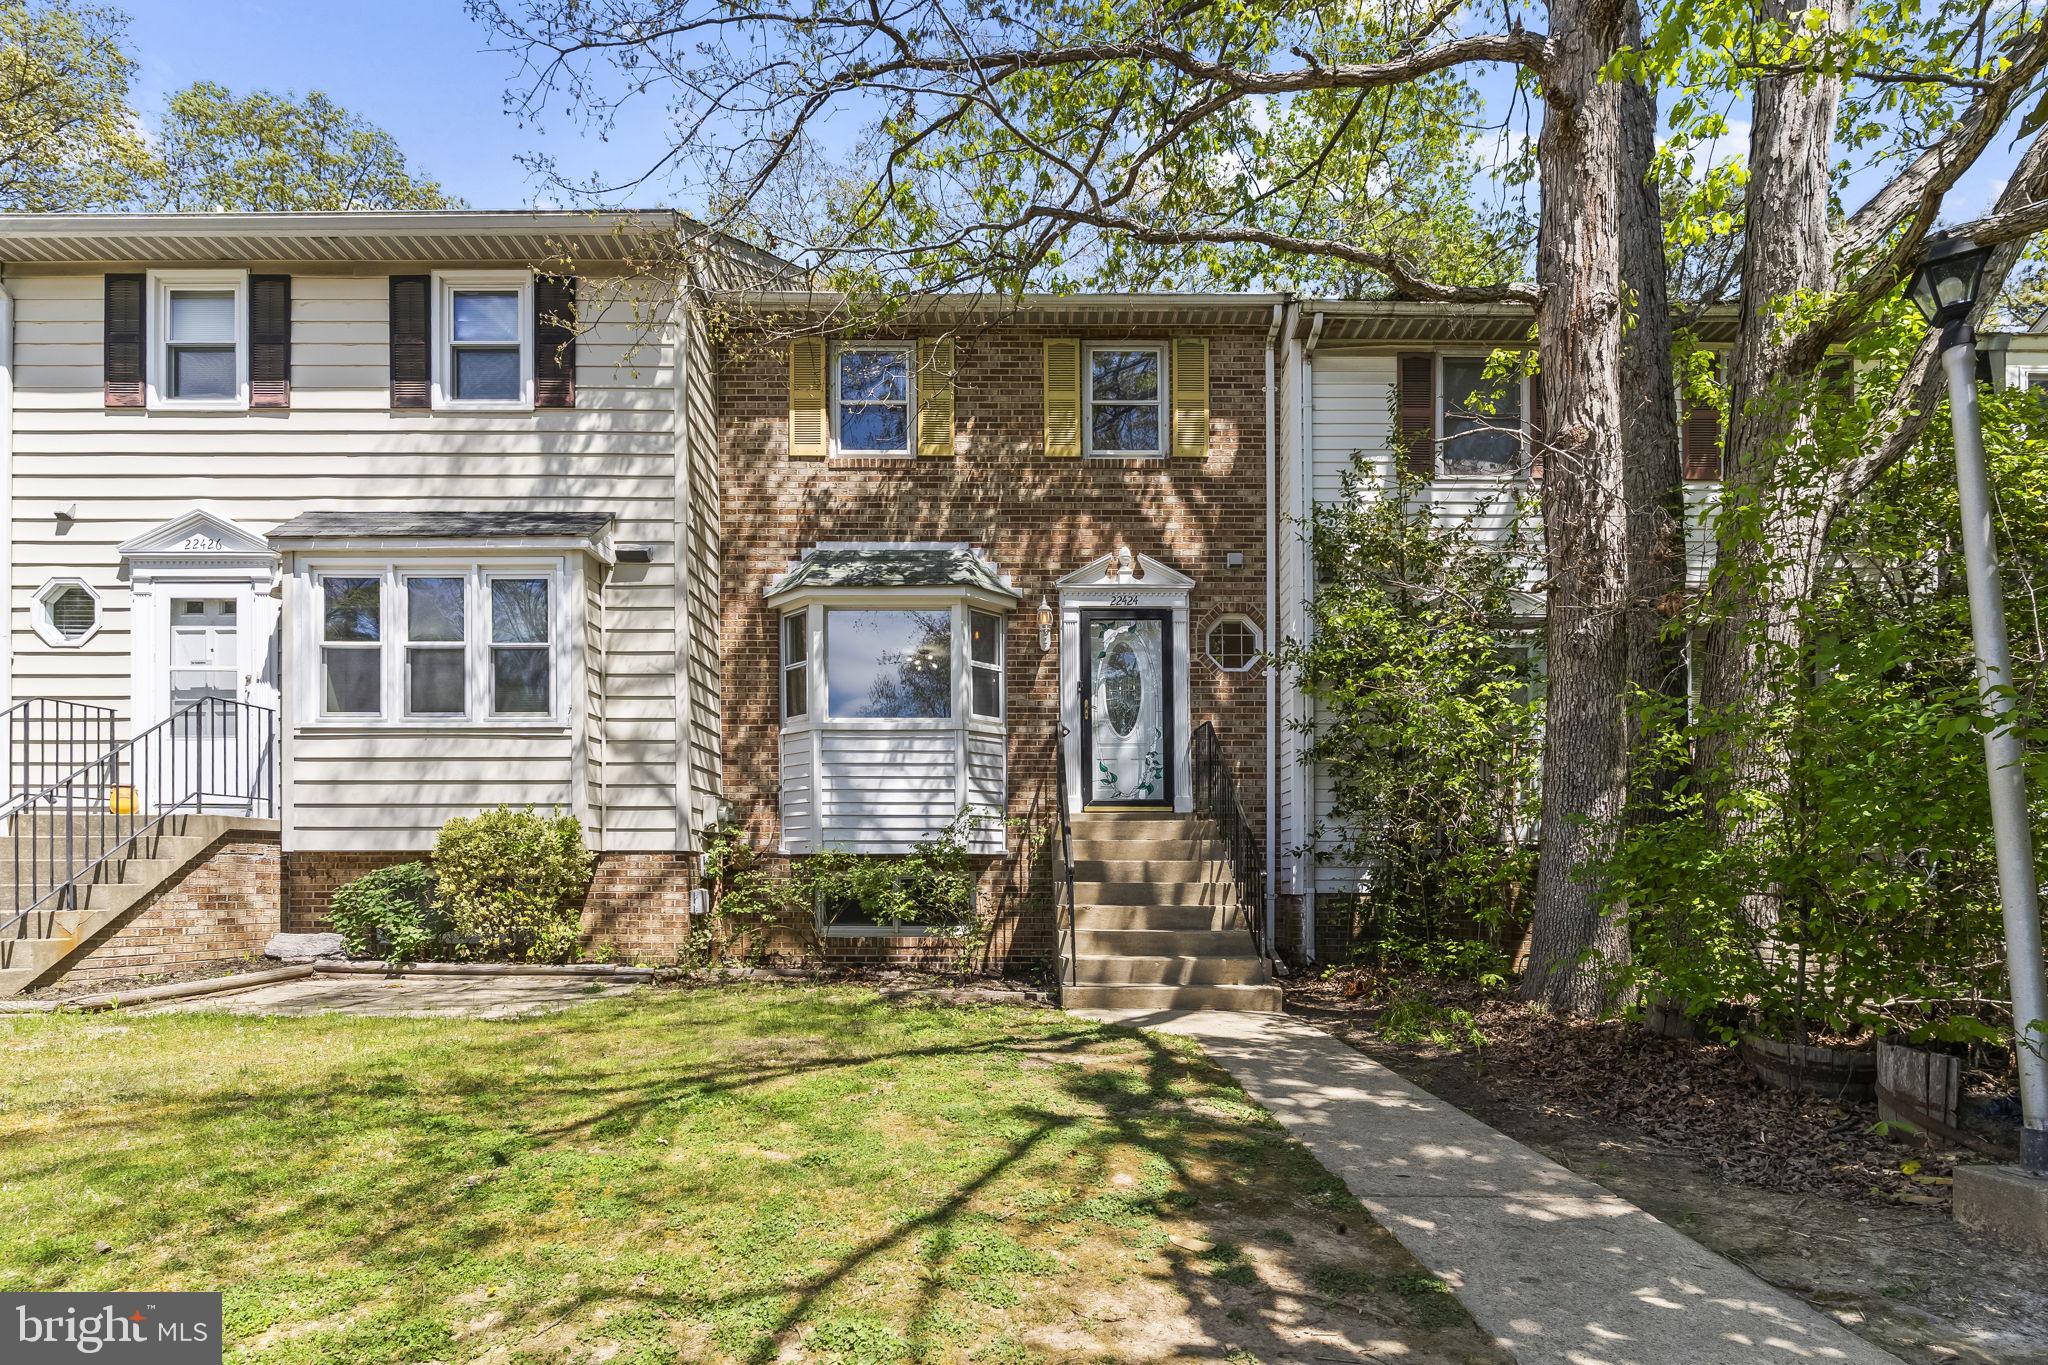
This charming home in the desirable Hickory Hills community offers a perfect blend of comfort and modern living.  With four spacious bedrooms and 2.5 baths, this residence is designed for both relaxation and entertaining.  The inviting interior features beautiful hardwood floors and ceramic tile, creating a warm atmosphere throughout.  The kitchen is equipped with brand new cabinets, granite countertops, and energy-efficient stainless steel appliances, including a built-in microwave, dishwasher, and an ENERGY STAR refrigerator.  Enjoy the convenience of a partially finished basement, perfect for a playroom, home office, or extra storage.   Step outside to a spacious fenced in backyard and discover community amenities, including a refreshing outdoor pool, tennis courts, playground, and a welcoming clubhouse.  The attached two car garage and ample driveway parking ensure convenience for you and your guests.  This home offers a perfect balance of outdoor space without overwhelming maintenance.  Experience the comfort and community spirit that this lovely home has to offer!  Schedule your showing today!
#MDSM2031904

GREAT MILLS

22513 CASTLE POLLARD WAY

4 Beds

2 Baths

1,748 Sq.Ft.

$399,900

MLS#: MDSM2031904
Welcome to 22424 Greenview Ct in Great Mills—an updated and well-maintained home offering comfort, space, and convenience. This property features 3 bedrooms, 2 full bathrooms, and 2 half bathrooms, providing a functional layout for everyday living. Enjoy a fully finished walk-up basement that offers versatile use—ideal for extra storage, office, recreation space, or a large guest bedroom with an attached half bath. The home showcases a combination of LVP, laminate, and hardwood flooring, creating a clean, modern feel and easy maintenance. Step outside to a power-washed deck and a fully fenced backyard—perfect for relaxing, entertaining, or pets. Brand new water heater (May 2026). The property also includes 2 assigned parking spaces for added convenience. Located just minutes from Naval Air Station Patuxent River, shopping, dining, and everyday essentials, this home offers both accessibility and comfort.
#MDSM2029958

GREAT MILLS

22424 GREENVIEW COURT

3 Beds

2 Baths

1,327 Sq.Ft.

$285,000

MLS#: MDSM2029958
Welcome to 45611 Longfields Village Dr, Great Mills, MD 20634
Welcome home to this beautifully updated 3-bedroom, 2.5-bath residence in the desirable Greenview West community. Built in 1990, this well-maintained home offers a perfect blend of comfort, functionality, and modern updates. Step inside to a bright and inviting foyer featuring soaring ceilings, large glass windows, and skylights that fill the home with abundant natural light. The spacious main living areas showcase luxury vinyl plank flooring, while brand-new carpet by the steps adds warmth and comfort to the upper level.
The thoughtfully designed kitchen is equipped with a brand-new Samsung refrigerator, Whirlpool dishwasher, and GE electric range, making meal preparation both stylish and convenient.
Upstairs, you'll find three generously sized bedrooms, including a comfortable primary suite with a private en-suite bath. An additional full bathroom and convenient main-level powder room provide ample space for family and guests. The walk-up unfinished basement offers endless possibilities for future expansion. Whether you envision an additional bedroom, recreation room, home gym, office, or entertainment space, this area provides plenty of storage today and room to grow tomorrow.
Outside, enjoy the privacy of the fully fenced backyard—perfect for entertaining, pets, gardening, or relaxing after a long day. A front-entry one-car garage and driveway provide convenient parking and additional storage. Ideally located just minutes from Naval Air Station Patuxent River (PAX River), shopping, restaurants, parks, schools, and everyday conveniences, this home offers an easy commute while being nestled in an established neighborhood. Don't miss this exceptional opportunity to own a move-in ready home in the heart of Great Mills. Schedule your private showing today!
#MDSM2031926

GREAT MILLS

45611 LONGFIELDS VILLAGE DRIVE

3 Beds

2 Baths

1,162 Sq.Ft.

$305,000

MLS#: MDSM2031926

 - property

Send a message

Message successfully sent.

Your message

What is 3 + 4 ?

Reason for contacting?

I agree to receive email communication and understand I can unsubscribe at any time.

I agree to be contacted by Charis Realty Group via call, email, and text for real estate services. To opt out, you can reply 'stop' at any time or reply 'help' for assistance. You can also click the unsubscribe link in the emails. Message and data rates may apply. Message frequency may vary. Privacy Policy

Sign Out

Virtual Assistant

Would you like to take the next step with this property? We can help you schedule a showing or virtual tour, or send you more details.

Yes, I would like more information.

Thank You for Your Reply, One of Our Agents will contact you as soon as possible

No, maybe later.

Thank you, you can always contact me via email, phone number or through the contact form.

Realhub AI

Lucy - Your AI-Powered Realtor

Update Your Temporary Password

Personalize your search

Enter your email and we'll notify you immediately when new listings match what you're looking for.

or enter email address

Already have an account ? Login here

Continue your home search

I agree to receive communications and understand I can unsubscribe at any time.

I agree to be contacted by Charis Realty Group via call, email, and text for real estate services. To opt out, you can reply 'stop' at any time or reply 'help' for assistance. You can also click the unsubscribe link in the emails. Message and data rates may apply. Message frequency may vary. Privacy Policy

Already have an account ? Login here

We use cookies

We use cookies primarily for analytics to enhance your experience. By accepting, you agree to our use of these cookies. You can manage your preferences or learn more about our cookies policy.