Features & Amenities

Interior

  • Total Bedrooms

    4

  • Bathrooms

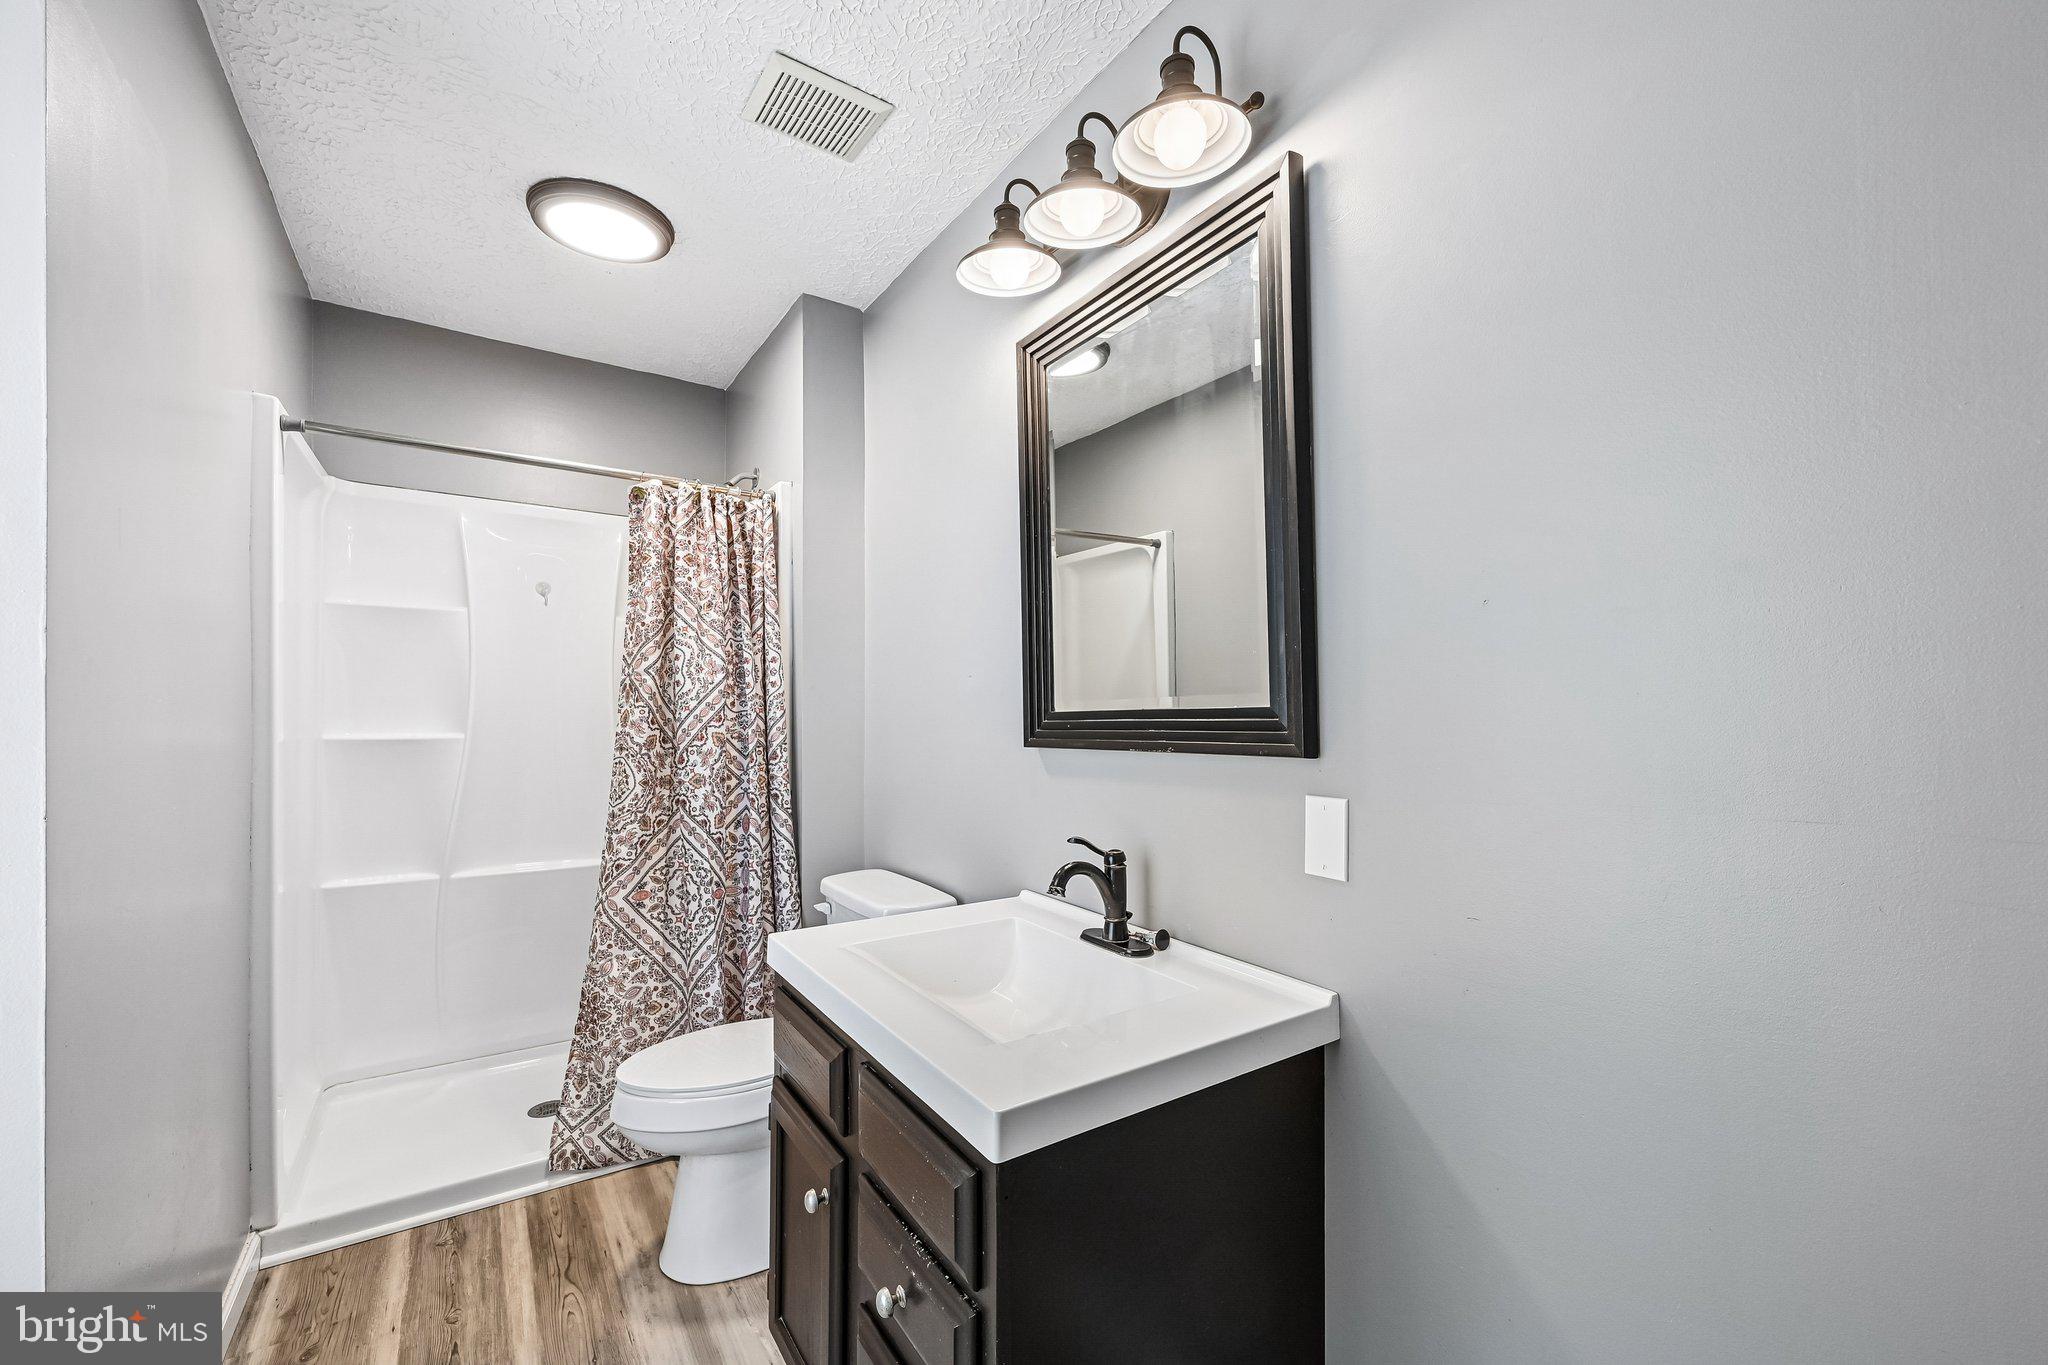
    2

  • 1/2 Bathrooms

    1

  • Above Grade Finished Area

    1878.0

  • Basement YN

    YES

  • Cooling YN

    YES

  • Cooling

    Central Air, Electric

  • Fireplace YN

    YES

  • Heating YN

    YES

  • Heating

    Electric, Forced Air

  • Pet friendly

    N/A

Exterior

  • Garage

    Yes

  • Garage spaces

    2

  • Construction Materials

    Vinyl Siding

  • Parking

    Off Street, Garage, Driveway, Attached

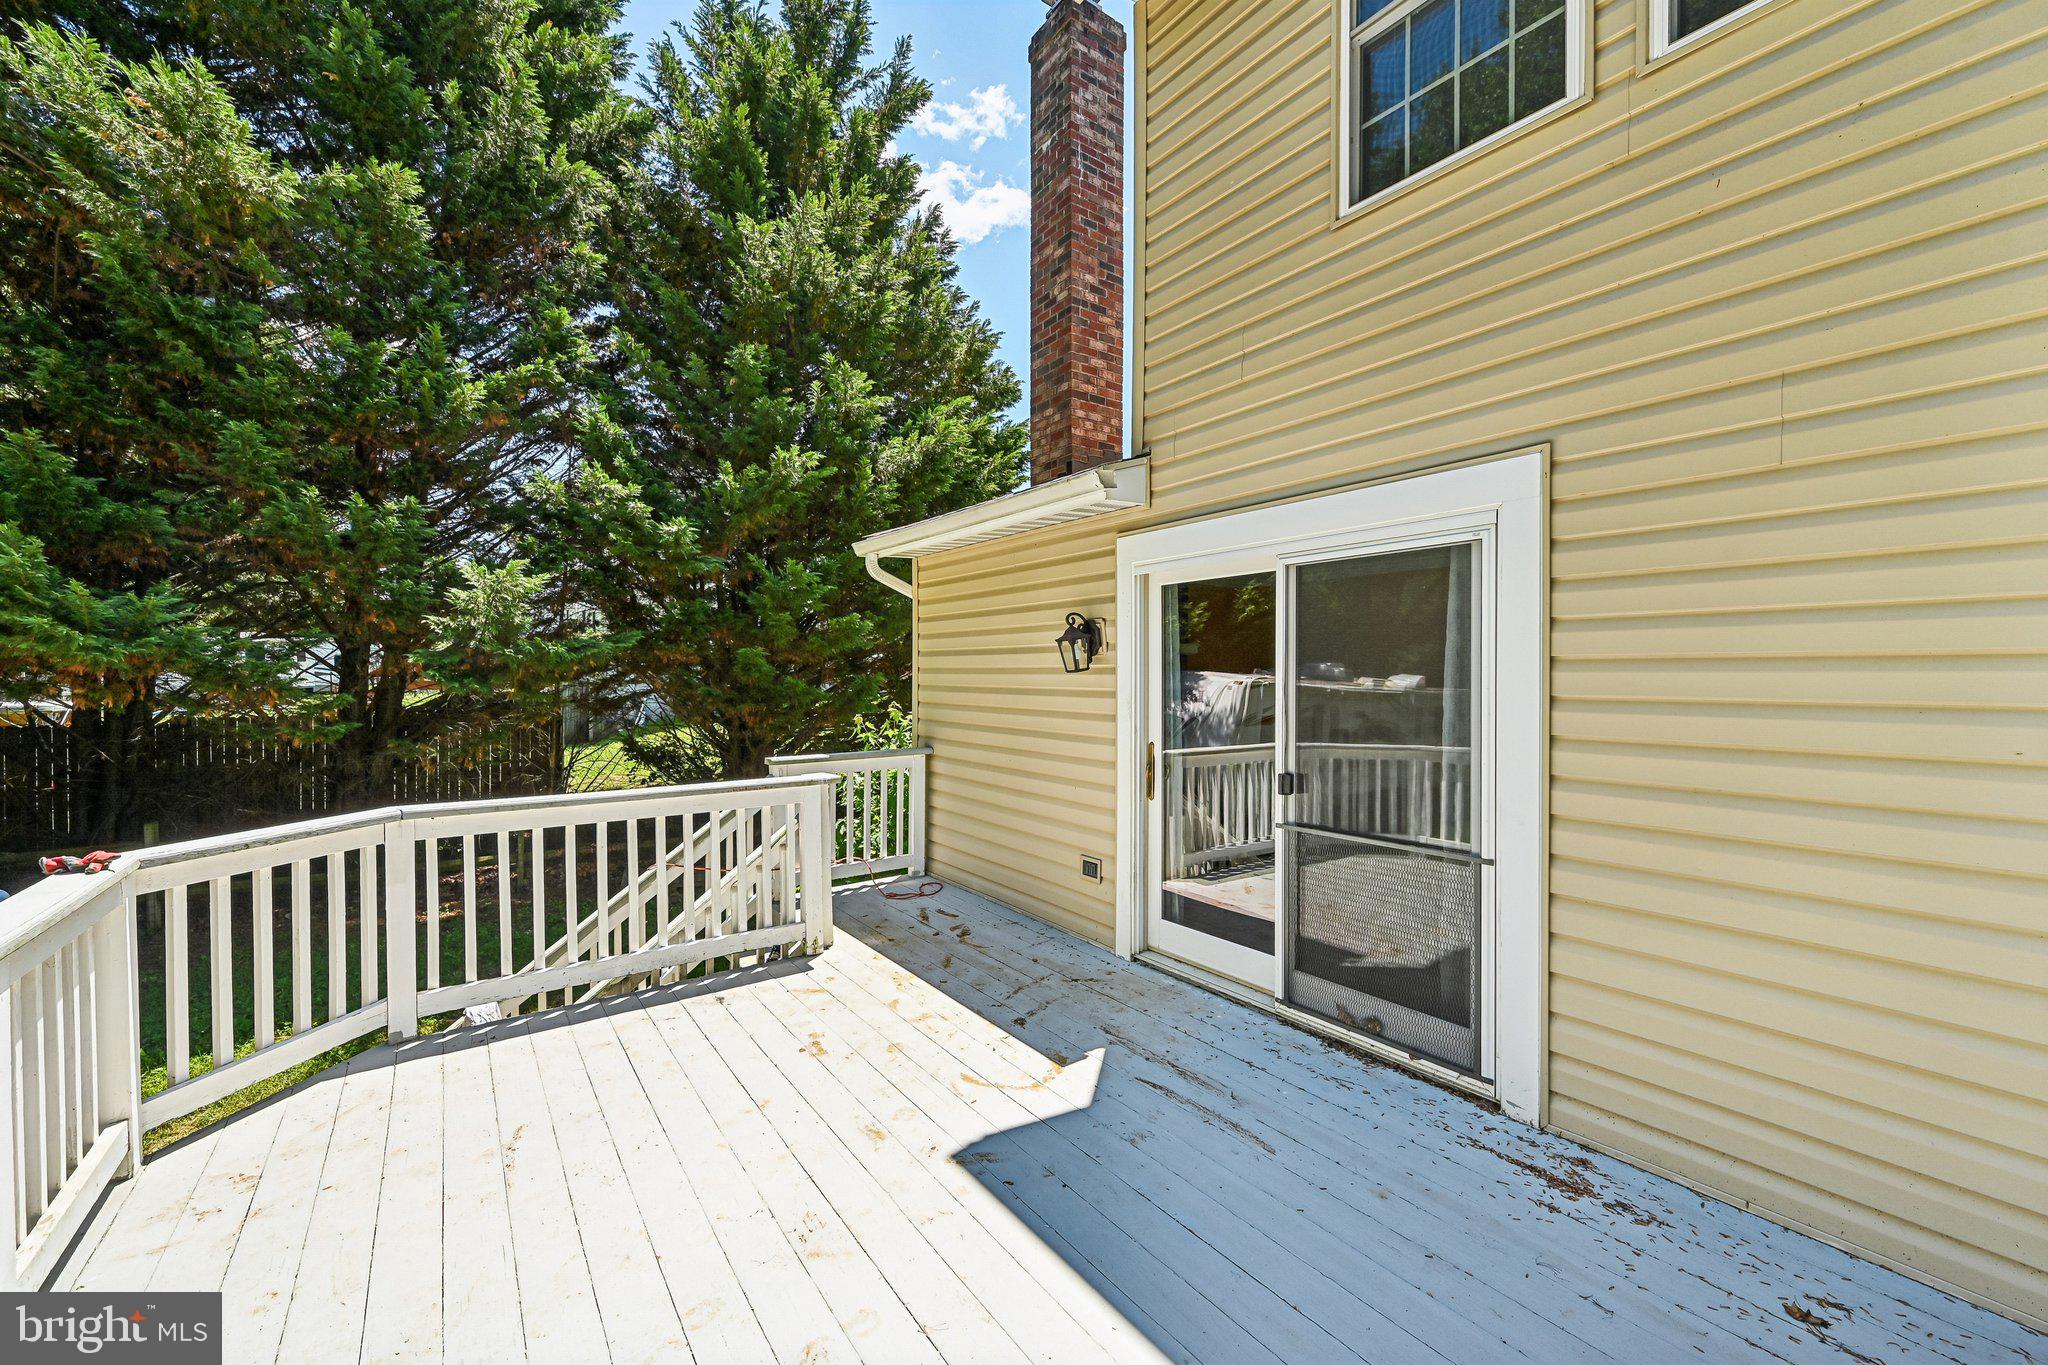
  • Patio and Porch Features

    Deck, Porch

  • Pool

    Yes

  • Pool Features

    Private

  • Waterfront YN

    NO

Area & Lot

  • Lot Size(acres)

    0.51

  • Lot Size(square feet)

    22,128

  • Property Type

    Residential

  • Property Sub Type

    Single Family Residence

  • Architectural Style

    Colonial

Price

  • Sales Price

    $455,000
  • Tax Amount

    $4,613

  • Sq. Footage

    2,951

  • Price/SqFt

    $154

HOA

  • Association

    No

School District

  • Elementary School

    N/A

  • Middle School

    N/A

  • High School

    N/A

Property Features

  • New Construction

    NO

  • Foundation Details

    Concrete Perimeter

  • Senior Community YN

    NO

  • Sewer

    Public Sewer

  • Tax Lot

    22

  • Water Source

    Public

Schedule a Showing

Showing scheduled successfully.

<
>
IN PERSON
VIA CHAT

What is 3 + 4 ?


Change time

Mortgage calculator

Estimate your monthly mortgage payment, including the principal and interest, property taxes, and HOA. Adjust the values to generate a more accurate rate.

Your payment

Principal and Interest:

$

Property taxes:

$

HOA fees:

$

Total loan payment:

$

Total interest amount:

$

Location

County

HARFORD

Elementary School

Middle School

High School

Listing Courtesy of James Elbert Nicholson III , Keller Williams Realty Centre

RealHub Information is provided exclusively for consumers' personal, non-commercial use, and it may not be used for any purpose other than to identify prospective properties consumers may be interested in purchasing. All information deemed reliable but not guaranteed and should be independently verified. All properties are subject to prior sale, change or withdrawal. RealHub website owner shall not be responsible for any typographical errors, misinformation, misprints and shall be held totally harmless.

Agent Phil Herbert

AGENT

Phil Herbert

Call Phil today to schedule a private showing.


* Listings on this website come from the FMLS IDX Compilation and may be held by brokerage firms other than the owner of this website. The listing brokerage is identified in any listing details. Information is deemed reliable but is not guaranteed. If you believe any FMLS listing contains material that infringes your copyrighted work please click here to review our DMCA policy and learn how to submit a takedown request.© 2024 FMLS.
Welcome Home to Privacy, Space & Modern Updates
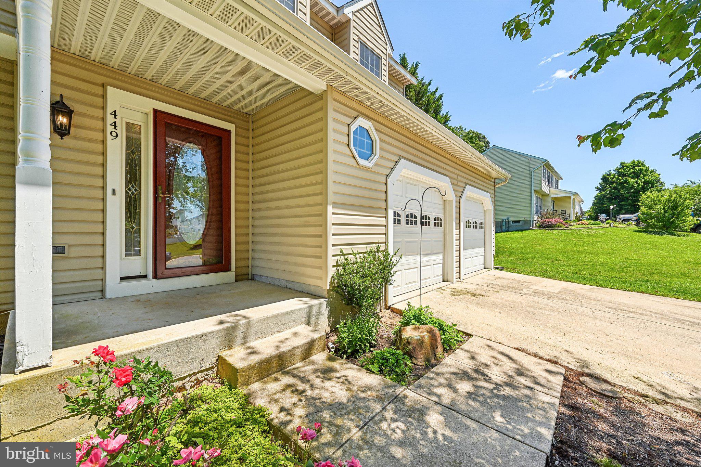
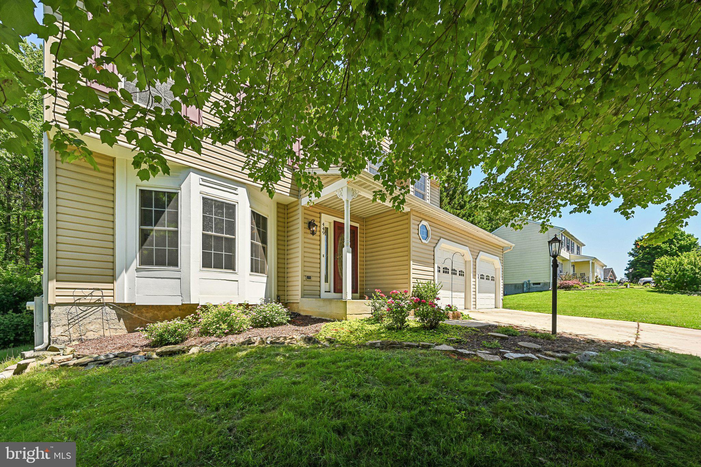
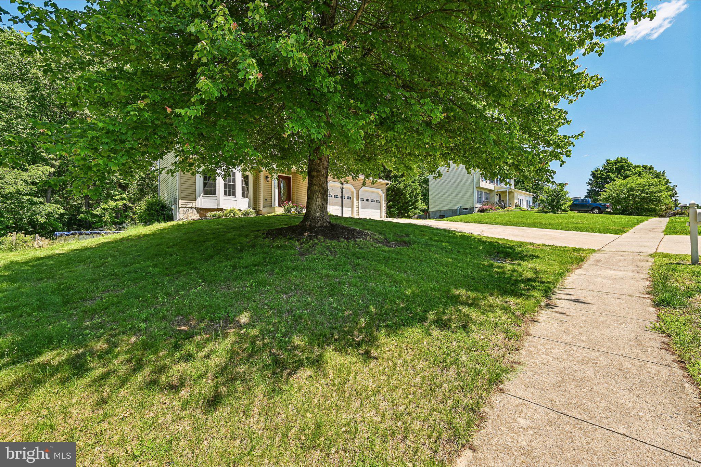
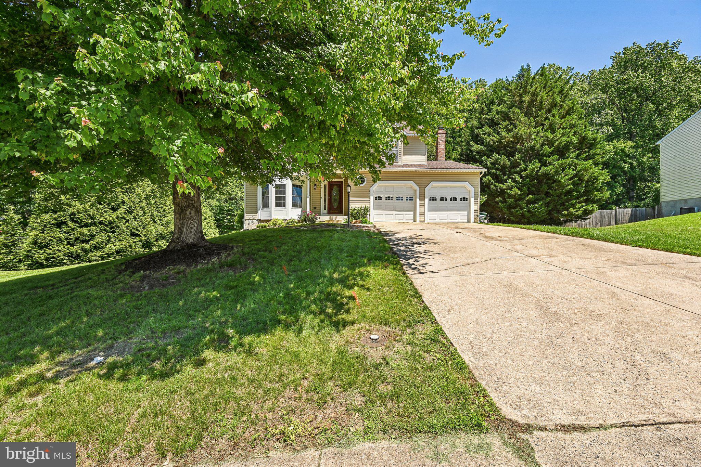
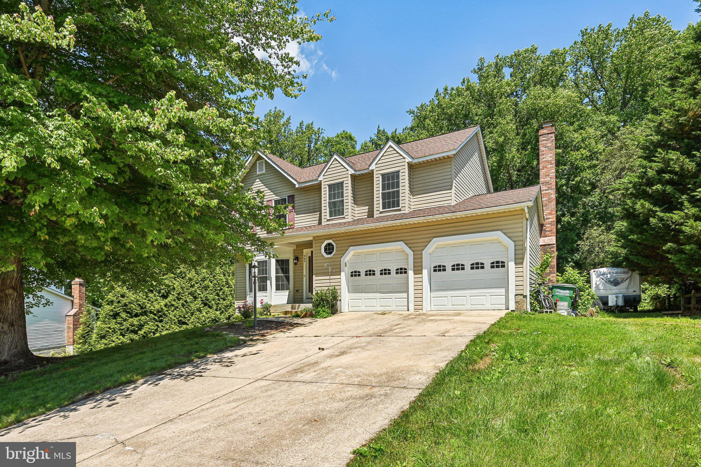
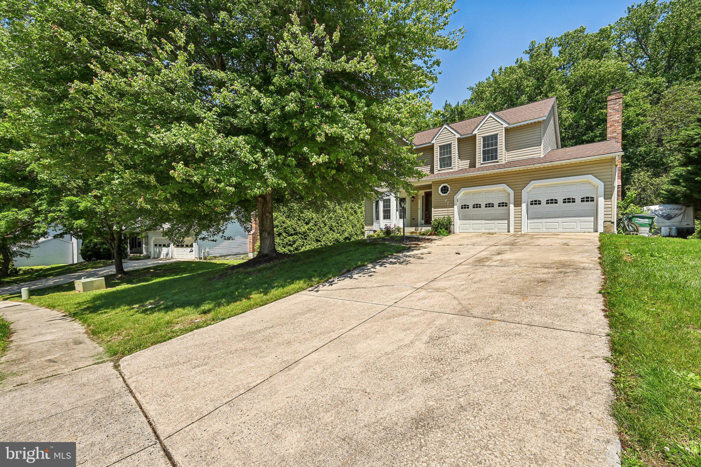
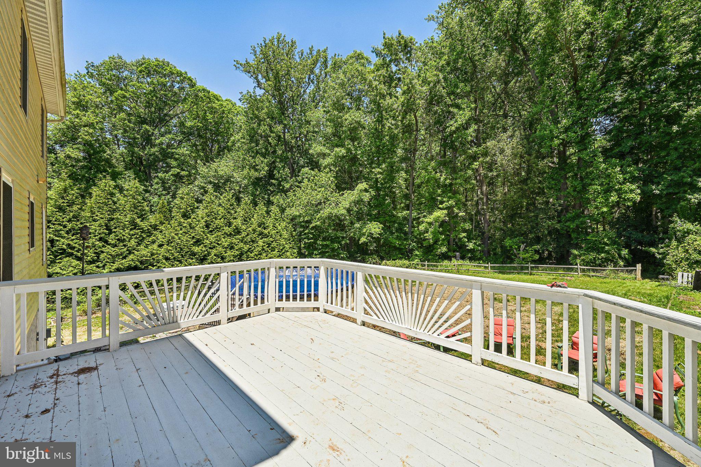
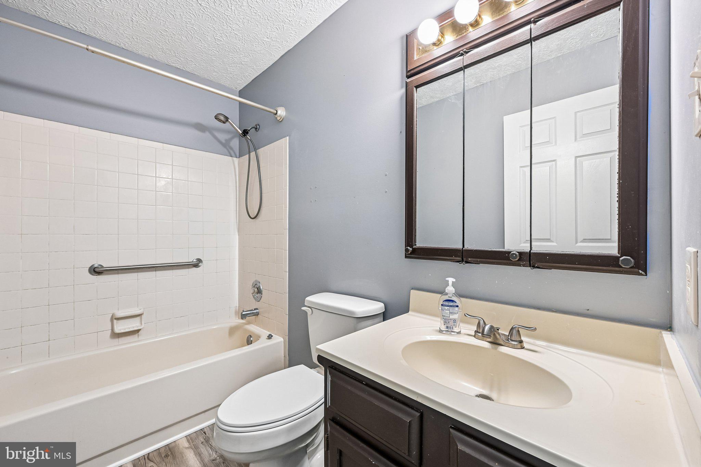
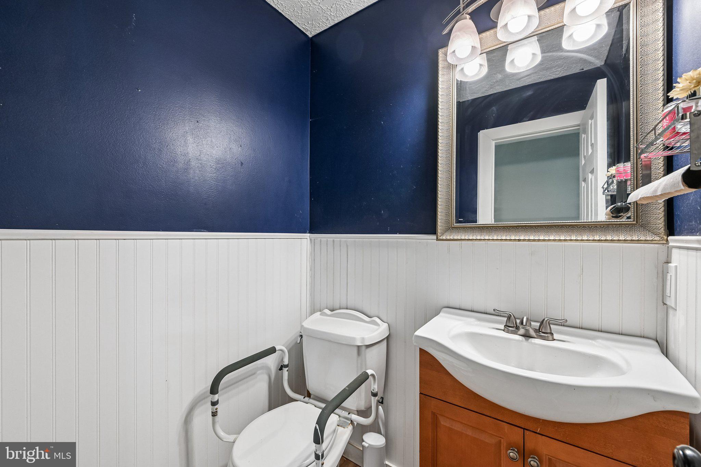
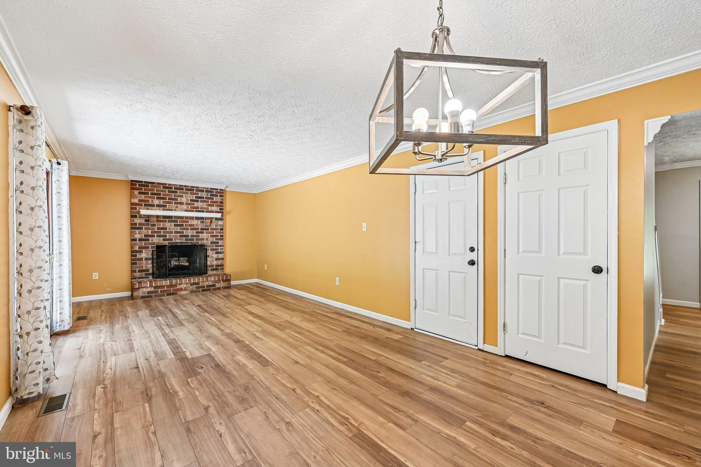
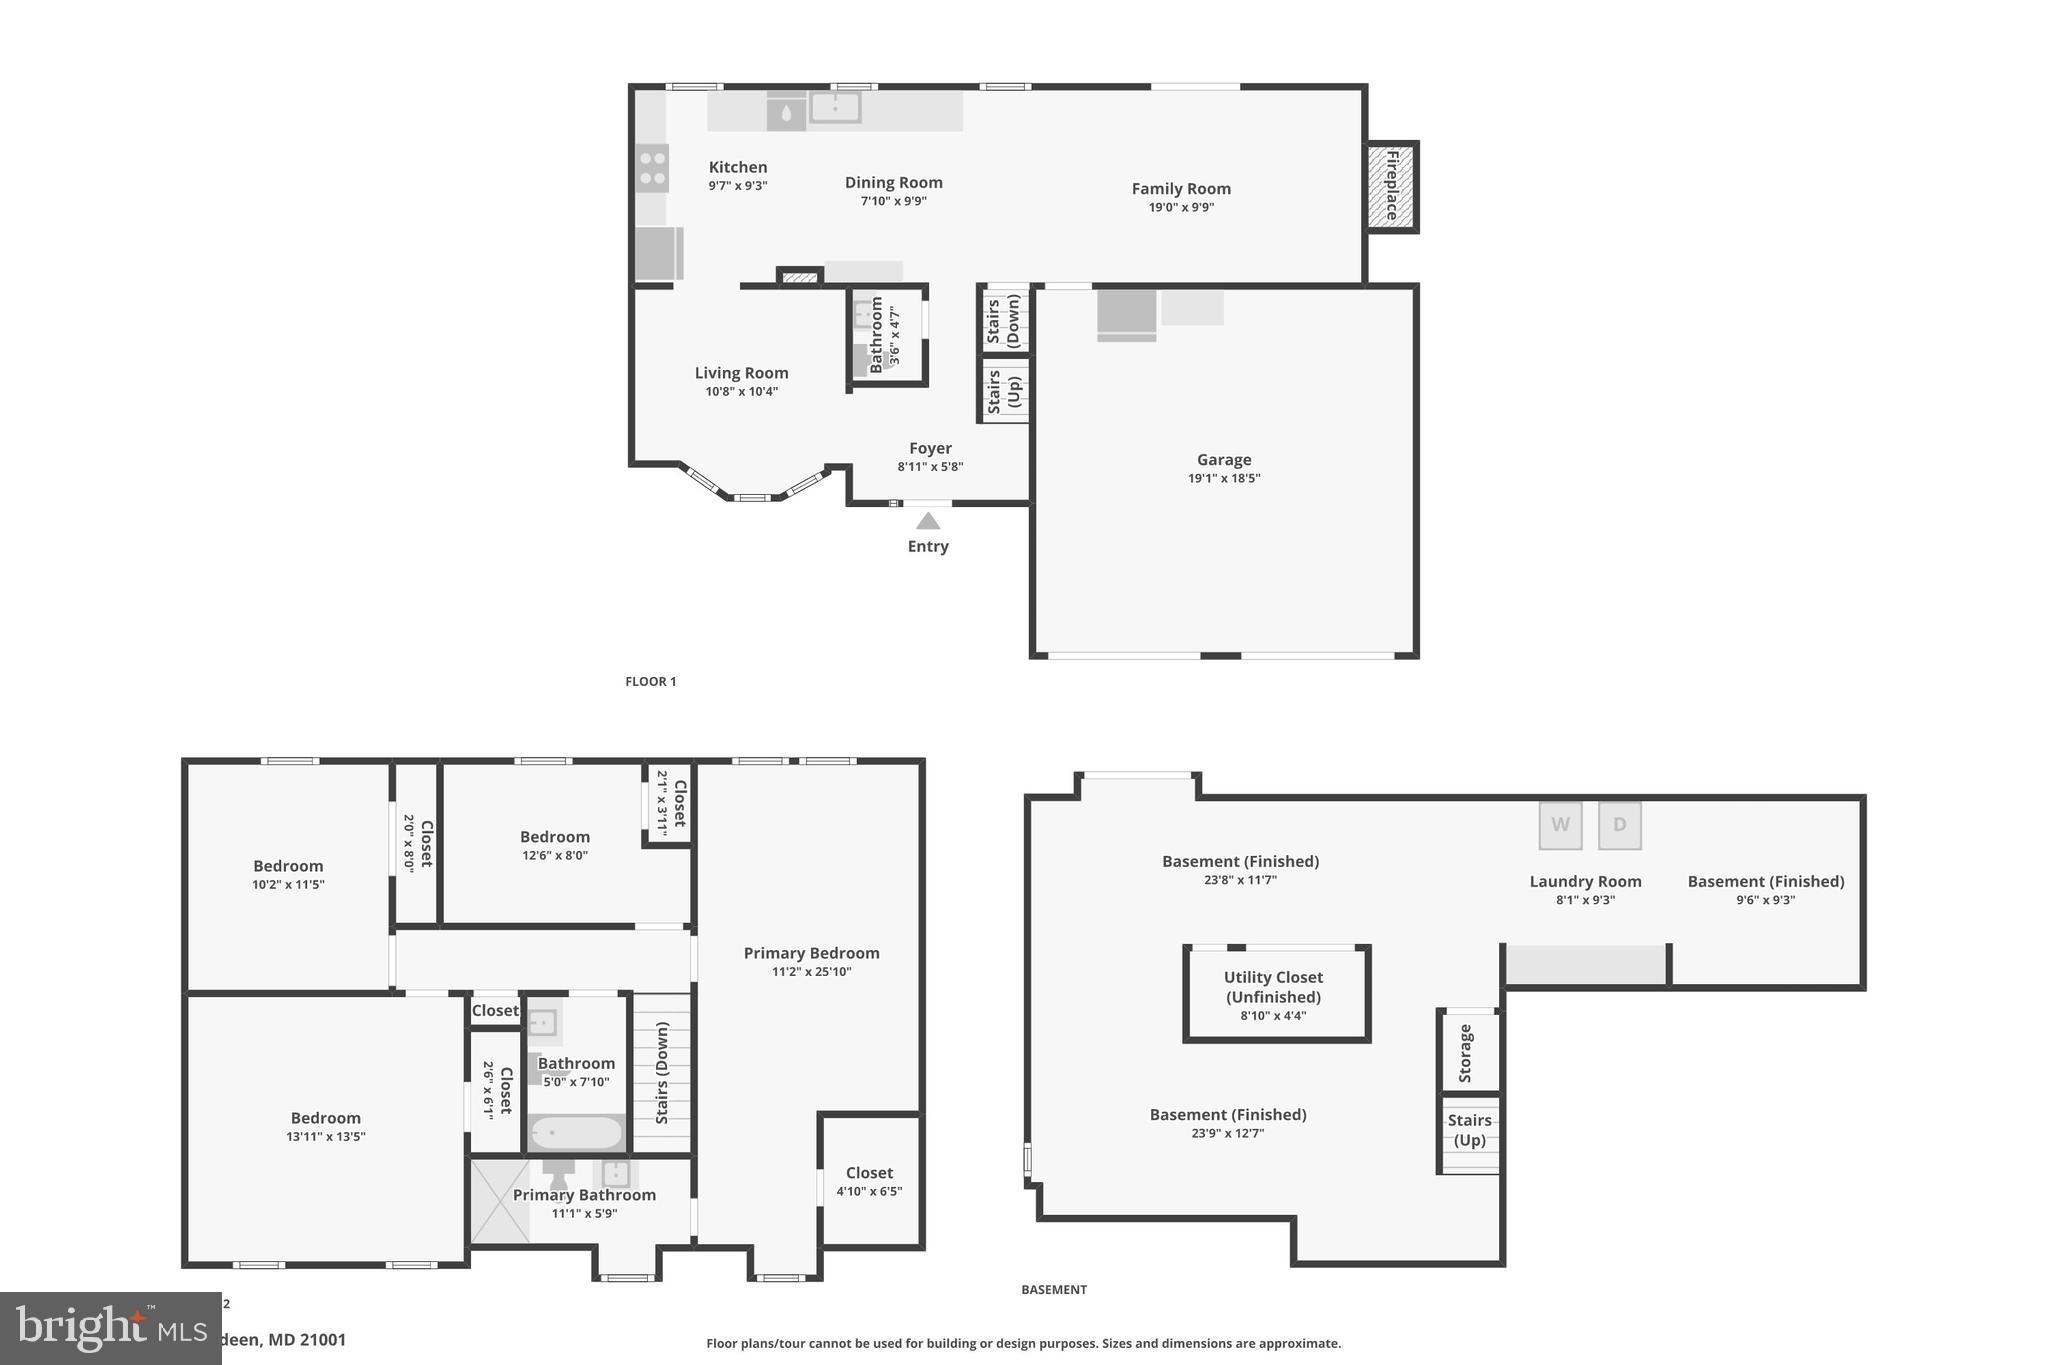
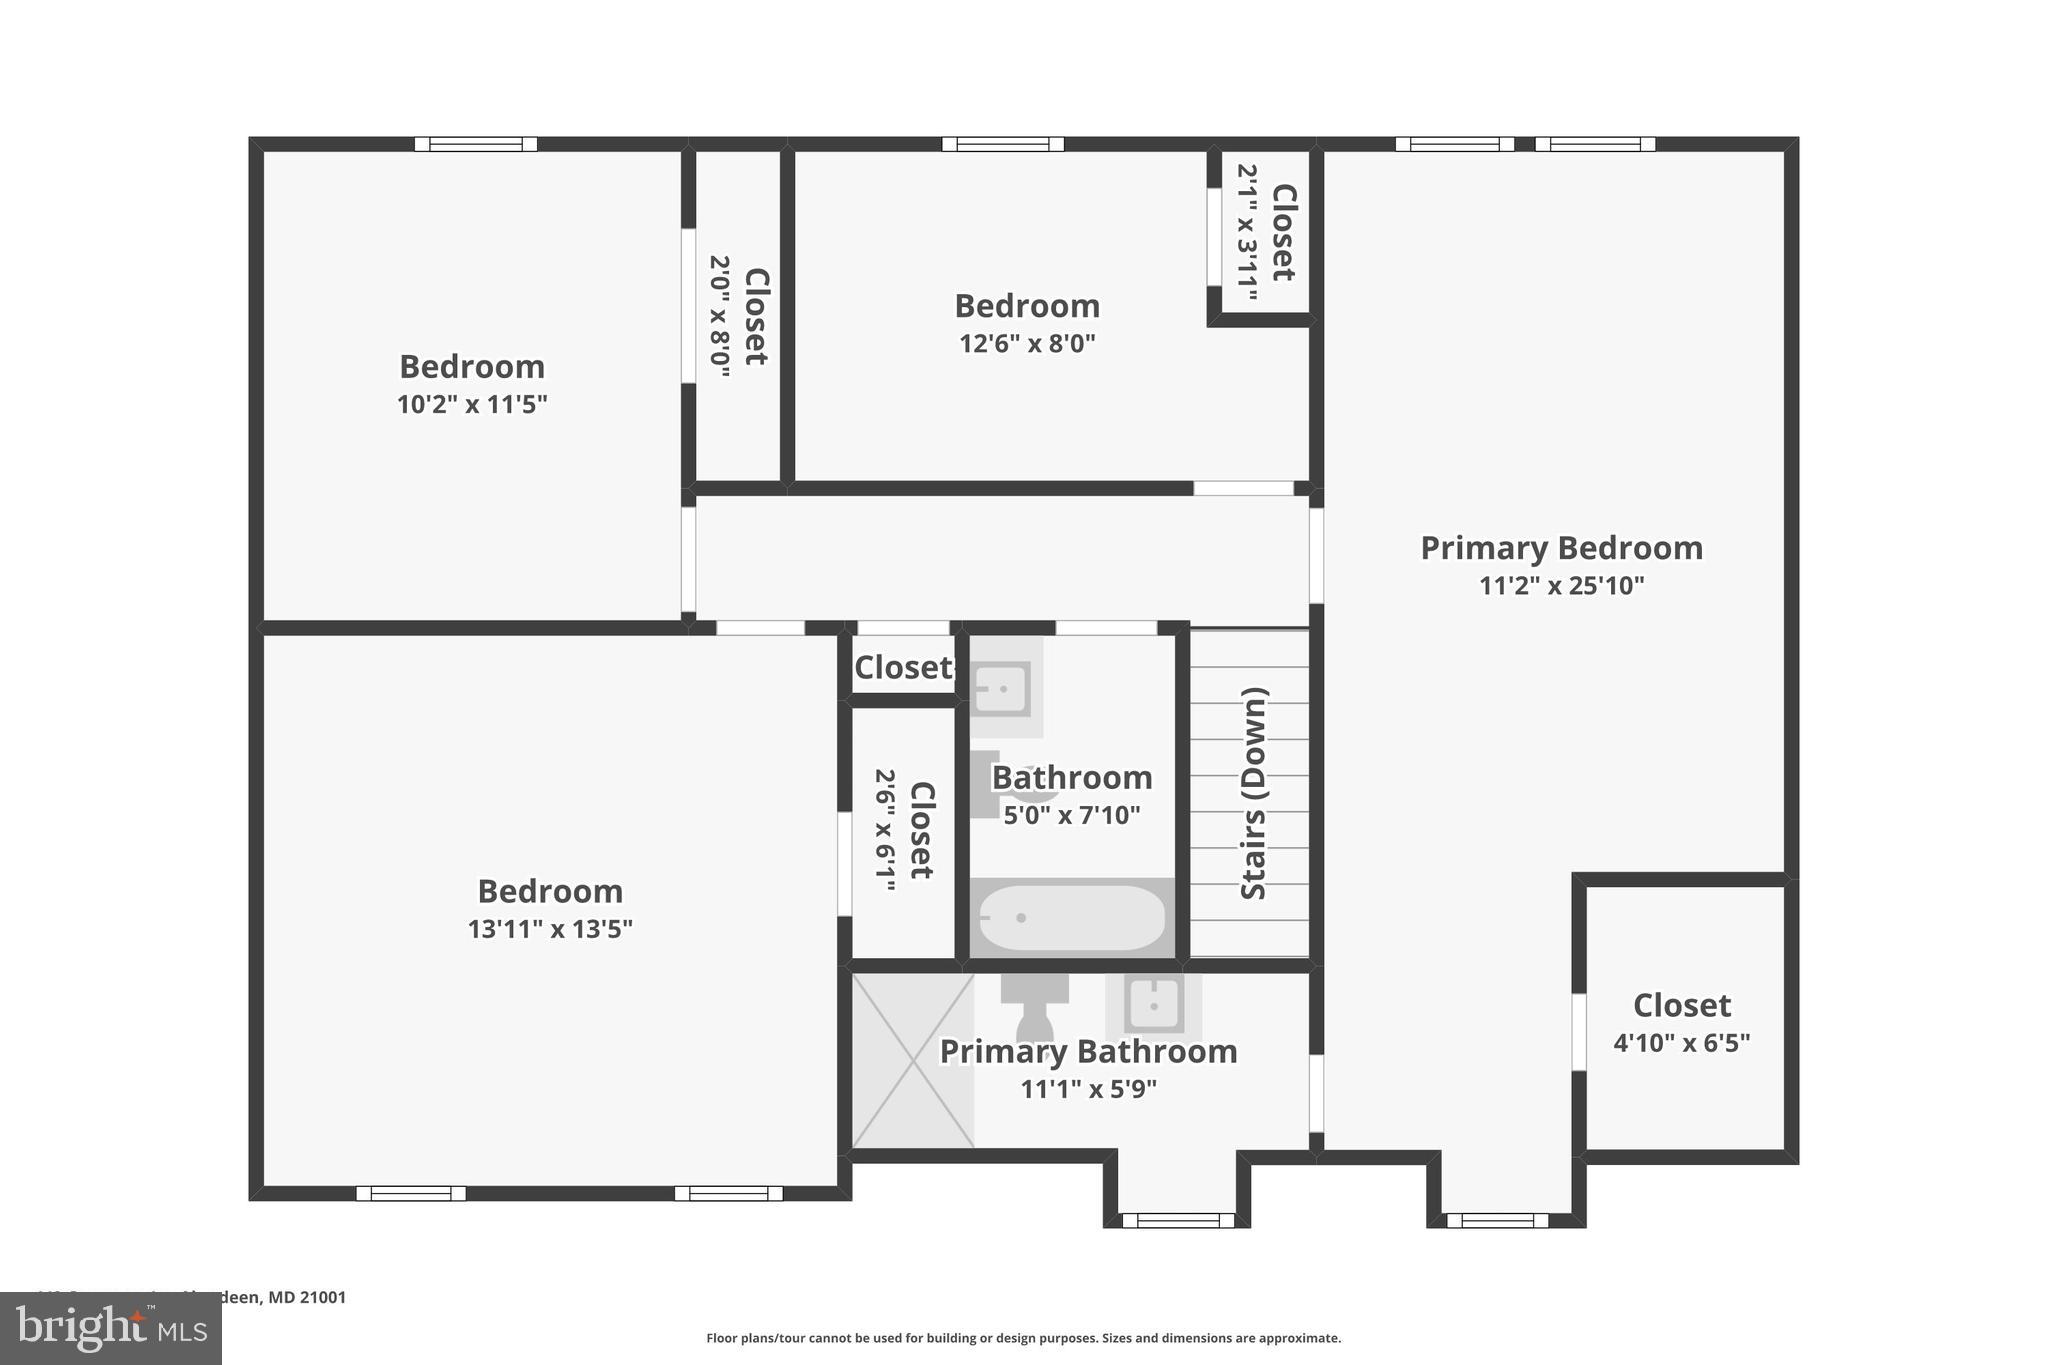
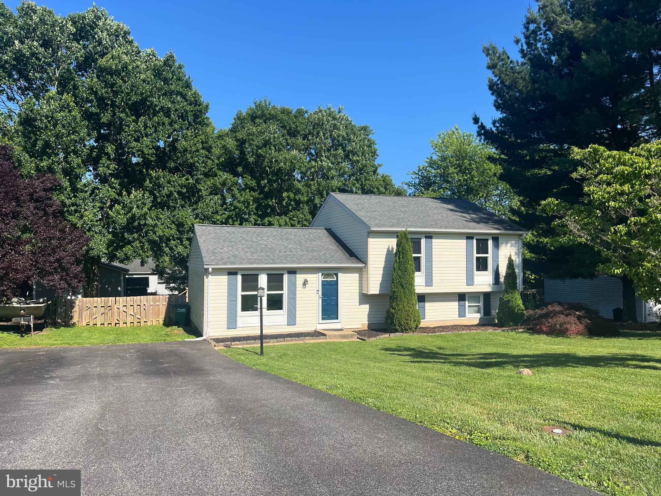
Nestled against a serene wooded backdrop, this beautifully updated 4-bedroom, 2.5-bathroom home at 449 Grasmere Lane offers the perfect blend of modern upgrades, generous living space, and natural privacy with above ground pool in back — all in one of Harford County's most convenient locations.
The Home
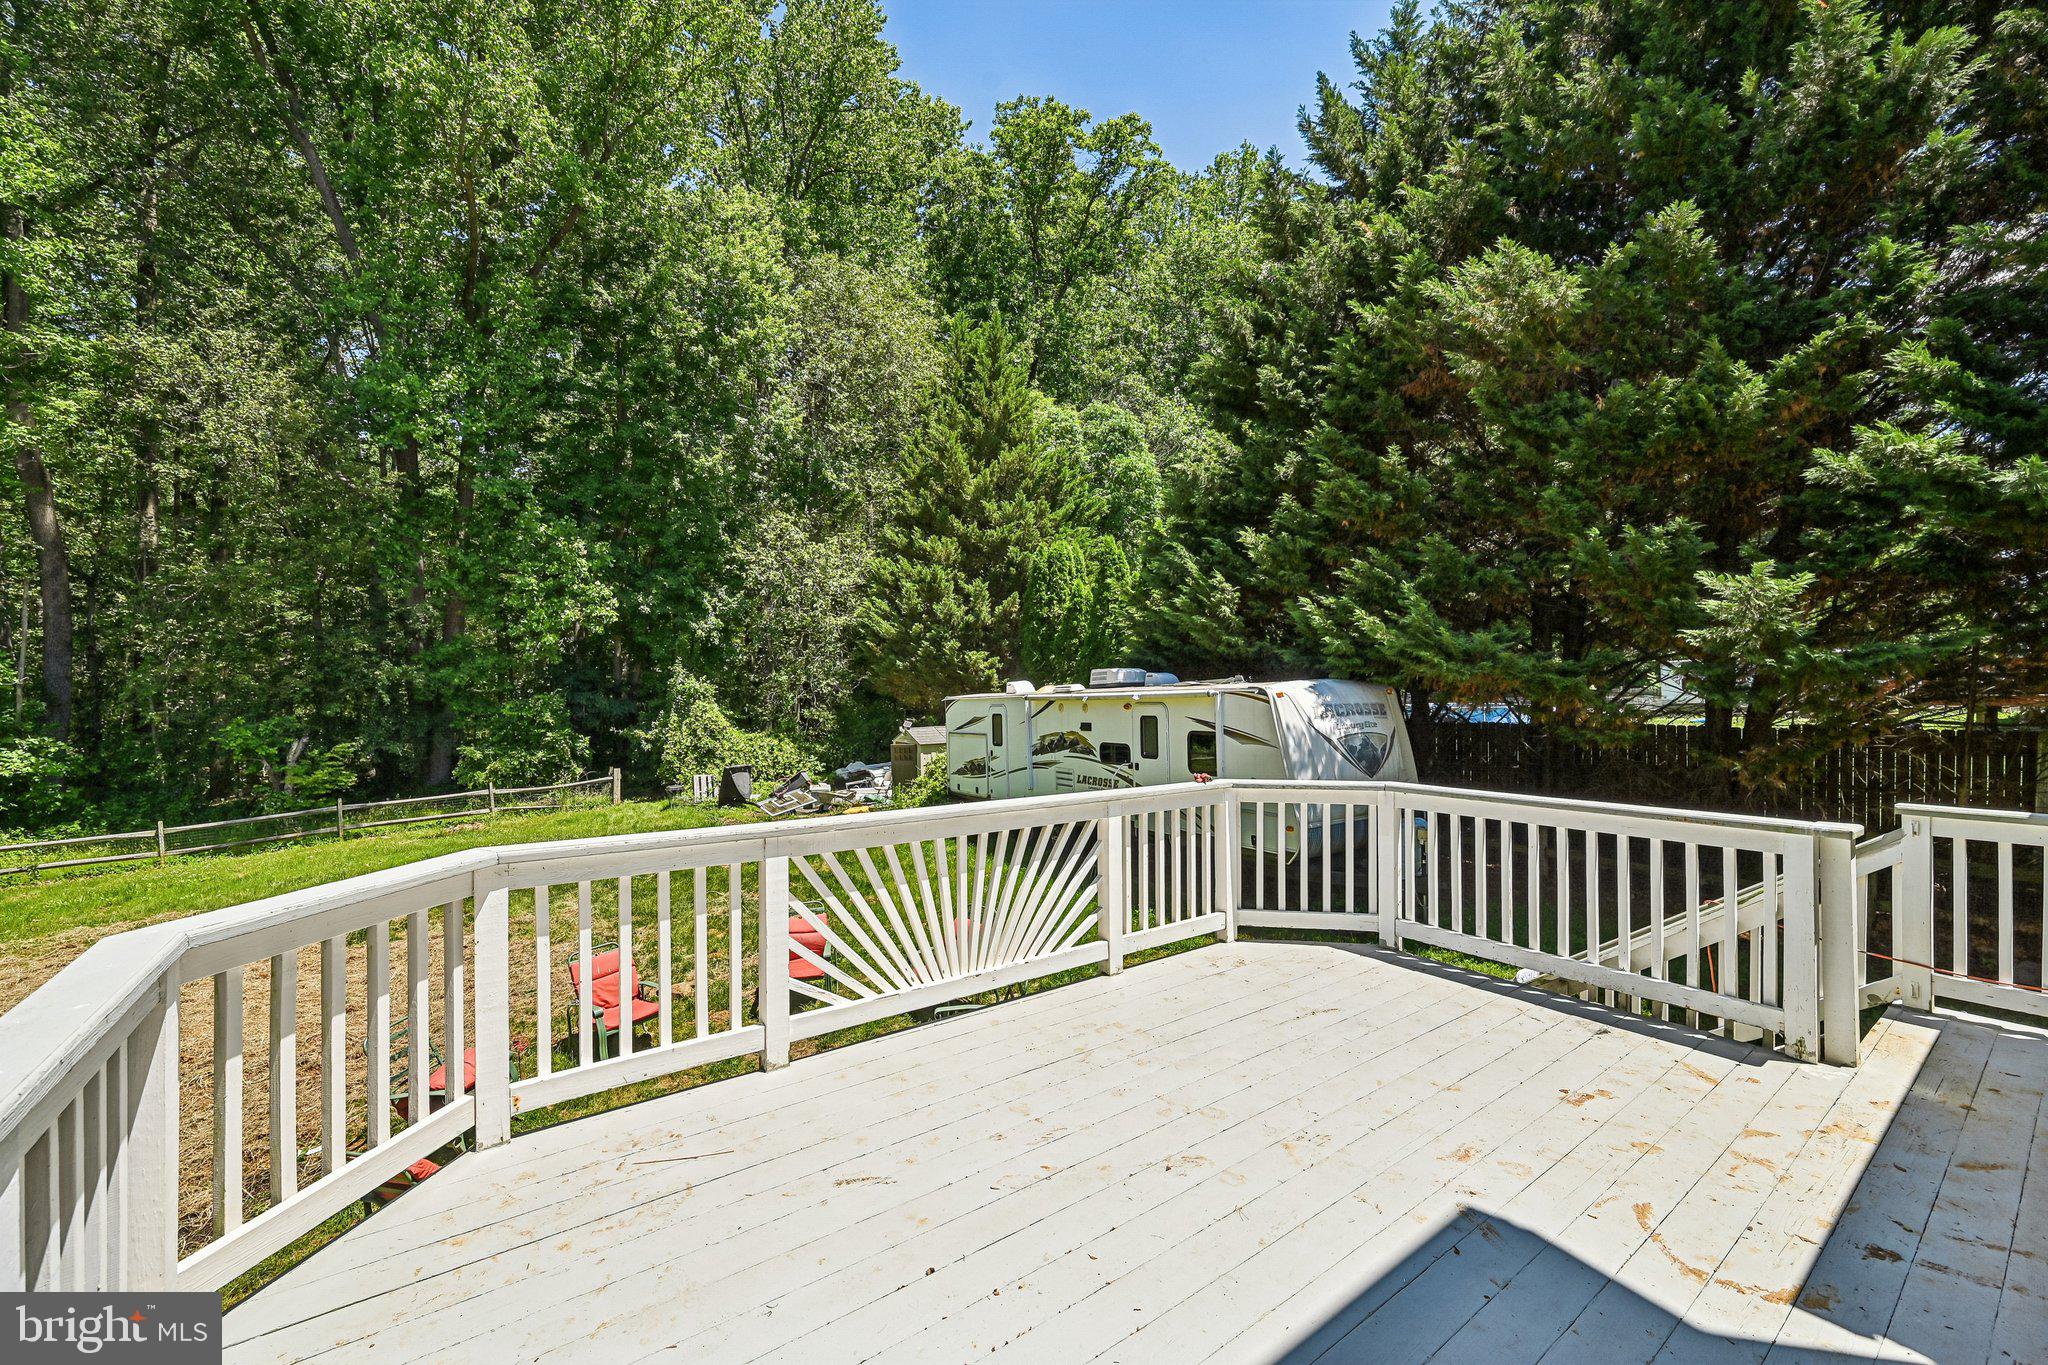
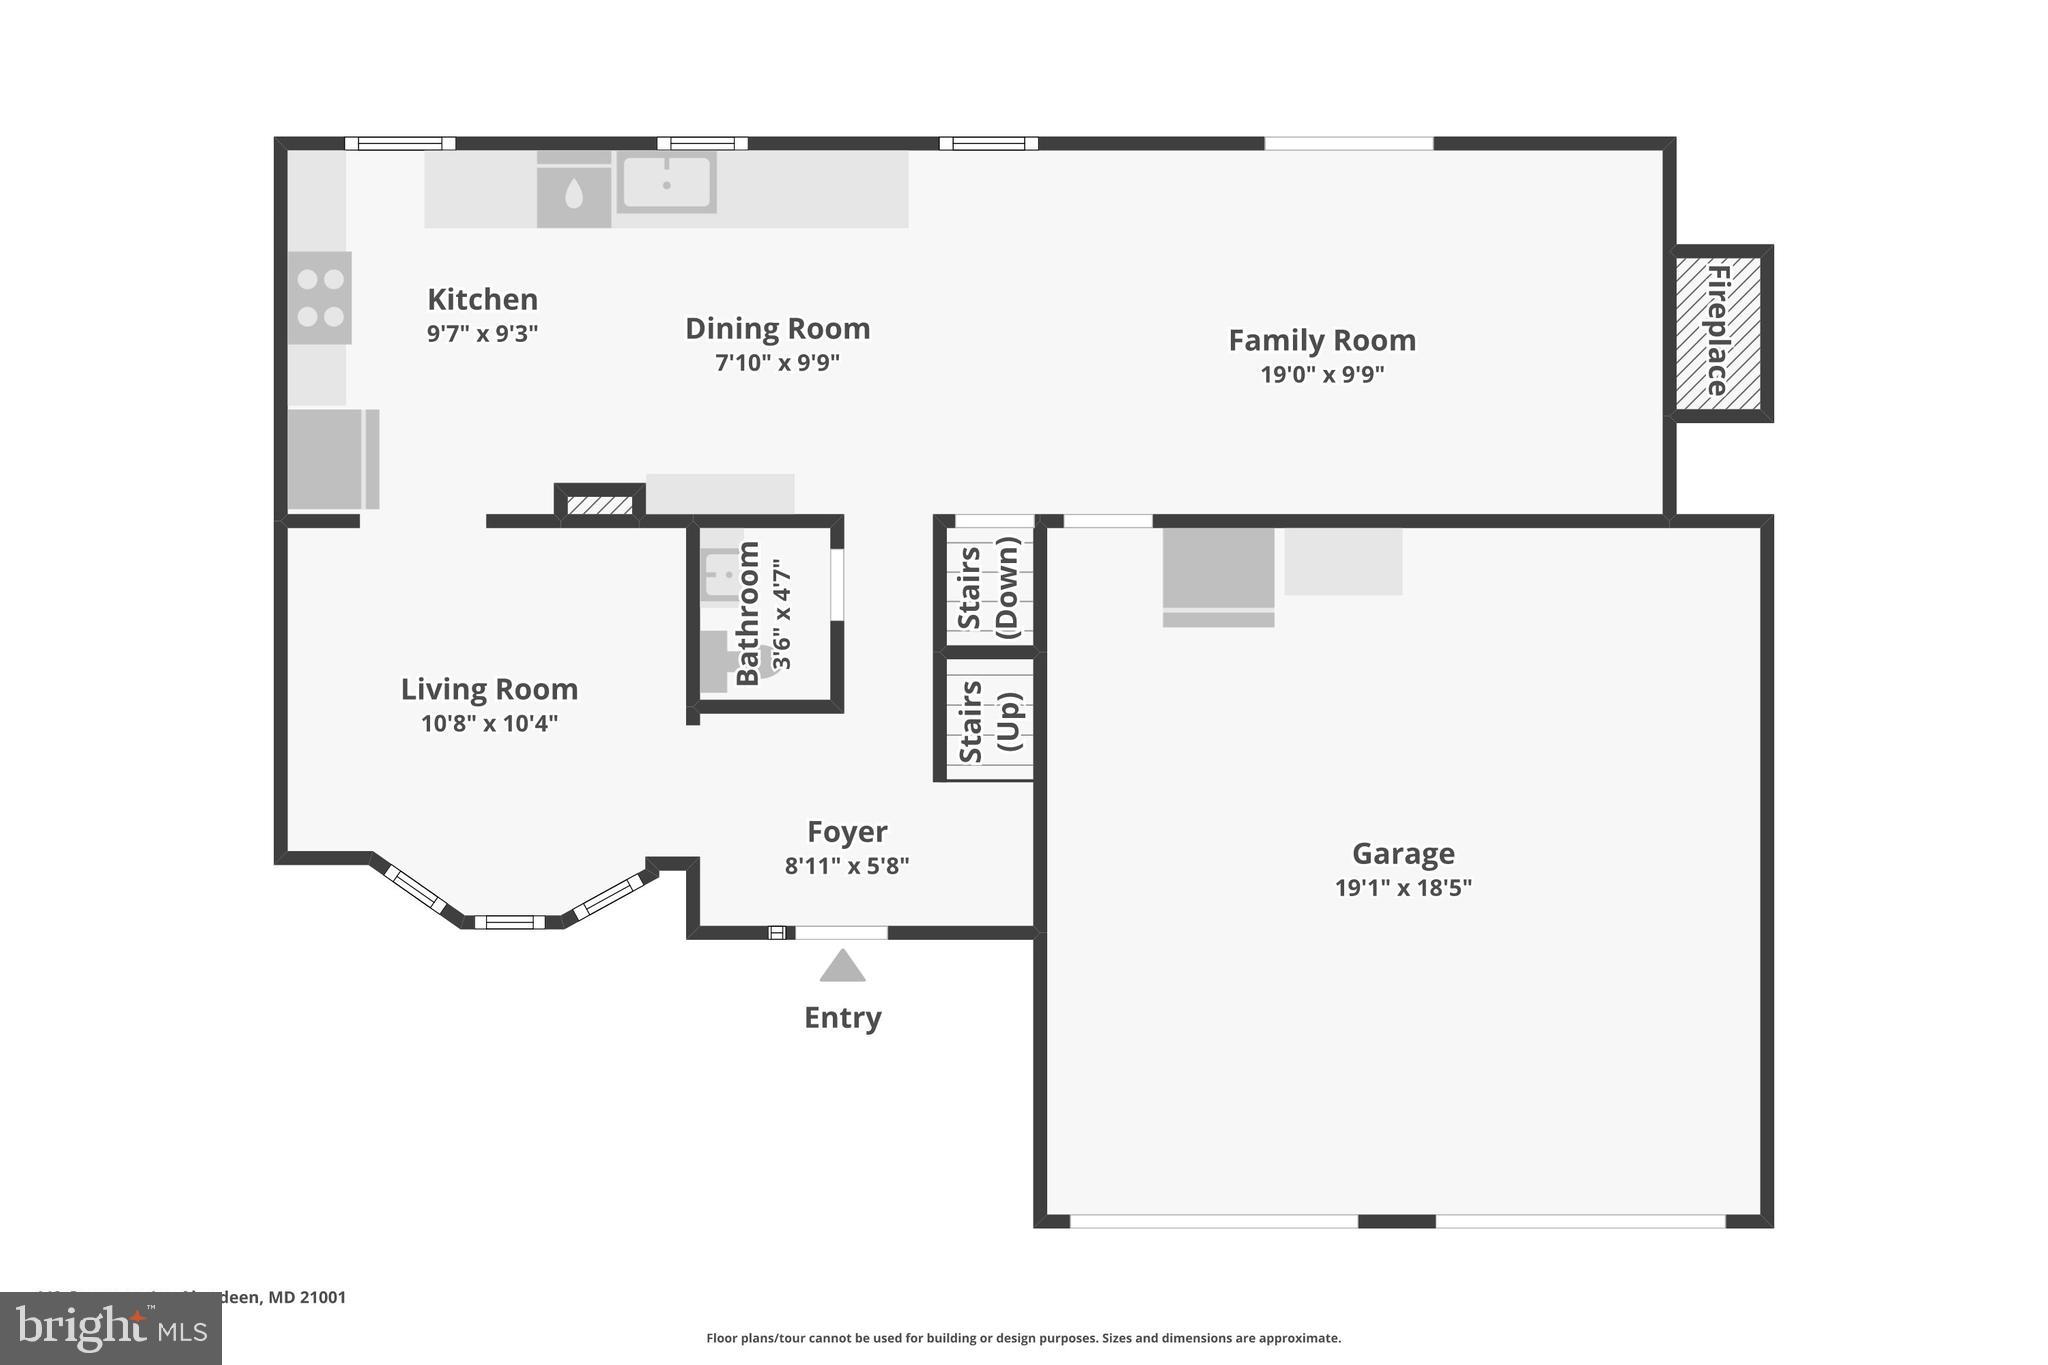
Spanning nearly 3,000 square feet, this spacious two-story home checks every box for today's discerning buyer. From the moment you arrive, you'll appreciate the attached two-car garage and the peaceful setting that backs directly to mature woods — no rear neighbors, just nature.
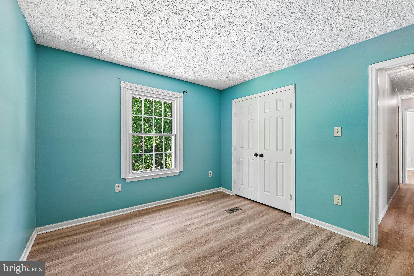
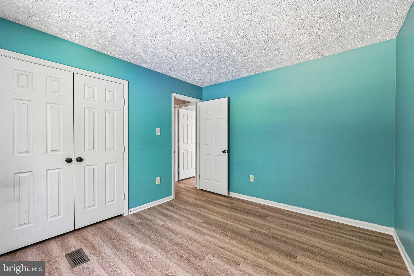
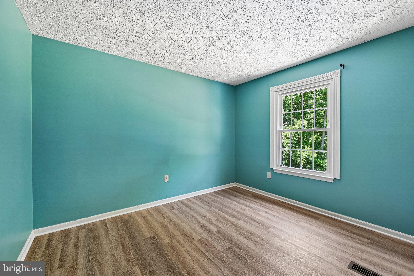
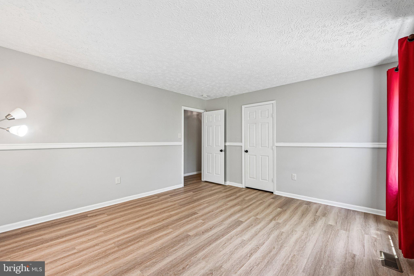
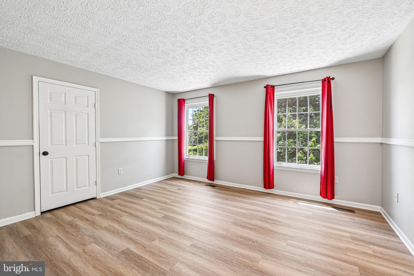
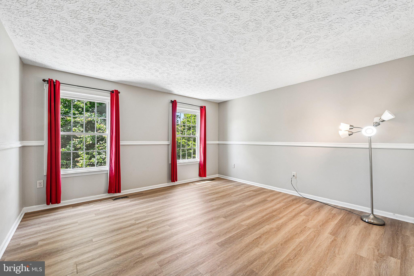
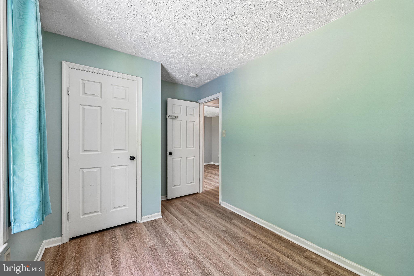
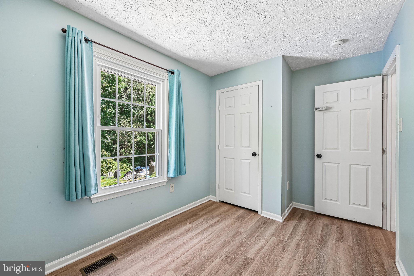
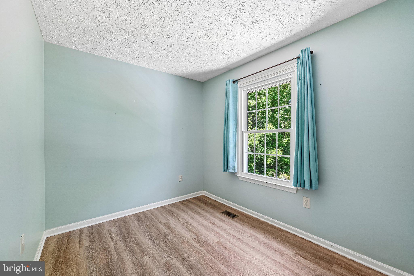
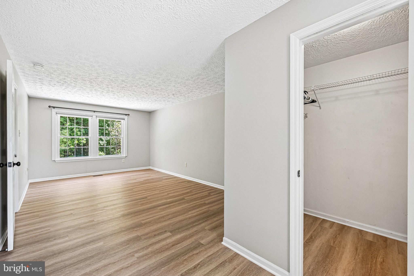
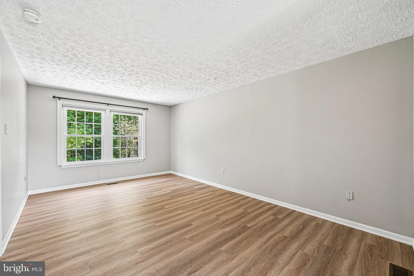
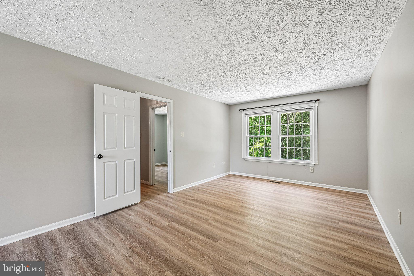
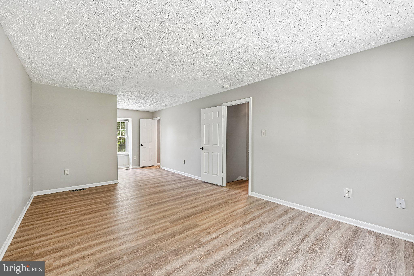
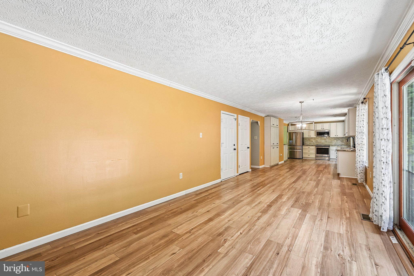
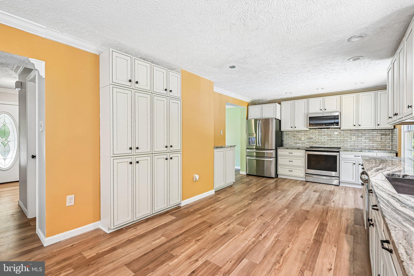
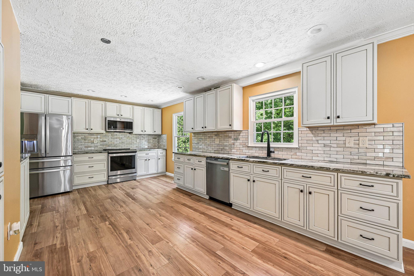
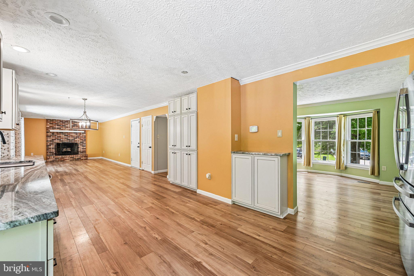
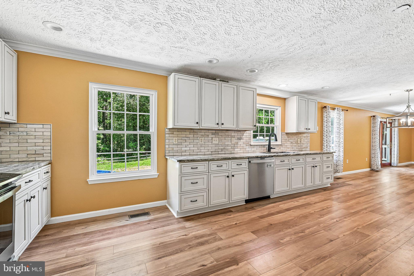
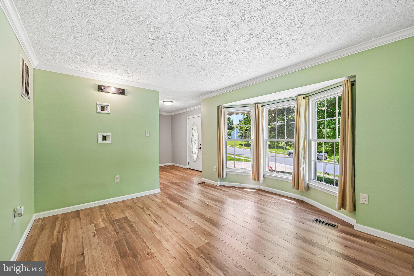
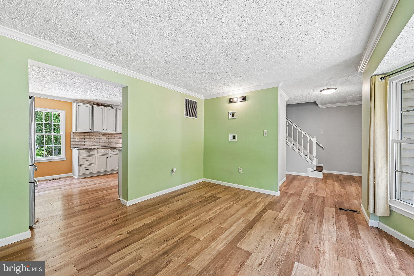
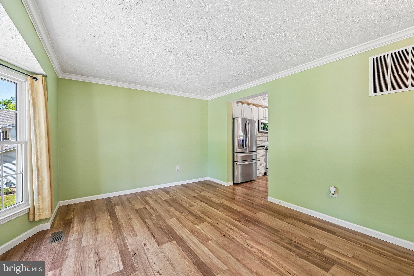
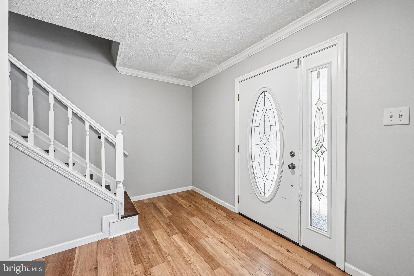
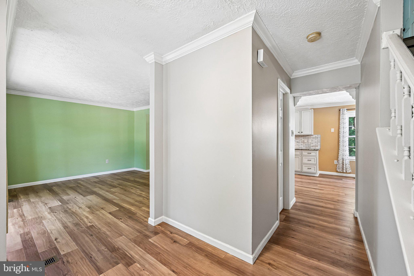
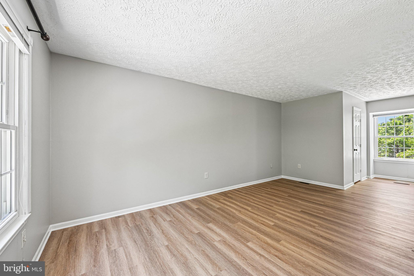
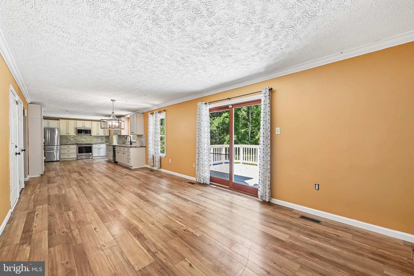
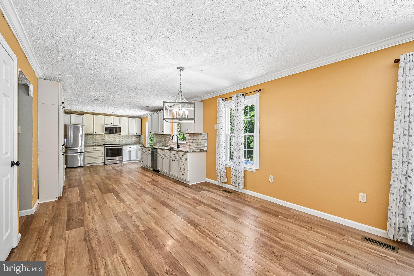
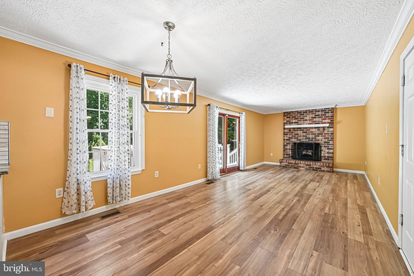
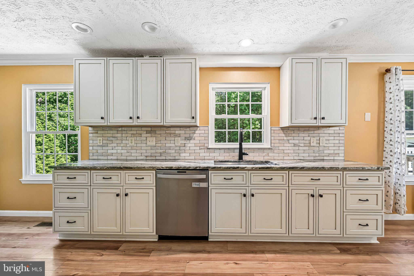
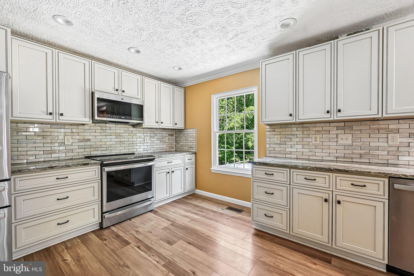
Inside, the home has been thoughtfully refreshed throughout. Brand-new vinyl plank flooring runs seamlessly across the entire upper level, giving every room a clean, cohesive, and stylish feel. The kitchen shines with new flooring, fresh paint, granite countertops, and soft-close cabinetry — a polished, functional space that's as beautiful as it is practical.
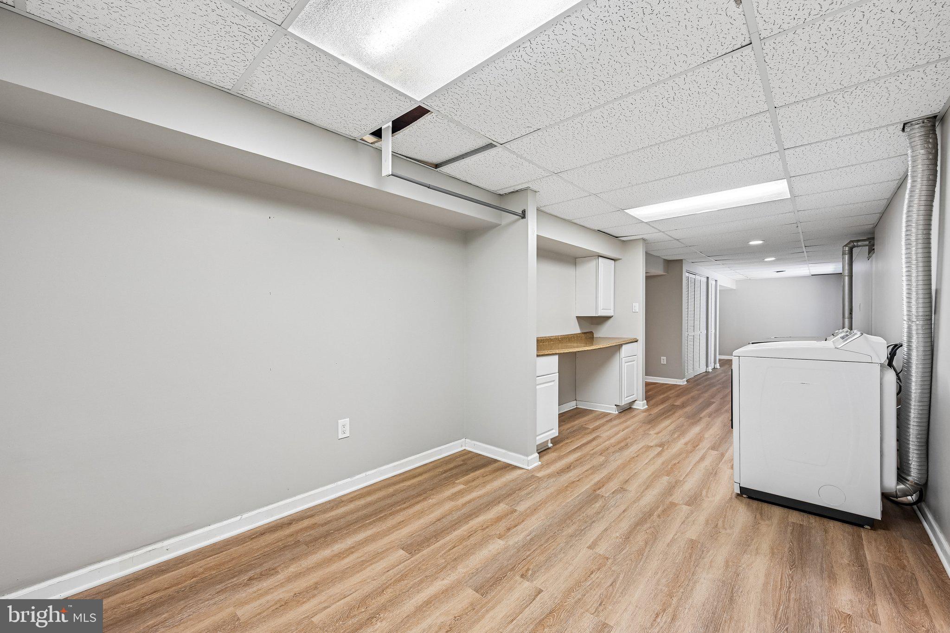
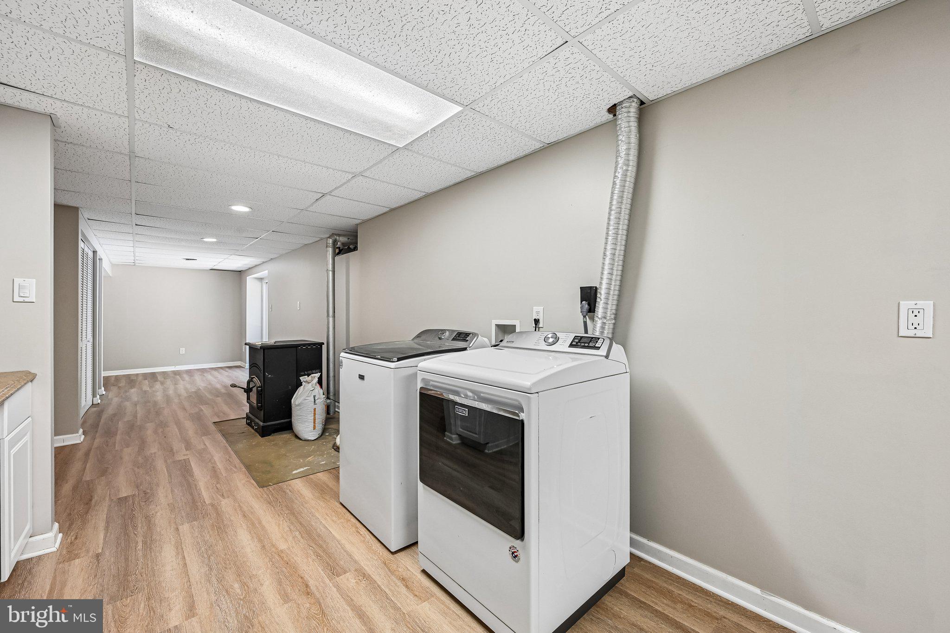
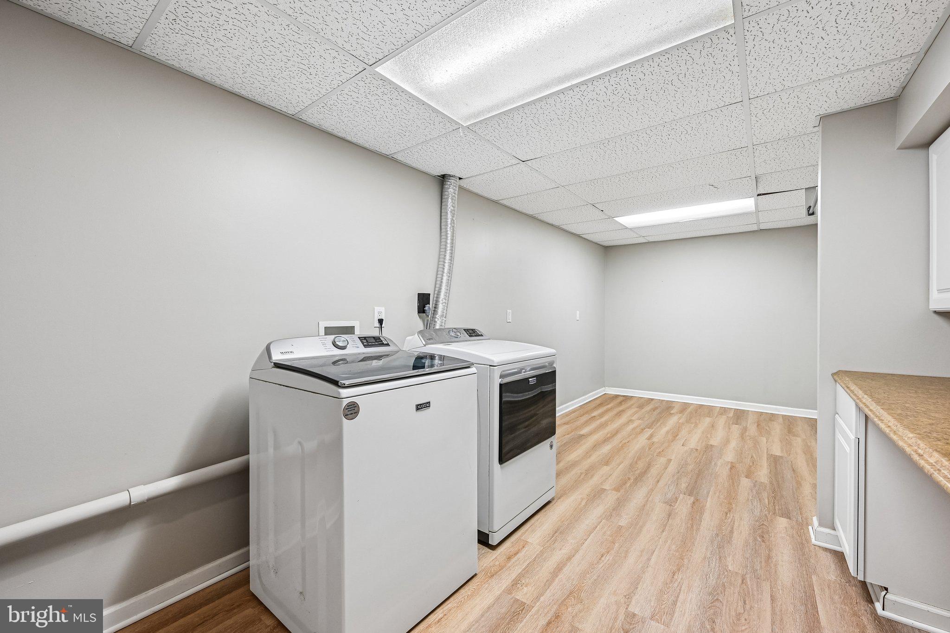
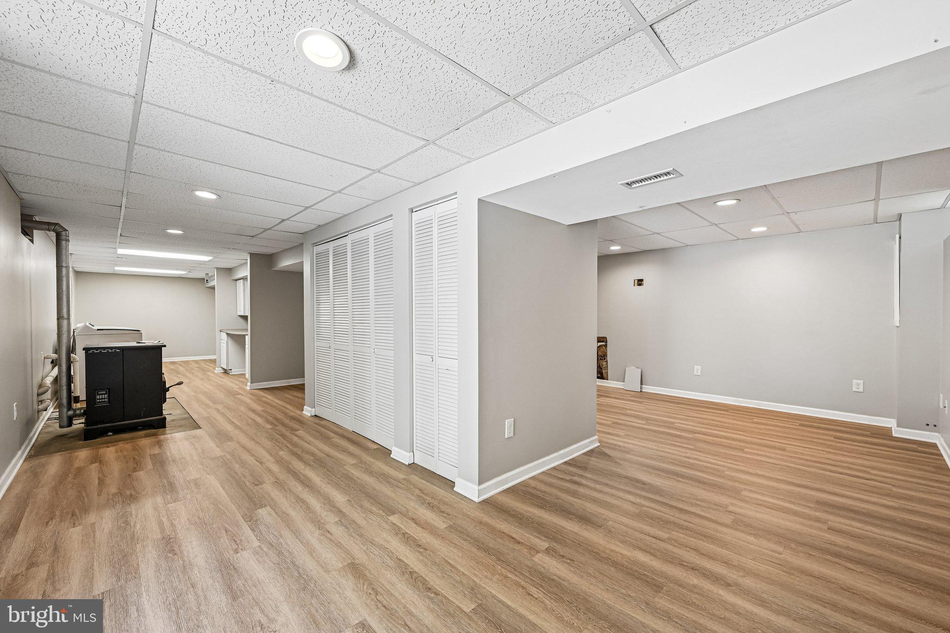
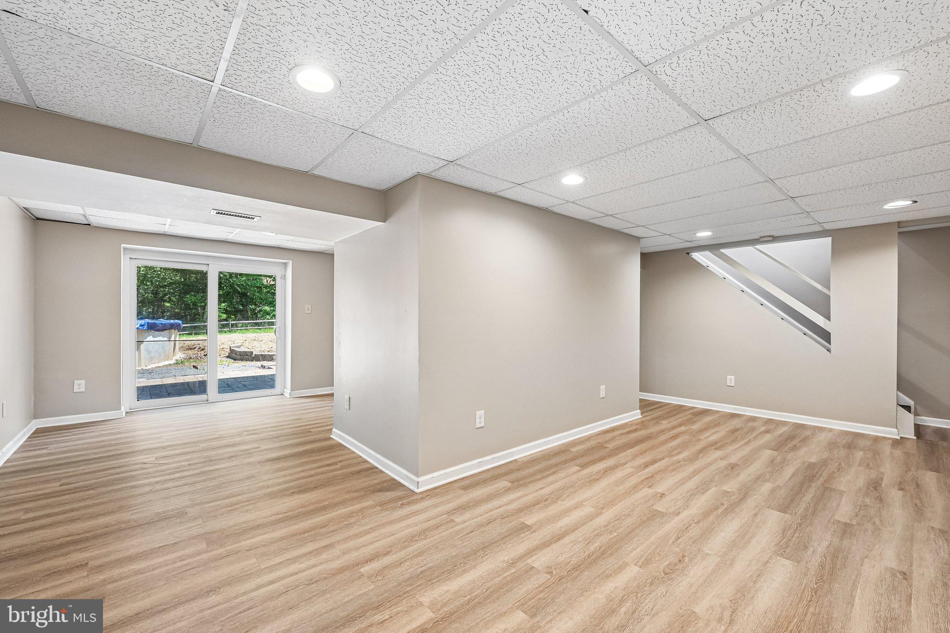
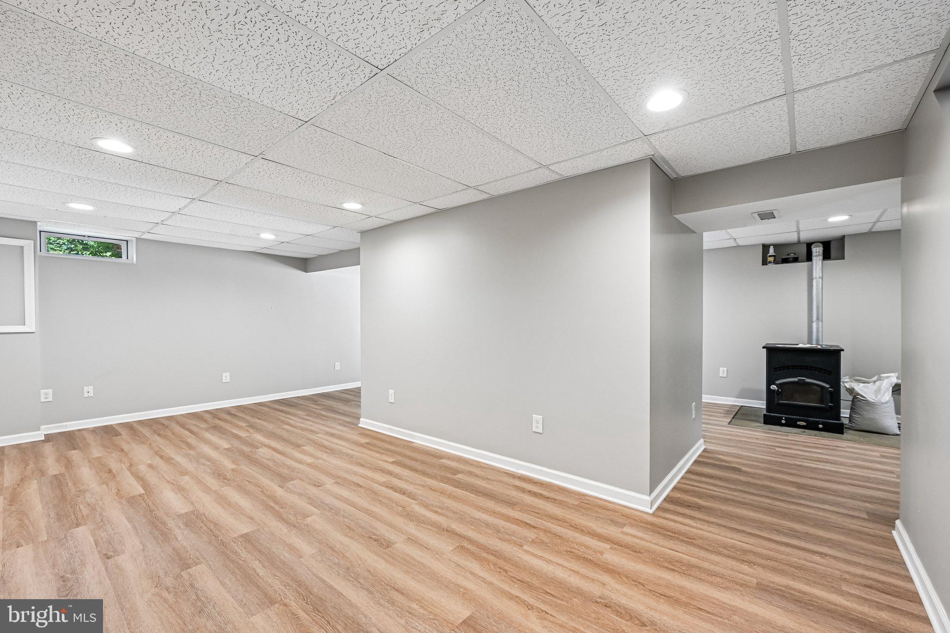
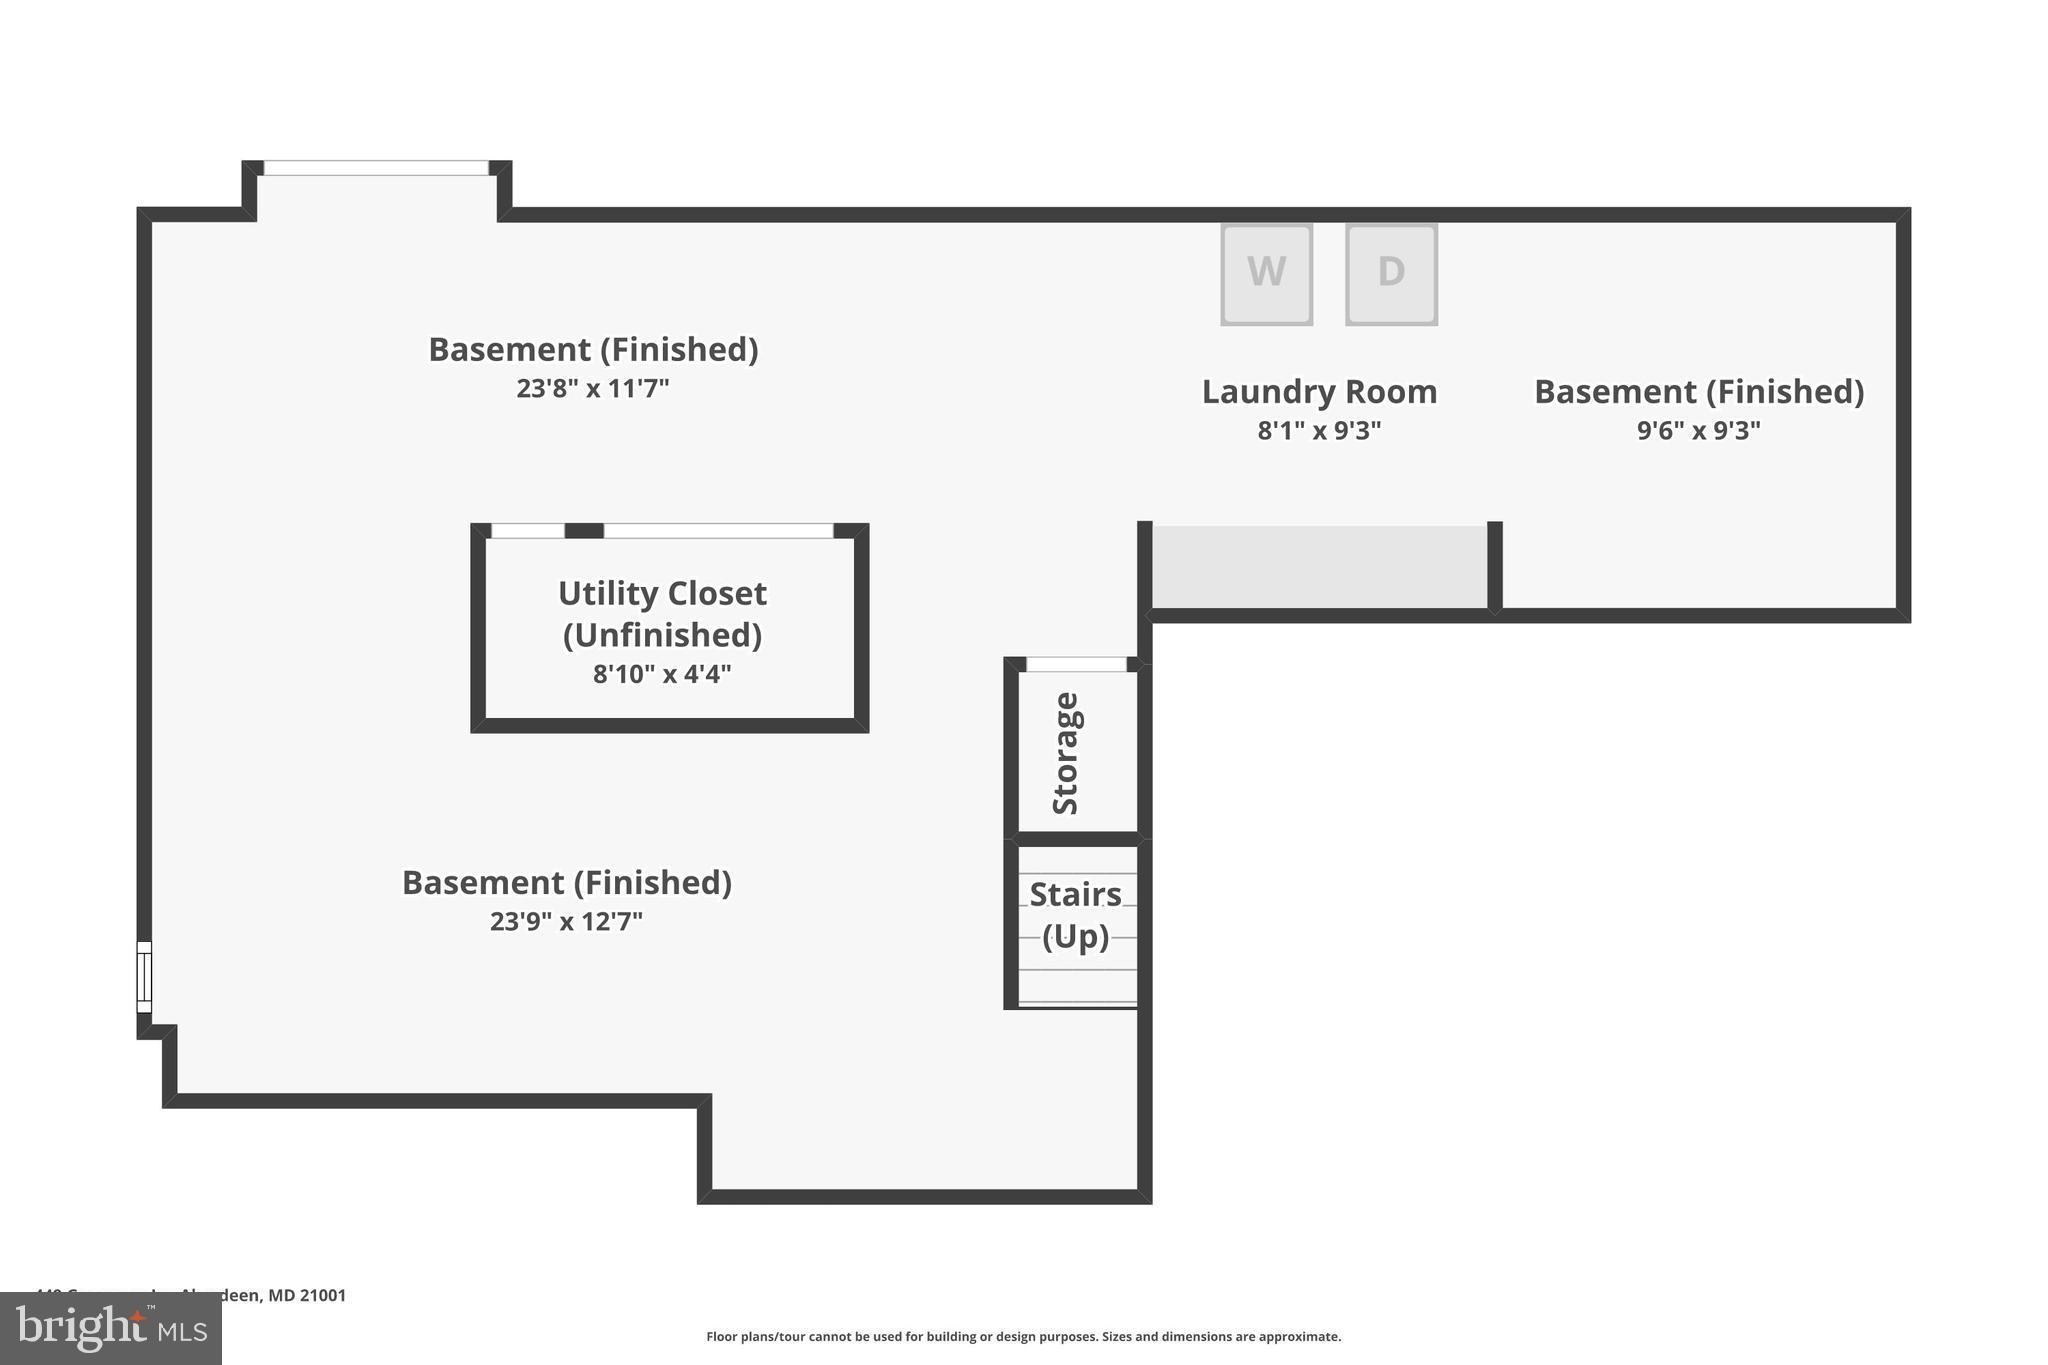
Downstairs, the fully finished basement is ready for whatever you need — a home theater, playroom, gym, or additional living space — and is outfitted with the same stunning new vinyl plank flooring that ties the home together.
Even the big-ticket items are taken care of: the roof was replaced just 4 years ago, giving buyers peace of mind for years to come.
The Location
Situated in Aberdeen, this home places you minutes from the Aberdeen Proving Ground, making it an ideal choice for military personnel, contractors, and their families. Commuters will also appreciate easy access to US-40 and I-95, putting Baltimore and the broader region well within reach.
Highlights at a Glance
4 Bedrooms | 2.5 Bathrooms
 3,000 Square Feet
Two-Car Garage
Backs to Private Wooded Area
Fully Finished Basement
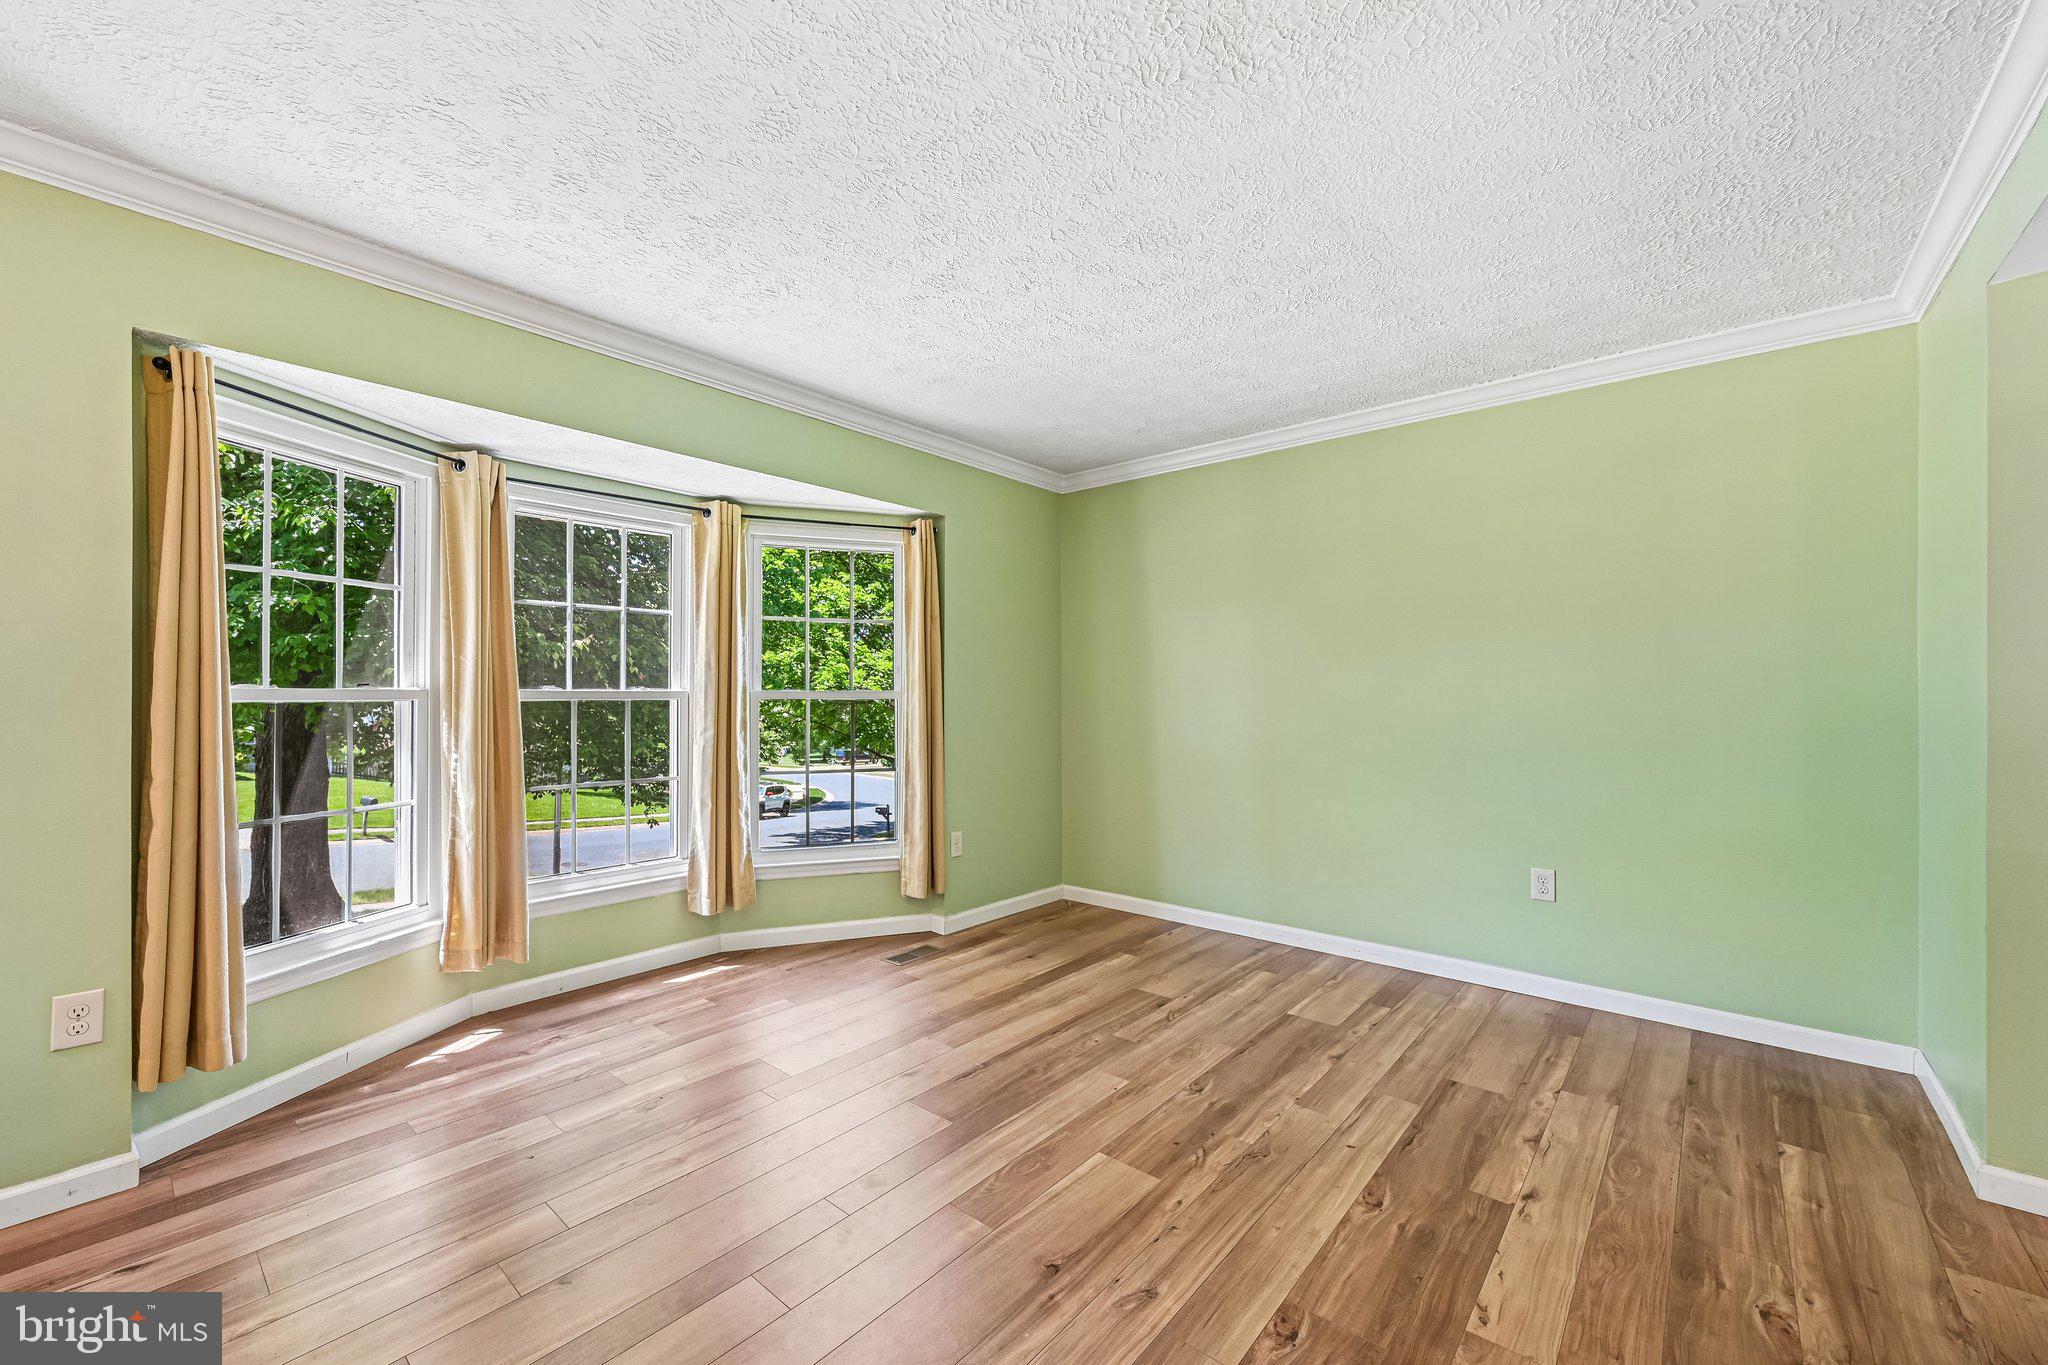
New Vinyl Plank Flooring Throughout (Upper Level & Basement)
includes above ground pool
Updated Kitchen — New Flooring, Paint, Granite Countertops & Soft-Close Cabinets
Roof Replaced  2021
Minutes to Aberdeen Proving Ground
This home is move-in ready and loaded with updates — don't miss your chance to make it yours.

449 GRASMERE LANE

Message successfully sent.

What would you like to know?

What is 3 + 4 ?

I agree to receive email communication and understand I can unsubscribe at any time.

I agree to be contacted by Charis Realty Group via call, email, and text for real estate services. To opt out, you can reply 'stop' at any time or reply 'help' for assistance. You can also click the unsubscribe link in the emails. Message and data rates may apply. Message frequency may vary. Privacy Policy

Related Properties

Welcome to 713 Paul Dr! 

This lovely split foyer home features three bedrooms, two full baths and a fully finished basement that offers a great extra living space. It has updated features like Cortec LVP flooring, windows replaced in 2020, fully encapsulated crawl space,  rehabbed bathroom with jacuzzi tub and new fresh paint throughout.

Outside, you'll love the nice and spacious backyard, which is perfect for outdoor activities. The yard also features a recently built 20x20 pole barn that's perfect for a workshop, hobby space or extra storage!

It's a wonderful, move in ready home that is ready for it's new owners. Schedule your tour today!!
#MDHR2055740

ABERDEEN

713 PAUL DRIVE

3 Beds

2 Baths

1,728 Sq.Ft.

$395,000
MLS#: MDHR2055740

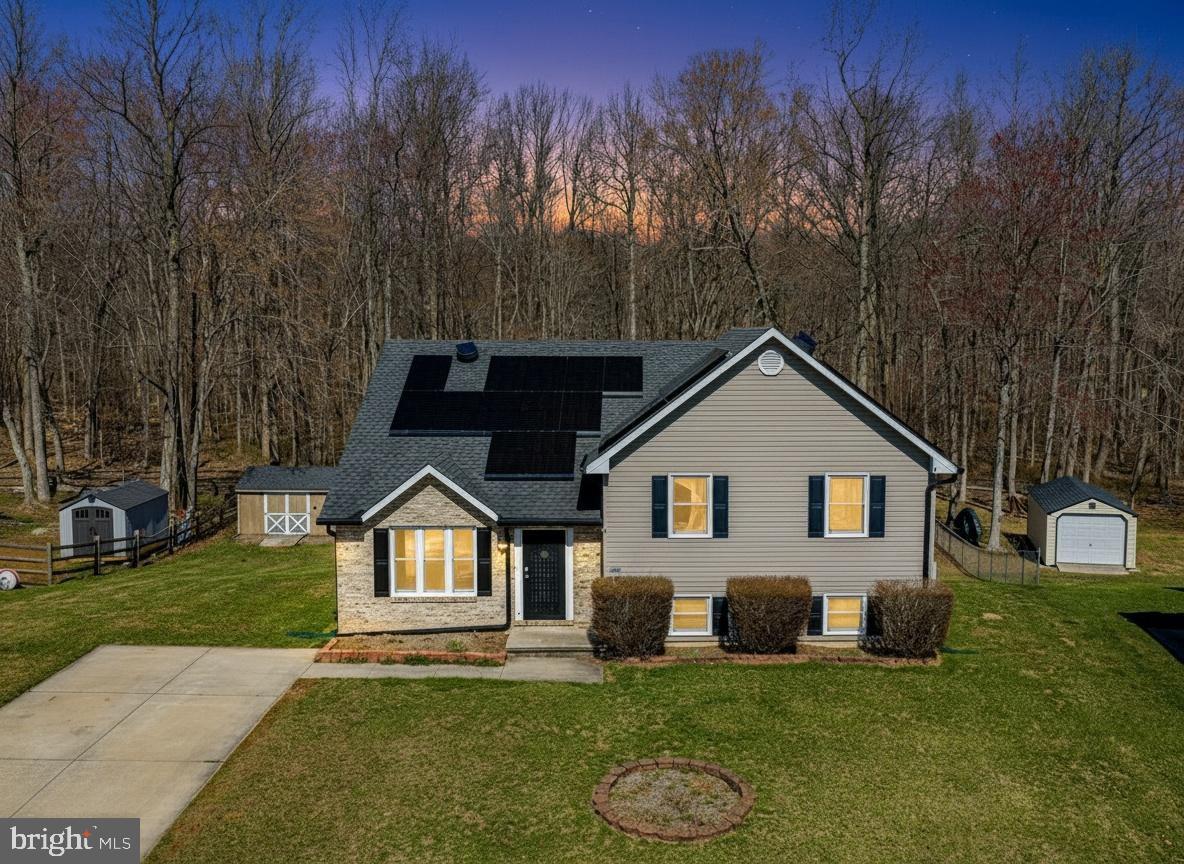
Beautiful split level foyer home on 2.8 Acres in Maxa Woods. Over 2000 sqft home offers large Family and Living room with 2 extra rooms on lower level. Full deck overlooking wide open rear yard. Yard includes large shed .  Full Home Solar system installed. Home with brand new windows, newer HVAC, hot water heater. Reduced electrcity use on energy bill.
#MDHR2052866

ABERDEEN

756 EVERIST DRIVE

3 Beds

2 Baths

2,520 Sq.Ft.

$443,900

MLS#: MDHR2052866

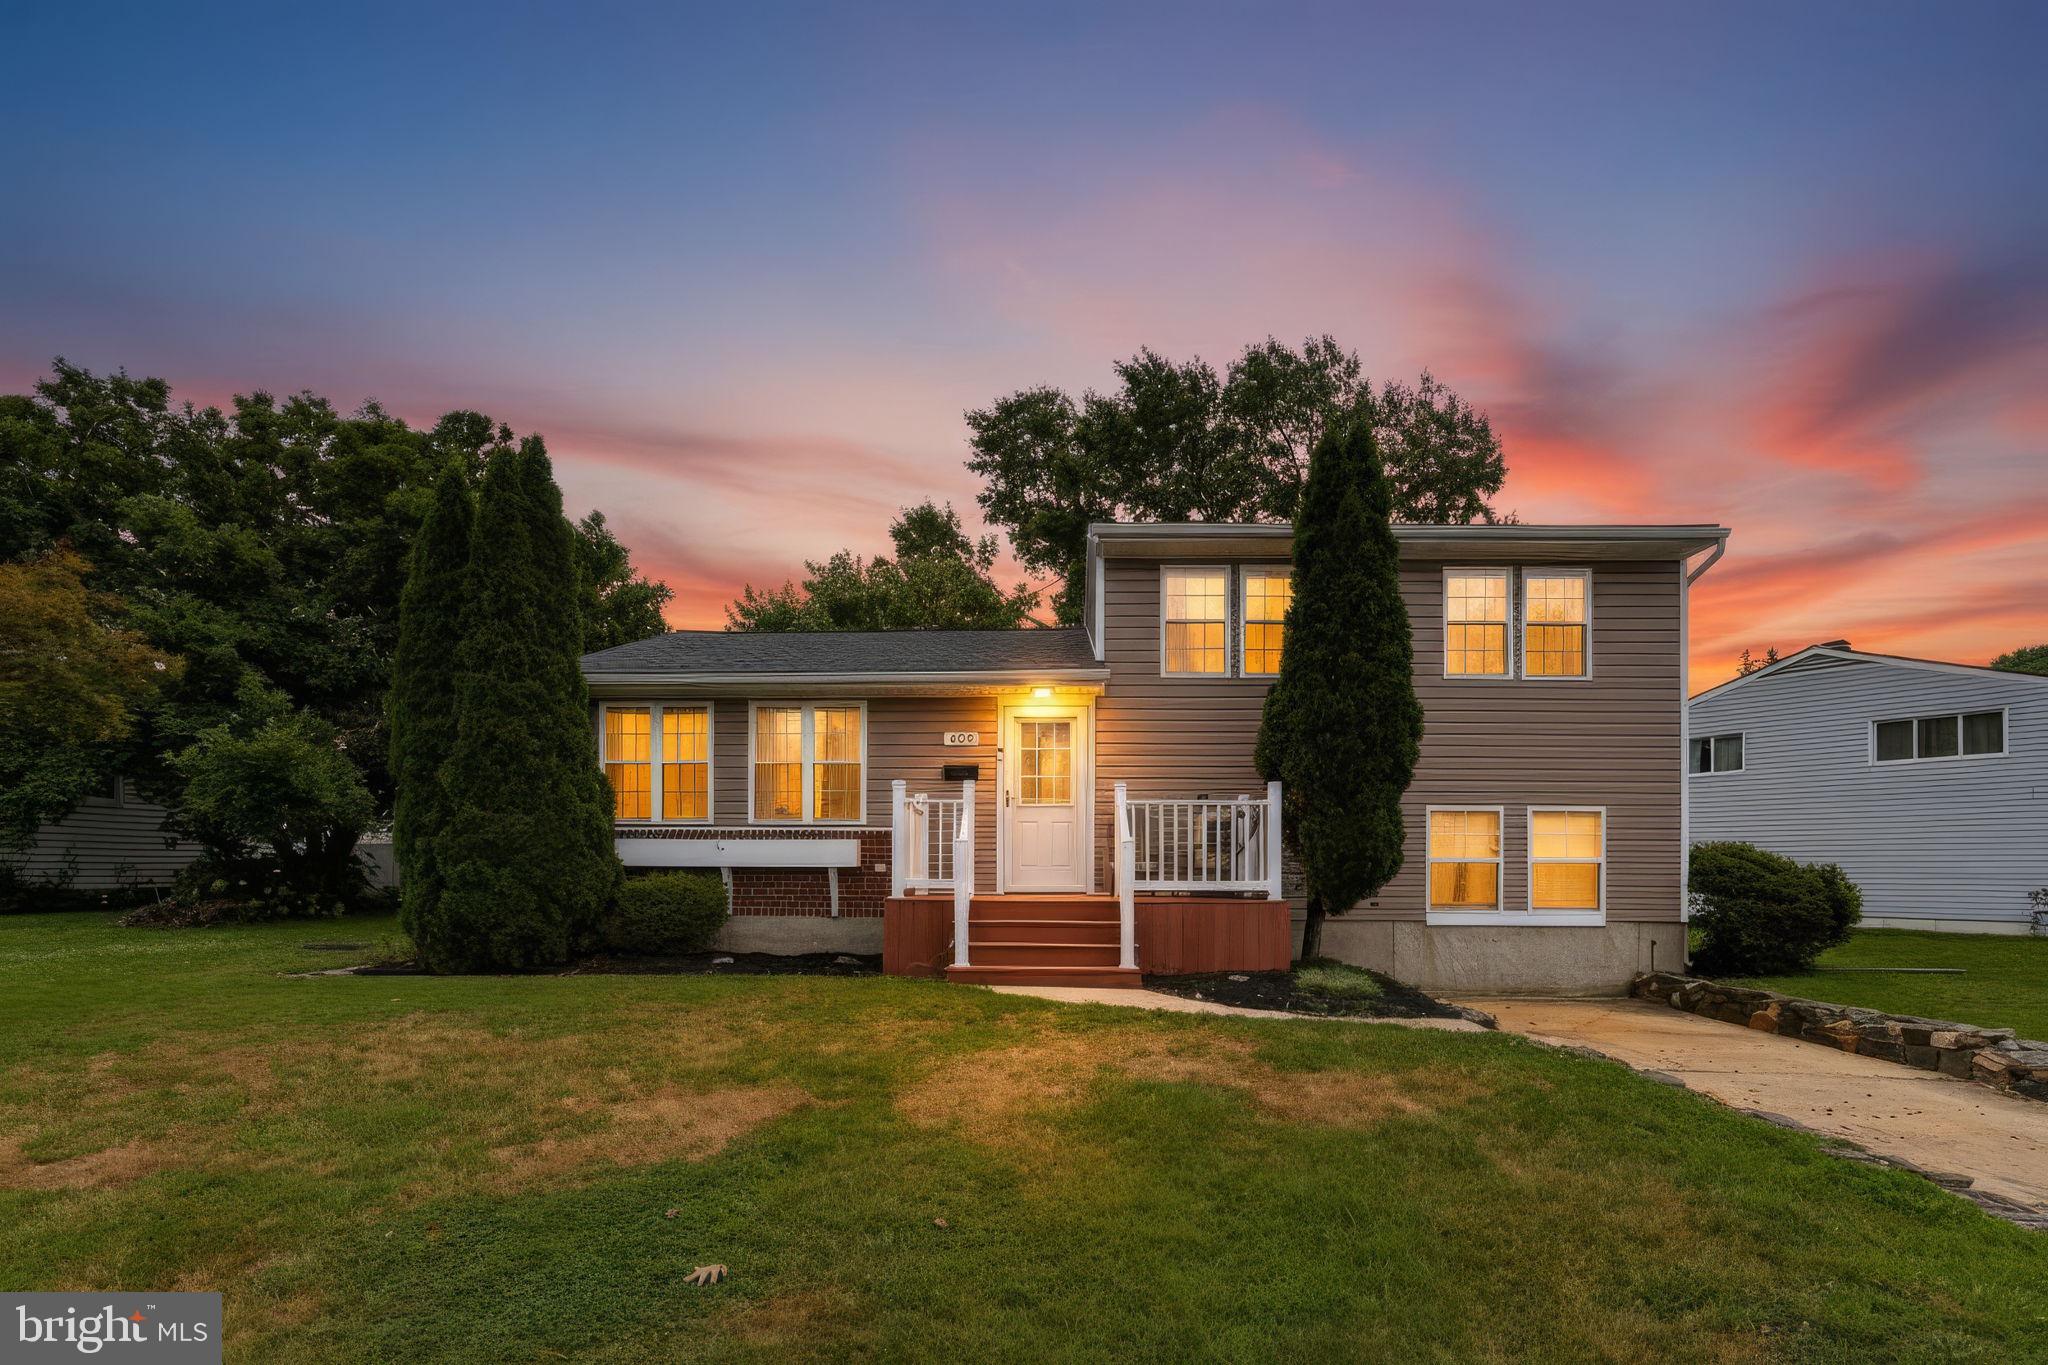
Welcome home to this beautifully updated split-level in the heart of Aberdeen. From the moment you step inside, you'll appreciate the bright, inviting foyer, fresh neutral paint, luxury vinyl plank flooring, and the move-in ready condition throughout.

The spacious living room flows seamlessly into the remodeled kitchen featuring white cabinetry, granite countertops, stainless steel appliances, abundant workspace, and an adjoining dining area with direct access to the rear deck, making everyday living and entertaining effortless.

Upstairs you'll find three generously sized bedrooms and a beautifully updated full bath highlighted by a custom tiled walk-in shower. The finished lower level offers a spacious family room filled with natural light, a second full bath, laundry/utility area, and additional storage, creating flexible living space for relaxing, working from home, or hosting guests.

Outside, enjoy the large fenced backyard with plenty of room for play, pets, gardening, or summer gatherings, plus a sizable storage shed. Additional updates include professionally waterproofed crawl space with vapor barrier, providing added peace of mind.

Conveniently located near shopping, restaurants, schools, parks, and commuter routes, this home offers the perfect combination of modern updates, functional living space, and everyday convenience. Simply unpack and start enjoying everything this exceptional home has to offer.
#MDHR2057534

ABERDEEN

645 WALKER STREET

3 Beds

2 Baths

2,088 Sq.Ft.

$374,900

MLS#: MDHR2057534

Welcome to this one owner Bob Ward Colonial 2 Car Garage, 4 bedroom, 2 1/2 Bath well maintained home. Lots of High Dollar Upgrades. Hunter fans in the Foyer, Family Room, and Main Bedroom.   All Brand New Pella Windows and shutters, New Luxury Vinyl, Waterproof Plank flooring thru out the home.  Kitchen updated with High End Silestone Countertops and New Glass Tiled Backsplash. New Tub Surround in 2nd Bath upstairs. New Washer and Dryer,   A/C  Replaced in 2022. Roof replaced in 2016 with 40 years left  transferable warranty. Solar Hot Water Heater paid in full, transferable to new home owners. New Hot Water Expansion Tank.  Never worry about flooding due to power a outage this home has a New 2nd Sump Pump with a Battery Backup. Basement already has a rough in for a 3rd full bath if the buyers decide to finish it at a later date. OSI Security System transfers with the home , no charge to the buyers. This home is a GEM. Book today and come see for yourself.
#MDHR2058214

ABERDEEN

223 ST JUSTIN DRIVE

4 Beds

2 Baths

2,308 Sq.Ft.

$435,000
MLS#: MDHR2058214

Step into the lifestyle you deserve in Beechtree Estates. This vibrant community offers residents exclusive access to a wealth of amenities, including a magnificent clubhouse with event space, a fully equipped modern gym, a large outdoor swimming pool, tennis courts for friendly matches, and a network of scenic walking and jogging trails that wind throughout the entire neighborhood. Perfectly positioned near premier shopping, dining, and I-95, this sought-after address provides the ideal blend of community, recreation, and everyday convenience. 

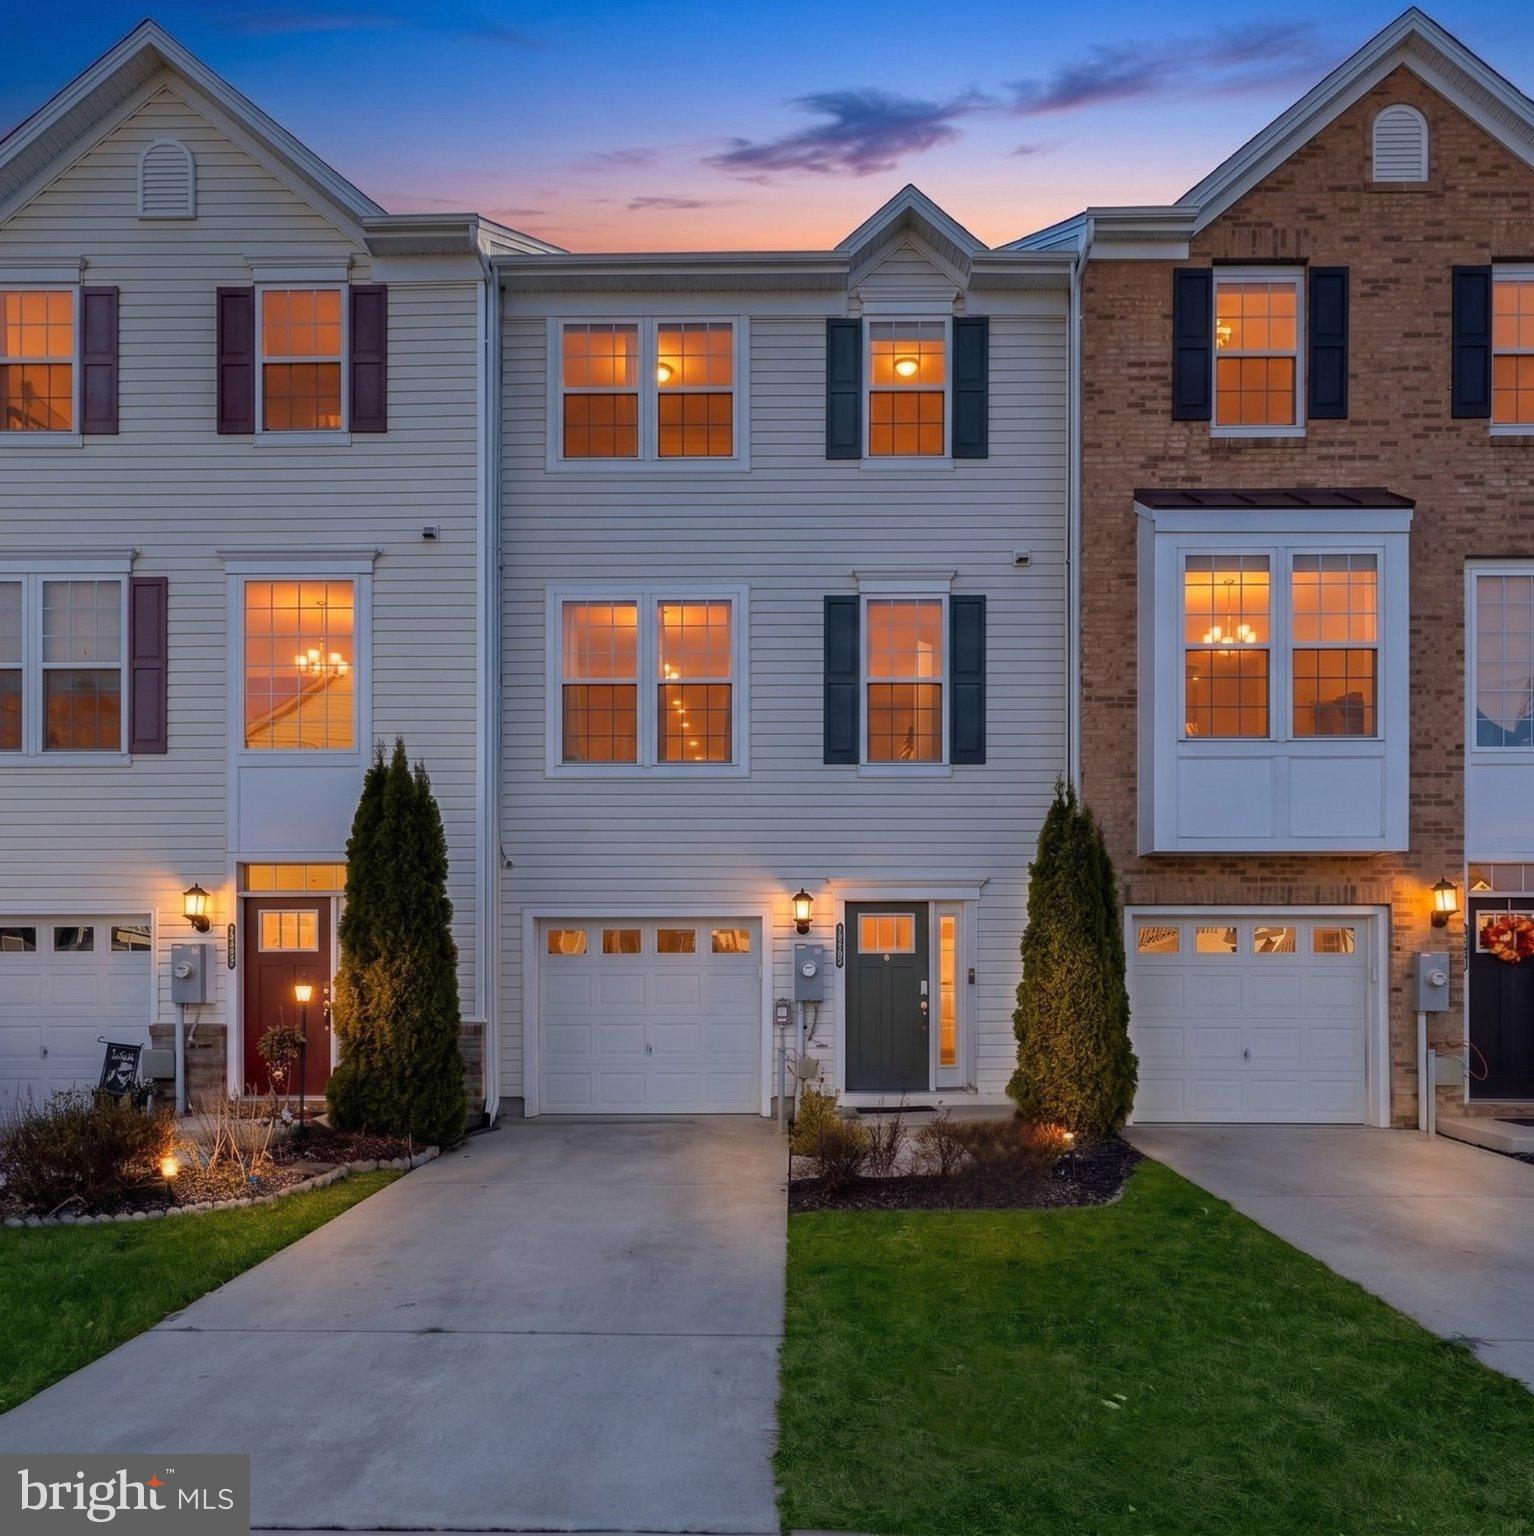
Your like-new 3-bedroom, 2 full and 2 half bath garage townhome awaits in an idyllic courtyard setting in sought-after Beechtree Estates. The entry level welcomes you with a modern neutral color palette and luxury vinyl plank flooring that sets the tone for the home. This level leads to a walk-out bonus room offering excellent flexibility as a home office, recreation room, or guest space. Soft, plush carpeting adds warmth and comfort. A powder room and direct access to the garage complete this level.
The main living level offers a bright, open floor plan designed for everyday living and entertaining. The sunny living room flows seamlessly into the gourmet-inspired kitchen with stainless steel appliances, a gas range, a large center island ideal for casual dining and conversation, and a spacious pantry. The dining area provides additional room for gatherings and easy flow between spaces. Just beyond, the newer composite deck is perfect for al fresco dining or relaxing outdoors. A powder room completes this level.
Upstairs, the tranquil sleeping quarters include the primary bedroom suite with a vaulted ceiling, walk-in closets, plush carpeting, and a private en suite bath. Two additional bedrooms with vaulted ceilings, ceiling fans, and carpeting share a full hall bath. A conveniently located laundry area completes this level.
 Additional highlights include owned solar panels and brand new carpet throughout the home.
#MDHR2052348

ABERDEEN

1317 SPINDRIFT ROAD

3 Beds

2 Baths

1,800 Sq.Ft.

$365,000
MLS#: MDHR2052348

Welcome to this beautifully renovated home! From the moment you step inside, you are greeted by a warm and inviting living room featuring sleek, brand-new flooring throughout. This move-in-ready property boasts a fully finished basement, offering endless possibilities for a home office, gym, or entertainment room.

Major updates include a brand-new roof for total peace of mind and an expansive exterior deck—perfect for outdoor dining and relaxing. New kitchen cabinets and appliances, renovated bathrooms
Complete with a large driveway and a convenient storage shed, this home truly has it all
#MDHR2058280

ABERDEEN

112 OSBORNE ROAD

4 Beds

2 Baths

1,891 Sq.Ft.

$364,900
MLS#: MDHR2058280
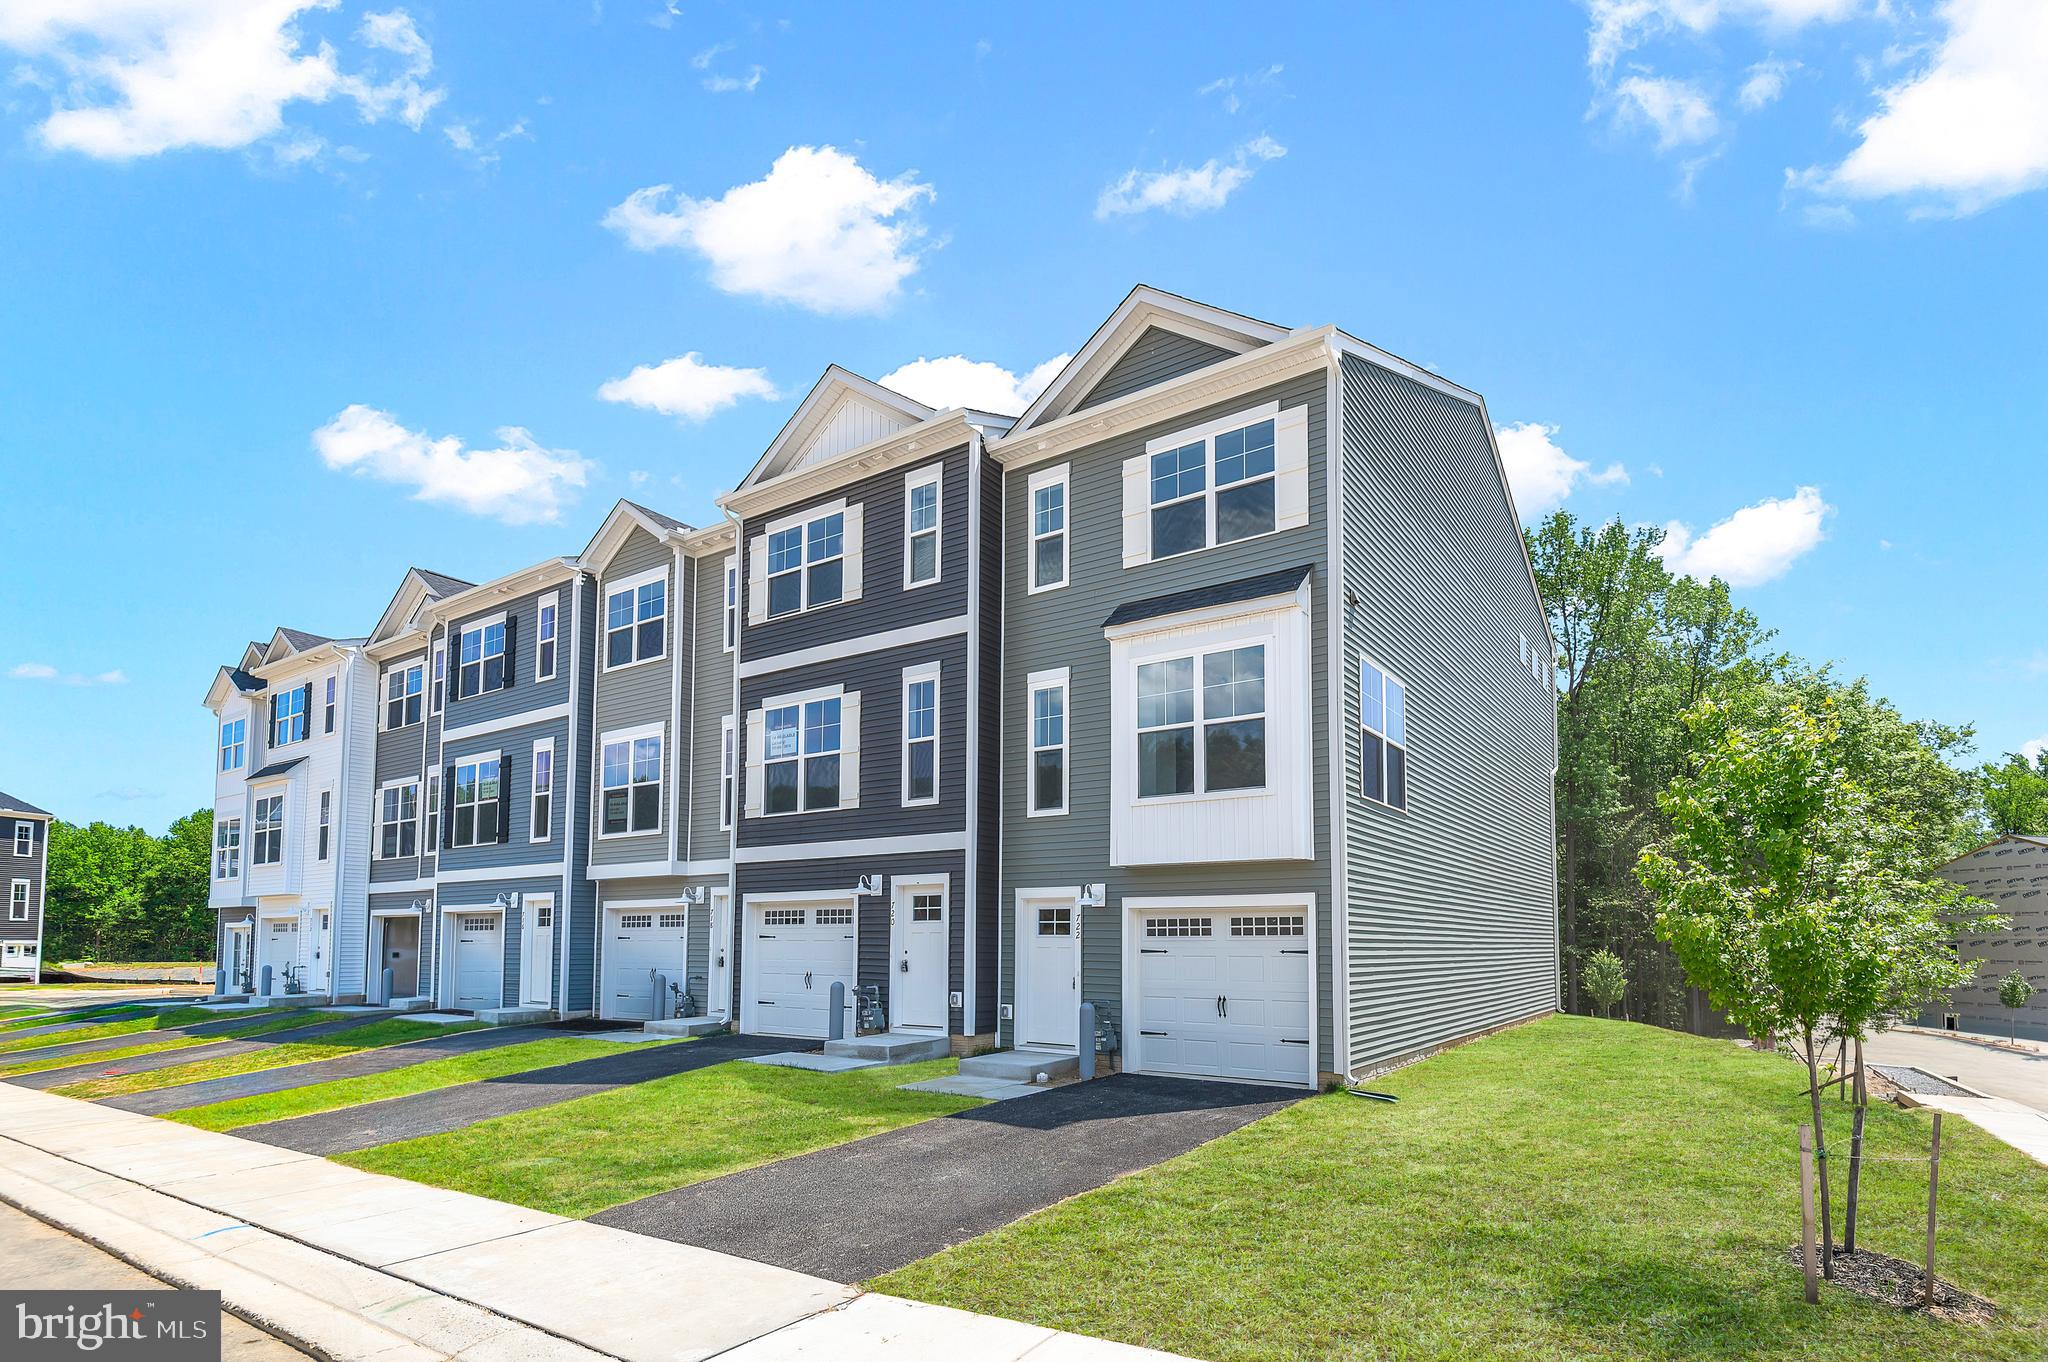
**SIGN & SETTLE: Own a New Townhome with No Money Due at Closing** 100% financing available through participating lender plus up to $15,000 toward closing costs for qualified buyers. Welcome Home in the Final Phase of Holly Oaks! These Townhomes, owned as Condominium style, offer you low/no maintenance living with a 1st floor bedroom- Bring the Family! This 3 bed 3.5 bath offers ample room to spread out while having a nice open flow. On the main living level, a gorgeous kitchen greets you with an oversized island, staggered upgraded cabinets, quartz countertops, stainless appliances. All the way up, you'll enjoy the final 2 spacious bedrooms- 1 being the owners suite with tray ceilings and an impressive ensuite with dual vanity, quartz countertops and a glass enclosed ceramic tile shower. This home is perfectly positioned only minutes from the APG gates as well as minutes off I95 for the commuters. This is an awesome opportunity worth checking out! Schedule your private tour today! Photos shown are of a model home or similar floor plan and are for illustrative purposes only. Actual home, finishes, features, and selections may vary. Photos may include optional upgrades not included in the purchase price.
#MDHR2055728

ABERDEEN

712 BUR OAK COURT

3 Beds

3 Baths

1,942 Sq.Ft.

$397,864

MLS#: MDHR2055728
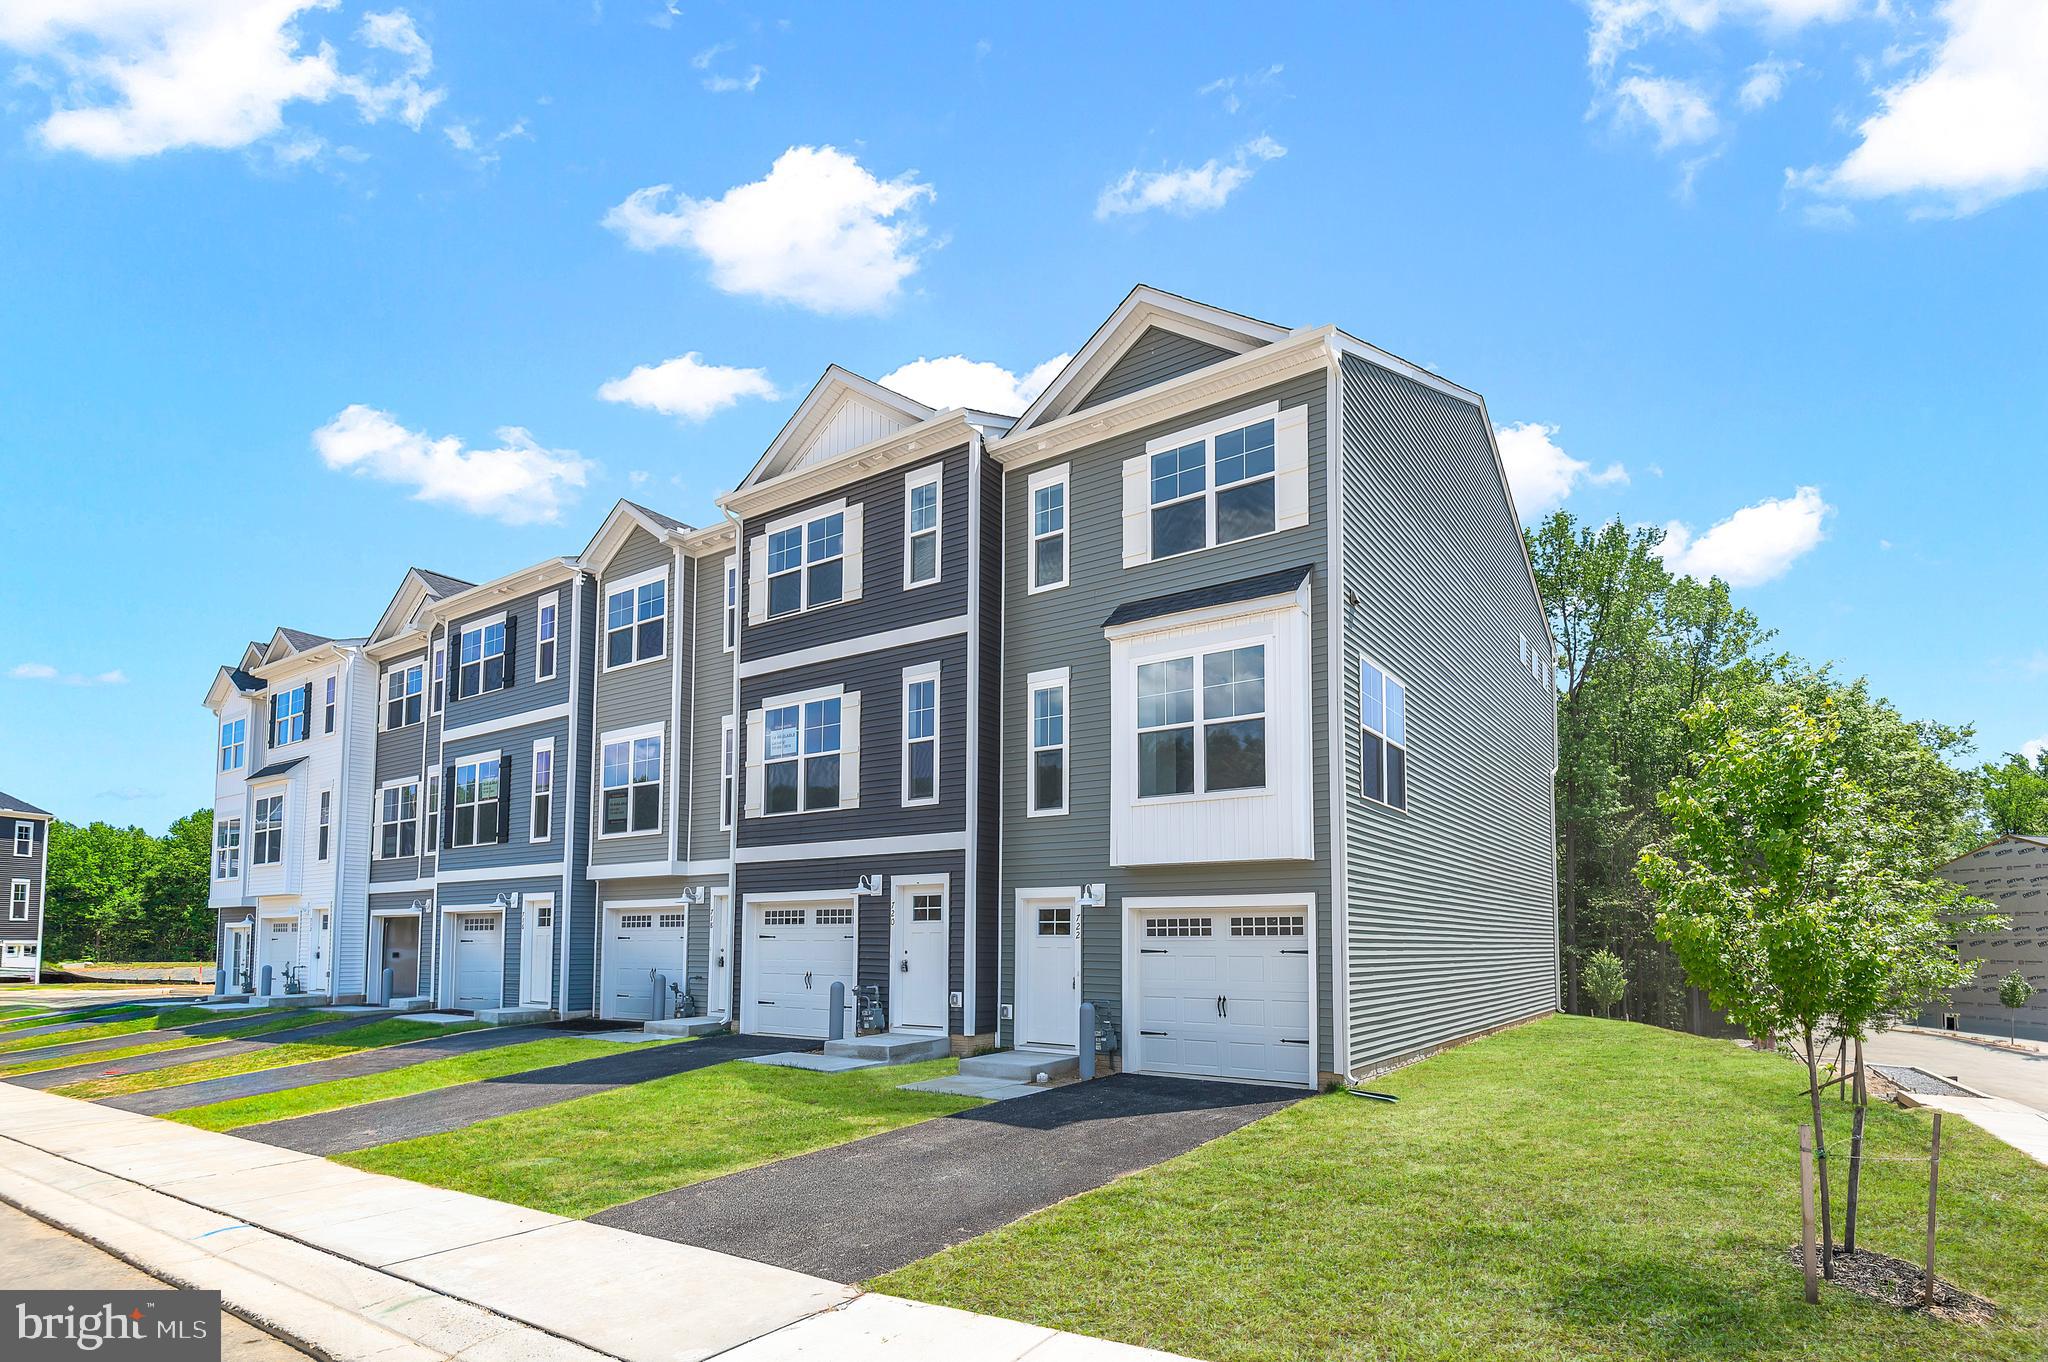
**SIGN & SETTLE: Own a New Townhome with No Money Due at Closing** 100% financing available through participating lender plus up to $15,000 toward closing costs for qualified buyers. Welcome Home in the Final Phase of Holly Oaks! These Townhomes, owned as Condominium style, offer you low/no maintenance living with a 1st floor bedroom- Bring the Family! This 3 bed 3.5 bath offers ample room to spread out while having a nice open flow. On the main living level, a gorgeous kitchen greets you with an oversized island, staggered upgraded cabinets, quartz countertops, stainless appliances. All the way up, you'll enjoy the final 2 spacious bedrooms- 1 being the owners suite with tray ceilings and an impressive ensuite with dual vanity, quartz countertops and a glass enclosed ceramic tile shower. This home is perfectly positioned only minutes from the APG gates as well as minutes off I95 for the commuters. This is an awesome opportunity worth checking out! Schedule your private tour today! Photos shown are of a model home or similar floor plan and are for illustrative purposes only. Actual home, finishes, features, and selections may vary. Photos may include optional upgrades not included in the purchase price.
#MDHR2057712

ABERDEEN

722 BUR OAK COURT

3 Beds

3 Baths

1,942 Sq.Ft.

$418,152

MLS#: MDHR2057712
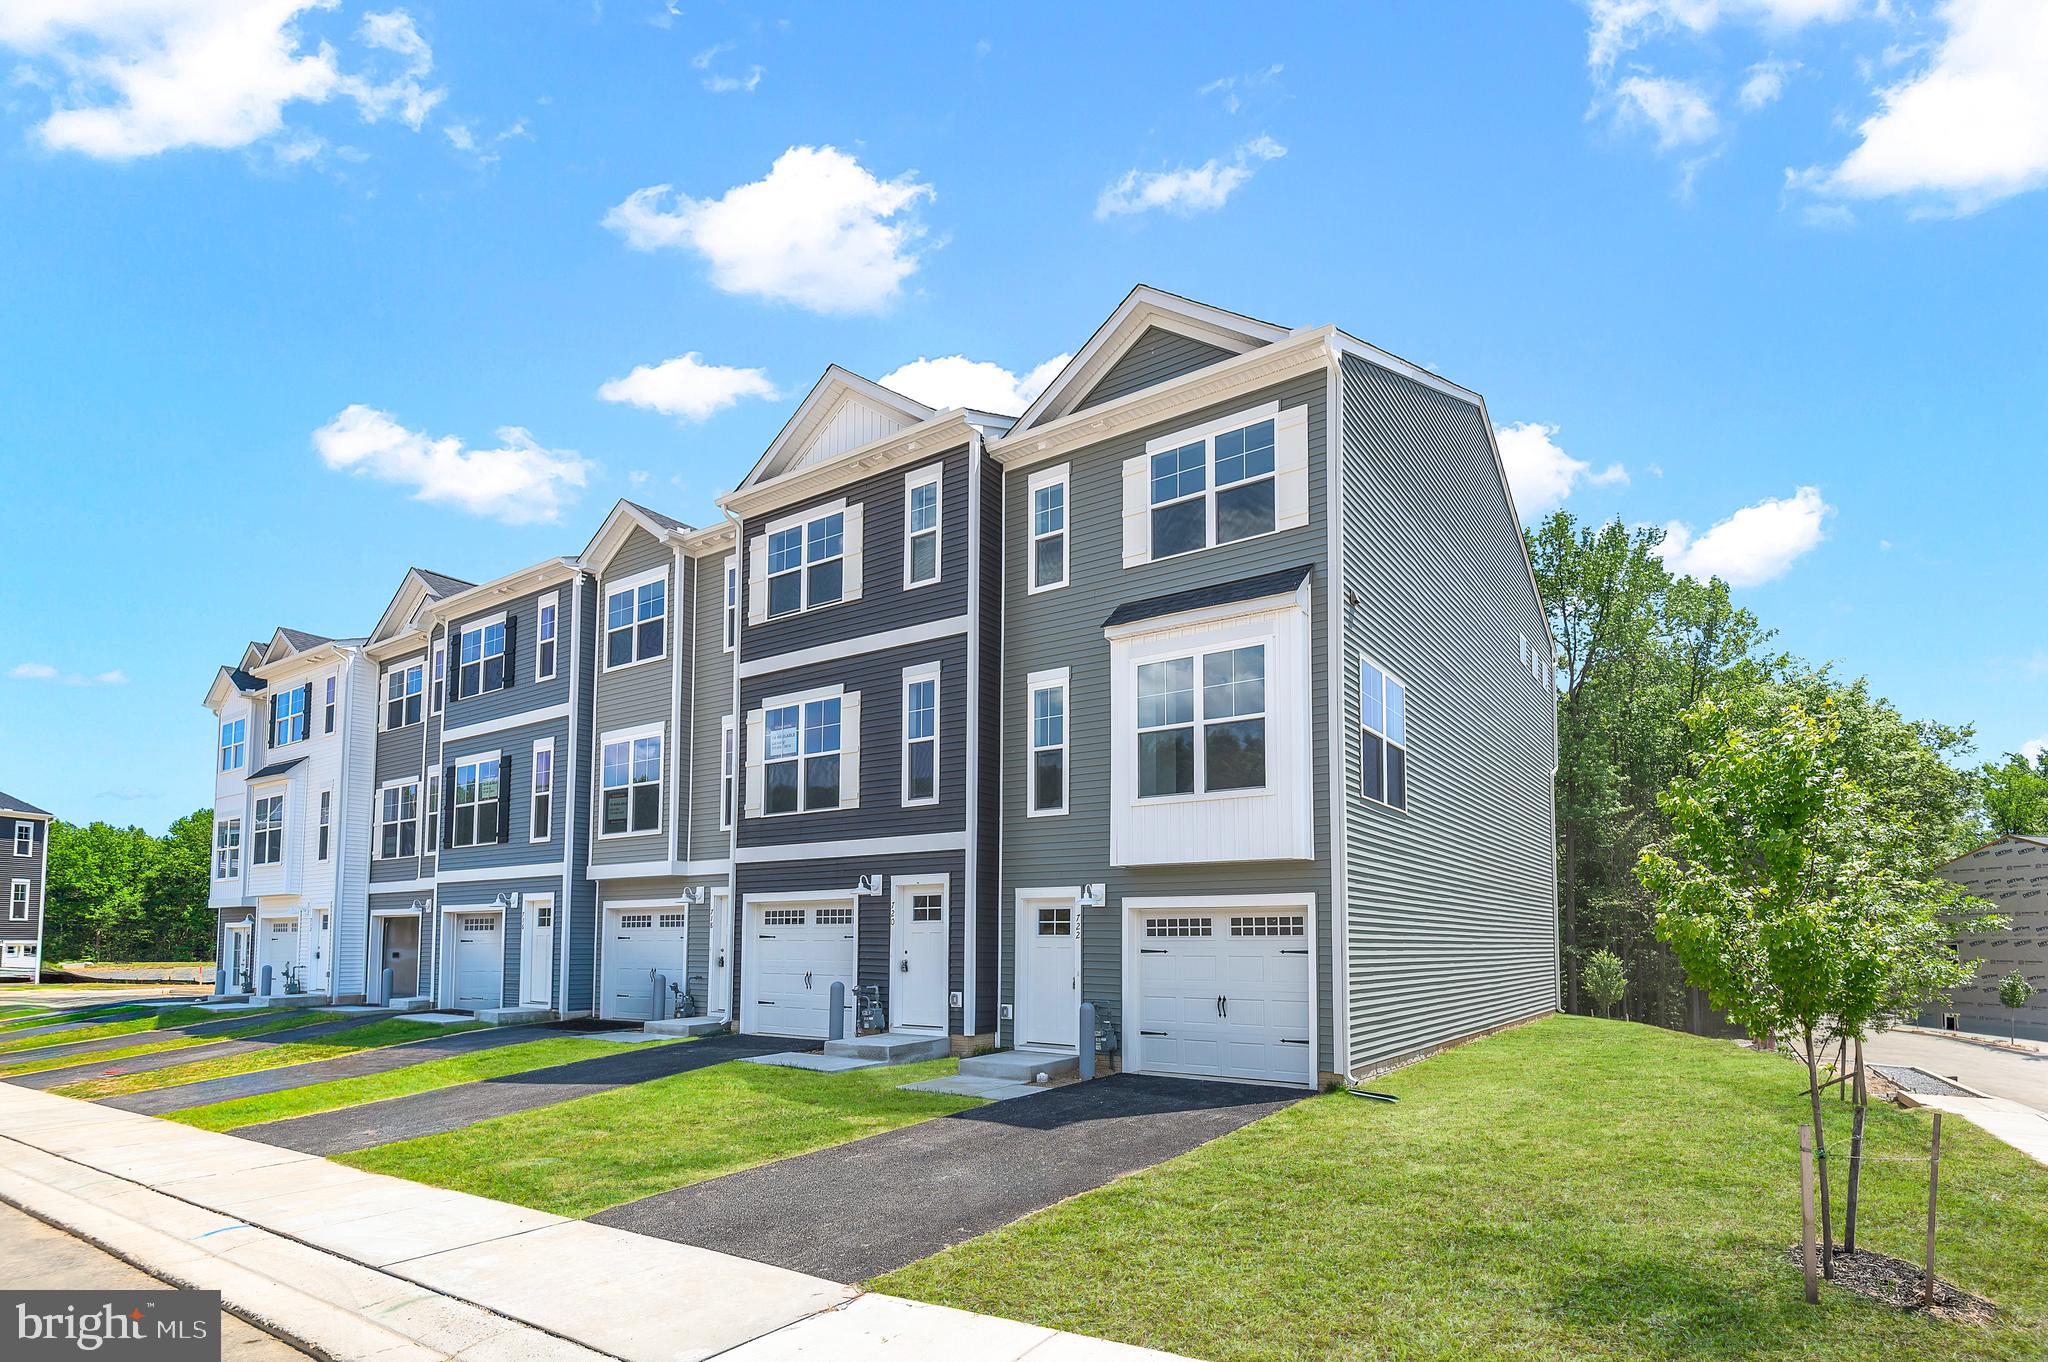
**SIGN & SETTLE: Own a New Townhome with No Money Due at Closing** 100% financing available through participating lender plus up to $15,000 toward closing costs for qualified buyers. Welcome Home in the Final Phase of Holly Oaks! These Townhomes, owned as Condominium style, offer you low/no maintenance living with a 1st floor bedroom- Bring the Family! This 3 bed 3.5 bath offers ample room to spread out while having a nice open flow. On the main living level, a gorgeous kitchen greets you with an oversized island, staggered upgraded cabinets, quartz countertops, stainless appliances. All the way up, you'll enjoy the final 2 spacious bedrooms- 1 being the owners suite with tray ceilings and an impressive ensuite with dual vanity, quartz countertops and a glass enclosed ceramic tile shower. This home is perfectly positioned only minutes from the APG gates as well as minutes off I95 for the commuters. This is an awesome opportunity worth checking out! Schedule your private tour today! Photos shown are of a model home or similar floor plan and are for illustrative purposes only. Actual home, finishes, features, and selections may vary. Photos may include optional upgrades not included in the purchase price.
#MDHR2055732

ABERDEEN

742 BUR OAK COURT

3 Beds

3 Baths

1,942 Sq.Ft.

$379,418

MLS#: MDHR2055732
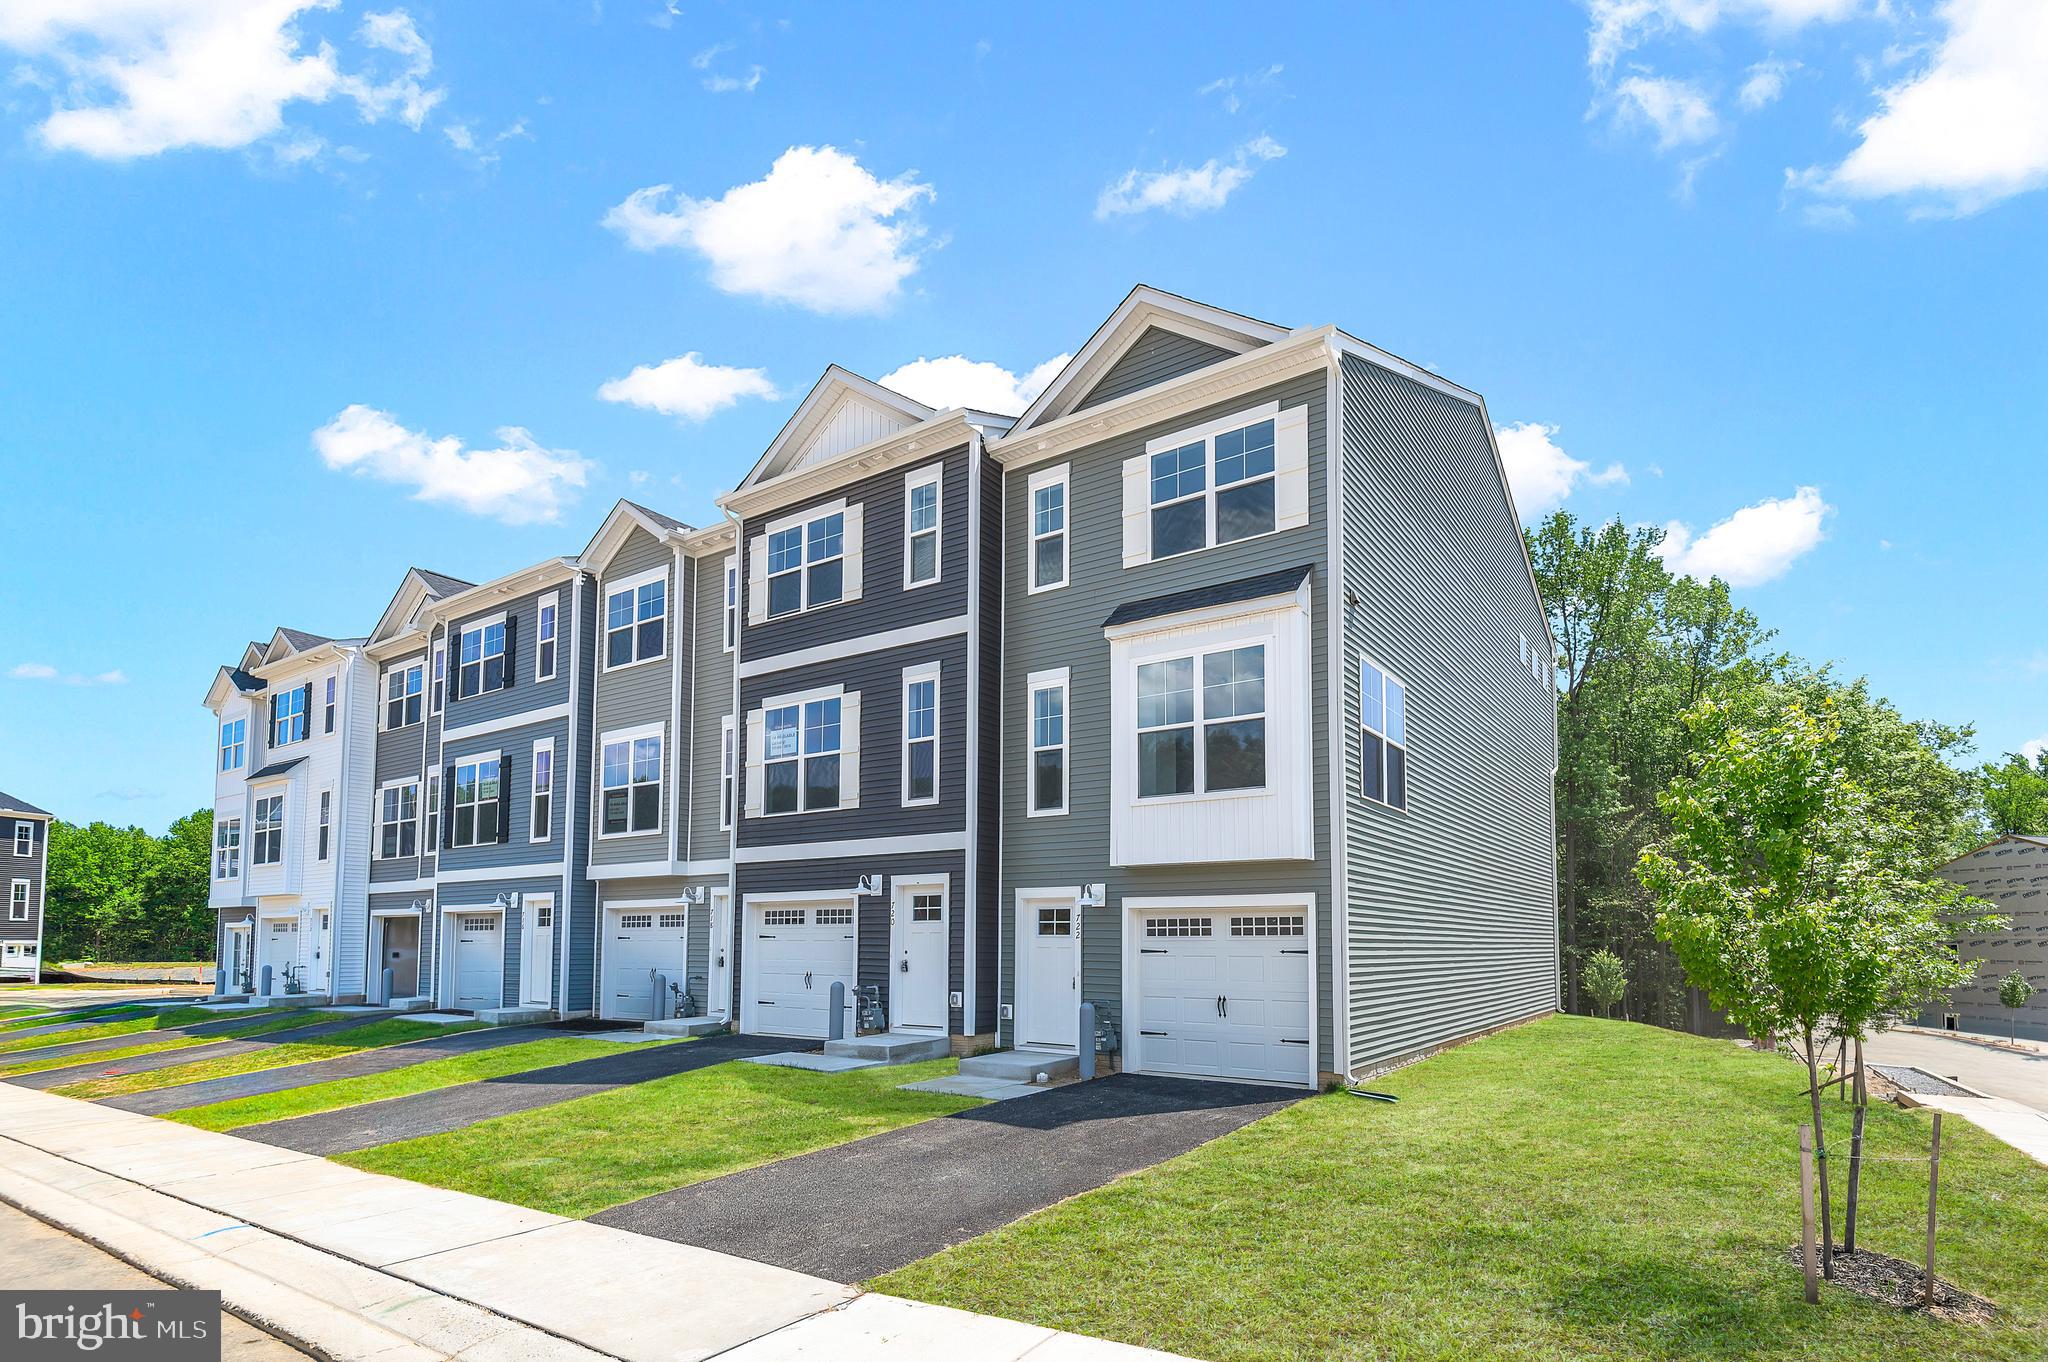
**SIGN & SETTLE: Own a New Townhome with No Money Due at Closing** 100% financing available through participating lender plus up to $15,000 toward closing costs for qualified buyers. Welcome Home in the Final Phase of Holly Oaks! These Townhomes, owned as Condominium style, offer you low/no maintenance living with a 1st floor bedroom- Bring the Family! This 3 bed 3.5 bath offers ample room to spread out while having a nice open flow. On the main living level, a gorgeous kitchen greets you with an oversized island, staggered upgraded cabinets, quartz countertops, stainless appliances. All the way up, you'll enjoy the final 2 spacious bedrooms- 1 being the owners suite with tray ceilings and an impressive ensuite with dual vanity, quartz countertops and a glass enclosed ceramic tile shower. This home is perfectly positioned only minutes from the APG gates as well as minutes off I95 for the commuters. This is an awesome opportunity worth checking out! Schedule your private tour today! Photos shown are of a model home or similar floor plan and are for illustrative purposes only. Actual home, finishes, features, and selections may vary. Photos may include optional upgrades not included in the purchase price.
#MDHR2055730

ABERDEEN

720 BUR OAK COURT

3 Beds

3 Baths

1,942 Sq.Ft.

$395,801

MLS#: MDHR2055730

 - property

Send a message

Message successfully sent.

Your message

What is 3 + 4 ?

Reason for contacting?

I agree to receive email communication and understand I can unsubscribe at any time.

I agree to be contacted by Charis Realty Group via call, email, and text for real estate services. To opt out, you can reply 'stop' at any time or reply 'help' for assistance. You can also click the unsubscribe link in the emails. Message and data rates may apply. Message frequency may vary. Privacy Policy

Sign Out

Virtual Assistant

Would you like to take the next step with this property? We can help you schedule a showing or virtual tour, or send you more details.

Yes, I would like more information.

Thank You for Your Reply, One of Our Agents will contact you as soon as possible

No, maybe later.

Thank you, you can always contact me via email, phone number or through the contact form.

Realhub AI

Lucy - Your AI-Powered Realtor

Update Your Temporary Password

Personalize your search

Enter your email and we'll notify you immediately when new listings match what you're looking for.

or enter email address

Already have an account ? Login here

Continue your home search

I agree to receive communications and understand I can unsubscribe at any time.

I agree to be contacted by Charis Realty Group via call, email, and text for real estate services. To opt out, you can reply 'stop' at any time or reply 'help' for assistance. You can also click the unsubscribe link in the emails. Message and data rates may apply. Message frequency may vary. Privacy Policy

Already have an account ? Login here

We use cookies

We use cookies primarily for analytics to enhance your experience. By accepting, you agree to our use of these cookies. You can manage your preferences or learn more about our cookies policy.