
Property
Beds
5
Full Baths
3
1/2 Baths
1
Year Built
2001
Sq.Footage
3,834
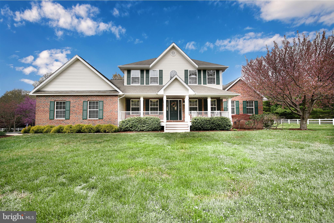
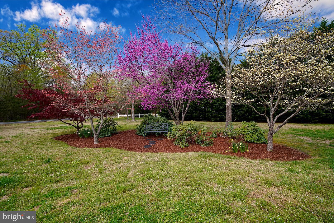
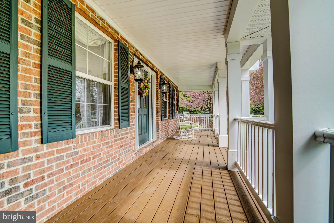
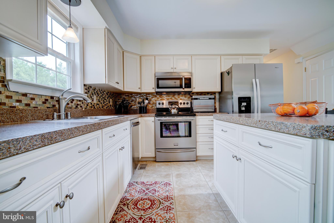
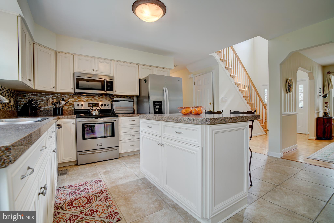
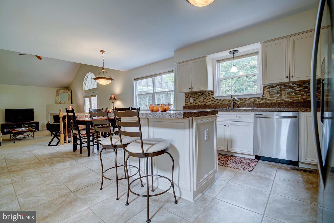
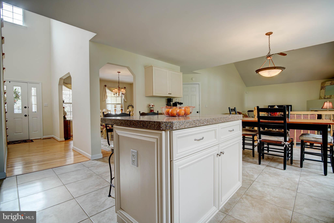
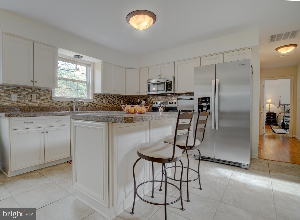
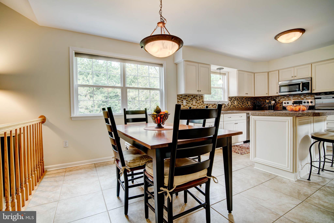
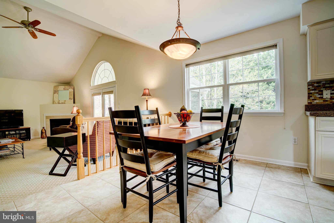
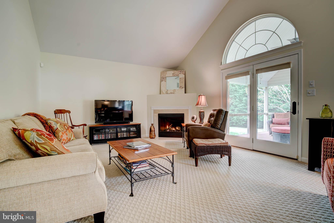
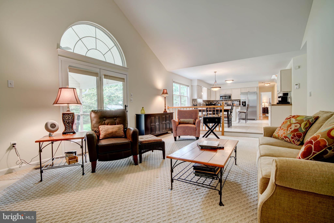
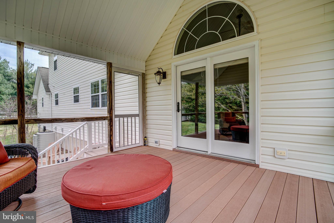
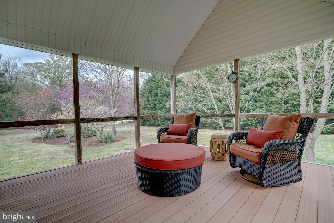
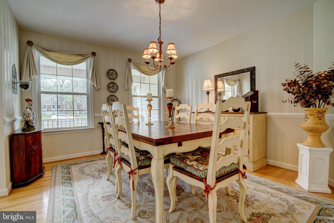
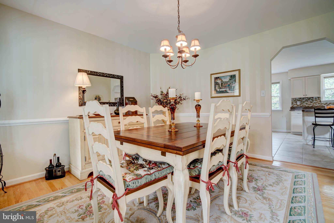
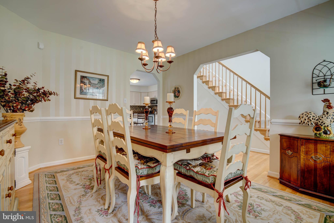
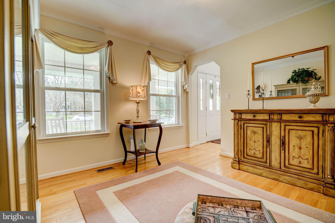
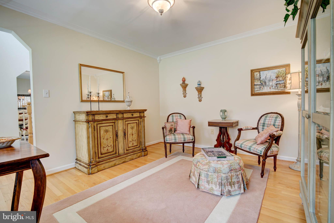
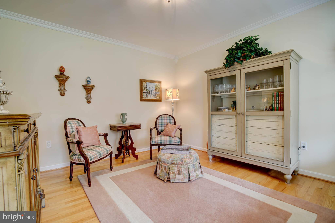
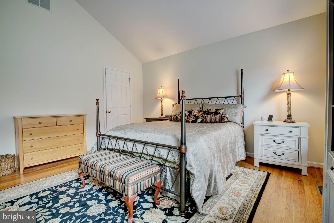
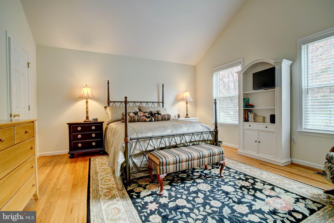
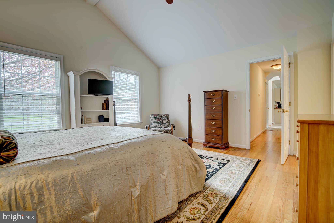
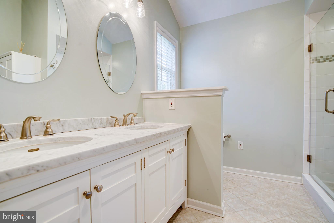
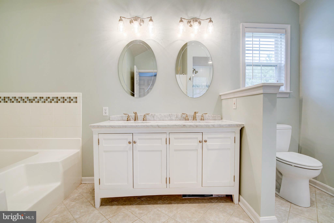
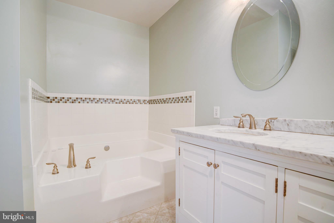
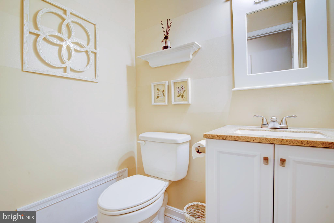
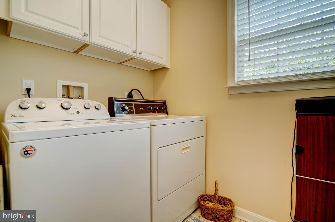
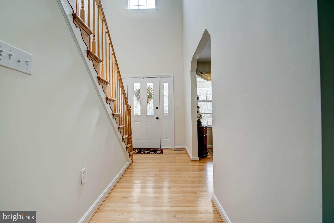
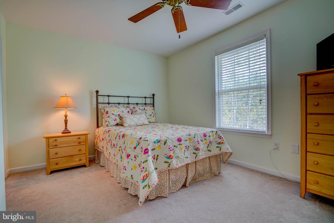
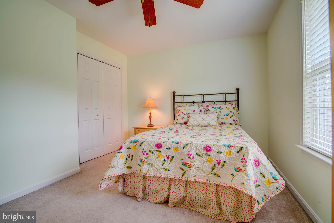
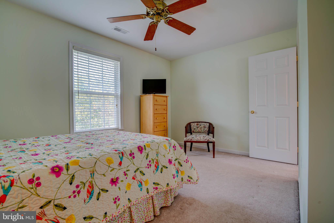
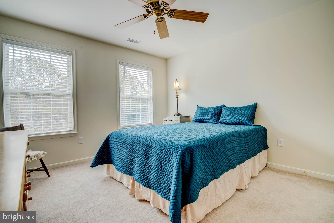
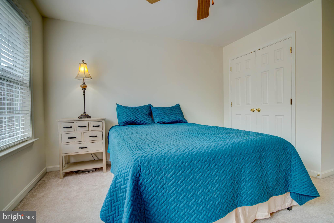
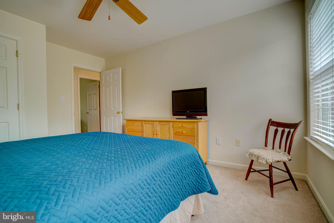
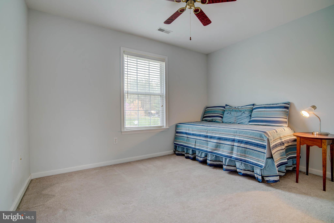
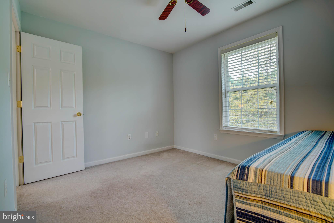
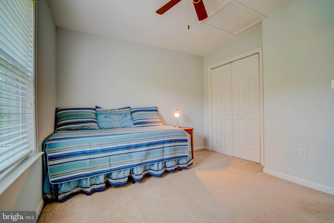
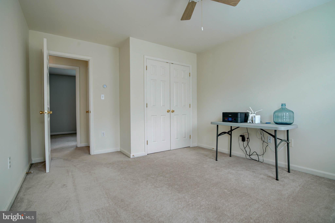
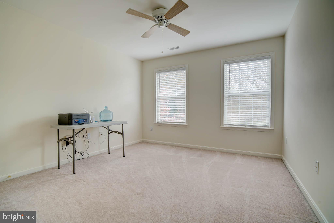
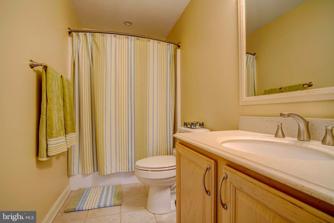
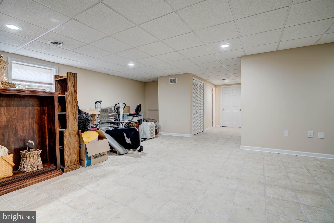
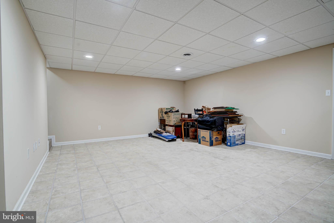
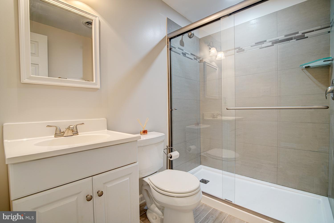
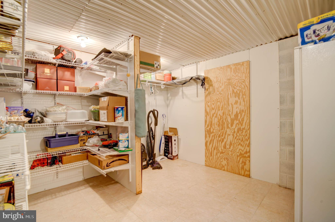
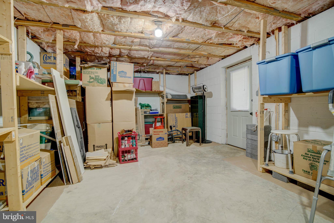
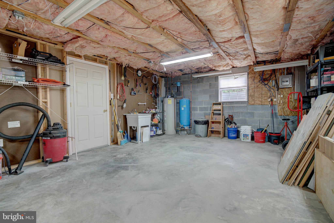
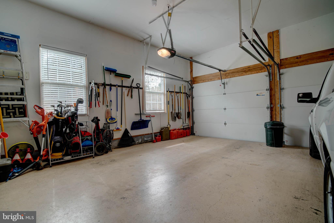
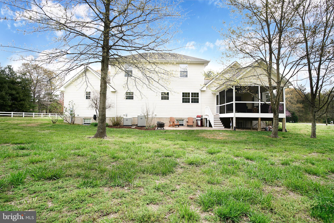
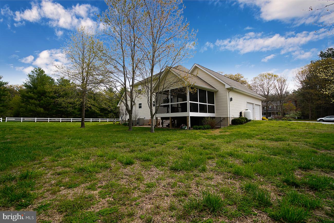
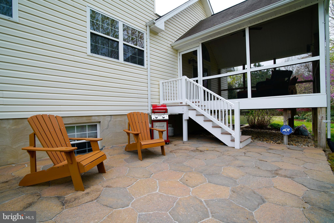
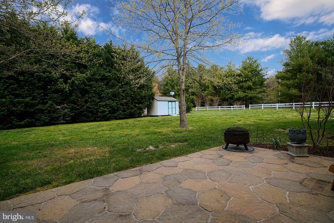
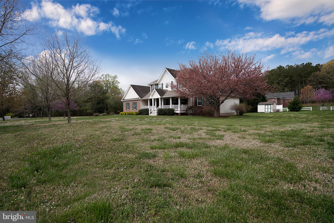
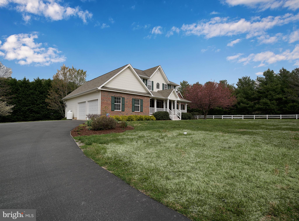
Custom built 3,800 sqft beautiful Colonial nestled on a professionally landscaped one acre lot. Impeccably maintained with attention to detail at every turn and beautiful updates throughout. Open gourmet kitchen with custom cabinetry, granite countertops, stainless steel appliances, kitchen island and eat-in area. The family room pleases with a vaulted ceiling, gas fireplace, and french doors leading to the screened-in composite rear deck. Living room and dining room directly off of the foyer are perfect for entertaining. Be delighted by the main level primary suite with vaulted ceiling, ensuite bath with double vanity, glass/tiled shower and jetted tub, and walk-in closet with custom built-ins. The main level is rounded out by a half bath and a laundry room. The upper level boasts 4 spacious bedrooms with large closets and a hall bathroom. Large recreation room in the basement with a full bathroom. 3 large storage areas and walkout stairwell to backyard. Enjoy the backyard with it's glorious flowering trees, or relax on your screened-in porch or patio. Large 2 car garage and paved driveway provide plenty of room for vehicles. Located in a small neighborhood across from the local elementary school and quick access to Route 4 for shopping, commuting and exploring everything that SoMD has to offer! Make this beauty your next home!
Features & Amenities
Interior
-
Other Interior Features
Ceiling Fan(s), Kitchen Island, Pantry, Walk-In Closet(s), Vaulted Ceiling(s)
-
Total Bedrooms
5
-
Bathrooms
3
-
1/2 Bathrooms
1
-
Above Grade Finished Area
2484.0
-
Basement YN
YES
-
Cooling YN
YES
-
Cooling
Central Air, Ceiling Fan(s)
-
Fireplace YN
YES
-
Heating YN
YES
-
Heating
Exhaust Fan, Electric
-
Main Level Bedrooms
1
-
Pet friendly
N/A
Exterior
-
Garage
Yes
-
Garage spaces
2
-
Construction Materials
Brick, Vinyl Siding
-
Parking
Garage Door Opener, Attached
-
Patio and Porch Features
Deck, Enclosed, Patio, Porch, Screened
-
Pool
No
-
Waterfront YN
NO
Area & Lot
-
Lot Features
Cul-De-Sac, Front Yard, Private
-
Lot Size(acres)
1.0
-
Lot Size(square feet)
43,560
-
Property Type
Residential
-
Property Sub Type
Single Family Residence
-
Architectural Style
Colonial
Price
-
Sales Price
$525,000
-
Tax Amount
$4,578
-
Financing Options
Conventional
-
Sq. Footage
3,834
-
Price/SqFt
$136
HOA
-
Association
No
School District
-
Elementary School
MUTUAL
-
Middle School
N/A
-
High School
N/A
Property Features
-
Senior Community YN
NO
-
Tax Lot
39RR
-
Water Source
Private
Schedule a Showing
Showing scheduled successfully.
Mortgage calculator
Estimate your monthly mortgage payment, including the principal and interest, property taxes, and HOA. Adjust the values to generate a more accurate rate.
Your payment
Principal and Interest:
$
Property taxes:
$
HOA fees:
$
Total loan payment:
$
Total interest amount:
$
Location
County
CALVERT
Elementary School
MUTUAL
Middle School
High School
Listing Courtesy of Kristy Matthai, CENTURY 21 New Millennium
RealHub Information is provided exclusively for consumers' personal, non-commercial use, and it may not be used for any purpose other than to identify prospective properties consumers may be interested in purchasing. All information deemed reliable but not guaranteed and should be independently verified. All properties are subject to prior sale, change or withdrawal. RealHub website owner shall not be responsible for any typographical errors, misinformation, misprints and shall be held totally harmless.

Salesperson, Realtor
Phil Herbert
Call Phil today to schedule a private showing.

* Listings on this website come from the FMLS IDX Compilation and may be held by brokerage firms other than the owner of this website. The listing brokerage is identified in any listing details. Information is deemed reliable but is not guaranteed. If you believe any FMLS listing contains material that infringes your copyrighted work please click here to review our DMCA policy and learn how to submit a takedown request.© 2024 FMLS.
Related Properties
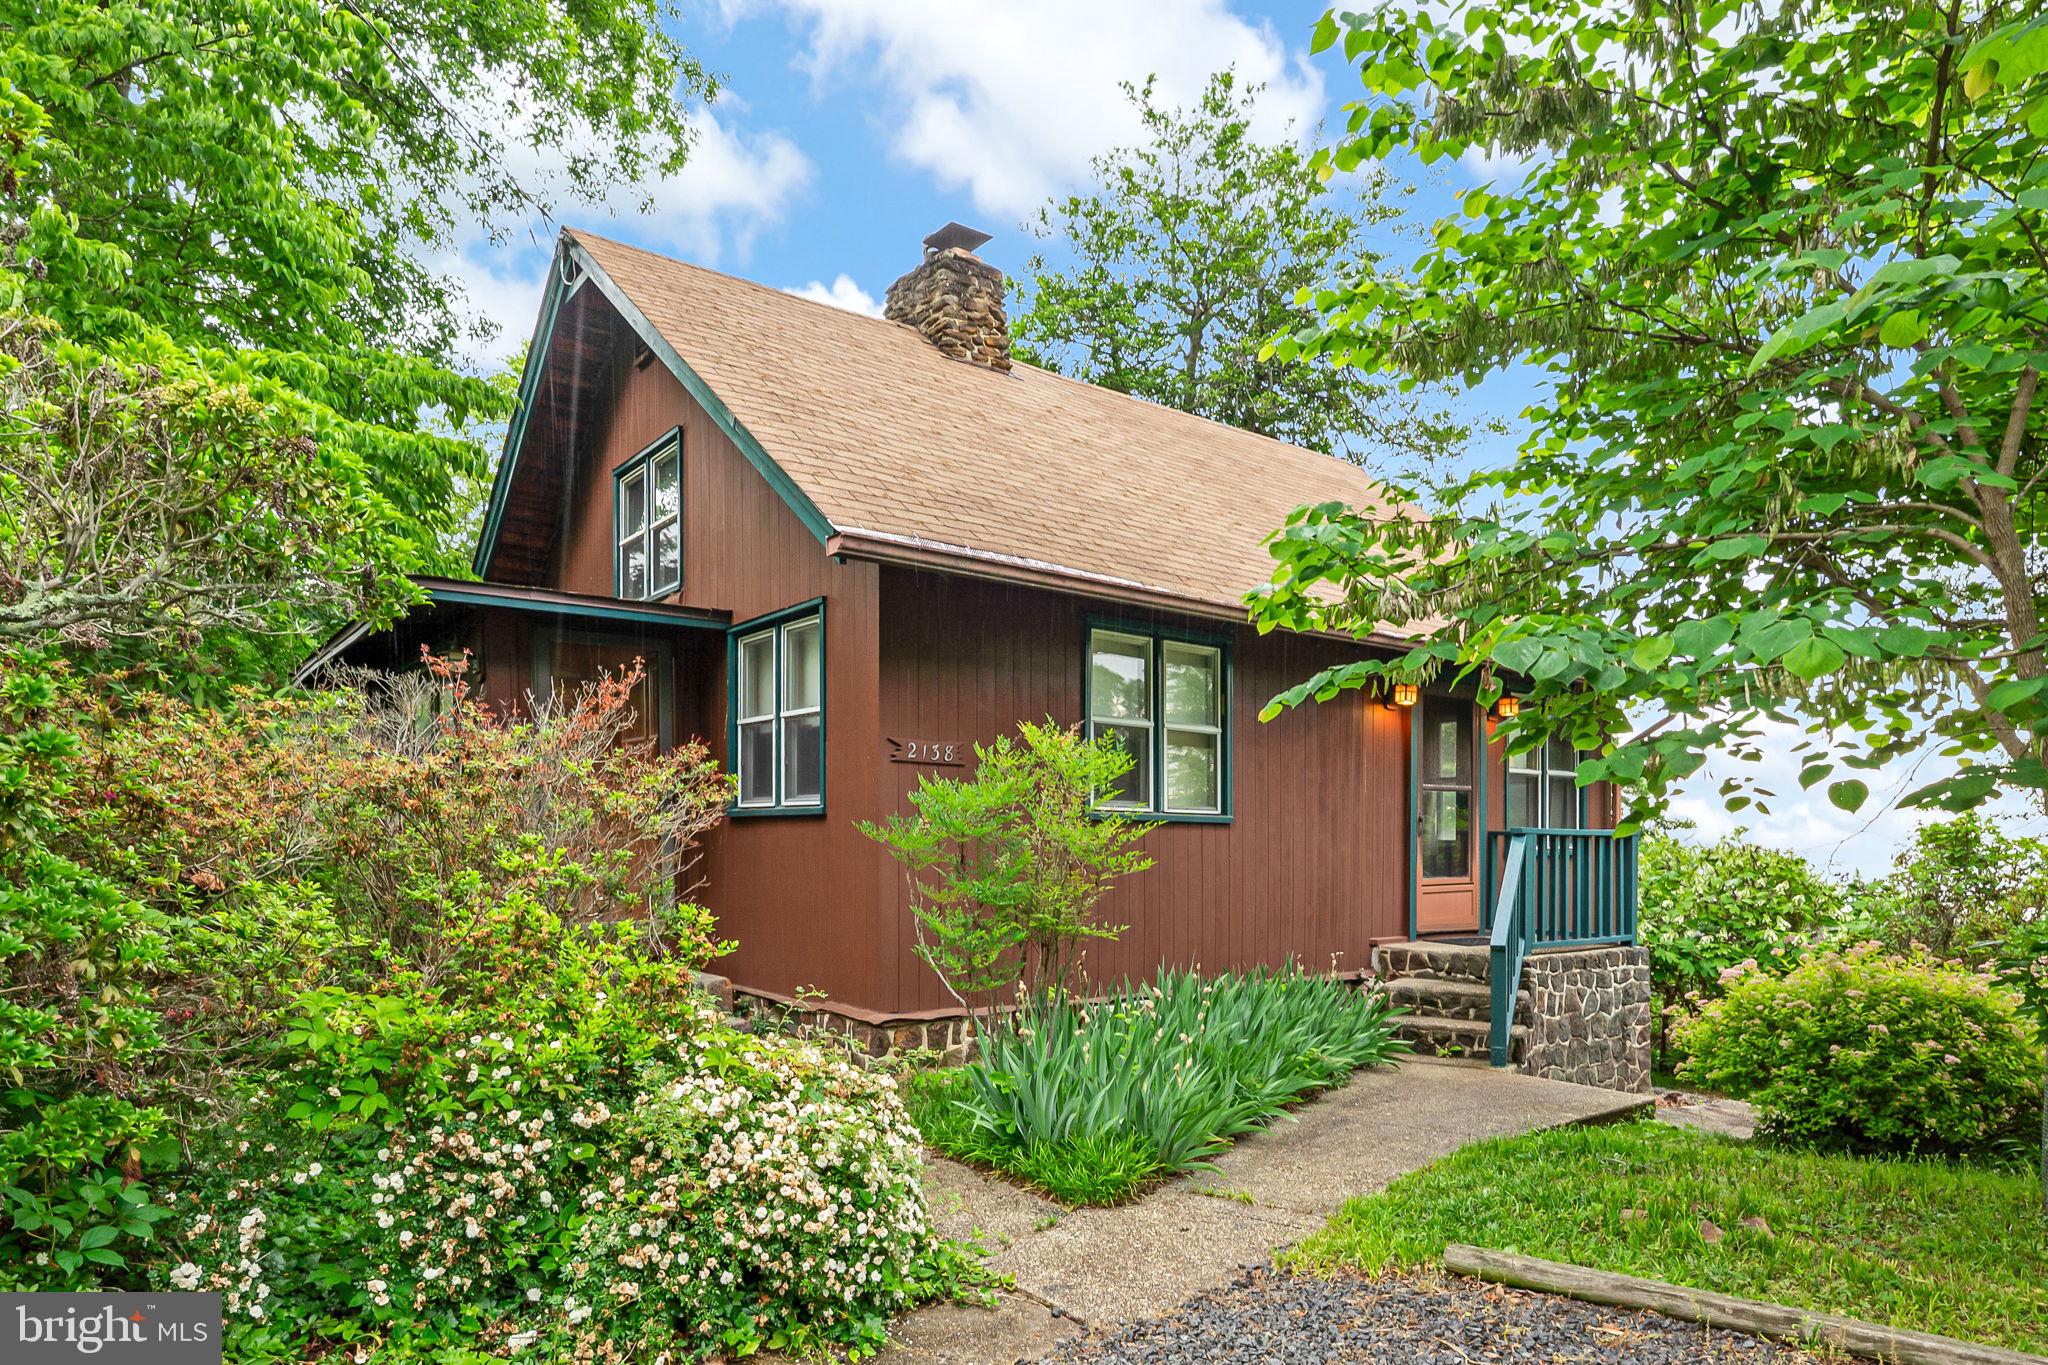
PORT REPUBLIC
2138 CEDAR ROAD
2 Beds
2 Baths
1,601 Sq.Ft.
$499,700
MLS#: MDCA2026916
.png)