
Colonial
414 ROCKFLEET ROAD 203
LUTHERVILLE TIMONIUM, MD 21093
MLS#: MDBC2166138
$350,000


Property
Beds
2
Full Baths
2
1/2 Baths
None
Year Built
1992
Sq.Footage
1,555
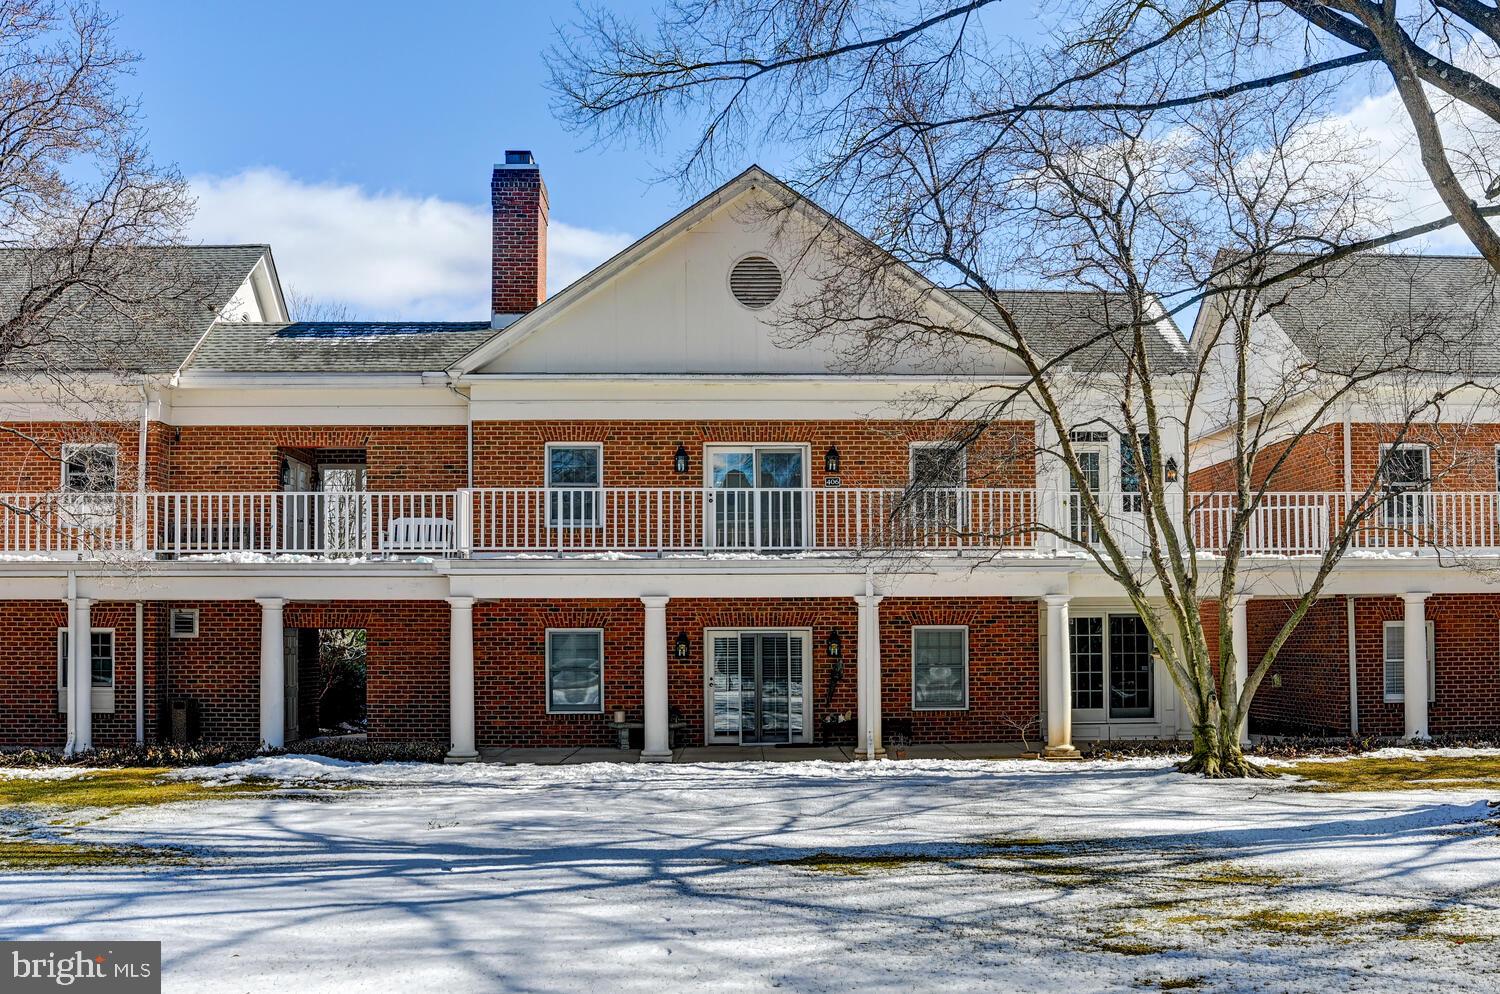
Beautifully renovated second-floor condominium offering 2 bedrooms, 2 bathrooms, and den 1,555 finished square feet in highly sought-after Kilcolman Garden, which features secure building entry. Remodeled in 2026, the residence combines a traditional, well-designed floor plan with numerous modern updates, including fresh paint, professionally shampooed carpet, and an updated HVAC system. The welcoming foyer features refreshed walls, classic ceramic tile flooring, with large closet, opening into a spacious combined dining and living room. The dining area is defined by a statement chandelier, while the adjacent living room features a gas fireplace with a mantel and integrated display lighting. A sliding glass door leads to the covered balcony, offering a comfortable outdoor retreat with additional storage, exterior lighting, and peaceful tree-lined views. The bright, updated kitchen features durable LVT flooring, freshly resurfaced white Shaker-style cabinetry, and newly installed upgraded granite countertops, including a newly added breakfast bar. Stainless steel appliances, updated in 2026 and 2024, complement the space, while a pantry provides convenient storage. The adjoining sunlit breakfast room offers another inviting place to dine and includes direct access to the balcony. Off the breakfast room, a dedicated den with a newly installed ceiling fan offers additional flexibility for a home office. The freshly painted primary suite features a newly installed ceiling fan, a spacious walk-in closet with built-in shelving, and a private en-suite bathroom with a dual-sink vanity, updated lighting, walk-in shower, and ceramic flooring. An additional bedroom and second full bathroom, also featuring a walk-in closet, provide comfortable accommodations for guests. A separate laundry room completes the interior with a Whirlpool® washer and dryer, built-in shelving, a utility sink, and newly installed LVT flooring. The building features an attractive brick façade, professionally maintained landscaping with an irrigation system, and secure mailbox access within the vestibule. Community amenities include scenic trails, professionally maintained common grounds, and enhanced security. Water and trash removal are included in the condo fee!
Features & Amenities
Interior
-
Other Interior Features
Ceiling Fan(s), Recessed Lighting, Walk-In Closet(s)
-
Total Bedrooms
2
-
Bathrooms
2
-
Above Grade Finished Area
1555.0
-
Basement YN
NO
-
Cooling YN
YES
-
Cooling
Central Air, Ceiling Fan(s), Electric
-
Fireplace YN
YES
-
Heating YN
YES
-
Heating
Natural Gas, Forced Air
-
Main Level Bedrooms
2
-
Pet friendly
Yes
Exterior
-
Garage
No
-
Construction Materials
Brick
-
Other Exterior Features
Balcony
-
Parking
Unassigned, Parking Lot
-
Pool
No
-
Waterfront YN
NO
Area & Lot
-
Property Type
Residential
-
Property Sub Type
Condominium
-
Architectural Style
Colonial
Price
-
Sales Price
$350,000
-
Tax Amount
$3,091
-
Sq. Footage
1,555
-
Price/SqFt
$225
HOA
-
Association
YES
-
Association Fee 2
$330
-
Association Fee
$102.75
-
Association Fee Frequency
Annually
-
Association Fee 2 Frequency
Monthly
-
Association Fee Includes
N/A
School District
-
Elementary School
MAYS CHAPEL
-
Middle School
RIDGELY
-
High School
DULANEY
Property Features
-
New Construction
NO
-
Association Amenities
Security, Trail(s), Jogging Path
-
Senior Community YN
NO
-
Sewer
Public Sewer
-
Water Source
Public
Schedule a Showing
Showing scheduled successfully.
Mortgage calculator
Estimate your monthly mortgage payment, including the principal and interest, property taxes, and HOA. Adjust the values to generate a more accurate rate.
Your payment
Principal and Interest:
$
Property taxes:
$
HOA fees:
$
Total loan payment:
$
Total interest amount:
$
Location
County
BALTIMORE
Elementary School
MAYS CHAPEL
Middle School
RIDGELY
High School
DULANEY
Listing Courtesy of Robert J Lucido, Keller Williams Lucido Agency
RealHub Information is provided exclusively for consumers' personal, non-commercial use, and it may not be used for any purpose other than to identify prospective properties consumers may be interested in purchasing. All information deemed reliable but not guaranteed and should be independently verified. All properties are subject to prior sale, change or withdrawal. RealHub website owner shall not be responsible for any typographical errors, misinformation, misprints and shall be held totally harmless.

Salesperson, Realtor
Phil Herbert
Call Phil today to schedule a private showing.

* Listings on this website come from the FMLS IDX Compilation and may be held by brokerage firms other than the owner of this website. The listing brokerage is identified in any listing details. Information is deemed reliable but is not guaranteed. If you believe any FMLS listing contains material that infringes your copyrighted work please click here to review our DMCA policy and learn how to submit a takedown request.© 2024 FMLS.
Related Properties

LUTHERVILLE TIMONIUM
46 RHODES PLACE
3 Beds
3 Baths
1,870 Sq.Ft.
$409,900
MLS#: MDBC2170954

LUTHERVILLE TIMONIUM
502 BRIGHTWOOD CLUB 502
2 Beds
2 Baths
1,488 Sq.Ft.
$329,000
MLS#: MDBC2154816

LUTHERVILLE TIMONIUM
2 GLENAMOY ROAD 101
2 Beds
2 Baths
1,290 Sq.Ft.
$299,933
MLS#: MDBC2177166

LUTHERVILLE TIMONIUM
8630 CHELSEA BRIDGE WAY
3 Beds
2 Baths
1,474 Sq.Ft.
$390,000
MLS#: MDBC2177060

LUTHERVILLE TIMONIUM
35 BLONDELL
3 Beds
2 Baths
2,220 Sq.Ft.
$405,000
MLS#: MDBC2170078

LUTHERVILLE TIMONIUM
12040 TRALEE ROAD 401
2 Beds
2 Baths
1,314 Sq.Ft.
$385,000
MLS#: MDBC2176030

LUTHERVILLE TIMONIUM
19 SOUTHWARK BRIDGE WAY
3 Beds
2 Baths
2,438 Sq.Ft.
$409,900
MLS#: MDBC2174674

LUTHERVILLE TIMONIUM
32 ABBEY BRIDGE COURT
3 Beds
2 Baths
2,138 Sq.Ft.
$410,000
MLS#: MDBC2176748

LUTHERVILLE TIMONIUM
17 KILLADOON COURT
3 Beds
2 Baths
1,900 Sq.Ft.
$399,000
MLS#: MDBC2171106
LUTHERVILLE TIMONIUM
406 BRIGHTWOOD CLUB DRIVE 406
2 Beds
2 Baths
1,371 Sq.Ft.
$320,000
MLS#: MDBC2152264
.png)