


Property
Beds
4
Full Baths
3
1/2 Baths
1
Year Built
2023
Sq.Footage
2,040
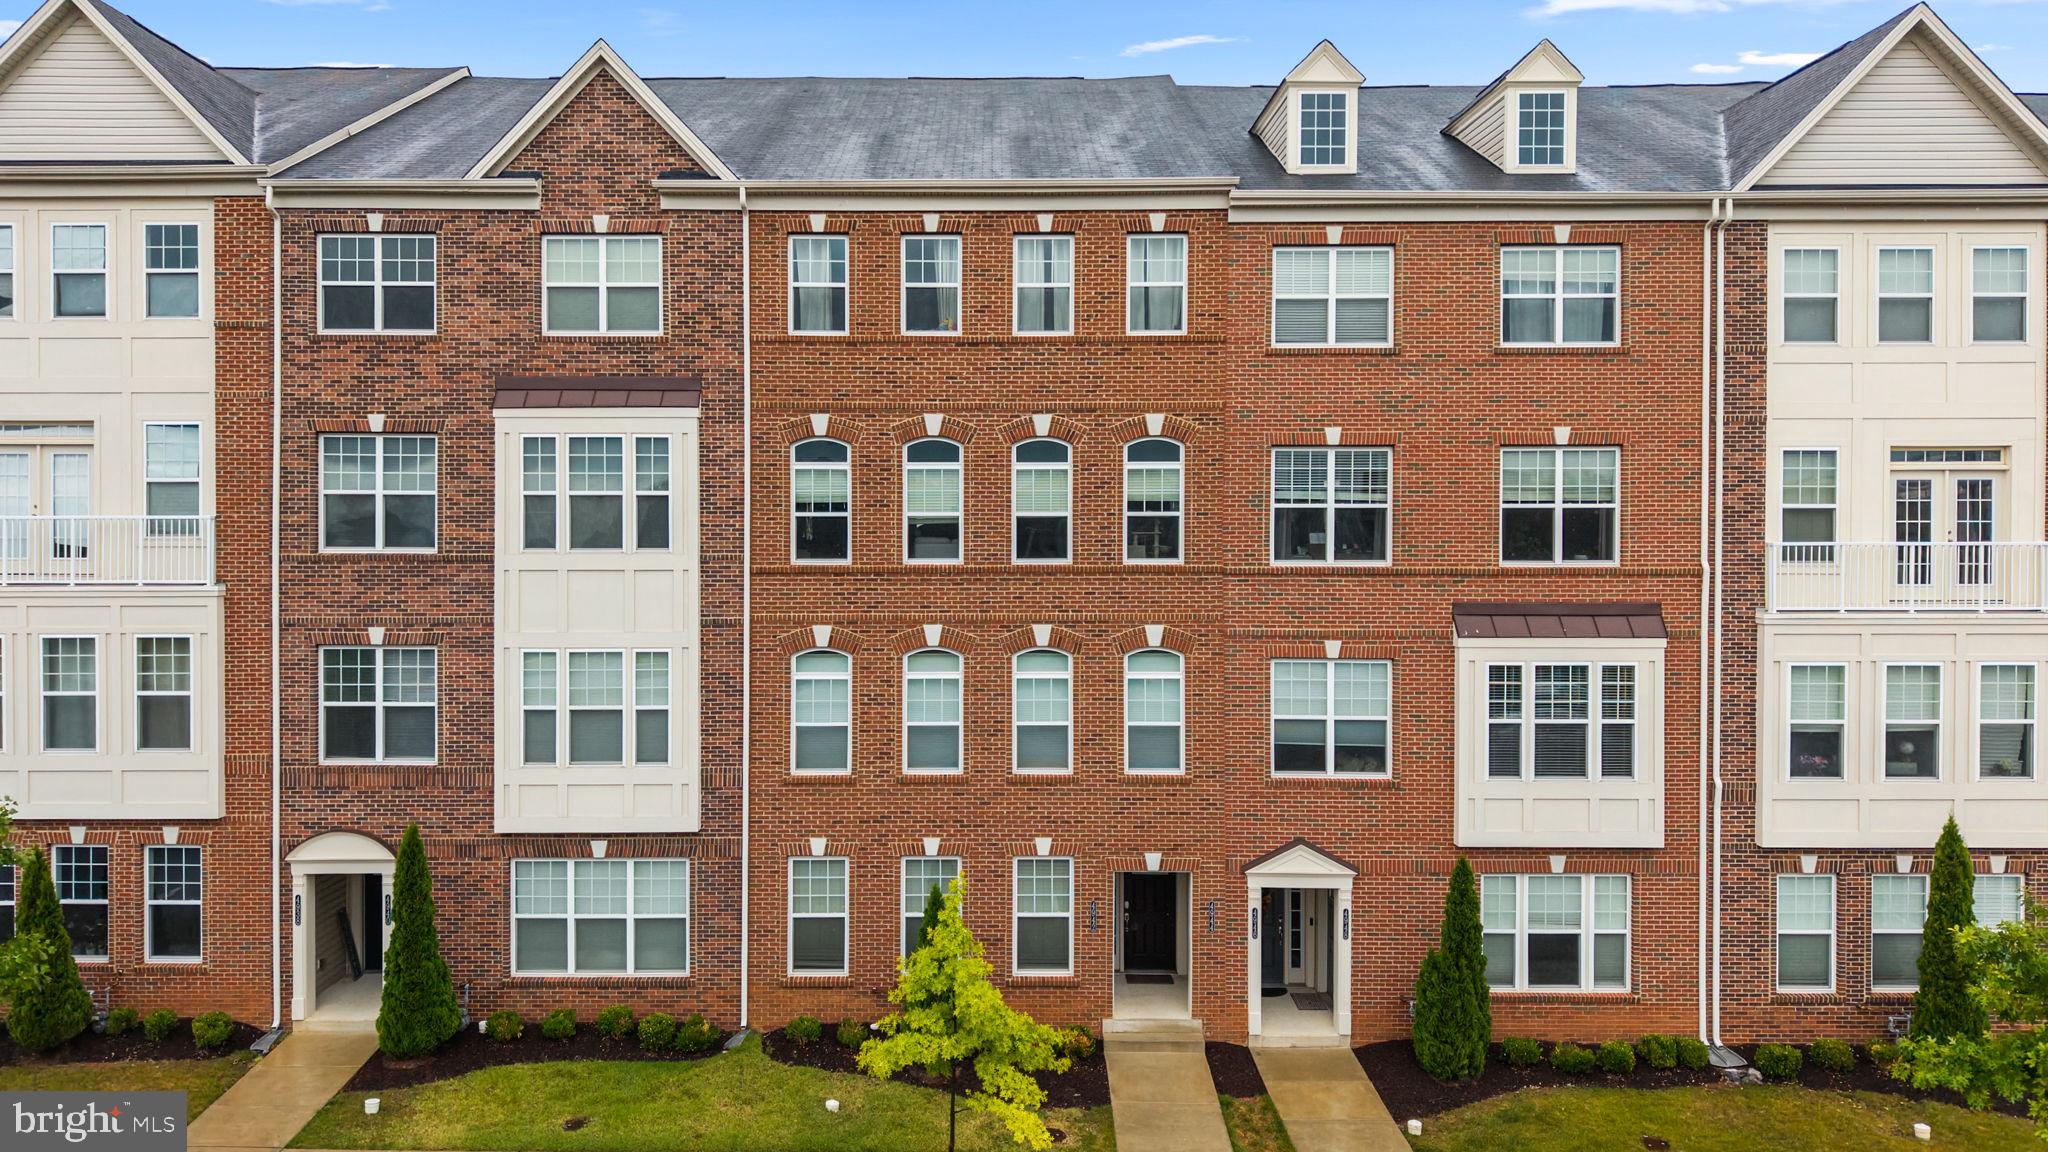
Only 2.5 Years Young! Welcome to the highly sought-after Market Commons community, where modern luxury meets everyday convenience. This beautifully maintained 2-car garage townhome offers the feel of new construction without the wait. Designed for today's lifestyle, this spacious home features 4 bedrooms, 3.5 baths, including an entry-level bedroom with a full bath, making it ideal for guests or a home office. The modern open kitchen is the centerpiece of the home with a large center island, featuring quartz countertops, stainless steel appliances, soft-close shaker cabinetry, a designer tile backsplash and upgraded bronze hardware. Additional highlights include recessed lighting, luxury vinyl plank flooring, fresh interior paint, brand-new blinds, and a new washer and dryer set. Upstairs, the spacious primary suite offers a beautifully upgraded tile shower and a relaxing retreat. Additional recent improvements include new carpet in the upstairs bedroom making this home truly move-in ready. Enjoy a low-maintenance lifestyle with community amenities just steps away, including a dog park, children's playground, and abundant guest parking. Conveniently located just 1 mile from Route 15 & commuter routes, you'll enjoy walking access to shopping, restaurants, grocery stores, and everyday conveniences such as OneLife Fitness, Walmart, and only 3 miles from Historic Downtown Frederick. As an added bonus, the home includes a transferable 10-year builder's warranty, providing added confidence and peace of mind for the next owner.
Features & Amenities
Interior
-
Other Interior Features
Kitchen Island, Pantry, Recessed Lighting, Walk-In Closet(s), High Ceilings, Open Floorplan
-
Total Bedrooms
4
-
Bathrooms
3
-
1/2 Bathrooms
1
-
Above Grade Finished Area
2040.0
-
Basement YN
NO
-
Cooling YN
YES
-
Cooling
Central Air, ENERGY STAR Qualified Equipment, Electric
-
Fireplace YN
NO
-
Heating YN
YES
-
Heating
Exhaust Fan, Natural Gas, Central
-
Main Level Bedrooms
1
-
Pet friendly
Yes
Exterior
-
Garage
Yes
-
Garage spaces
2
-
Construction Materials
Batts Insulation, Blown-In Insulation, Brick Veneer, Vinyl Siding
-
Other Exterior Features
Lighting
-
Parking
On Street, Private, Secured, Garage, Inside Entrance, Attached
-
Pool
No
-
Waterfront YN
NO
-
View
Street, Trees/Woods
Area & Lot
-
Lot Size(acres)
0.02
-
Lot Size(square feet)
1,060
-
Property Type
Residential
-
Property Sub Type
Townhouse
-
Architectural Style
Traditional
Price
-
Sales Price
$499,000
-
Tax Amount
$8,357
-
Financing Options
Cash, Conventional, FHA, VA
-
Zoning
Resdiential
-
Sq. Footage
2,040
-
Price/SqFt
$244
HOA
-
Association
YES
-
Association Fee
$172
-
Association Fee Frequency
Monthly
-
Association Fee Includes
N/A
School District
-
Elementary School
N/A
-
Middle School
N/A
-
High School
WALKERSVILLE
Property Features
-
New Construction
NO
-
Association Amenities
Other, Playground
-
Foundation Details
Slab
-
Senior Community YN
NO
-
Sewer
Public Sewer
-
Tax Lot
84
-
Water Source
Public
Schedule a Showing
Showing scheduled successfully.
Mortgage calculator
Estimate your monthly mortgage payment, including the principal and interest, property taxes, and HOA. Adjust the values to generate a more accurate rate.
Your payment
Principal and Interest:
$
Property taxes:
$
HOA fees:
$
Total loan payment:
$
Total interest amount:
$
Location
County
FREDERICK
Elementary School
Middle School
High School
WALKERSVILLE
Listing Courtesy of Jayme E Park , RLAH @properties
RealHub Information is provided exclusively for consumers' personal, non-commercial use, and it may not be used for any purpose other than to identify prospective properties consumers may be interested in purchasing. All information deemed reliable but not guaranteed and should be independently verified. All properties are subject to prior sale, change or withdrawal. RealHub website owner shall not be responsible for any typographical errors, misinformation, misprints and shall be held totally harmless.

AGENT
Phil Herbert
Call Phil today to schedule a private showing.

* Listings on this website come from the FMLS IDX Compilation and may be held by brokerage firms other than the owner of this website. The listing brokerage is identified in any listing details. Information is deemed reliable but is not guaranteed. If you believe any FMLS listing contains material that infringes your copyrighted work please click here to review our DMCA policy and learn how to submit a takedown request.© 2024 FMLS.
Related Properties
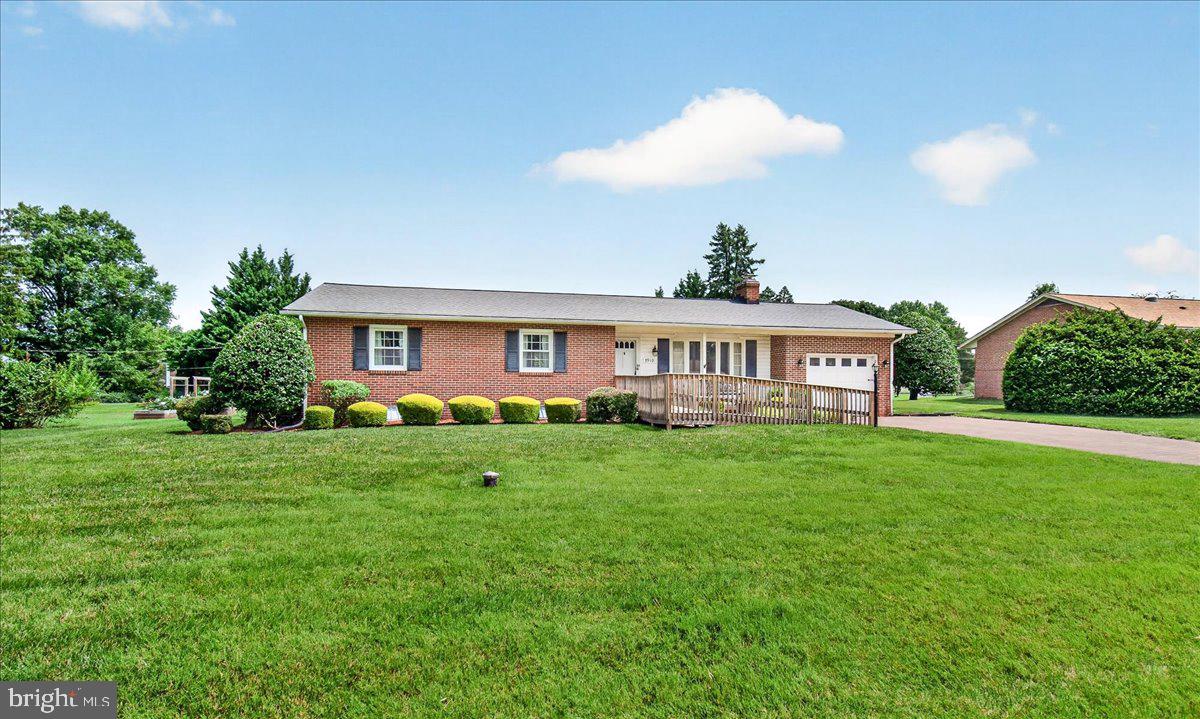
FREDERICK
7910 EDGEWOOD FARM ROAD
3 Beds
2 Baths
1,843 Sq.Ft.
$495,000
MLS#: MDFR2085950
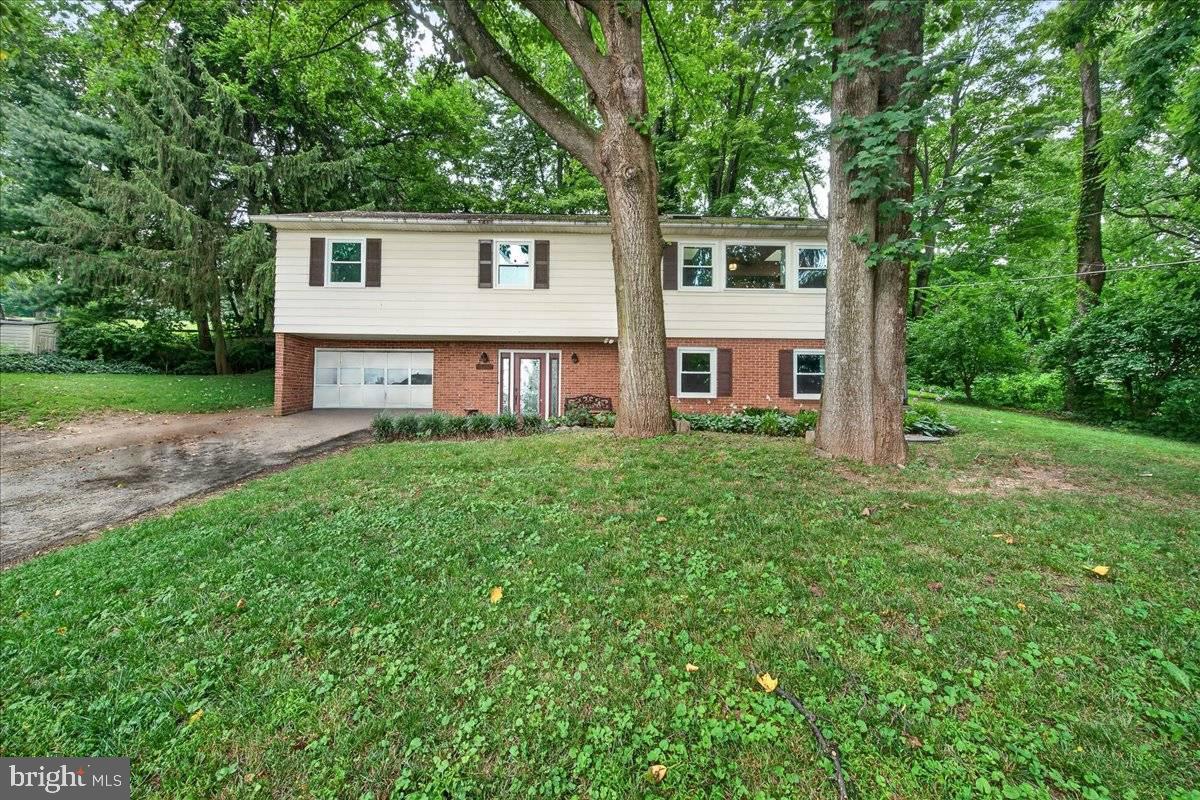
FREDERICK
6144 MOUNT PHILLIP ROAD
3 Beds
2 Baths
2,800 Sq.Ft.
$470,000
MLS#: MDFR2085544

FREDERICK
9412 BIRCHWOOD COURT W
3 Beds
2 Baths
1,762 Sq.Ft.
$400,000
MLS#: MDFR2086760

FREDERICK
118 W ALL SAINTS STREET
2 Beds
2 Baths
N/A
$499,000
MLS#: MDFR2083498

FREDERICK
120 W ALL SAINTS STREET
3 Beds
2 Baths
1,526 Sq.Ft.
$475,000
MLS#: MDFR2083500

FREDERICK
615 7TH STREET E
3 Beds
2 Baths
2,106 Sq.Ft.
$469,900
MLS#: MDFR2086566
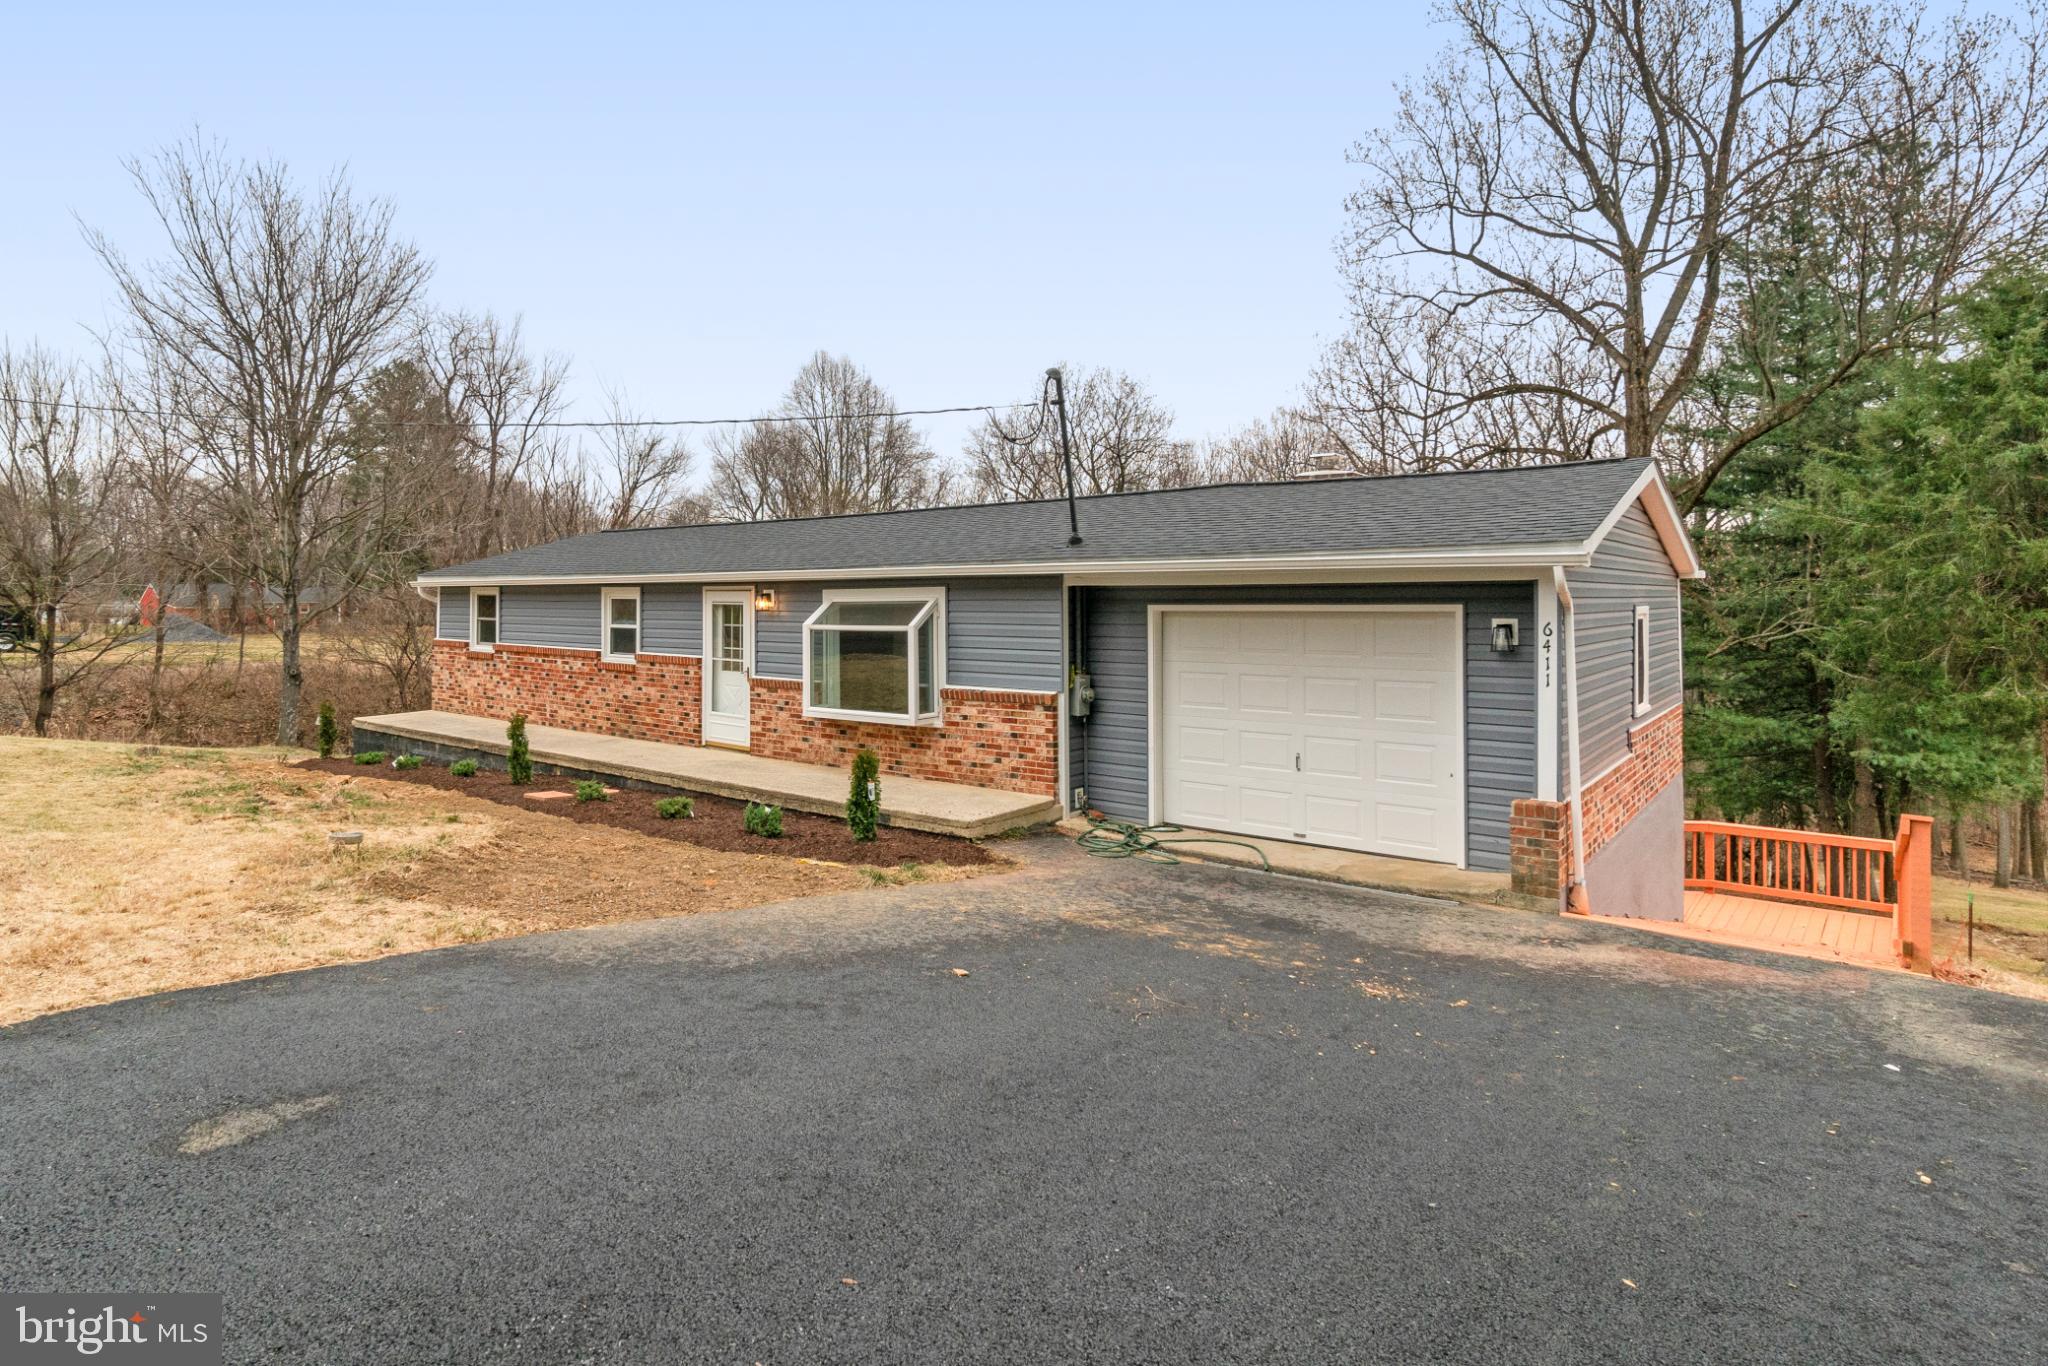
FREDERICK
6411 FULMER ROAD
5 Beds
2 Baths
1,920 Sq.Ft.
$519,900
MLS#: MDFR2075042
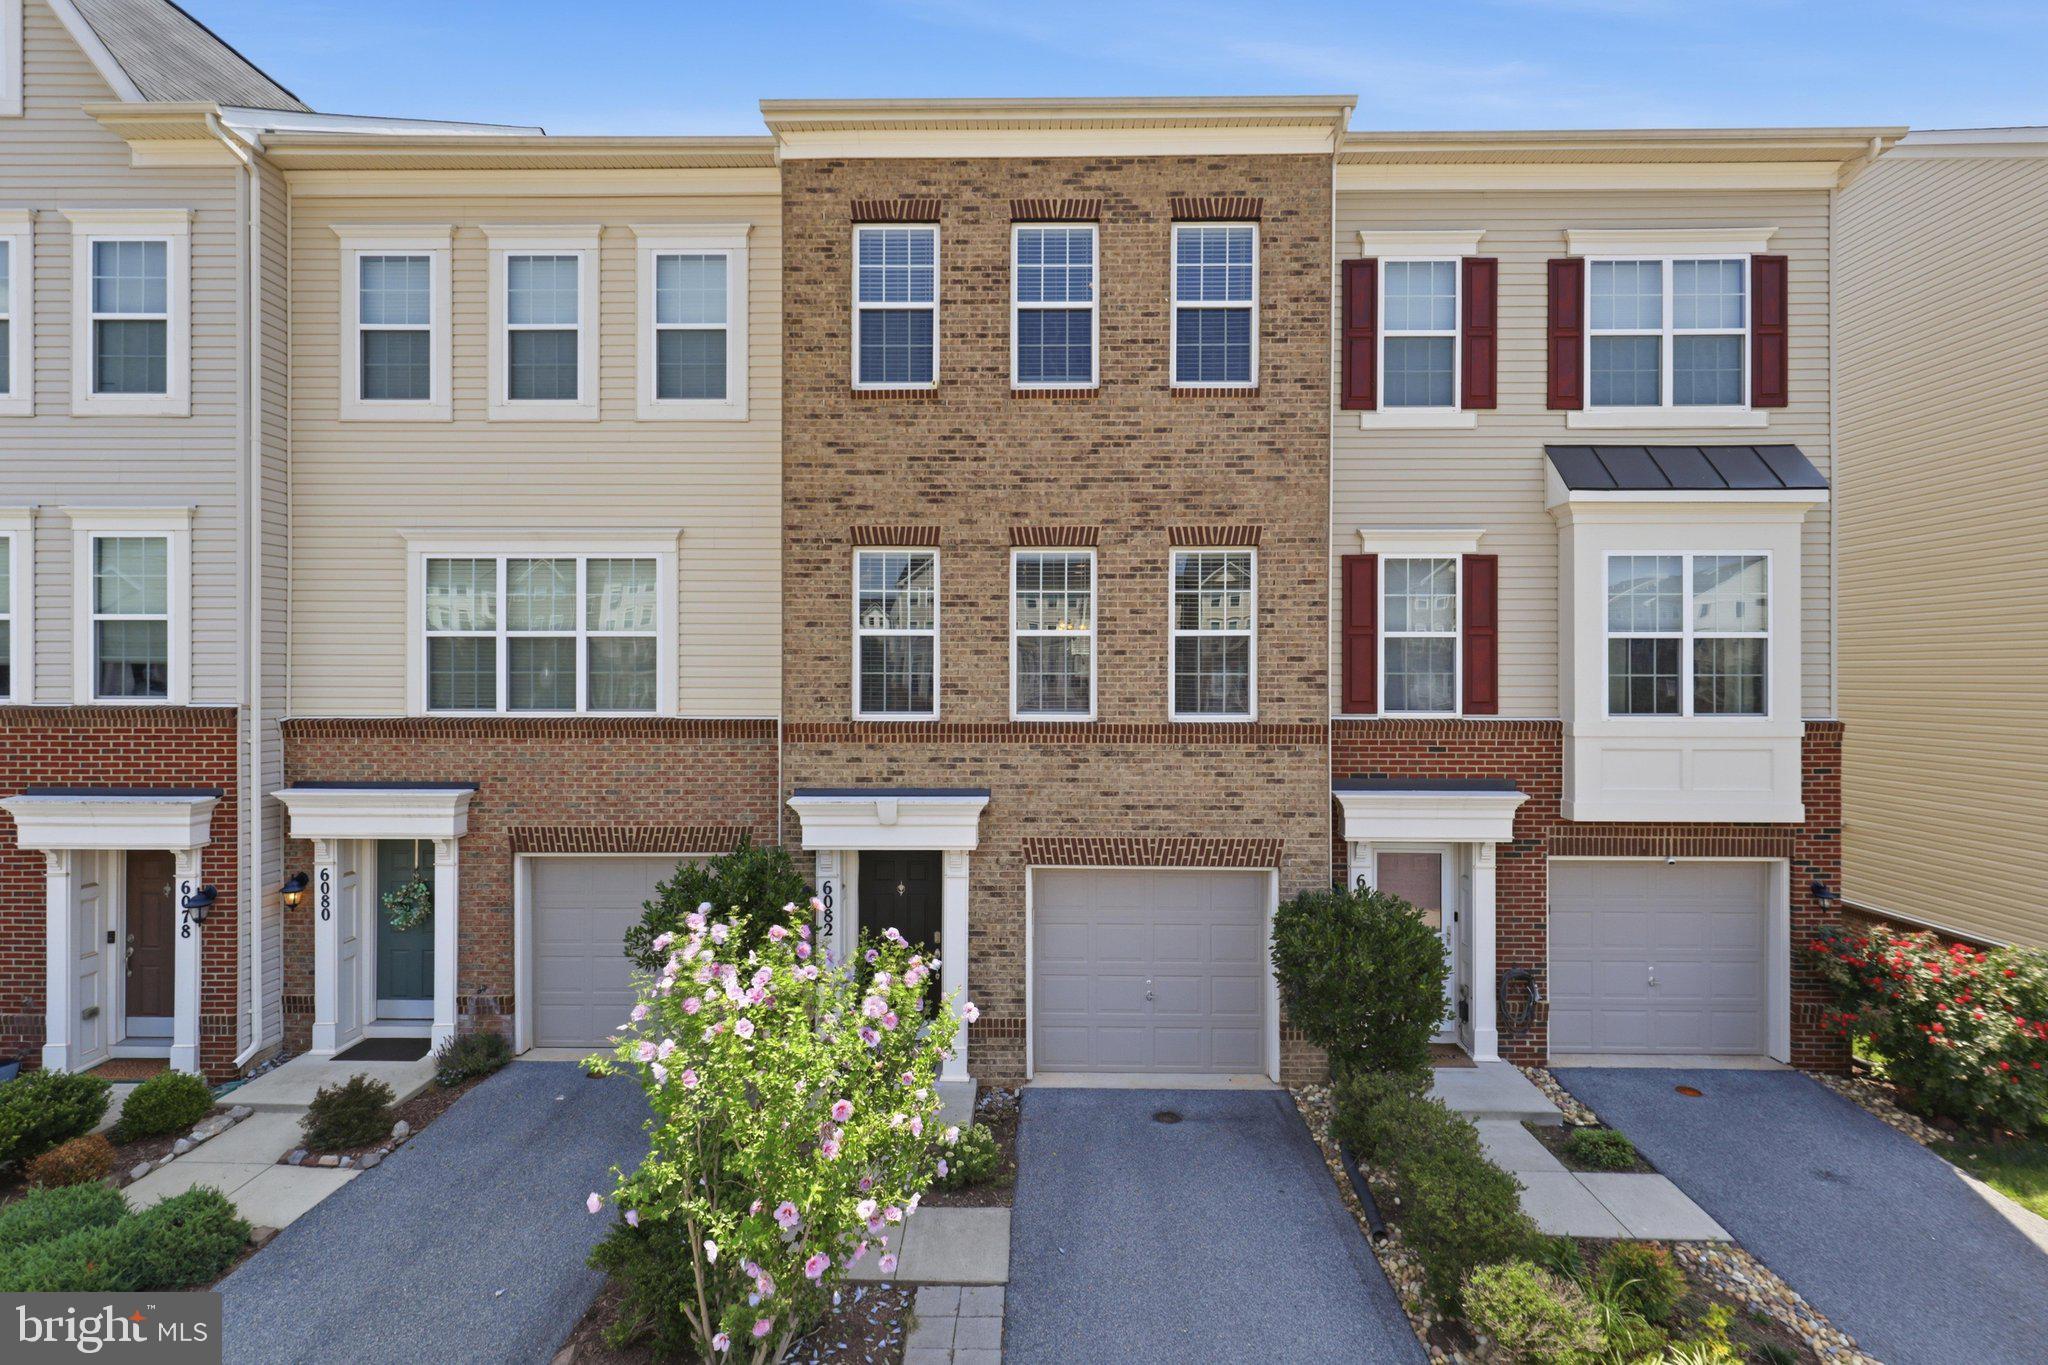
FREDERICK
6082 FORUM SQUARE
3 Beds
2 Baths
1,907 Sq.Ft.
$425,000
MLS#: MDFR2084428

FREDERICK
17 W 3RD STREET
4 Beds
1 Baths
2,064 Sq.Ft.
$575,000
MLS#: MDFR2073018
FREDERICK
4942 MACDONOUGH PLACE
3 Beds
2 Baths
1,764 Sq.Ft.
$420,000
MLS#: MDFR2083888
.png)