Features & Amenities

Interior

  • Total Bedrooms

    3

  • Bathrooms

    2

  • 1/2 Bathrooms

    2

  • Above Grade Finished Area

    2326.0

  • Basement YN

    NO

  • Cooling YN

    YES

  • Cooling

    Central Air, Electric

  • Heating YN

    YES

  • Heating

    Electric, Central

  • Pet friendly

    Yes

Exterior

  • Garage

    Yes

  • Garage spaces

    2

  • Construction Materials

    Vinyl Siding

  • Parking

    Garage, Attached

  • Pool

    No

  • Waterfront YN

    NO

Area & Lot

  • Lot Size(square feet)

    0

  • Property Type

    Residential

  • Property Sub Type

    Townhouse

  • Architectural Style

    Contemporary

Price

  • Sales Price

    $649,990

  • Sq. Footage

    2,326

  • Price/SqFt

    $279

HOA

  • Association

    YES

  • Association Fee

    $79

  • Association Fee Frequency

    Monthly

  • Association Fee Includes

    N/A

School District

  • Elementary School

    UNIVERSITY PARK

  • Middle School

    NICHOLAS OREM

  • High School

    NORTHWESTERN

Property Features

  • New Construction

    YES

  • Foundation Details

    Slab

  • Senior Community YN

    NO

  • Sewer

    Public Sewer

  • Water Source

    Public

Schedule a Showing

Showing scheduled successfully.

<
>
IN PERSON
VIA CHAT

What is 3 + 4 ?


Change time

Mortgage calculator

Estimate your monthly mortgage payment, including the principal and interest, property taxes, and HOA. Adjust the values to generate a more accurate rate.

Your payment

Principal and Interest:

$

Property taxes:

$

HOA fees:

$

Total loan payment:

$

Total interest amount:

$

Location

County

PRINCE GEORGES

Elementary School

UNIVERSITY PARK

Middle School

NICHOLAS OREM

High School

NORTHWESTERN

Listing Courtesy of Danielle Dawn Wallace, SM Brokerage, LLC

RealHub Information is provided exclusively for consumers' personal, non-commercial use, and it may not be used for any purpose other than to identify prospective properties consumers may be interested in purchasing. All information deemed reliable but not guaranteed and should be independently verified. All properties are subject to prior sale, change or withdrawal. RealHub website owner shall not be responsible for any typographical errors, misinformation, misprints and shall be held totally harmless.

Agent Phil Herbert

Salesperson, Realtor

Phil Herbert

Call Phil today to schedule a private showing.


* Listings on this website come from the FMLS IDX Compilation and may be held by brokerage firms other than the owner of this website. The listing brokerage is identified in any listing details. Information is deemed reliable but is not guaranteed. If you believe any FMLS listing contains material that infringes your copyrighted work please click here to review our DMCA policy and learn how to submit a takedown request.© 2024 FMLS.
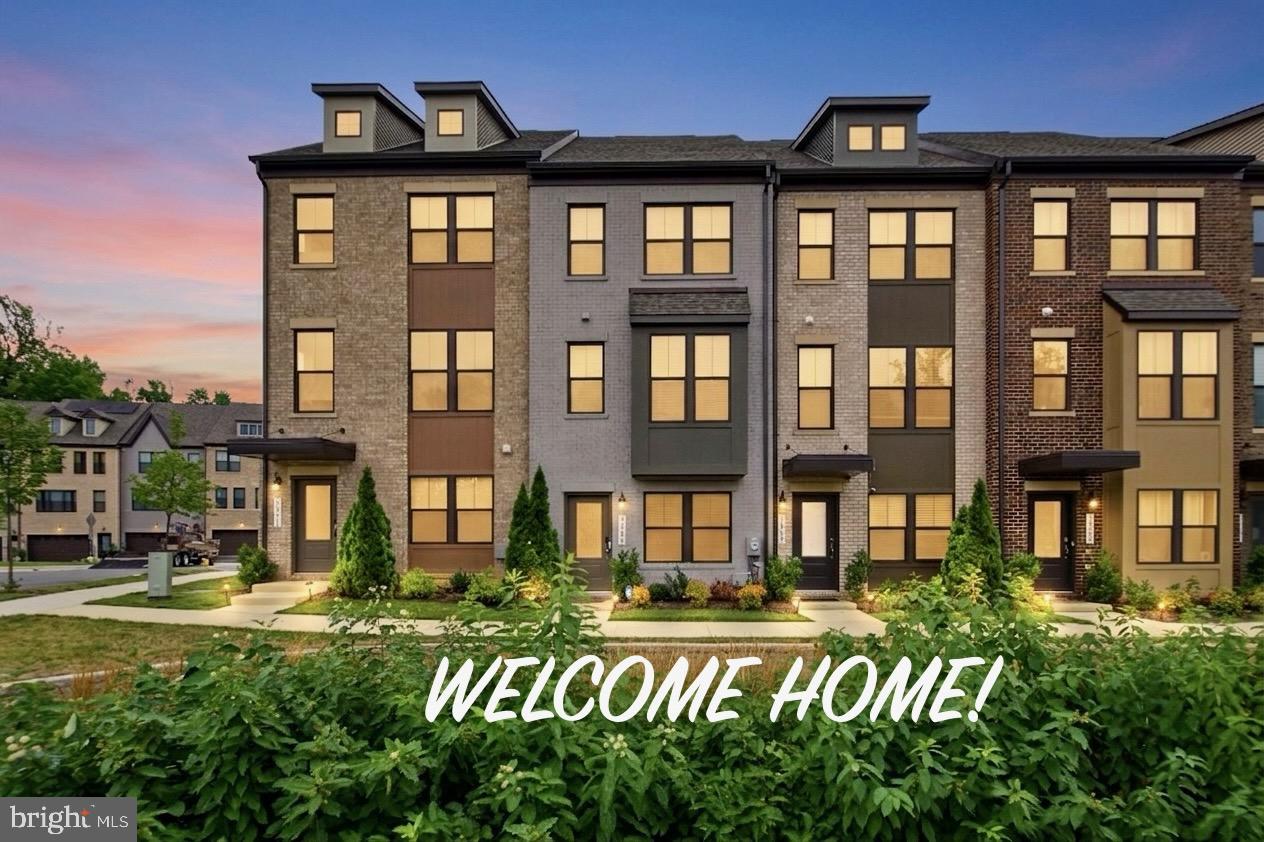
Experience the Best of Townhome Living in the Jenkins at Gateway West

Discover the perfect blend of modern comfort and timeless style in the Jenkins townhome at Gateway West. Thoughtfully designed for today's lifestyle, this stunning home offers exceptional spaces for relaxing, entertaining, and everyday living.

Step onto the expansive main level, where a sun-filled family room creates a warm and inviting atmosphere. The gourmet kitchen serves as the heart of the home, featuring designer finishes and ample space for gathering. Just beyond, the elegant dining area is ideal for hosting friends and family, while the private 16' x 6' deck provides the perfect setting for morning coffee or evening unwinding.

Upstairs, retreat to the luxurious primary suite complete with a spa-inspired bath and generous closet space. Two additional bedrooms and a full bath complete the upper level.

Looking for even more room to relax? Head up to the versatile loft and private rooftop terrace—an ideal escape for stargazing, enjoying a quiet moment, or taking in the fresh air away from the hustle and bustle.

A spacious two-car garage adds convenience and extra storage.

Don't miss your opportunity to call the Jenkins home. Act now and settle into your new Stanley Martin Home this fall at Gateway West.

Photos shown are representative of a similar home and may display optional features.

3601 STELLA BLUE DRIVE

Message successfully sent.

What would you like to know?

What is 3 + 4 ?

I agree to receive email communication and understand I can unsubscribe at any time.

I agree to be contacted by Charis Realty Group - Christine Issler, Broker via call, email, and text for real estate services. To opt out, you can reply 'stop' at any time or reply 'help' for assistance. You can also click the unsubscribe link in the emails. Message and data rates may apply. Message frequency may vary. Privacy Policy

Related Properties

Experience the Hugo, a seamless blend of style and comfort. This exceptional home features 3 bedrooms, 3 full bathrooms and 1 half bath, offering ample space for all. It also includes a spacious one-car garage As
you step inside, you will be greeted by a meticulously crafted interior, showcasing elegance in every detail
and a lower level flex space. The main floor boasts an open concept design, perfect for effortless
entertaining. The kitchen, is equipped with modern appliances, quartz
countertops and plenty of storage. Just outside, a private 12 x 6 deck provides a serene space for enjoying
your morning coffee or relaxing in peace. Upstairs, to the loft is the primary bedroom that offers a tranquil retreat, complete with a generous bathroom. A spacious second bedroom and a beautifully appointed hallway bathroom, walk-in closet and linen closet. The bedroom level has two bedrooms to ensure privacy and comfort for family or guests. With its thoughtful layout and ample space, the Hugo provides a private have for every resident. Discover a lifestyle where sophistication and comfort come together, making every moment spent at home extraordinary. This home won't last long! *Photos are of a similar home
#MDPG2213442

HYATTSVILLE

6013 BEAKE STREET

3 Beds

3 Baths

1,968 Sq.Ft.

$536,735

MLS#: MDPG2213442
Beautifully updated 4‑bedroom, 4.5‑bath home in the sought‑after community of Gateway West! This spacious property offers a bright, open layout with generous living and dining areas, perfect for everyday comfort and entertaining. The modern kitchen features ample cabinetry and great flow. Upstairs, you’ll find well‑sized bedrooms including a comfortable primary suite with its own bath. The fully finished main level provides additional living space, a full bath, and flexible options for guests, recreation, or a home office. Enjoy the convenience of an attached garage. Located minutes from shopping, dining, major commuter routes, and Metro access — this home delivers space, convenience, and value in an unbeatable location. Move‑in ready and waiting for its next owner!
#MDPG2210680

HYATTSVILLE

3469 CARNABY STREET

4 Beds

4 Baths

2,320 Sq.Ft.

$558,000

MLS#: MDPG2210680

Newer Townhouse for Sale in Gateway West, Hyattsville – Hugo Model by Stanley Martin Homes. Experience modern, low-maintenance living in this beautifully designed townhouse in the desirable Gateway West community. This spacious four-level home features 4 bedrooms, 4.5 baths, and a one-car rear-entry garage, offering an impressive combination of space, privacy, and flexibility. As a newer home, you can enjoy contemporary finishes, modern systems, and the added peace of mind that comes with newer construction.

Upon entry from the garage, you'll find a versatile first-floor bedroom with a private full bath, ideal for guests, a home office, or a private suite. The second level opens to a bright and airy open-concept living space featuring high ceilings, large windows, abundant natural light, and a private deck, perfect for entertaining or relaxing outdoors. The third floor offers two additional bedrooms, two full baths, and a conveniently located laundry area.

The entire fourth floor is dedicated to the primary suite, creating a private retreat away from the rest of the home. With four bedrooms and four full baths thoughtfully distributed across multiple levels, the layout provides exceptional privacy and flexibility for today's lifestyle.

Located in the heart of Hyattsville, the home is just minutes from the University of Maryland, Washington, D.C., Metro stations, and major commuter routes. Prince George's Plaza, grocery stores, restaurants, shopping, medical offices, and other everyday conveniences are all nearby.  Don't miss this opportunity!
#MDPG2217422

HYATTSVILLE

6045 SOHO WAY

4 Beds

4 Baths

2,055 Sq.Ft.

$564,000

MLS#: MDPG2217422

Located in the vibrant Hyattsville Arts District, this unique mixed-use property offers an incredible opportunity to own a versatile commercial and residential property in a highly convenient location. The street-level commercial space is currently occupied by a nail salon and features excellent storefront visibility, a private half bath, and separate utilities. The spacious residential townhome above offers 4 bedrooms, 3.5 baths, and three levels of stylish and comfortable living space. The main level features a bright, open-concept living and dining area with high ceilings, walls of windows, crown molding, rich hardwood flooring and an elegant and cozy gas fireplace. The updated kitchen features gleaming granite countertops, 42” cabinetry, custom tile backsplashes, and stainless-steel appliances including a gas cooktop. A seated bar and breakfast nook are ideal for daily dining. A convenient pantry and powder room round out the main level.  Hardwood flooring continues upstairs and into the primary suite boasting a wall of windows, walk-in closet, and ensuite bath with a granite topped dual sink vanity, water closet, soaking tub and glass enclosed shower. Two additional light-filled bedrooms, each with hardwood flooring, share a well-appointed hall bath. The top level also with gleaming hardwoods, offers an additional 4th bedroom with a walk-in closet, full bath, laundry, and a spacious flexible loft/bonus space with windows on two walls that fill the space with natural light. Step out a glass door to enjoy outdoor living from the private rooftop terrace. Additional highlights include separate utilities for the commercial and residential spaces and 3 dedicated rear parking spaces. Ideally located near Metro and MARC with easy access to shops, restaurants, walking and biking trails, and community amenities including a community center, fitness center, party room, and outdoor pool and playground. With potential combined rental income of approximately $6,000/month, this is a fantastic opportunity for investors or buyers looking for a distinctive live/work property in the heart of Hyattsville! Beginning interior photos are virtually staged
#MDPG2217084

HYATTSVILLE

5610 BALTIMORE AVENUE

4 Beds

3 Baths

3,316 Sq.Ft.

$599,999

MLS#: MDPG2217084

ARTS District Hyattsville: Spacious 3-bedroom, 2-bath brick corner townhome with four levels and a rooftop. Located in downtown Hyattsville, this home is close to several Metro stations and bus lines, and within walking distance of restaurants, schools, medical facilities, a university, churches, and grocery stores. The corner layout offers abundant windows, an open-air floor plan, and bright, sunny interiors on every level. Set on a tree-lined street, it is just a short walk or bike ride to the community pool, gym, trails, and the nearby Social and Business Center. Approximately three to four Metro stations are nearby, with access to MARC Train service and Union Station. The home also offers easy access to two local airports in MD and Washington, DC, and major corridors including I-495, I-295, and Route 50. Located about one mile from the District of Columbia.  The rear of the townhome faces Lustine Fitness & Business. Stop by for a visit!
#MDPG2212644

HYATTSVILLE

5728 45TH AVENUE

3 Beds

3 Baths

1,616 Sq.Ft.

$545,000

MLS#: MDPG2212644

This beautiful 3/4 -bedroom, 3.5 bath townhome with a 2-car garage is one of EYA's largest homes. Located in the wonderful Arts District of Hyattsville this corner unit is flooded with light! Ease of living and a wonderful location here in Hyattsville - close to so much - in such a welcoming and progressive community with all it has to offer could put an end to your search! There is so much to love in this home- an entry level office space (or bedroom) and a large rear entry 2 car garage and 3 more bedrooms - all with ensuite baths! With mature trees providing shade and tranquility and a lovely roof deck for relaxing in the evenings or a cup of morning coffee....... EYA pioneered the open floorplan concepts and design here in the DMV - and this home shows it off! Tall 9-foot ceilings, and oversized windows flood the interior with light. Ample room sizes with closet and storage space make getting comfortable easy. The kitchen is opens to the dining and living areas - and makes entertaining easy!
The second floor primary bedroom has a walk-in closet, huge bathroom with a soaking tub and a walk-in shower and double sinks. Full size side by side washer and dryer located on the bedroom level make doing laundry convenient. The third bedroom and family room area on the upper level open the fantastic private roof deck - a fantastic place to relax and unwind. 
And of course, you are so close to SO MUCH! Vigilante Coffee, Franklins, Streetcar 82, Sangfroid distillery, Maryland Meadworks, Manifest Bread, Two- Fifty BBQ, Town Center Market, the Thursday Riverdale Park Farmers market, Busboys and Poets, Whole Foods and on and on and on.There is literally something going on every night of the week! 
And of course, access to the EYA fitness center in the old Lustine Auto showroom, and the outdoor pool. And of course, all the connections to the outdoors and outdoor activities- the Trolley Trail and access to local bike and walking trails, Bladensburg waterfront park with boat tours, canoe and kayak rentals!  
Metro is nearby, as are buses and the Riverdale Park Marc Train Station (day trip to Shepherdstown anyone??!!).
Check out the 3D virtual tour, the video and the pictures - and then come see for yourself!! 
This is a wonderful home in a great area - come by and have look!!
#MDPG2207484

HYATTSVILLE

5601 44TH AVENUE

3 Beds

3 Baths

1,997 Sq.Ft.

$570,000

MLS#: MDPG2207484

Why wait for new construction when you can own this beautifully upgraded, nearly new end-unit townhome in Gateway West? Built in 2023, this hard-to-find Fleet 1 model offers over 2,700 finished square feet across four finished levels, thoughtfully designed for today's lifestyle. The bright, open floor plan features luxury vinyl plank flooring, a stunning gourmet kitchen with an oversized island, quartz countertops, stainless steel appliances, double wall ovens, abundant cabinetry, and generous dining and living spaces perfect for entertaining.

The spacious primary suite offers a peaceful retreat with a luxurious en-suite bath and walk-in closet, while two additional bedrooms provide plenty of room for family, guests, or a home office. A finished loft opens to your private rooftop terrace, creating the perfect space to relax, entertain, or enjoy evening sunsets.

Technology meets convenience with hardwired ethernet ports on every level, making remote work and streaming effortless. The rear-entry two-car garage, additional deck, and premium end-unit location provide extra privacy and natural light throughout the home.

Ideally located just minutes from the Metro, the University of Maryland, shopping, dining, parks, and major commuter routes into Washington, D.C., this home offers the perfect combination of luxury, convenience, and low-maintenance living. Move-in ready and better than new!
#MDPG2214732

HYATTSVILLE

3564 STELLA BLUE DRIVE

4 Beds

2 Baths

2,763 Sq.Ft.

$585,000

MLS#: MDPG2214732

This exceptional 2023 end-unit townhome in Belcrest Hills, formerly a model home with extensive upgrades, offers modern living at its best, combining thoughtful design, high-end finishes, and everyday convenience. Ideally located within walking distance to shops, dining, and the Hyattsville Crossing Metro, this four-level residence delivers the space, flexibility, and connectivity that define modern urban living. Spanning over 2,300+ square feet, the home features 5 bedrooms, 3 full baths, and 2 half baths. This includes two primary suites with walk-in closets, offering rare flexibility for multi-generational living, guests, or work-from-home needs. Light-filled interiors and generous proportions create a seamless flow throughout, ideal for both entertaining and everyday comfort.

At the center of the home, a showstopping chef’s kitchen anchors the main level, complete with gas cooking, a premium stainless steel appliance suite, quartz countertops, a classic tile backsplash, and 42-inch custom cabinetry. A dramatic oversized quartz island connects the kitchen and dining spaces, creating a natural gathering point for hosting and daily living. Multiple living areas throughout the home offer versatility, while the private rooftop terrace provides panoramic views over Belcrest Hills. The primary suite on the second level serves as a peaceful retreat, complemented by a spa-inspired bath with a dual vanity and walk-in shower.

Modern systems include dual-zone HVAC, high-efficiency mechanicals, and an on-demand hot water system. An expansive two-car garage provides ample storage and convenience, while enhanced security features add peace of mind. As a former model home, the property showcases premium selections throughout, and all appliances and custom model home window treatments convey, making this a truly turnkey offering. With immediate access to Metro, Prince George’s Plaza, and an ever-growing mix of restaurants, cafés, and retail, this home delivers both lifestyle and convenience in one of the area’s most dynamic neighborhoods. A rare opportunity to own a residence that stands apart in Belcrest Hills.
#MDPG2214860

HYATTSVILLE

6100 NORTHWEST DRIVE

5 Beds

3 Baths

2,334 Sq.Ft.

$575,000

MLS#: MDPG2214860

New on site today
Welcome to this beautifully designed 4-bedroom, 3.5-bath townhouse in the desirable Riverfront at West Hyattsville community. Built in 2022, this newer home showcases a modern, stylish interior with contemporary finishes, an open-concept layout, and bright living spaces filled with natural light.

The spacious main living level is designed for both everyday living and entertaining, offering an open and airy flow with a clean, contemporary aesthetic. Four bedrooms and three-and-a-half baths provide exceptional flexibility for family, guests, a home office, or additional living space. The generously sized primary suite offers a private retreat with an en-suite bath, while the home's modern finishes and thoughtfully designed multi-level floor plan create a polished, move-in-ready feel throughout.

Located in the vibrant Riverfront at West Hyattsville community, this home offers convenient access to the West Hyattsville Metro, Washington, D.C., the University of Maryland, and major commuter routes. Shopping, dining, parks, trails, and everyday amenities are all within easy reach. Don't miss this opportunity!
#MDPG2214048

HYATTSVILLE

5602 LITTLE BRANCH RUN

4 Beds

4 Baths

1,920 Sq.Ft.

$568,000

MLS#: MDPG2214048

New on site 1 day ago
TWILIGHT OPEN HOUSE THURSDAY 6–8 PM! Come experience 5313 42nd Avenue as the day winds down — and see why this special home and its incredible Hyattsville location are even better in person.

Some houses are about the floor plan. This one is about HOW you get to live.

There is something genuinely special about 5313 42nd Avenue. Set high above the street on an elevated lot, tucked behind lush landscaping and shaded by mature trees, the house has a sense of place you feel before you ever walk through the front door. Climb the steps, settle onto the big front porch and look out over one of Hyattsville's prettiest tree-lined streets. It feels peaceful, private and a little magical — yet you're just steps from the center of everything that makes living in Hyattsville so much fun.

And the timing couldn't be better. The Hyattsville Arts & Ales Festival is happening THIS WEEKEND, practically outside your front door. Walk down the street and you're in the middle of one of the city's signature events — artists, makers, music, food, neighbors and the unmistakable energy of this community. And that's not just one special weekend. It's everyday life here.

Downtown Hyattsville is an easy 8-minute walk. Morning coffee at Vigilante. Dinner or a drink at Franklins. Meet friends at Streetcar 82 Brewing Co., Maryland Meadworks or Sangfroid Distilling. Walk to Busboys and Poets, Yes! Organic Market, Pyramid Atlantic Art Center, neighborhood events and more. Leave the car at home. This is the kind of location where the things you love doing become part of your neighborhood.

Then there's the house itself.

Inside, 5313 feels warm, soulful and unmistakably like a home. Beautiful wood floors, abundant natural light, generous rooms and a working fireplace give it the character you hope to find in an older house but can't manufacture in a newer one. There are spaces to gather and spaces to retreat, plus multiple levels that allow the house to change along with you.

One of its best surprises is the large finished top level — a wonderful, flexible space for sleeping, working, creating, exercising or simply escaping. Downstairs, the lower level offers high ceilings and a private side entrance with room to imagine what's next: family room, music studio, guest space, home gym or something entirely your own.

Outside, the feeling continues. The rear deck opens to an expansive, flat backyard with room for dinners with friends, gardening, games, dogs or lazy afternoons. Between the front porch, deck and yard, this is a house that invites you to actually spend time outside.

And while 5313 has all the charm of an older Hyattsville home, many of the expensive things buyers worry about have already received significant attention: a roof replaced in 2020 with a 15-year transferable warranty; dual HVAC systems updated in 2019 and 2023; a 2019 water heater; newer Okna Enviro-Star double-hung windows throughout; all-new doors; and newer kitchen appliances from 2018 and 2023.

That's what makes this one such a compelling combination: character without sacrificing important updates, space without losing warmth, and a peaceful setting without giving up walkability.

Come for the house. Stay for the porch, the trees, the fireplace, the backyard, the walk into town and the community happening just beyond your front door.

This is Hyattsville living.
#MDPG2211536

HYATTSVILLE

5313 42ND AVENUE

4 Beds

2 Baths

2,273 Sq.Ft.

$725,000

MLS#: MDPG2211536

 - property

Send a message

Message successfully sent.

Your message

What is 3 + 4 ?

Reason for contacting?

I agree to receive email communication and understand I can unsubscribe at any time.

I agree to be contacted by Charis Realty Group - Christine Issler, Broker via call, email, and text for real estate services. To opt out, you can reply 'stop' at any time or reply 'help' for assistance. You can also click the unsubscribe link in the emails. Message and data rates may apply. Message frequency may vary. Privacy Policy

Sign Out

Virtual Assistant

Would you like to take the next step with this property? We can help you schedule a showing or virtual tour, or send you more details.

Yes, I would like more information.

Thank You for Your Reply, One of Our Agents will contact you as soon as possible

No, maybe later.

Thank you, you can always contact me via email, phone number or through the contact form.

Realhub AI

Lucy - Your AI-Powered Realtor

Update Your Temporary Password

Personalize your search

Enter your email and we'll notify you immediately when new listings match what you're looking for.

or enter email address

Already have an account ? Login here

Continue your home search

I agree to receive communications and understand I can unsubscribe at any time.

I agree to be contacted by Charis Realty Group - Christine Issler, Broker via call, email, and text for real estate services. To opt out, you can reply 'stop' at any time or reply 'help' for assistance. You can also click the unsubscribe link in the emails. Message and data rates may apply. Message frequency may vary. Privacy Policy

Already have an account ? Login here

We use cookies

We use cookies primarily for analytics to enhance your experience. By accepting, you agree to our use of these cookies. You can manage your preferences or learn more about our cookies policy.