Features & Amenities

Interior

  • Other Interior Features

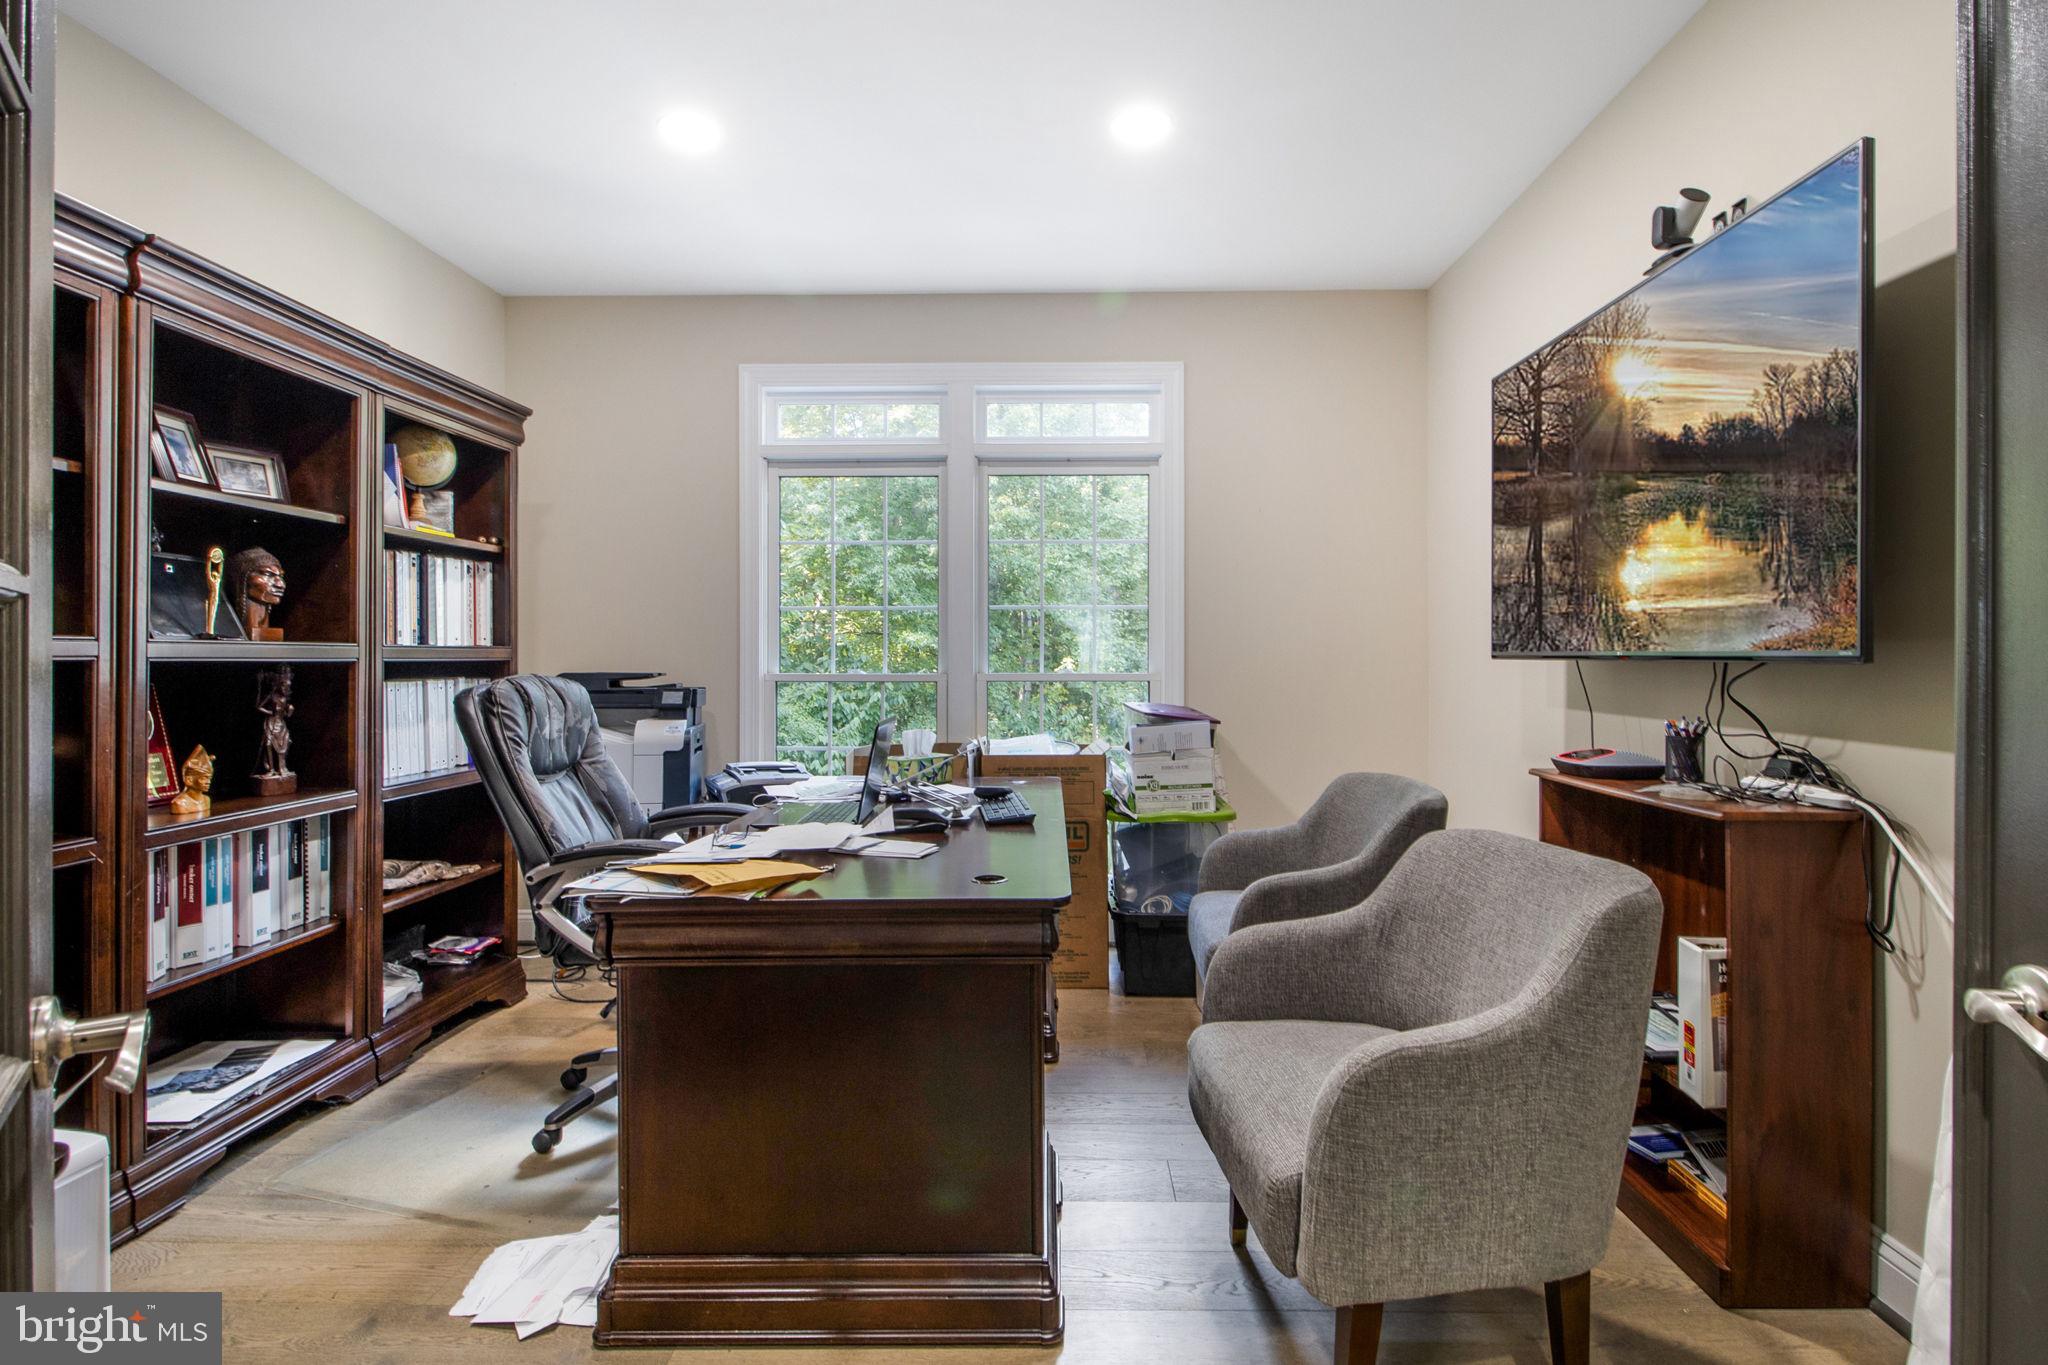
    Eat-in Kitchen, Kitchen Island, Pantry, Recessed Lighting, Walk-In Closet(s), Other

  • Total Bedrooms

    4

  • Bathrooms

    4

  • 1/2 Bathrooms

    1

  • Above Grade Finished Area

    4716.0

  • Basement YN

    YES

  • Cooling YN

    YES

  • Cooling

    Central Air, Ceiling Fan(s), Electric

  • Fireplace YN

    YES

  • Heating YN

    YES

  • Heating

    Natural Gas, Forced Air

  • Pet friendly

    N/A

Exterior

  • Garage

    Yes

  • Garage spaces

    2

  • Construction Materials

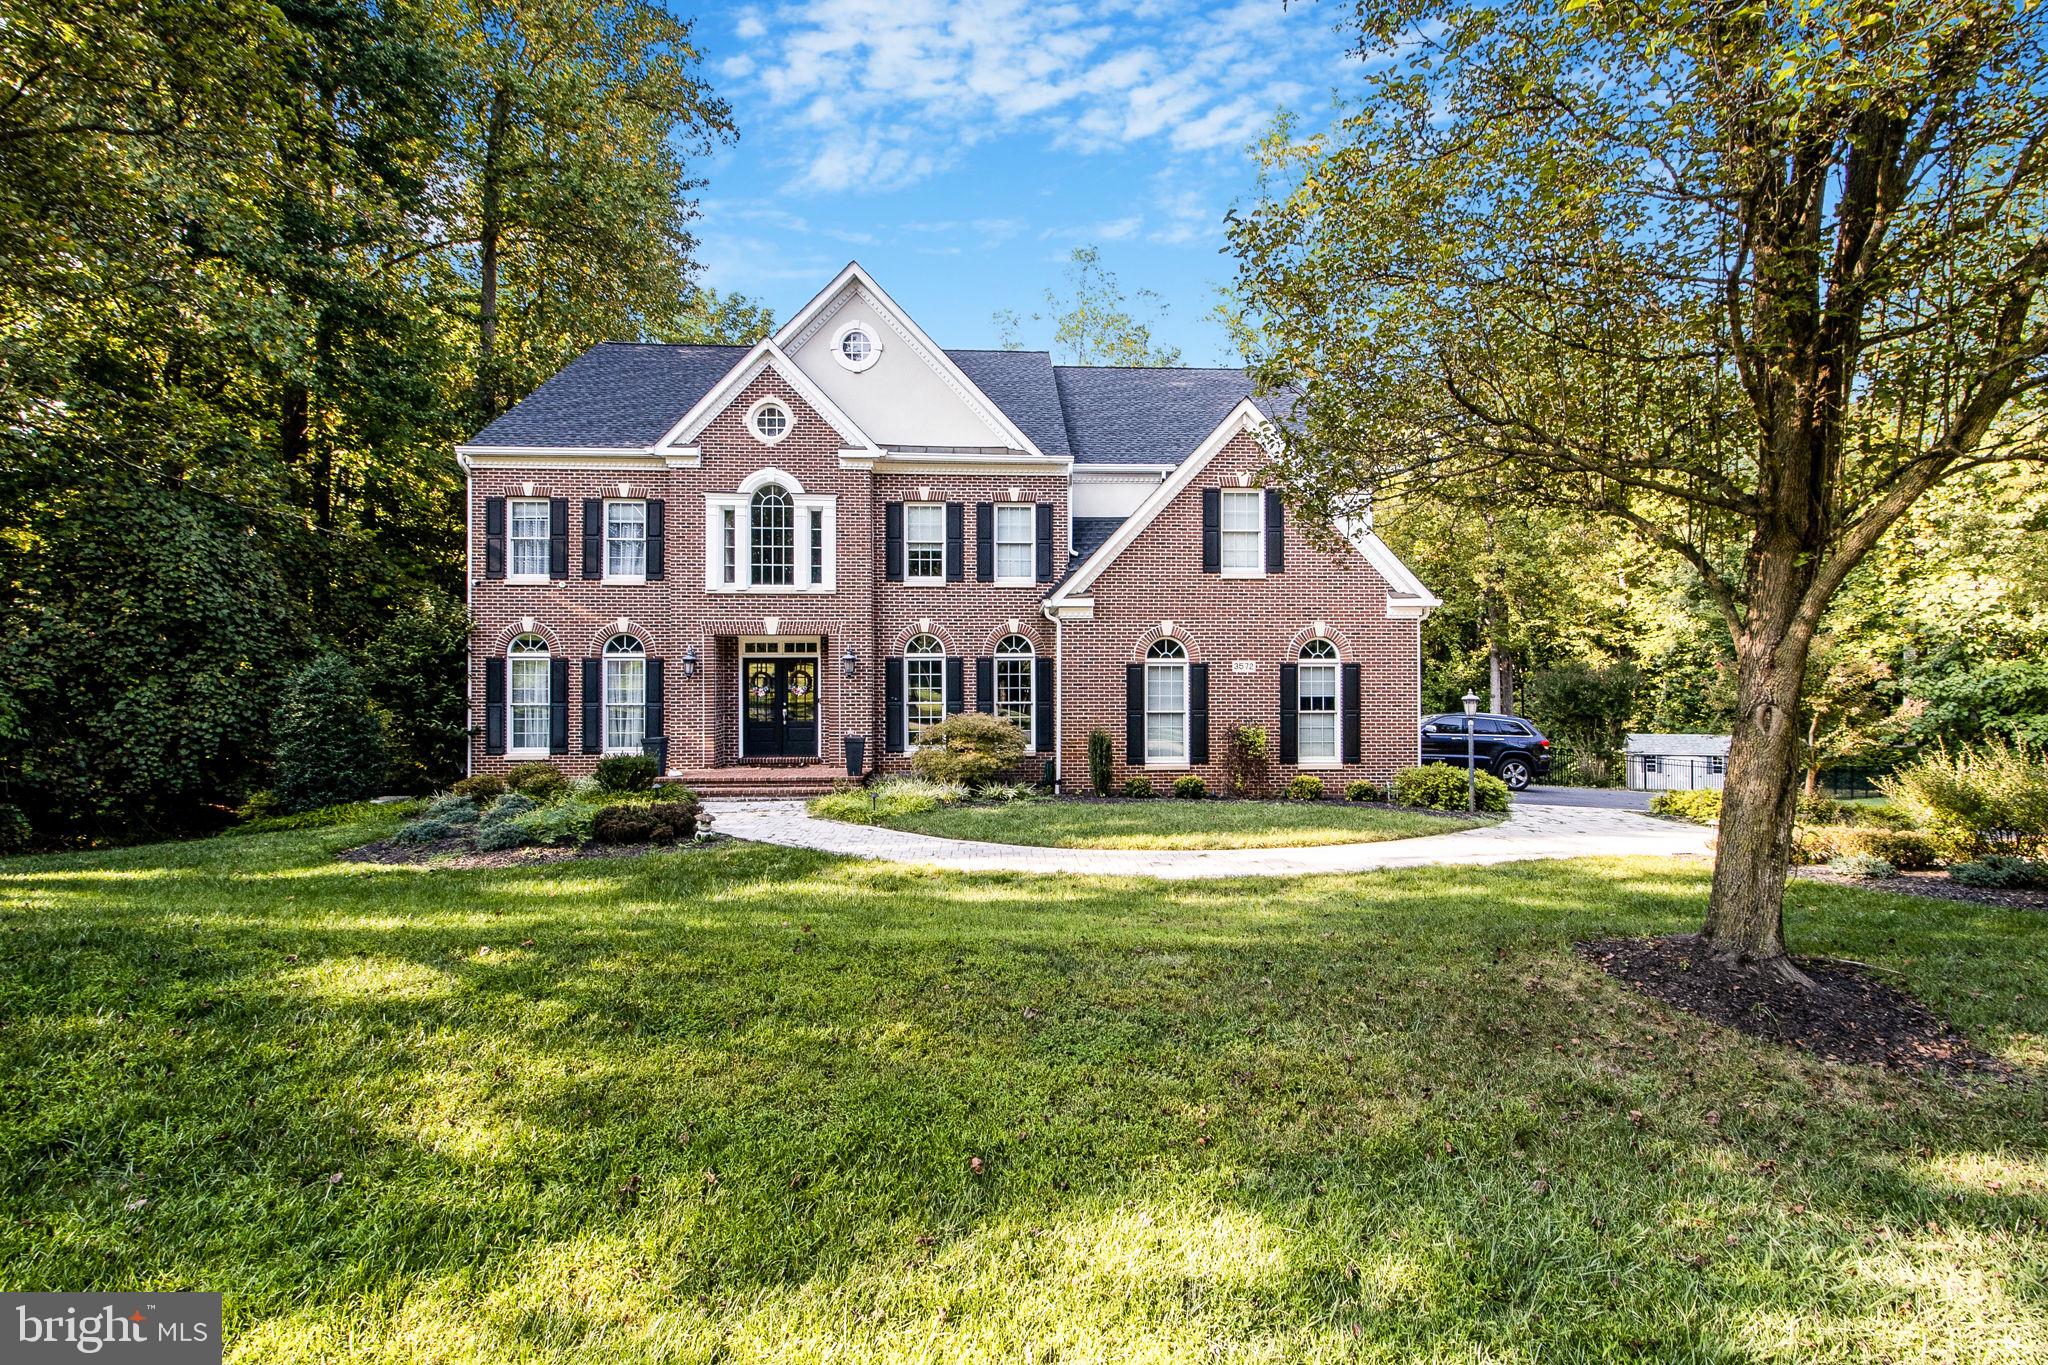
    Brick Veneer, Brick, Vinyl Siding

  • Other Exterior Features

    Lighting, Rain Gutters

  • Parking

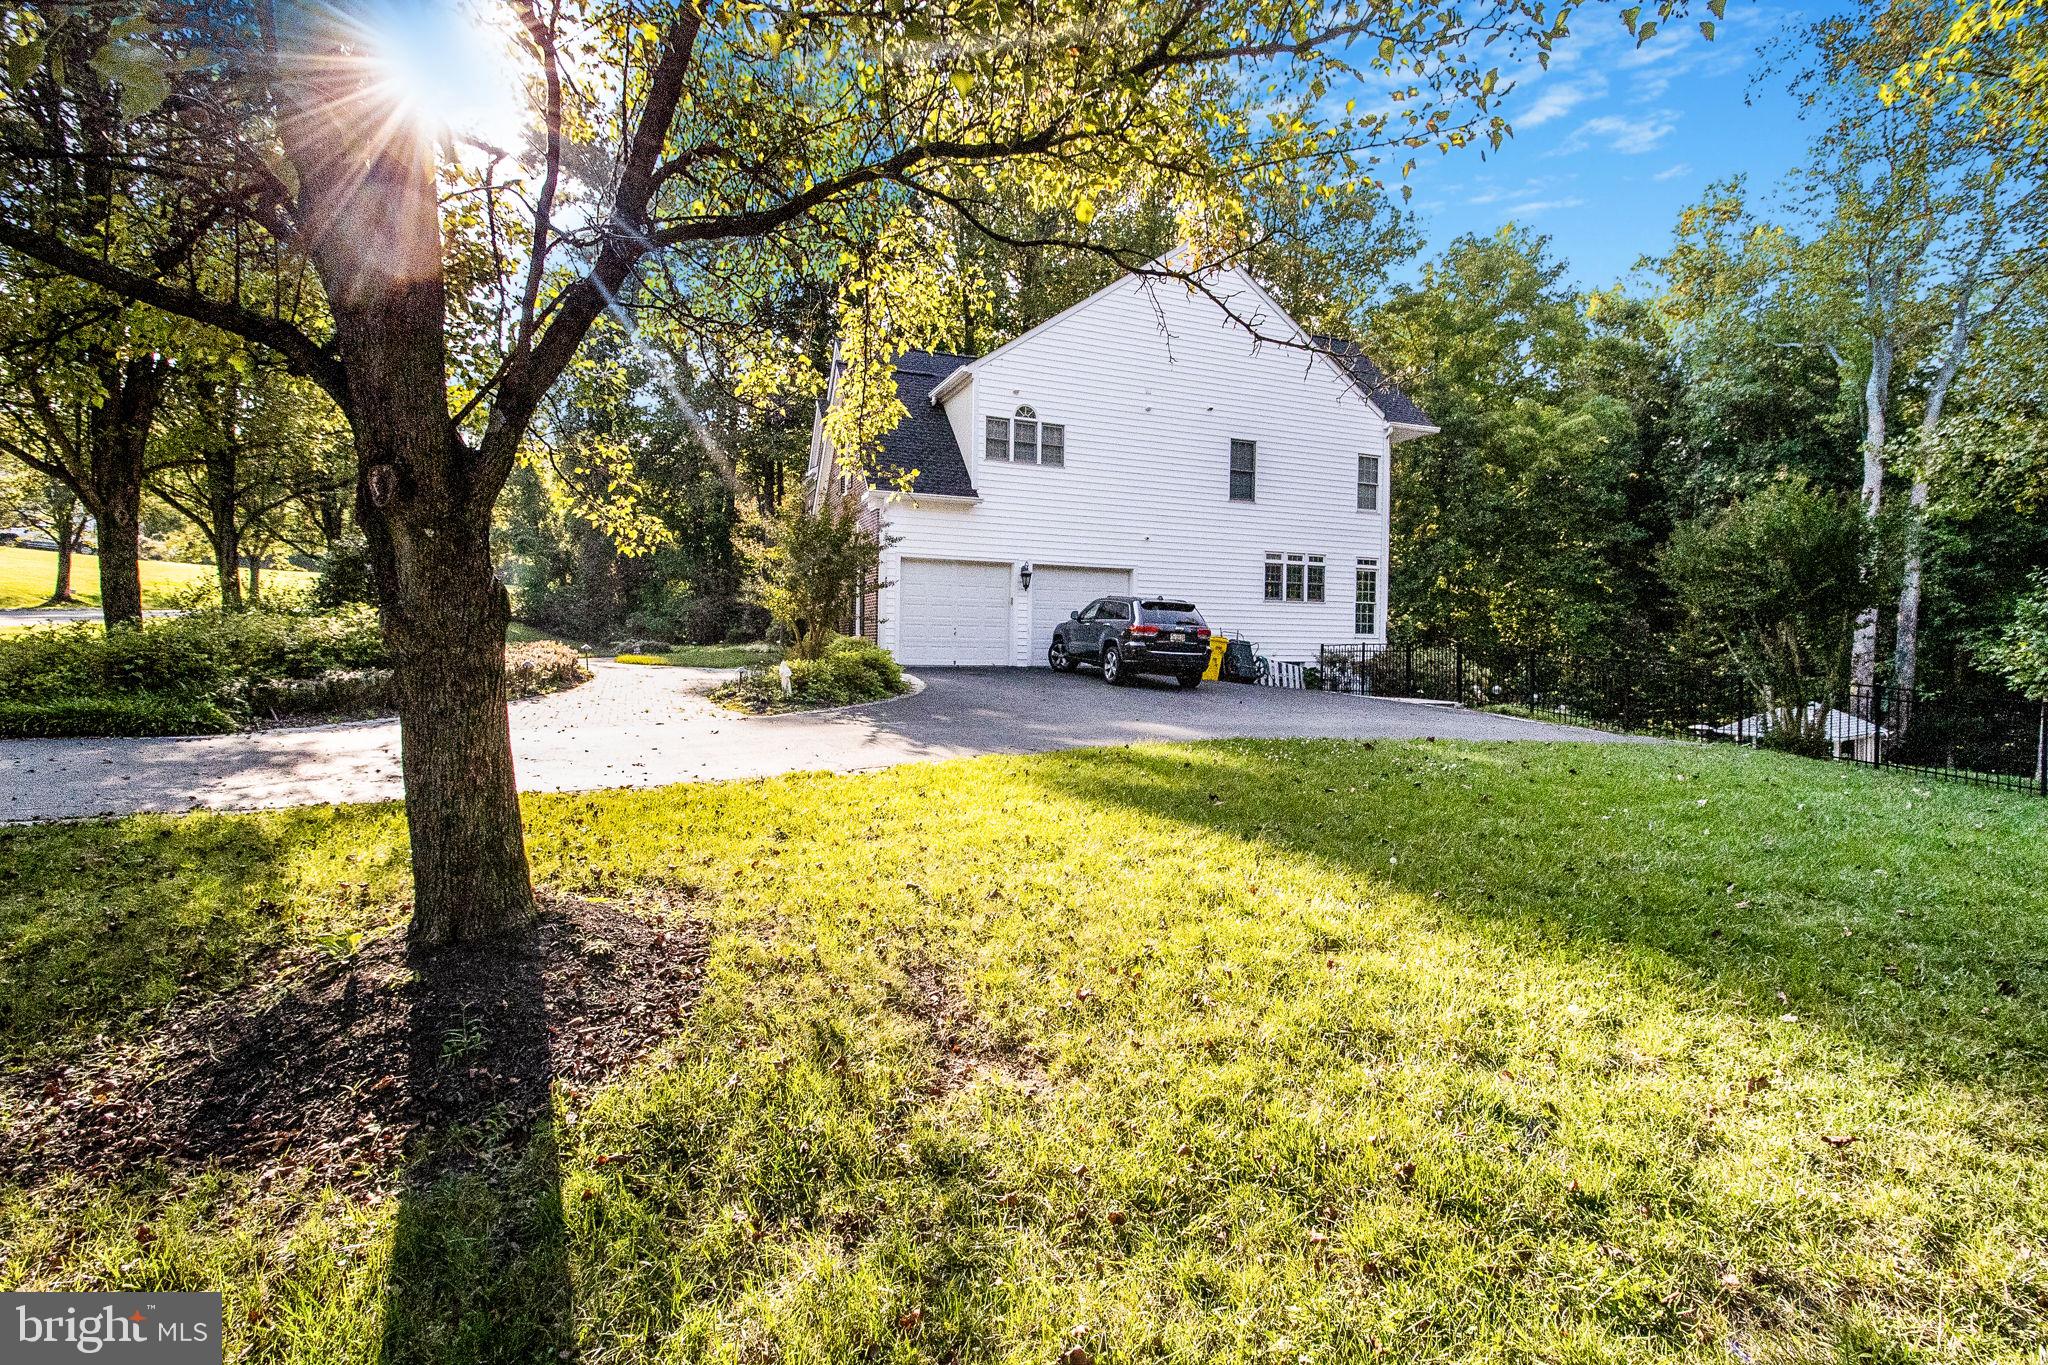
    Asphalt, Garage, Driveway, Attached

  • Patio and Porch Features

    Deck, Patio

  • Pool

    Yes

  • Pool Features

    Fenced, Heated, In Ground, Salt Water, Filtered, Pool/Spa Combo, Private

  • Waterfront YN

    NO

  • View

    Street

Area & Lot

  • Lot Features

    Private, Waterfall

  • Lot Size(acres)

    0.94

  • Lot Size(square feet)

    40,946

  • Property Type

    Residential

  • Property Sub Type

    Single Family Residence

  • Architectural Style

    Colonial

Price

  • Sales Price

    $1,400,000
  • Tax Amount

    $11,884

  • Financing Options

    Conventional, Cash, FHA, VA

  • Sq. Footage

    6,435

  • Price/SqFt

    $217

HOA

  • Association

    YES

  • Association Fee

    $275

  • Association Fee Frequency

    Quarterly

  • Association Fee Includes

    N/A

School District

  • Elementary School

    DAVIDSONVILLE

  • Middle School

    CENTRAL

  • High School

    SOUTH RIVER

Property Features

  • New Construction

    NO

  • Accessibility Features

    Therapeutic Whirlpool

  • Association Amenities

    Playground

  • Foundation Details

    Other

  • Senior Community YN

    NO

  • Sewer

    Septic Tank

  • Tax Lot

    25

  • Water Source

    Well

Schedule a Showing

Showing scheduled successfully.

<
>
IN PERSON
VIA CHAT

What is 3 + 4 ?


Change time

Mortgage calculator

Estimate your monthly mortgage payment, including the principal and interest, property taxes, and HOA. Adjust the values to generate a more accurate rate.

Your payment

Principal and Interest:

$

Property taxes:

$

HOA fees:

$

Total loan payment:

$

Total interest amount:

$

Location

County

ANNE ARUNDEL

Elementary School

DAVIDSONVILLE

Middle School

CENTRAL

High School

SOUTH RIVER

Listing Courtesy of Marc M Cormier, Berkshire Hathaway HomeServices PenFed Realty

RealHub Information is provided exclusively for consumers' personal, non-commercial use, and it may not be used for any purpose other than to identify prospective properties consumers may be interested in purchasing. All information deemed reliable but not guaranteed and should be independently verified. All properties are subject to prior sale, change or withdrawal. RealHub website owner shall not be responsible for any typographical errors, misinformation, misprints and shall be held totally harmless.

Agent Phil Herbert

AGENT

Phil Herbert

Call Phil today to schedule a private showing.


* Listings on this website come from the FMLS IDX Compilation and may be held by brokerage firms other than the owner of this website. The listing brokerage is identified in any listing details. Information is deemed reliable but is not guaranteed. If you believe any FMLS listing contains material that infringes your copyrighted work please click here to review our DMCA policy and learn how to submit a takedown request.© 2024 FMLS.
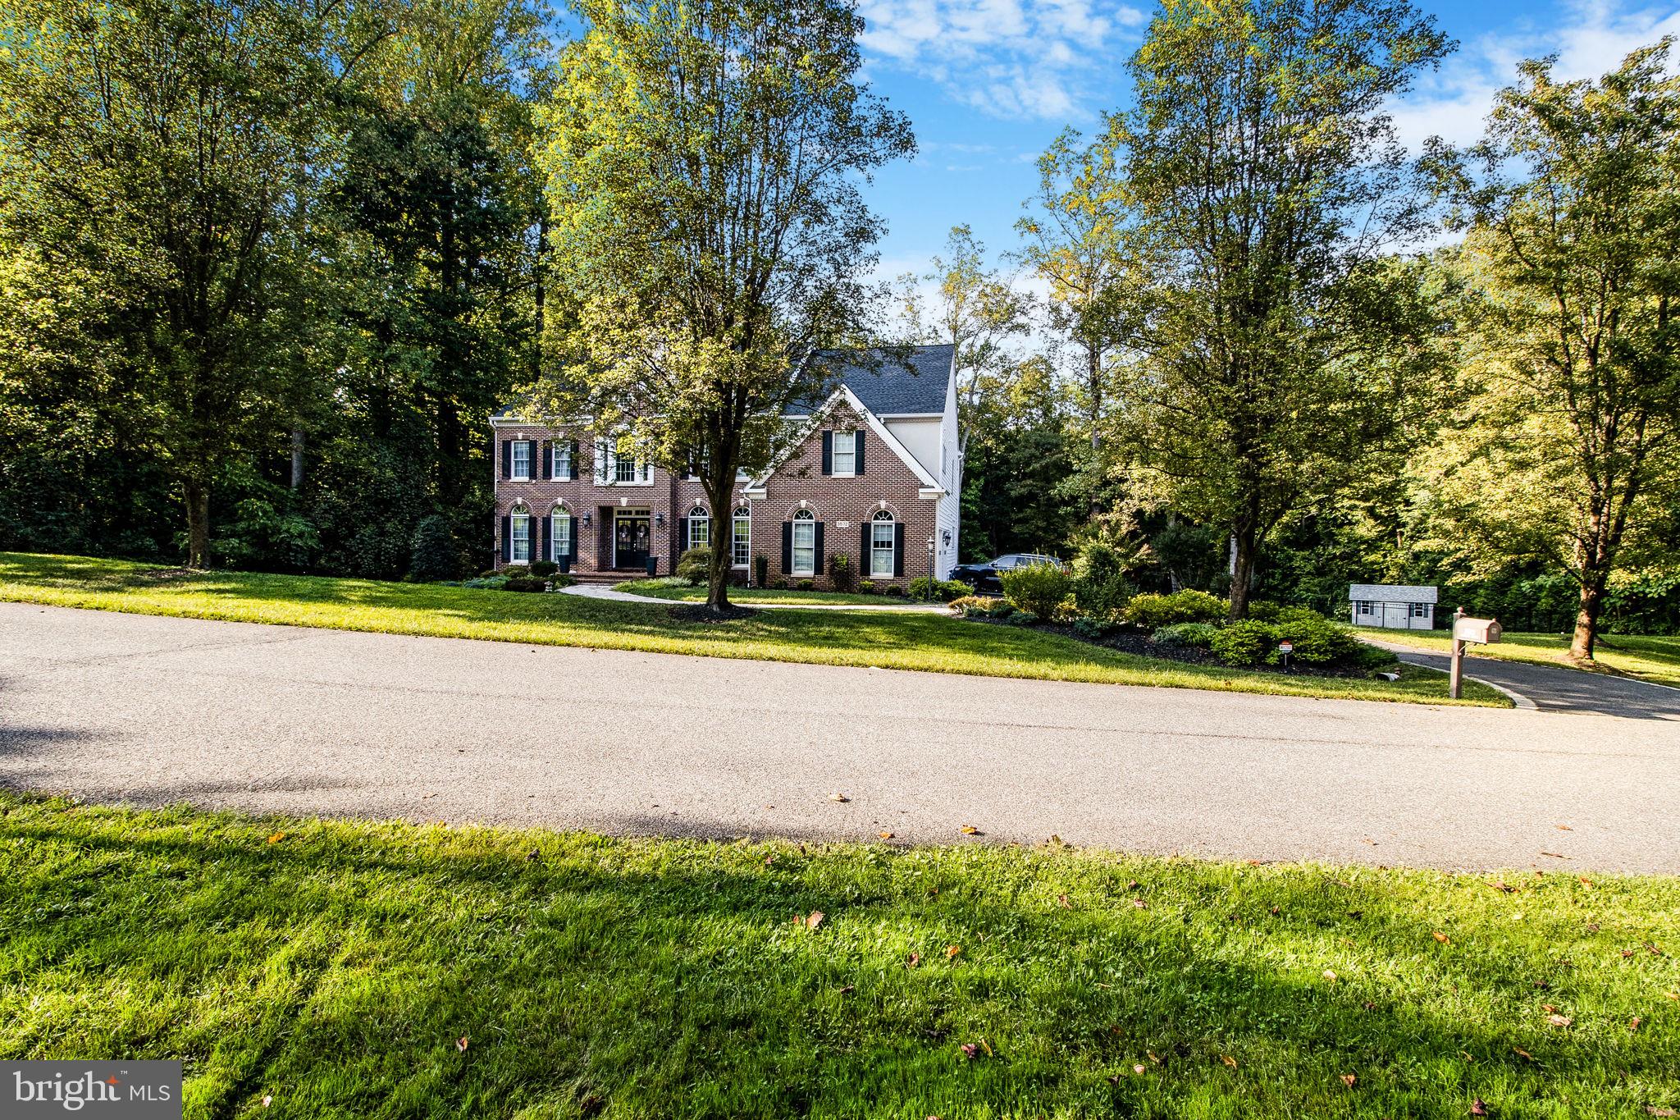
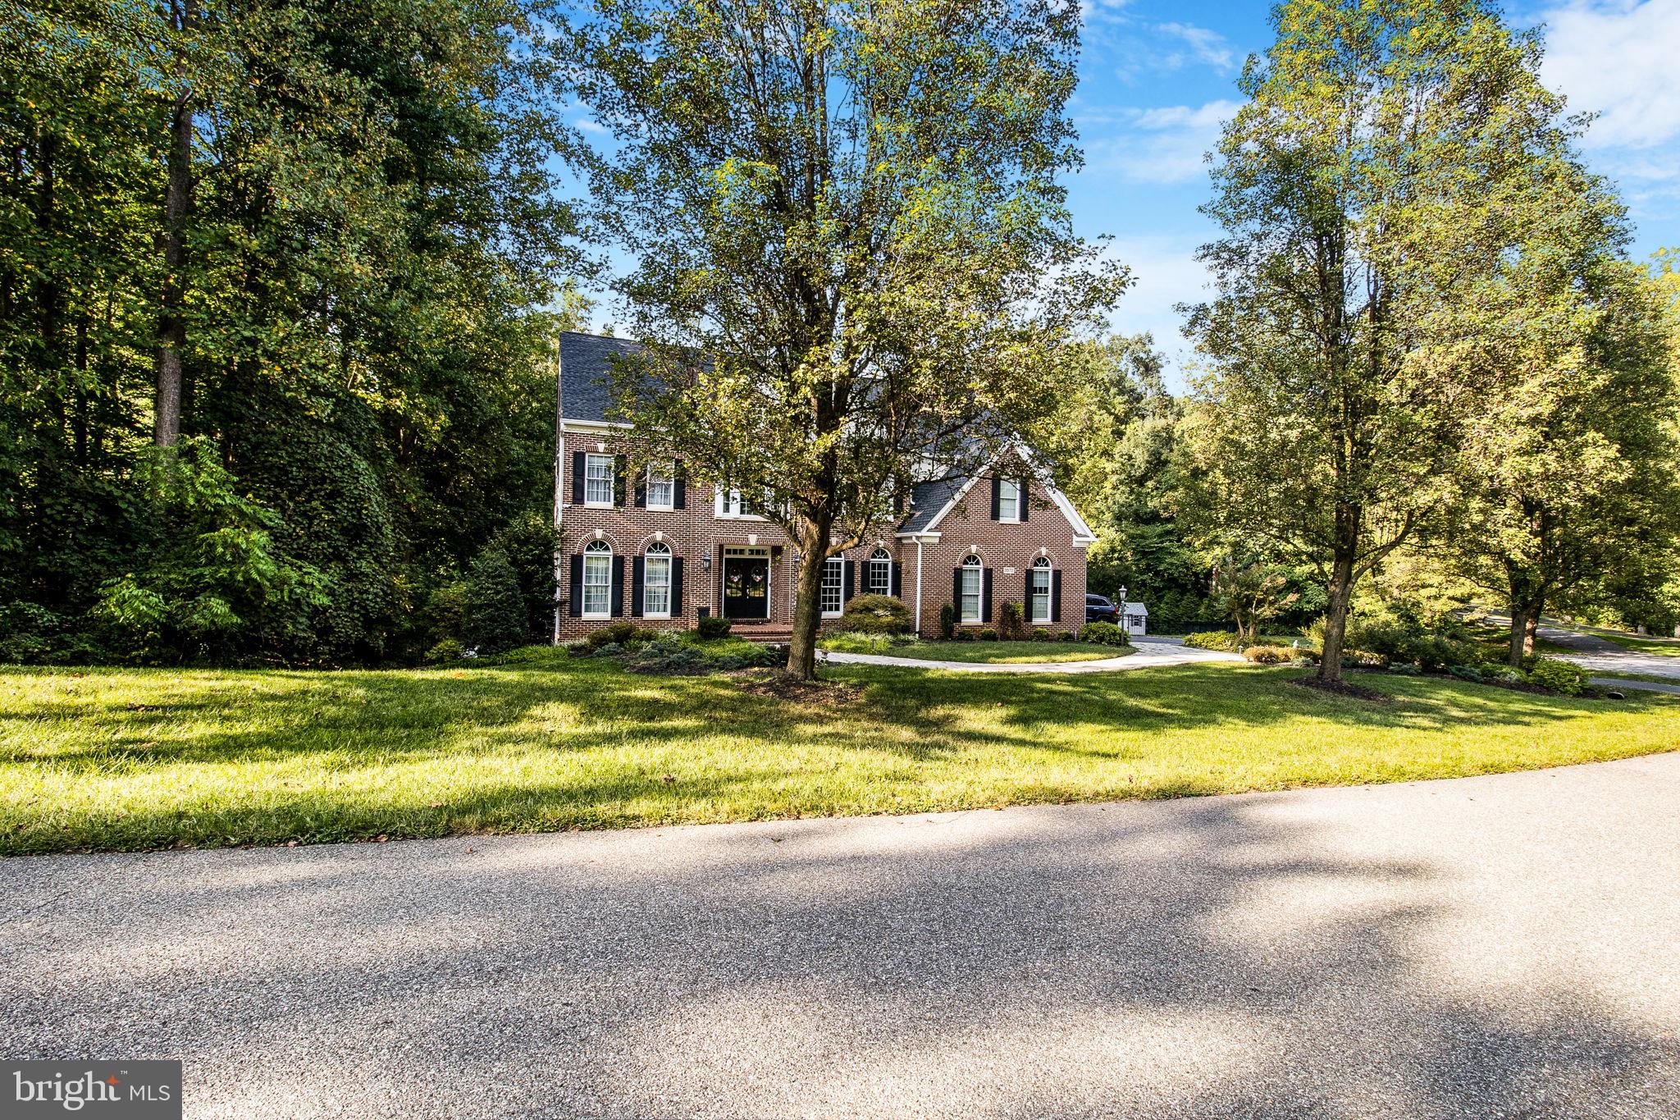
EXQUISITE LUXURY ESTATE IN PRESTIGIOUS ASHLEY II, DAVIDSONVILLE

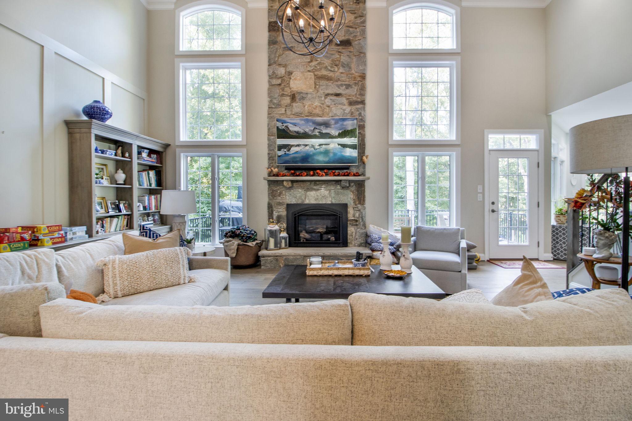
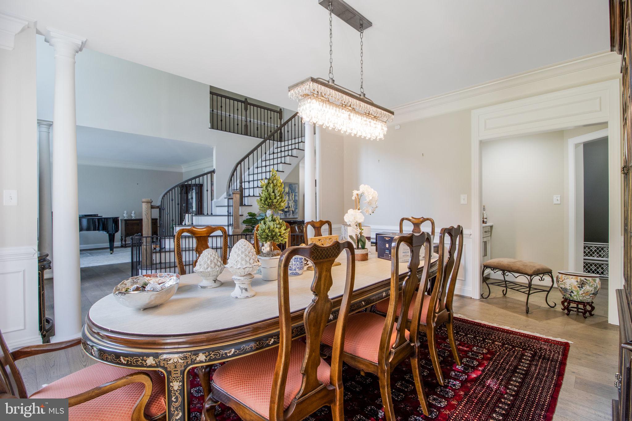
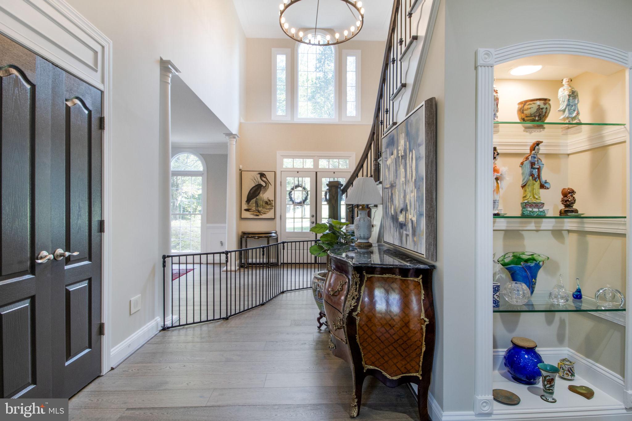
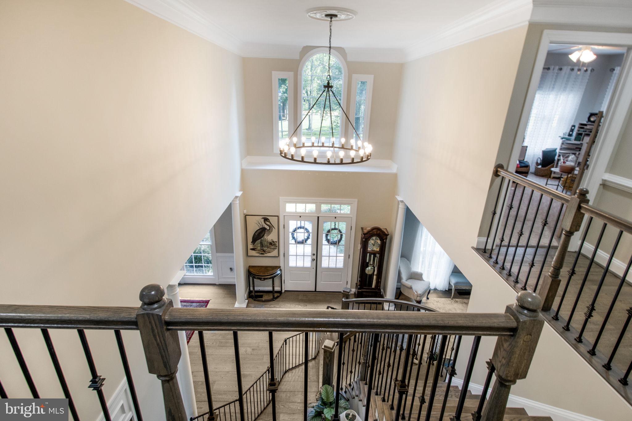
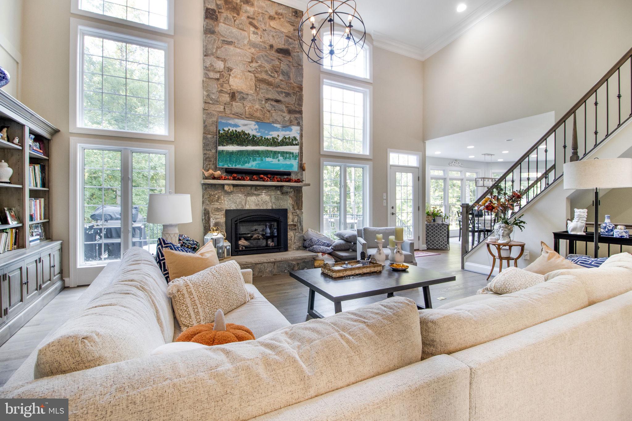
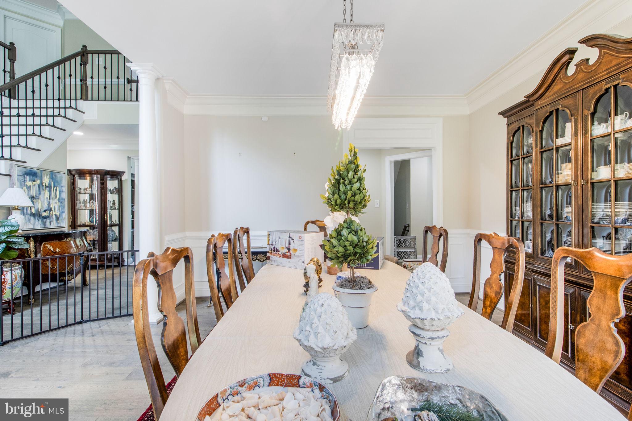
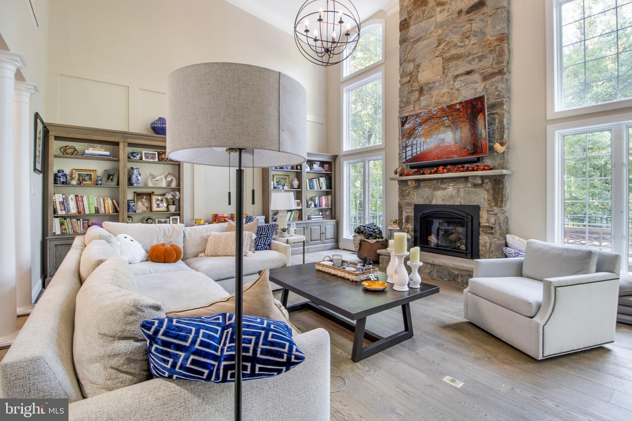
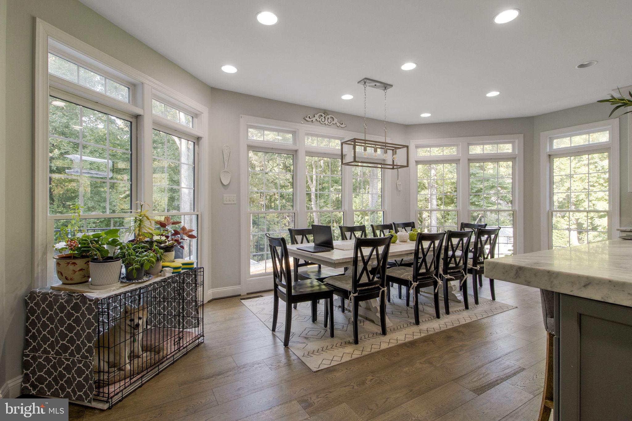
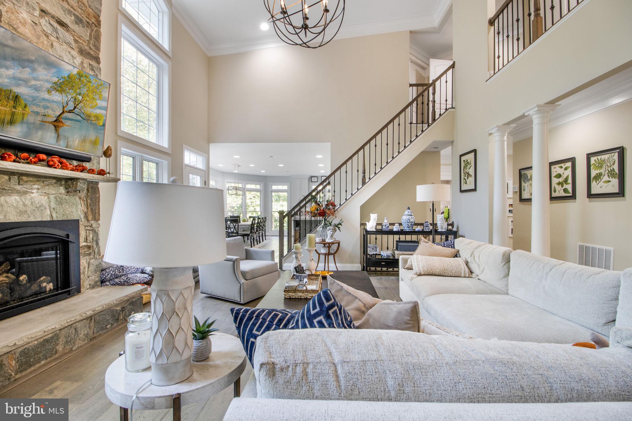
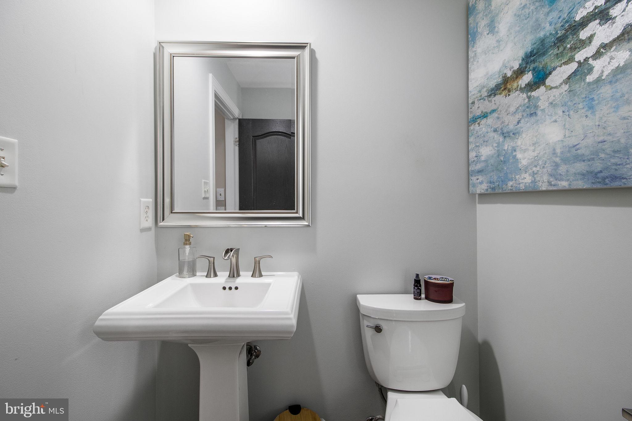
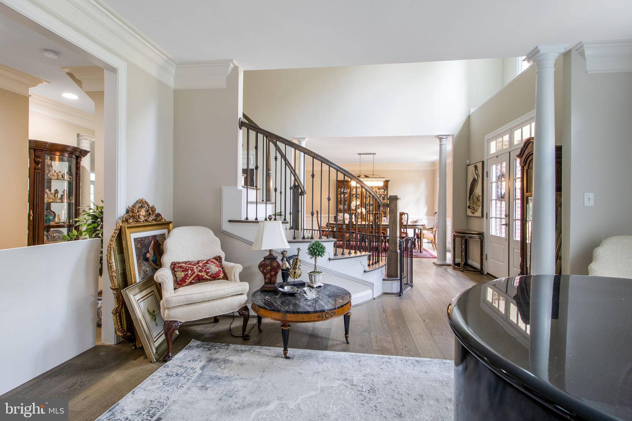
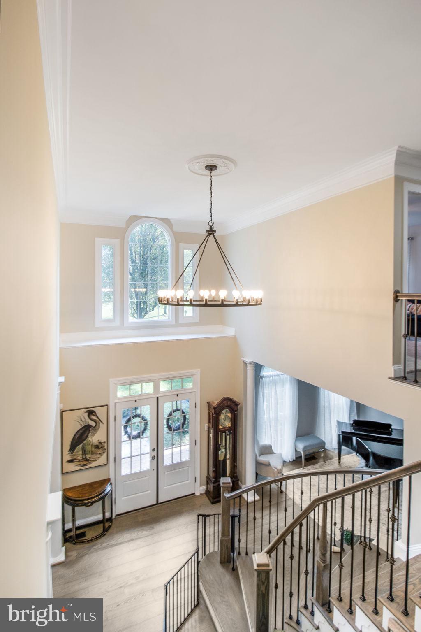
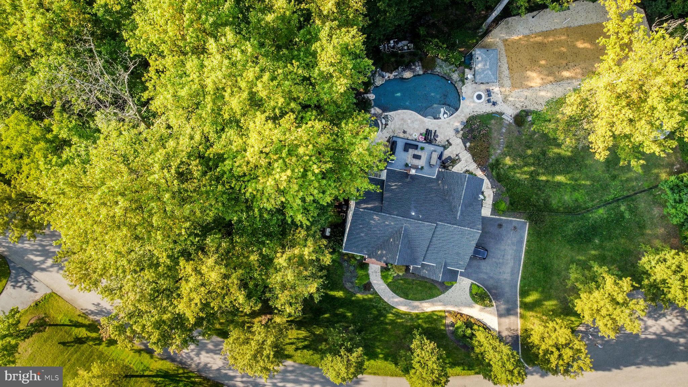
Nestled in the highly sought-after Ashley II neighborhood, this stunning estate offers over 6,600 sq. ft. of luxurious living space. With 4 bedrooms and 4.5 bathrooms, this home blends modern sophistication with timeless elegance. As you step inside, the grand 2-story foyer with wide-plank flooring welcomes you, leading to a breathtaking 2-story family room featuring a brand-new stone natural gas fireplace.

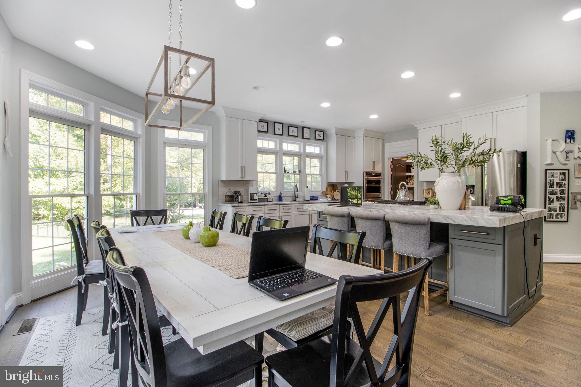
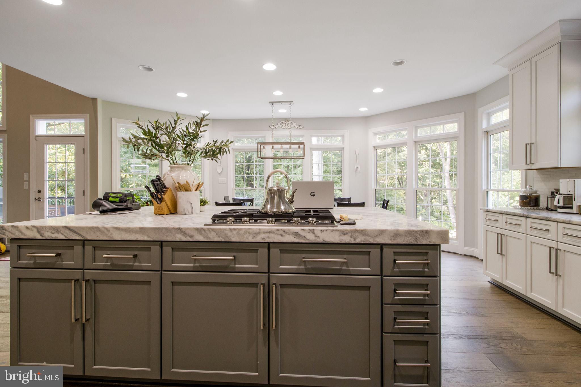
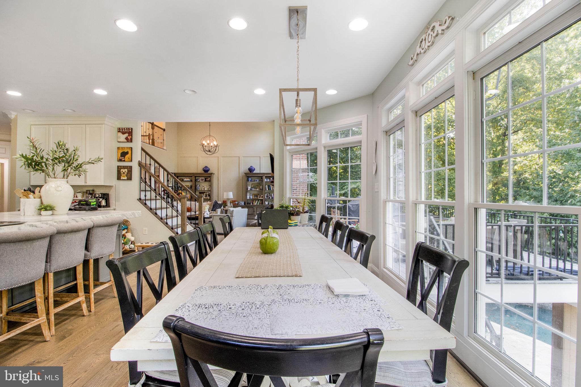
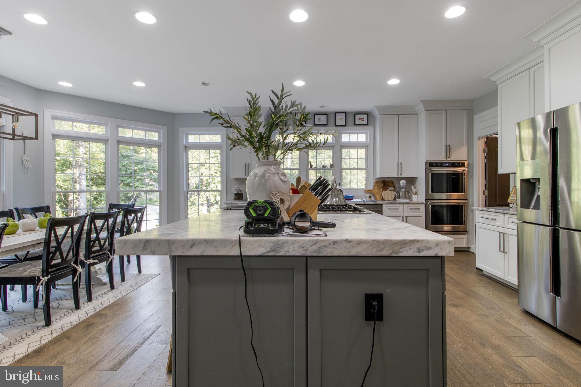
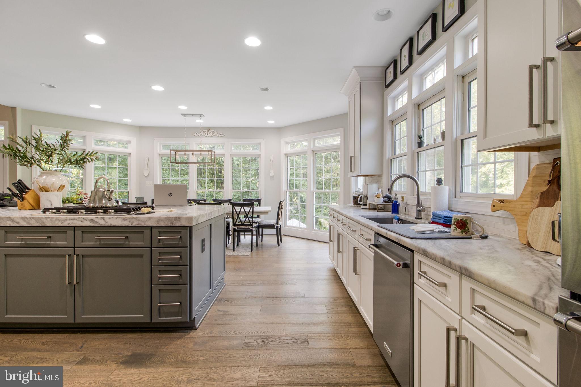
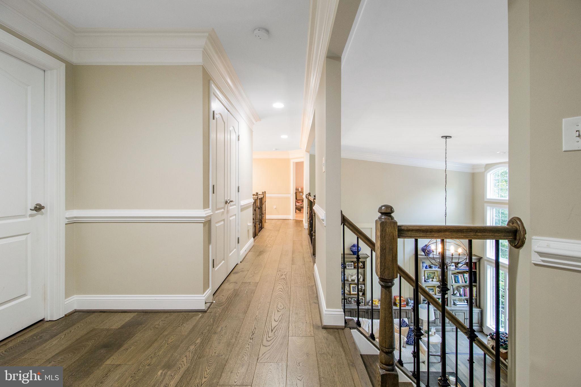
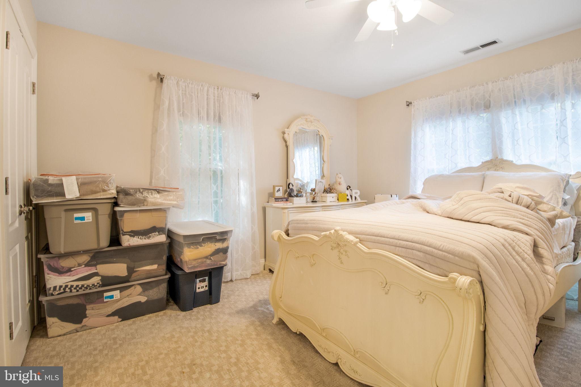
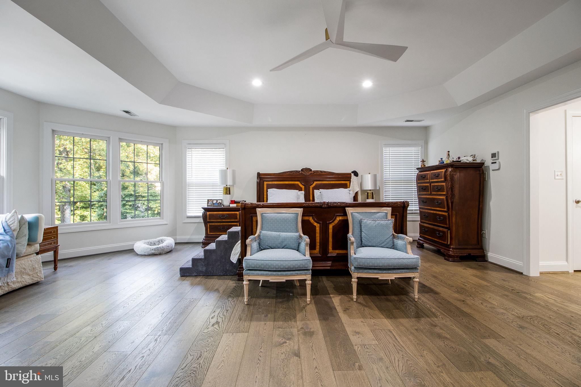
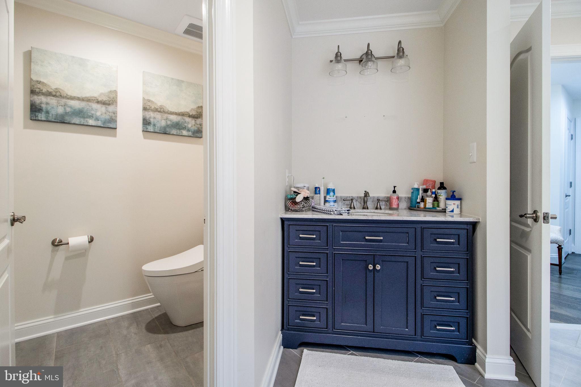
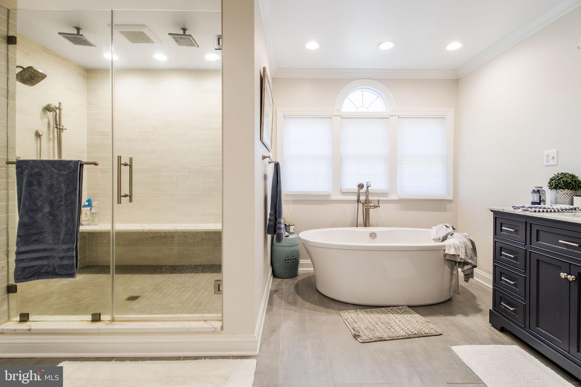
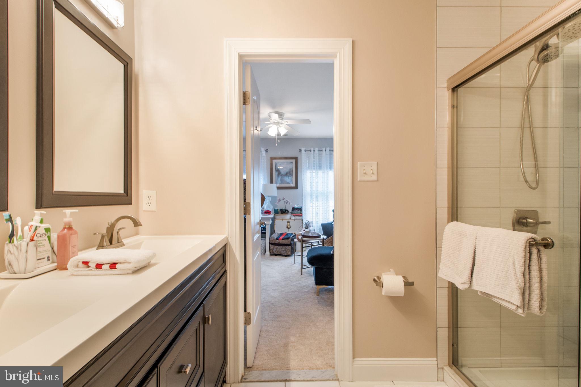
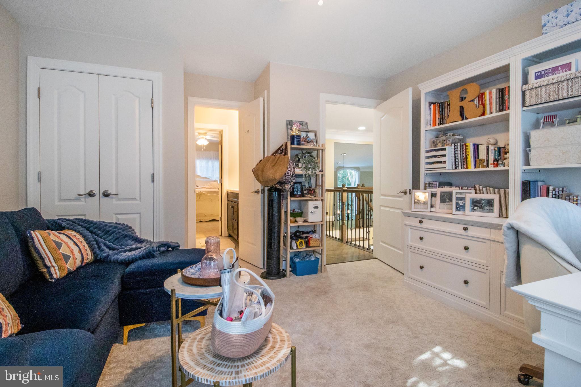
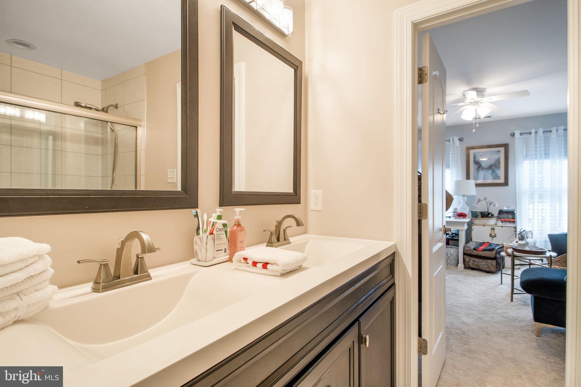
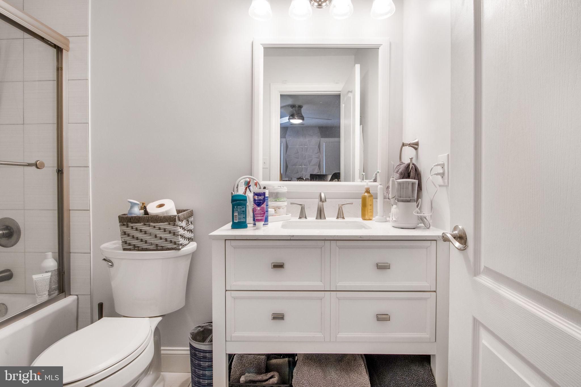
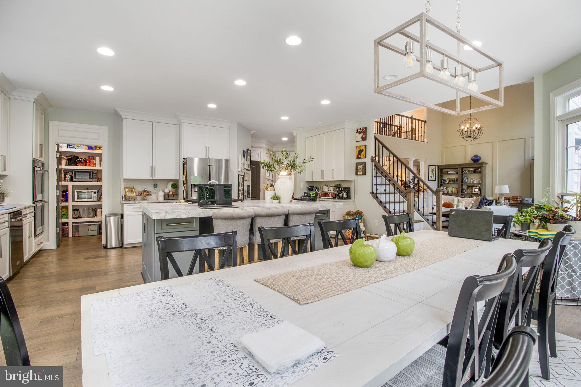
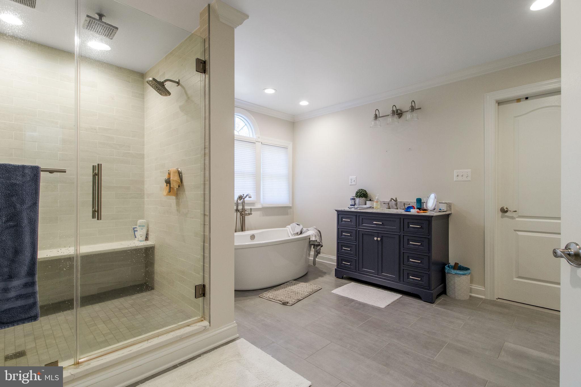
The oversized chef's kitchen is a masterpiece, boasting a massive island, gleaming marble countertops, stainless-steel appliances, a large pantry, and abundant cabinetry, perfect for entertaining and family gatherings. Upstairs, discover 4 spacious bedrooms and 3 full bathrooms, including the lavish master suite. This retreat features tray ceilings, his-and-hers custom closets, and a spa-inspired bathroom complete with a custom glass shower and heated ceramic tile floors.

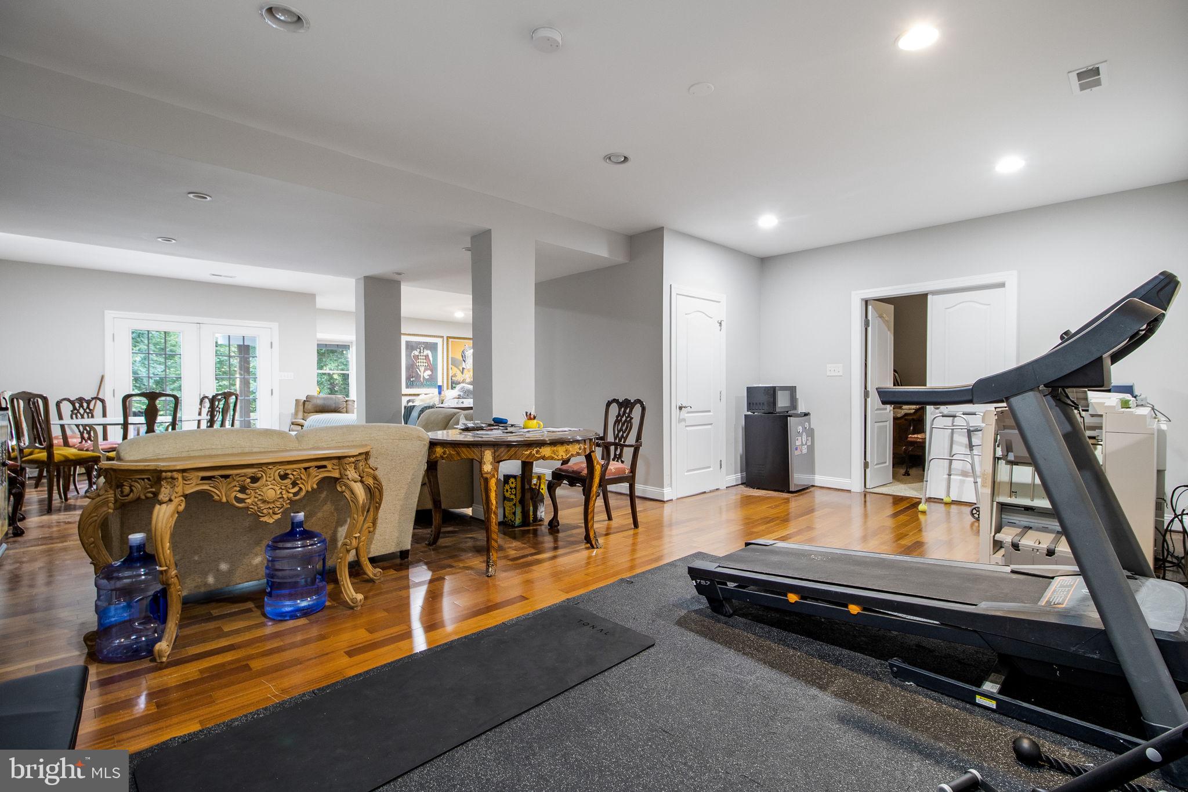
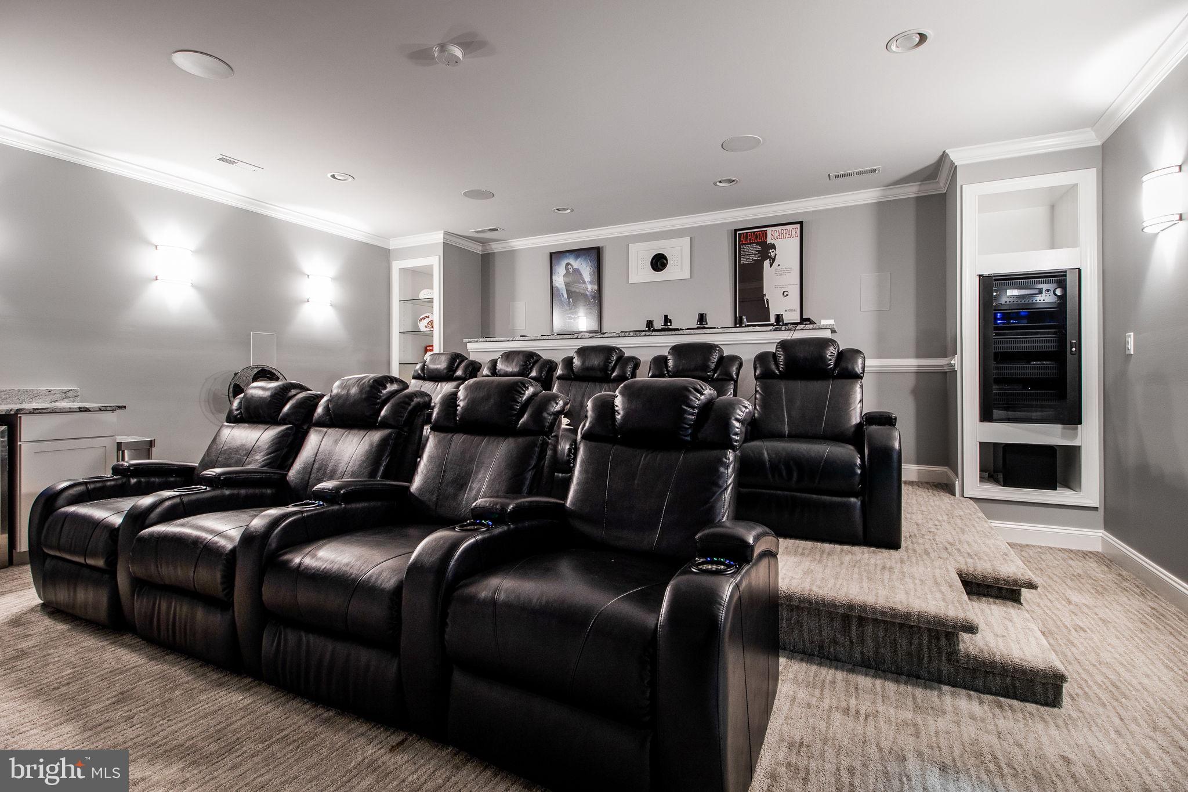
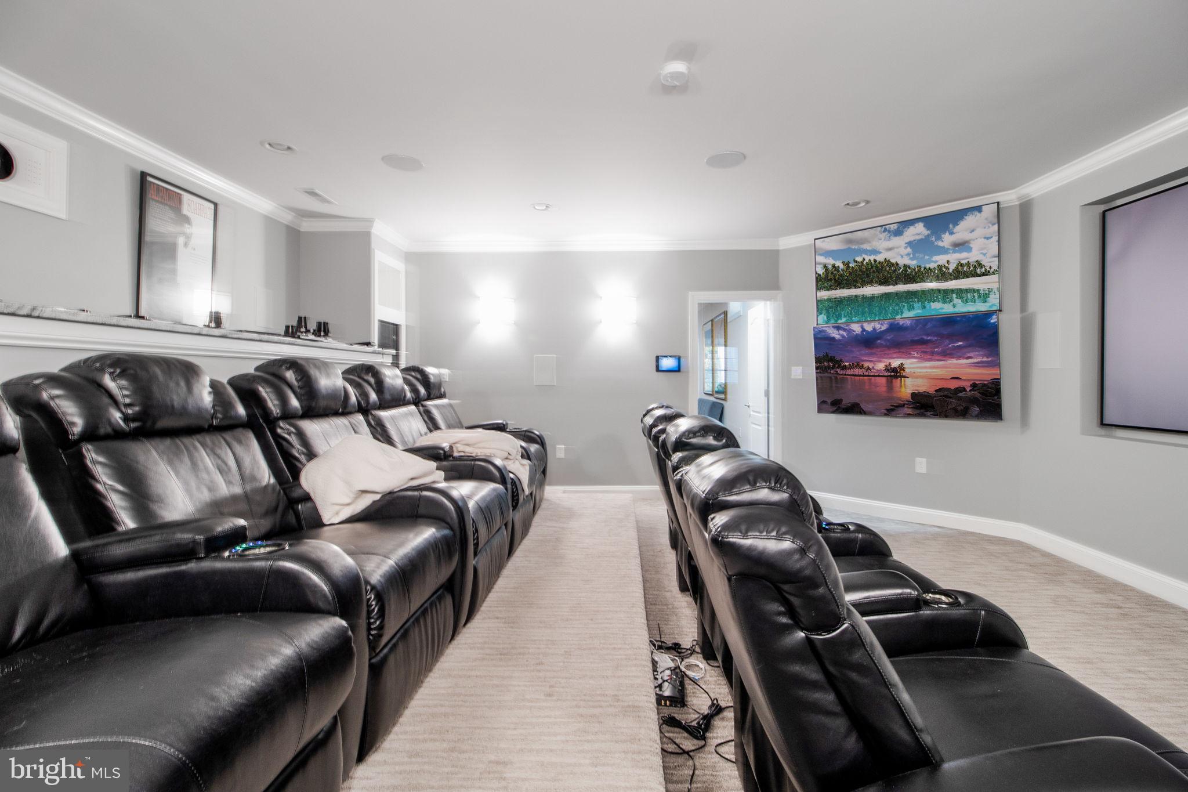
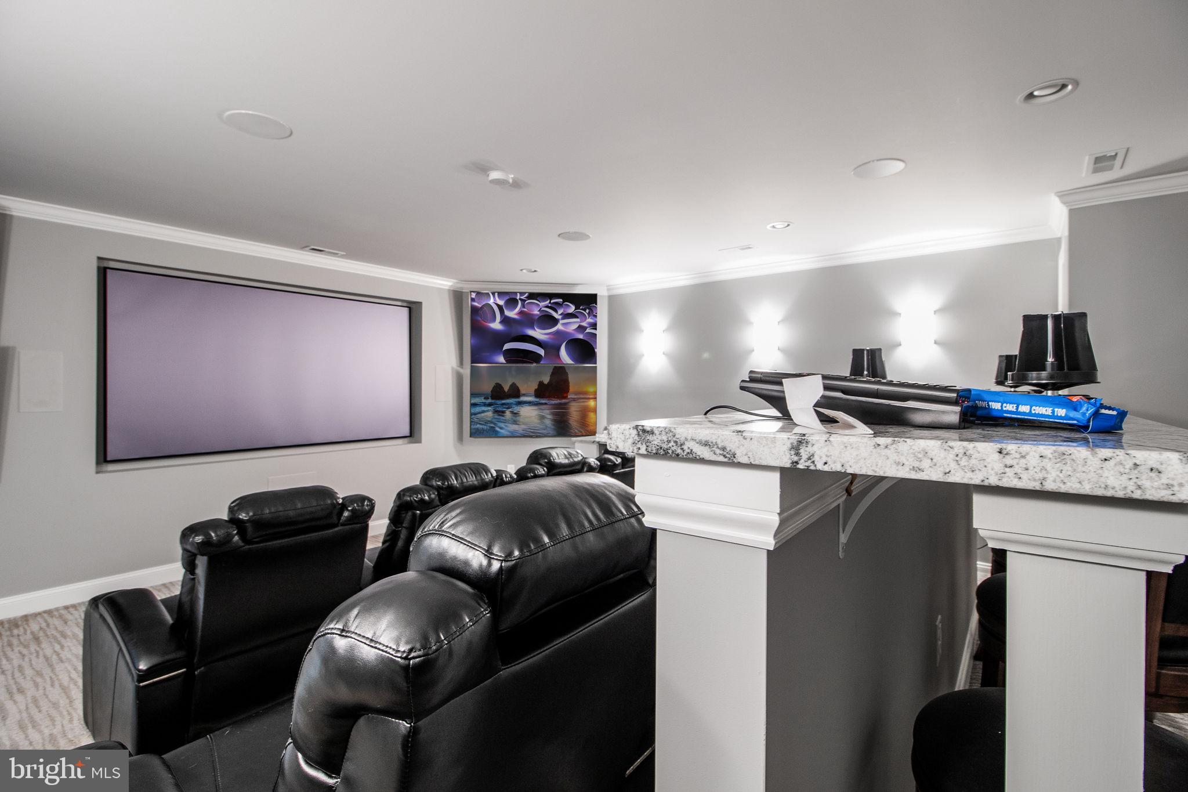
The fully finished walk-out basement offers unparalleled entertainment options with a wet bar, full bathroom, and a state-of-the-art theater room, complete with 11 speakers and Dolby Atmos Surround Sound for a truly cinematic experience.

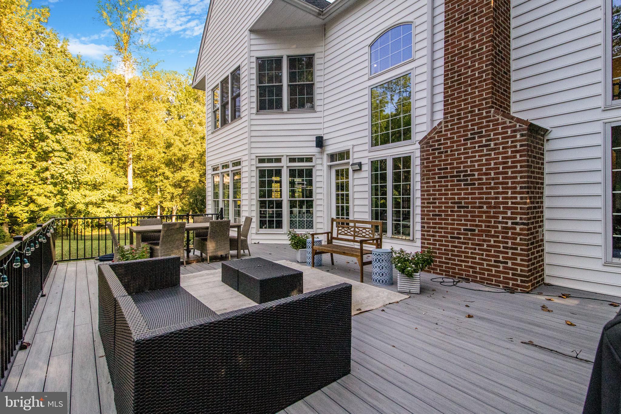
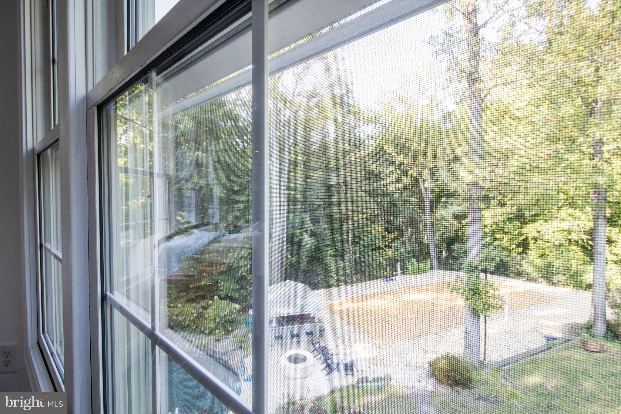
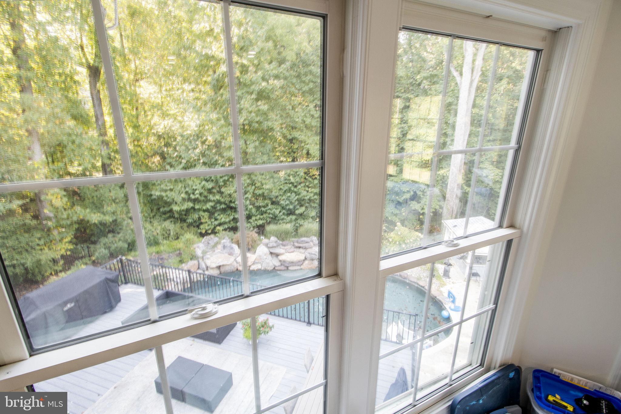
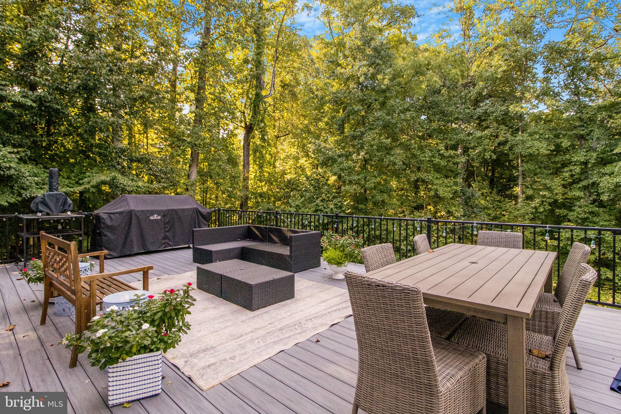
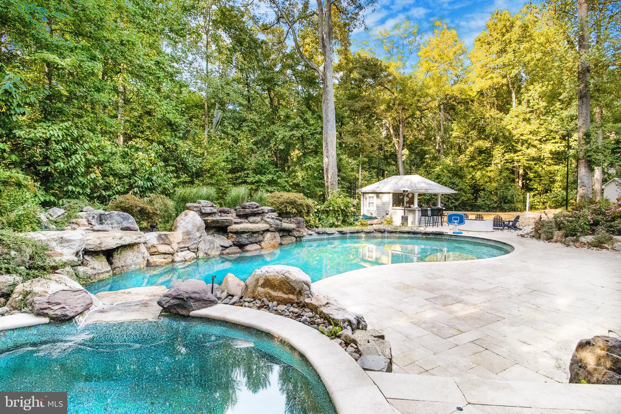
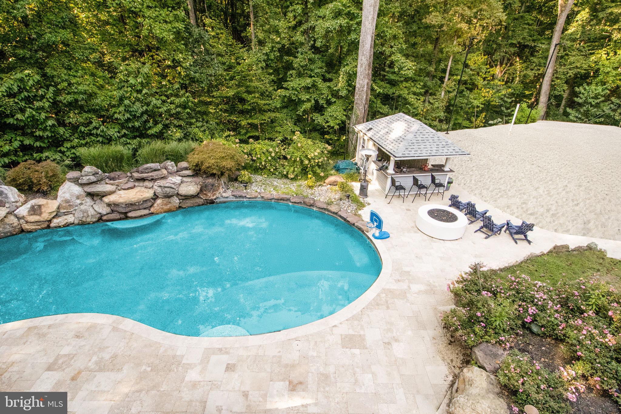
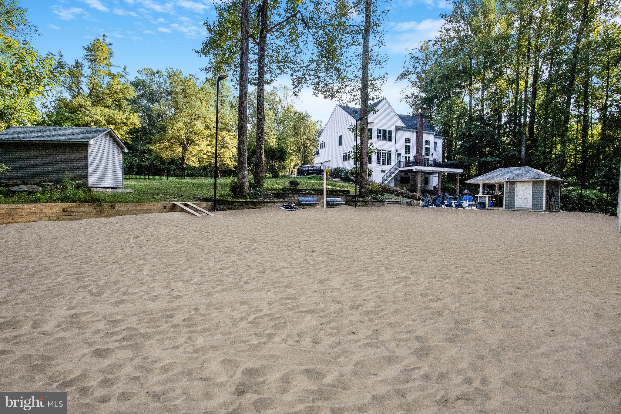
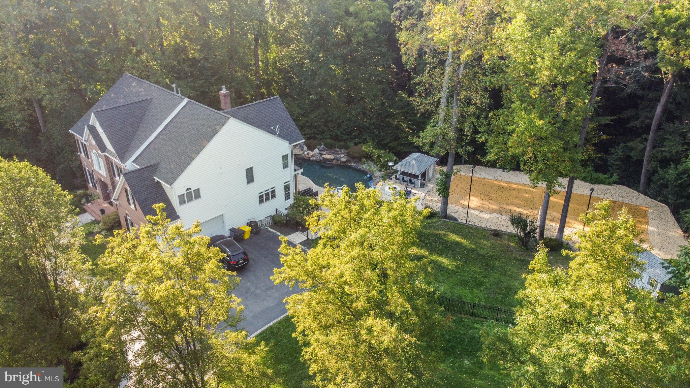
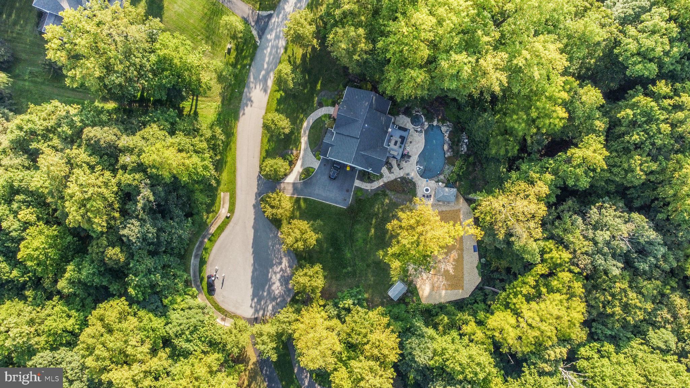
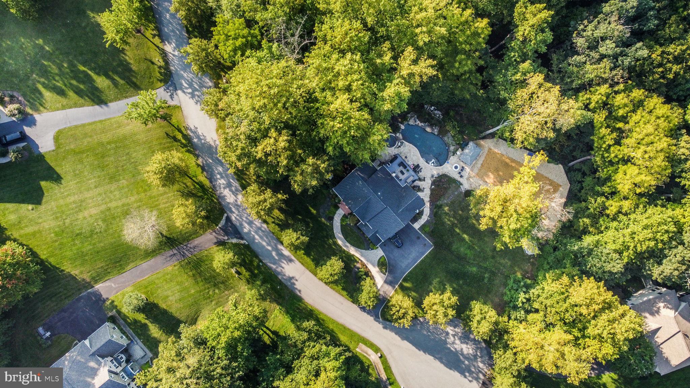
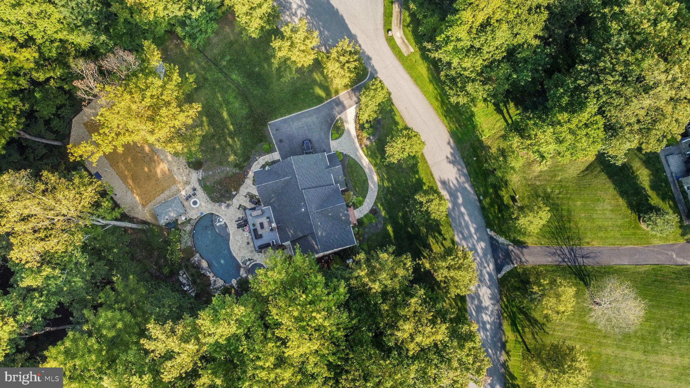
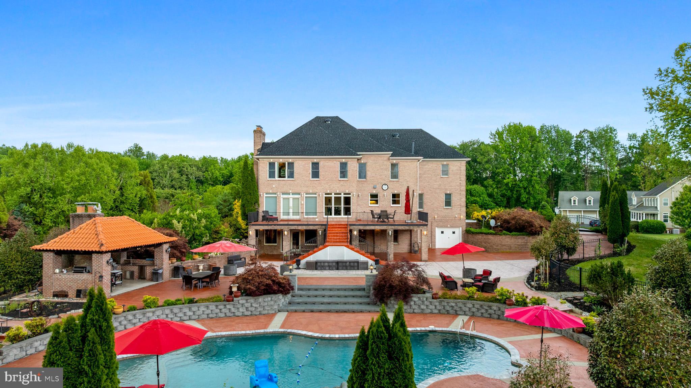
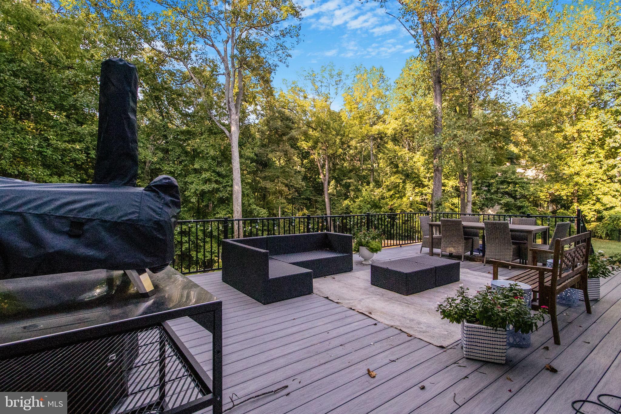
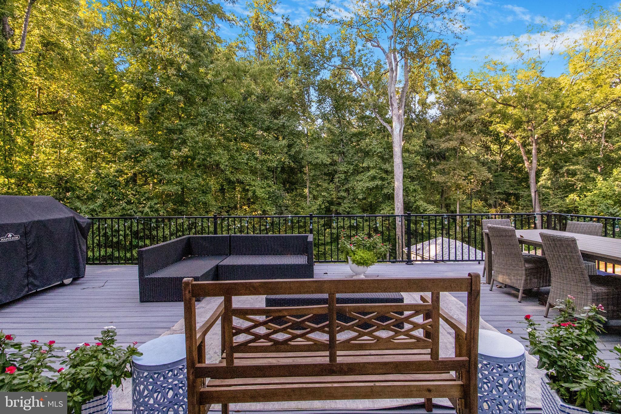
Step outside to your private resort-style backyard, where relaxation meets entertainment. The expansive new composite deck overlooks a spectacular in-ground pool and hot tub, complete with five waterfalls. The outdoor kitchen, with built-in speakers, fans, and lighting, is ideal for hosting unforgettable events. A professional beach volleyball court adds an extra layer of fun for sports enthusiasts.

This estate is a secluded haven, providing peace and tranquility with the soothing sound of waterfalls, yet it's conveniently located just minutes from Rt 50 and Rt 2, perfect for commuting, shopping, and entertainment. Blue Ribbon Davidsonville schools make this an ideal home for families. With a new lifetime roof installed in 2020, this property is truly a rare find.

Experience luxury living at its finest in this Davidsonville retreat, where modern amenities meet natural beauty. Schedule a tour today—this home won’t last long!

3572 ASHLAND DRIVE

Message successfully sent.

What would you like to know?

What is 3 + 4 ?

I agree to receive email communication and understand I can unsubscribe at any time.

I agree to be contacted by Charis Realty Group - Christine Issler, Broker via call, email, and text for real estate services. To opt out, you can reply 'stop' at any time or reply 'help' for assistance. You can also click the unsubscribe link in the emails. Message and data rates may apply. Message frequency may vary. Privacy Policy

Related Properties

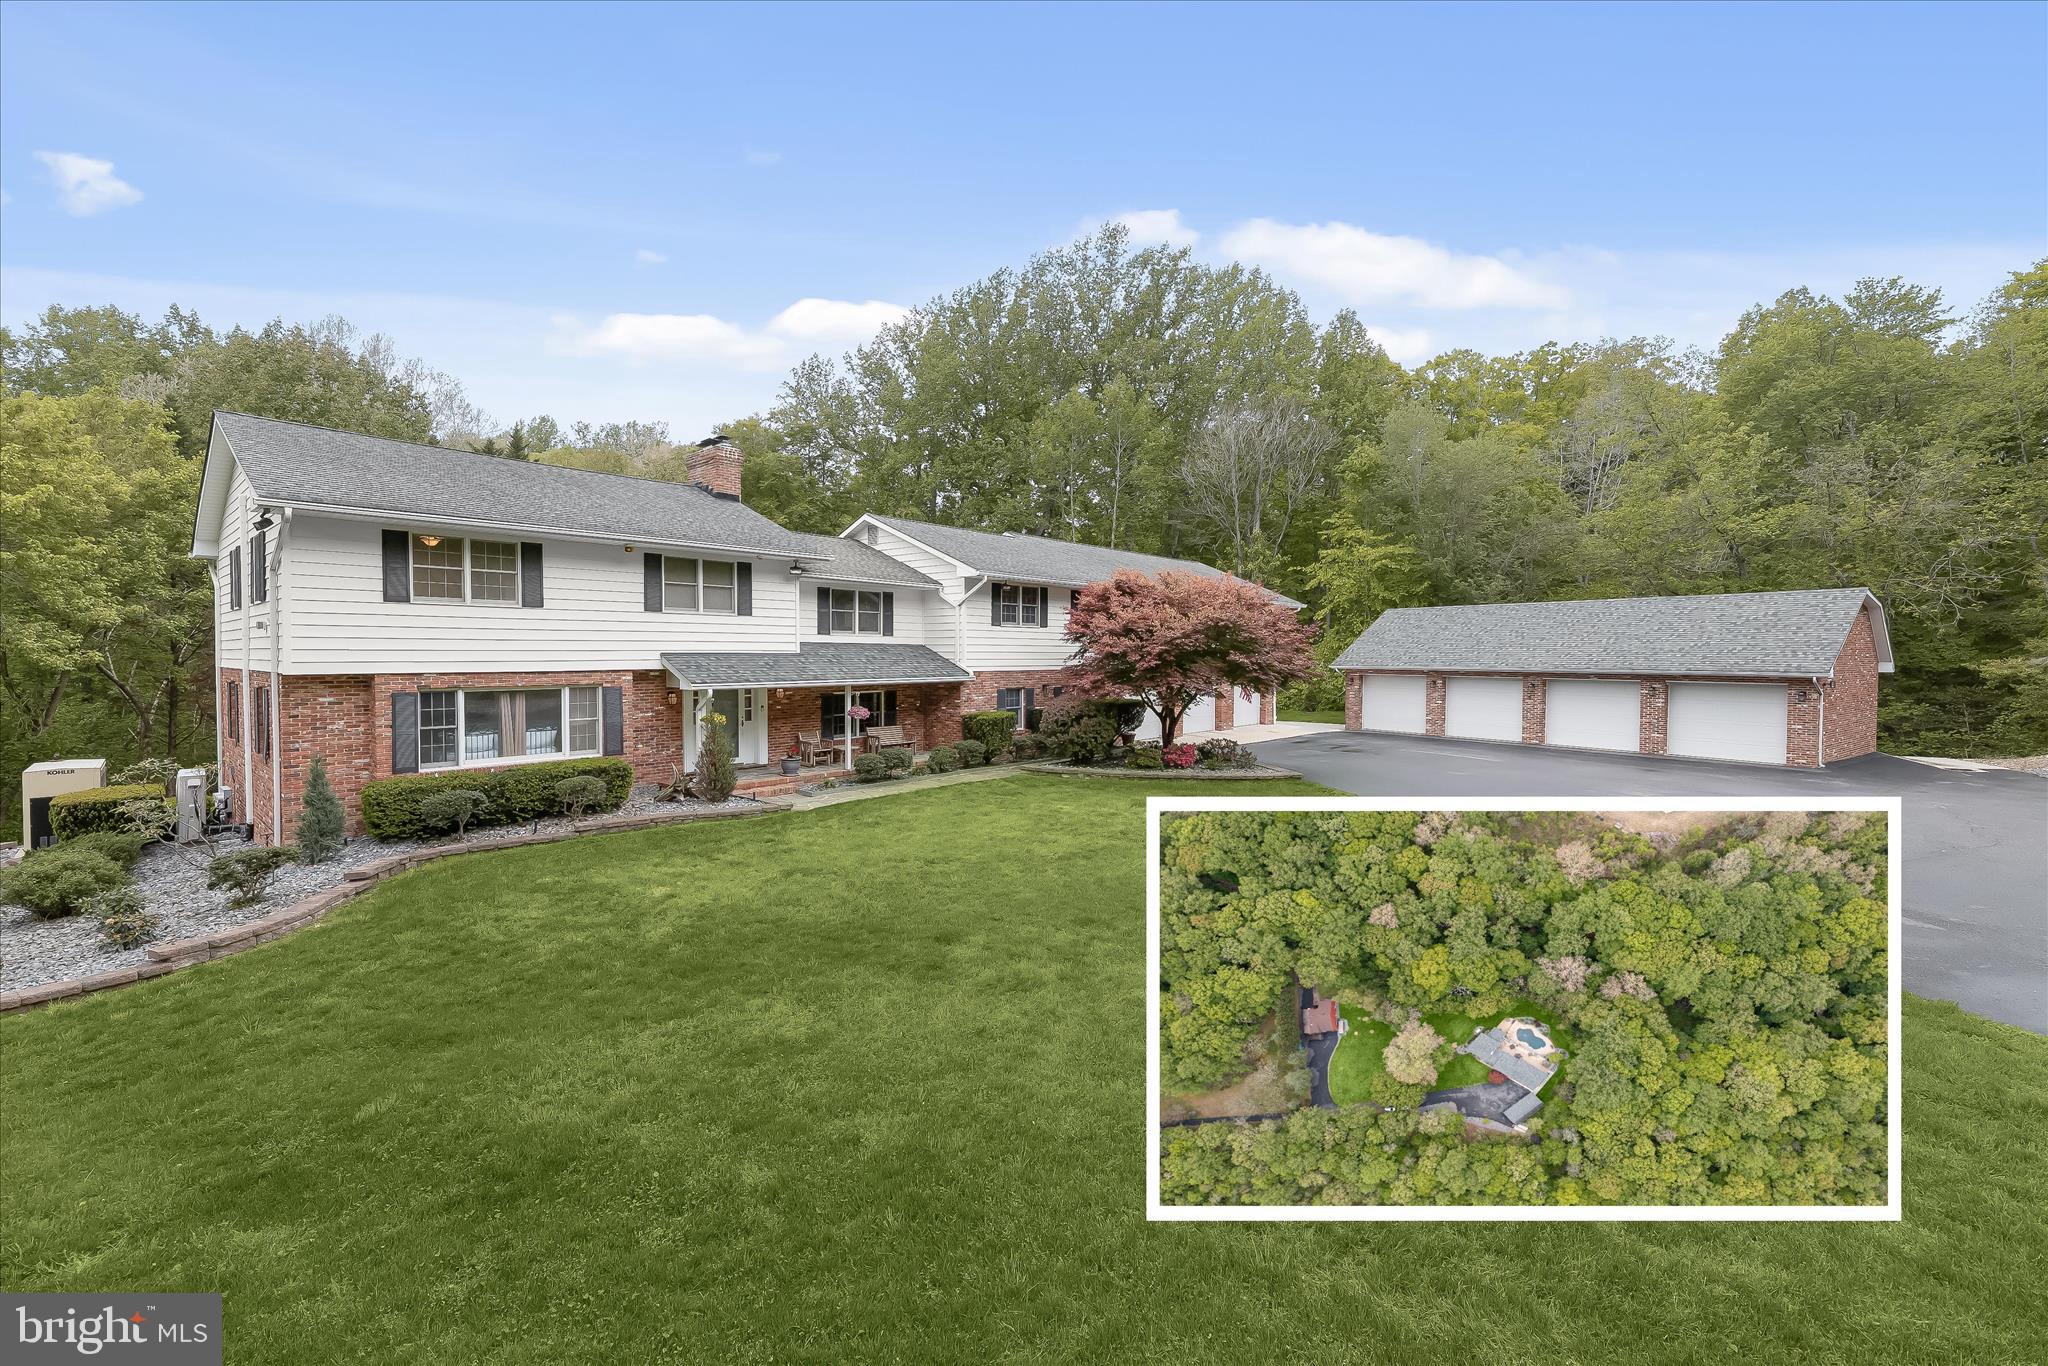
Set on 7.37 private acres and surrounded by mature trees, this expansive estate offers over 4,000 square feet of living space, a resort-style outdoor setting, and a rare combination of residential comfort and versatile outbuildings. Backing to the peaceful edge of the Patuxent River, the property is thoughtfully designed for both everyday living and multi-use flexibility, featuring an inground Gunite pool with hot tub, multiple garage structures, and separate metering that allows for income-producing or independent workspaces.
A gracious entry begins in the foyer, where a sweeping curved staircase and detailed box wainscoting create an elegant first impression. The recently remodeled kitchen serves as the heart of the home, appointed with a propane cooktop and range hood, high-end stainless steel appliances, double oven, apron-front sink, and quartz countertops. A large walk-in pantry with a sliding barn door adds both style and function. Just beyond, the dining room is framed by walls of windows that capture serene tree-lined views, enhanced by beamed ceilings and French door access to the deck for seamless indoor-outdoor flow.
The adjacent living room offers warmth and character with a brick-accented wood stove. A spacious recreation room extends the living space and is ideal for entertaining, complete with a built-in bar. A main-level bedroom provides flexibility for guests or multigenerational living and is paired with a beautifully renovated full bath featuring heated floors completed in 2020. A conveniently located half bath offers direct access to the pool area, making outdoor entertaining effortless.
Upstairs, the primary suite is a private retreat with a generous sitting room and a cozy fireplace set within a refined paneled wood surround. The suite also includes a large closet and a renovated en-suite bath with a double vanity and tiled shower. A unique highlight is the direct access from the primary suite to an expansive bonus area above the garage, currently configured as office space with four separate rooms, a kitchenette, full bath, and private entrance. This space is ideal for a studio or private workspace. Two additional upper-level bedrooms share a full hall bath.
The fully finished lower level adds even more versatility, featuring a kitchenette, full bath, and a flexible layout currently used as an exercise space. With full windows, a walk-out to the pool area, and a separate entrance, this level functions well as a potential apartment or guest suite.
Outside, the property continues to impress with multiple outbuildings, including a deep attached three-car garage, a detached four-car garage, a barn-style garage used for storage, and an additional detached garage with a tall door suited for RV storage, complete with its own HVAC system. A storage shed, irrigation system, whole-house generator, new water treatment system, and an oversized 119-gallon water heater support the home’s infrastructure. With three separate electric meters already in place, the property offers exceptional flexibility for those seeking to offset costs or create distinct living or working environments.
Located along Patuxent River Road in Davidsonville, this setting offers a quiet, rural feel while remaining convenient to everyday amenities. Shopping, dining, and services are easily accessible in nearby Crofton, Edgewater, and Annapolis, while outdoor recreation includes local parks, equestrian trails, and the surrounding Patuxent River and Chesapeake Bay waterways. Major commuter routes including Route 50, Route 301, and I-97 provide straightforward access to Washington, D.C., Baltimore, and Annapolis.
#MDAA2141498

DAVIDSONVILLE

3754 PATUXENT RIVER ROAD

5 Beds

5 Baths

4,662 Sq.Ft.

$1,400,000
MLS#: MDAA2141498

New on site today
The Castine
A Distinctive Harbor Hills Residence
Set beneath a canopy of mature trees in Davidsonville's sought-after waterfront community of Harbor Hills, The Castine is a home of understated character, thoughtfully reimagined to feel both timeless and entirely current.

Its presence begins at the approach. Custom cedar pillars anchor the welcoming front porch, architectural corbels accent the peaks and eaves, and handcrafted Coppersmith lighting brings warmth to the exterior. The result is distinctive without being overstated, complementing the home's classic architecture and peaceful setting.

Inside, generous windows fill the main level with natural light. The rooms are graciously proportioned yet comfortable, designed as easily for an intimate evening at home as for a house full of friends. Three fireplaces bring another layer of character to the residence, including one in the primary suite, while curated lighting, custom draperies and a softly limewashed fireplace create interiors that feel collected rather than decorated.

The kitchen remains at the heart of the home, opening naturally to the surrounding living spaces and offering a reverse-osmosis drinking water system among its thoughtful enhancements. Beyond it, the screened porch may become one of the home's most loved rooms, a quiet place for coffee at daybreak, dinner on a summer evening or an unhurried afternoon overlooking the grounds.

Upstairs, an uncommon arrangement of three full baths provides exceptional flexibility. The primary suite is particularly inviting, with its own fireplace and beautifully appointed bath with heated floors, a private retreat at the end of the day.

The newly finished walk-up lower level adds another dimension to the home, offering generous space for recreation, fitness, guests, a home office or media room, with direct access to the outdoors.

Outside, the setting is equally compelling. The level backyard offers the kind of usable space increasingly difficult to find, room to entertain, garden, play or simply enjoy the privacy of the surrounding landscape. Trails beyond the property invite an evening walk, while the screened porch connects the interiors effortlessly to the outdoors.

An oversized three-car garage with three individual bays provides exceptional space for vehicles, equipment and storage. Geothermal heating and cooling adds efficient year-round comfort, while extensive improvements throughout the residence reflect a home that has been carefully stewarded as well as beautifully updated.

And Then There Is Harbor Hills
Here, the Chesapeake lifestyle becomes part of everyday life.

Spend summer afternoons at the community pool. Launch a boat from the neighborhood ramp. Head to the marina for a day on the water. Walk to the community beach, play tennis, gather at the waterfront pavilion, or simply watch the evening settle over the water.

And for a quieter connection to nature, Harbor Hills offers a second beach area reached by a nature walking path, complete with kayak racks, an inviting place to store your kayak, slip onto the water for an early-morning paddle, or simply wander the trail and enjoy the shoreline.

The clubhouse, pool, tennis courts, ball field, playground, two beach areas, marina, boat ramp, kayak storage and waterfront gathering spaces create something increasingly rare: a neighborhood where recreation, nature and life on the water exist just beyond your front door.

Yet at home, The Castine remains its own private retreat.

Beautifully composed. Exceptionally comfortable. Connected to the water and grounded in its surroundings.

This is The Castine.

This is Harbor Hills.

Welcome home.
#MDAA2155178

DAVIDSONVILLE

687 SANTA MARIA LANE

5 Beds

3 Baths

3,865 Sq.Ft.

$1,299,900

MLS#: MDAA2155178

This nearly new custom home offers the advantages of new construction without the wait. Every upgrade has already been thoughtfully selected and completed, allowing you to move in and immediately enjoy a truly turnkey home. With four bedrooms, a versatile den or loft, two additional finished flex rooms, expansive entertainment and living space, an oversized garage, luxurious finishes, 2.54 private acres, and the freedom of no HOA, this is a rare opportunity to enjoy exceptional space, privacy, flexibility, and convenience in one remarkable Davidsonville home.
Highlights include: Built in 2023 • 2.54 private, picturesque acres • No HOA • Four bedrooms plus a loft/den • Two additional finished flex rooms • Gourmet kitchen with quartz countertops, oversized blue center island, walk-in pantry, and stainless steel appliances • Open-concept main level with 9-foot ceilings • Propane fireplace ��� Full-length Trex deck • Luxurious primary suite with spa-inspired bath and separate his-and-her walk-in closets • Finished lower level with custom full bar and steam shower • Oversized garage designed for full-size trucks and SUVs • Premium HardiePlank siding • Designer lighting, upgraded trim and interior doors, and premium flooring • Convenient access to Annapolis, Baltimore, Washington, D.C., Northern Virginia, and major commuter routes.
Privately nestled on 2.54 serene, tree-lined acres in the heart of Davidsonville, this exceptional residence offers the feeling of a private retreat while remaining minutes from shopping, dining, schools, and everyday conveniences. The open-concept main level features 9-foot ceilings and is designed for both everyday living and entertaining. The stunning gourmet kitchen showcases crisp white cabinetry, a striking oversized blue center island, quartz countertops, stainless steel appliances, and a spacious walk-in pantry. It flows seamlessly into the expansive family room with a cozy propane fireplace and abundant natural light. An adjoining dining area, private home office, and powder room complete the main level. Just outside, the full-length Trex deck overlooks the peaceful, private backyard which is perfect for outdoor dining, entertaining, or simply enjoying your 2.54-acre retreat. Upstairs, the luxurious primary suite provides a peaceful escape with a spa-inspired bath featuring a double vanity, oversized walk-in shower, private water closet, and separate his-and-her walk-in closets. Three additional spacious bedrooms, a versatile loft or den, hall bath with double sinks, and convenient upper-level laundry complete the second floor. The finished lower level offers exceptional flexibility with a large recreation and entertainment area featuring a custom full bar, two additional finished flex rooms ideal for guests, fitness, gaming, office, or hobby space, and a full bath with a luxurious steam shower, making this level well suited for multigenerational living or extended-stay guests. The oversized garage comfortably accommodates full-size trucks and larger SUVs while providing abundant additional space for storage, equipment, hobbies, or a workspace. Rarely does a nearly new luxury home in Davidsonville offer this combination of acreage, privacy, flexible living space, high-end finishes, and convenience. With no HOA, enjoy even greater freedom to make the most of your property while enjoying easy access to Annapolis, Baltimore, Washington, D.C., Northern Virginia, and major commuter routes. This is an exceptional opportunity to enjoy the privacy of acreage, the luxury of a custom home, and the convenience of Davidsonville living, all without waiting for new construction.
#MDAA2150258

DAVIDSONVILLE

115 BRICK CHURCH ROAD

6 Beds

3 Baths

4,026 Sq.Ft.

$1,349,999

MLS#: MDAA2150258

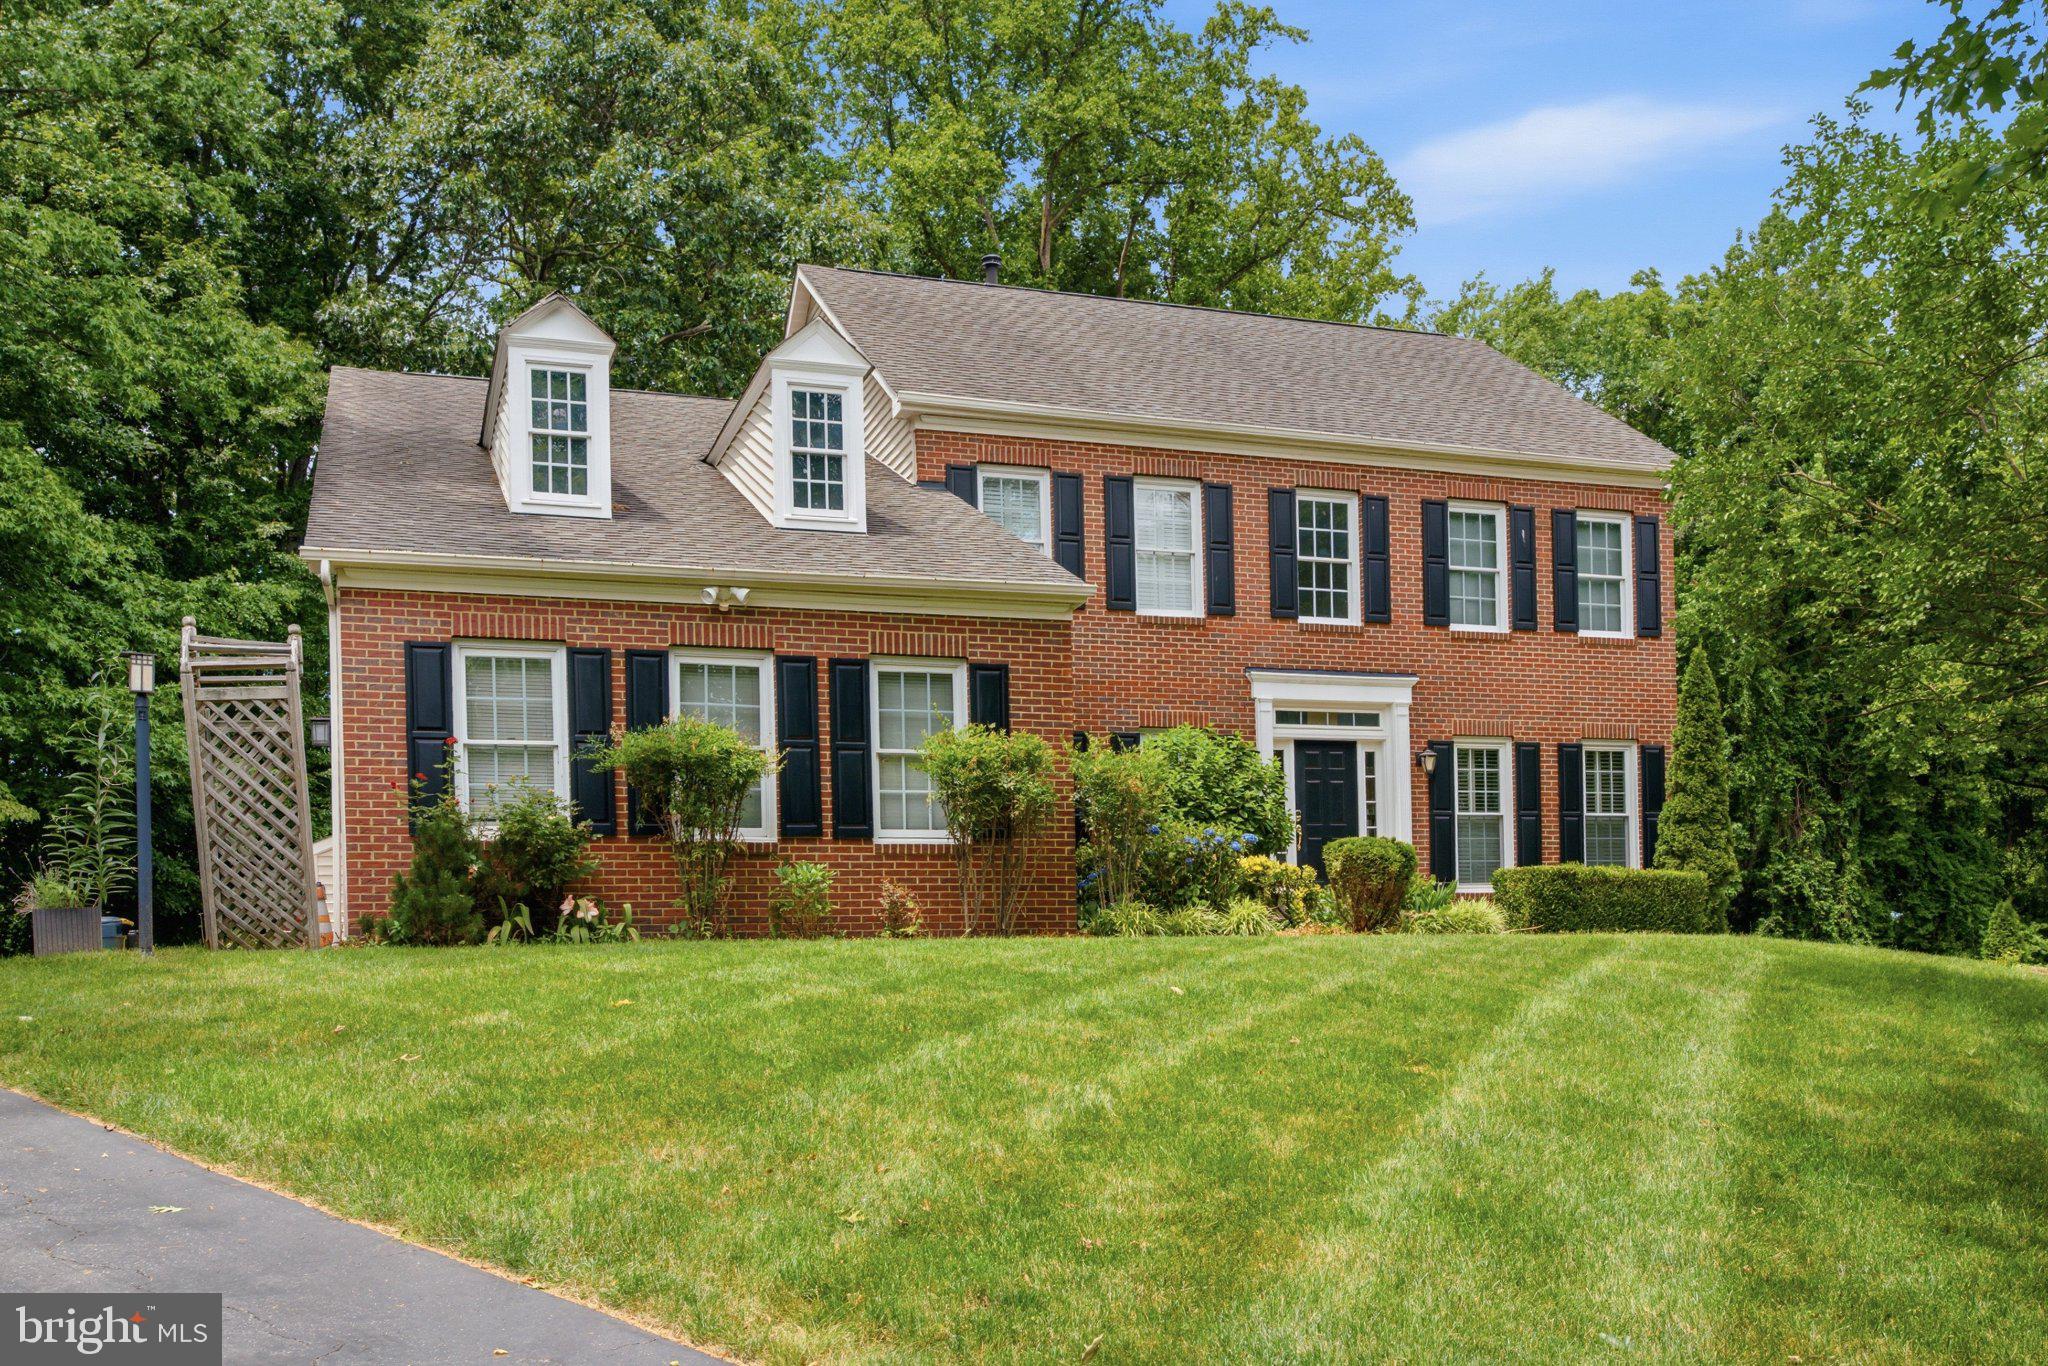
Nestled in the prestigious Wynnewood community, this exquisite Colonial-style residence offers a harmonious blend of luxury and comfort. Spanning an impressive 4,708 square feet, the home features a thoughtfully designed traditional floor plan that invites warmth and connection. Step inside to discover a gourmet kitchen, complete with upgraded countertops, a spacious island, and a cozy breakfast area, perfect for casual dining. The kitchen seamlessly flows into a family room adorned with recessed lighting and a stunning gas fireplace, creating an inviting atmosphere for gatherings. Formal dining and separate living areas provide elegant spaces for entertaining. Retreat to the fully finished basement, ideal for recreation or relaxation, while the main floor laundry adds convenience to your daily routine. Each bedroom boasts ample room storage for your wardrobe. Outside, the property is a private oasis on 1.42 acres, featuring a heated saltwater pool surrounded by a fenced patio, perfect for summer days and evening soirees. The attached three-car garage and asphalt driveway offer ample parking and easy access. With meticulous attention to detail and high-end appliances, including a double oven and built-in microwave, this home embodies an exclusive lifestyle. Enjoy the benefits of a well-maintained community with amenities such as snow removal and common area maintenance, allowing you to focus on what truly matters-creating cherished memories in your new home.
#MDAA2149058

DAVIDSONVILLE

2002 GRESHAM LANE

5 Beds

4 Baths

4,708 Sq.Ft.

$1,150,000
MLS#: MDAA2149058

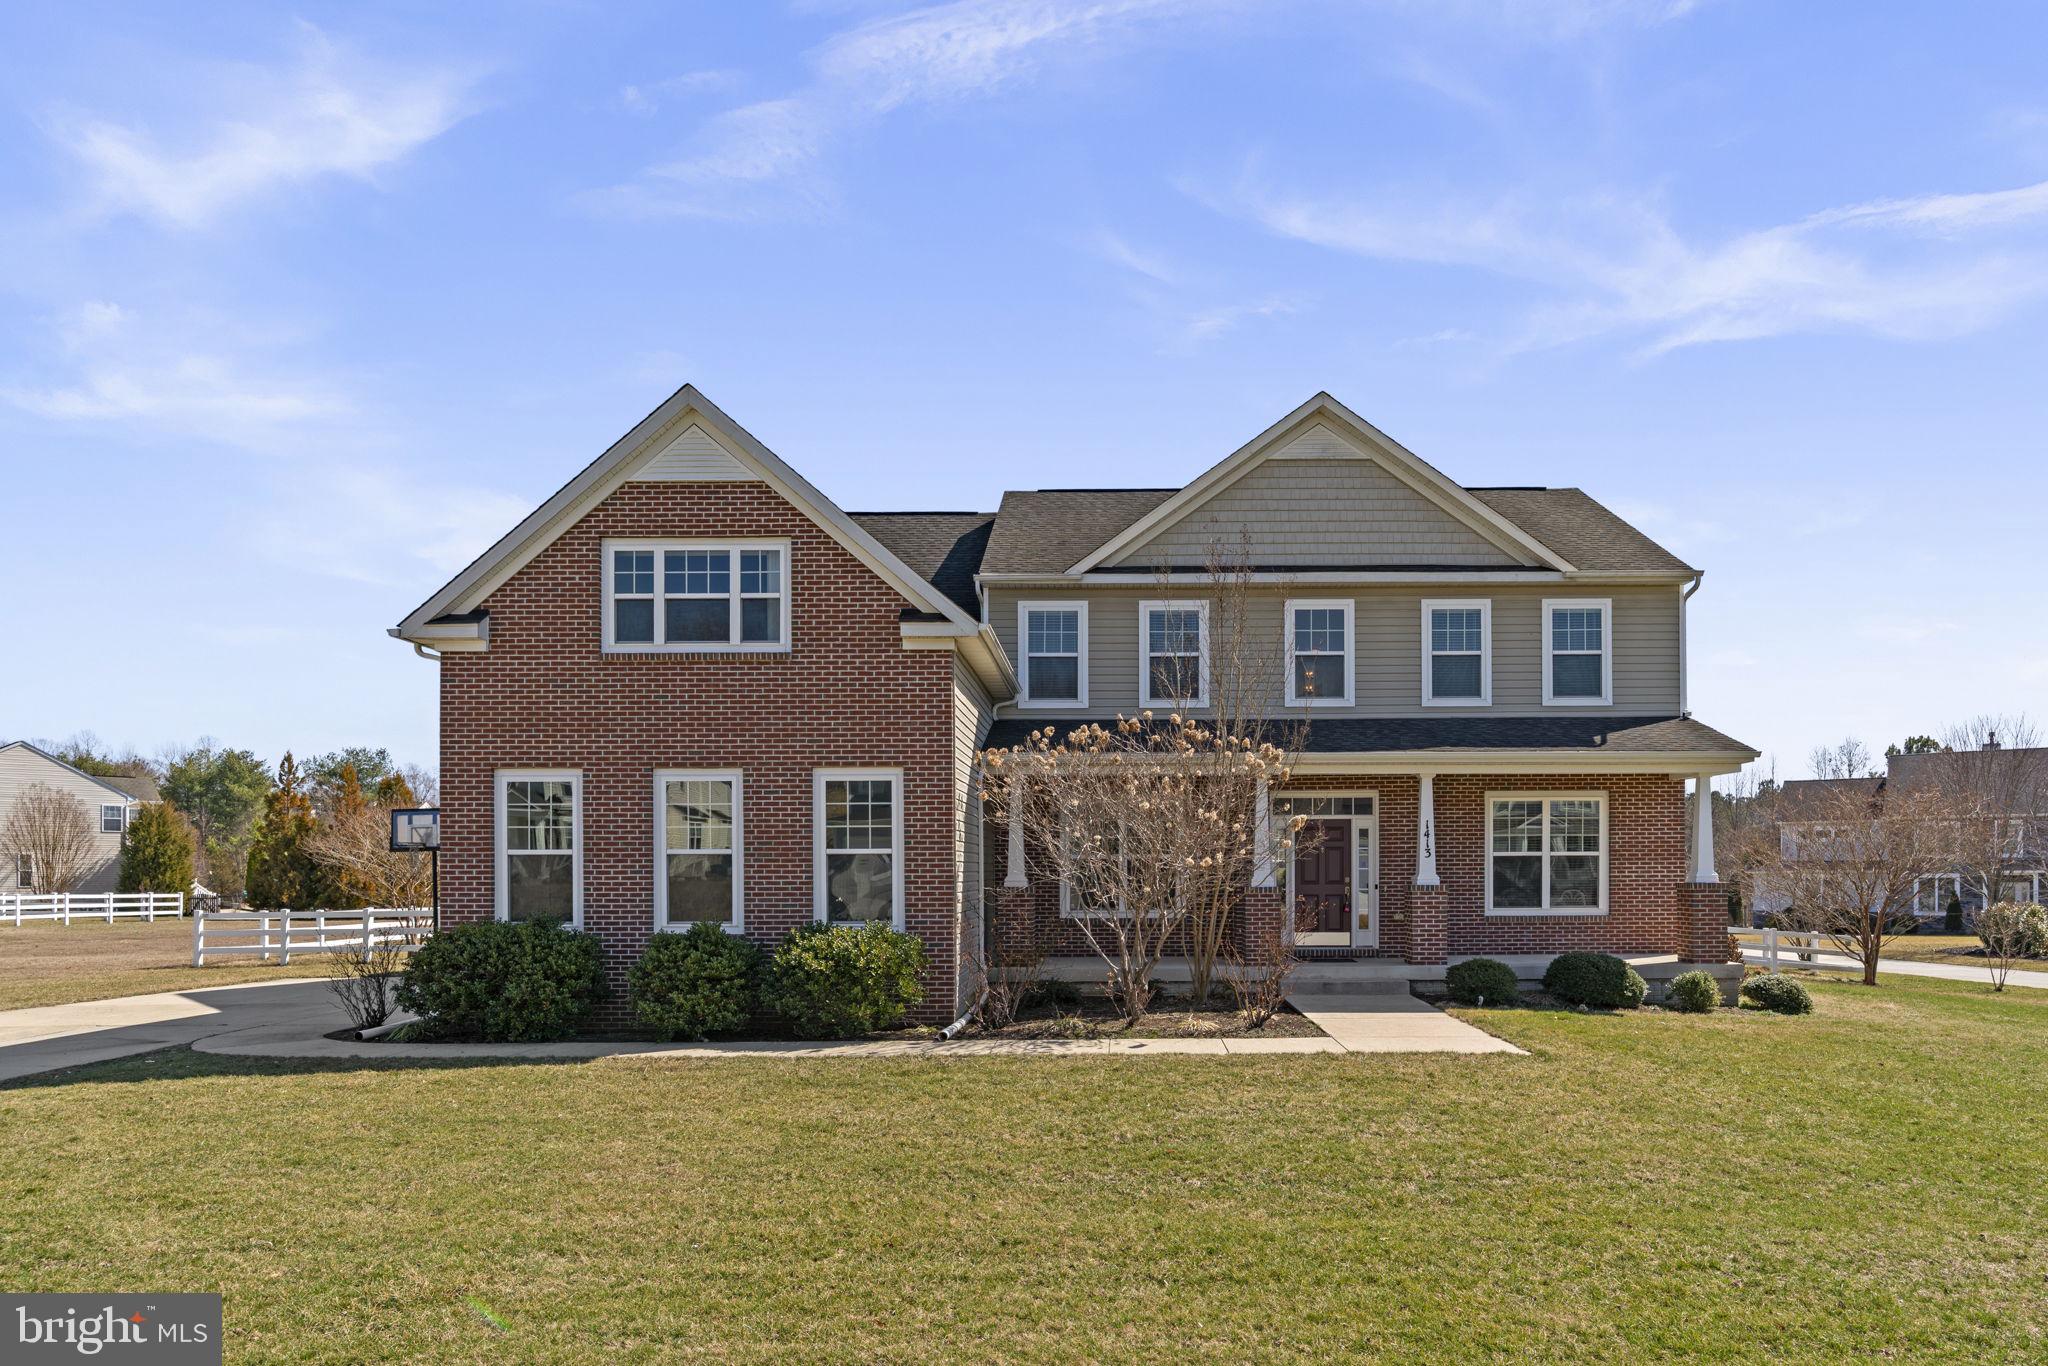
Welcome to 1413 Della Way, a stunning Davidsonville estate situated on a 0.57-acre lot in a top-rated school district, just minutes from downtown. As one of the largest models in the community, this exceptional home offers 4 bedrooms, 5.5 bathrooms, and approximately 4,000 sq ft of refined living space, seamlessly blending elegance, generous space, and modern functionality. The main level boasts a soaring two-story family room with a dramatic fireplace, perfect for entertaining, and a gourmet kitchen equipped with full stainless steel appliances and luxurious marble countertops, flowing effortlessly into a sun-drenched, oversized breakfast area. Upstairs, the primary suite is a private retreat featuring a spacious in-suite bathroom with high-end finishes. Three additional bedrooms share two full bathrooms, providing comfort and convenience for family or guests. The finished basement is expansive, complete with a full bathroom, custom built-in cabinetry, and two versatile rooms ideal for a home theater and fitness center. Step outside to a beautifully landscaped backyard featuring a private tool shed, brick patio, and breathtaking scenic views, perfect for outdoor entertaining or tranquil relaxation. An attached garage with ample parking completes this exquisite residence. Combining luxury, functionality, and convenience, 1413 Della Way represents a rare opportunity to own a sophisticated home with one of the largest floorplans in the community, located in a highly desirable neighborhood with excellent schools and quick access to downtown.
#MDAA2138846

DAVIDSONVILLE

1413 DELLA WAY

4 Beds

4 Baths

3,996 Sq.Ft.

$1,219,000
MLS#: MDAA2138846

Welcome to this beautifully maintained 6-bedroom, 3.5-bath ranch-style home in sought-after Harbor Hills. Situated on over an acre of level, professionally landscaped grounds, this property offers an incredible outdoor lifestyle. A beautiful pool, large deck, and multiple entertaining areas provide the perfect setting for everything from casual summer evenings to larger gatherings. A striking natural stone wall, lush landscaping, layered plantings, ornamental grasses, and trees create a private, resort-like retreat, while the expansive paver patio offers plenty of space for lounging and entertaining.
The spacious main level features three generously sized bedrooms, two full baths, a brand-new half bath, convenient main-level laundry, and light-filled living spaces with glass doors leading to a new expansive deck—perfect for enjoying your morning coffee or entertaining guests. Relax under the new gazebo while overlooking the sparkling pool, which has recently undergone a major refresh and includes a new pool heater.  
The fully finished lower level provides exceptional flexibility with three additional bedrooms, spacious recreation and living areas and a third full bath, making it ideal for guests, multigenerational living, or a home office.
Located in the amenity-rich Harbor Hills community, residents enjoy access to a clubhouse, Olympic-sized community pool, 49-slip marina, tennis courts, ball fields, and a vibrant neighborhood atmosphere. This is a rare opportunity to own a spacious home on a beautiful private lot while enjoying exceptional community amenities just minutes from Annapolis, major commuter routes, and top-rated schools.
#MDAA2153024

DAVIDSONVILLE

668 SANTA MARIA LANE

6 Beds

3 Baths

3,572 Sq.Ft.

$1,290,000
MLS#: MDAA2153024

New on site 2 days ago
Here’s what luxury looks like by TIMBERLAKE HOMES! This elegant home can be built for you on this beautiful & private 2 acre lot. It is the perfect multi-gen set-up as it can be designed to accommodate at least two adult generations living within one home, but in separate, defined spaces. The open layout creates an easy, welcoming feel with formal and informal dining areas, a gourmet kitchen with an infinity island perfect for
entertaining, huge walk-in pantry and tons of storage space. This plan features a two car garage which can be modified to provide a main level multi-generation space with options for office/hobby, bedroom or bed/studio space. A beautifully-detailed coffered ceiling treatment draws the eye up in the great room. Every bedroom is a suite with the owner’s retreat offering a luxurious walk-in shower, free-standing soaking tub, double vanities, and extremely generous closet space. Featuring four to six bedrooms, options include a loft, elevator, and a fully customizable lower level for a rec room, game lounge, fitness studio, or home theater. With a wealth of flexible design choices, this is our most versatile luxury home—crafted to elevate every lifestyle. Plans can be customized as necessary to suit your needs.
This is a Timberlake Homes model to be built. 
**Builder makes no representation about land/lot listing. Listing is strictly for co-
marketing purposes only. Due diligence is the buyer’s responsibility with land purchase.
** The options and photos attached depict multiple elevations and options not included
in listing price. Price is subject to change based on options added.
#MDAA2156146

DAVIDSONVILLE

2577 RUTLAND ROAD

5 Beds

4 Baths

4,588 Sq.Ft.

$1,499,723

MLS#: MDAA2156146

Nestled in the picturesque rolling hills of Davidsonville, this all brick construction custom home offers both convenience to major commuter routes and stunning outdoor entertaining spaces, it features a saltwater pool, outdoor kitchen, all surrounded by beautiful views of lush green pastures and ample privacy. The interior boast a gourmet kitchen that flows seamlessly into the family room, along with four bedrooms and 4.5 baths. The finished walk out lower level includes a Tuscan-style wet bar and wine cellar. additional office flex space, full bath Fireplace and so much space for gatherings. The  property also includes a two garage, plenty of parking space, and an extra rear garage space that ideal for storing all the recreation equipment and other  toys. The construction of this home is unmatched compared to other homes, New roof installed December 2025
#MDAA2145042

DAVIDSONVILLE

1312 DOUBLE GATE COURT

4 Beds

4 Baths

3,947 Sq.Ft.

$1,650,000
MLS#: MDAA2145042

Beautifully maintained home in the highly sought-after South River school district, including Davidsonville Elementary. Built in 2020, this energy-efficient home features an open-concept layout with soaring ceilings, abundant natural light, and a spacious Great Room that flows into the gourmet kitchen with Maytag stainless steel appliances. The fully finished basement is ideal for entertaining, offering a media room with surround sound and hard-wired internet, a wet bar, a bedroom and full bath, plus a separate exercise or hobby room. The luxurious primary suite includes vaulted ceilings, a sitting area, and a spa-like bath with dual vanities and an oversized walk-in tile shower with dual shower heads.

Enjoy outdoor living on a spacious back deck overlooking the beautiful backyard, which offers plenty of room for a future pool and endless recreation. Perched atop a hill, the home also enjoys incredible sunsets, big-sky views for stargazing, and sweeping views of the 5th and 12th holes of Renditions Golf Course. Located in the desirable Southern Hills community with convenient access to Routes 50 and 97, this move-in-ready home offers an easy commute to Annapolis, Washington, D.C., and Baltimore. A rare opportunity you won't want to miss!
#MDAA2152878

DAVIDSONVILLE

3707 BIRKDALE COURT

5 Beds

4 Baths

6,002 Sq.Ft.

$1,650,000

MLS#: MDAA2152878

Escape to an idyllic setting surrounded by mature woods and a picturesque stream. This beautiful 3-acre property offers exceptional privacy and tranquility while keeping you conveniently close to shopping, dining, everyday essentials, and major commuter routes.  This meticulously maintained home offers you over 3500 sq feet of one floor living.  You're going to love the gorgeous gourmet kitchen with island, stainless and granite. The high-end appliances include Sub Zero Refrigerator and 6 Burner Viking Stovetop with downdraft.  Next retreat to your primary bedroom suite with renovated spa-inspired bath (with heated floors and towel rack) plus sliders to your oversized deck for private family living or entertaining.  Walk past the family room with it's gorgeous stone chimney, custom mantle and crown molding throughout to the 2 additional bedrooms and full bath.  The full unfinished basement with high ceilings offers opportunities for further expansion.  Add to this the 2-car attached garage with work area and cabinetry for storage as well as 2 additional sheds for your projects, tools and toys.  New Roof in 2026. Updated HVAC with propane back up is approximately 5 years old.  You don't want to miss this one.
#MDAA2153770

DAVIDSONVILLE

3517 CASTLE WAY

3 Beds

2 Baths

3,628 Sq.Ft.

$1,450,000

MLS#: MDAA2153770

 - property

Send a message

Message successfully sent.

Your message

What is 3 + 4 ?

Reason for contacting?

I agree to receive email communication and understand I can unsubscribe at any time.

I agree to be contacted by Charis Realty Group - Christine Issler, Broker via call, email, and text for real estate services. To opt out, you can reply 'stop' at any time or reply 'help' for assistance. You can also click the unsubscribe link in the emails. Message and data rates may apply. Message frequency may vary. Privacy Policy

Sign Out

Virtual Assistant

Would you like to take the next step with this property? We can help you schedule a showing or virtual tour, or send you more details.

Yes, I would like more information.

Thank You for Your Reply, One of Our Agents will contact you as soon as possible

No, maybe later.

Thank you, you can always contact me via email, phone number or through the contact form.

Realhub AI

Lucy - Your AI-Powered Realtor

Update Your Temporary Password

Personalize your search

Enter your email and we'll notify you immediately when new listings match what you're looking for.

or enter email address

Already have an account ? Login here

Continue your home search

I agree to receive communications and understand I can unsubscribe at any time.

I agree to be contacted by Charis Realty Group - Christine Issler, Broker via call, email, and text for real estate services. To opt out, you can reply 'stop' at any time or reply 'help' for assistance. You can also click the unsubscribe link in the emails. Message and data rates may apply. Message frequency may vary. Privacy Policy

Already have an account ? Login here

We use cookies

We use cookies primarily for analytics to enhance your experience. By accepting, you agree to our use of these cookies. You can manage your preferences or learn more about our cookies policy.