






Property
Beds
3
Full Baths
2
1/2 Baths
None
Year Built
1930
Sq.Footage
1,524
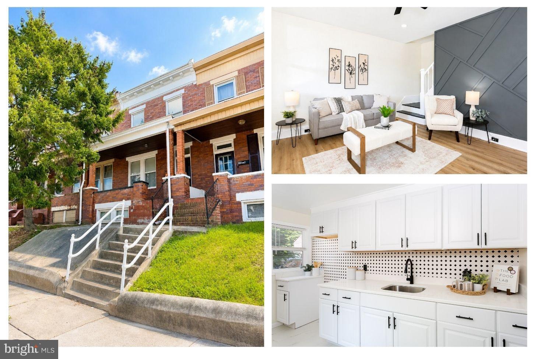
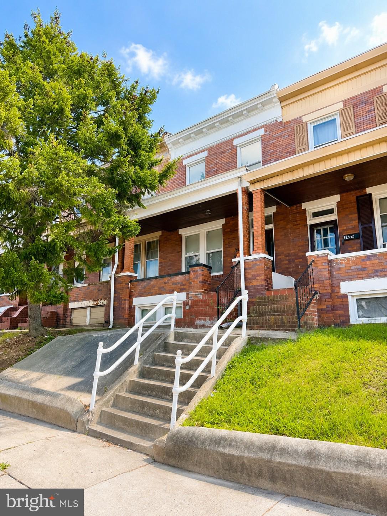
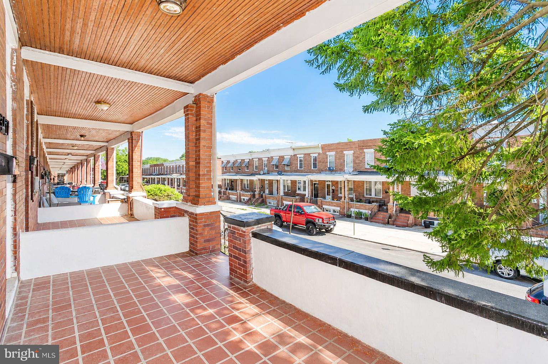
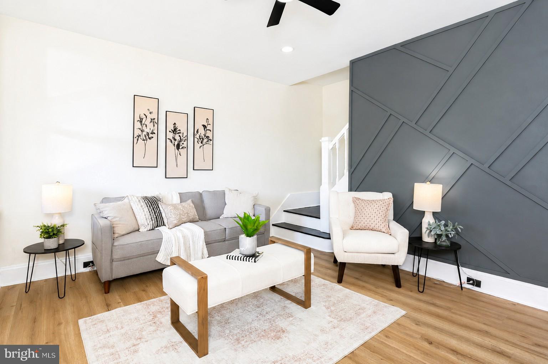
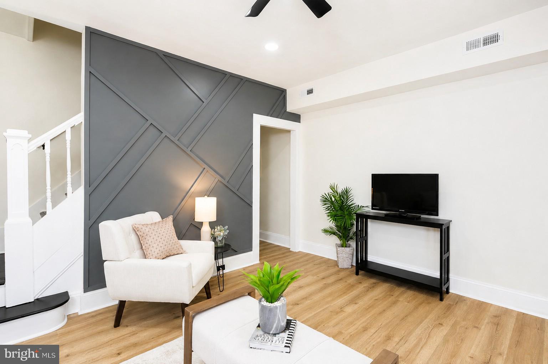
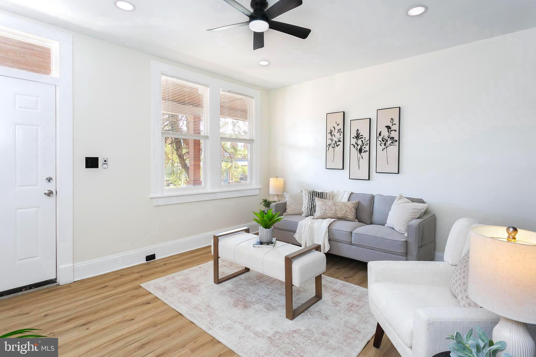
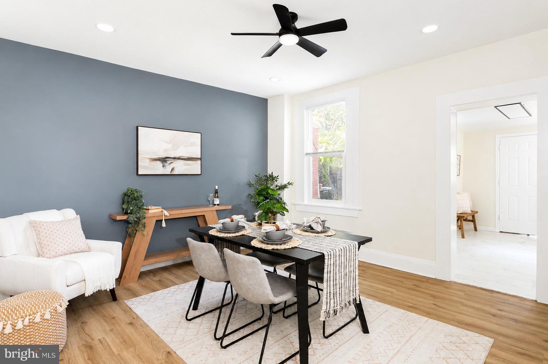
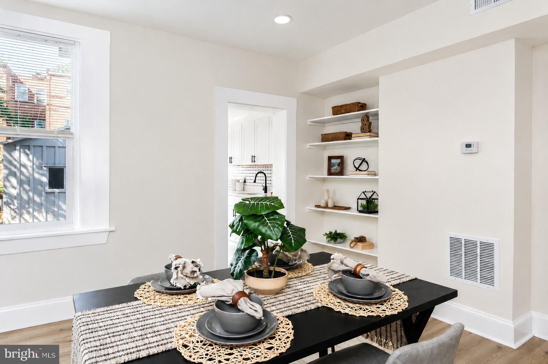
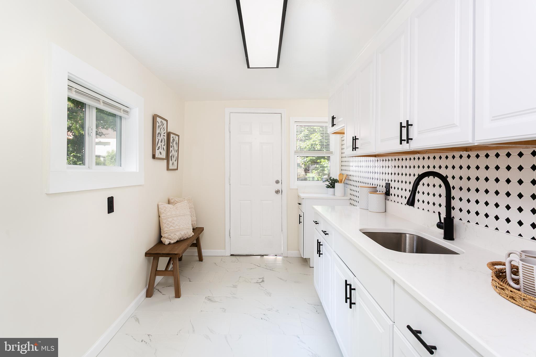
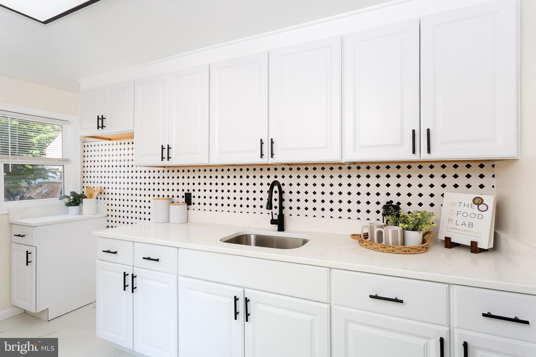
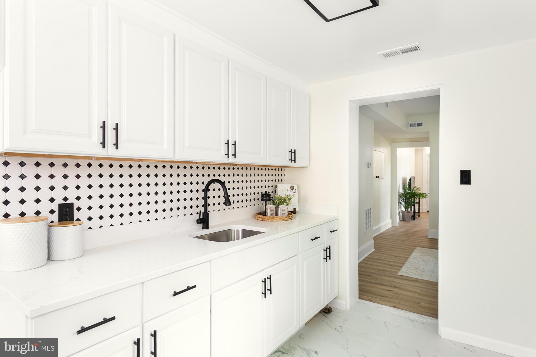
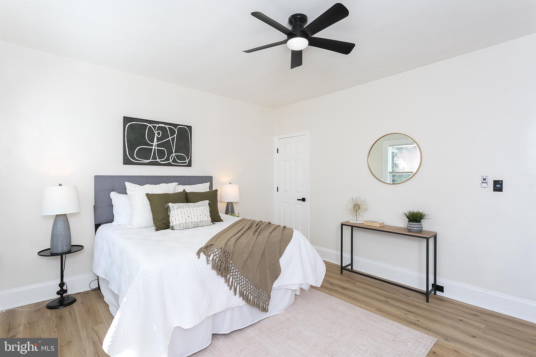
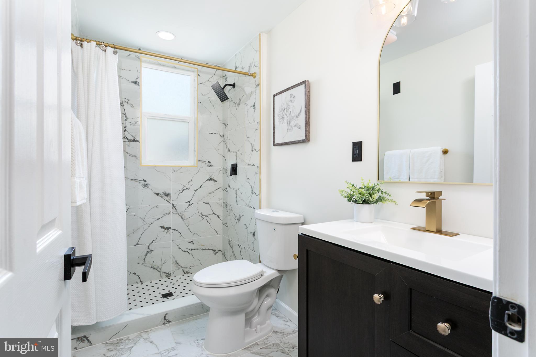
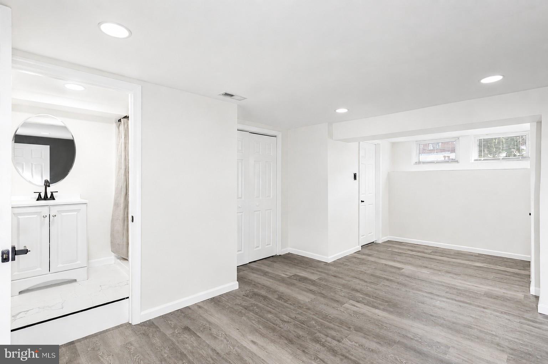
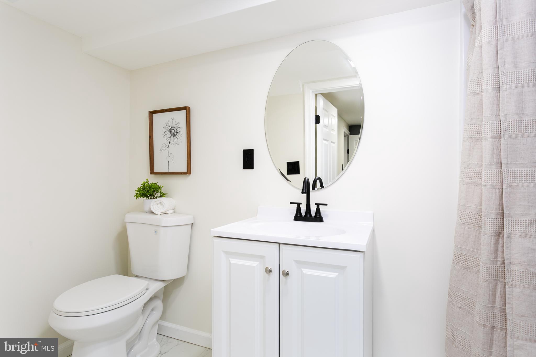
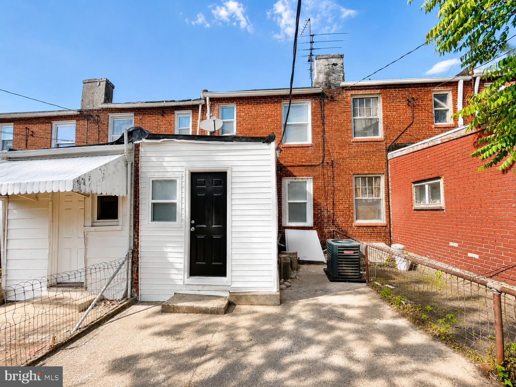
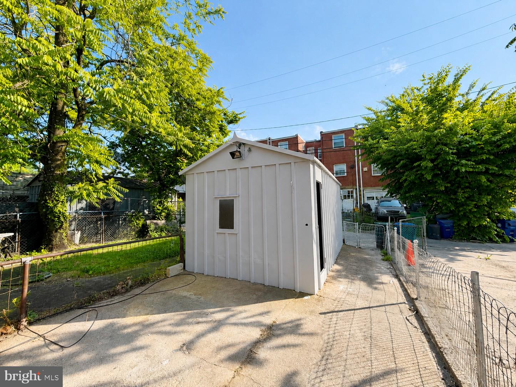
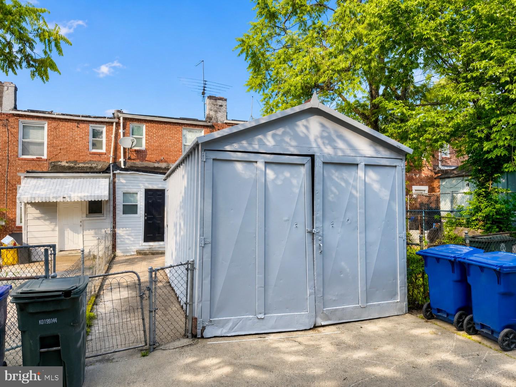
Newly remodeled, with outdoor space, and a PRIVATE GARAGE, this home checks all the boxes! Remodeled in 2026, this thoughtfully reimagined home delivers the feel of a swanky boutique hotel paired with the comfort of home. From the moment you arrive, you’ll be drawn in by the charming covered front porch - imagine enjoying a quiet morning coffee here before starting your day. Step inside and you’ll immediately appreciate the attention to detail throughout. New LVP flooring, recessed lighting, and fresh paint create a clean, cohesive aesthetic, while the living room’s custom accent wall adds just the right touch of sophistication in the area you’ll unwind in most. The large, formal dining room is perfect for hosting dinner parties, holiday gatherings, or casual nights with friends. Adjacent, the renovated kitchen was designed with both style and function in mind, featuring sprawling countertops, modern cabinetry, brand-new appliances (just installed, updated photos will be added), and a sleek backsplash that ties the space together beautifully. Upstairs, the spacious Primary Bedroom offers flexibility for a variety of furniture configurations, while a second light-filled bedroom sits at the back of the home. You’ll fall in love with the spa-inspired bathroom which flaunts upscale tile, a stylish vanity, and striking gold accents. The finished lower level adds incredible versatility with an en-suite full bathroom, making it usable as a guest space, home theater, gym, office, the sky’s the limit! The basement even has direct access to the rear patio. Speaking of rear patio – it’s fully fenced and a peaceful place to enjoy the summer weather. A wide alley and your own private, one-car garage is the cherry on top! With all this home has to offer, you may never want to leave, but if you do, this home is conveniently located just 1.2 miles from the Parkside Shopping Center which meets all your needs with a Giant grocery store and pharmacy, beauty supply store, and myriad dining options. Easy access to commuter routes make this a no-brainer! What are you waiting for? Schedule a showing today!
Features & Amenities
Interior
-
Other Interior Features
Ceiling Fan(s), Recessed Lighting
-
Total Bedrooms
3
-
Bathrooms
2
-
Above Grade Finished Area
1130.0
-
Basement YN
YES
-
Cooling YN
YES
-
Cooling
Central Air, Ceiling Fan(s), Electric
-
Fireplace YN
NO
-
Heating YN
YES
-
Heating
Natural Gas, Forced Air
-
Pet friendly
N/A
Exterior
-
Garage
Yes
-
Garage spaces
1
-
Construction Materials
Brick Veneer, Concrete
-
Other Exterior Features
Lighting, Rain Gutters
-
Parking
On Street, Garage, Detached
-
Patio and Porch Features
Porch, Patio
-
Pool
No
-
Waterfront YN
NO
-
View
Street
Area & Lot
-
Property Type
Residential
-
Property Sub Type
Townhouse
-
Architectural Style
Federal
Price
-
Sales Price
$200,000
-
Tax Amount
$2,264.01
-
Sq. Footage
1,524
-
Price/SqFt
$131
HOA
-
Association
No
School District
-
Elementary School
N/A
-
Middle School
N/A
-
High School
N/A
Property Features
-
New Construction
NO
-
Foundation Details
Other
-
Senior Community YN
NO
-
Sewer
Public Sewer
-
Tax Lot
035
-
Water Source
Public
Schedule a Showing
Showing scheduled successfully.
Mortgage calculator
Estimate your monthly mortgage payment, including the principal and interest, property taxes, and HOA. Adjust the values to generate a more accurate rate.
Your payment
Principal and Interest:
$
Property taxes:
$
HOA fees:
$
Total loan payment:
$
Total interest amount:
$
Location
County
BALTIMORE CITY
Elementary School
Middle School
High School
Listing Courtesy of Jamie L Koehler, Cummings & Co. Realtors
RealHub Information is provided exclusively for consumers' personal, non-commercial use, and it may not be used for any purpose other than to identify prospective properties consumers may be interested in purchasing. All information deemed reliable but not guaranteed and should be independently verified. All properties are subject to prior sale, change or withdrawal. RealHub website owner shall not be responsible for any typographical errors, misinformation, misprints and shall be held totally harmless.

Salesperson, Realtor
Phil Herbert
Call Phil today to schedule a private showing.

* Listings on this website come from the FMLS IDX Compilation and may be held by brokerage firms other than the owner of this website. The listing brokerage is identified in any listing details. Information is deemed reliable but is not guaranteed. If you believe any FMLS listing contains material that infringes your copyrighted work please click here to review our DMCA policy and learn how to submit a takedown request.© 2024 FMLS.
Related Properties
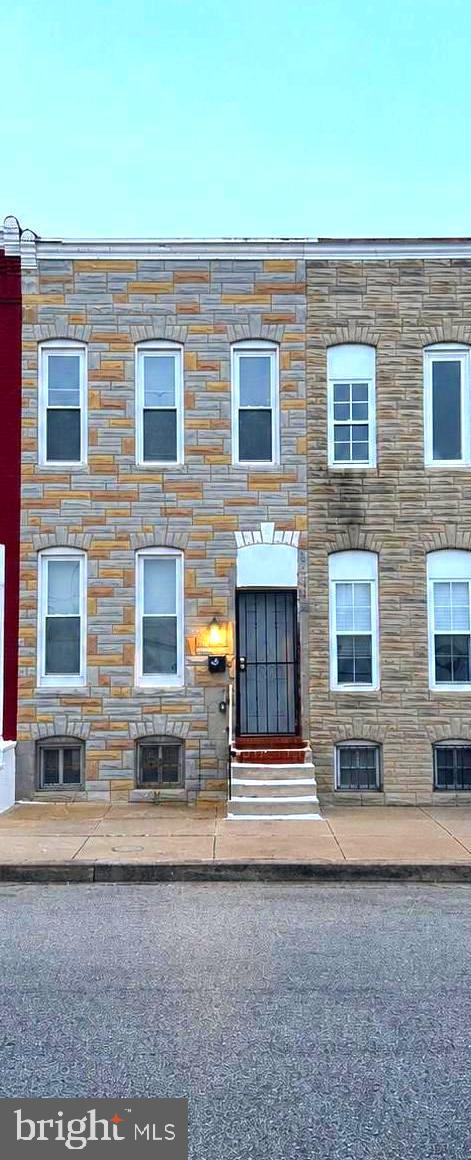
BALTIMORE
607 S BENTALOU STREET
3 Beds
2 Baths
989 Sq.Ft.
$210,000
MLS#: MDBA2216336
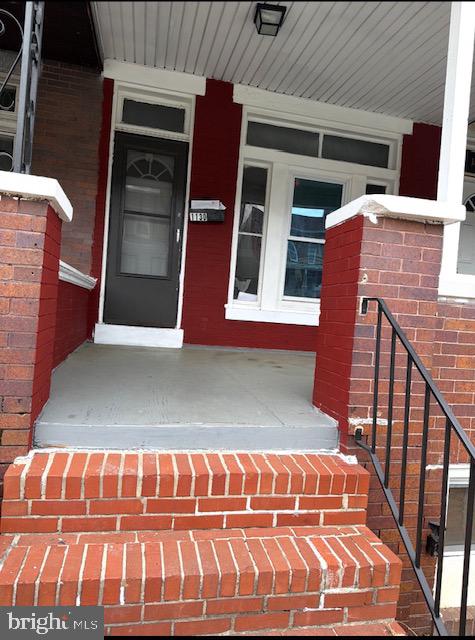
BALTIMORE
1130 N LONGWOOD STREET
4 Beds
2 Baths
1,642 Sq.Ft.
$199,999
MLS#: MDBA2213450
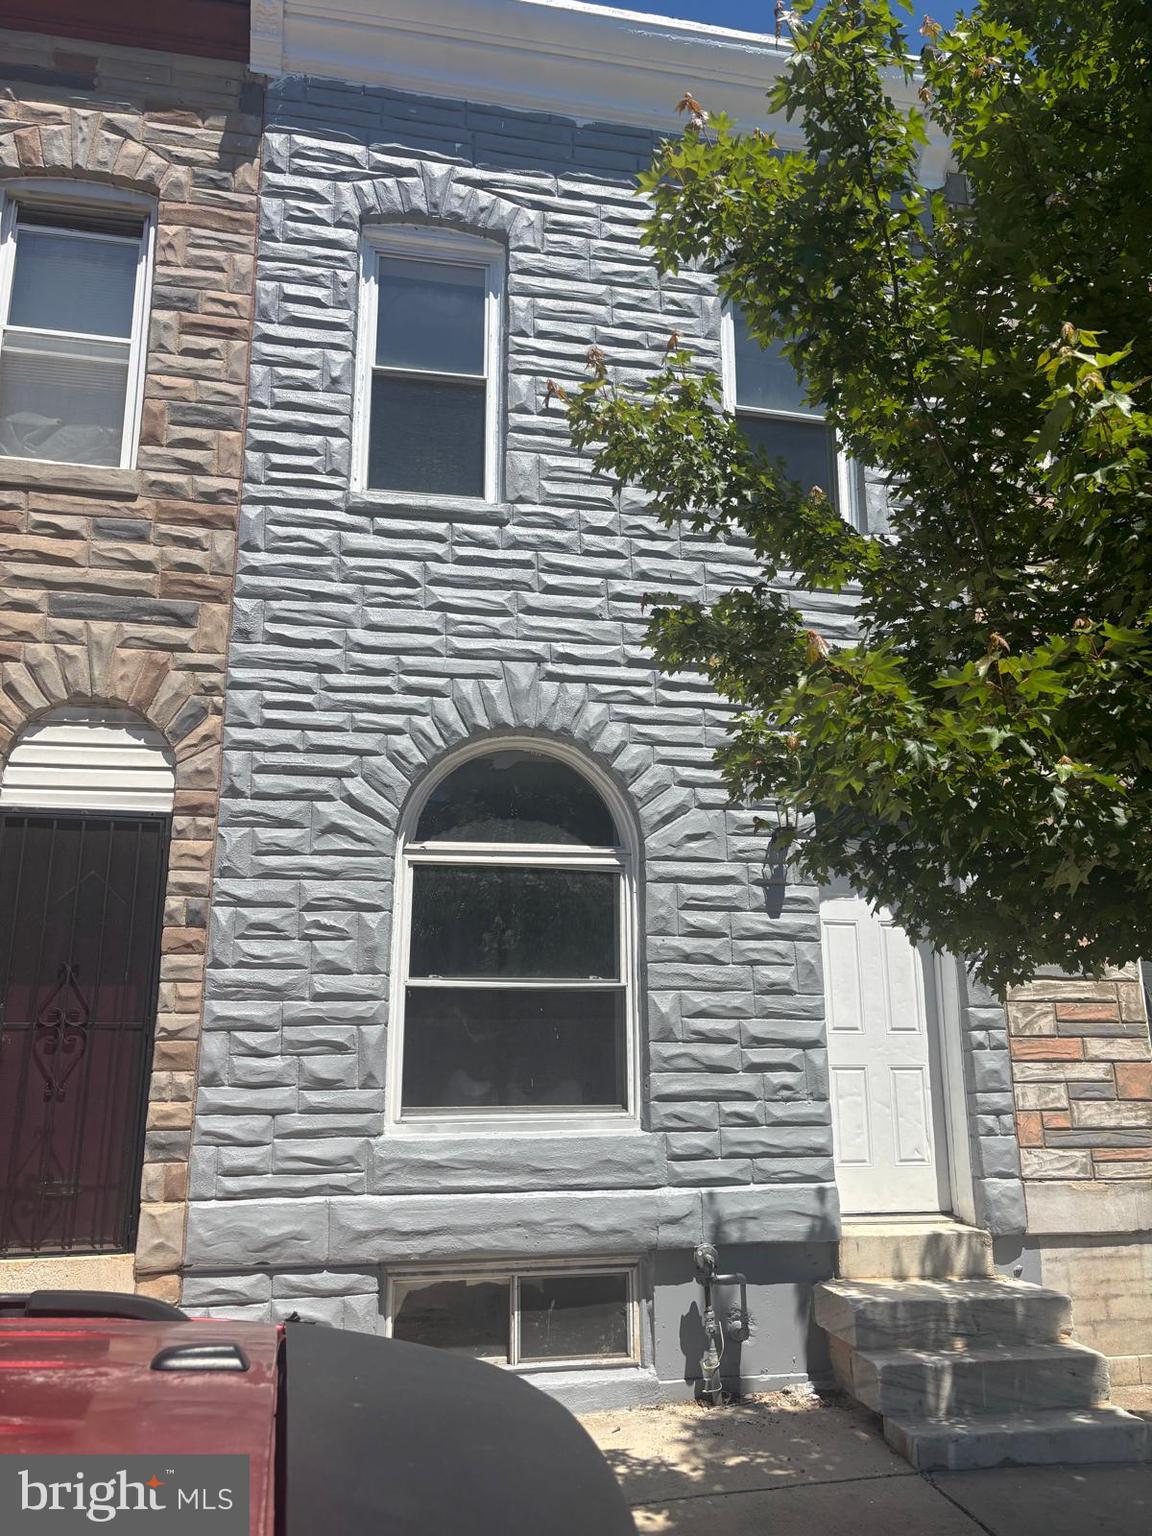
BALTIMORE
2328 E MADISON STREET
4 Beds
2 Baths
2,100 Sq.Ft.
$164,900
MLS#: MDBA2216040
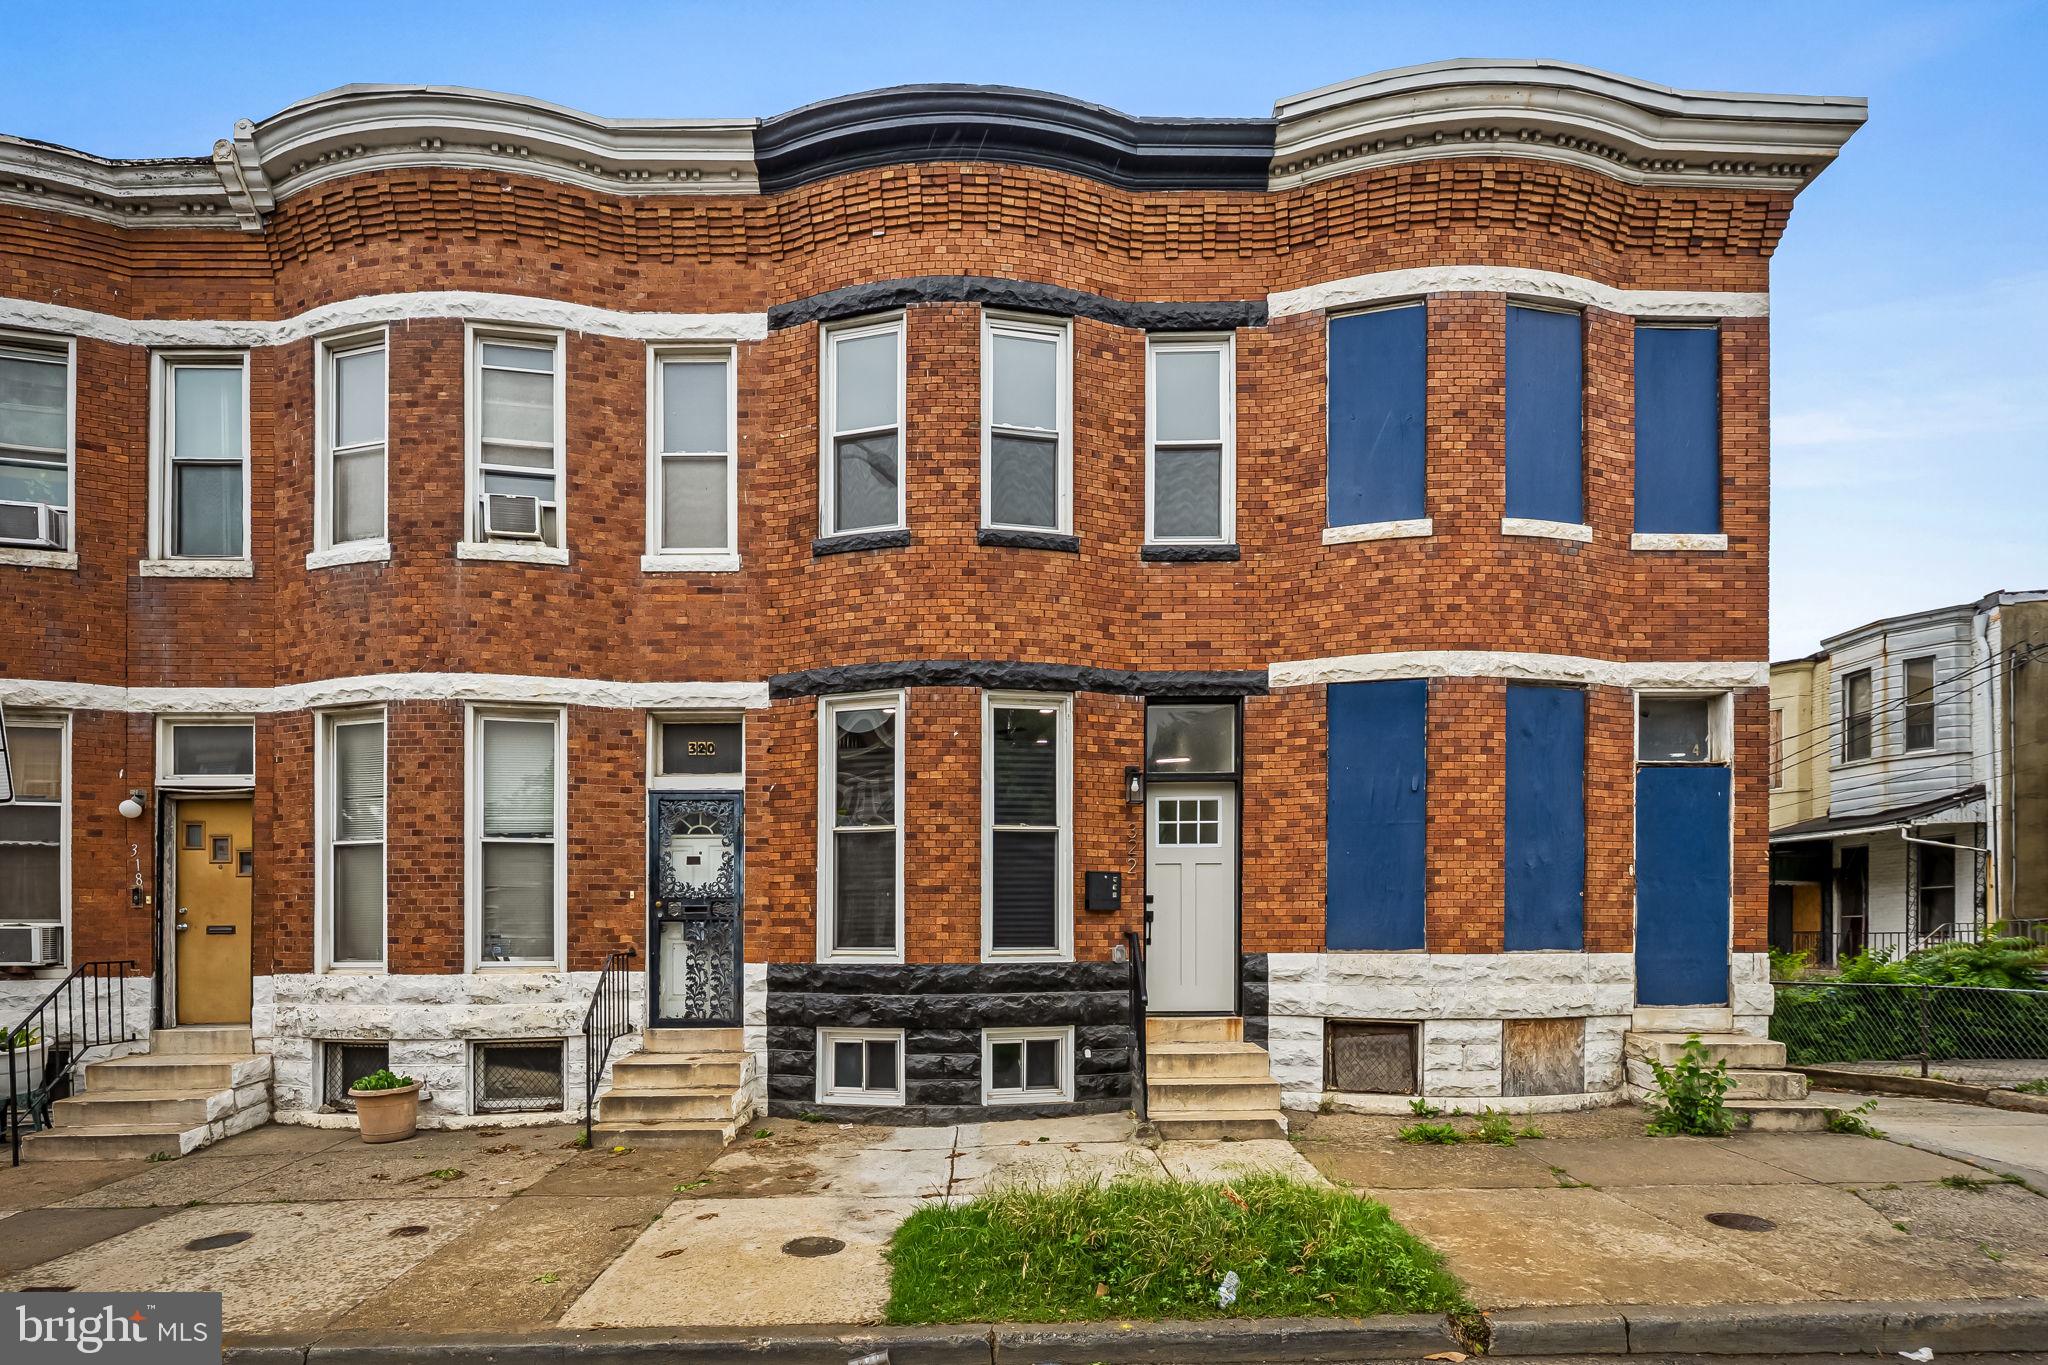
BALTIMORE
322 N MONROE STREET
3 Beds
2 Baths
1,950 Sq.Ft.
$164,900
MLS#: MDBA2215964
BALTIMORE
2014 CRESTVIEW ROAD
3 Beds
1 Baths
1,140 Sq.Ft.
$199,900
MLS#: MDBA2195318

BALTIMORE
5914 FENWICK AVENUE
3 Beds
1 Baths
1,520 Sq.Ft.
$205,000
MLS#: MDBA2221510
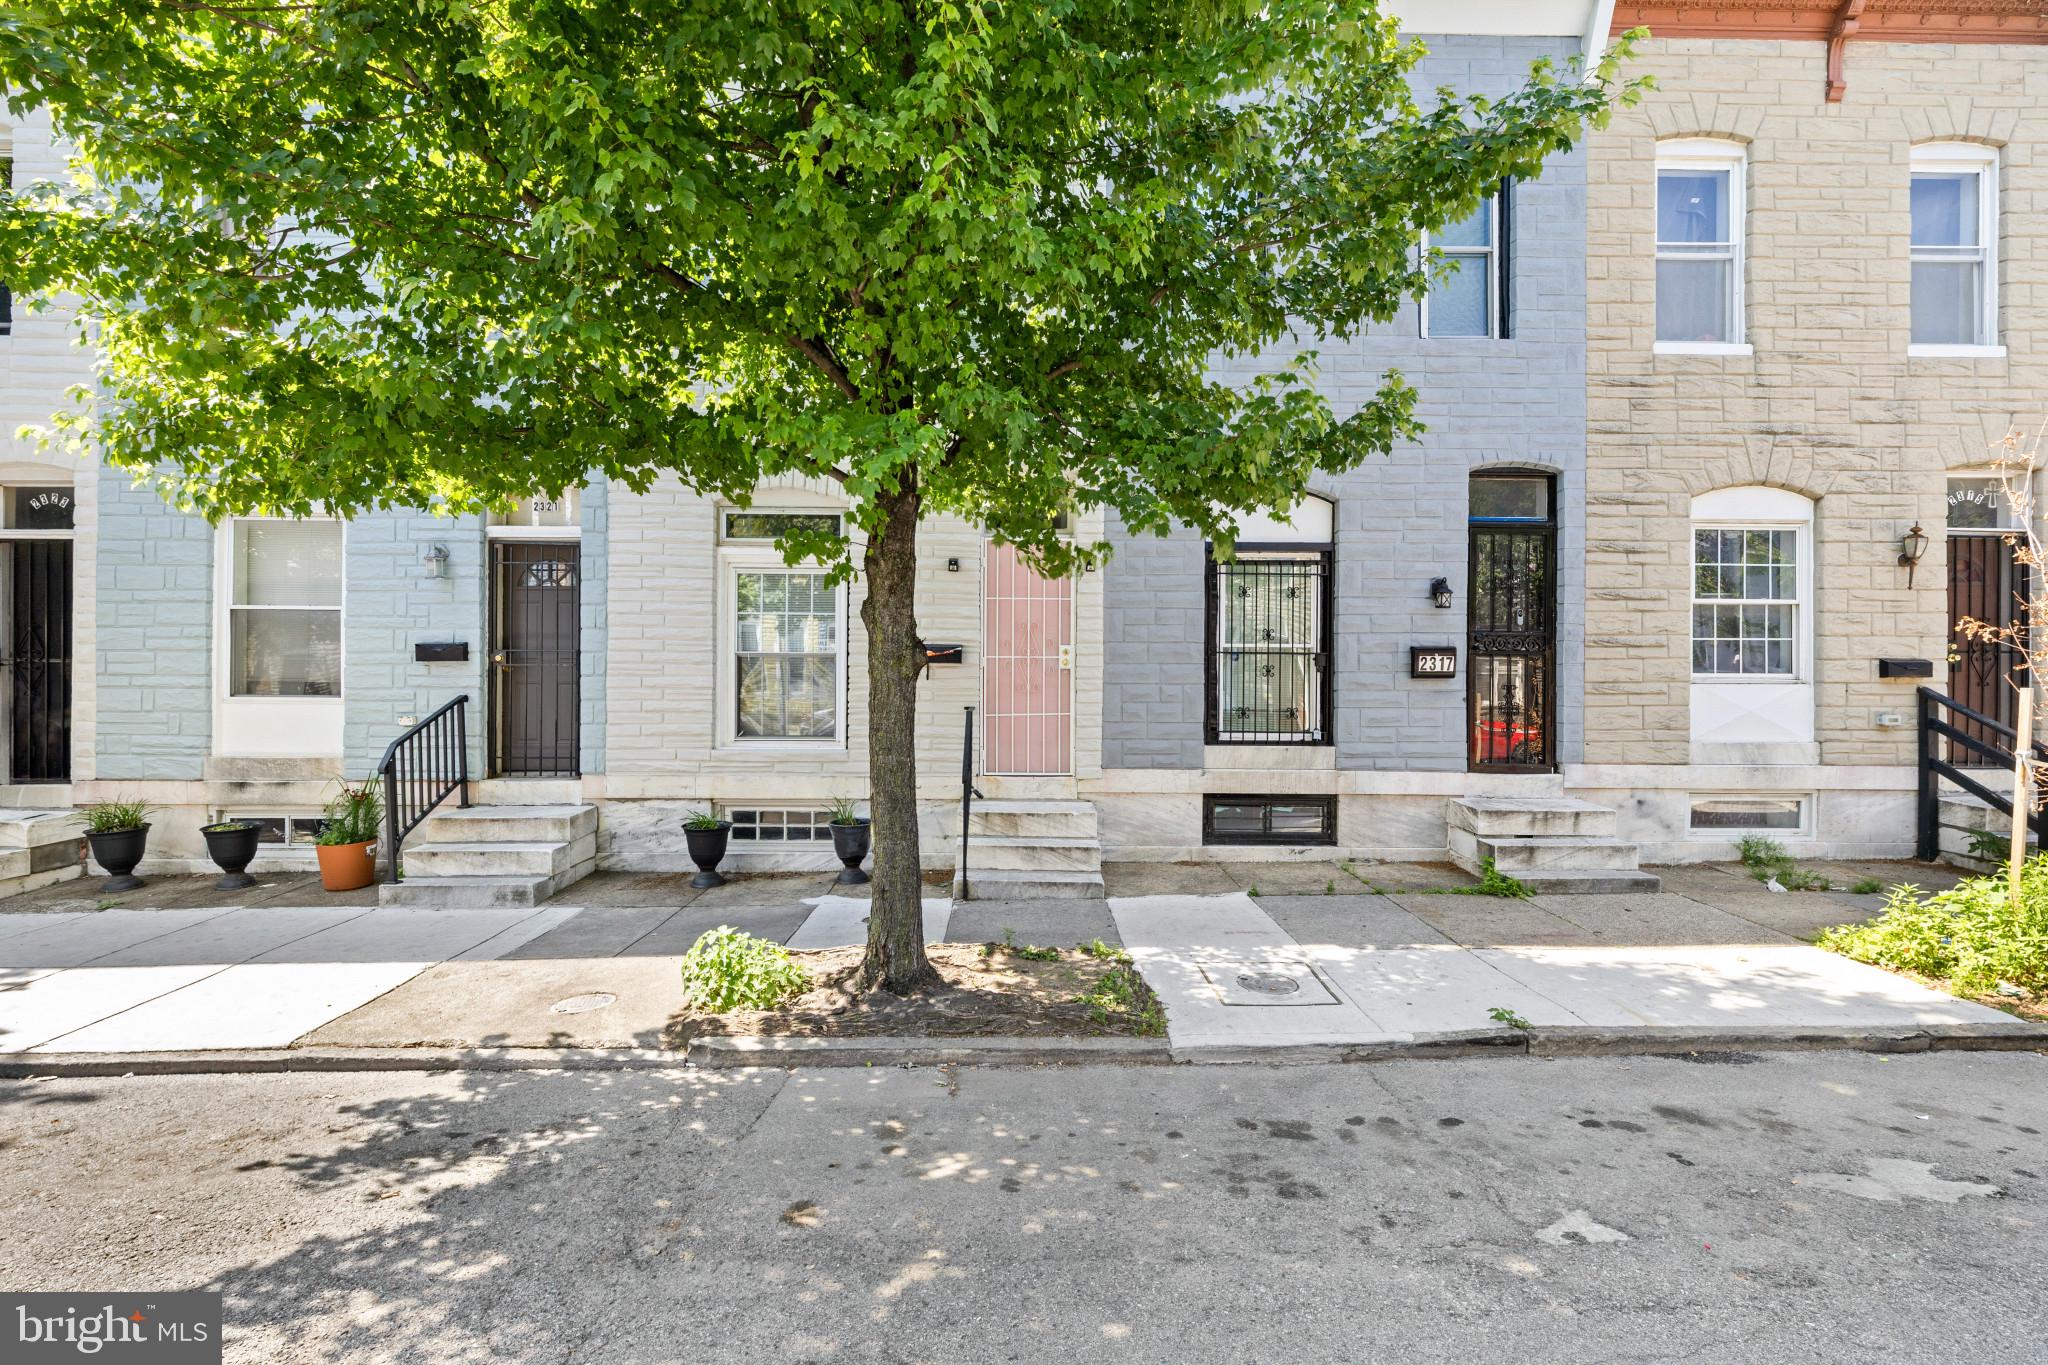
BALTIMORE
2319 JEFFERSON STREET
3 Beds
2 Baths
1,260 Sq.Ft.
$199,900
MLS#: MDBA2221046

BALTIMORE
5105 CORDELIA AVENUE
6 Beds
2 Baths
N/A
$199,000
MLS#: MDBA2222700

BALTIMORE
666 MELVIN DRIVE
1 Beds
1 Baths
852 Sq.Ft.
$185,000
MLS#: MDBA2230682

BALTIMORE
2831 PARKWOOD AVENUE
3 Beds
1 Baths
1,458 Sq.Ft.
$189,000
MLS#: MDBA2230354
.png)