
Property
Beds
3
Full Baths
1
1/2 Baths
2
Year Built
1990
Sq.Footage
1,540
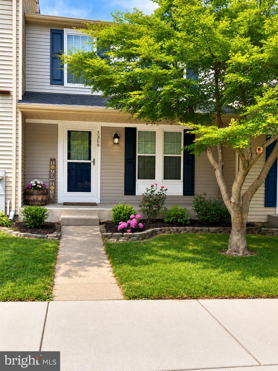
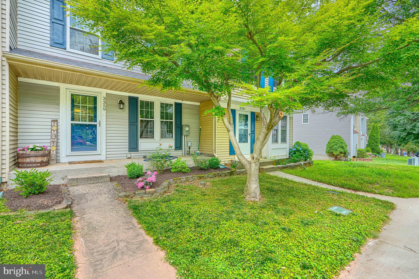
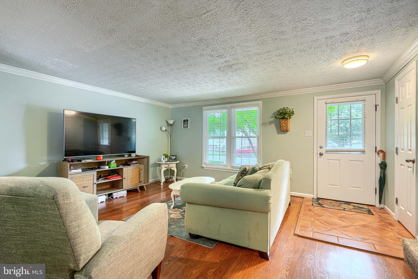
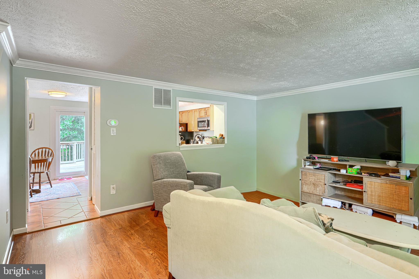
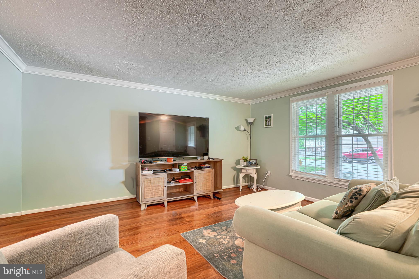
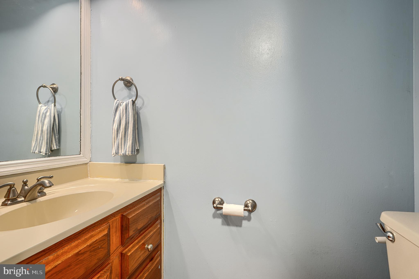
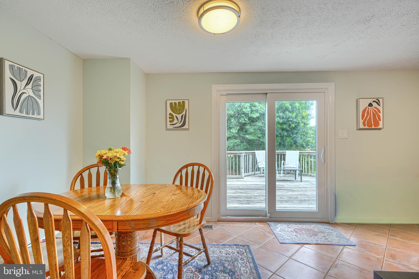
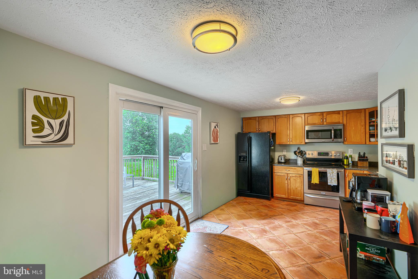
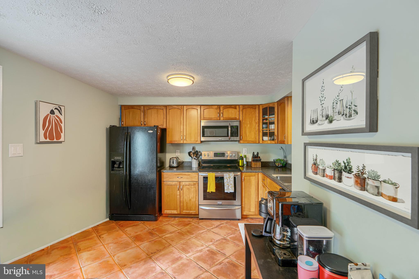
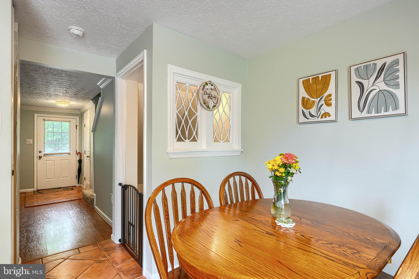
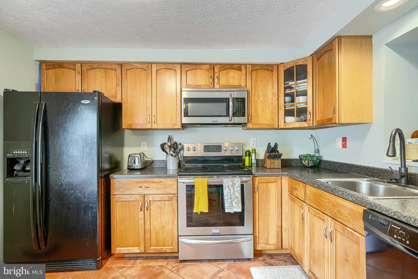
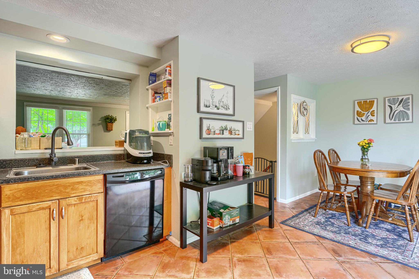
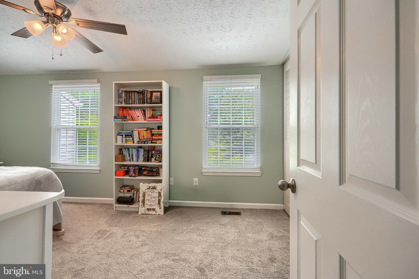
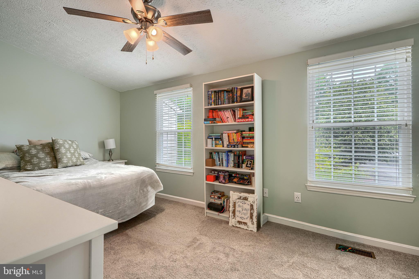
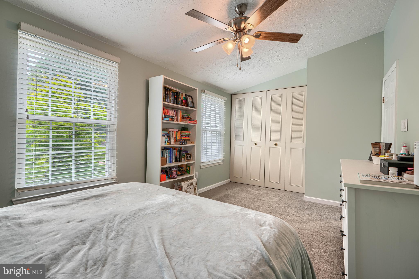
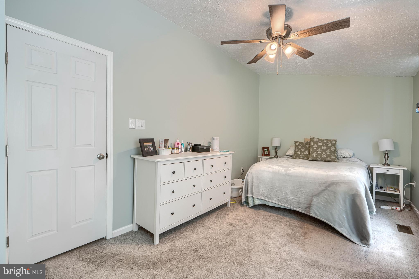
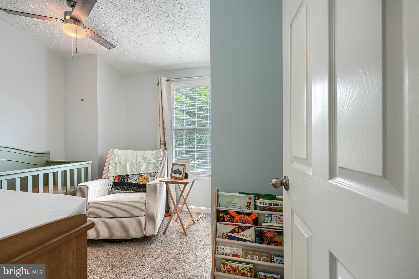
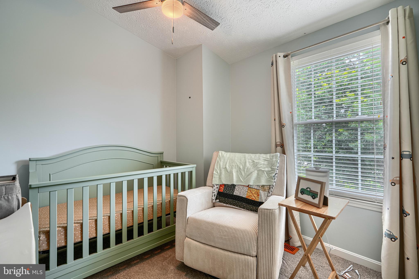
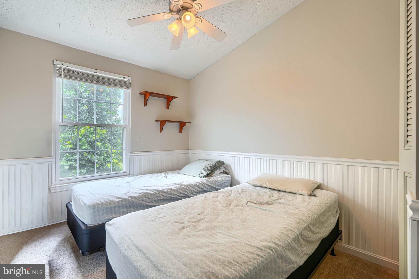
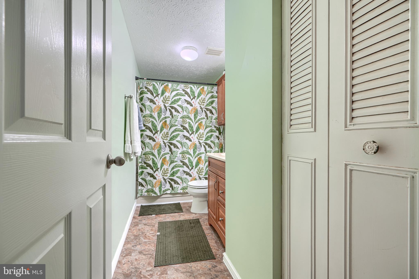
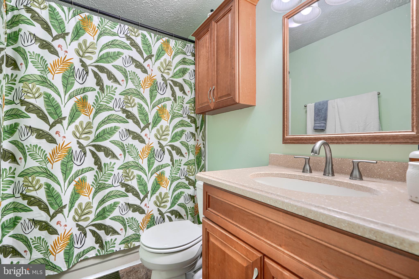
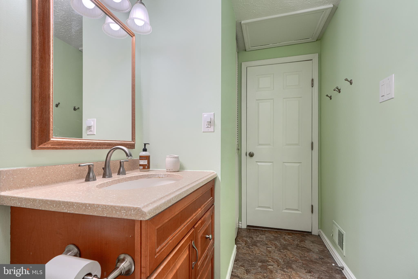
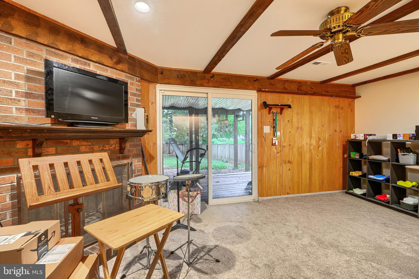
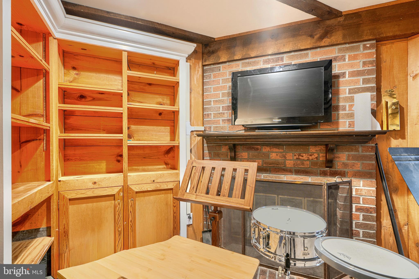
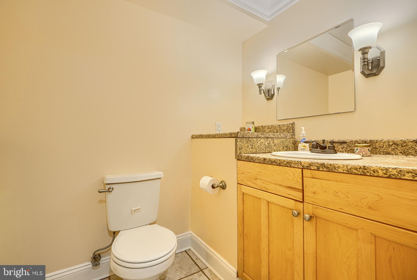
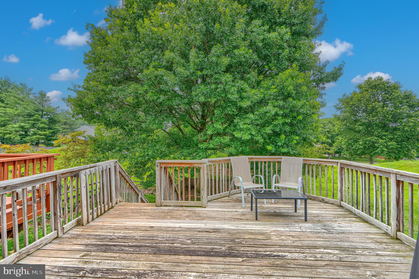
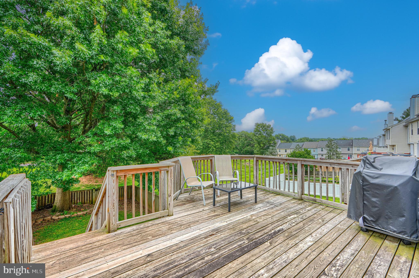
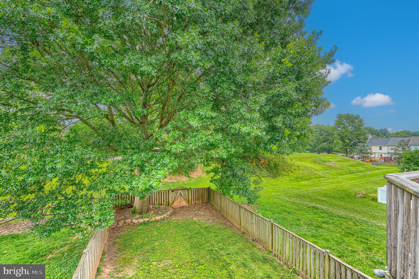
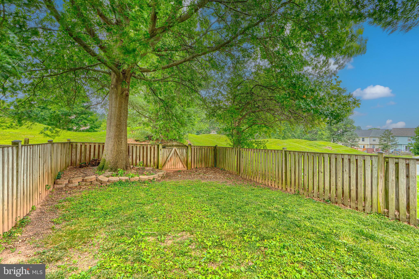
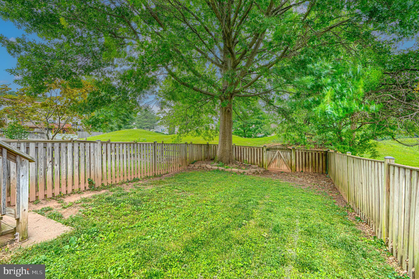
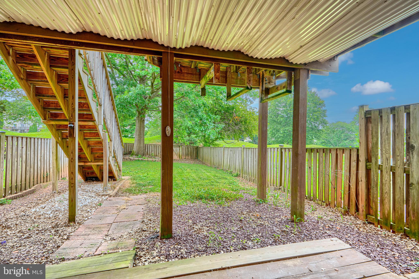
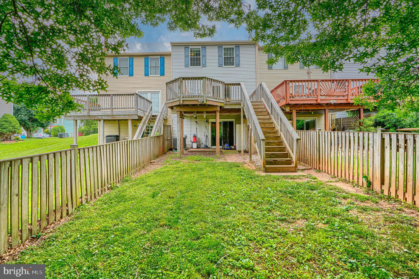
Welcome to this charming porch-front townhome offering 3 bedrooms, 1 full bath, and 2 half baths in a convenient Abingdon location. The main level features a spacious living room with attractive wood laminate flooring and a convenient powder room. The eat-in kitchen is equipped with stainless steel appliances and provides access to the rear deck, perfect for outdoor dining or relaxing. Upstairs, the primary bedroom with vaulted ceilings creates an open and airy feel. The updated full bath features a new vanity and shower surround. The finished walk-out lower level offers additional living space with a cozy wood-burning fireplace, half bath, and direct access to the fenced rear yard. Major updates include a roof and HVAC system that are both less than 10 years old. Whether you're a first-time buyer, downsizing, or looking for an investment opportunity, this well-maintained home is ready for its next owner. Conveniently located near shopping, dining, parks, and commuter routes.
Features & Amenities
Interior
-
Other Interior Features
Eat-in Kitchen, Ceiling Fan(s), Pantry, Vaulted Ceiling(s), Crown Molding, Open Floorplan
-
Total Bedrooms
3
-
Bathrooms
1
-
1/2 Bathrooms
2
-
Above Grade Finished Area
1120.0
-
Basement YN
YES
-
Cooling YN
YES
-
Cooling
Central Air, Heat Pump, Ceiling Fan(s), Electric
-
Fireplace YN
YES
-
Heating YN
YES
-
Heating
Exhaust Fan, Electric, Heat Pump
-
Pet friendly
Number Limit, Yes
Exterior
-
Garage
No
-
Construction Materials
Vinyl Siding
-
Parking
Parking Lot
-
Patio and Porch Features
Deck
-
Pool
No
-
Waterfront YN
NO
Area & Lot
-
Lot Size(acres)
0.05
-
Lot Size(square feet)
2,003
-
Property Type
Residential
-
Property Sub Type
Townhouse
-
Architectural Style
Colonial
Price
-
Sales Price
$299,000
-
Tax Amount
$2,507
-
Financing Options
FHA, Conventional, Cash, VA
-
Sq. Footage
1,540
-
Price/SqFt
$194
HOA
-
Association
YES
-
Association Fee
$76
-
Association Fee Frequency
Monthly
-
Association Fee Includes
N/A
School District
-
Elementary School
N/A
-
Middle School
N/A
-
High School
N/A
Property Features
-
New Construction
NO
-
Association Amenities
Playground
-
Foundation Details
Permanent
-
Senior Community YN
NO
-
Sewer
Public Sewer
-
Tax Lot
248
-
Water Source
Public
Schedule a Showing
Showing scheduled successfully.
Mortgage calculator
Estimate your monthly mortgage payment, including the principal and interest, property taxes, and HOA. Adjust the values to generate a more accurate rate.
Your payment
Principal and Interest:
$
Property taxes:
$
HOA fees:
$
Total loan payment:
$
Total interest amount:
$
Location
County
HARFORD
Elementary School
Middle School
High School
Listing Courtesy of Lisa M St Clair-Kimmey , Realty Plus Associates
RealHub Information is provided exclusively for consumers' personal, non-commercial use, and it may not be used for any purpose other than to identify prospective properties consumers may be interested in purchasing. All information deemed reliable but not guaranteed and should be independently verified. All properties are subject to prior sale, change or withdrawal. RealHub website owner shall not be responsible for any typographical errors, misinformation, misprints and shall be held totally harmless.

AGENT
Phil Herbert
Call Phil today to schedule a private showing.

* Listings on this website come from the FMLS IDX Compilation and may be held by brokerage firms other than the owner of this website. The listing brokerage is identified in any listing details. Information is deemed reliable but is not guaranteed. If you believe any FMLS listing contains material that infringes your copyrighted work please click here to review our DMCA policy and learn how to submit a takedown request.© 2024 FMLS.
Related Properties
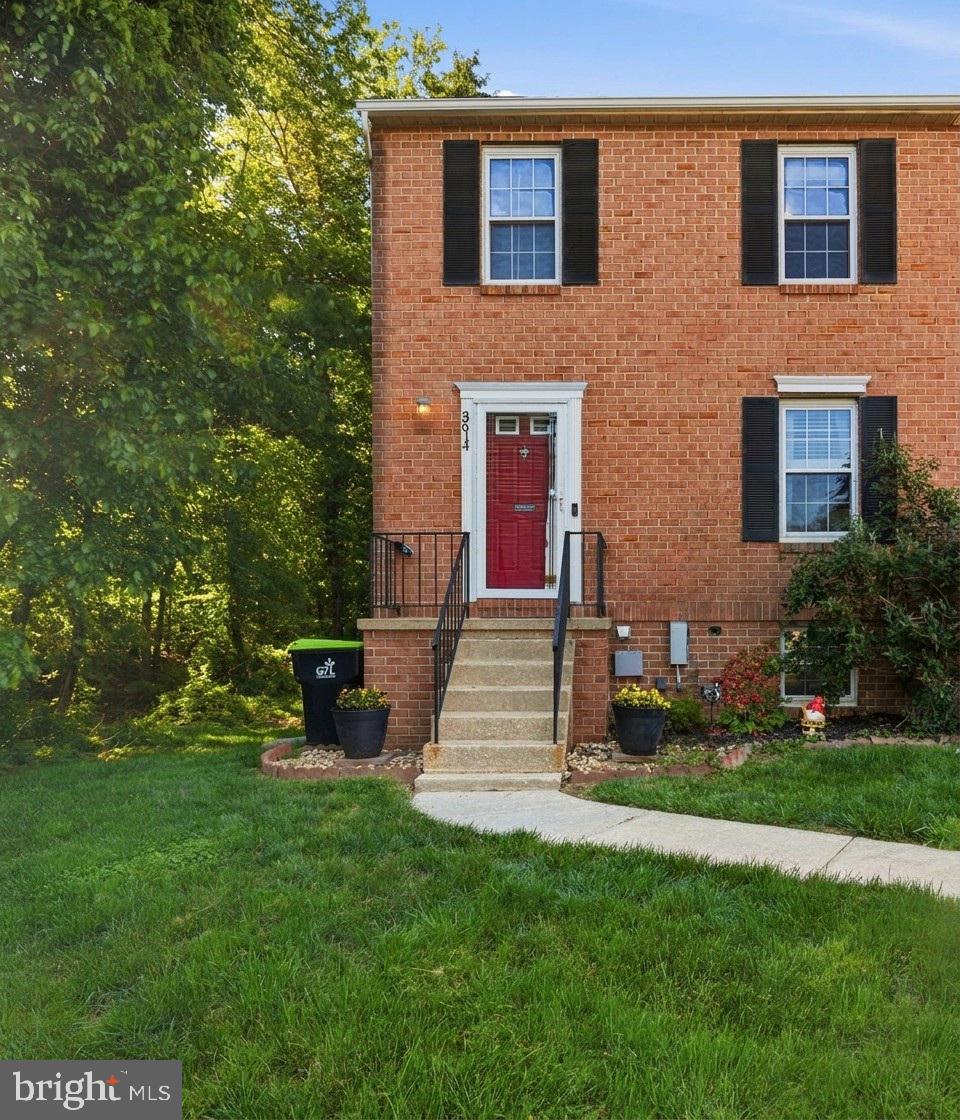
ABINGDON
3614 MARPAT DRIVE S
3 Beds
1 Baths
1,230 Sq.Ft.
$295,000
MLS#: MDHR2054788
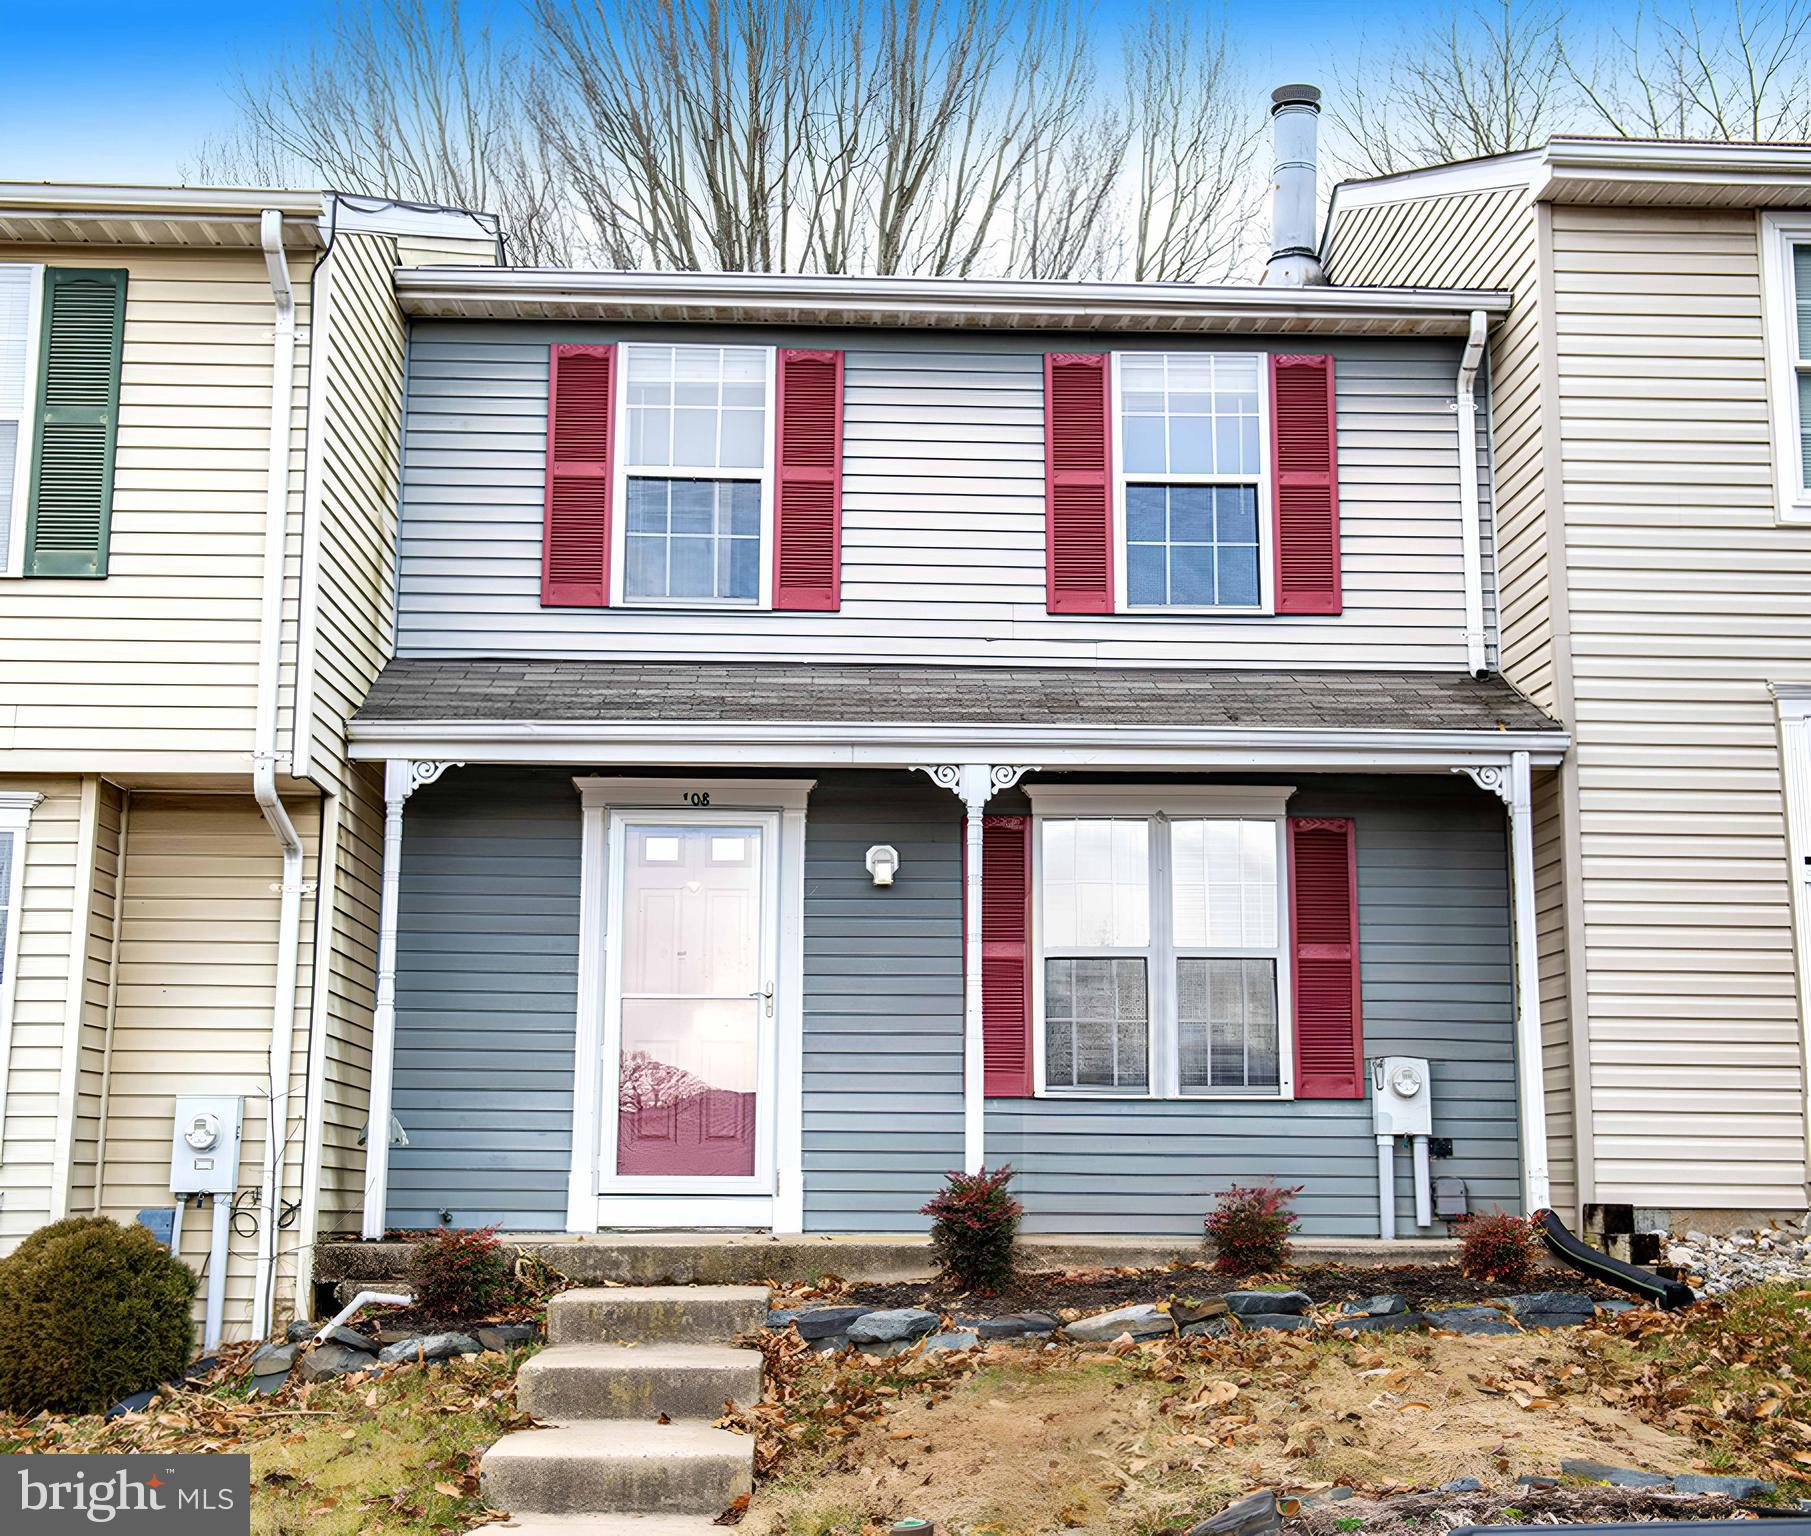
ABINGDON
108 LAUREL VALLEY COURT
2 Beds
3 Baths
1,460 Sq.Ft.
$273,000
MLS#: MDHR2056314
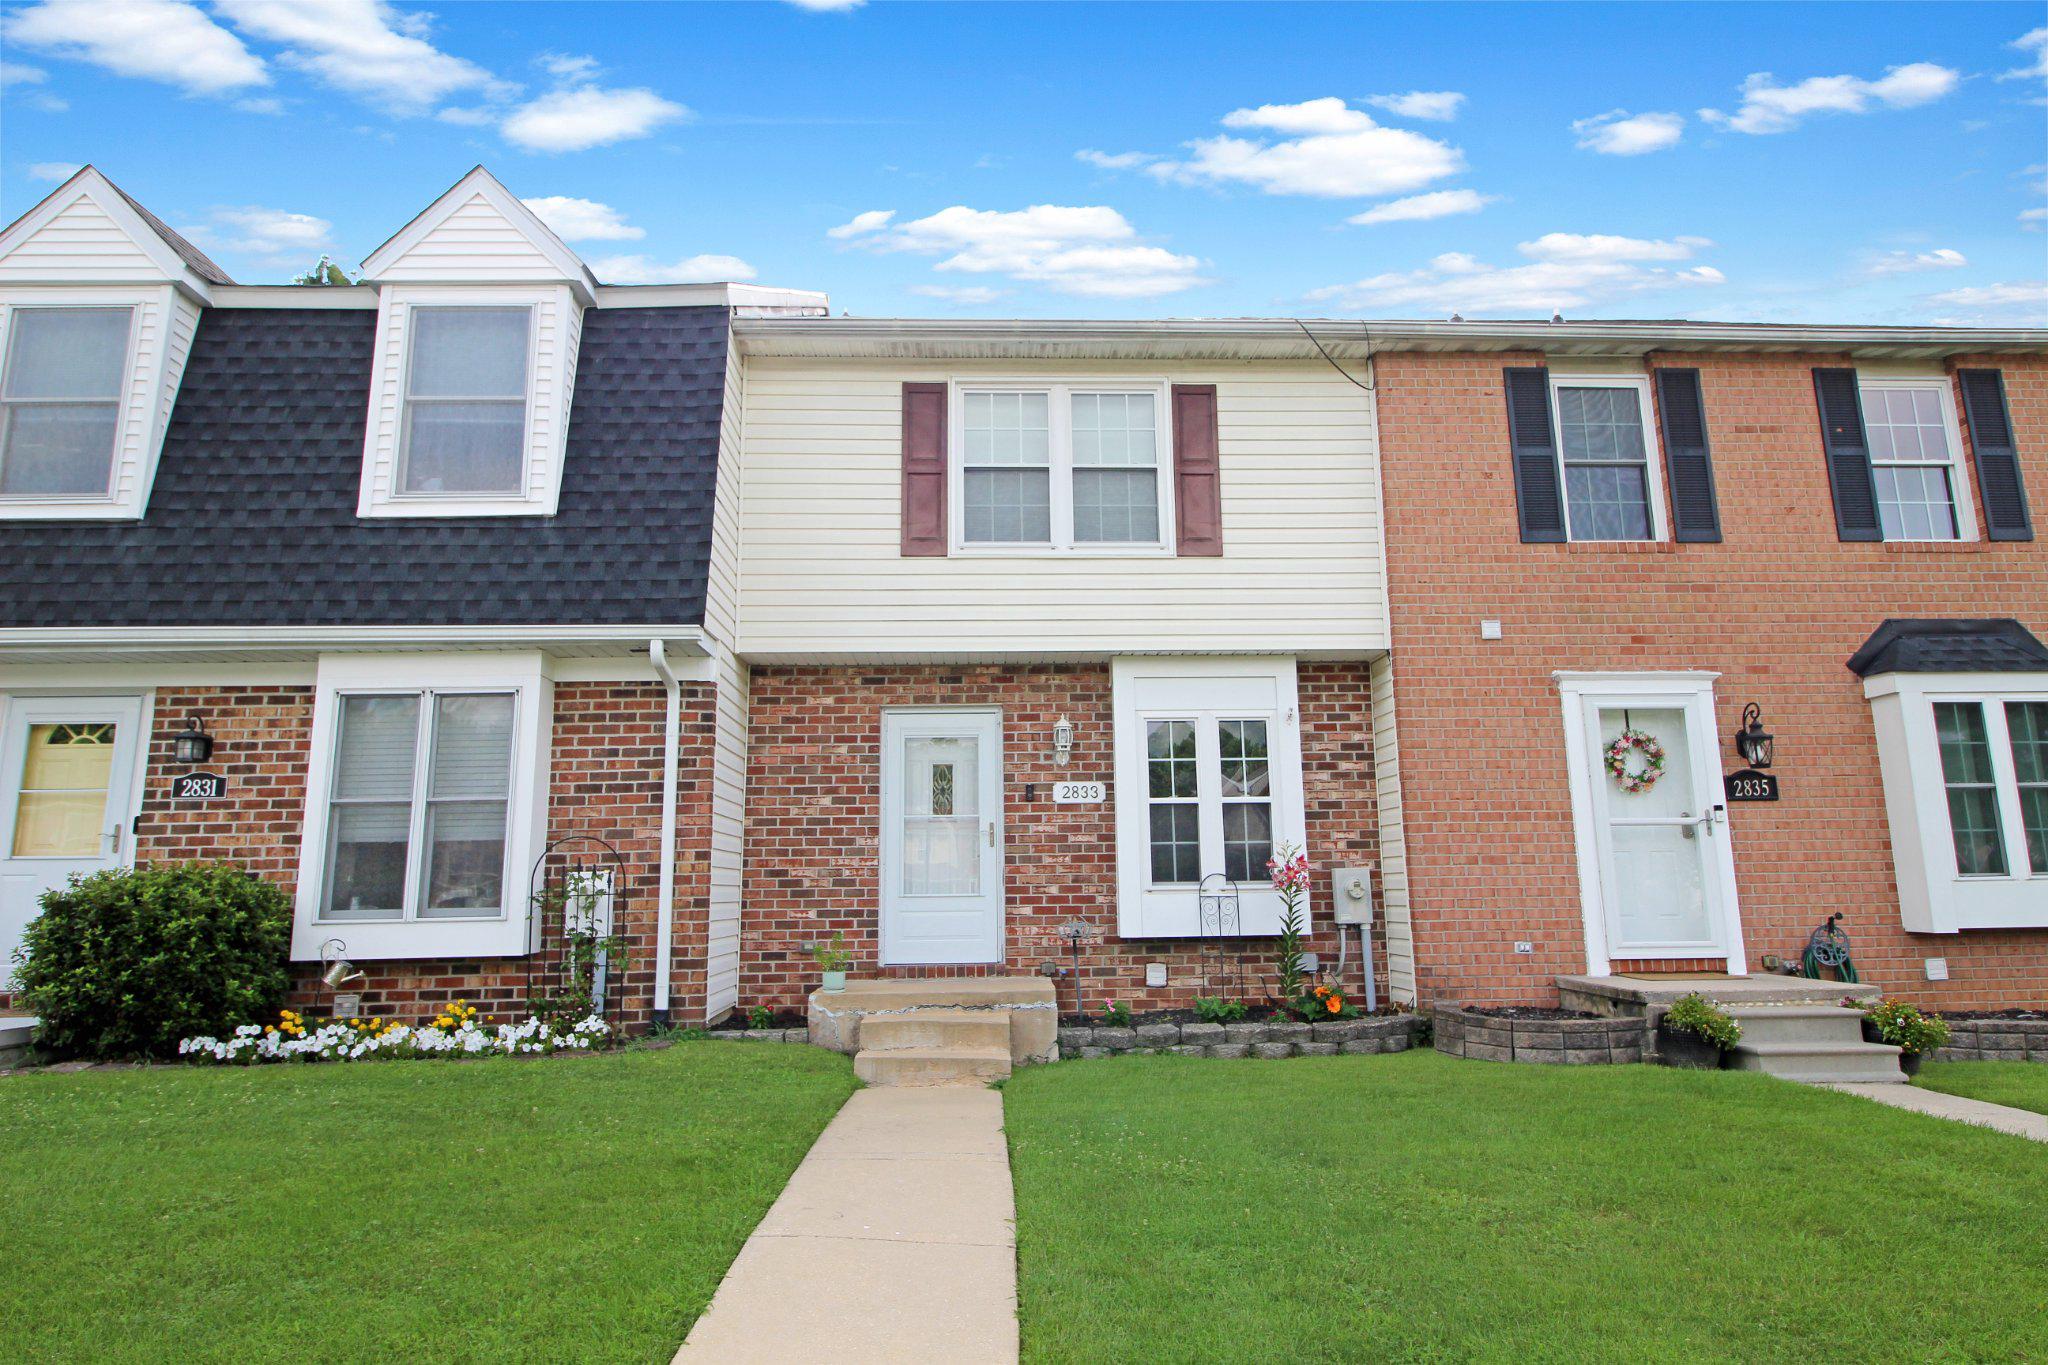
ABINGDON
2833 MEREDITH COURT
3 Beds
1 Baths
1,720 Sq.Ft.
$299,000
MLS#: MDHR2057544
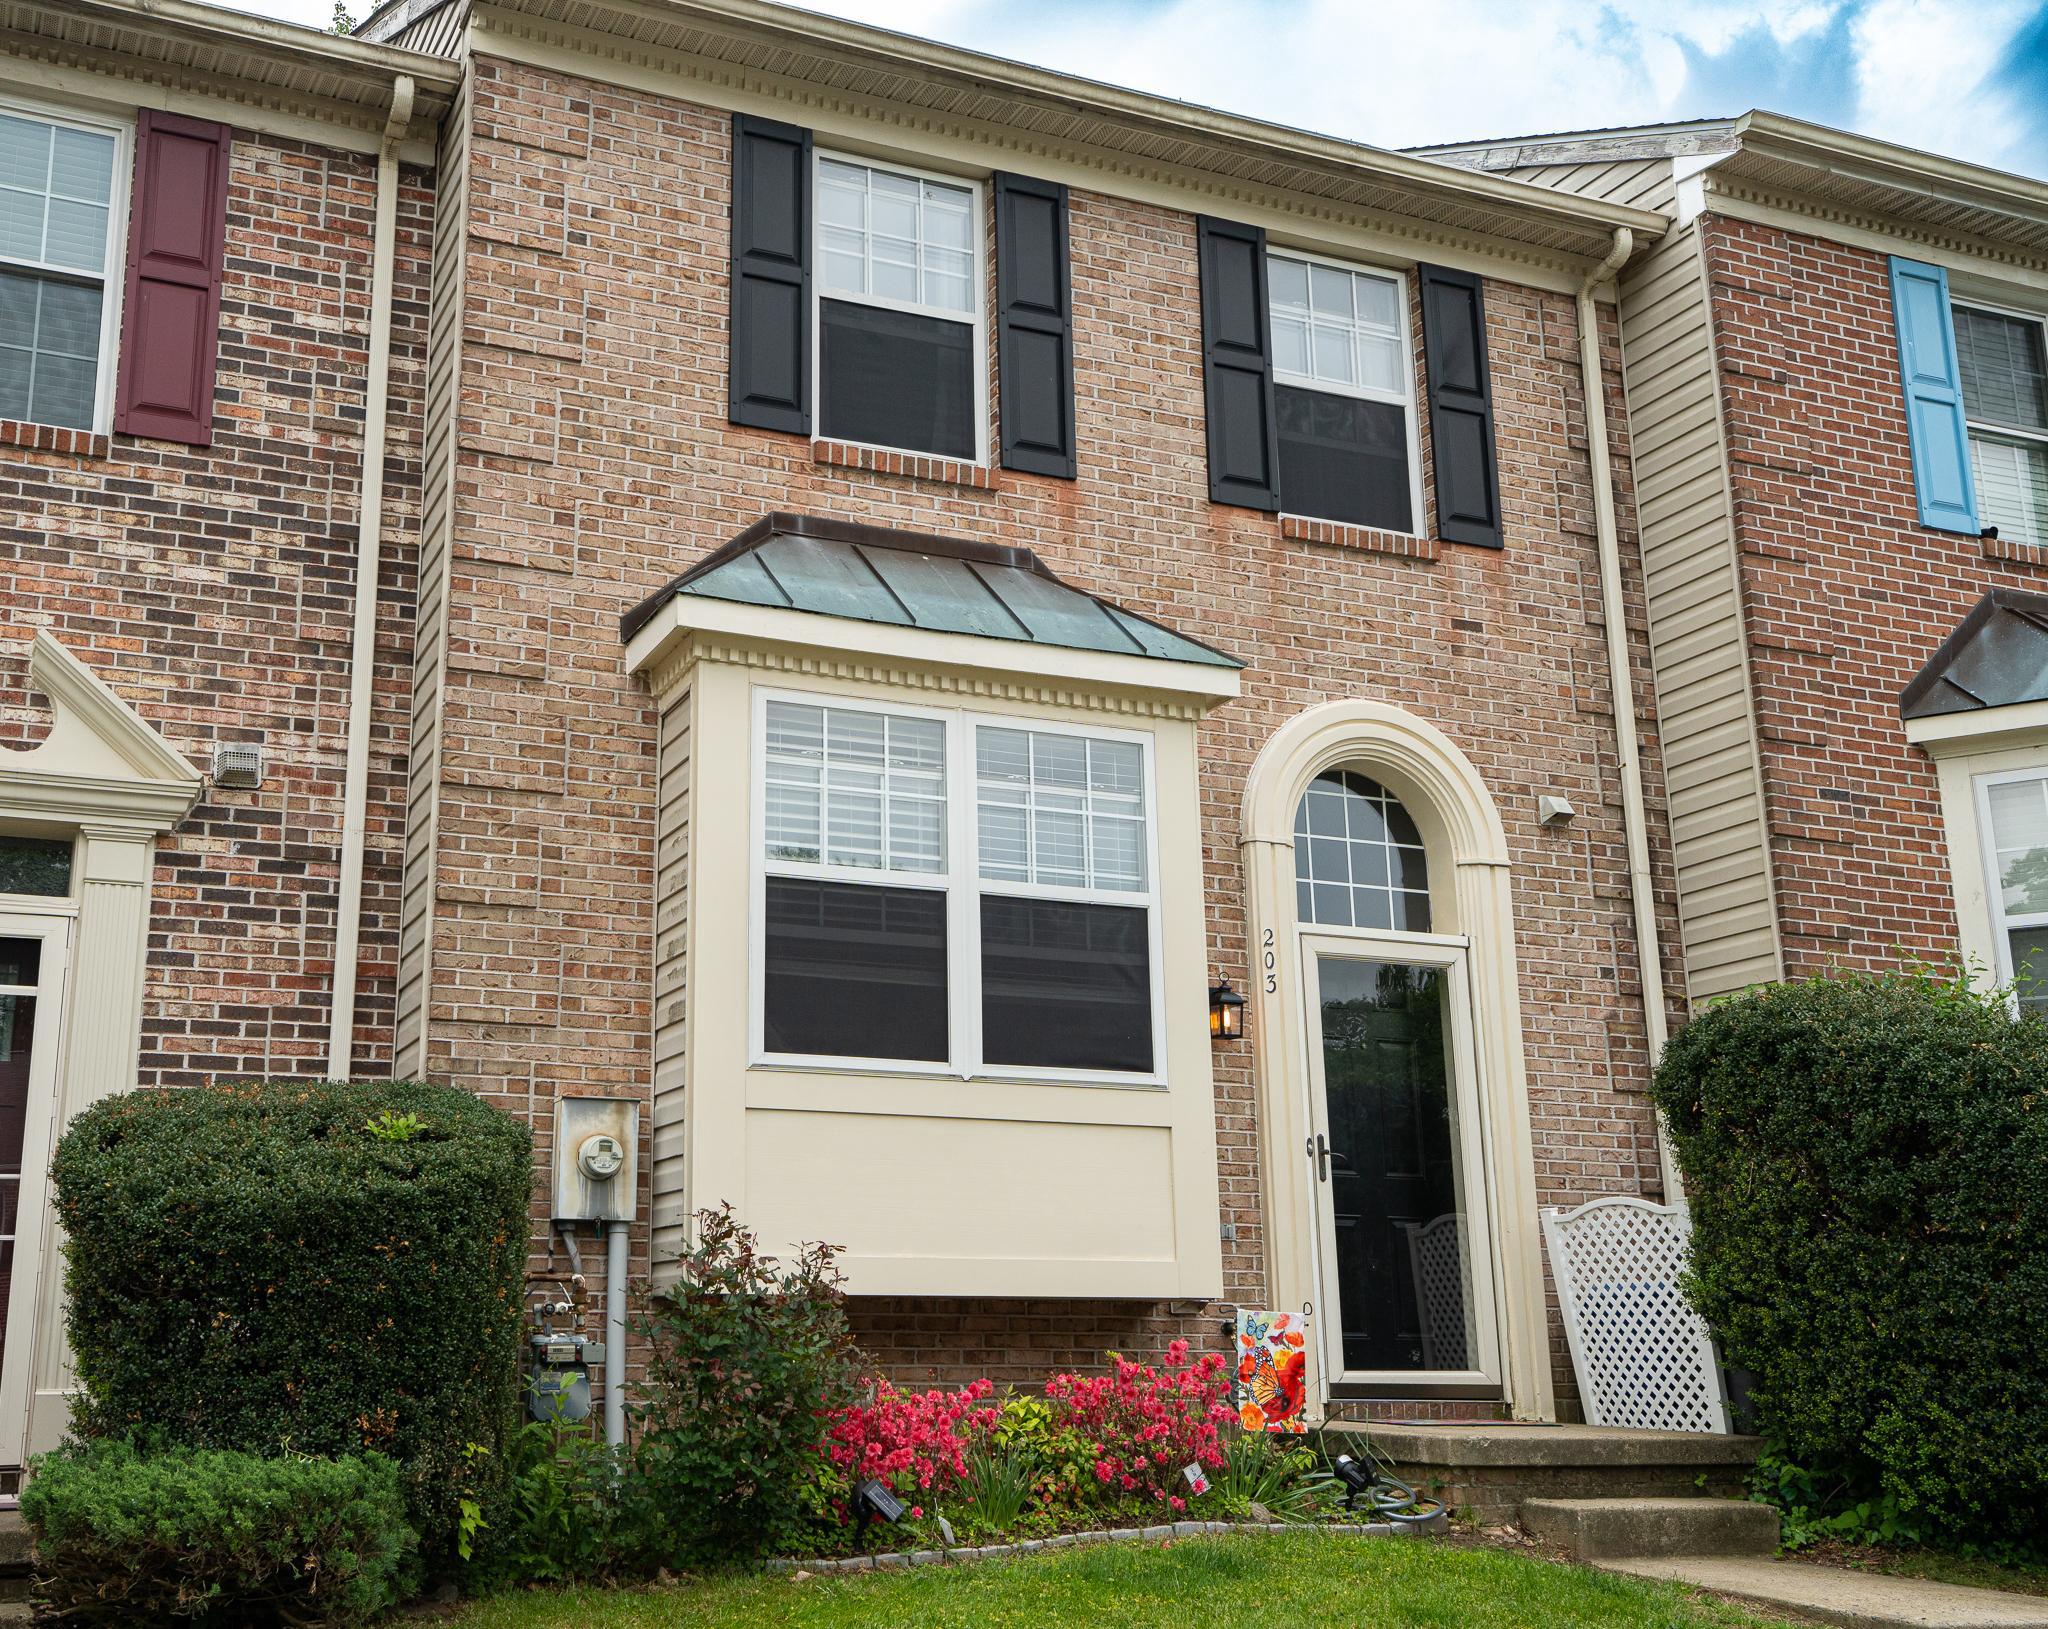
ABINGDON
203 FERRING COURT
3 Beds
2 Baths
1,779 Sq.Ft.
$329,900
MLS#: MDHR2054340
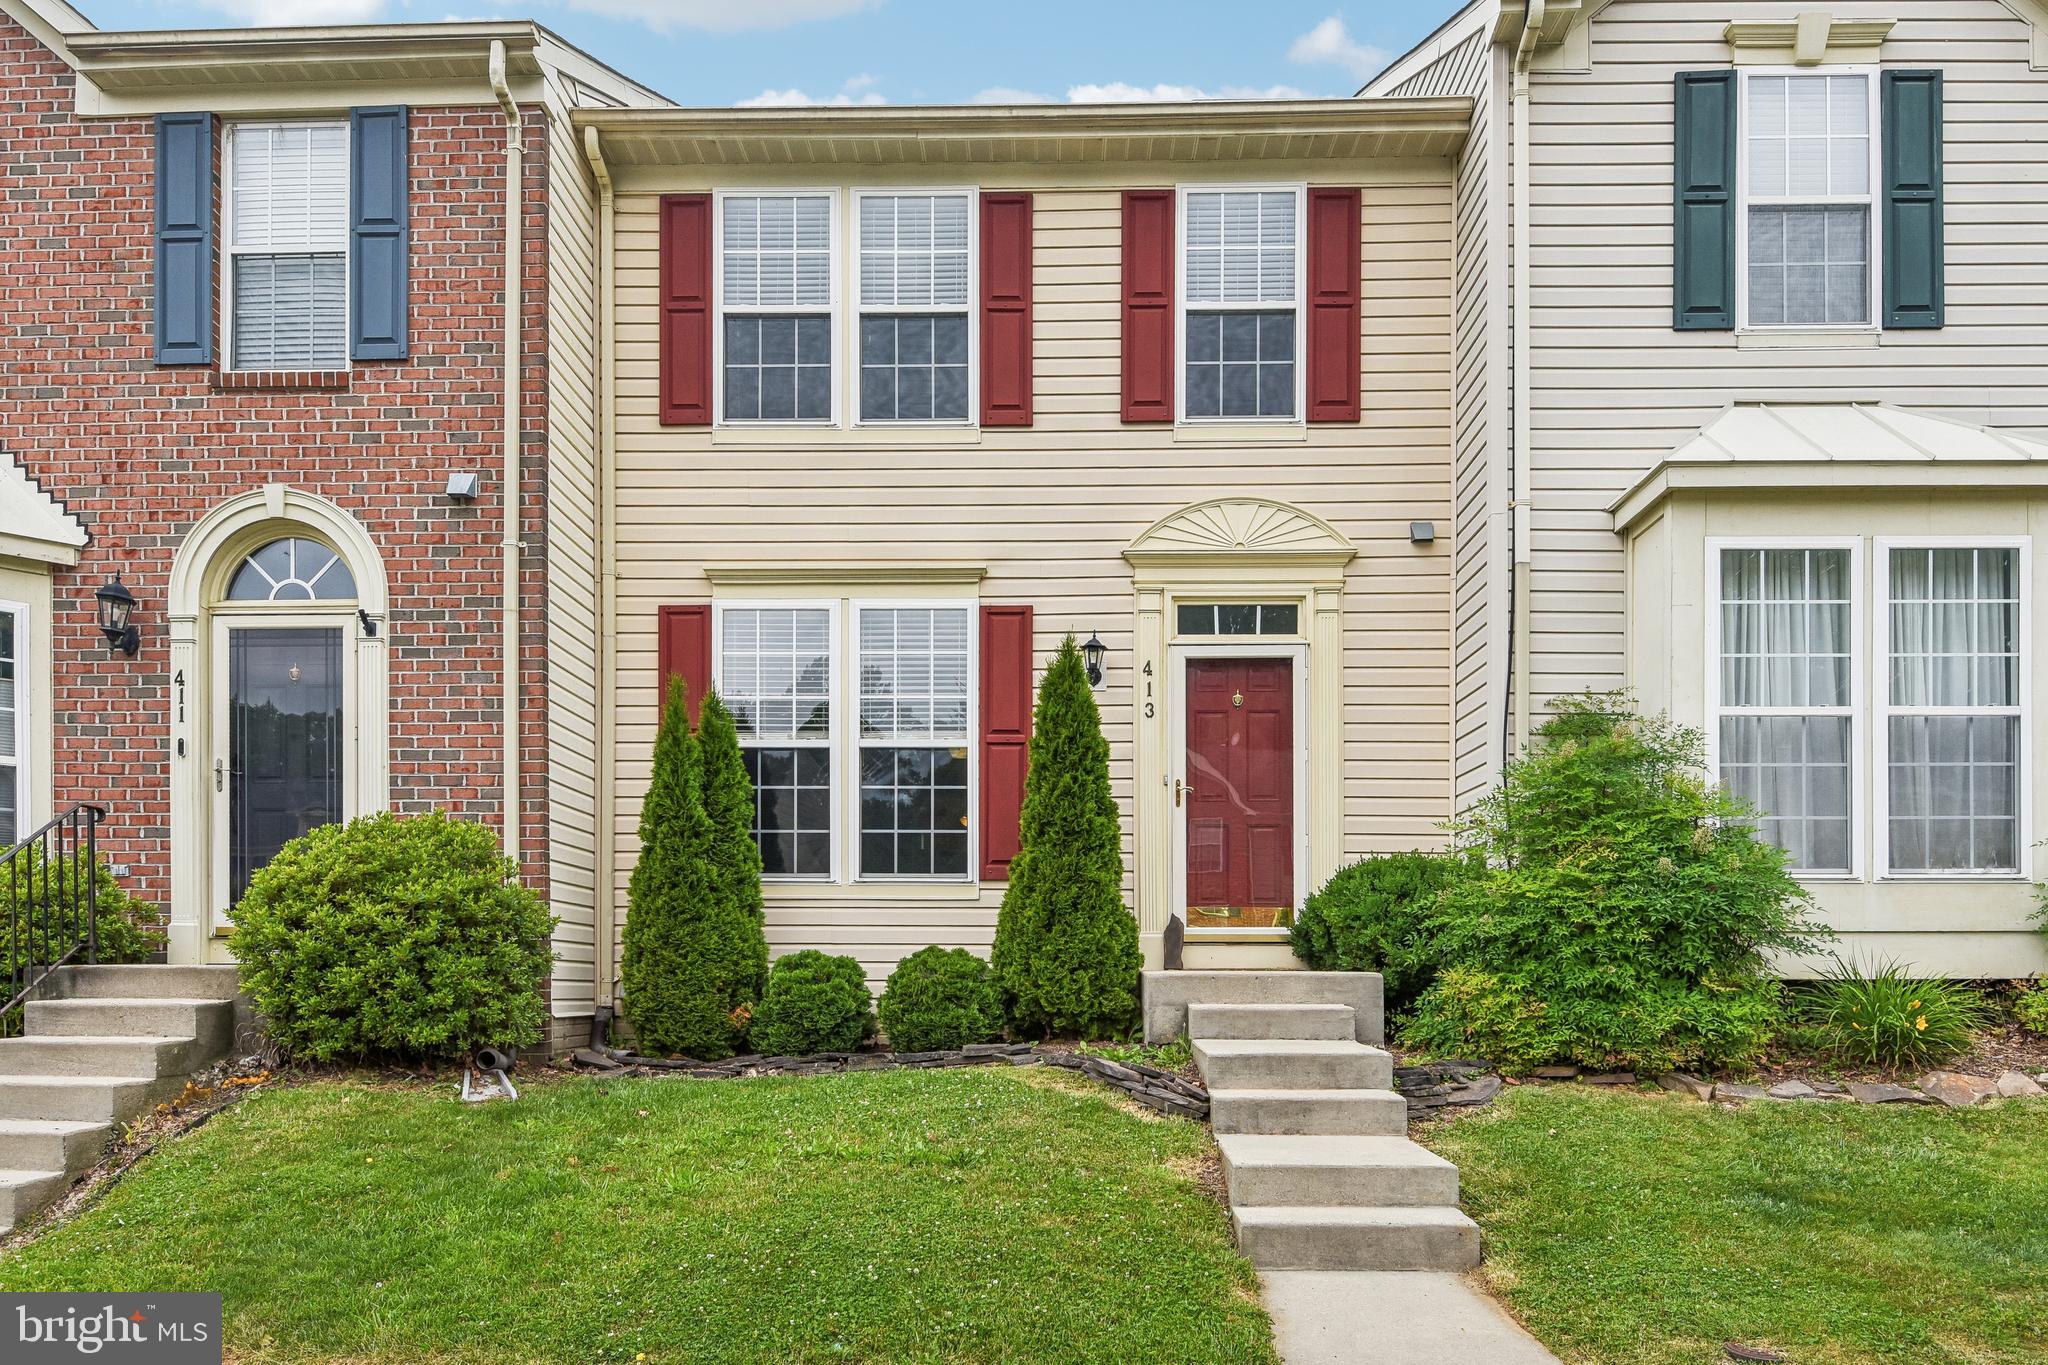
ABINGDON
413 FORELAND GARTH
3 Beds
2 Baths
2,089 Sq.Ft.
$350,000
MLS#: MDHR2056096
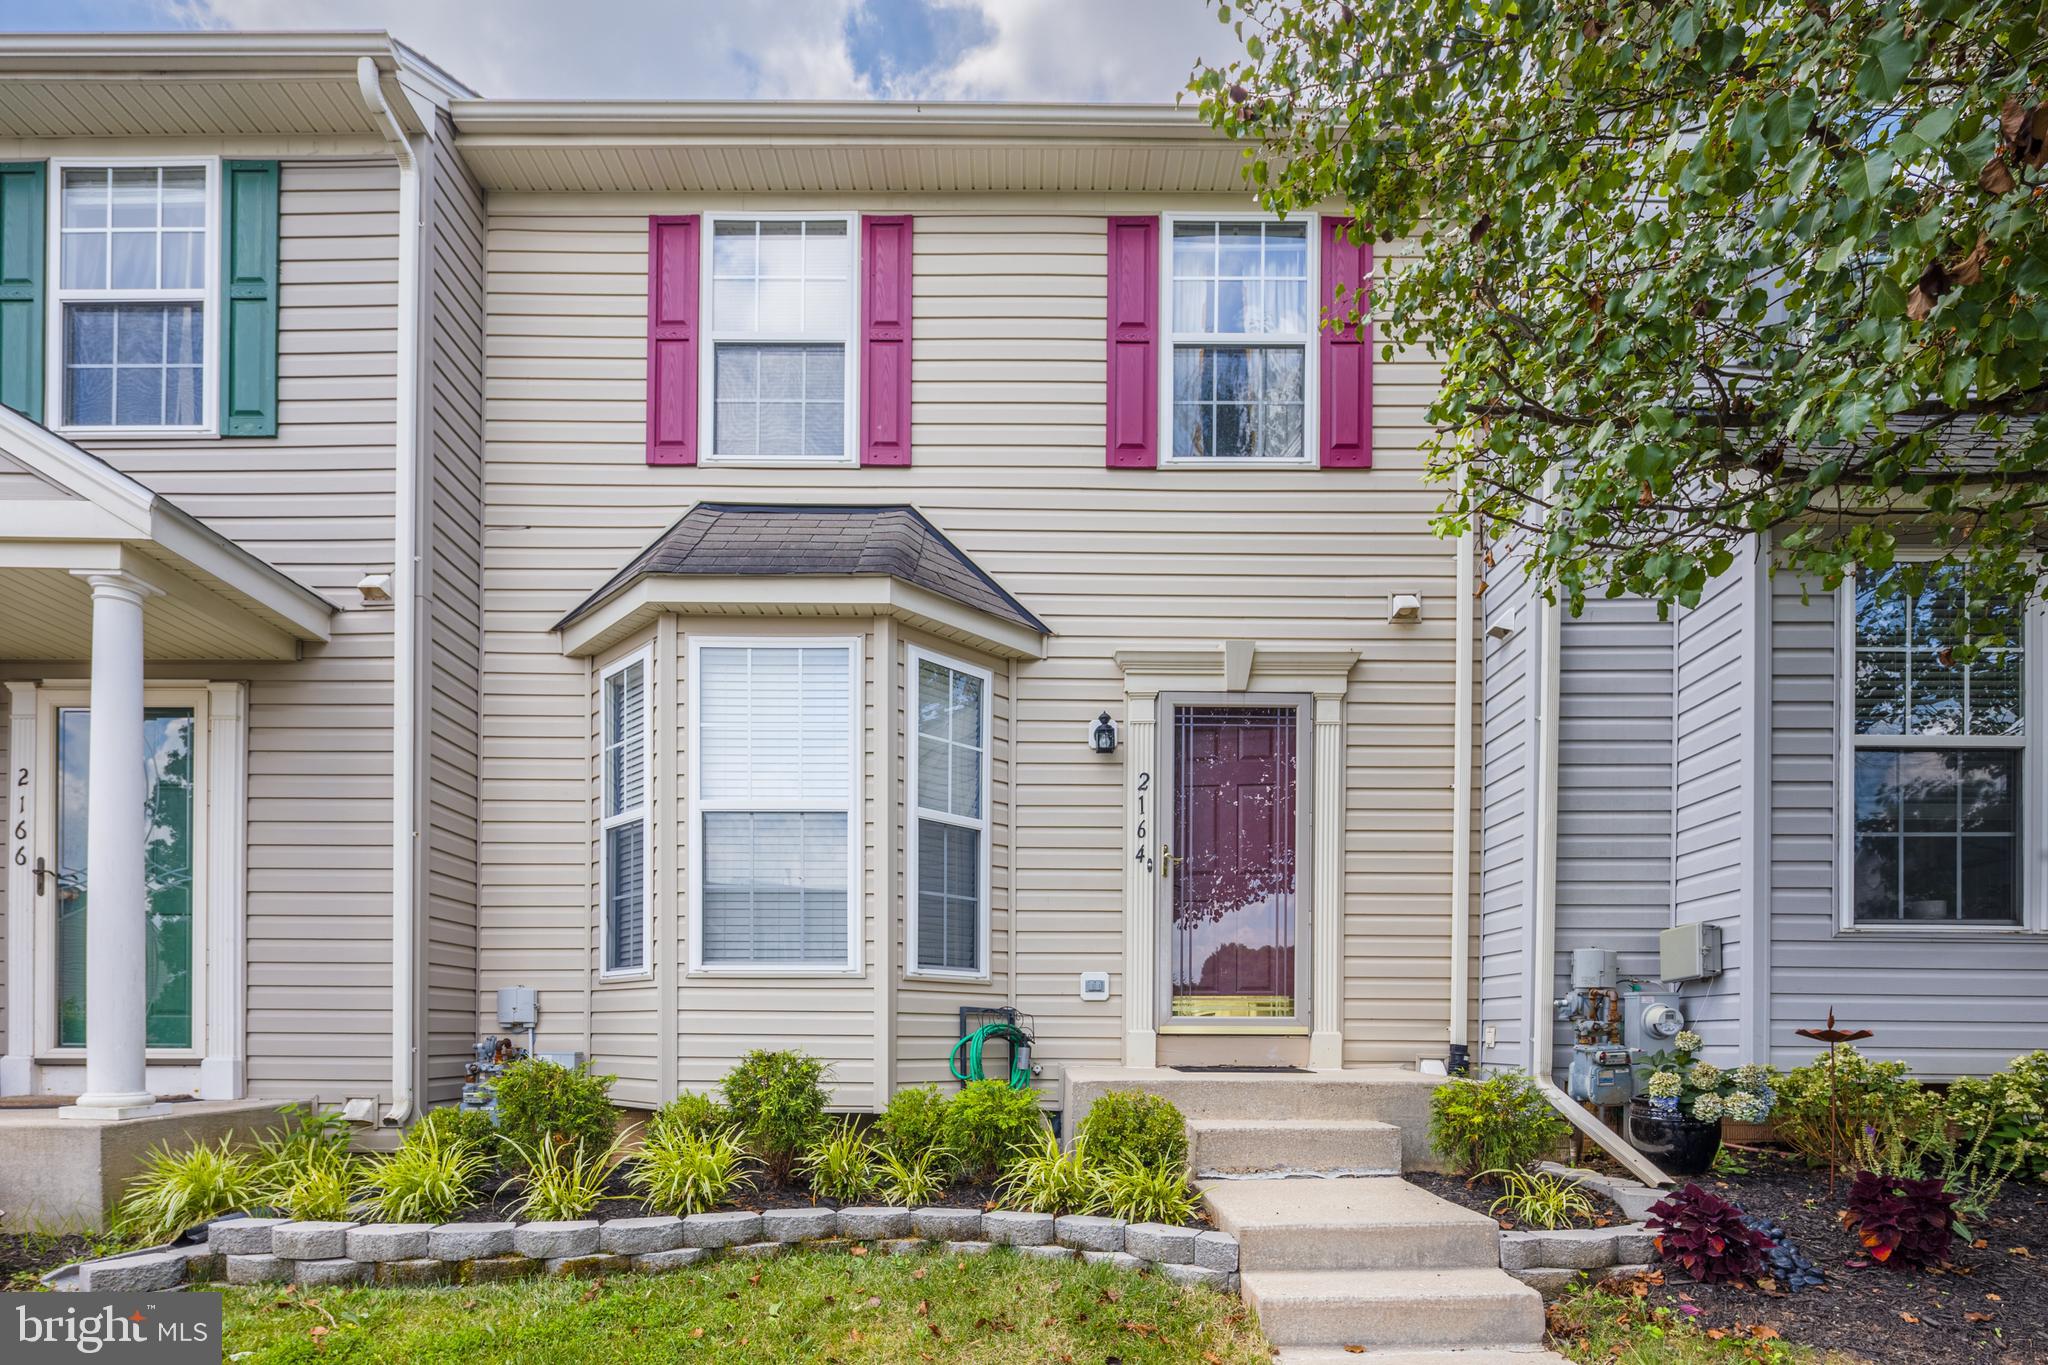
ABINGDON
2164 KYLE GREEN ROAD
3 Beds
2 Baths
2,322 Sq.Ft.
$349,900
MLS#: MDHR2056976
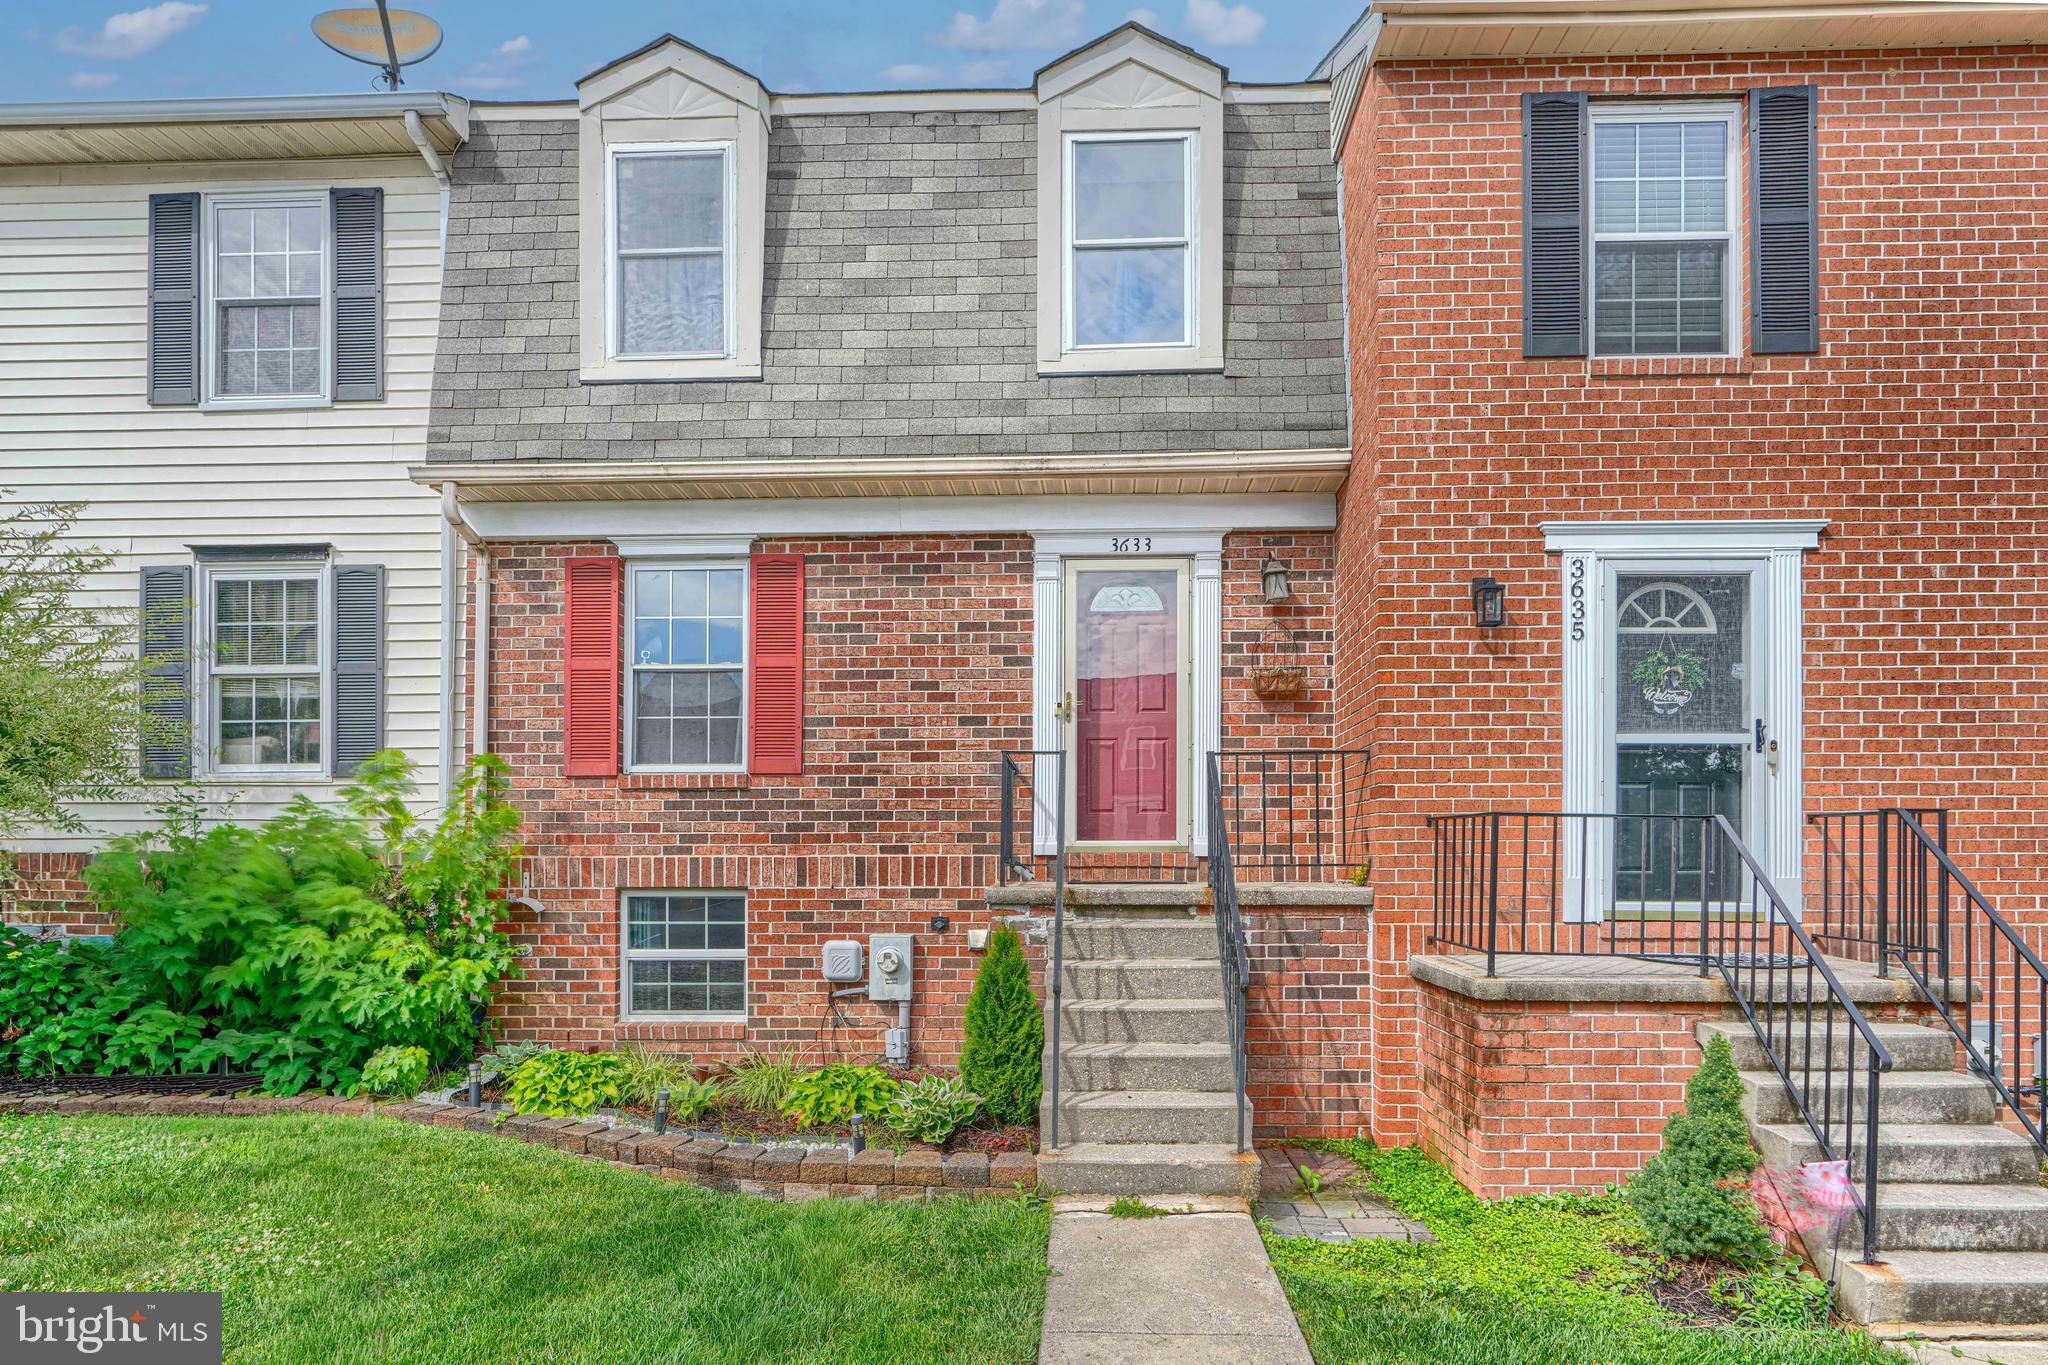
ABINGDON
3633 TOREY LANE
3 Beds
2 Baths
1,485 Sq.Ft.
$285,000
MLS#: MDHR2056744
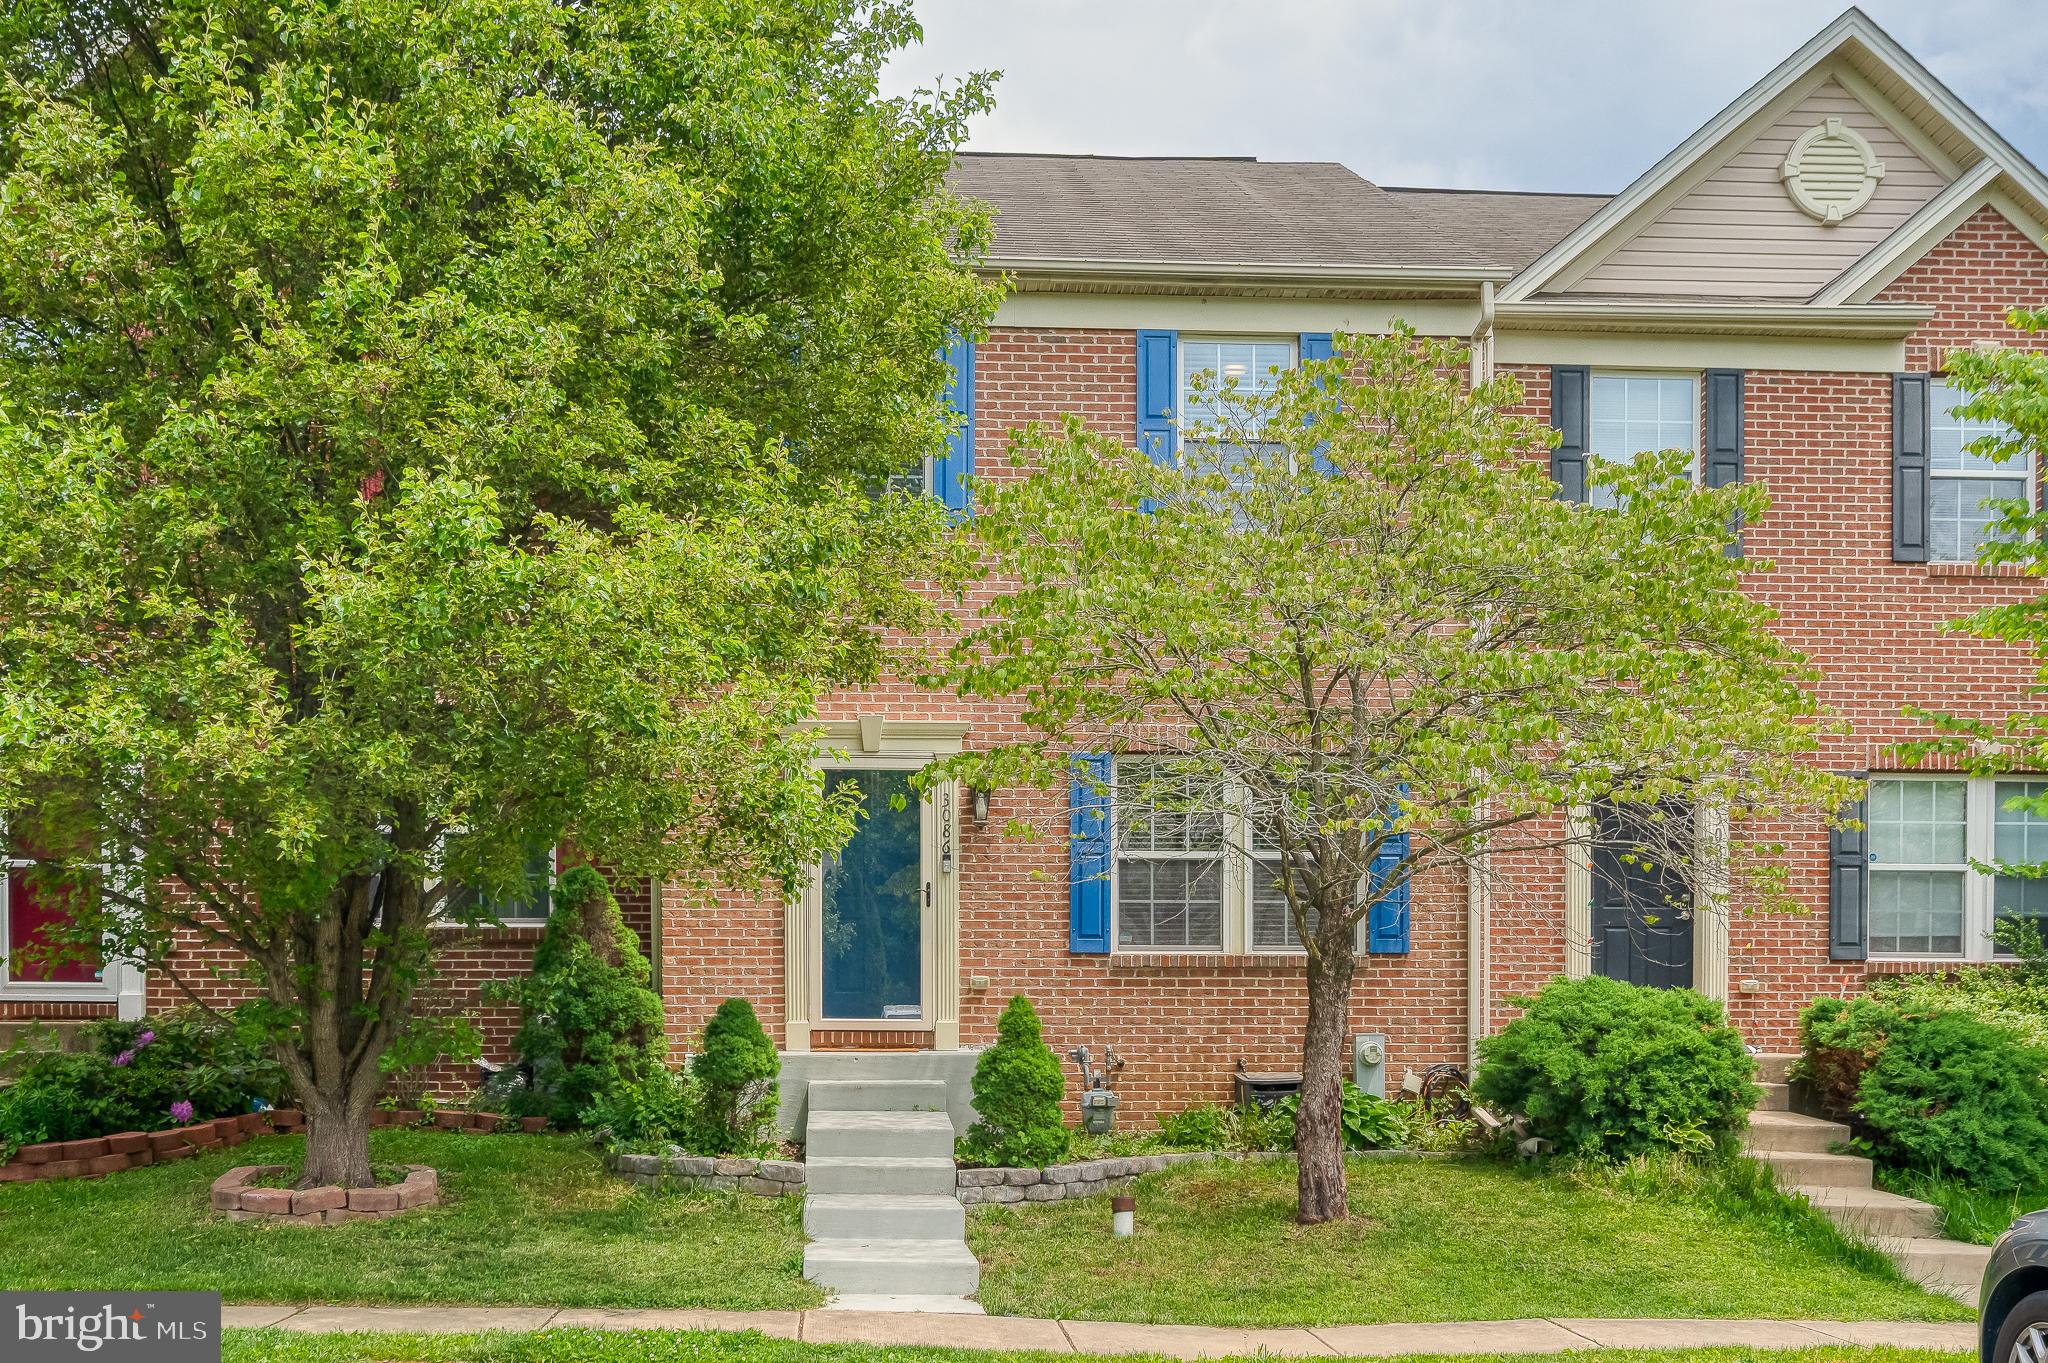
ABINGDON
3086 RAKING LEAF DRIVE
3 Beds
3 Baths
1,760 Sq.Ft.
$334,900
MLS#: MDHR2053938
ABINGDON
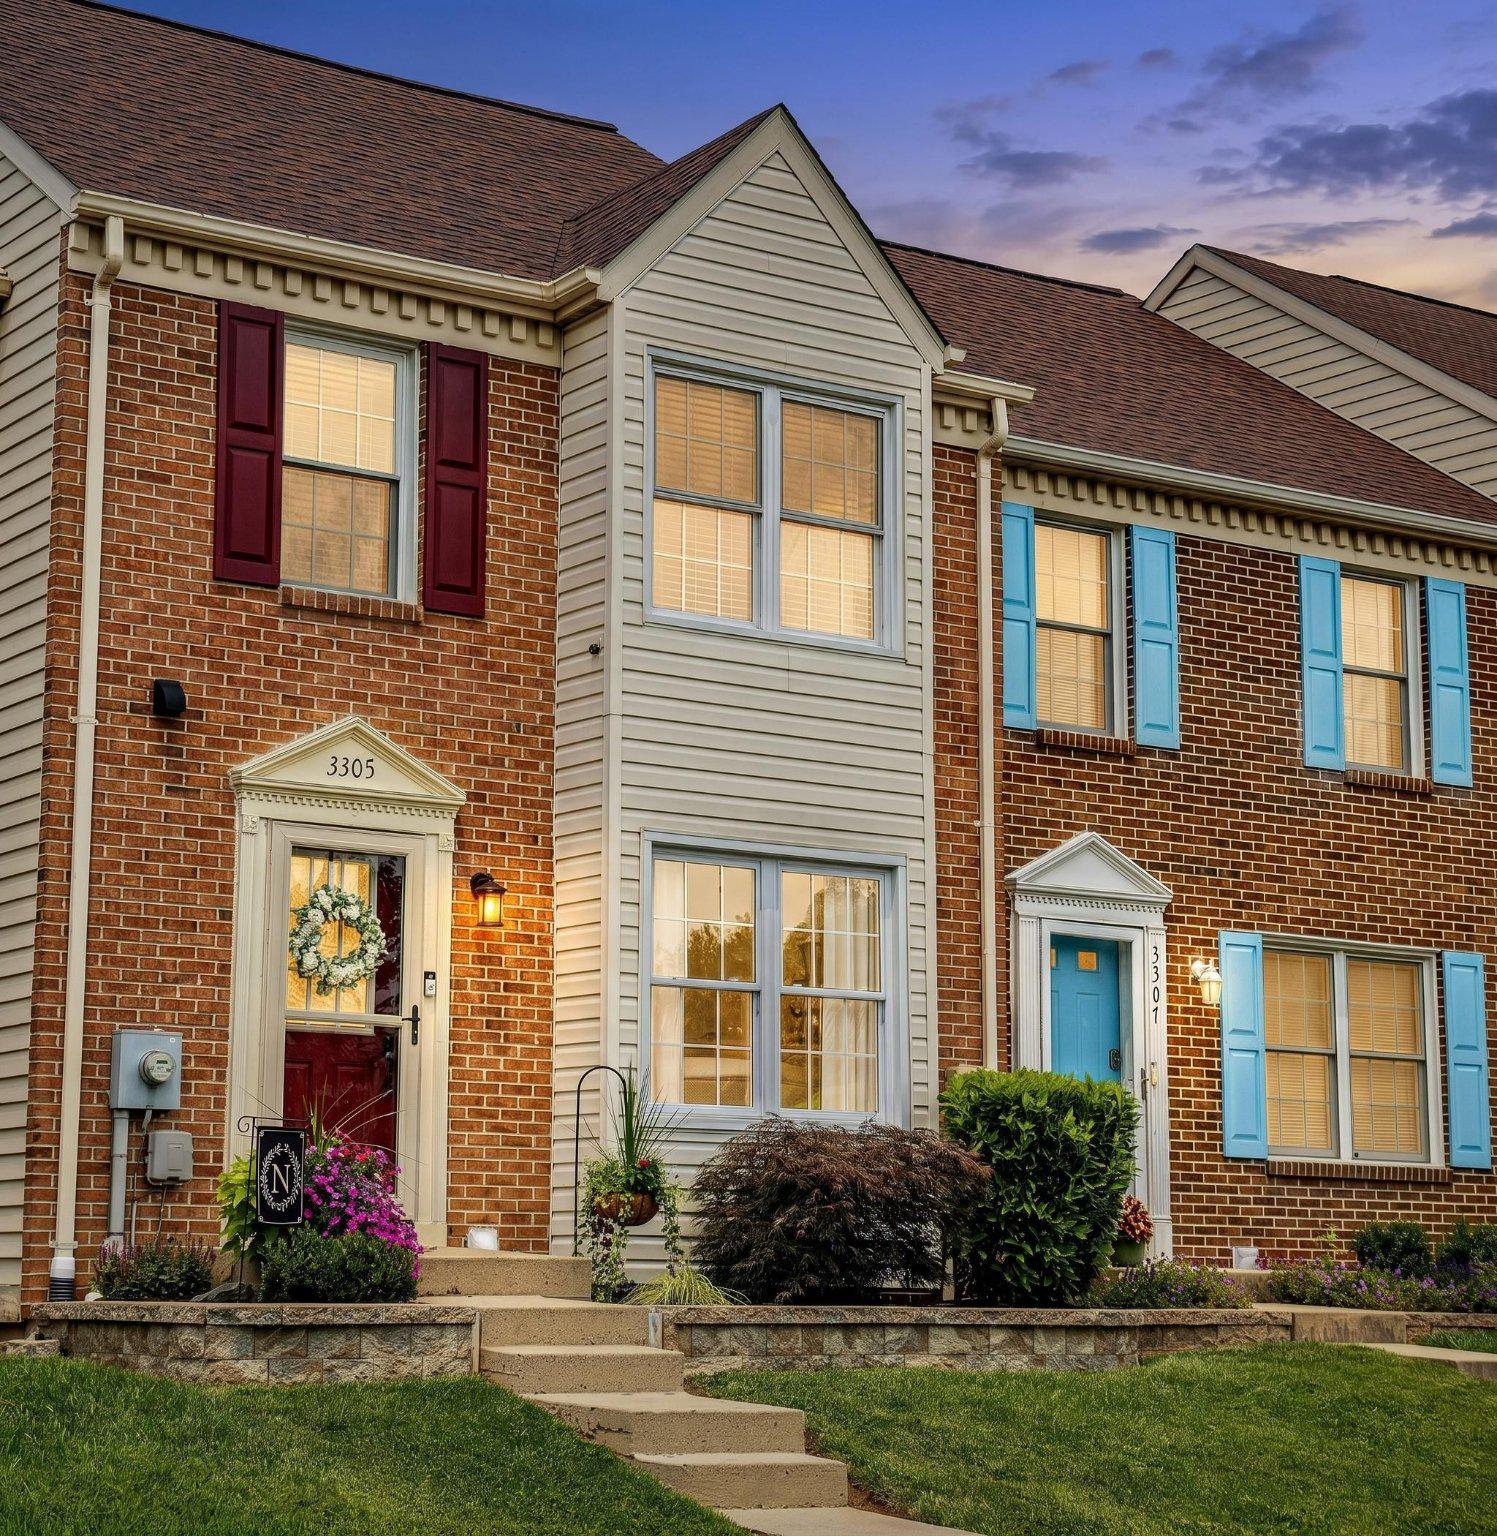
3305 BETTERTON CIRCLE
3 Beds
2 Baths
1,540 Sq.Ft.
$329,900
MLS#: MDHR2057642
ABINGDON
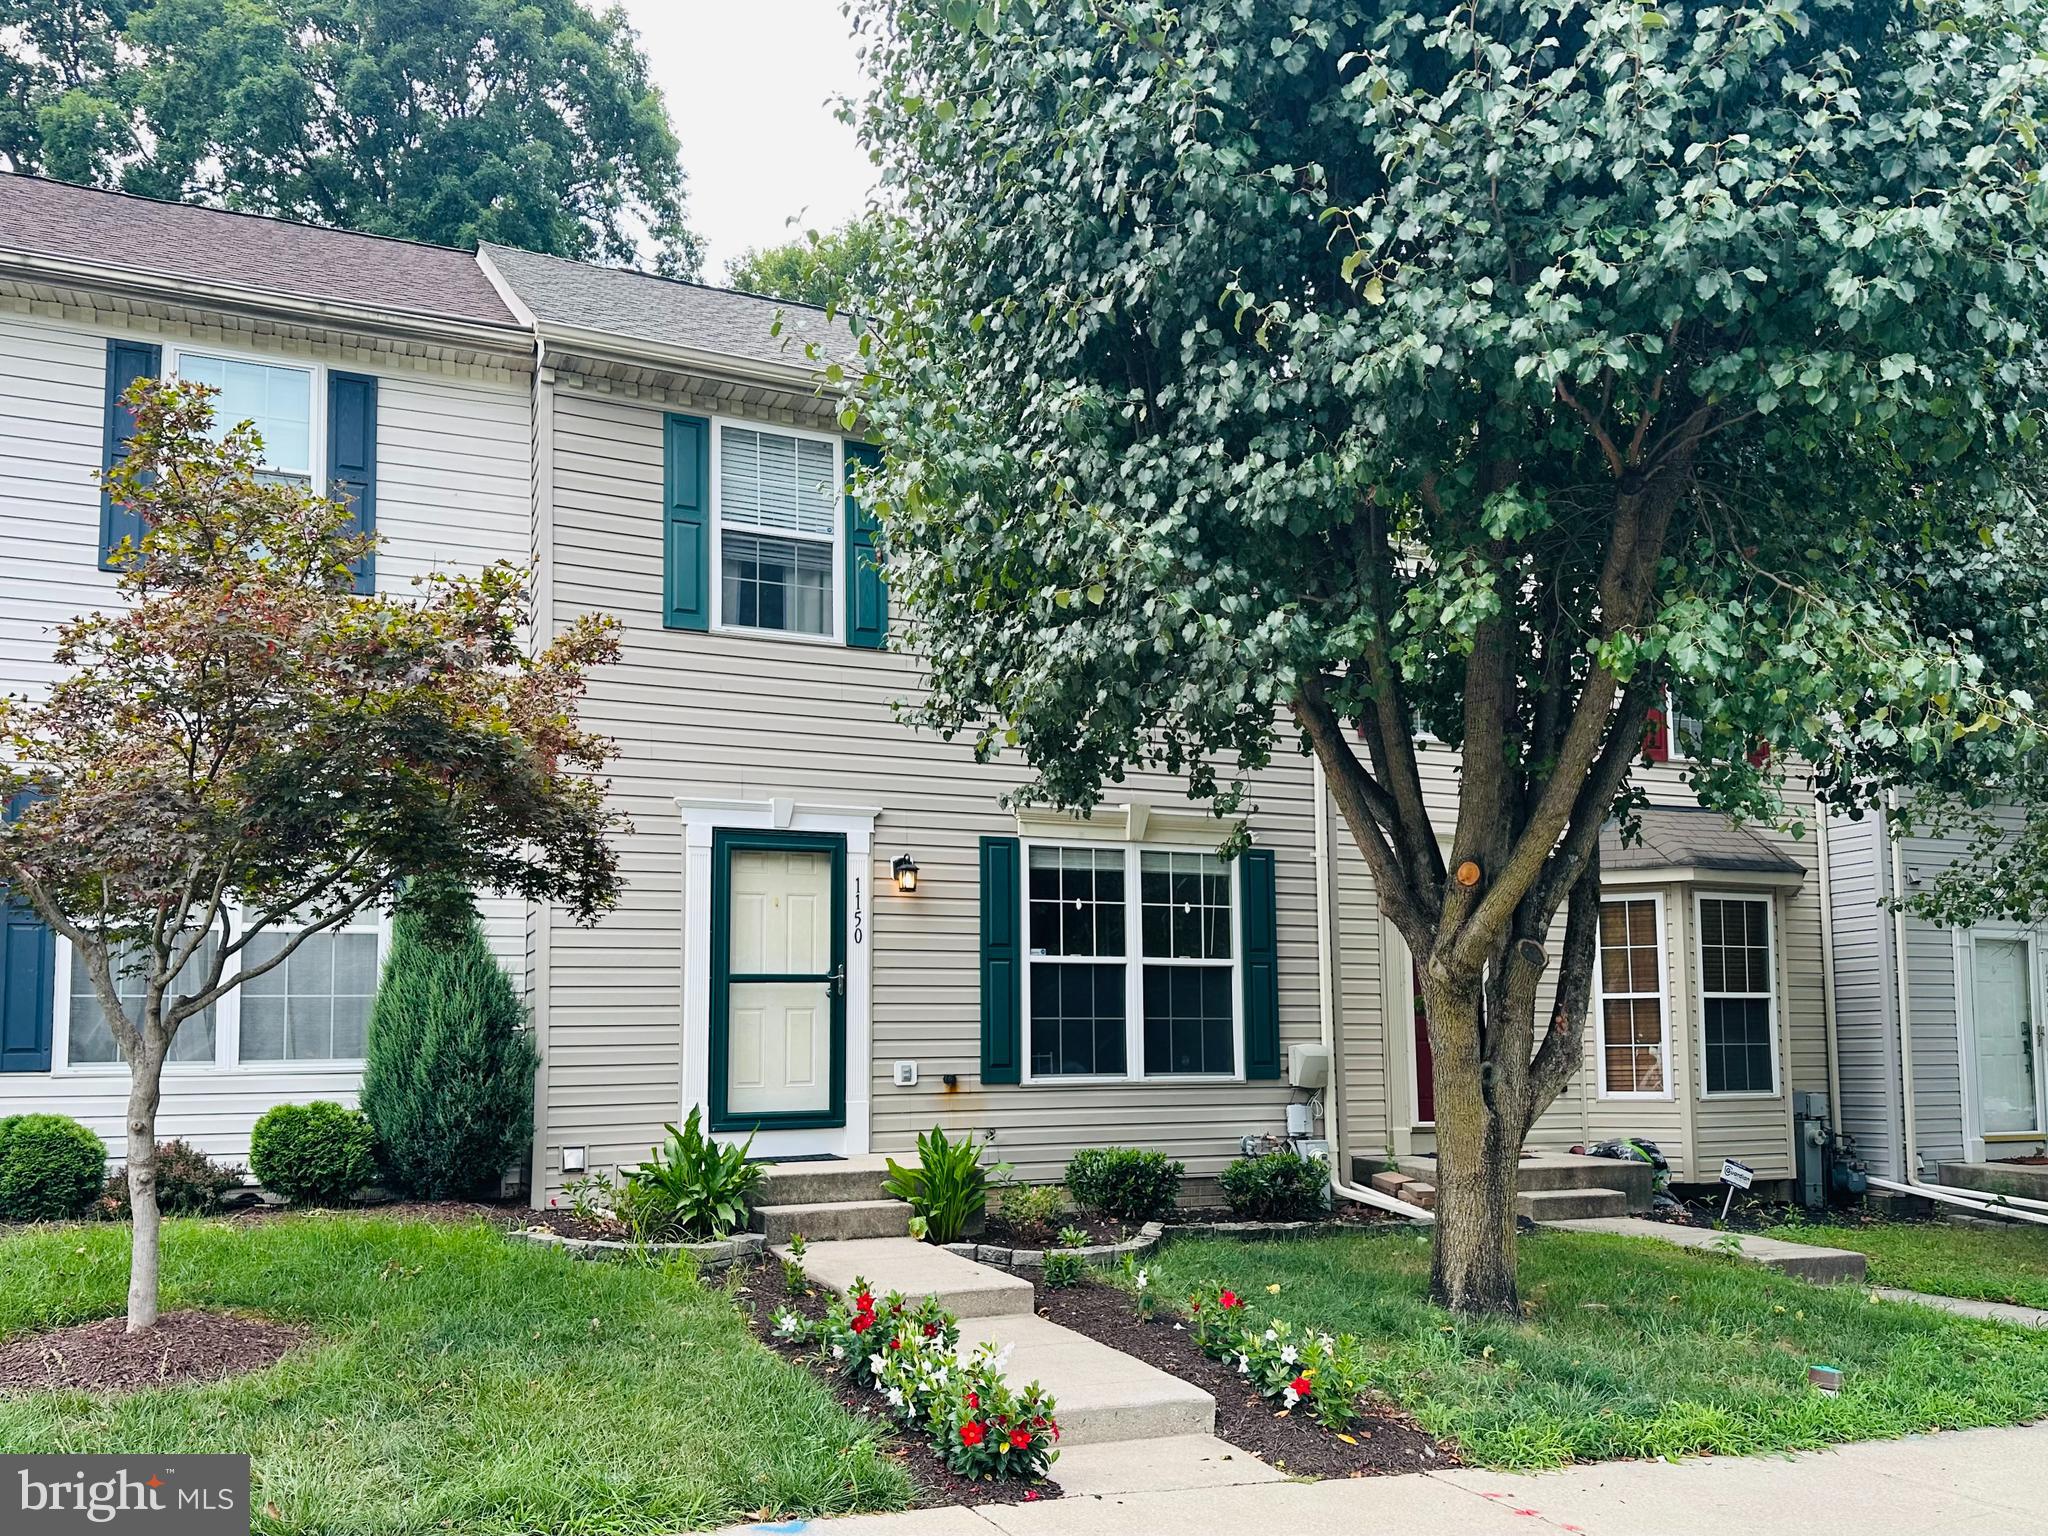
1150 SPLASHING BROOK DRIVE
3 Beds
2 Baths
1,980 Sq.Ft.
$329,900
MLS#: MDHR2058054
.png)