


Property
Beds
3
Full Baths
3
1/2 Baths
1
Year Built
1999
Sq.Footage
1,992
Beautifully updated townhouse residence offering 3 bedrooms, 3.5 bathrooms, and 1,992 finished square feet in desirable Howards Ridge. Thoughtfully renovated in 2024, the home features extensive updates throughout, including LVT and carpet flooring, renovated bathrooms, recessed lighting, an updated roof and HVAC system, an updated kitchen, siding, and updated blinds. The water heater was replaced in 2022, while the washer and dryer were replaced in 2017. Durable LVT flooring extends throughout the main level, creating a seamless flow from the welcoming foyer into the spacious living room, dining room, and powder room. The bright and inviting eat-in kitchen features elegant quartz countertops and stainless steel appliances, offering a stylish and functional space for everyday meals and entertaining. Upstairs, three comfortable carpeted bedrooms and two full bathrooms provide plenty of space for family and guests. The spacious owner’s suite is a true retreat, highlighted by soaring vaulted ceilings, a walk-in closet, and a beautifully renovated en-suite bathroom. A versatile bonus loft space provides the perfect spot for a home office or cozy sitting area. The fully finished, walk-out lower level expands the home’s living space with a comfortable carpeted recreation room, a full bathroom, laundry area, and ample storage. A bonus area at the bottom of the staircase offers additional flexibility and is ideally suited for a small dedicated desk space. Step outside onto the composite, low-maintenance deck, an inviting space for relaxing or entertaining. The lower level features a covered mulch bed, providing additional outdoor space with minimal upkeep. The home also includes two assigned parking spaces for added convenience.
Features & Amenities
Interior
-
Other Interior Features
Eat-in Kitchen, Ceiling Fan(s), Recessed Lighting, Walk-In Closet(s)
-
Total Bedrooms
3
-
Bathrooms
3
-
1/2 Bathrooms
1
-
Above Grade Finished Area
1452.0
-
Basement YN
YES
-
Cooling YN
YES
-
Cooling
Central Air, Ceiling Fan(s), Electric
-
Fireplace YN
NO
-
Heating YN
YES
-
Heating
Exhaust Fan, Natural Gas, Forced Air
-
Pet friendly
N/A
Exterior
-
Garage
No
-
Construction Materials
Vinyl Siding
-
Parking
On Street, Assigned, Parking Lot
-
Patio and Porch Features
Deck
-
Pool
No
-
Waterfront YN
NO
Area & Lot
-
Lot Features
Cul-De-Sac
-
Lot Size(acres)
0.03
-
Lot Size(square feet)
1,480
-
Property Type
Residential
-
Property Sub Type
Townhouse
-
Architectural Style
Colonial
Price
-
Sales Price
$550,000
-
Tax Amount
$6,646
-
Sq. Footage
1,992
-
Price/SqFt
$276
HOA
-
Association
YES
-
Association Fee
$79
-
Association Fee Frequency
Monthly
-
Association Fee Includes
N/A
School District
-
Elementary School
ST. JOHNS LANE
-
Middle School
DUNLOGGIN
-
High School
MT. HEBRON
Property Features
-
New Construction
NO
-
Foundation Details
Permanent
-
Senior Community YN
NO
-
Sewer
Public Sewer
-
Tax Lot
A 70
-
Water Source
Public
Schedule a Showing
Showing scheduled successfully.
Mortgage calculator
Estimate your monthly mortgage payment, including the principal and interest, property taxes, and HOA. Adjust the values to generate a more accurate rate.
Your payment
Principal and Interest:
$
Property taxes:
$
HOA fees:
$
Total loan payment:
$
Total interest amount:
$
Location
County
HOWARD
Elementary School
ST. JOHNS LANE
Middle School
DUNLOGGIN
High School
MT. HEBRON
Listing Courtesy of Robert J Lucido, Keller Williams Lucido Agency
RealHub Information is provided exclusively for consumers' personal, non-commercial use, and it may not be used for any purpose other than to identify prospective properties consumers may be interested in purchasing. All information deemed reliable but not guaranteed and should be independently verified. All properties are subject to prior sale, change or withdrawal. RealHub website owner shall not be responsible for any typographical errors, misinformation, misprints and shall be held totally harmless.

Salesperson, Realtor
Phil Herbert
Call Phil today to schedule a private showing.

* Listings on this website come from the FMLS IDX Compilation and may be held by brokerage firms other than the owner of this website. The listing brokerage is identified in any listing details. Information is deemed reliable but is not guaranteed. If you believe any FMLS listing contains material that infringes your copyrighted work please click here to review our DMCA policy and learn how to submit a takedown request.© 2024 FMLS.
Related Properties
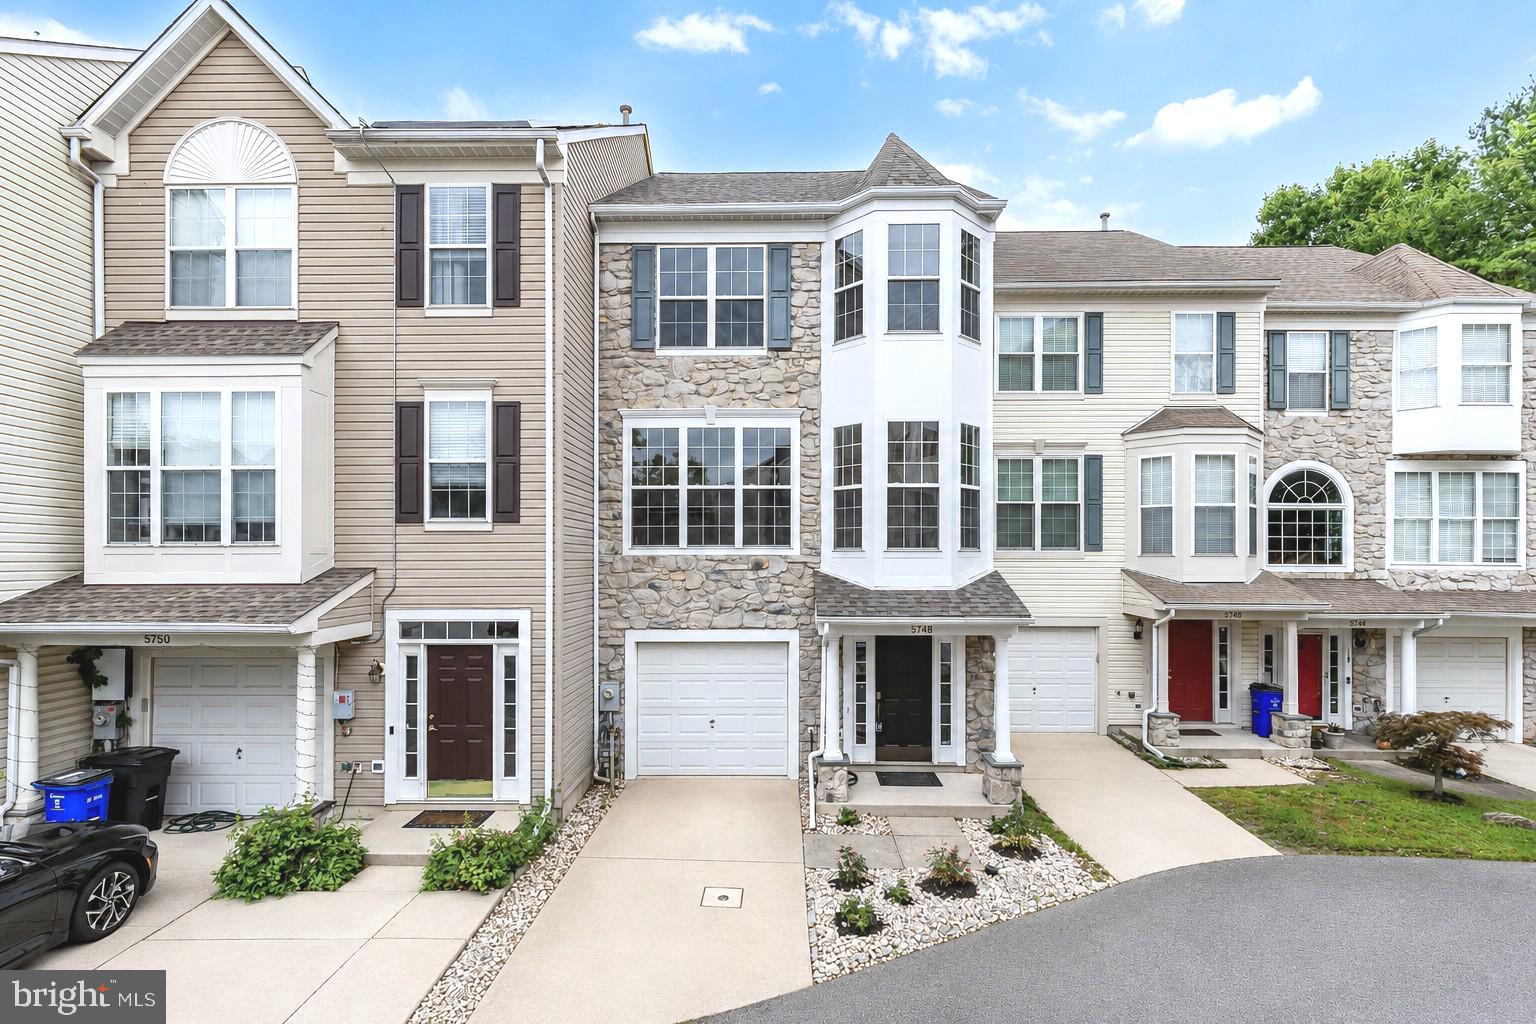
ELLICOTT CITY
5748 GOLDFINCH COURT
4 Beds
3 Baths
1,864 Sq.Ft.
$500,000
MLS#: MDHW2071168

ELLICOTT CITY
8511 FREDERICK ROAD
5 Beds
3 Baths
2,606 Sq.Ft.
$545,000
MLS#: MDHW2068836

ELLICOTT CITY
8607 ENOCH PRATT DRIVE
3 Beds
2 Baths
2,340 Sq.Ft.
$634,900
MLS#: MDHW2072386

ELLICOTT CITY
8117 WOODLOO COURT
4 Beds
3 Baths
2,760 Sq.Ft.
$595,000
MLS#: MDHW2074108
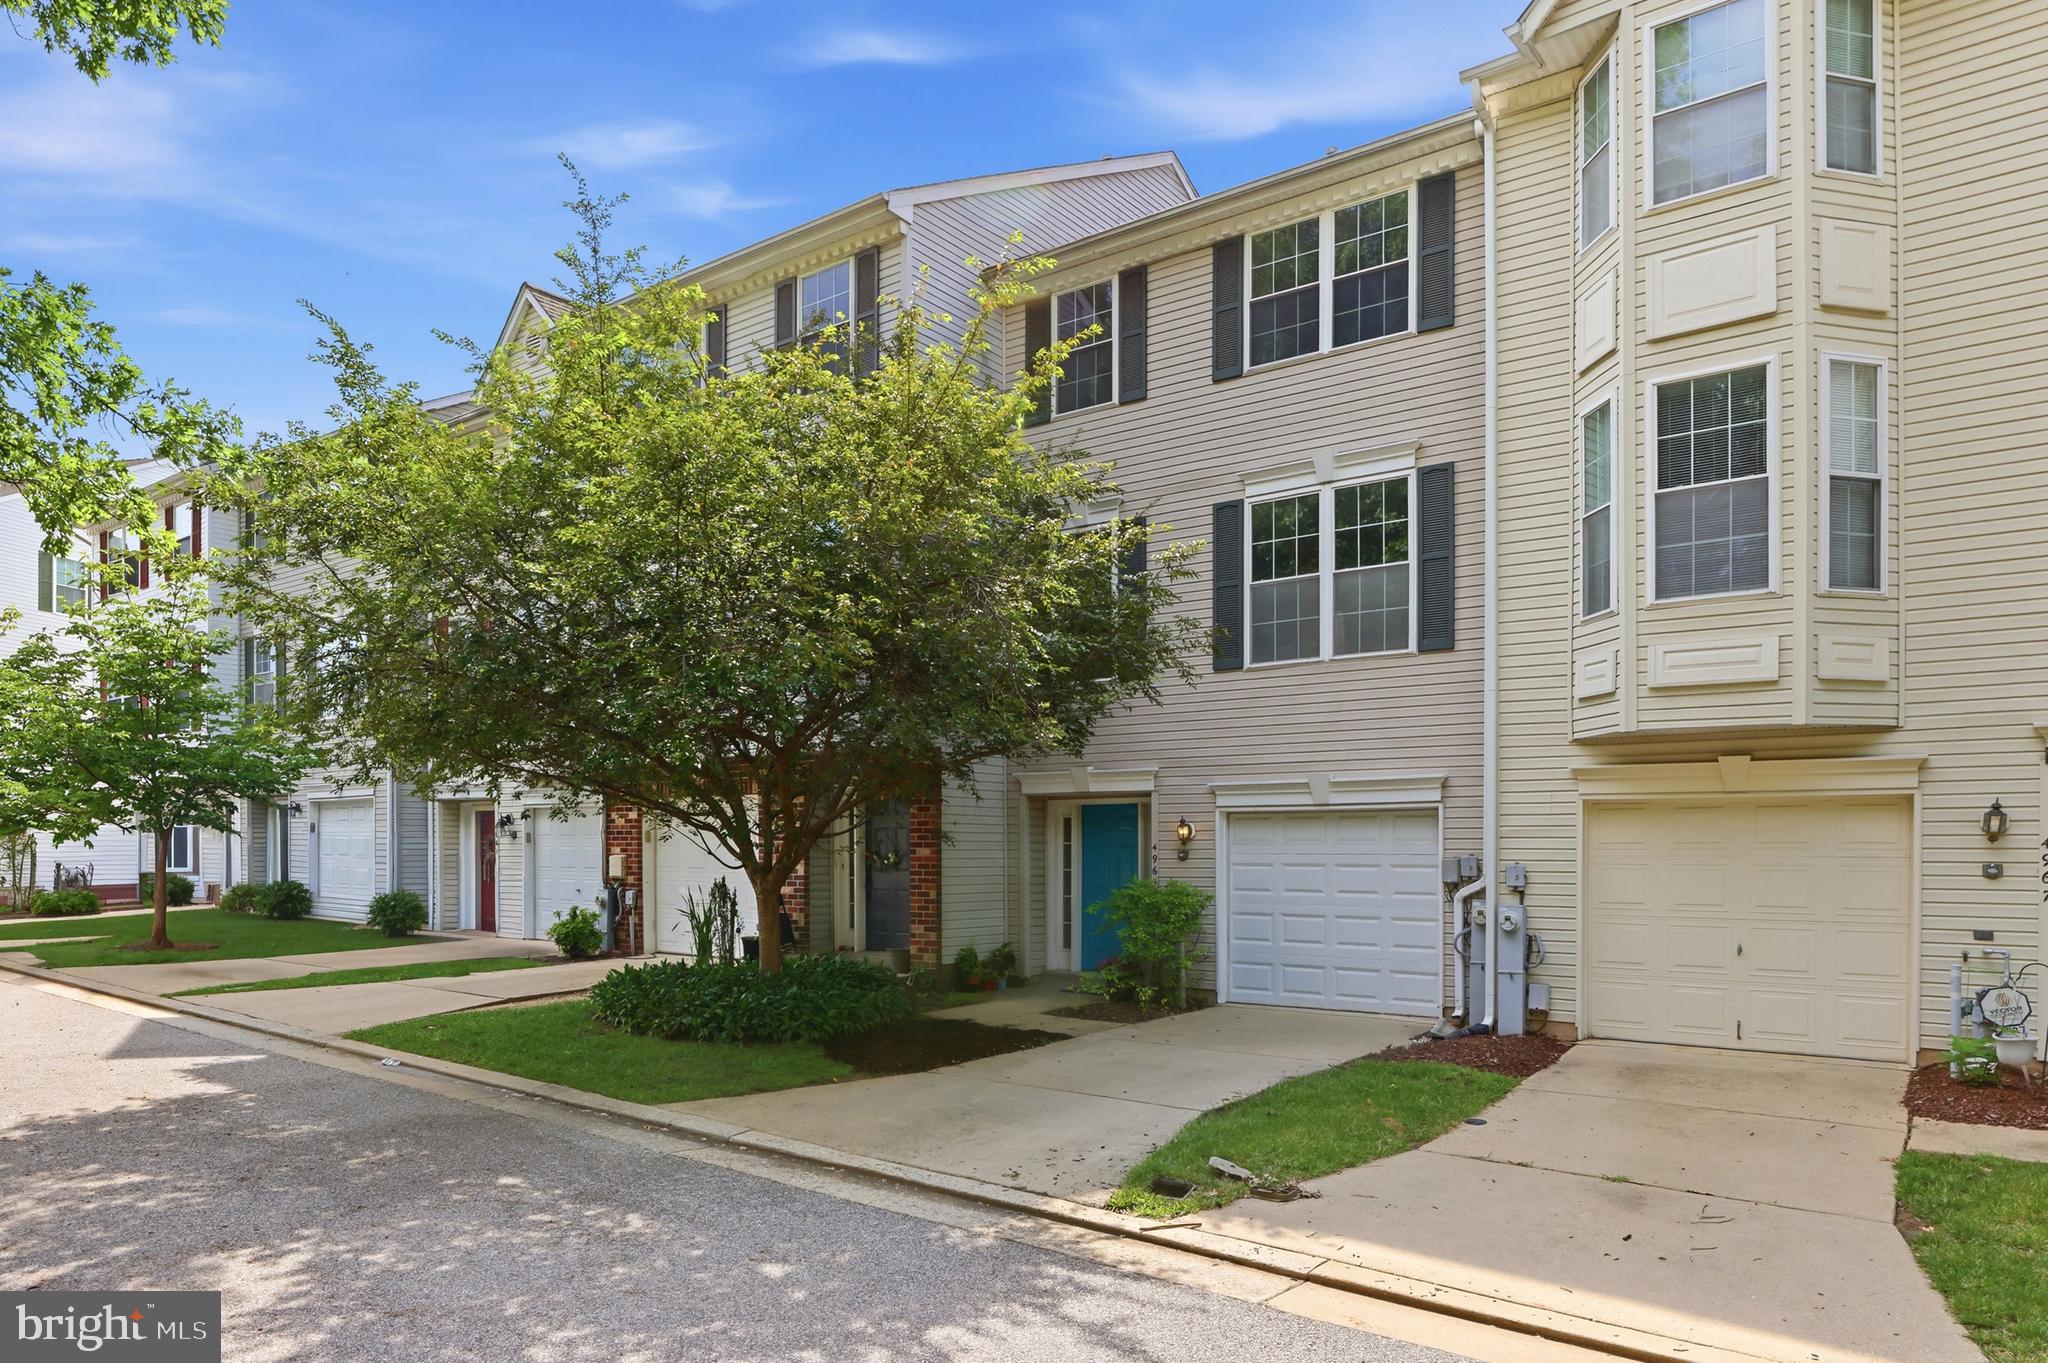
ELLICOTT CITY
4965 LEE FARM COURT 87
3 Beds
2 Baths
1,931 Sq.Ft.
$499,800
MLS#: MDHW2071198

ELLICOTT CITY
4310 BRITTANY DRIVE
3 Beds
3 Baths
1,866 Sq.Ft.
$639,900
MLS#: MDHW2074122

ELLICOTT CITY
5766 GOLDFINCH COURT
3 Beds
2 Baths
2,092 Sq.Ft.
$509,900
MLS#: MDHW2072146

ELLICOTT CITY
11745 TRIADELPHIA ROAD
5 Beds
3 Baths
2,324 Sq.Ft.
$530,000
MLS#: MDHW2073386

ELLICOTT CITY
7727 OLD WOODSTOCK
4 Beds
3 Baths
1,976 Sq.Ft.
$489,900
MLS#: MDHW2074136
.png)