


Property
Beds
5
Full Baths
3
1/2 Baths
1
Year Built
2012
Sq.Footage
5,336
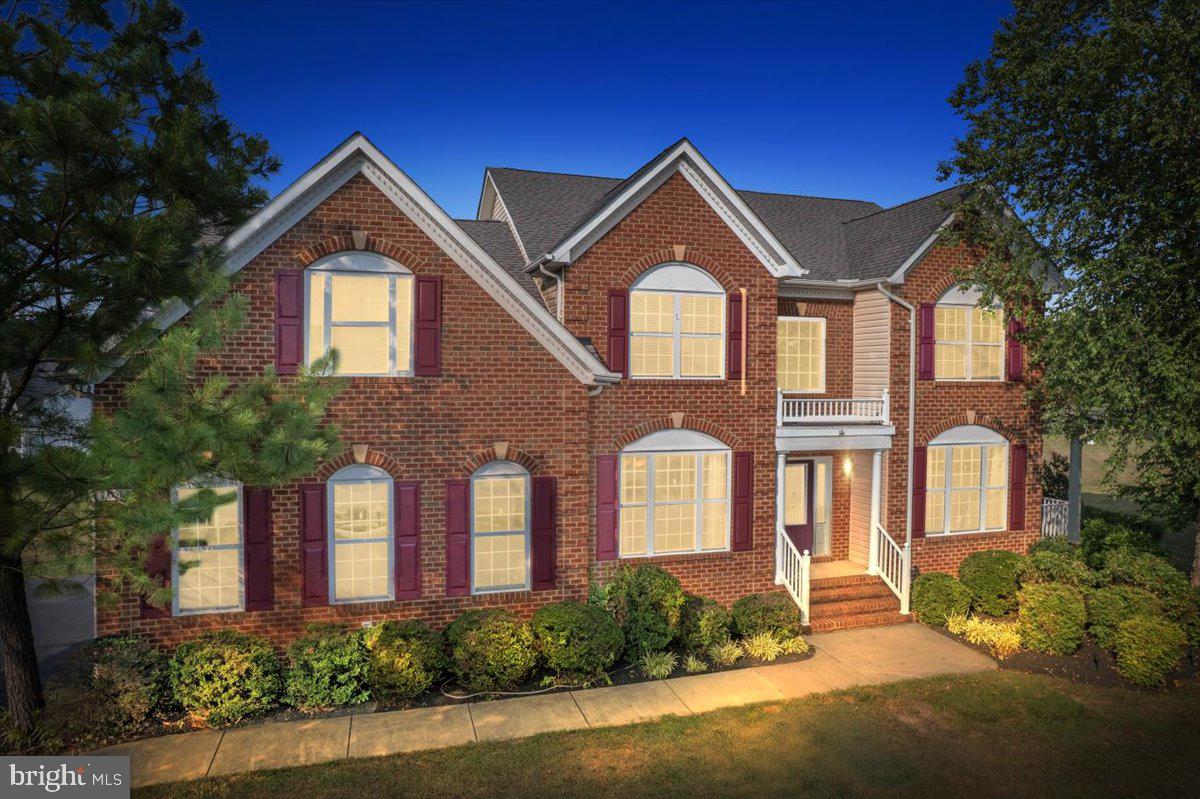
Welcome to 3227 Huntsman Drive, a beautiful Quality Built Homes Belmont D model situated on a private 1.39-acre homesite in the sought-after Farms at Hunting Creek. Offering over 5,600 finished square feet, 5 bedrooms, a private study that could easily serve as a 6th bedroom, and 3.5 baths, this exceptional home stands apart with thoughtful upgrades and expanded living spaces throughout. Unlike a standard Belmont, this home features a rear extension that significantly expands both the gourmet kitchen and family room, creating an even more open and functional layout. The kitchen is beautifully appointed with granite countertops, stainless steel appliances, a statement range hood, an oversized center island, and a spacious breakfast area designed for gathering. It flows seamlessly into the expansive family room, where a stunning stone fireplace and walls of windows create a warm and inviting atmosphere. One of the home's standout features is the 16' x 16' sunroom, filling the home with natural light and providing the perfect place to relax or entertain. Step outside to the maintenance-free composite deck overlooking the private backyard and mature trees. The main level also offers formal living and dining rooms, plus a convenient mudroom/laundry room just off the attached two-car garage. Upstairs, the spacious owner's suite is complemented by a luxury primary bath featuring beautiful designer tile flooring and an oversized custom tiled shower with dual shower heads, body sprays, a built-in bench, ledge, and recessed shelving, creating a true spa-like retreat. Three additional bedrooms complete the upper level. The finished walk-out lower level is an entertainer's dream, offering a spacious recreation room with a wet bar, one additional bedroom, a private study that could serve as a guest room, office, or fitness space, a full bath, and a dedicated theater room complete with a projector, screen, receiver, and surround sound system—perfect for movie nights, watching the big game, or hosting family and friends. Outside, the custom paver patio with a built-in fire pit creates the ideal setting for relaxing evenings under the stars. Located just minutes from shopping, dining, parks, top-rated schools, and commuter routes, this exceptional home offers the perfect blend of privacy, space, and convenience. Beautifully maintained and thoughtfully upgraded, 3227 Huntsman Drive offers exceptional indoor and outdoor living in one of Huntingtown's most desirable communities.
Features & Amenities
Interior
-
Other Interior Features
Eat-in Kitchen, Kitchen Island, Recessed Lighting, Ceiling Fan(s), Walk-In Closet(s), Cathedral Ceiling(s), High Ceilings, Crown Molding, Soaking Tub
-
Total Bedrooms
5
-
Bathrooms
3
-
1/2 Bathrooms
1
-
Above Grade Finished Area
3785.0
-
Basement YN
YES
-
Cooling YN
YES
-
Cooling
Heat Pump, Ceiling Fan(s), Zoned, Electric
-
Fireplace YN
YES
-
Heating YN
YES
-
Heating
Exhaust Fan, Electric, Heat Pump
-
Pet friendly
N/A
Exterior
-
Garage
Yes
-
Garage spaces
2
-
Construction Materials
Stone, Vinyl Siding
-
Other Exterior Features
Lighting
-
Parking
Garage, Driveway, Attached
-
Patio and Porch Features
Deck
-
Pool
No
-
Waterfront YN
NO
Area & Lot
-
Lot Features
Front Yard, Back Yard
-
Lot Size(acres)
1.39
-
Lot Size(square feet)
60,548
-
Property Type
Residential
-
Property Sub Type
Single Family Residence
-
Architectural Style
Colonial
Price
-
Sales Price
$939,000
-
Tax Amount
$8,718
-
Financing Options
Conventional, FHA, VA, USDA, Cash
-
Sq. Footage
5,336
-
Price/SqFt
$175
HOA
-
Association
YES
-
Association Fee
$450
-
Association Fee Frequency
Annually
-
Association Fee Includes
N/A
School District
-
Elementary School
N/A
-
Middle School
N/A
-
High School
HUNTINGTOWN
Property Features
-
New Construction
NO
-
Association Amenities
Basketball Court, Playground
-
Foundation Details
Block
-
Senior Community YN
NO
-
Sewer
Septic Tank
-
Tax Lot
84R
-
Water Source
Well
Schedule a Showing
Showing scheduled successfully.
Mortgage calculator
Estimate your monthly mortgage payment, including the principal and interest, property taxes, and HOA. Adjust the values to generate a more accurate rate.
Your payment
Principal and Interest:
$
Property taxes:
$
HOA fees:
$
Total loan payment:
$
Total interest amount:
$
Location
County
CALVERT
Elementary School
Middle School
High School
HUNTINGTOWN
Listing Courtesy of Laura Lee Hefley , RE/MAX One
RealHub Information is provided exclusively for consumers' personal, non-commercial use, and it may not be used for any purpose other than to identify prospective properties consumers may be interested in purchasing. All information deemed reliable but not guaranteed and should be independently verified. All properties are subject to prior sale, change or withdrawal. RealHub website owner shall not be responsible for any typographical errors, misinformation, misprints and shall be held totally harmless.

AGENT
Phil Herbert
Call Phil today to schedule a private showing.

* Listings on this website come from the FMLS IDX Compilation and may be held by brokerage firms other than the owner of this website. The listing brokerage is identified in any listing details. Information is deemed reliable but is not guaranteed. If you believe any FMLS listing contains material that infringes your copyrighted work please click here to review our DMCA policy and learn how to submit a takedown request.© 2024 FMLS.
Related Properties
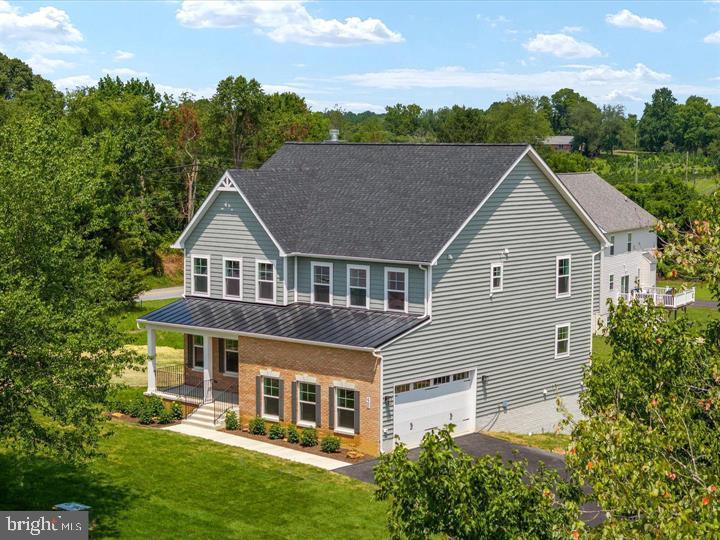
HUNTINGTOWN
890 ALAMEDA DRIVE
4 Beds
3 Baths
3,050 Sq.Ft.
$945,000
MLS#: MDCA2023276
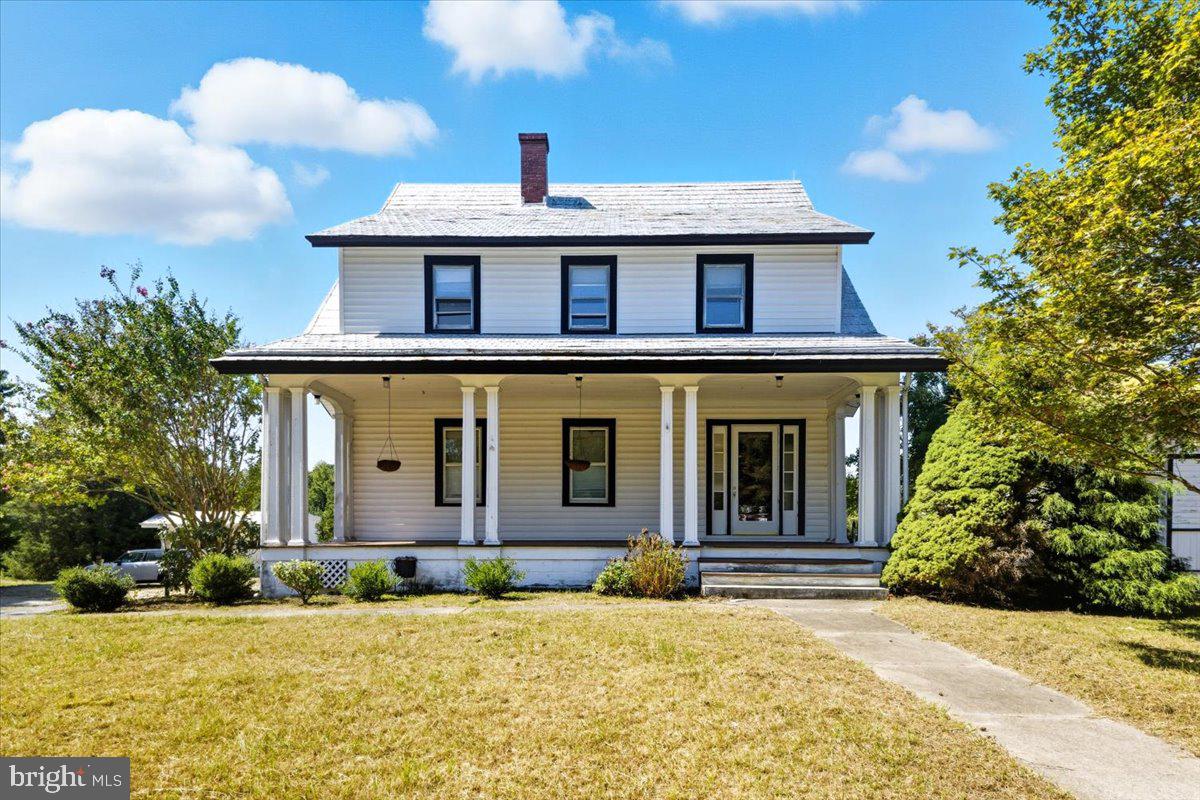
HUNTINGTOWN
4110 OLD TOWN ROAD
5 Beds
3 Baths
3,656 Sq.Ft.
$998,000
MLS#: MDCA2022834

HUNTINGTOWN
1008 HORSE PEN RUN
4 Beds
4 Baths
5,480 Sq.Ft.
$975,000
MLS#: MDCA2029112
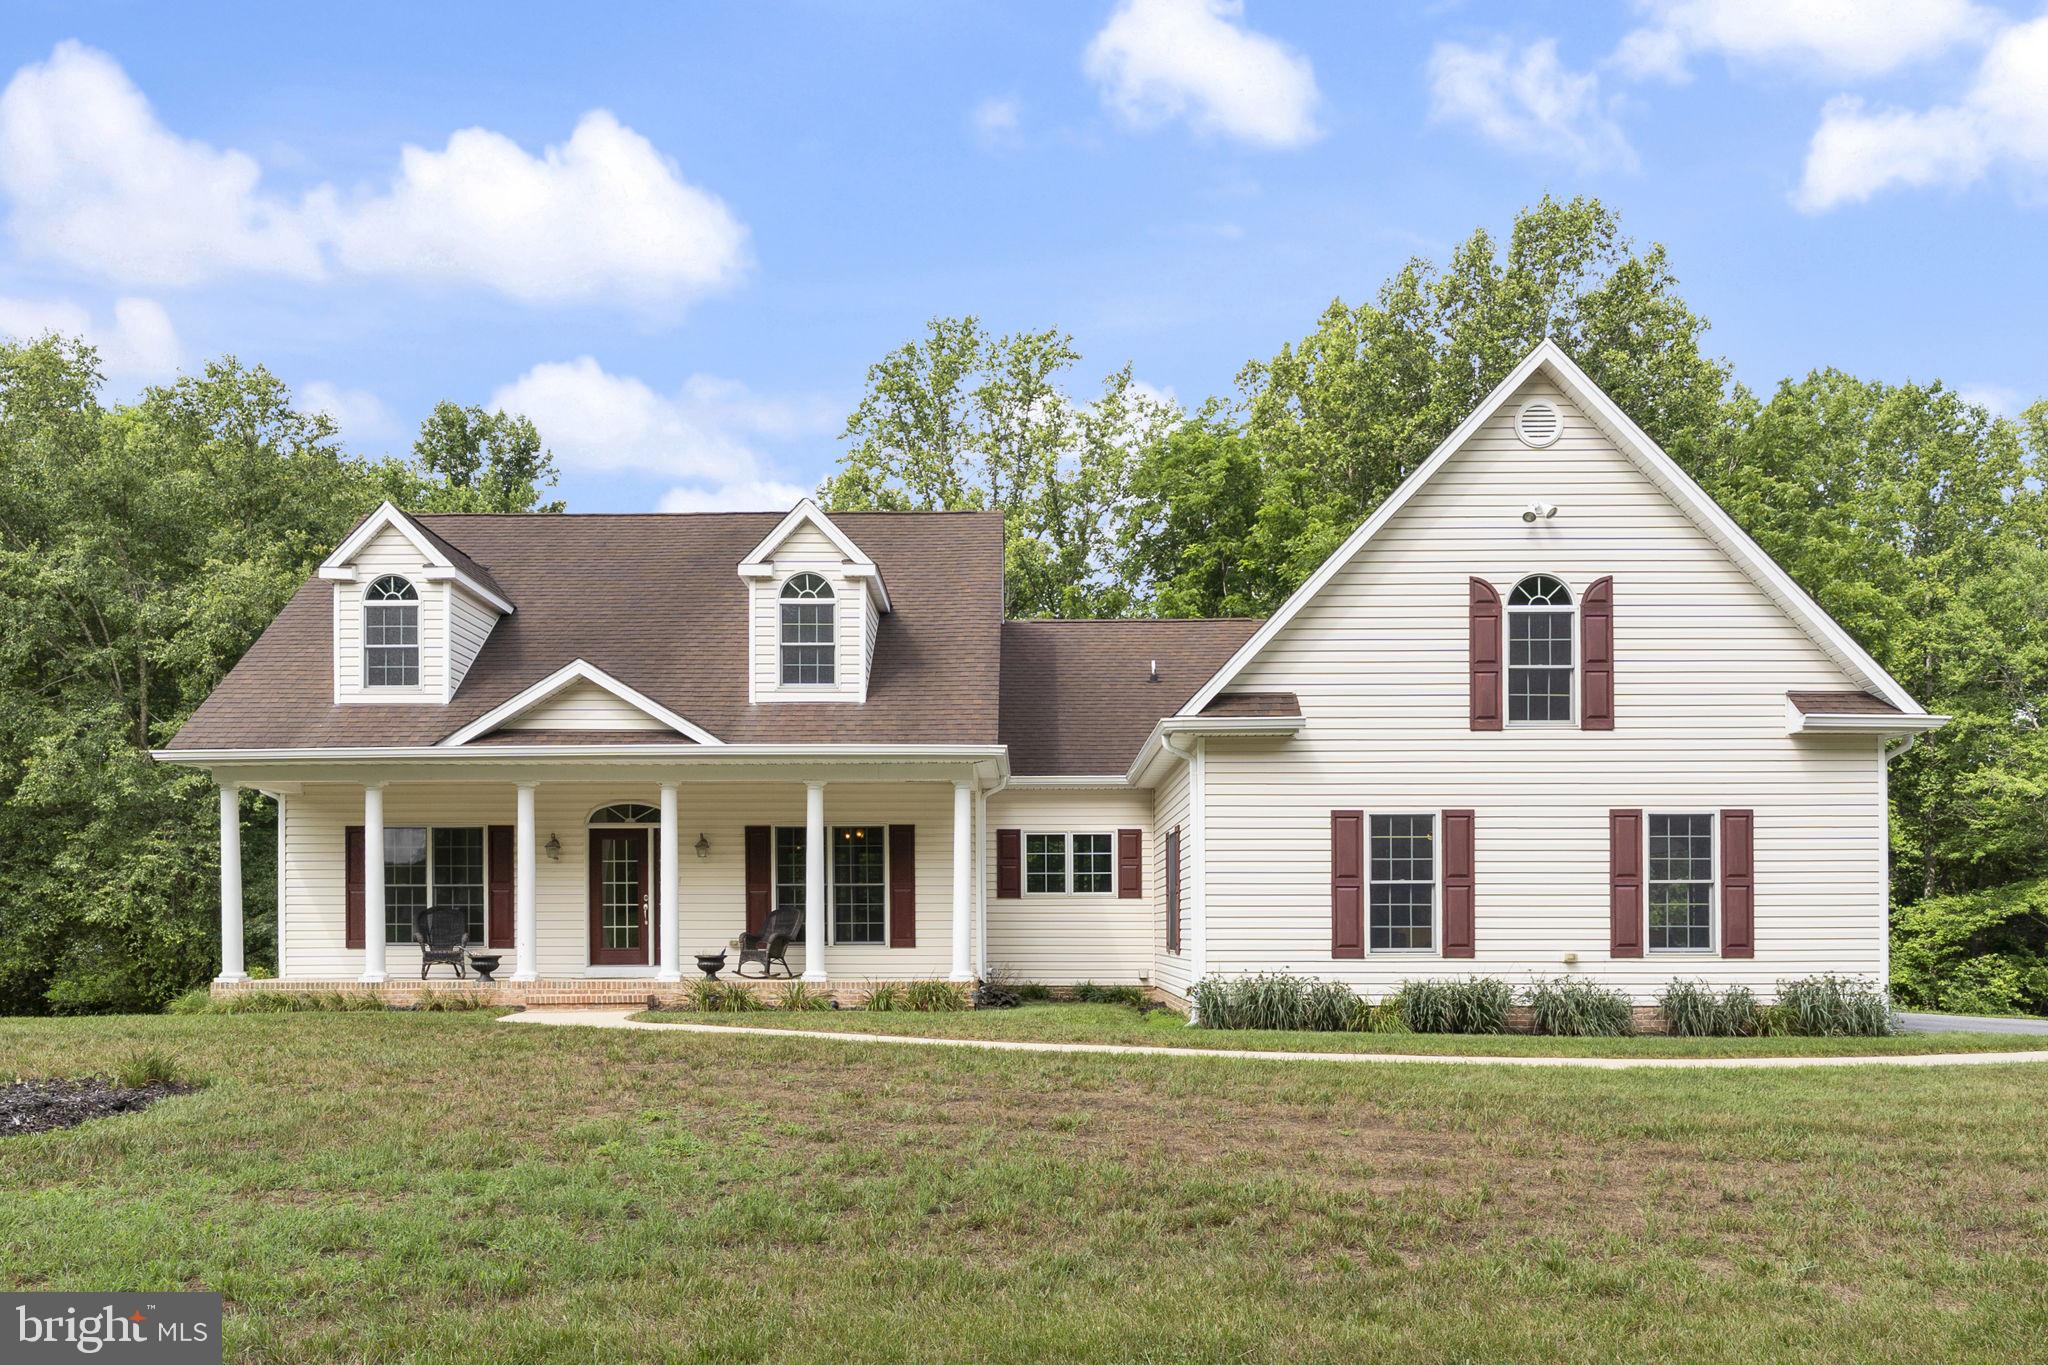
HUNTINGTOWN
6312 MILL BRANCH ROAD
4 Beds
2 Baths
3,142 Sq.Ft.
$948,000
MLS#: MDCA2029006

HUNTINGTOWN
3060 MAYBERRY AVENUE
5 Beds
3 Baths
4,048 Sq.Ft.
$799,900
MLS#: MDCA2029676

HUNTINGTOWN
4220 WEEPING WILLOW LANE
5 Beds
2 Baths
4,338 Sq.Ft.
$765,000
MLS#: MDCA2029742
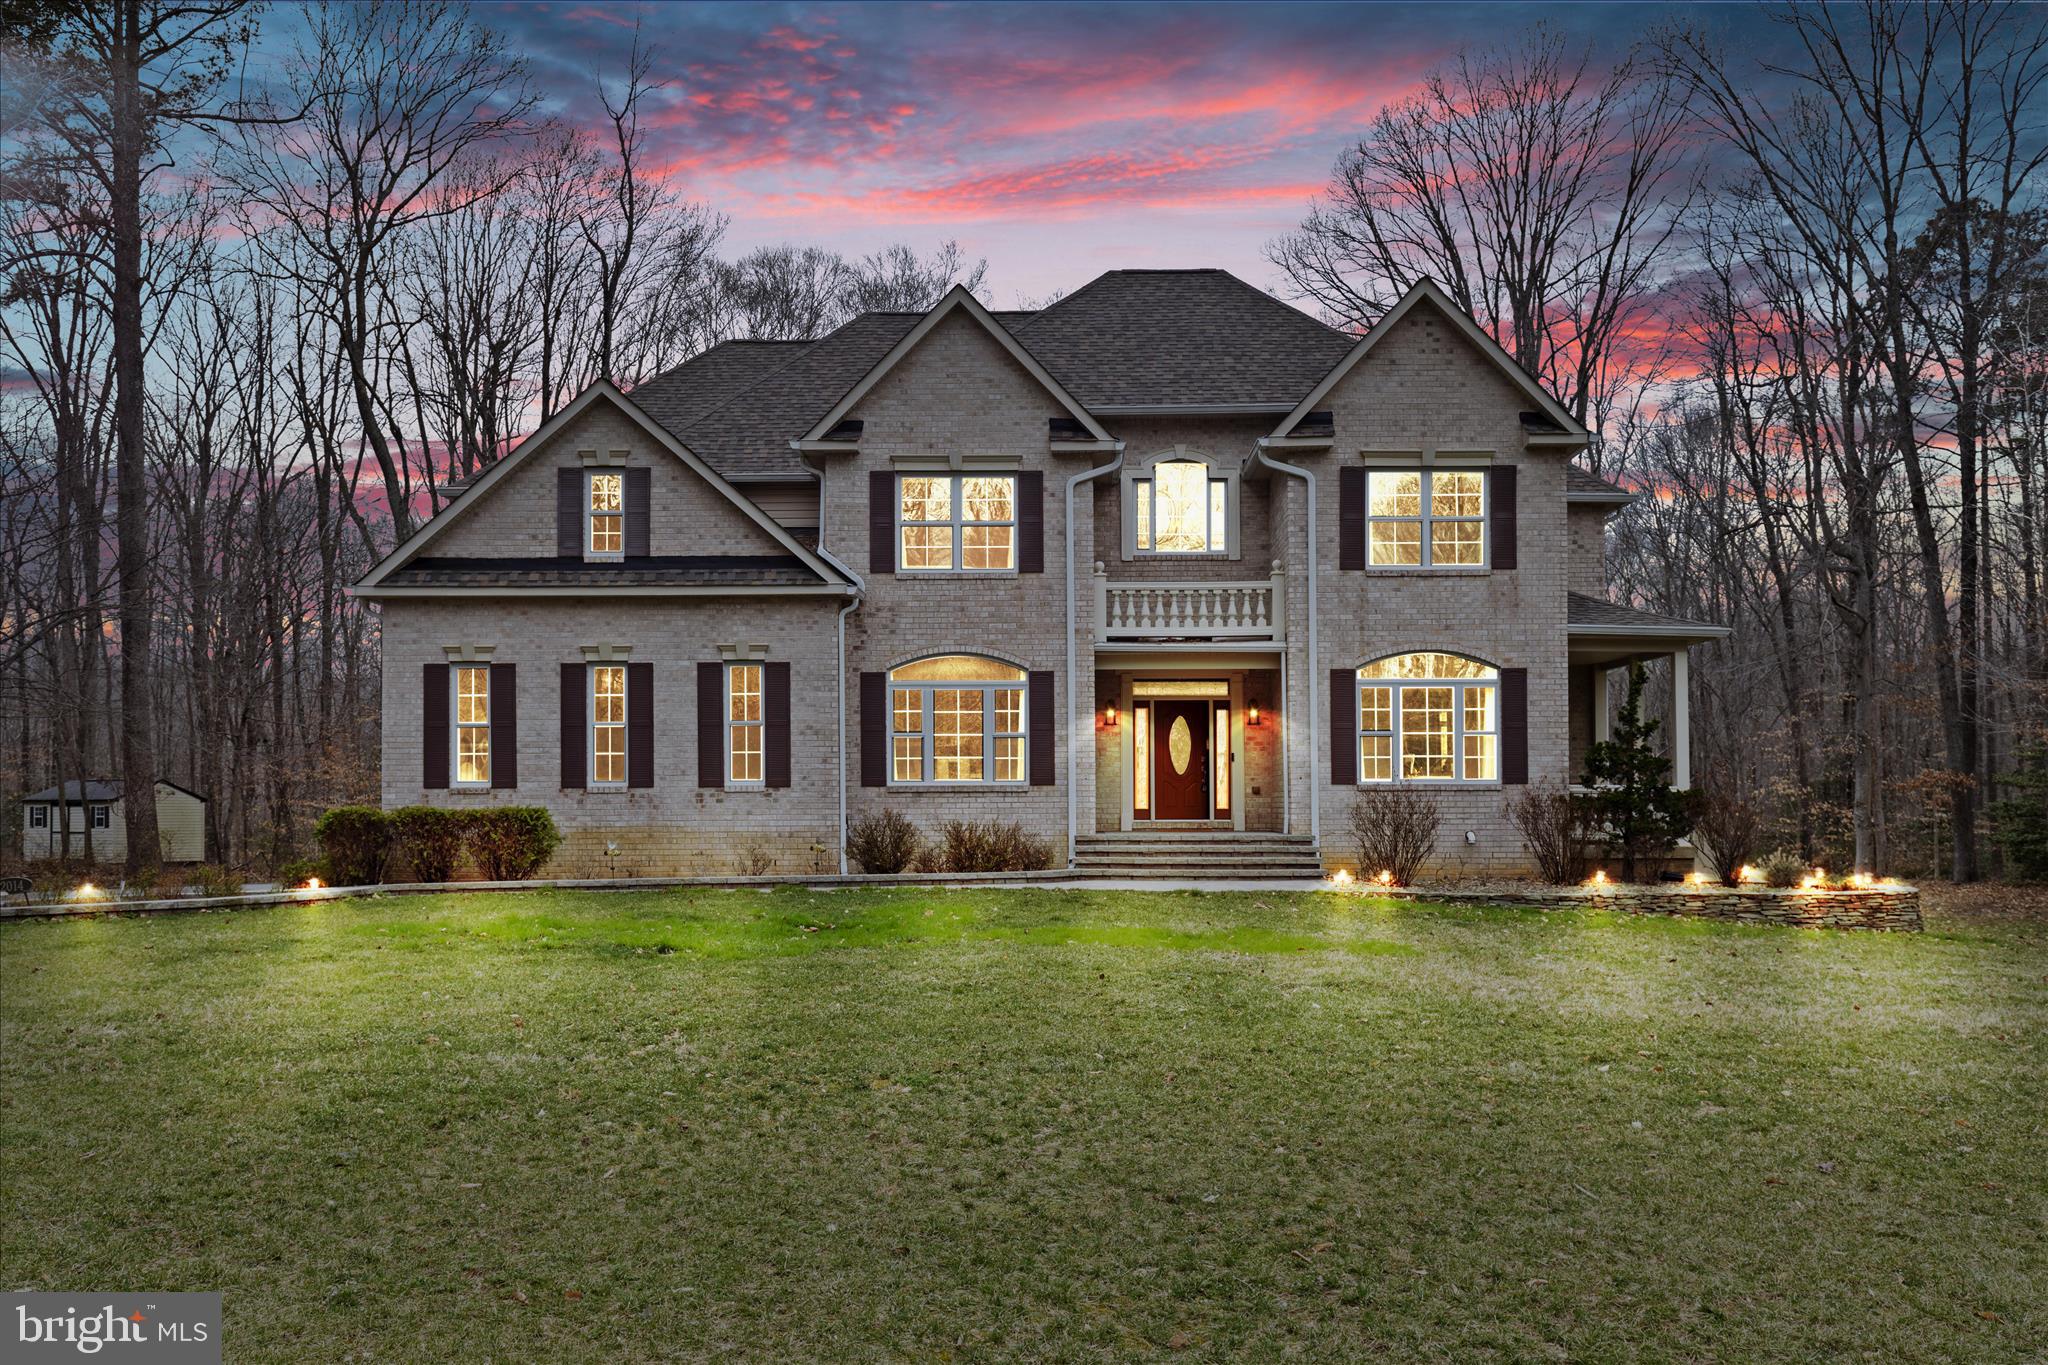
HUNTINGTOWN
2014 ROSEDALE LANE
5 Beds
4 Baths
6,028 Sq.Ft.
$1,025,000
MLS#: MDCA2026326
HUNTINGTOWN
1003 HORSE PEN RUN
5 Beds
3 Baths
4,071 Sq.Ft.
$809,000
MLS#: MDCA2029556

HUNTINGTOWN
200 M F BOWEN ROAD
3 Beds
3 Baths
2,857 Sq.Ft.
$825,000
MLS#: MDCA2027812
.png)