Features & Amenities

Interior

  • Other Interior Features

    Kitchen Island, Recessed Lighting, Ceiling Fan(s), Open Floorplan

  • Total Bedrooms

    3

  • Bathrooms

    2

  • 1/2 Bathrooms

    1

  • Above Grade Finished Area

    1674.0

  • Basement YN

    YES

  • Cooling YN

    YES

  • Cooling

    Central Air, Ceiling Fan(s), Electric

  • Fireplace YN

    NO

  • Heating YN

    YES

  • Heating

    Exhaust Fan, Natural Gas, Forced Air

  • Pet friendly

    N/A

Exterior

  • Garage

    Yes

  • Garage spaces

    1

  • Construction Materials

    Vinyl Siding

  • Parking

    Garage Door Opener, Garage, Driveway, Detached

  • Pool

    No

  • Waterfront YN

    NO

Area & Lot

  • Lot Size(acres)

    0.43

  • Lot Size(square feet)

    18,588

  • Property Type

    Residential

  • Property Sub Type

    Single Family Residence

  • Architectural Style

    Colonial

Price

  • Sales Price

    $495,000

  • Tax Amount

    $4,839

  • Financing Options

    Cash, Conventional, FHA, USDA, VA

  • Sq. Footage

    1,674

  • Price/SqFt

    $295

HOA

  • Association

    No

School District

  • Elementary School

    N/A

  • Middle School

    N/A

  • High School

    N/A

Property Features

  • New Construction

    NO

  • Foundation Details

    Concrete Perimeter

  • Senior Community YN

    NO

  • Sewer

    Septic Tank

  • Tax Lot

    1

  • Water Source

    Well

Schedule a Showing

Showing scheduled successfully.

<
>
IN PERSON
VIA CHAT

What is 3 + 4 ?


Change time

Mortgage calculator

Estimate your monthly mortgage payment, including the principal and interest, property taxes, and HOA. Adjust the values to generate a more accurate rate.

Your payment

Principal and Interest:

$

Property taxes:

$

HOA fees:

$

Total loan payment:

$

Total interest amount:

$

Location

County

CARROLL

Elementary School

Middle School

High School

Listing Courtesy of Leo J Keenan , Assist 2 Sell Buyers And Sellers

RealHub Information is provided exclusively for consumers' personal, non-commercial use, and it may not be used for any purpose other than to identify prospective properties consumers may be interested in purchasing. All information deemed reliable but not guaranteed and should be independently verified. All properties are subject to prior sale, change or withdrawal. RealHub website owner shall not be responsible for any typographical errors, misinformation, misprints and shall be held totally harmless.

Agent Phil Herbert

AGENT

Phil Herbert

Call Phil today to schedule a private showing.


* Listings on this website come from the FMLS IDX Compilation and may be held by brokerage firms other than the owner of this website. The listing brokerage is identified in any listing details. Information is deemed reliable but is not guaranteed. If you believe any FMLS listing contains material that infringes your copyrighted work please click here to review our DMCA policy and learn how to submit a takedown request.© 2024 FMLS.
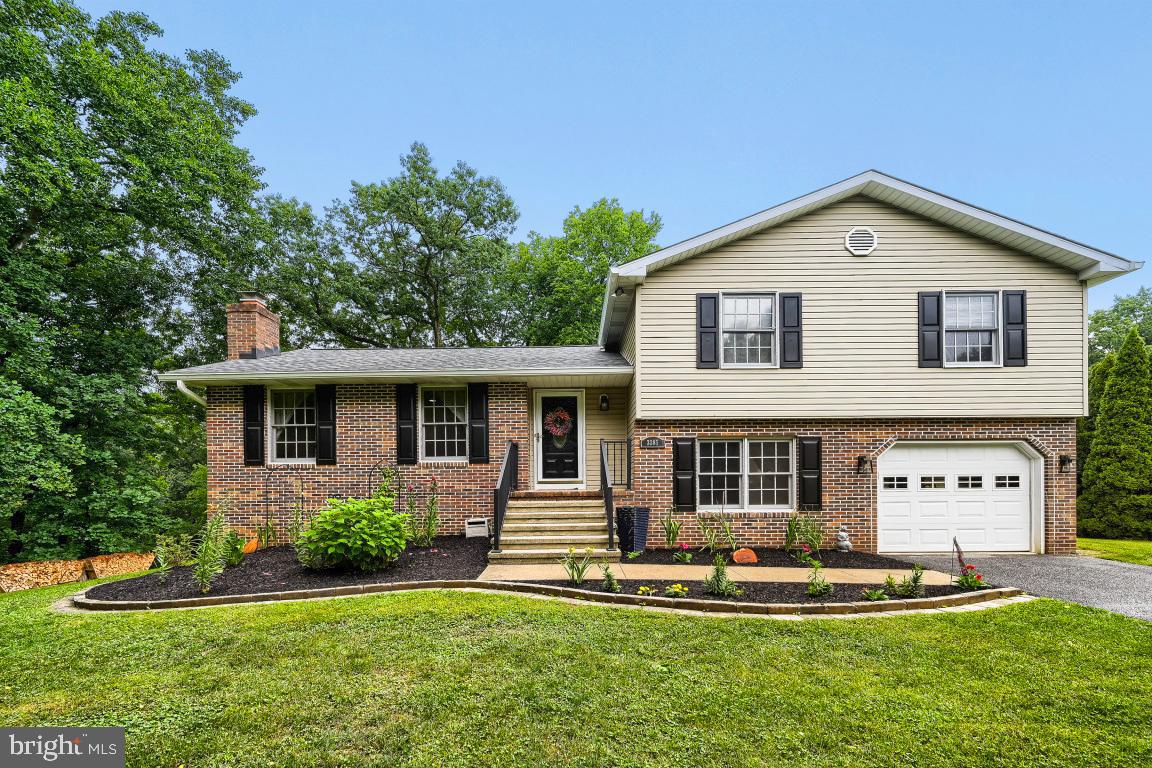
Affordable Finksburg home! Three bedrooms, two full and one half bathrooms on just under a half acre. The house was completely rebuilt in 2022, on top of the original foundation from 1860. Everything in the home is four years old, including the well and septic. There is an open floor plan on the main level, including the kitchen with marble counters, a huge center island breakfast bar, stainless steel appliances, and upgraded cabinets with soft-close drawers. The main level is further complimented with a spacious dining area and separate family room, along with a half bath. Upstairs you will find three roomy and bright bedrooms, including the primary bedroom with its own full bath, and a laundry area. The front porch and the wrap around deck are perfect for quiet evenings. There is also a separate detached one car garage, and a 24' x 32' pole building with electric, perfect for someone who has their own small business.

3217 OLD WESTMINSTER PIKE

Message successfully sent.

What would you like to know?

What is 3 + 4 ?

I agree to receive email communication and understand I can unsubscribe at any time.

I agree to be contacted by Charis Realty Group via call, email, and text for real estate services. To opt out, you can reply 'stop' at any time or reply 'help' for assistance. You can also click the unsubscribe link in the emails. Message and data rates may apply. Message frequency may vary. Privacy Policy

Related Properties

Welcome to this spacious and beautifully maintained 4 Bedroom and 3 full Bath Split Foyer home!  Step inside to stunning hard wood floors that flow throughout the main level.  The updated kitchen features brand new white cabinets, sleek stainless appliances and plenty of space for cooking and entertaining.  Enjoy outdoor living on the newer deck overlooking a well- kept backyard with new sidewalks perfect for gatherings or relaxing evenings.  The main level also features 3 spacious bedrooms and 2 full bathrooms. 
The lower level features a large comfortable family room, a private bedroom and a full bathroom.  Perfect for guests, in laws or a home office setup.  Located in desirable Finksburg, this home combines space, style and a convenient layout for modern living.  Recent updates in 2025 include a new furnace (both inside and outside replaced), new kitchen cabinets, upgraded electric and the hardwood flooring was redone.    Don't miss out on this great opportunity !!                ADJOINING LOT WILL BE SOLD SEPARATELY
#MDCR2027974

FINKSBURG

1504 SEMINOLE LANE

4 Beds

3 Baths

1,908 Sq.Ft.

$450,000

MLS#: MDCR2027974

BEST VALUE IN FINKSBURG!  Don't miss out! Make an appointment now -  Come home to this well maintained Rancher in much desired Finksburg - NO HOA- Great location for commutes  north or south  - so many options to utilize this space and create your private oasis on a corner lot.  Enter the cozy 20 by 12 living room with a Brick Fireplace with a raised hearth and mantle - enter the U shaped kitchen with Glass backsplash, Deep Stainless sink, tons of storage and Luxury Vinyl Plank flooring, breakfast bar with pass thru to the formal dining room with luxury vinyl plank flooring and a sliding door to a huge freshly painted deck to entertain. There is also a door to the oversized one car garage with custom shelving, garage door opener and a separate attic for more storage.  Down the hallway is a large full bath with a deep linen closet, ceramic tile flooring and a tub shower combo.  Two bedrooms - one with a ceiling fan and finally the Spacious Primary Bedroom with a double closet, ceiling fan and a Primary Bath complete with ceramic tile and a shower stall.  The Lower Level hosts a Huge newly painted and carpeted Family room with a TV and surround sound system that stays! There is also a recreation area with vinyl flooring, room for a wet bar (the rough-in for the sink is already there) workout area and a full sized extra refrigerator to keep cool drinks for hydration.  Also there is a half bath - so convenient when entertaining.  The back rooms in the lower level include a laundry area with laundry tub, long workbench with peg boards to hang tools - the utility area and more custom shelving!  The list goes on and on!  Make your appointment now  - be the first one in so you don't miss out!
#MDCR2035920

FINKSBURG

1497 ALGONQUIN COURT

3 Beds

2 Baths

1,615 Sq.Ft.

$477,900

MLS#: MDCR2035920

New on site today
OPEN HOUSE THIS SUNDAY----Tucked into a picturesque countryside setting surrounded by rolling farmland, scenic streams, and wide-open views, this beautifully renovated split foyer offers the best of both worlds—peaceful country living just minutes from Finksburg's shopping, restaurants, and commuter routes.
Set on 1.24 private acres, this move-in-ready home features three spacious bedrooms, two full baths, and a fully finished walkout lower level designed for comfortable everyday living. The updated kitchen is the heart of the home, showcasing upgraded countertops, a stunning stainless steel farmhouse sink, recessed lighting, energy-efficient stainless steel appliances, and peaceful views of the fenced backyard.
The bright and inviting main level is complemented by gleaming floors throughout, while the finished lower level provides the perfect space to relax or entertain, complete with a cozy freestanding wood-burning fireplace for cool evenings.
Step outside to enjoy your own private retreat. A low-maintenance composite deck with an automatic retractable awning overlooks the backyard, while the patio and fenced rear yard create the perfect setting for outdoor dining, pets, gardening, or simply soaking in the tranquil surroundings.
An attached two-car garage and spacious driveway provide plenty of parking and storage. Whether you're looking for room to spread out, enjoy nature, or escape the hustle without sacrificing convenience, this property delivers a rare combination of privacy, modern updates, and an exceptional location just moments from everything Finksburg has to offer.
#MDCR2036898

FINKSBURG

1371 WESLEY ROAD

3 Beds

2 Baths

2,004 Sq.Ft.

$534,000

MLS#: MDCR2036898

 - property

Send a message

Message successfully sent.

Your message

What is 3 + 4 ?

Reason for contacting?

I agree to receive email communication and understand I can unsubscribe at any time.

I agree to be contacted by Charis Realty Group via call, email, and text for real estate services. To opt out, you can reply 'stop' at any time or reply 'help' for assistance. You can also click the unsubscribe link in the emails. Message and data rates may apply. Message frequency may vary. Privacy Policy

Sign Out

Virtual Assistant

Would you like to take the next step with this property? We can help you schedule a showing or virtual tour, or send you more details.

Yes, I would like more information.

Thank You for Your Reply, One of Our Agents will contact you as soon as possible

No, maybe later.

Thank you, you can always contact me via email, phone number or through the contact form.

Realhub AI

Lucy - Your AI-Powered Realtor

Update Your Temporary Password

Personalize your search

Enter your email and we'll notify you immediately when new listings match what you're looking for.

or enter email address

Already have an account ? Login here

Continue your home search

I agree to receive communications and understand I can unsubscribe at any time.

I agree to be contacted by Charis Realty Group via call, email, and text for real estate services. To opt out, you can reply 'stop' at any time or reply 'help' for assistance. You can also click the unsubscribe link in the emails. Message and data rates may apply. Message frequency may vary. Privacy Policy

Already have an account ? Login here

We use cookies

We use cookies primarily for analytics to enhance your experience. By accepting, you agree to our use of these cookies. You can manage your preferences or learn more about our cookies policy.