


Property
Beds
6
Full Baths
3
1/2 Baths
1
Year Built
1993
Sq.Footage
2,575
**SPACE. PRIVACY. FREEDOM. A PROPERTY THAT HAS IT ALL.** Welcome to an exceptional **0.92-acre retreat in Bryans Road, Maryland**, where thoughtful renovations meet expansive outdoor living and remarkable flexibility. With **no HOA**, a newly paved driveway accommodating up to **12 vehicles**, and a **6-foot privacy fence enclosing the entire property**, this home offers an uncommon level of freedom and privacy. A charming **wrap-around front porch** welcomes you into a beautifully updated residence featuring an office/den, formal dining room, spacious living room, open-concept kitchen with updated stainless-steel appliances, breakfast nook, half bath, and laundry room. The living room opens to a **screened porch**, creating an inviting transition to the outdoors. Upstairs, **four bedrooms** include a spacious primary suite with a custom-organized walk-in closet and a modern bath featuring a soaking tub and walk-in shower. A fully updated hallway bathroom completes the upper level. One of the property's most desirable features is the attached **in-law/au pair suite**, offering **two bedrooms, a fully updated kitchen and bathroom, breakfast nook, private entrance, and independently controlled HVAC**—ideal for extended family, guests, or flexible living arrangements. The backyard is truly an entertainer's oasis. Enjoy the **in-ground pool**, professionally serviced by a local provider, along with a spacious **pavilion perfect for BBQs, cookouts, and gatherings**. The expansive rear lot has been cleared and is ready for your vision—whether that means a garden, sports area, recreation space, or private outdoor retreat. **Exterior lighting throughout the property allows you to enjoy the outdoor spaces well into the evening and nighttime.** The home is equally impressive behind the scenes, featuring **smart-home technology, CAT 6 wiring, solid-core doors, glass stair railings, updated flooring and PVC plumbing, a new 2.5 HP well pump and pressure tank, two newer water heaters, a three-stage water filtration system, and a fully encapsulated crawlspace.** **Rarely does a property offer this combination of space, privacy, modern updates, flexible living, and resort-style outdoor amenities. This is more than a home—it is an opportunity to live without limits.**
Features & Amenities
Interior
-
Other Interior Features
Ceiling Fan(s), Kitchen Island, Pantry, Walk-In Closet(s), Cathedral Ceiling(s), Built-in Features, Bar, Open Floorplan
-
Total Bedrooms
6
-
Bathrooms
3
-
1/2 Bathrooms
1
-
Above Grade Finished Area
2575.0
-
Basement YN
NO
-
Cooling YN
YES
-
Cooling
Central Air, Ceiling Fan(s), Other, ENERGY STAR Qualified Equipment, Electric, Attic Fan
-
Fireplace YN
YES
-
Heating YN
YES
-
Heating
Exhaust Fan, Electric, Heat Pump
-
Pet friendly
Yes
Exterior
-
Garage
No
-
Construction Materials
Blown-In Insulation, Vinyl Siding
-
Other Exterior Features
Awning(s), Lighting, Rain Gutters, Storage
-
Parking
Concrete, On Street, Private, Lighted, Paved, Driveway
-
Patio and Porch Features
Deck, Enclosed, Patio, Porch, Screened, Wrap Around
-
Pool
Yes
-
Pool Features
Fenced, Filtered, In Ground, Private
-
Waterfront YN
NO
-
View
Street, Trees/Woods, Garden
Area & Lot
-
Lot Features
Wooded, Front Yard, Level, Private, Secluded, Cleared, Back Yard
-
Lot Size(acres)
0.92
-
Lot Size(square feet)
40,075
-
Property Type
Residential
-
Property Sub Type
Single Family Residence
-
Architectural Style
Colonial
Price
-
Sales Price
$599,000
-
Tax Amount
$4,990
-
Financing Options
Cash, Conventional, FHA 203(b), VA, FHA
-
Sq. Footage
2,575
-
Price/SqFt
$232
HOA
-
Association
No
School District
-
Elementary School
J. C. PARKS
-
Middle School
MATTHEW HENSON
-
High School
HENRY E. LACKEY
Property Features
-
Stories
2
-
New Construction
NO
-
Accessibility Features
Accessible Doors, Accessible Hallway(s), Grip-Accessible Features
-
Senior Community YN
NO
-
Sewer
Public Sewer
-
Water Source
Well
Schedule a Showing
Showing scheduled successfully.
Mortgage calculator
Estimate your monthly mortgage payment, including the principal and interest, property taxes, and HOA. Adjust the values to generate a more accurate rate.
Your payment
Principal and Interest:
$
Property taxes:
$
HOA fees:
$
Total loan payment:
$
Total interest amount:
$
Location
County
CHARLES
Elementary School
J. C. PARKS
Middle School
MATTHEW HENSON
High School
HENRY E. LACKEY
Listing Courtesy of Oscar Batres, Samson Properties
RealHub Information is provided exclusively for consumers' personal, non-commercial use, and it may not be used for any purpose other than to identify prospective properties consumers may be interested in purchasing. All information deemed reliable but not guaranteed and should be independently verified. All properties are subject to prior sale, change or withdrawal. RealHub website owner shall not be responsible for any typographical errors, misinformation, misprints and shall be held totally harmless.

Salesperson, Realtor
Phil Herbert
Call Phil today to schedule a private showing.

* Listings on this website come from the FMLS IDX Compilation and may be held by brokerage firms other than the owner of this website. The listing brokerage is identified in any listing details. Information is deemed reliable but is not guaranteed. If you believe any FMLS listing contains material that infringes your copyrighted work please click here to review our DMCA policy and learn how to submit a takedown request.© 2024 FMLS.
Related Properties

BRYANS ROAD
6810 LANTANA DRIVE
5 Beds
3 Baths
4,562 Sq.Ft.
$585,000
MLS#: MDCH2057312

BRYANS ROAD
2741 EUSTON COURT
4 Beds
2 Baths
4,230 Sq.Ft.
$610,000
MLS#: MDCH2058598
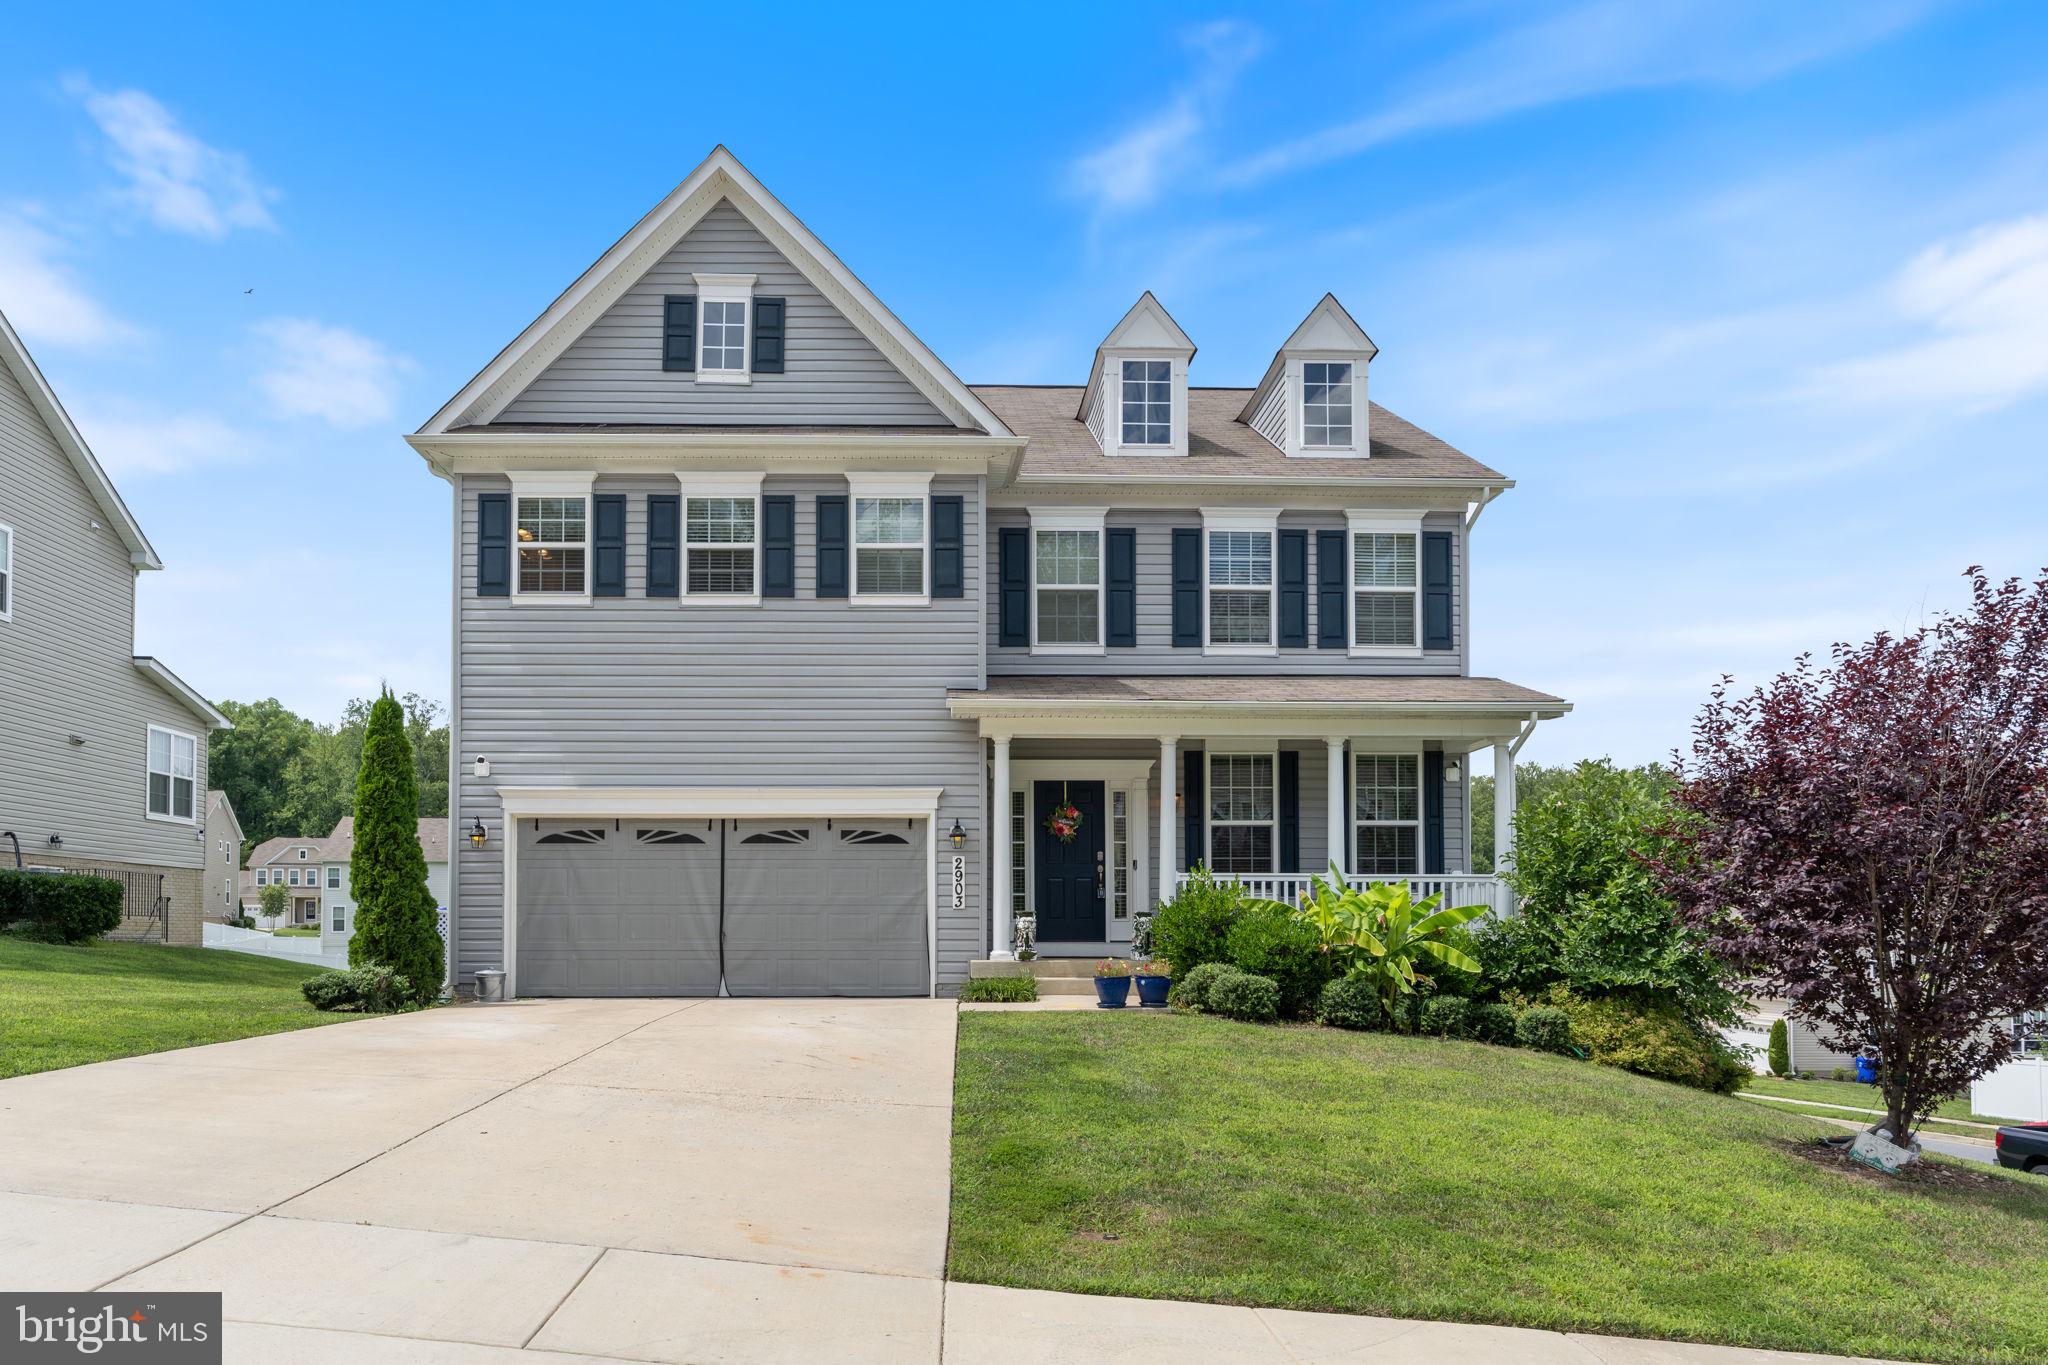
BRYANS ROAD
2903 GALAHAD COURT
5 Beds
3 Baths
4,339 Sq.Ft.
$629,000
MLS#: MDCH2057788

BRYANS ROAD
6789 STAPLEFORD PLACE
3 Beds
3 Baths
2,229 Sq.Ft.
$486,315
MLS#: MDCH2059352

BRYANS ROAD
5935 RIVER ROAD
5 Beds
3 Baths
3,264 Sq.Ft.
$645,000
MLS#: MDCH2057064
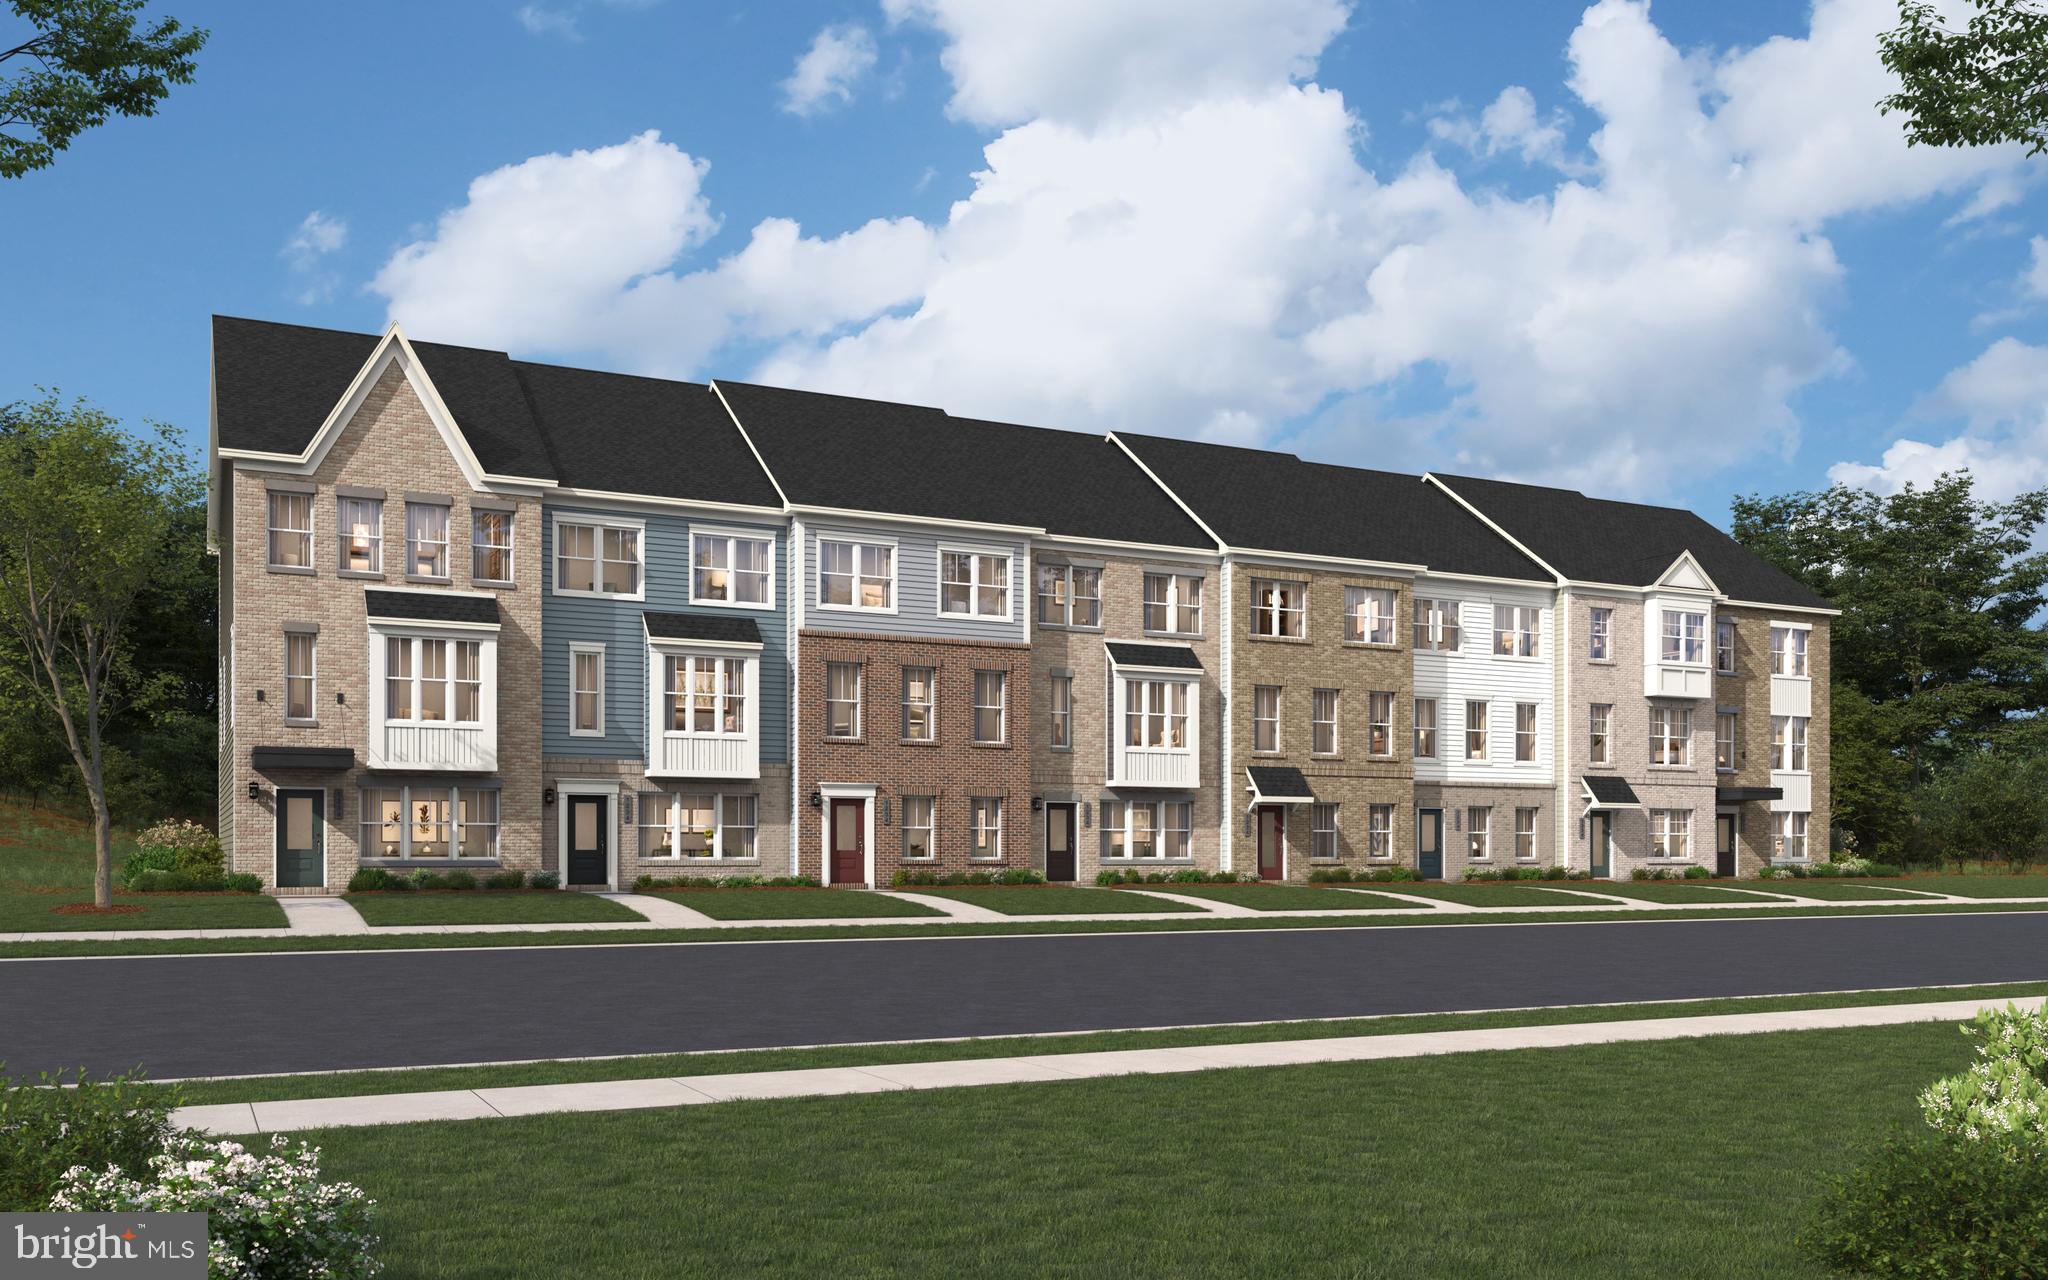
BRYANS ROAD
6776 STAPLEFORD PLACE
3 Beds
2 Baths
2,333 Sq.Ft.
$499,990
MLS#: MDCH2052696
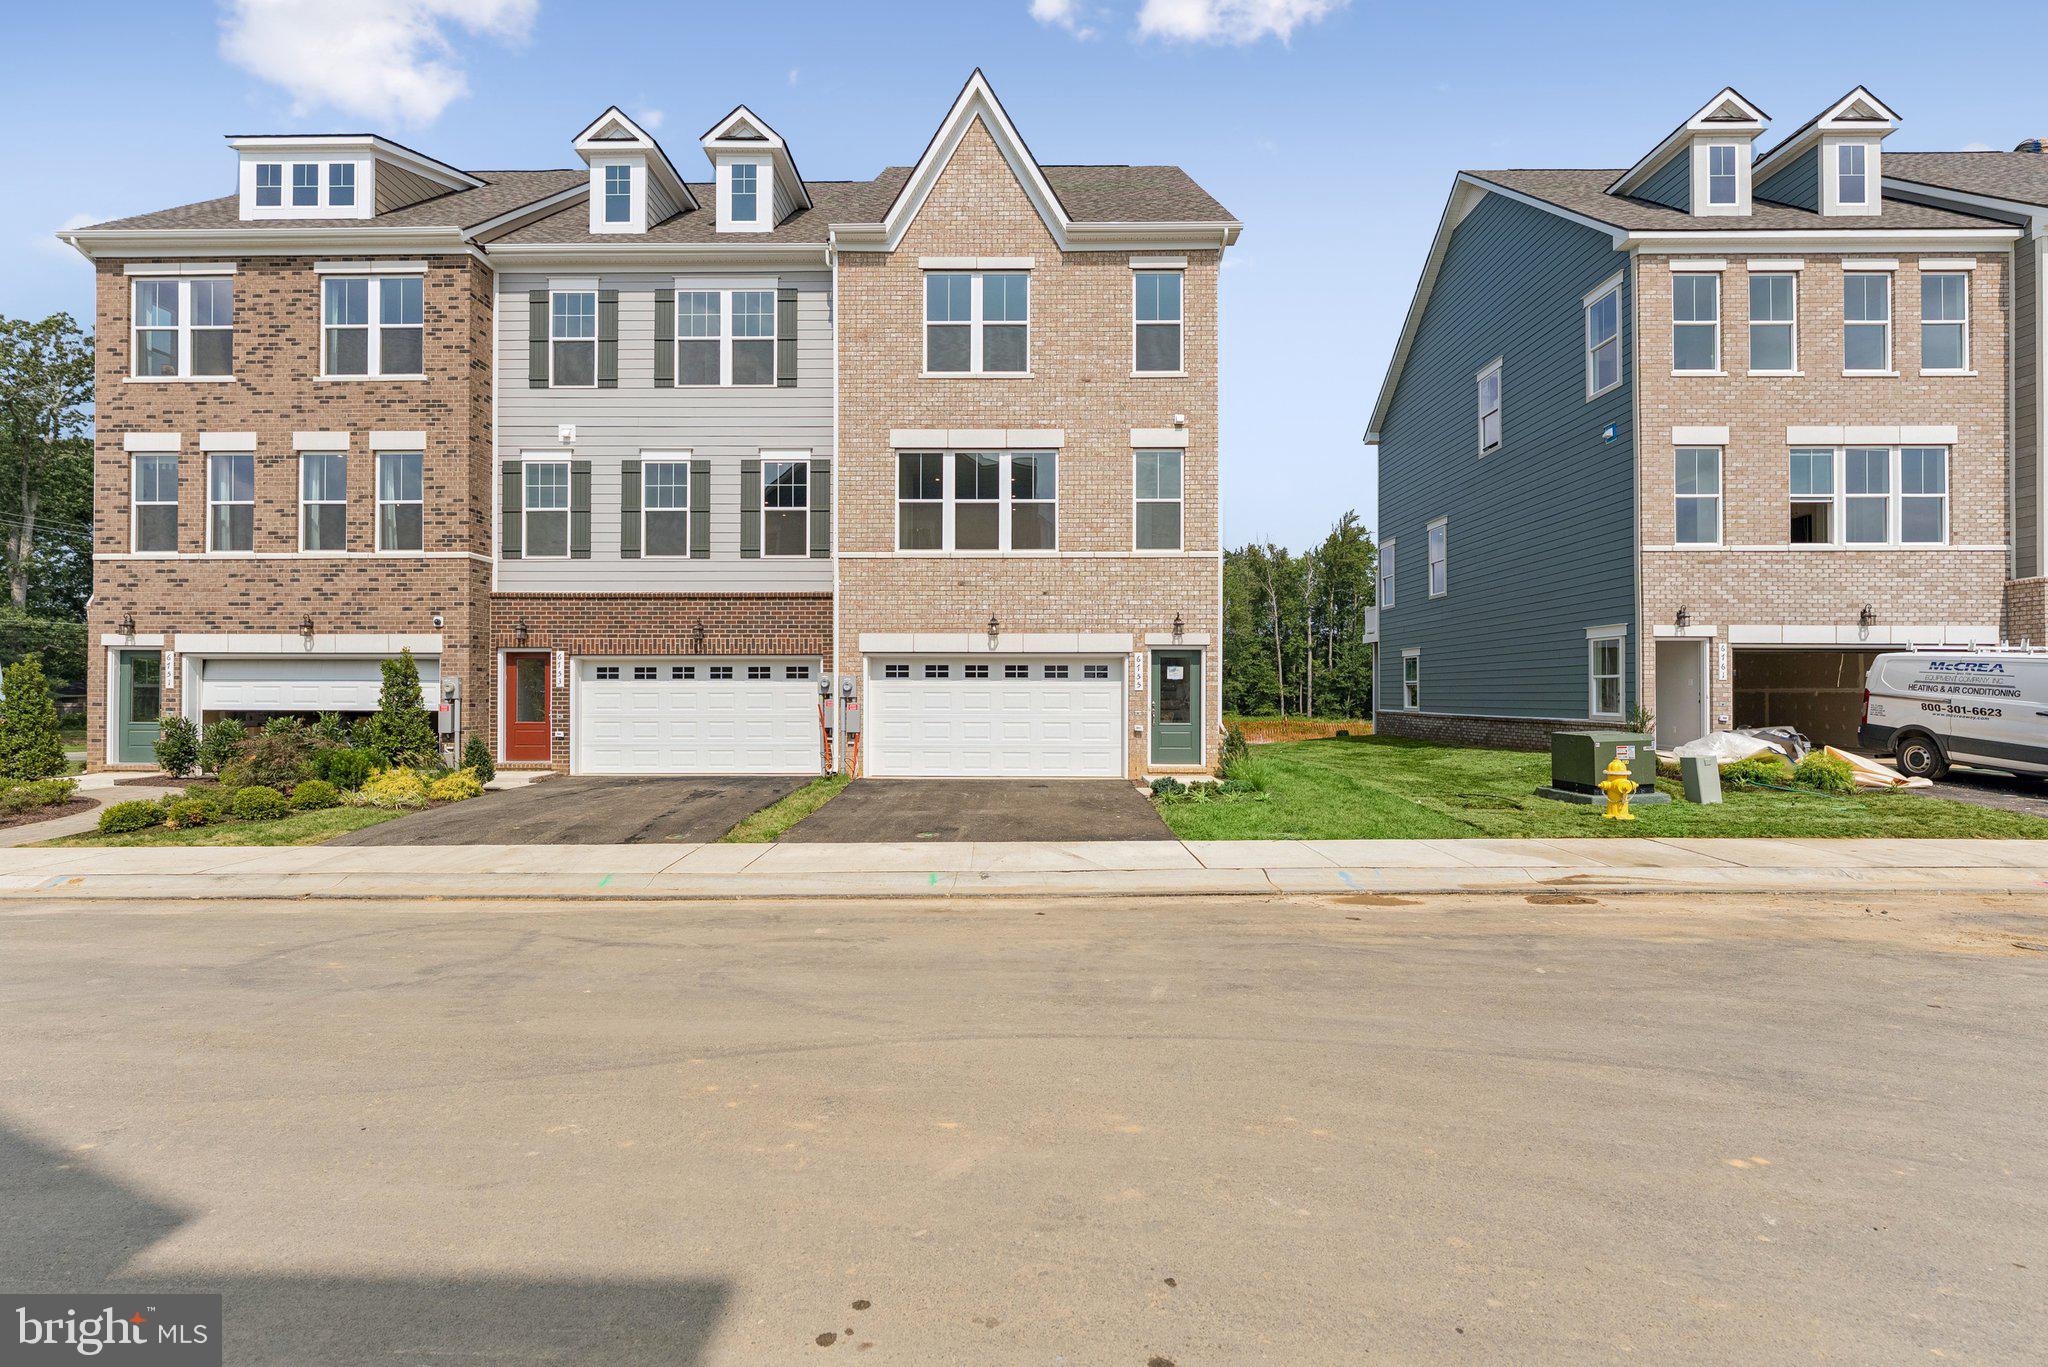
BRYANS ROAD
3158 ICEHOUSE PLACE
3 Beds
3 Baths
2,625 Sq.Ft.
$479,990
MLS#: MDCH2052694
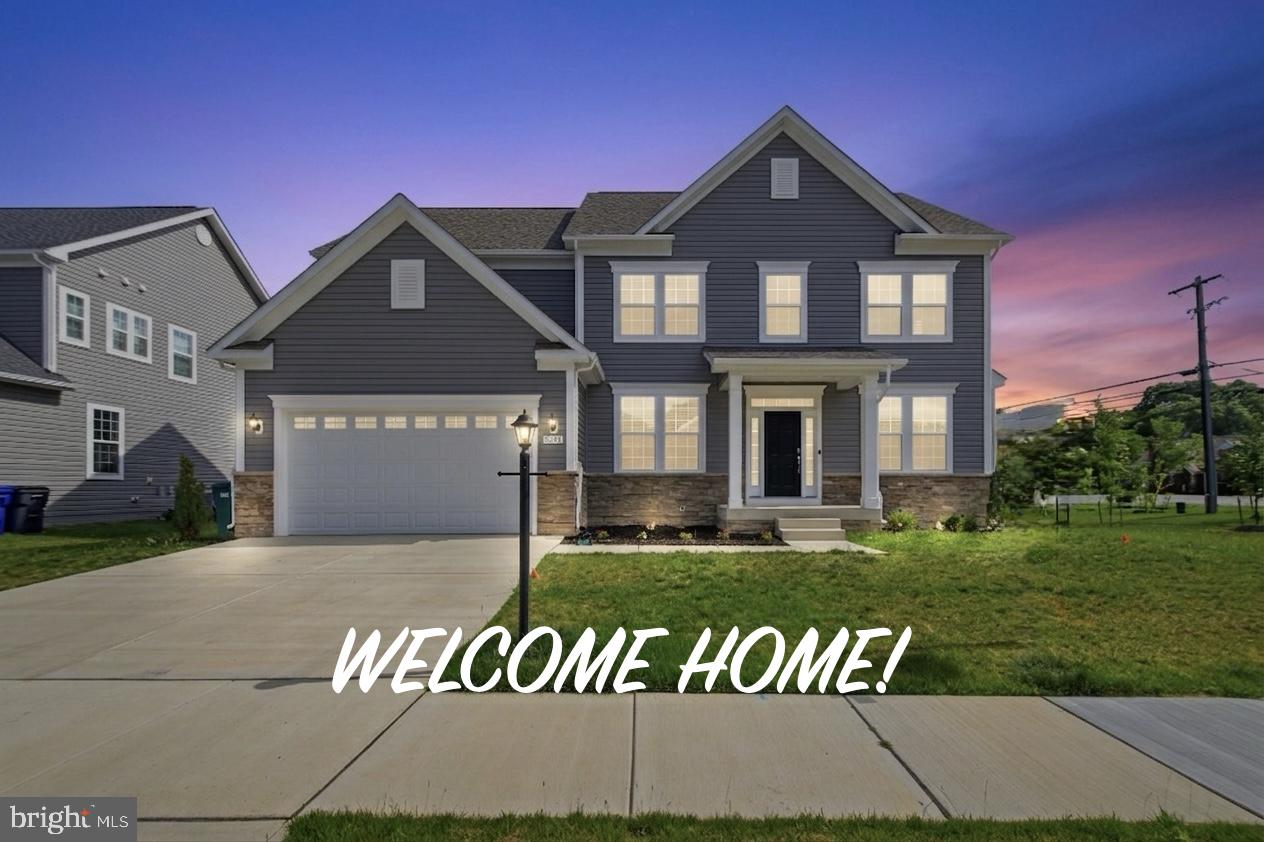
BRYANS ROAD
2621 CANNON COURT
6 Beds
5 Baths
4,415 Sq.Ft.
$699,900
MLS#: MDCH2055380

BRYANS ROAD
6854 TORCHLIGHT
3 Beds
2 Baths
2,333 Sq.Ft.
$501,880
MLS#: MDCH2059344
.png)