


Property
Beds
2
Full Baths
2
1/2 Baths
None
Year Built
2006
Sq.Footage
1,340
Welcome to your new home at 307 Tiree Court, Unit 201, nestled within a vibrant 55+ SENIOR LIVING COMMUNITY in the heart of Abingdon, MD! This spacious and bright 2nd Floor Condo has 9 foot ceilings with 2-bedrooms, 2-bathrooms (and an additional 3rd bedroom or Den) consisting of 1,340 square feet of comfortable living space tailored for active adults. Step into a newly updated kitchen featuring all-new stainless steel appliances, 42" tall cabinets for tons of storage, complemented by fresh paint and countertops/backsplash. Don't forget the 2 updated bathrooms with BRAND NEW VANITIES. The HVAC was installed in 2019 and the tankless hot water heater was installed in 2021, both newly replaced to ensure a move-in-ready experience. Enjoy the versatility of a large den (the optional 3rd bedroom or office) and a screened-in enclosed sunroom that provides a lovely view of the community. For added convenience, a private storage room (the size of a small bedroom) is located right next door to the condo. THIS IS A GREAT FEATURE and includes electricity if you want to plug in a small fridge or freezer ($10K value when owner bought brand new - this has only been one owner). This friendly community boasts great neighbors and offers walkability with nearby trails and a modern library just a short stroll away. Residents enjoy unlimited unassigned parking, secure access, and the convenience of both elevator and stair access to the second floor. Community amenities include a refreshing pool, a well-equipped gym, and a club room for social gatherings. With easy access to local grocery stores, restaurants, and major highways, this condo is perfectly situated for both relaxation and convenience. Welcome to a lifestyle designed for you! The photos don't do it justice - this is a MUST SEE! Note: the condo fees may be different from building to building. Please also know terms of MD Reserve Study as it applies to all associations.
Features & Amenities
Interior
-
Other Interior Features
Eat-in Kitchen, Ceiling Fan(s), Elevator, Walk-In Closet(s), Open Floorplan
-
Total Bedrooms
2
-
Bathrooms
2
-
Above Grade Finished Area
1340.0
-
Basement YN
NO
-
Cooling YN
YES
-
Cooling
Central Air, Ceiling Fan(s), Electric
-
Fireplace YN
NO
-
Heating YN
YES
-
Heating
Natural Gas, Forced Air
-
Main Level Bedrooms
2
-
Pet friendly
Number Limit, Yes
Exterior
-
Garage
No
-
Construction Materials
Brick, Vinyl Siding
-
Other Exterior Features
Balcony
-
Parking
Parking Lot
-
Patio and Porch Features
Enclosed, Patio, Screened
-
Pool
Yes
-
Pool Features
Community
-
Waterfront YN
NO
Area & Lot
-
Property Type
Residential
-
Property Sub Type
Condominium
-
Architectural Style
Traditional
Price
-
Sales Price
$259,900
-
Tax Amount
$2,256
-
Sq. Footage
1,340
-
Price/SqFt
$193
HOA
-
Association
YES
-
Association Fee 2
$330
-
Association Fee
$250
-
Association Fee Frequency
Quarterly
-
Association Fee 2 Frequency
Monthly
-
Association Fee Includes
N/A
School District
-
Elementary School
N/A
-
Middle School
N/A
-
High School
N/A
Property Features
-
New Construction
NO
-
Association Amenities
Party Room, Elevator(s)
-
Senior Community YN
YES
-
Sewer
Public Sewer
-
Tax Lot
201
-
Water Source
Public
Schedule a Showing
Showing scheduled successfully.
Mortgage calculator
Estimate your monthly mortgage payment, including the principal and interest, property taxes, and HOA. Adjust the values to generate a more accurate rate.
Your payment
Principal and Interest:
$
Property taxes:
$
HOA fees:
$
Total loan payment:
$
Total interest amount:
$
Location
County
HARFORD
Elementary School
Middle School
High School
Listing Courtesy of Jeanne Marie Scott, Compass
RealHub Information is provided exclusively for consumers' personal, non-commercial use, and it may not be used for any purpose other than to identify prospective properties consumers may be interested in purchasing. All information deemed reliable but not guaranteed and should be independently verified. All properties are subject to prior sale, change or withdrawal. RealHub website owner shall not be responsible for any typographical errors, misinformation, misprints and shall be held totally harmless.

Salesperson, Realtor
Phil Herbert
Call Phil today to schedule a private showing.

* Listings on this website come from the FMLS IDX Compilation and may be held by brokerage firms other than the owner of this website. The listing brokerage is identified in any listing details. Information is deemed reliable but is not guaranteed. If you believe any FMLS listing contains material that infringes your copyrighted work please review our DMCA policy and learn how to submit a takedown request.© 2024 FMLS.
Related Properties
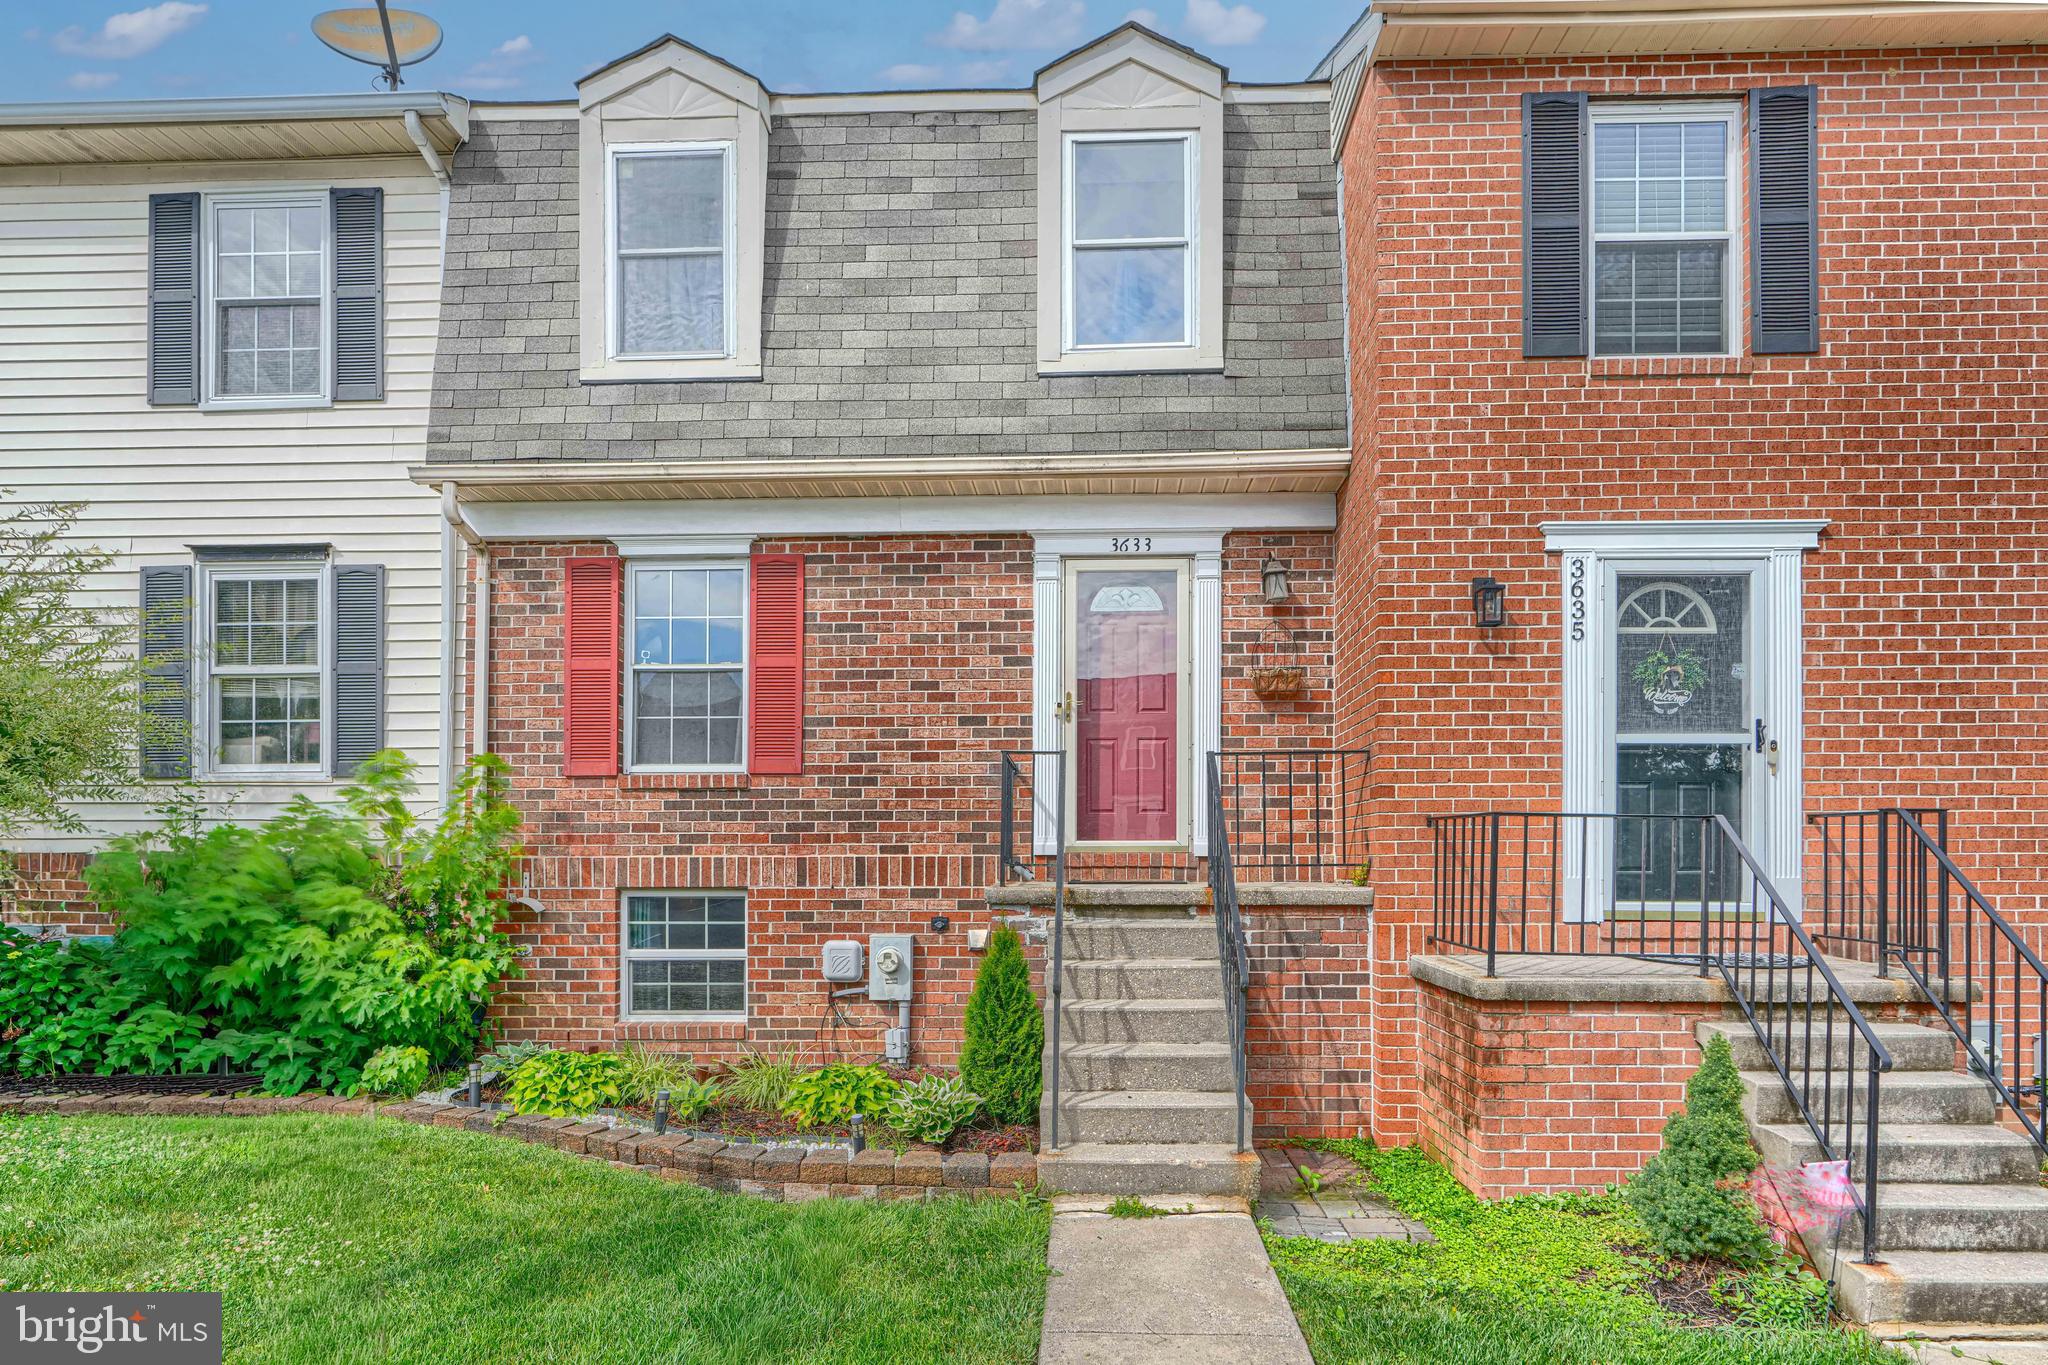
ABINGDON
3633 TOREY LANE
3 Beds
1 Baths
1,485 Sq.Ft.
$275,000
MLS#: MDHR2056744

ABINGDON
412 KENTMORE TERRACE
3 Beds
2 Baths
1,890 Sq.Ft.
$285,000
MLS#: MDHR2060510

ABINGDON
222 LEASTONE LANE
2 Beds
2 Baths
1,607 Sq.Ft.
$299,000
MLS#: MDHR2060020

ABINGDON
3600 MARPAT DRIVE
3 Beds
1 Baths
1,350 Sq.Ft.
$280,000
MLS#: MDHR2059222

ABINGDON
1186 SPLASHING BROOK DRIVE
3 Beds
1 Baths
1,344 Sq.Ft.
$290,000
MLS#: MDHR2060050

ABINGDON
3402 TULLEYS POINTE COURT 1C
3 Beds
2 Baths
N/A
$209,900
MLS#: MDHR2059302

ABINGDON
2918 CARLYLE COURT
3 Beds
2 Baths
1,420 Sq.Ft.
$305,000
MLS#: MDHR2060546

ABINGDON
2501 MERRICK COURT
2 Beds
1 Baths
1,380 Sq.Ft.
$278,000
MLS#: MDHR2059428

ABINGDON
422 KENTMORE TERRACE
4 Beds
2 Baths
2,231 Sq.Ft.
$299,999
MLS#: MDHR2056486

ABINGDON
645 MILFORD COURT
3 Beds
2 Baths
1,540 Sq.Ft.
$289,900
MLS#: MDHR2060024
