
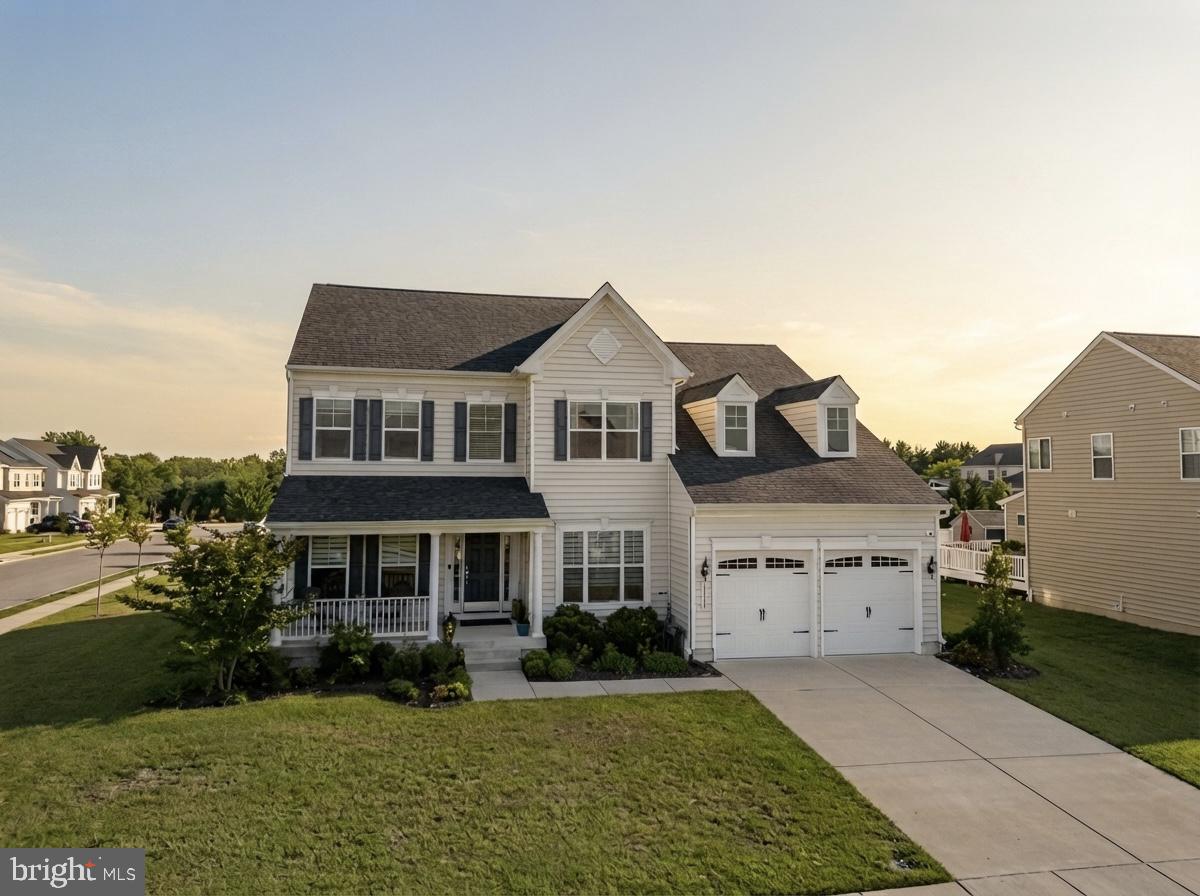
Colonial
306 BRUNSWICK DRIVE
BEL AIR, MD 21015
MLS#: MDHR2058816
$679,000


Property
Beds
4
Full Baths
3
1/2 Baths
1
Year Built
2004
Sq.Footage
3,546
Price Improvement! Brick-front Colonial in Greenbrier Hills offering 4 bedrooms, 3½ baths and approximately 3,546 total finished square feet, including the lower level, with multiple improvements over the last five years. The main level features formal living and dining rooms with hardwood flooring, an eat-in kitchen with white cabinetry, stainless-steel appliances, center island and pantry, plus a family room with gas fireplace and a main-level office. French doors lead to the deck with a patio and built-in firepit below. The upper level includes a spacious primary bedroom with large sitting area, two walk-in closets and remodeled primary bath with soaking tub, walk-in shower and double vanity. Three additional bedrooms, full bath and laundry complete the upper level. The finished lower level includes a recreation room, full bath, bonus room and unfinished storage/utility area. Recent Improvements: • 2026: Gutters replaced; new carpet in primary bedroom; • 2025: LVP flooring installed in kitchen, family room, office, stairs and upper hallway; • 2024: Hot water heater replaced; • 2023: Roof replaced; primary bathroom remodeled and shed added in backyard; • 2021: HVAC replaced. Additional features include a 2-car attached garage, fenced rear yard, deck, patio and shed. Greenbrier Hills community amenities include an outdoor pool, clubhouse and exercise room. Located in Bel Air near shopping, dining, grocery stores, parks, golf courses, services and major commuter routes.
Features & Amenities
Interior
-
Other Interior Features
Eat-in Kitchen, Kitchen Island, Pantry, Recessed Lighting, Walk-In Closet(s), Crown Molding, Soaking Tub
-
Total Bedrooms
4
-
Bathrooms
3
-
1/2 Bathrooms
1
-
Above Grade Finished Area
2548.0
-
Basement YN
YES
-
Cooling YN
YES
-
Cooling
Central Air, Gas
-
Fireplace YN
YES
-
Heating YN
YES
-
Heating
Natural Gas, Forced Air
-
Pet friendly
N/A
Exterior
-
Garage
Yes
-
Garage spaces
2
-
Construction Materials
Brick, Vinyl Siding
-
Parking
Garage Door Opener, Concrete, Private, Garage, Driveway, Inside Entrance, Attached
-
Patio and Porch Features
Deck, Patio
-
Pool
Yes
-
Pool Features
Community
-
Waterfront YN
NO
Area & Lot
-
Lot Features
Level, Front Yard, Back Yard
-
Lot Size(acres)
0.25
-
Lot Size(square feet)
10,933
-
Property Type
Residential
-
Property Sub Type
Single Family Residence
-
Architectural Style
Colonial
Price
-
Sales Price
$679,000
-
Tax Amount
$5,137
-
Financing Options
Cash, Conventional, FHA, VA
-
Zoning
Urban Residential District (R2) using Conventional with Open Space (COS) standards.
-
Sq. Footage
3,546
-
Price/SqFt
$191
HOA
-
Association
YES
-
Association Fee
$240
-
Association Fee Frequency
Quarterly
-
Association Fee Includes
N/A
School District
-
Elementary School
N/A
-
Middle School
N/A
-
High School
N/A
Property Features
-
New Construction
NO
-
Association Amenities
Clubhouse, Fitness Center
-
Foundation Details
Concrete Perimeter
-
Senior Community YN
NO
-
Sewer
Public Sewer
-
Tax Lot
39
-
Water Source
Public
Schedule a Showing
Showing scheduled successfully.
Mortgage calculator
Estimate your monthly mortgage payment, including the principal and interest, property taxes, and HOA. Adjust the values to generate a more accurate rate.
Your payment
Principal and Interest:
$
Property taxes:
$
HOA fees:
$
Total loan payment:
$
Total interest amount:
$
Location
County
HARFORD
Elementary School
Middle School
High School
Listing Courtesy of Linda Ann Wunner, Berkshire Hathaway HomeServices Homesale Realty
RealHub Information is provided exclusively for consumers' personal, non-commercial use, and it may not be used for any purpose other than to identify prospective properties consumers may be interested in purchasing. All information deemed reliable but not guaranteed and should be independently verified. All properties are subject to prior sale, change or withdrawal. RealHub website owner shall not be responsible for any typographical errors, misinformation, misprints and shall be held totally harmless.

Salesperson, Realtor
Phil Herbert
Call Phil today to schedule a private showing.

* Listings on this website come from the FMLS IDX Compilation and may be held by brokerage firms other than the owner of this website. The listing brokerage is identified in any listing details. Information is deemed reliable but is not guaranteed. If you believe any FMLS listing contains material that infringes your copyrighted work please click here to review our DMCA policy and learn how to submit a takedown request.© 2024 FMLS.
Related Properties

BEL AIR
1604 S TOLLGATE ROAD
3 Beds
2 Baths
2,580 Sq.Ft.
$735,500
MLS#: MDHR2050948

BEL AIR
611 HICKORY OVERLOOK DRIVE
4 Beds
2 Baths
2,447 Sq.Ft.
$625,000
MLS#: MDHR2058616

BEL AIR
305 ROLLING KNOLL DRIVE
4 Beds
2 Baths
3,412 Sq.Ft.
$599,000
MLS#: MDHR2057638
BEL AIR
1308 MOSCATO WAY
5 Beds
3 Baths
4,044 Sq.Ft.
$799,900
MLS#: MDHR2056770

BEL AIR
305 N TOLLGATE ROAD
4 Beds
2 Baths
2,400 Sq.Ft.
$637,465
MLS#: MDHR2058278

BEL AIR
2213 AUTUMN GLOW COURT
4 Beds
2 Baths
3,168 Sq.Ft.
$659,900
MLS#: MDHR2058080

BEL AIR
300 PLANTATION LANE
3 Beds
3 Baths
3,236 Sq.Ft.
$784,990
MLS#: MDHR2059254

BEL AIR
213 GLENWOOD ROAD
4 Beds
3 Baths
3,628 Sq.Ft.
$669,999
MLS#: MDHR2059434

BEL AIR
4 CAROLINA AVENUE
6 Beds
3 Baths
2,940 Sq.Ft.
$625,000
MLS#: MDHR2059876

BEL AIR
314 PLANTATION LANE
3 Beds
2 Baths
2,886 Sq.Ft.
$699,900
MLS#: MDHR2059028
.png)