


Property
Beds
4
Full Baths
1
1/2 Baths
2
Year Built
1971
Sq.Footage
1,848
Spacious and updated colonial offering 1,848 above-grade sq ft, 4 bedrooms on the upper level including a primary suite, and no HOA—all in a convenient Waldorf location. Renovated in 2023, the home features recessed lighting, trim molding, and upgraded fixtures, along with a functional kitchen that includes a breakfast bar for two, expanded counter space, and additional cabinetry near the eat-in area. Multiple living spaces provide flexibility, including a garage conversion ideal for a playroom, gym, or additional lounge, plus a main-level half bath for convenience. Upstairs offers well-sized bedrooms with a true primary suite, while outside you’ll enjoy a large backyard framed by neighboring fencing, complete with a covered concrete patio, playset, and shed—perfect for relaxing or entertaining. Major updates include a gas HVAC and furnace system installed in October 2024 and a gas water heater also installed in October 2024, offering peace of mind on key systems. With strong updates, a great layout, and room for light cosmetic improvements (paint/carpet), this home is priced to sell and presents an excellent opportunity for a buyer to add value—please refer to disclosures for additional property details. Ideally located just minutes from shopping, dining, and major commuter routes—schedule your showing today!
Features & Amenities
Interior
-
Other Interior Features
Eat-in Kitchen, Recessed Lighting
-
Total Bedrooms
4
-
Bathrooms
1
-
1/2 Bathrooms
2
-
Above Grade Finished Area
1848.0
-
Basement YN
NO
-
Cooling YN
YES
-
Cooling
Other, Electric
-
Fireplace YN
NO
-
Heating YN
YES
-
Heating
Natural Gas, Forced Air
-
Pet friendly
Yes
Exterior
-
Garage
No
-
Construction Materials
Vinyl Siding
-
Parking
Asphalt, Off Street, Private, Driveway
-
Pool
No
-
Waterfront YN
NO
Area & Lot
-
Lot Size(acres)
0.22
-
Lot Size(square feet)
9,592
-
Property Type
Residential
-
Property Sub Type
Single Family Residence
-
Architectural Style
Colonial
Price
-
Sales Price
$375,000
-
Tax Amount
$4,690
-
Financing Options
Cash, Conventional, VA, FHA
-
Sq. Footage
1,848
-
Price/SqFt
$202
HOA
-
Association
No
School District
-
Elementary School
N/A
-
Middle School
BENJAMIN STODDERT
-
High School
N/A
Property Features
-
New Construction
NO
-
Foundation Details
Other
-
Senior Community YN
NO
-
Sewer
Public Sewer
-
Tax Lot
2
-
Water Source
Public
Schedule a Showing
Showing scheduled successfully.
Mortgage calculator
Estimate your monthly mortgage payment, including the principal and interest, property taxes, and HOA. Adjust the values to generate a more accurate rate.
Your payment
Principal and Interest:
$
Property taxes:
$
HOA fees:
$
Total loan payment:
$
Total interest amount:
$
Location
County
CHARLES
Elementary School
Middle School
BENJAMIN STODDERT
High School
Listing Courtesy of India Hall , HomeSmart
RealHub Information is provided exclusively for consumers' personal, non-commercial use, and it may not be used for any purpose other than to identify prospective properties consumers may be interested in purchasing. All information deemed reliable but not guaranteed and should be independently verified. All properties are subject to prior sale, change or withdrawal. RealHub website owner shall not be responsible for any typographical errors, misinformation, misprints and shall be held totally harmless.

AGENT
Phil Herbert
Call Phil today to schedule a private showing.

* Listings on this website come from the FMLS IDX Compilation and may be held by brokerage firms other than the owner of this website. The listing brokerage is identified in any listing details. Information is deemed reliable but is not guaranteed. If you believe any FMLS listing contains material that infringes your copyrighted work please click here to review our DMCA policy and learn how to submit a takedown request.© 2024 FMLS.
Related Properties
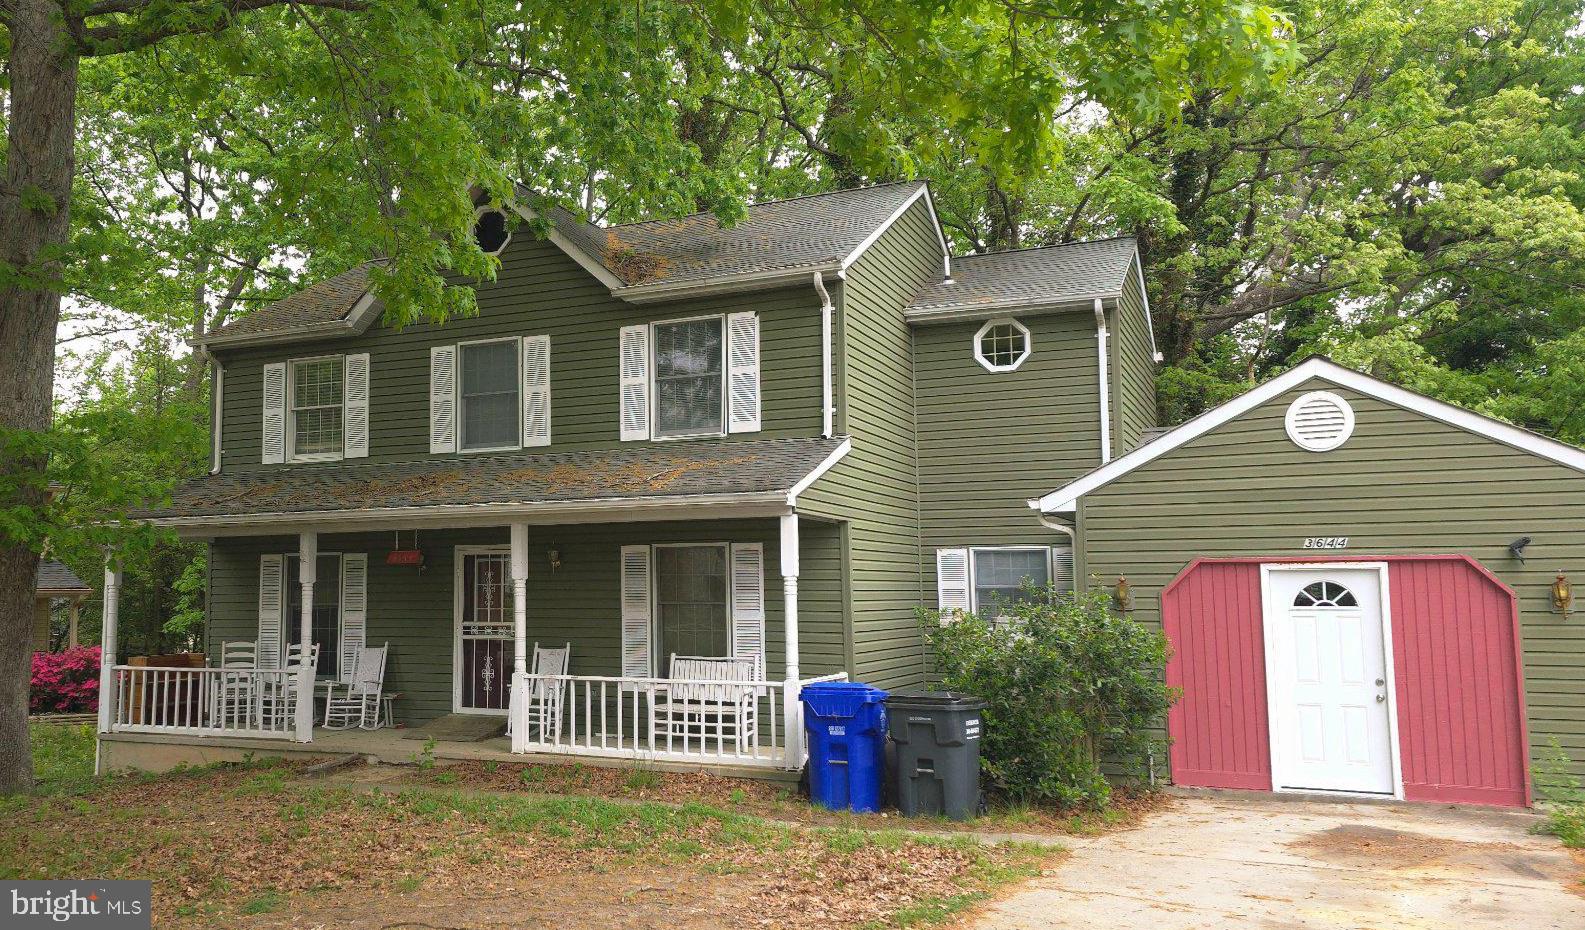
WALDORF
3644 LIGHTNER
4 Beds
2 Baths
2,240 Sq.Ft.
$429,000
MLS#: MDCH2054278
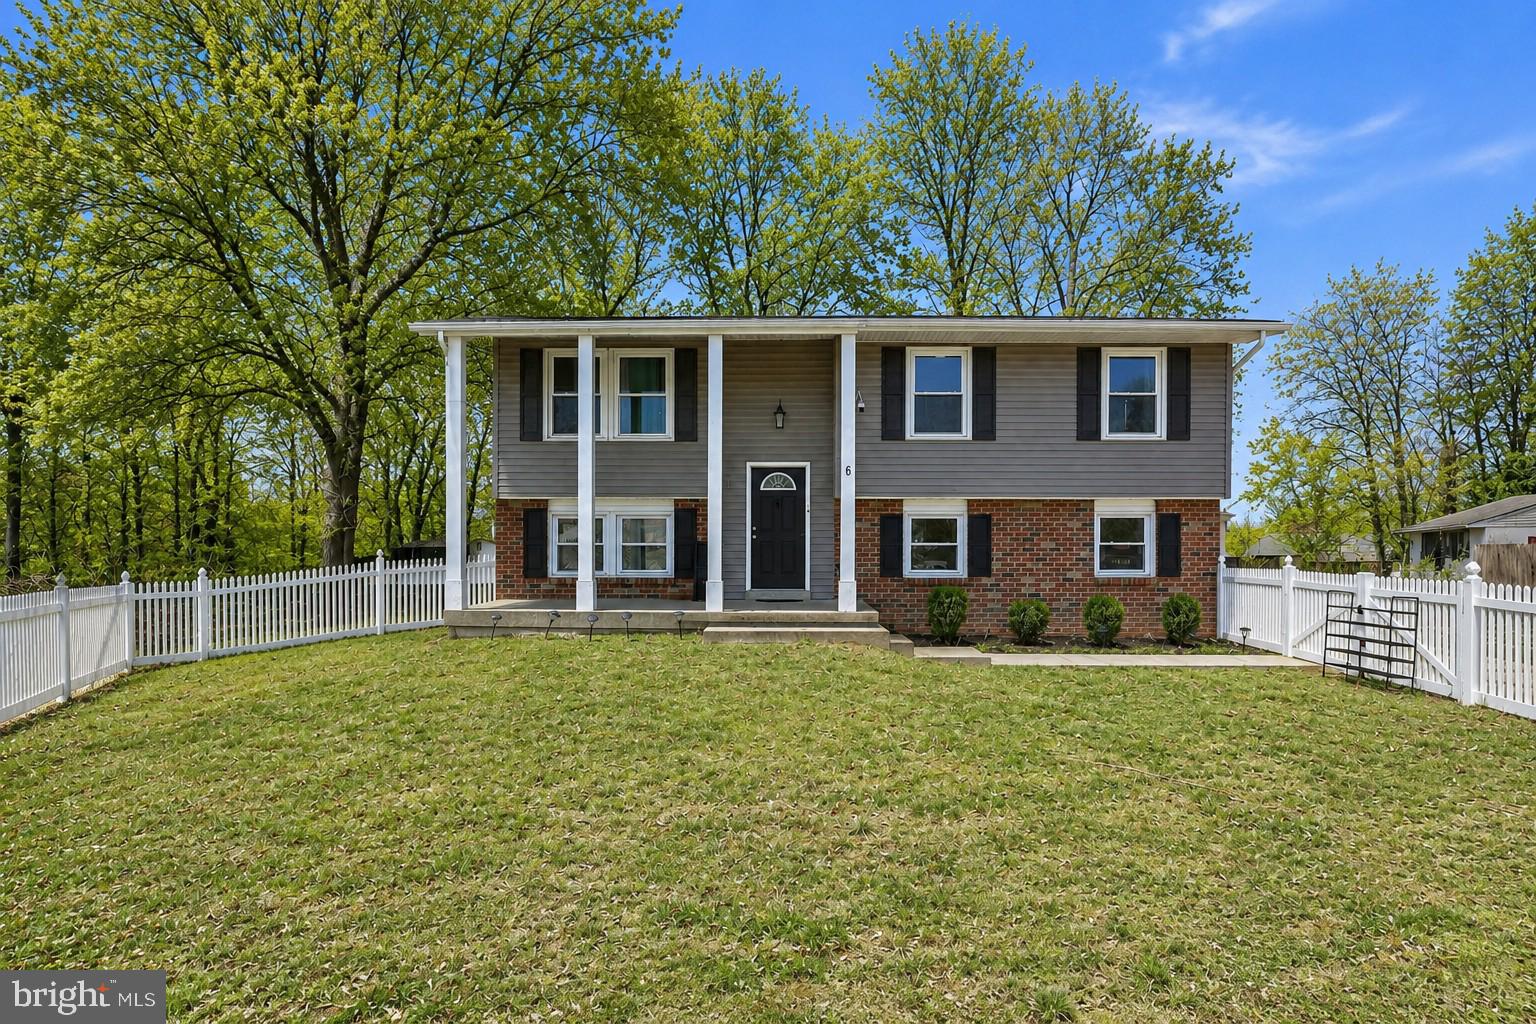
WALDORF
6 STRATFORD COURT
4 Beds
2 Baths
1,821 Sq.Ft.
$434,000
MLS#: MDCH2051190

WALDORF
12219 SWEETWOOD PLACE
3 Beds
1 Baths
1,740 Sq.Ft.
$322,000
MLS#: MDCH2052616
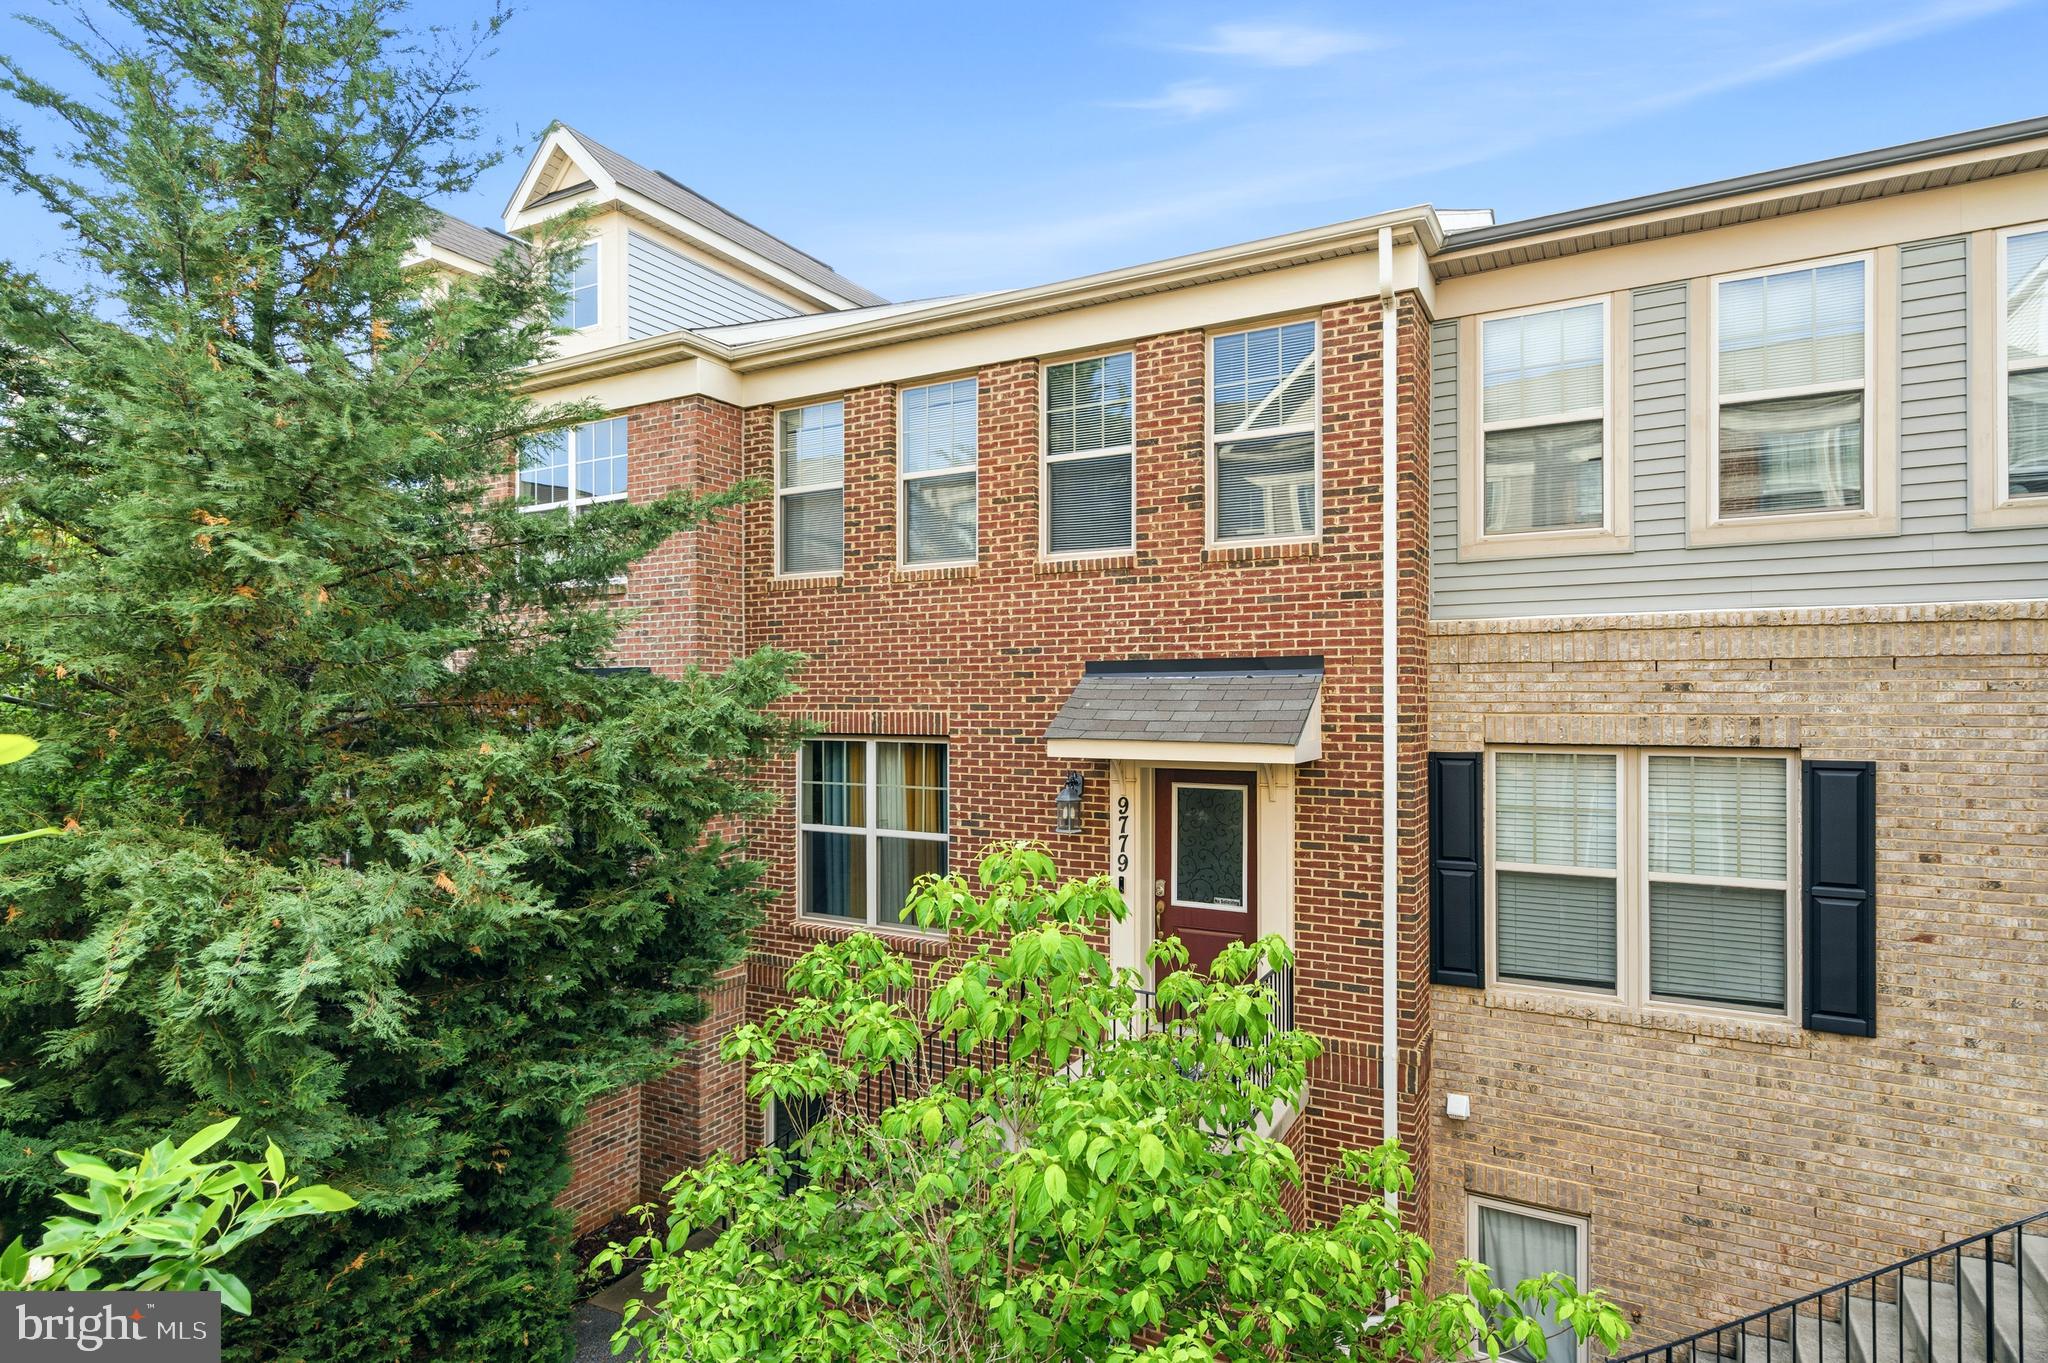
WALDORF
9779 KILT
3 Beds
2 Baths
2,048 Sq.Ft.
$414,900
MLS#: MDCH2055654
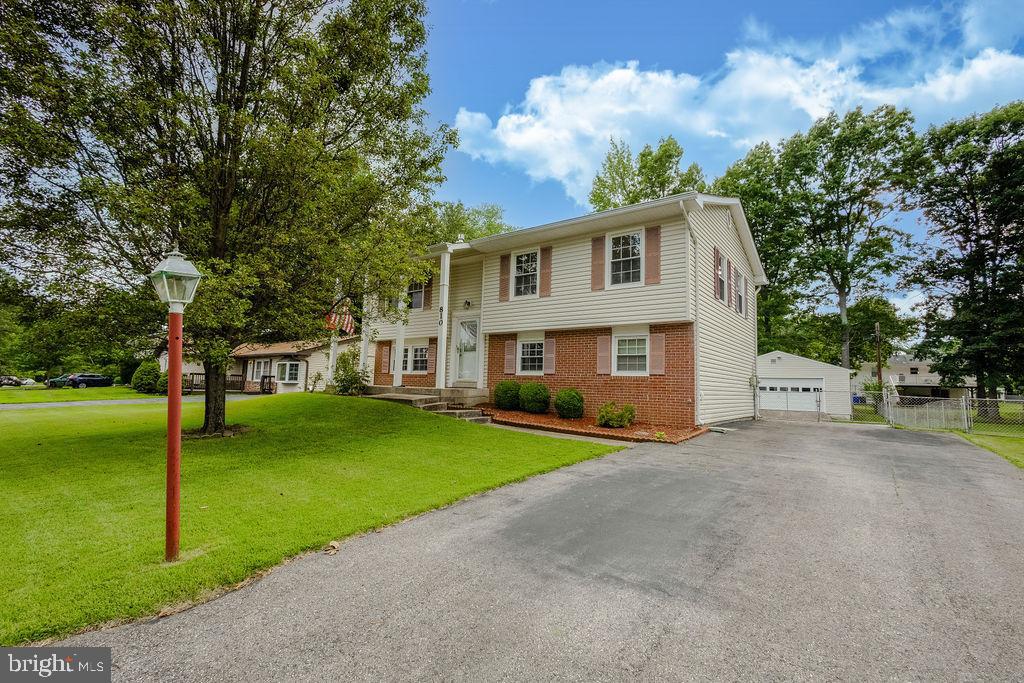
WALDORF
810 KENYON AVENUE
4 Beds
2 Baths
1,755 Sq.Ft.
$425,000
MLS#: MDCH2057126
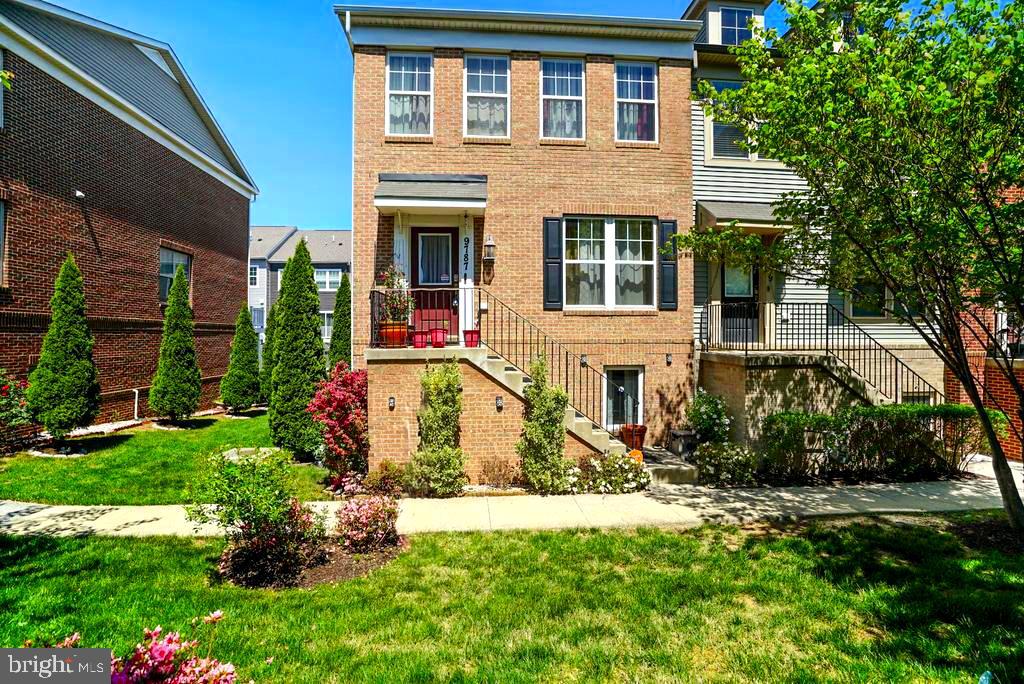
WALDORF
9787 KILT PLACE
3 Beds
2 Baths
2,068 Sq.Ft.
$410,000
MLS#: MDCH2053188
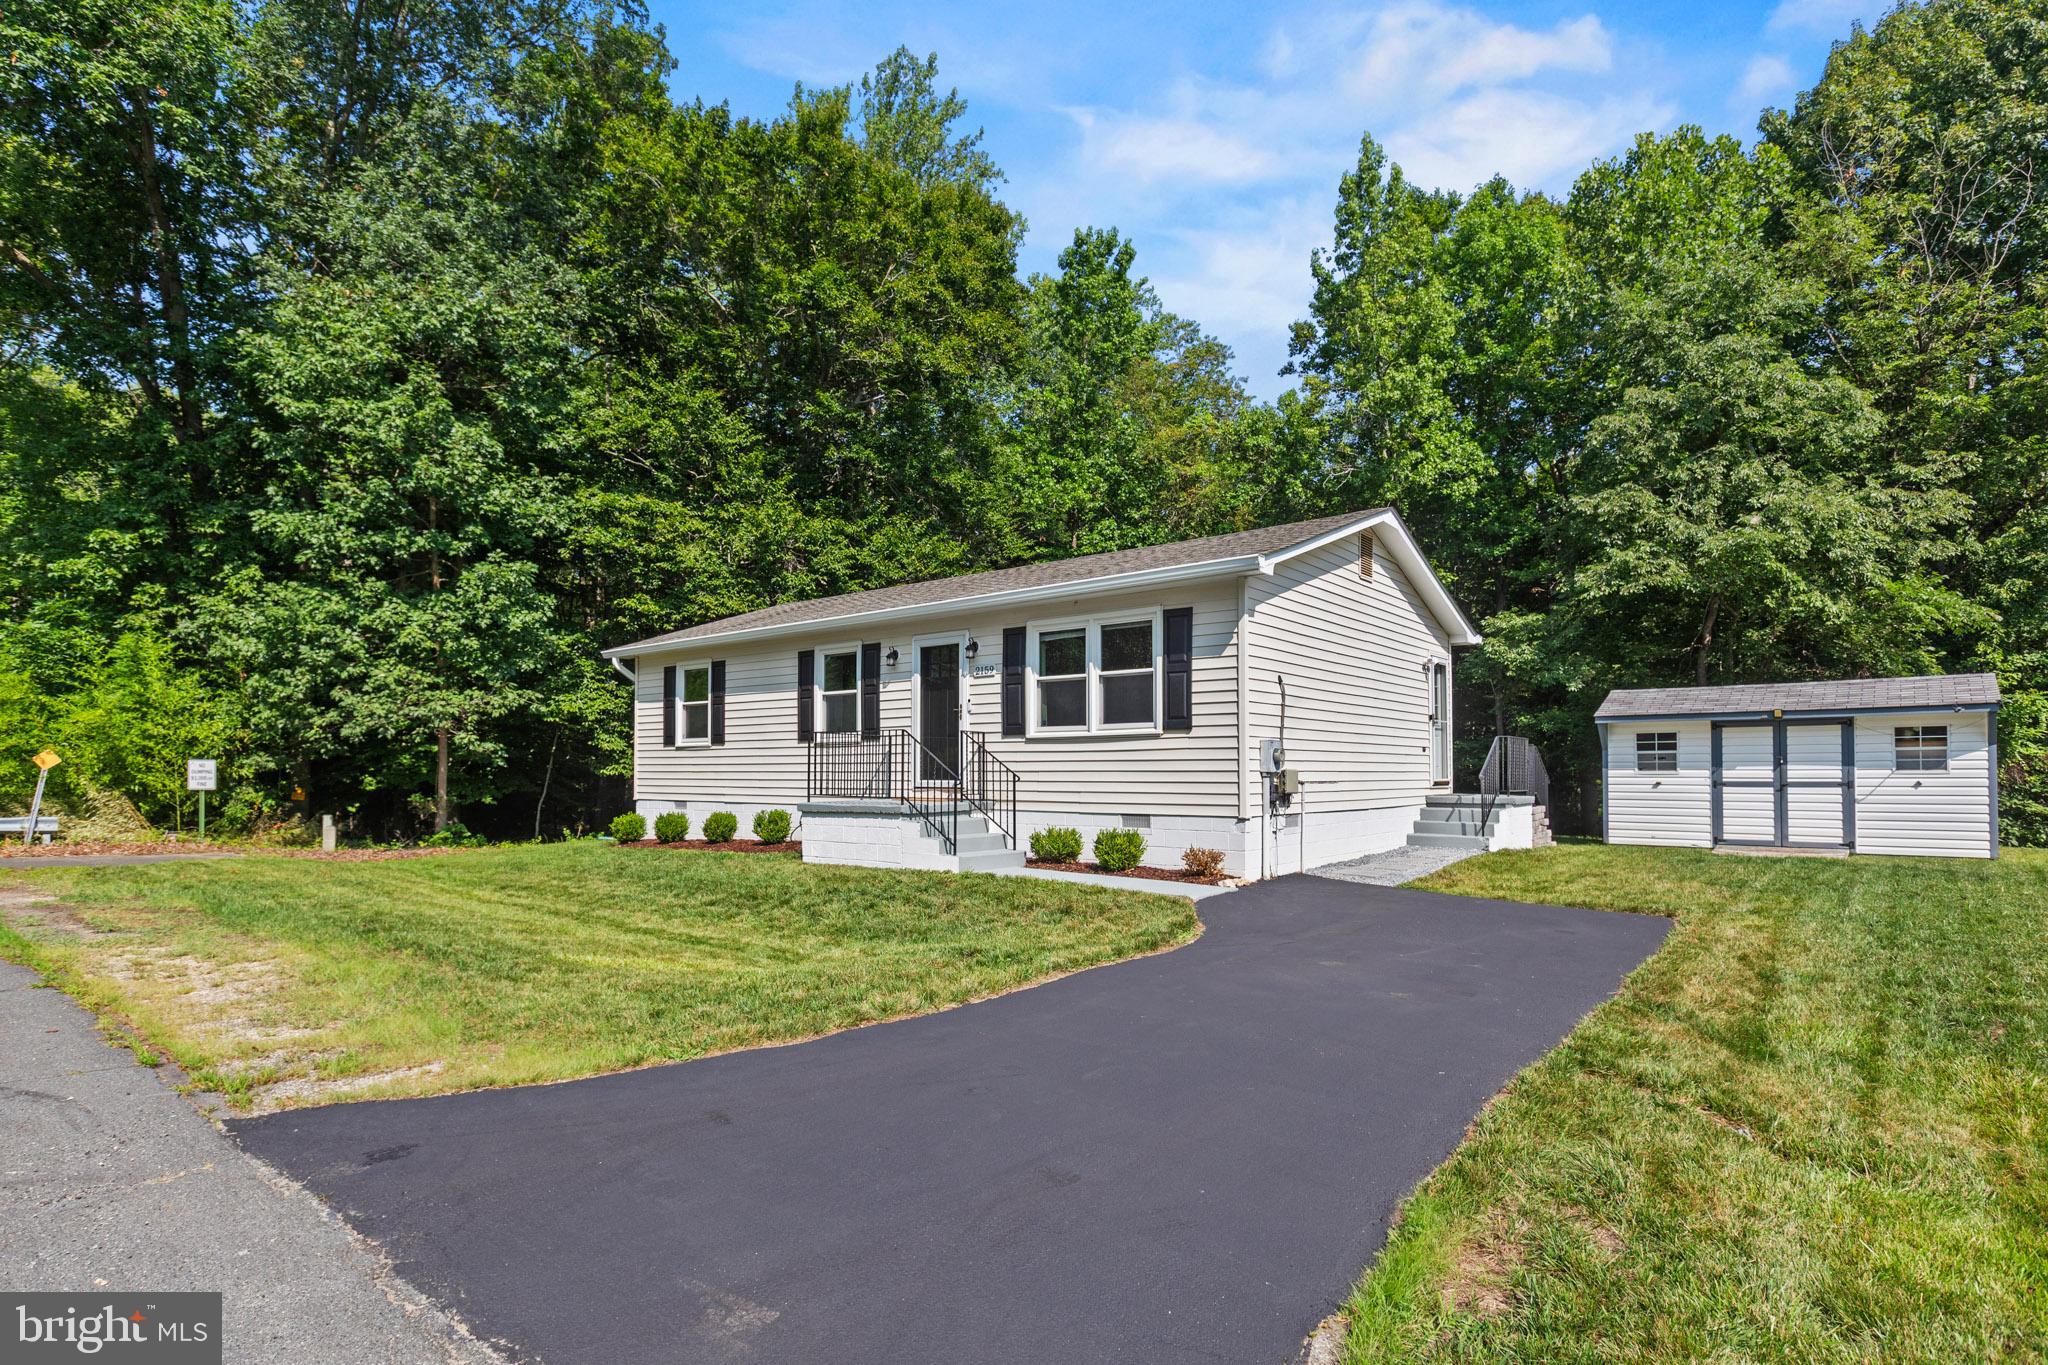
WALDORF
2159 MARBELLA DRIVE
3 Beds
1 Baths
960 Sq.Ft.
$365,000
MLS#: MDCH2057370
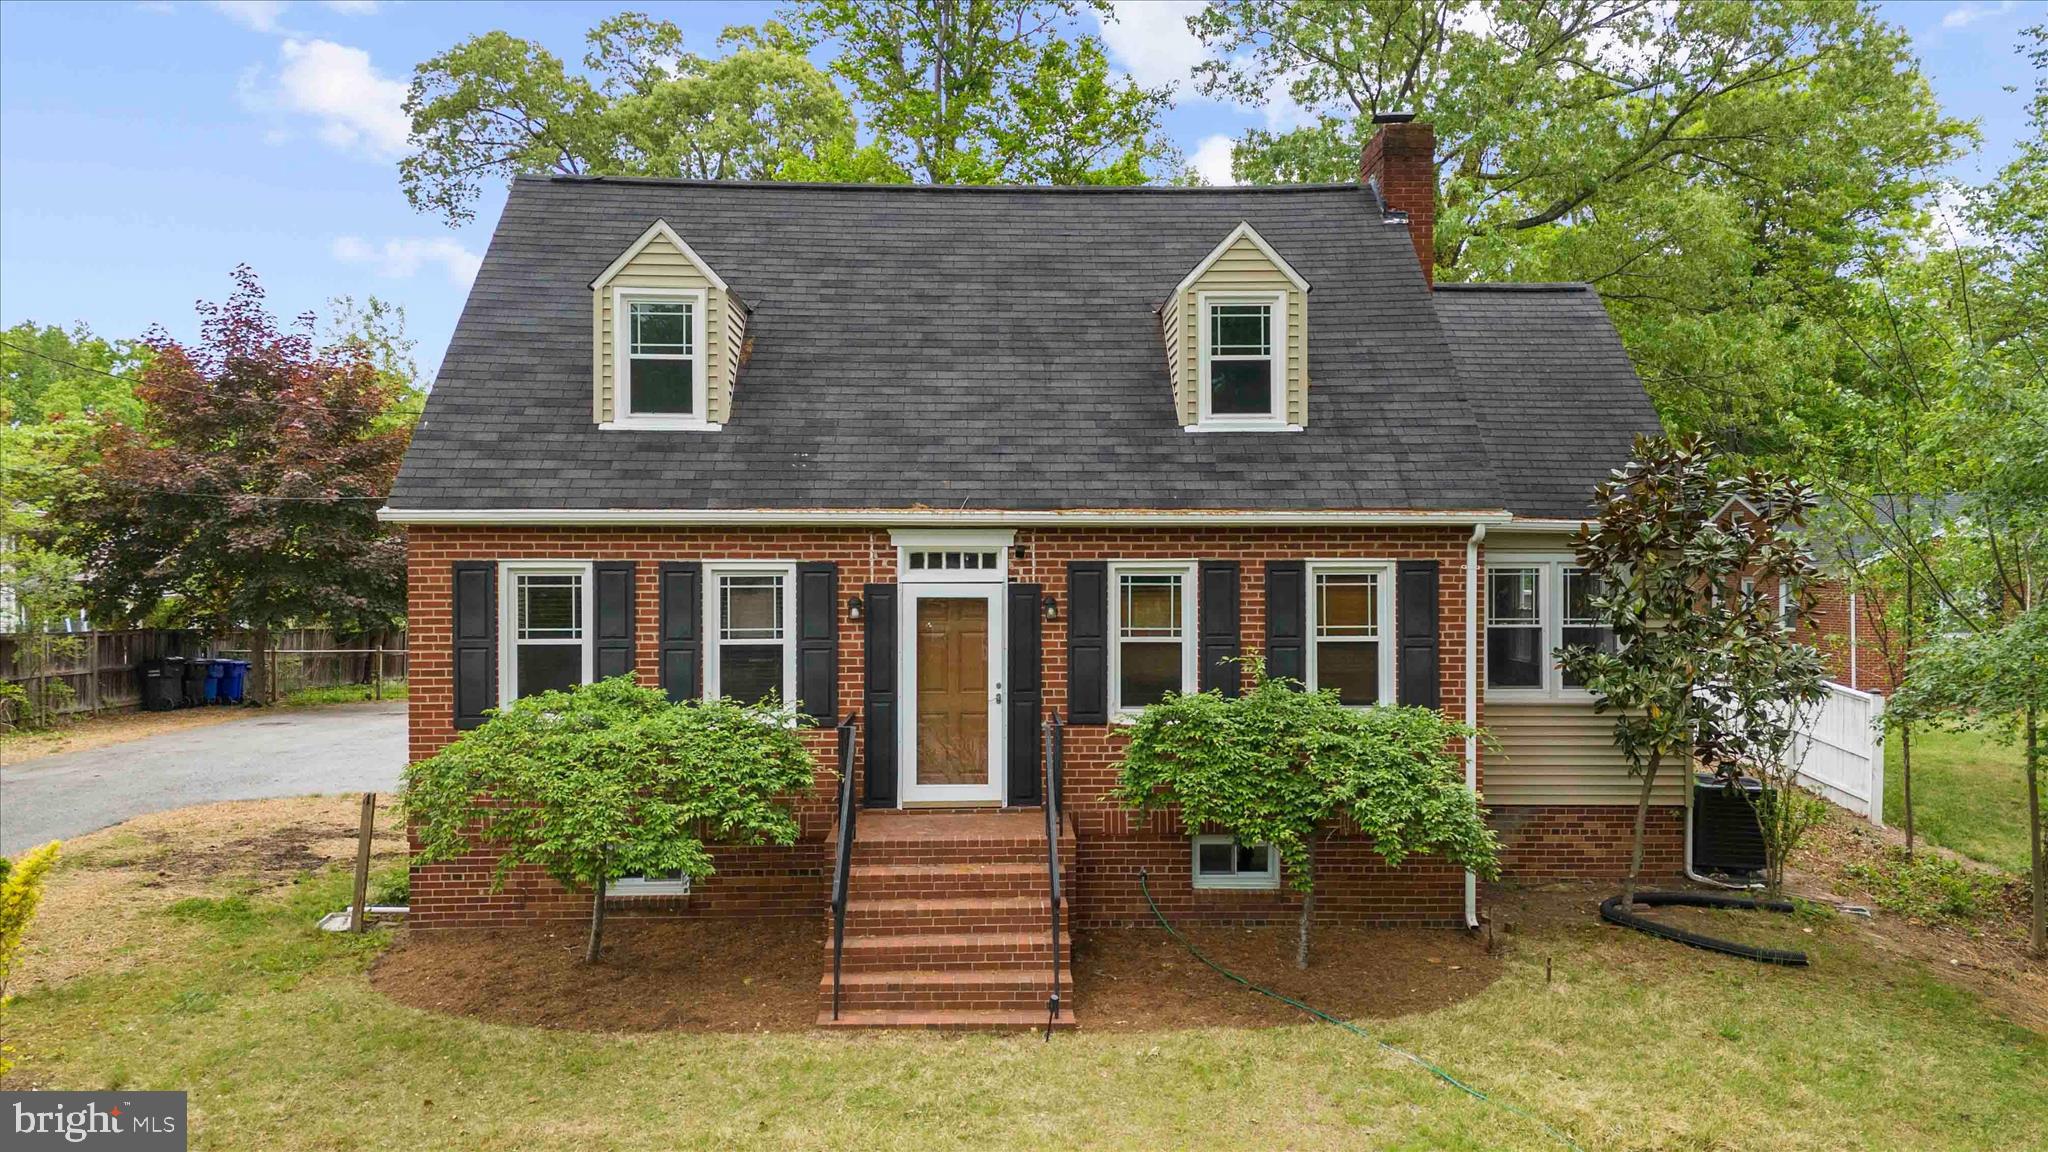
WALDORF
4666 LEONARDTOWN ROAD
3 Beds
2 Baths
1,424 Sq.Ft.
$439,000
MLS#: MDCH2053728
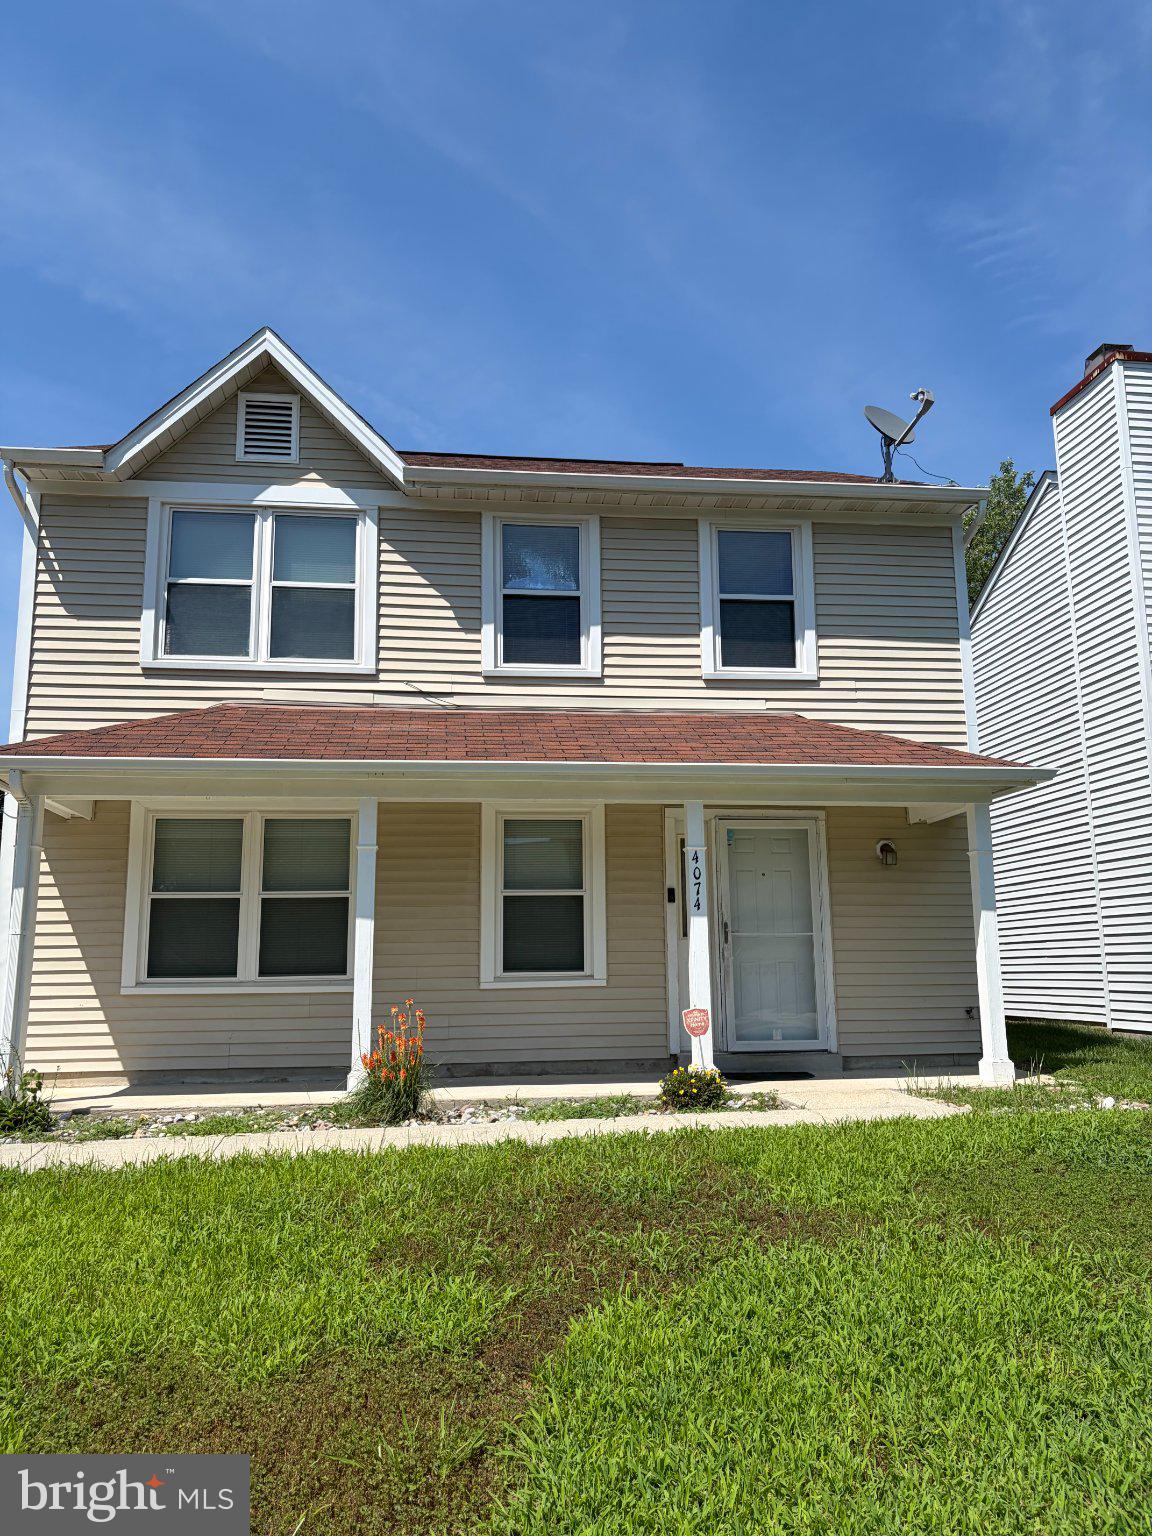
WALDORF
4074 CURLEW COURT
3 Beds
2 Baths
1,548 Sq.Ft.
$396,500
MLS#: MDCH2057700
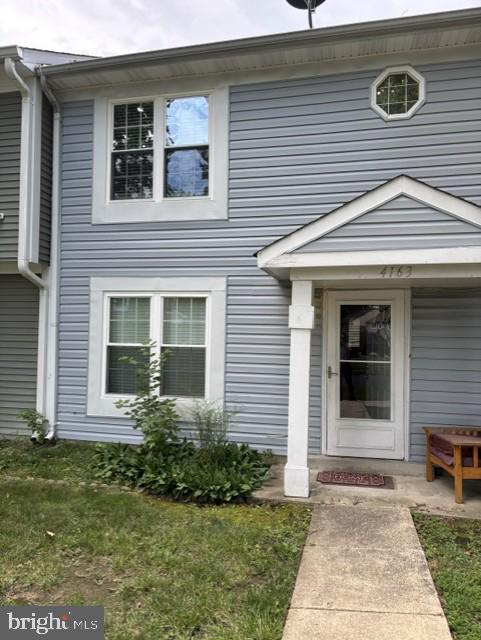
WALDORF
4163 BLUEBIRD DRIVE
3 Beds
1 Baths
1,200 Sq.Ft.
$310,000
MLS#: MDCH2057642
.png)