
Colonial
3 DIPPING POND COURT
LUTHERVILLE TIMONIUM, MD 21093
MLS#: MDBC2158924
$1,600,000
Property
Beds
5
Full Baths
4
1/2 Baths
2
Year Built
2004
Sq.Footage
6,496
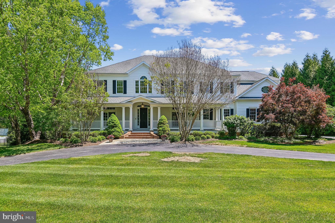
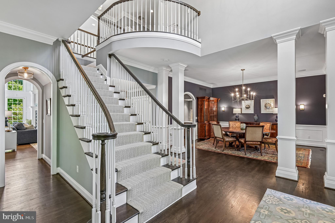
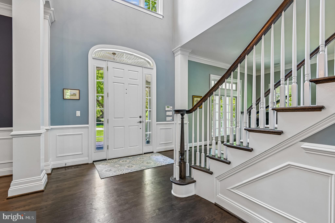
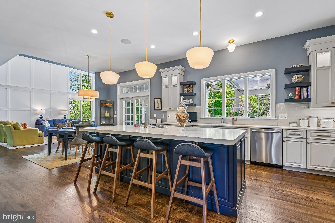
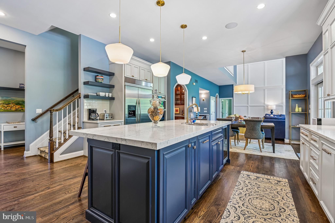
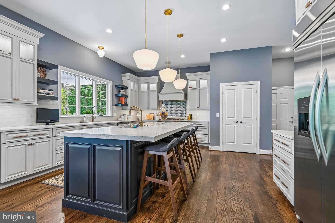
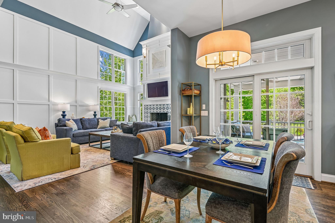
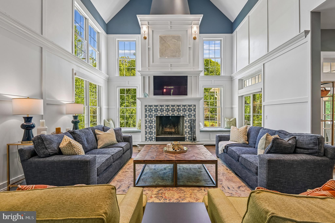
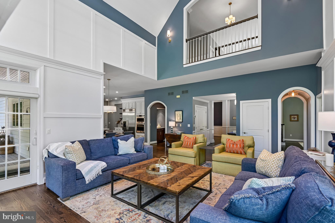
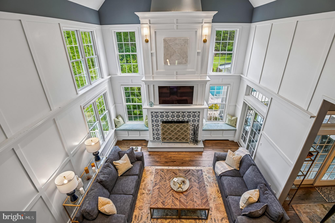
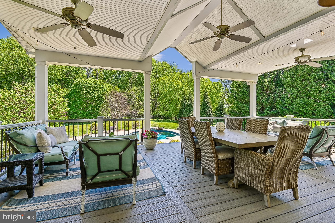
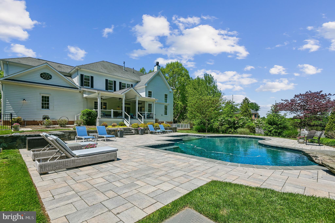
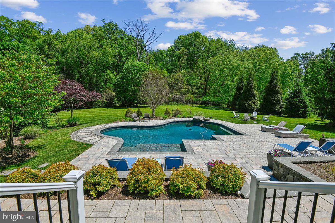
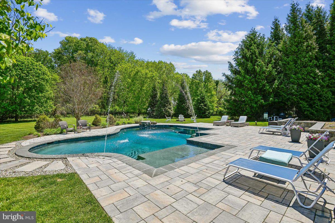
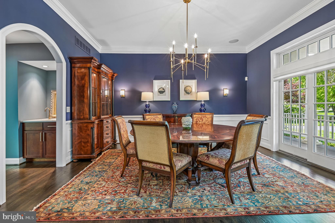
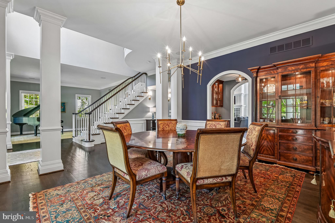
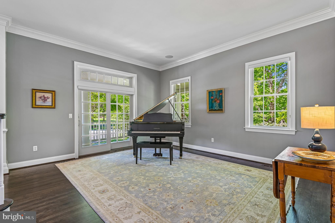
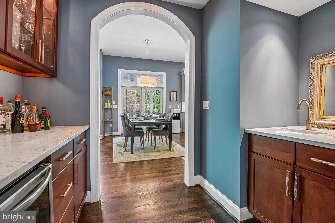
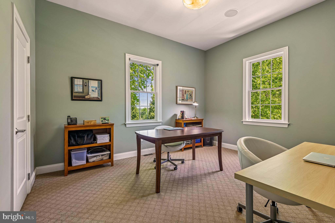
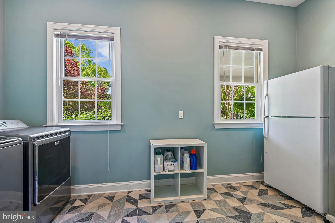
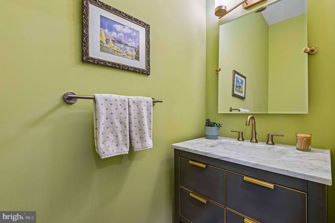
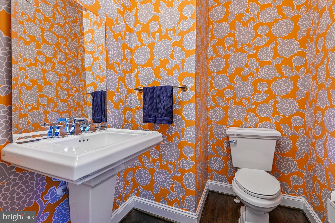
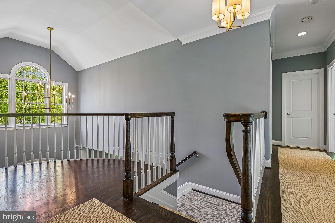
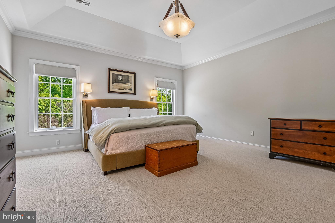
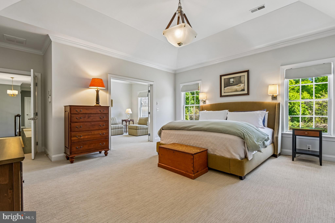
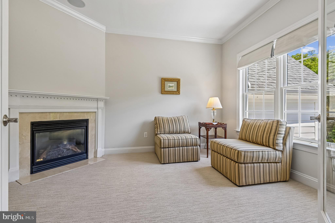
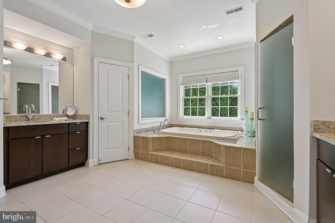
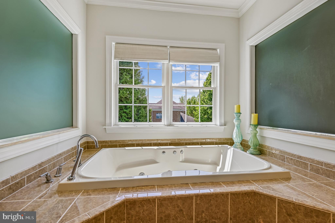
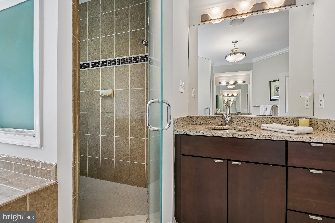
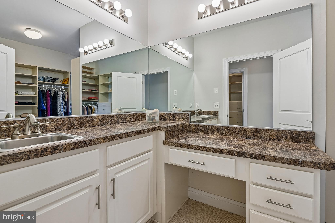
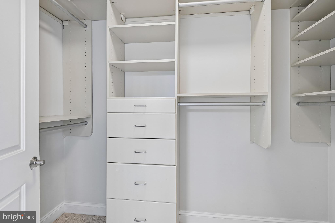
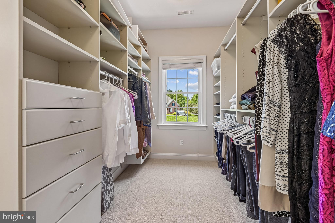
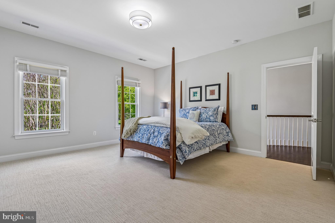
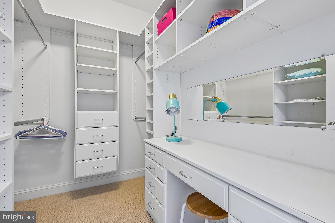
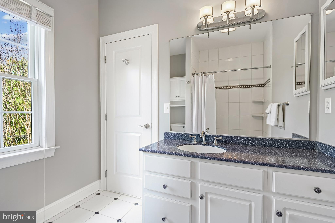
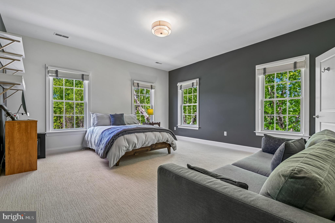
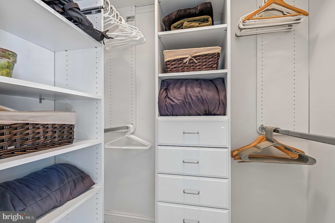
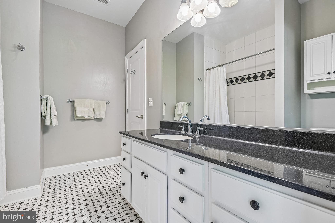
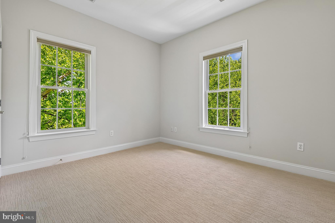
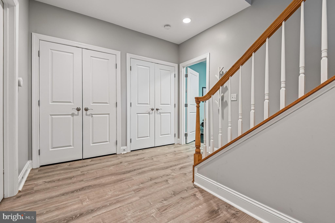
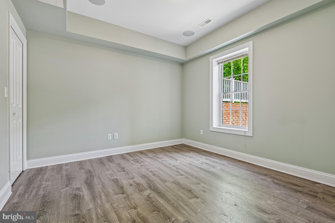
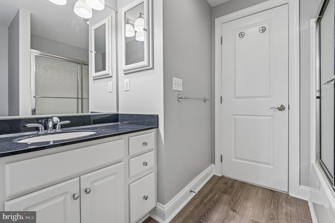
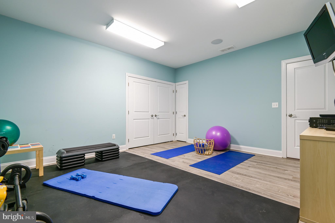
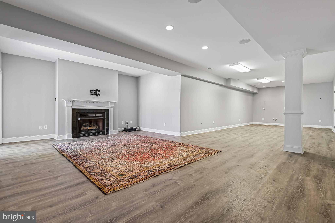
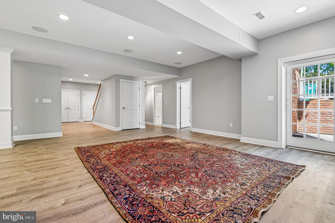
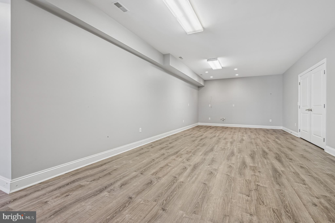
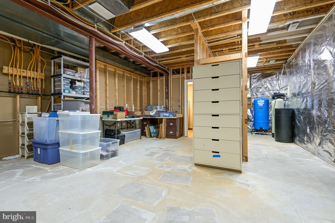
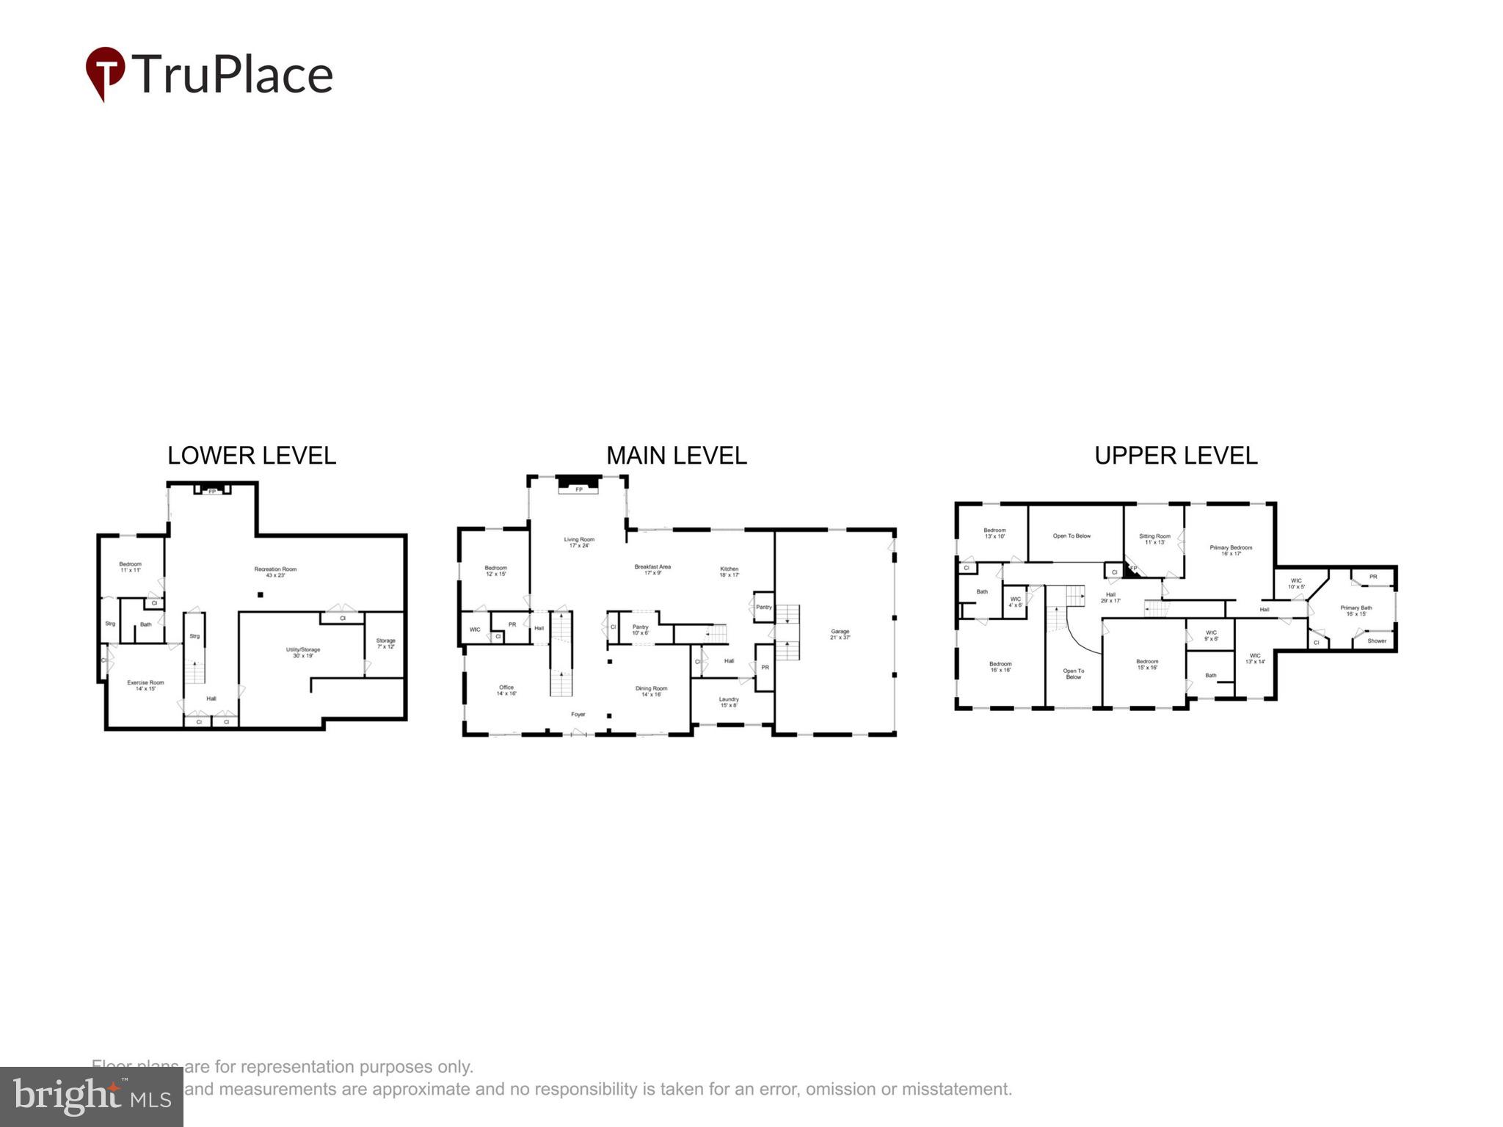
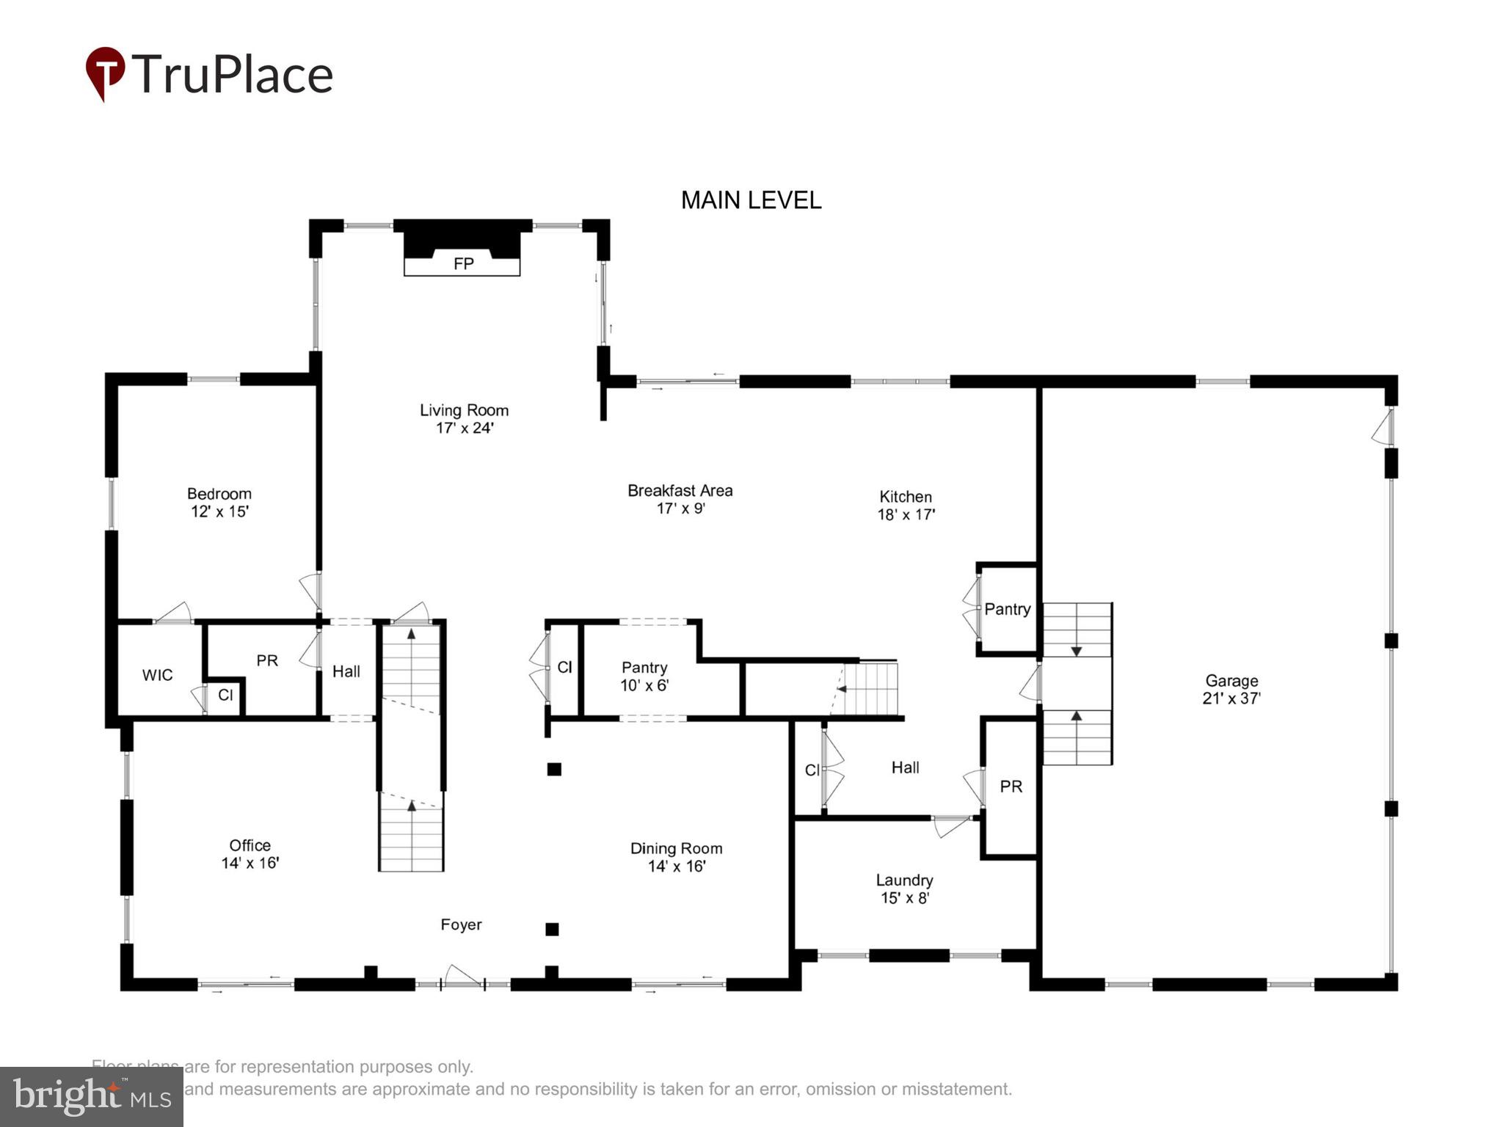
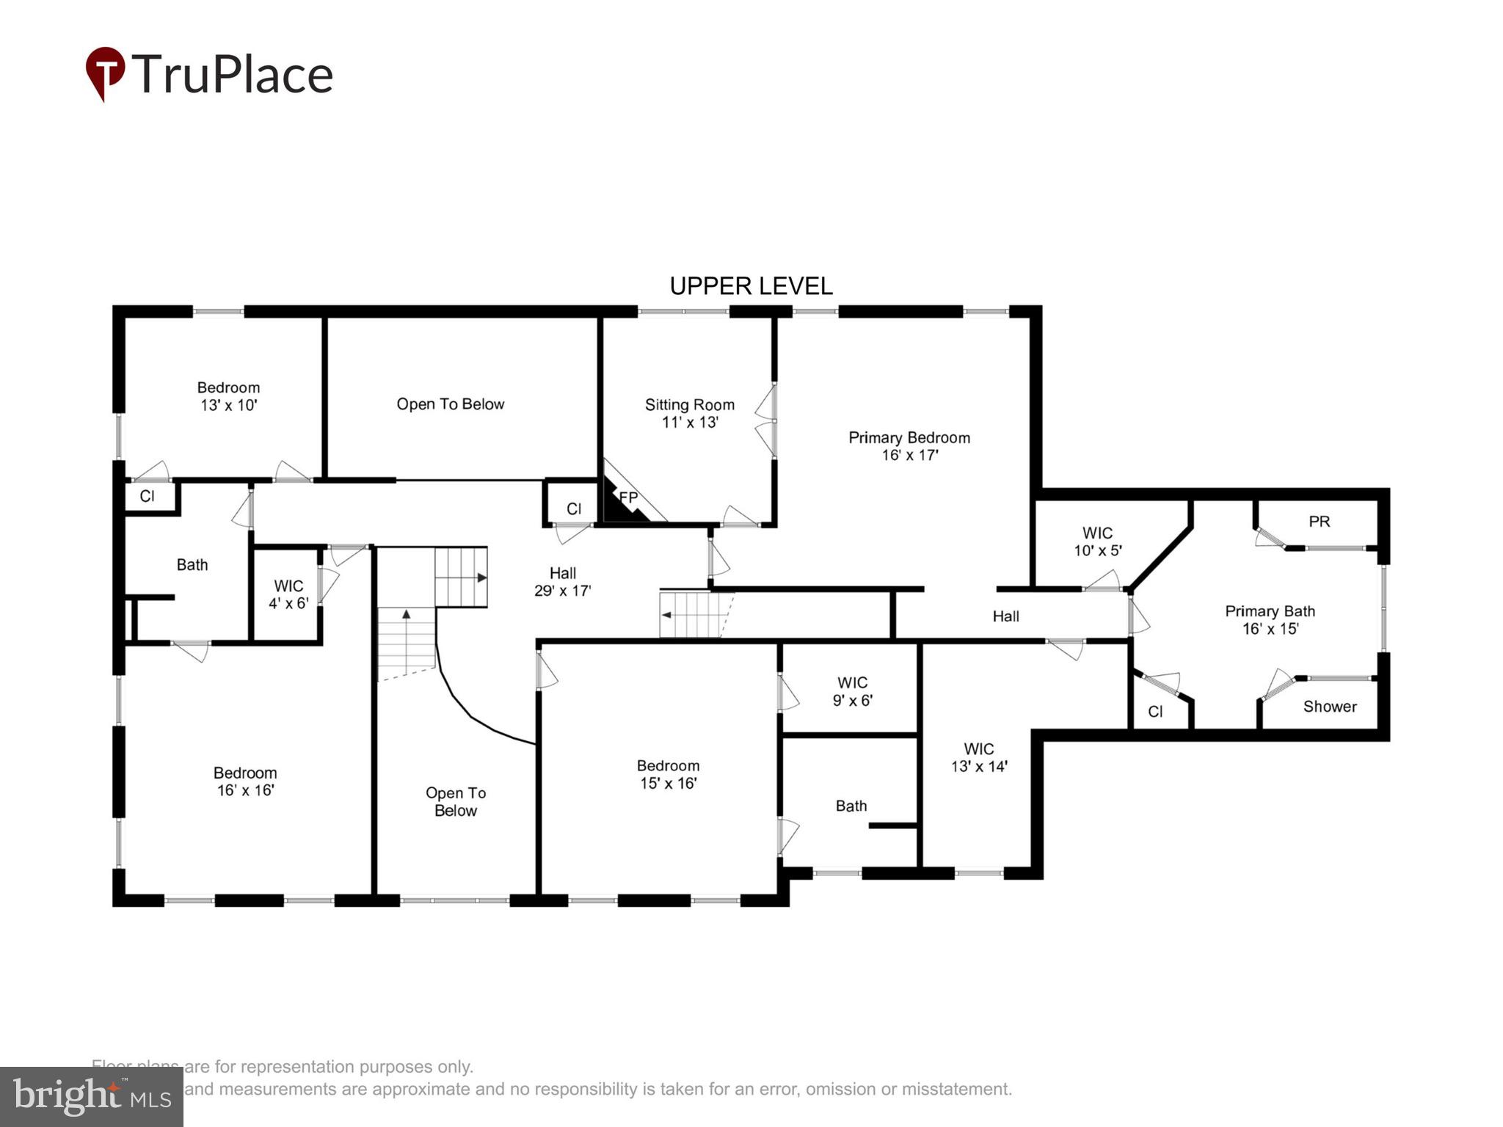
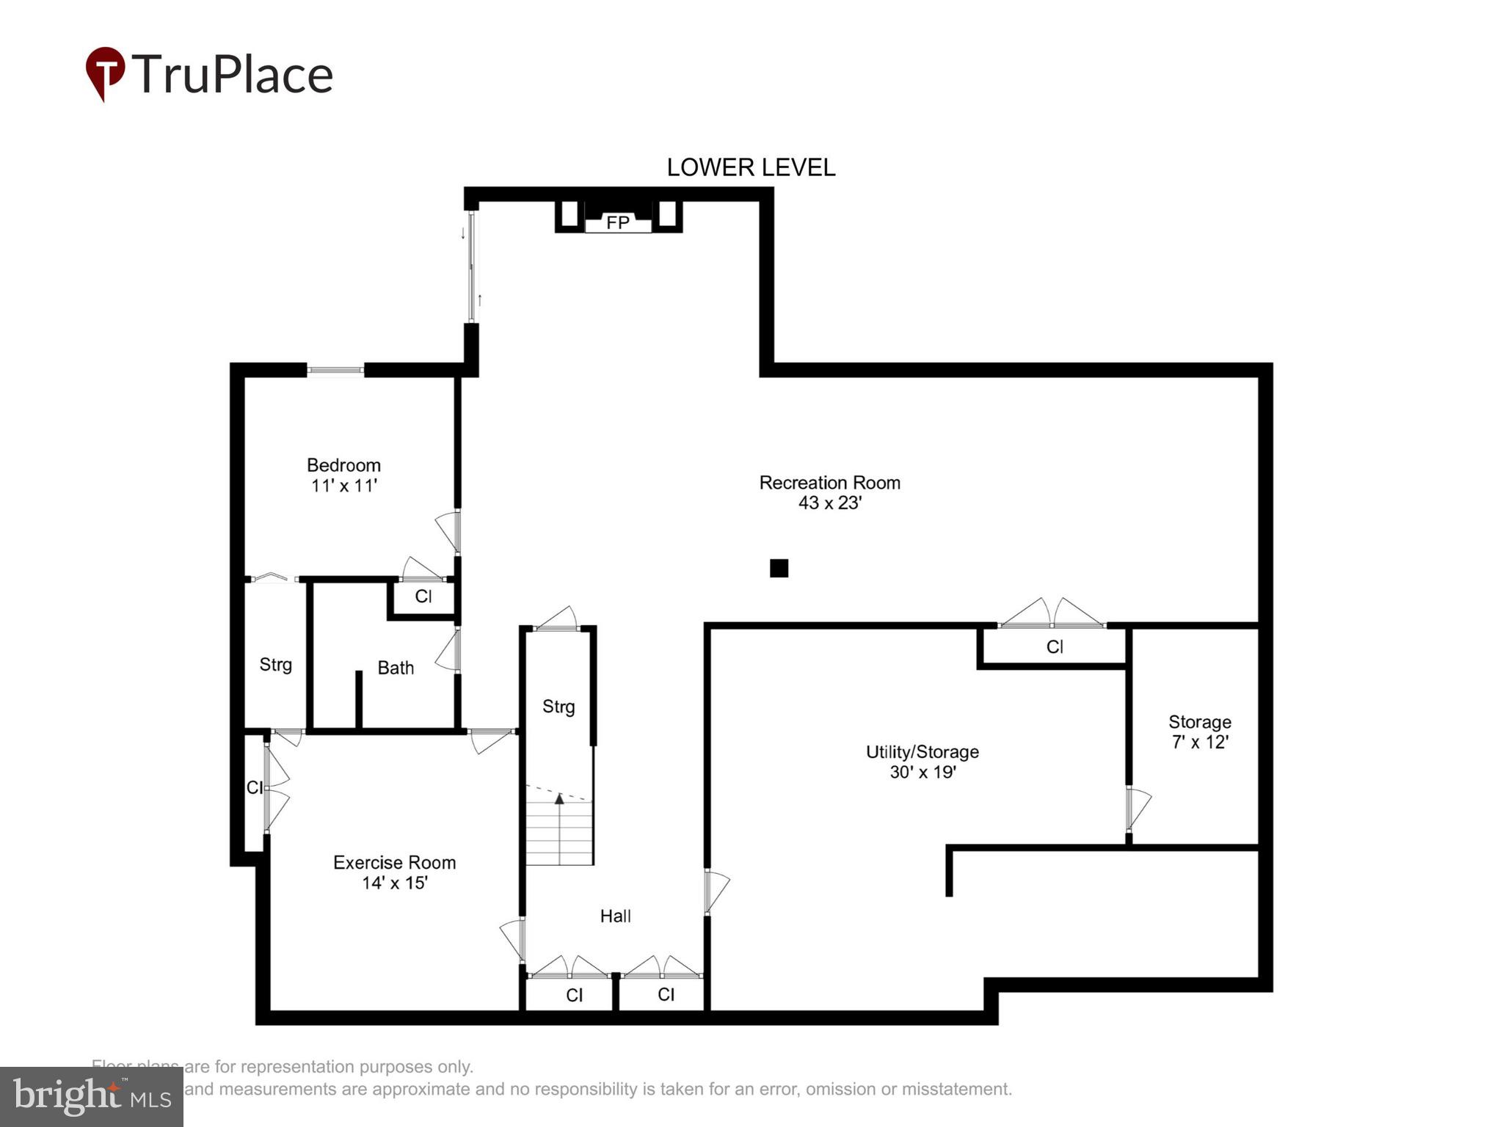
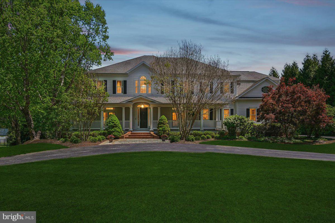
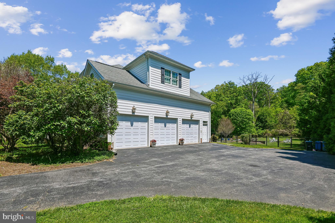
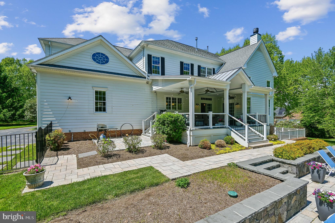
**Stunning Southern Colonial in Braeside: Your Dream Home Awaits!** Welcome to the desirable enclave of Braeside, where this 5-bedroom, 4 full and 2 half-bathroom Southern Colonial residence invites you to experience “the good life” living on a beautifully landscaped 1.4 acres. Nestled within a charming 15-home community, this property boasts an inviting wrap-around porch, setting the stage for warmth and hospitality. The moment you step through the entryway you will be greeted by a sense of home. The main floor features beautiful hardwood flooring, soaring high ceilings, and spacious rooms bathed in natural light. The living room and formal dining room flank a grand 2-story foyer, perfect for both entertaining and everyday living. A butler’s pantry, equipped with a wet bar and wine fridge, seamlessly connect the dining room to the expansive chef’s kitchen. Here, culinary enthusiasts will delight in the oversized island, top-of-the-line appliances, quartz countertops, a second beverage fridge, an impressive custom range and hood, 2 wall ovens, a heavy-duty hidden mixer lift, and abundant custom cabinetry that provides storage galore. Prepare to be wowed as you enter the two-story family/great room, featuring stunning custom woodworking, magnificent floor-to-ceiling windows, and a stately wood-burning fireplace that serves as a striking focal point, complemented by built-in window seats perfect for adding more people to casual or important conversations. Rounding out the main level, you’ll find a generously sized private office, two convenient half-baths, and a spacious utility/laundry room complete with a second refrigerator and additional storage. Venture upstairs via your choice of the grand staircase or the rear stairs leading from the kitchen. The expansive primary suite promises relaxation, boasting a cozy sitting area with gas fireplace and there are dual walk-in closets. The en-suite bathroom features a double vanity, a luxurious soaking tub, and a dedicated shower for a serene retreat. On the other side of the 2nd floor, bedroom 2 offers its own private en-suite bathroom, while bedrooms 3 and 4 share a thoughtfully designed en-suite bathroom, providing comfort and privacy for family and guests alike. The lower level enhances the home's versatility with a spacious recreation room, a dedicated home gym, a fifth bedroom, a full bathroom, and an oversized utility storage room, including a wine storage closet for the connoisseurs at heart. A three-car attached garage ensures ample space for protecting vehicles and gear. Now, let’s talk about entertaining! Step outside to the expansive covered rear veranda, perfect for alfresco dining, lounging, sipping, lallygagging or simply soaking in the beauty of your surroundings. The heated pool serves as the centerpiece for summer gatherings, where friends and family can create memories that last a lifetime. All of this is conveniently located just far enough from the hustle and bustle while being mere moments away from grocery stores, wine shops, charming cafes, delightful restaurants, coffee shops, and more. Experience the perfect blend of tranquility and accessibility. Welcome home—where your dream lifestyle awaits! Reach out today to schedule your private tour!
Features & Amenities
Interior
-
Other Interior Features
Eat-in Kitchen, Kitchen Island, Recessed Lighting, Open Floorplan
-
Total Bedrooms
5
-
Bathrooms
4
-
1/2 Bathrooms
2
-
Above Grade Finished Area
4862.0
-
Basement YN
YES
-
Cooling YN
YES
-
Cooling
Central Air, Electric
-
Fireplace YN
YES
-
Heating YN
YES
-
Heating
Natural Gas, Forced Air
-
Pet friendly
N/A
Exterior
-
Garage
Yes
-
Garage spaces
3
-
Construction Materials
HardiPlank Type
-
Parking
Garage Door Opener, Garage, Driveway, Attached
-
Pool
Yes
-
Pool Features
Heated, Private
-
Waterfront YN
NO
Area & Lot
-
Lot Size(acres)
1.4
-
Lot Size(square feet)
60,984
-
Property Type
Residential
-
Property Sub Type
Single Family Residence
-
Architectural Style
Colonial
Price
-
Sales Price
$1,600,000
-
Tax Amount
$12,994
-
Financing Options
Conventional
-
Sq. Footage
6,496
-
Price/SqFt
$246
HOA
-
Association
YES
-
Association Fee
$500
-
Association Fee Frequency
Annually
-
Association Fee Includes
N/A
School District
-
Elementary School
N/A
-
Middle School
N/A
-
High School
PIKESVILLE
Property Features
-
New Construction
NO
-
Accessibility Features
Therapeutic Whirlpool
-
Foundation Details
Block
-
Senior Community YN
NO
-
Sewer
Septic Tank
-
Tax Lot
2
-
Water Source
Well
Schedule a Showing
Showing scheduled successfully.
Mortgage calculator
Estimate your monthly mortgage payment, including the principal and interest, property taxes, and HOA. Adjust the values to generate a more accurate rate.
Your payment
Principal and Interest:
$
Property taxes:
$
HOA fees:
$
Total loan payment:
$
Total interest amount:
$
Location
County
BALTIMORE
Elementary School
Middle School
High School
PIKESVILLE
Listing Courtesy of Jay T Kramer , Coldwell Banker Realty
RealHub Information is provided exclusively for consumers' personal, non-commercial use, and it may not be used for any purpose other than to identify prospective properties consumers may be interested in purchasing. All information deemed reliable but not guaranteed and should be independently verified. All properties are subject to prior sale, change or withdrawal. RealHub website owner shall not be responsible for any typographical errors, misinformation, misprints and shall be held totally harmless.

AGENT
Phil Herbert
Call Phil today to schedule a private showing.

* Listings on this website come from the FMLS IDX Compilation and may be held by brokerage firms other than the owner of this website. The listing brokerage is identified in any listing details. Information is deemed reliable but is not guaranteed. If you believe any FMLS listing contains material that infringes your copyrighted work please click here to review our DMCA policy and learn how to submit a takedown request.© 2024 FMLS.
Related Properties

LUTHERVILLE TIMONIUM
603 BRIGHTWOOD CLUB DRIVE 603
3 Beds
3 Baths
3,253 Sq.Ft.
$1,900,000
MLS#: MDBC2171812
.png)