


Property
Beds
3
Full Baths
2
1/2 Baths
None
Year Built
1960
Sq.Footage
2,298
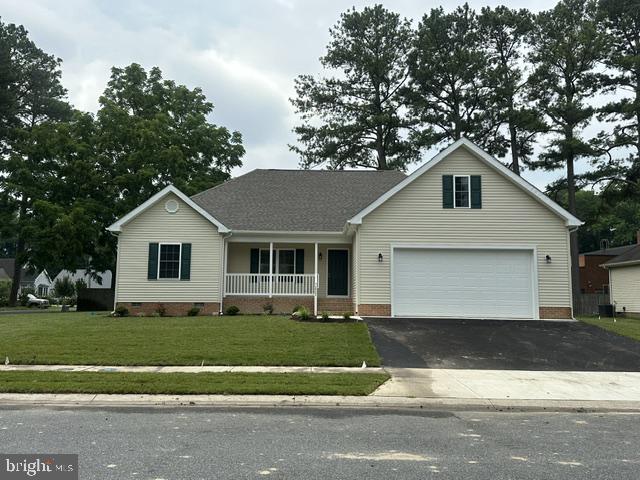
Welcome to 29550 Deal Island Rd, an impressive 3-bedroom, 2-bathroom home situated on a generous 1.75-acre lot in Princess Anne! Combining fantastic living space with exceptional privacy, this property offers over 2,000 square feet of comfort, flexibility, and practical functionality. Arriving at the home, you are greeted by a convenient circular driveway that provides plenty of parking and easy access around the property. Step inside to a beautifully maintained interior featuring warm, gorgeous hardwood floors throughout the bedrooms. The kitchen stands out as a focal point, appointed with sleek granite countertops and stainless steel appliances that make meal prep a joy. Both full bathrooms have been completely renovated from top to bottom with brand-new, modern finishes. Heading downstairs, you’ll find an expanse of versatile living space. The vast lower level features a massive family room—the perfect setup for movie nights, hosting game days, or spending quality time together. Adjacent to the main area is a wide, dedicated laundry room with ample space for folding, storage, and extra utility. Outside, the property caters to every hobbyist, mechanic, or outdoor enthusiast. In addition to the attached 2-car garage, the deep backyard features an expansive detached 2-car garage and workshop. With plenty of clearance and square footage, it is ideal for storing boats, setting up a car workshop, or creating the ultimate hobby space. Surrounded by mature trees and 1.75 acres of room to spread out, you can enjoy peace, quiet, and complete privacy right at home. Don't miss out on this unique mix of space, updates, and workshop potential—schedule your private tour today!
Features & Amenities
Interior
-
Total Bedrooms
3
-
Bathrooms
2
-
Above Grade Finished Area
2298.0
-
Basement YN
NO
-
Cooling YN
YES
-
Cooling
Central Air, Electric
-
Heating YN
YES
-
Heating
Electric, Heat Pump
-
Main Level Bedrooms
3
-
Pet friendly
N/A
Exterior
-
Garage
No
-
Construction Materials
Brick
-
Parking
Driveway
-
Pool
No
-
Waterfront YN
NO
Area & Lot
-
Lot Size(acres)
1.75
-
Lot Size(square feet)
76,230
-
Property Type
Residential
-
Property Sub Type
Single Family Residence
-
Architectural Style
Bi-level
Price
-
Sales Price
$299,900
-
Tax Amount
$1,891
-
Sq. Footage
2,298
-
Price/SqFt
$130
HOA
-
Association
No
School District
-
Elementary School
N/A
-
Middle School
N/A
-
High School
N/A
Property Features
-
New Construction
NO
-
Foundation Details
Brick/Mortar
-
Senior Community YN
NO
-
Sewer
Septic Tank
-
Water Source
Well
Schedule a Showing
Showing scheduled successfully.
Mortgage calculator
Estimate your monthly mortgage payment, including the principal and interest, property taxes, and HOA. Adjust the values to generate a more accurate rate.
Your payment
Principal and Interest:
$
Property taxes:
$
HOA fees:
$
Total loan payment:
$
Total interest amount:
$
Location
County
SOMERSET
Elementary School
Middle School
High School
Listing Courtesy of David Sher, ERA Martin Associates
RealHub Information is provided exclusively for consumers' personal, non-commercial use, and it may not be used for any purpose other than to identify prospective properties consumers may be interested in purchasing. All information deemed reliable but not guaranteed and should be independently verified. All properties are subject to prior sale, change or withdrawal. RealHub website owner shall not be responsible for any typographical errors, misinformation, misprints and shall be held totally harmless.

Salesperson, Realtor
Phil Herbert
Call Phil today to schedule a private showing.

* Listings on this website come from the FMLS IDX Compilation and may be held by brokerage firms other than the owner of this website. The listing brokerage is identified in any listing details. Information is deemed reliable but is not guaranteed. If you believe any FMLS listing contains material that infringes your copyrighted work please click here to review our DMCA policy and learn how to submit a takedown request.© 2024 FMLS.
Related Properties
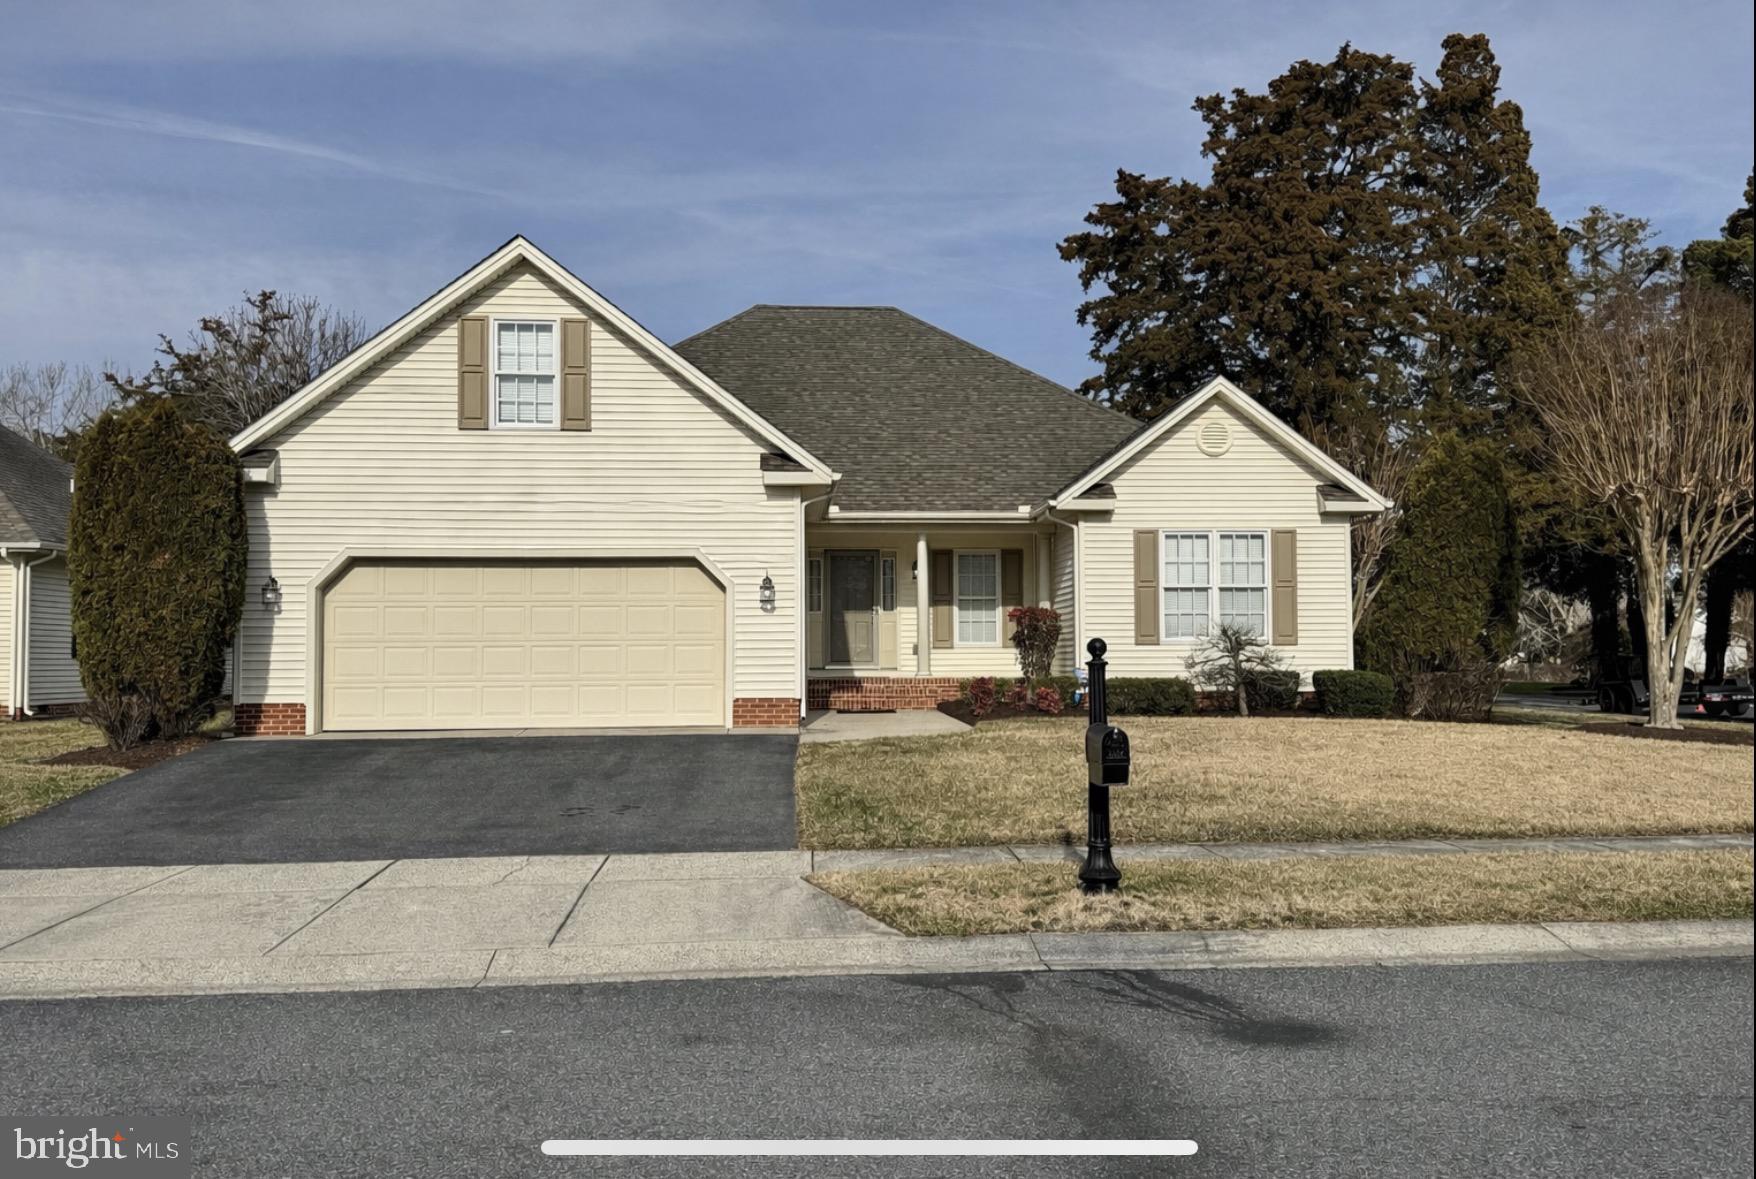
PRINCESS ANNE
30472 PLANTATION DRIVE
3 Beds
2 Baths
1,868 Sq.Ft.
$345,000
MLS#: MDSO2006900

PRINCESS ANNE
31008 PEGGY NECK ROAD
3 Beds
1 Baths
880 Sq.Ft.
$295,000
MLS#: MDSO2007846

PRINCESS ANNE
31901 MITCHELL ROAD
3 Beds
2 Baths
1,404 Sq.Ft.
$275,000
MLS#: MDSO2007858

PRINCESS ANNE
30445 OAK STREET
5 Beds
3 Baths
1,920 Sq.Ft.
$300,000
MLS#: MDSO2007900

PRINCESS ANNE
11856 DREXWOOD DRIVE
4 Beds
2 Baths
1,504 Sq.Ft.
$310,000
MLS#: MDSO2007928
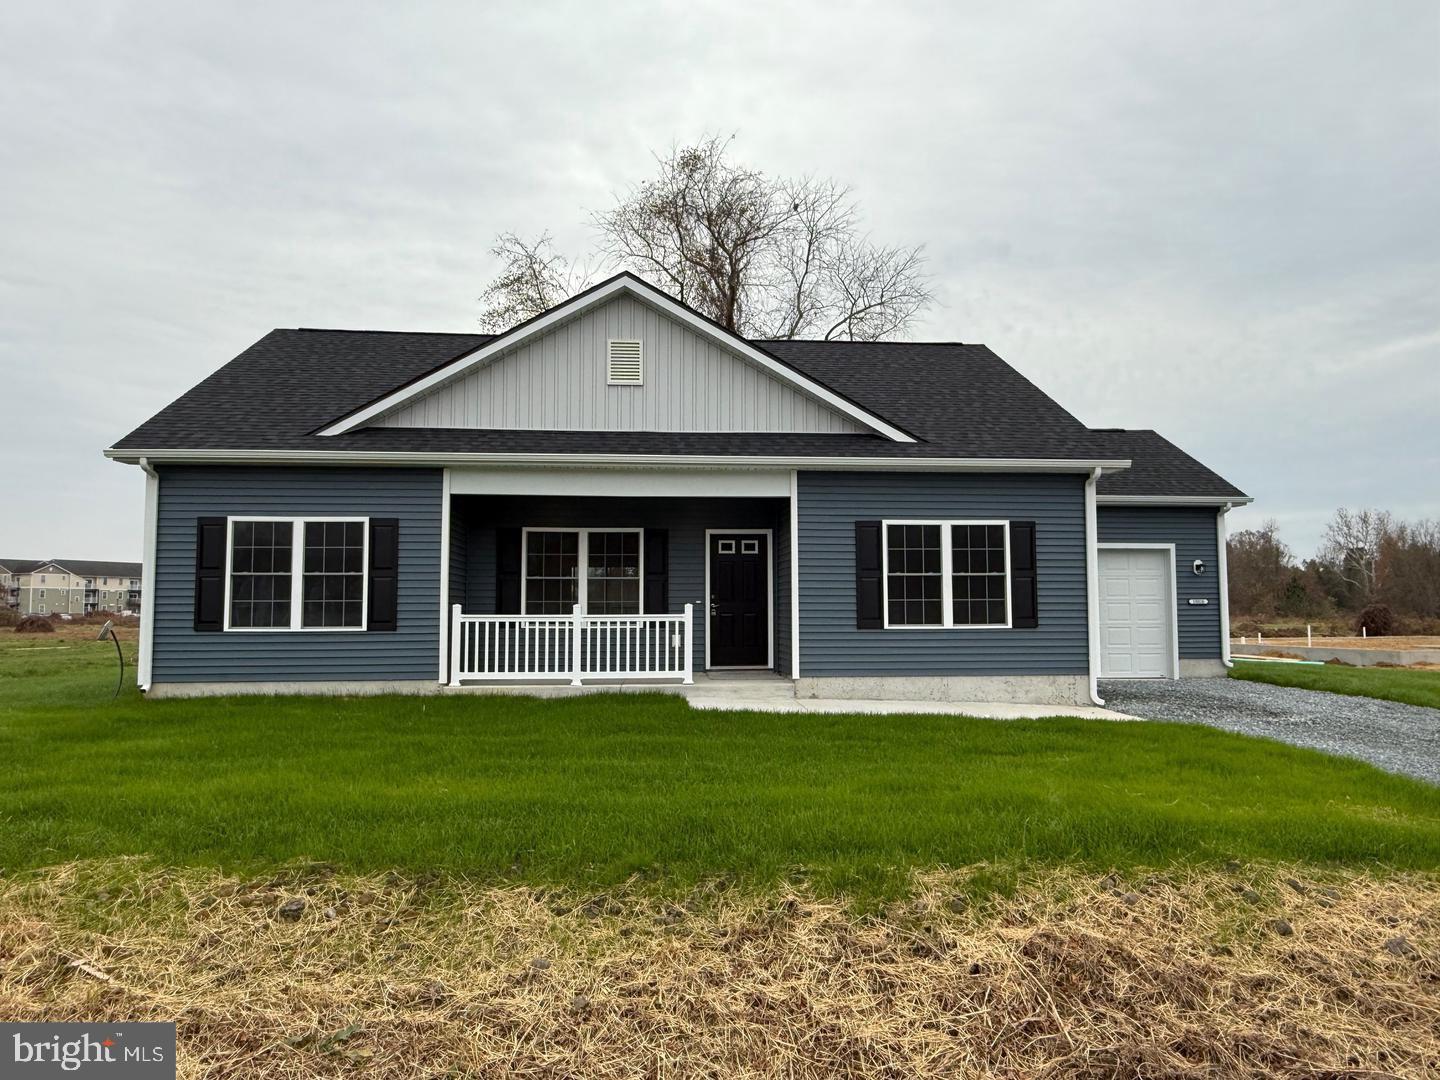
PRINCESS ANNE
30555 SKIPJACK CIRCLE 83
3 Beds
2 Baths
N/A
$297,500
MLS#: MDSO2007316
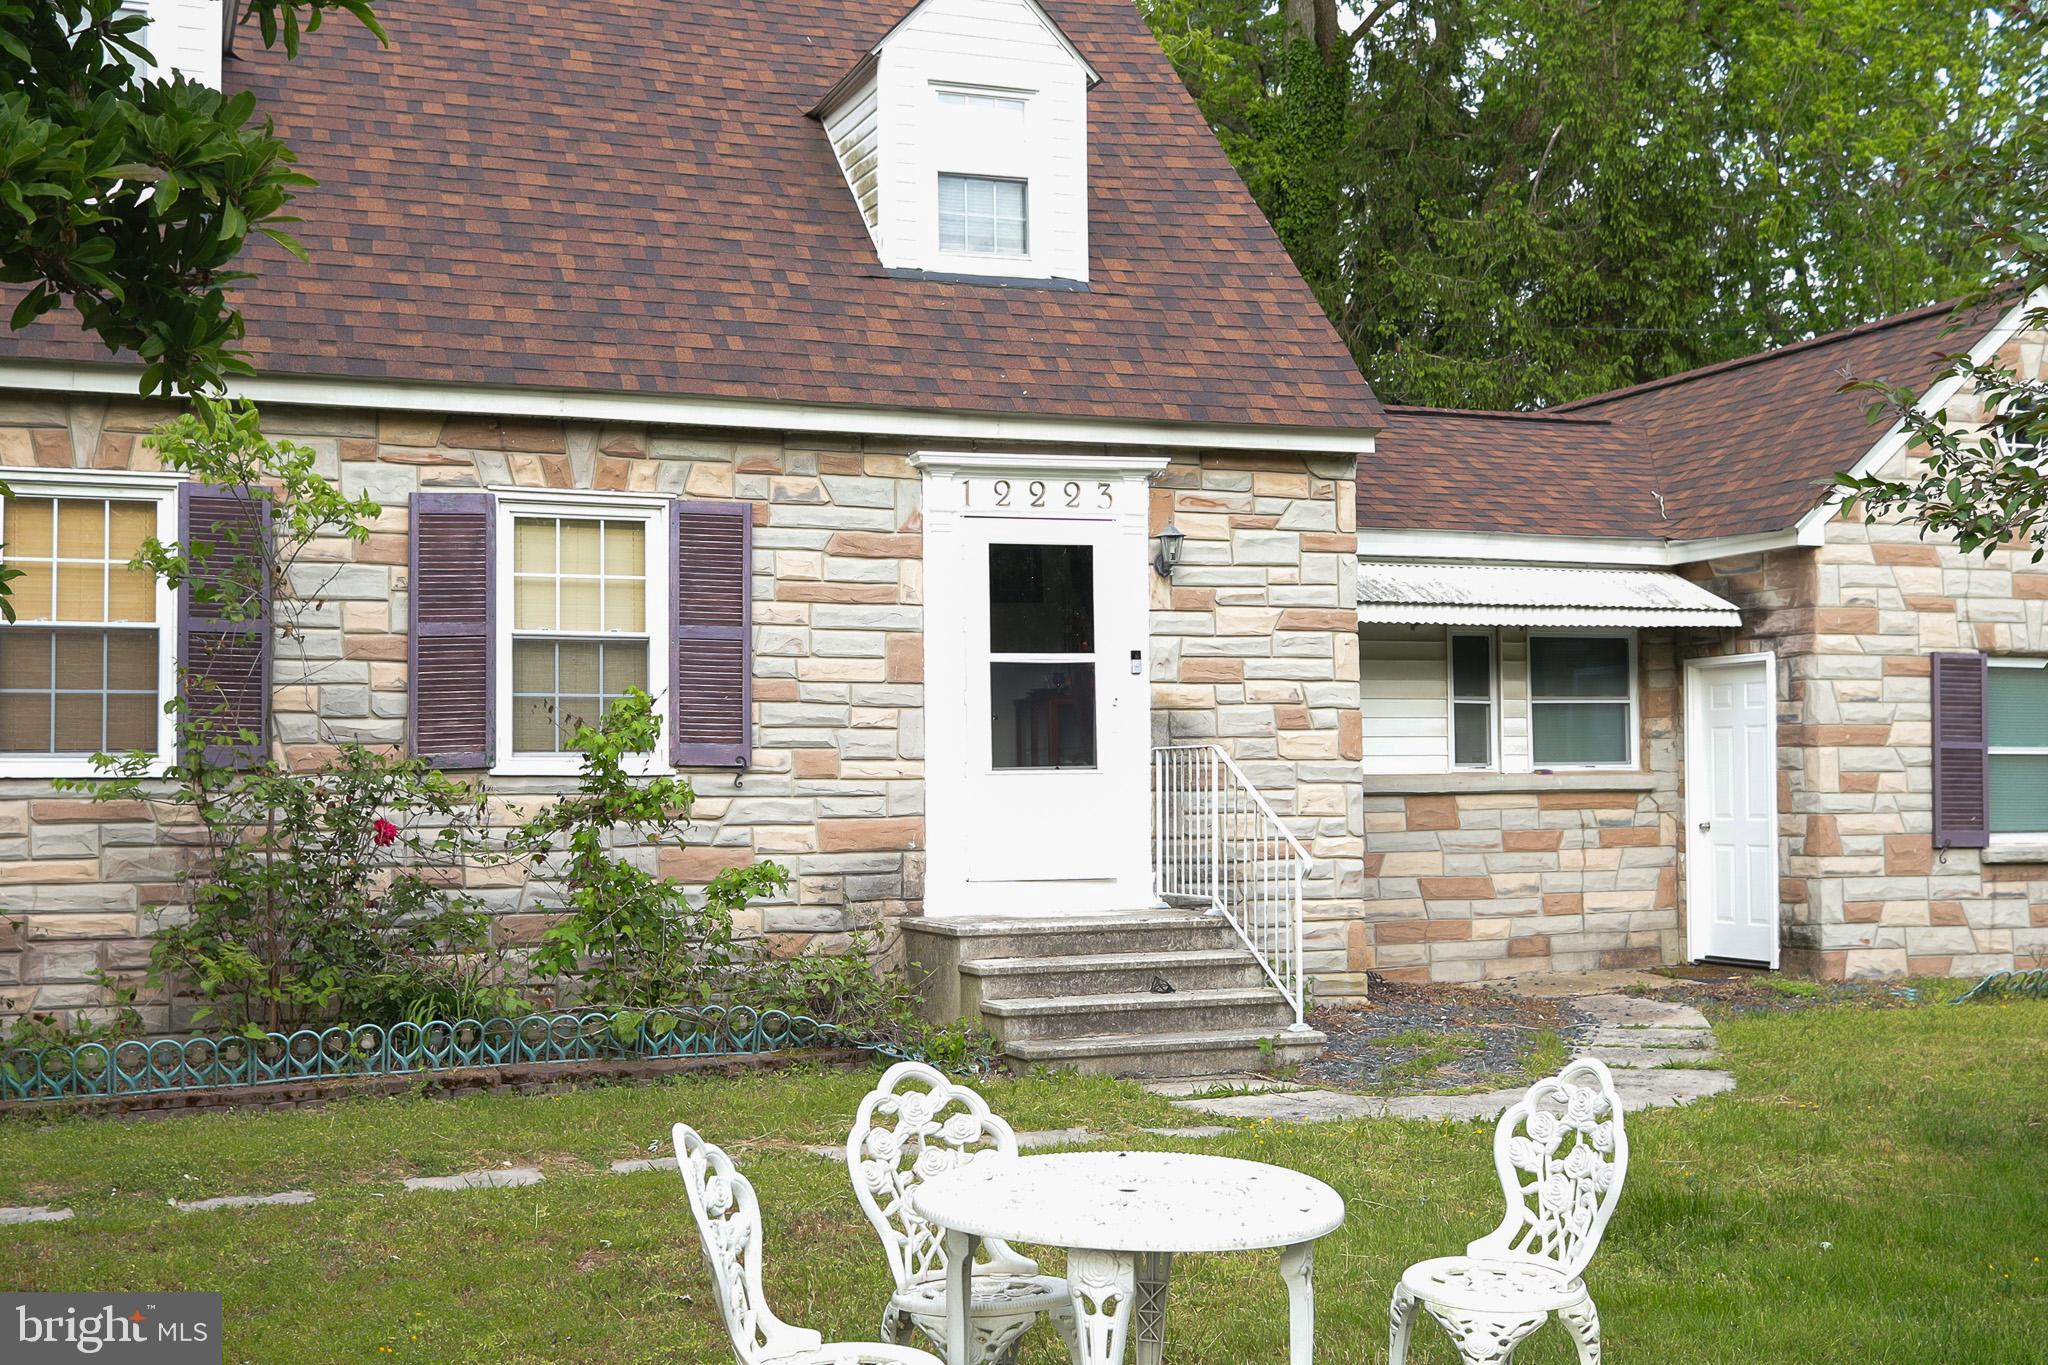
PRINCESS ANNE
12223 SOMERSET AVENUE
3 Beds
2 Baths
1,170 Sq.Ft.
$250,000
MLS#: MDSO2007152
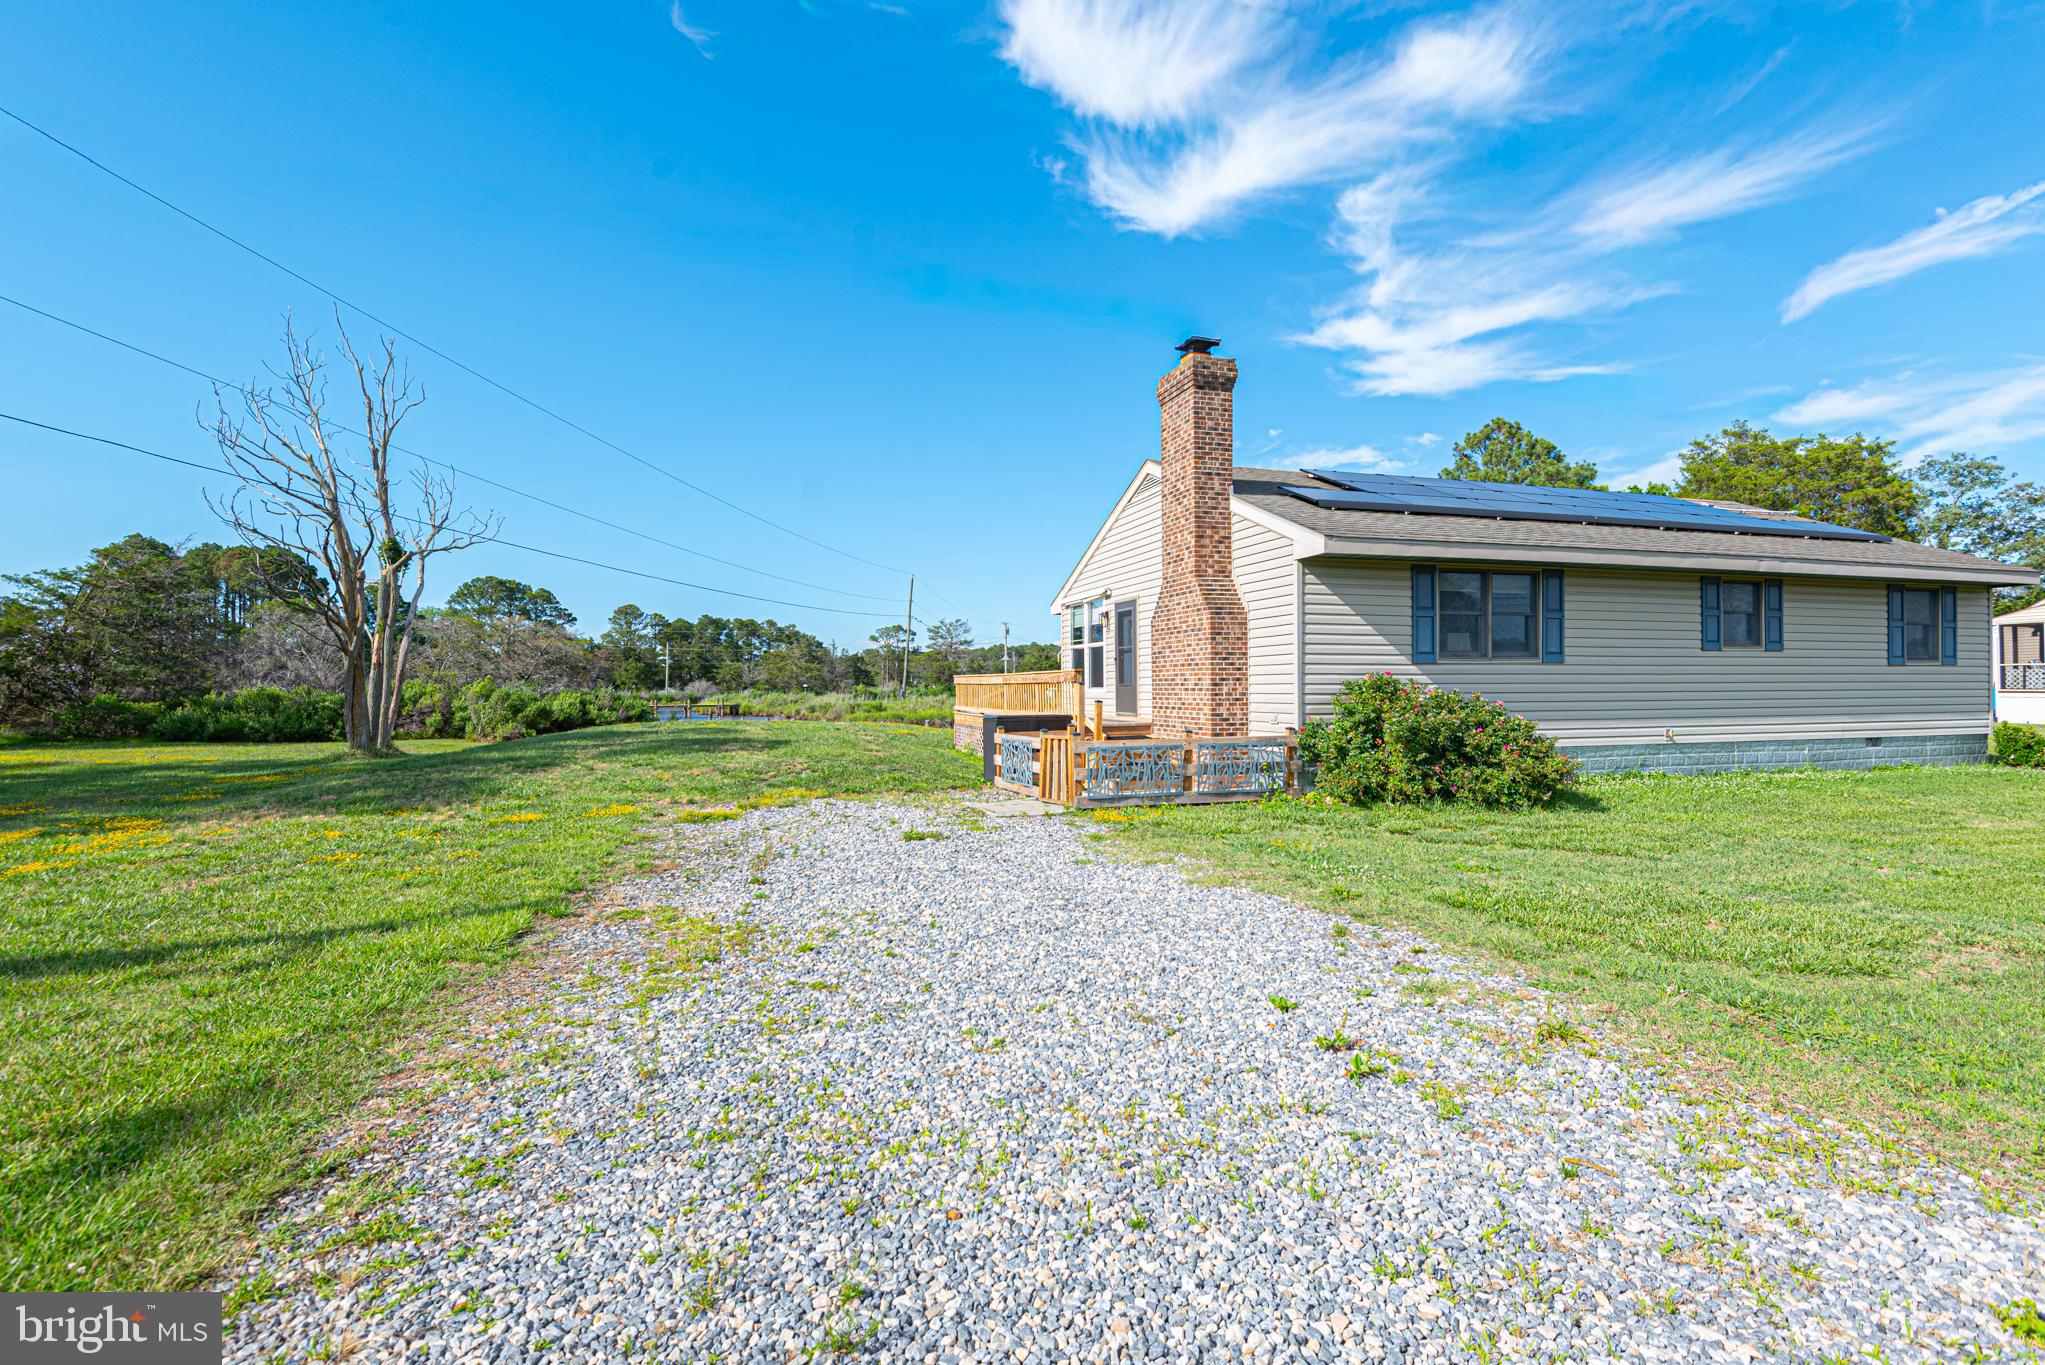
PRINCESS ANNE
27174 Champ Wharf Rd CHAMP WHARF 27174
2 Beds
2 Baths
1,232 Sq.Ft.
$299,500
MLS#: MDSO2007456

PRINCESS ANNE
30416 PLANTATION DRIVE
3 Beds
2 Baths
1,386 Sq.Ft.
$247,500
MLS#: MDSO2007094
PRINCESS ANNE
30483 MANOR DRIVE
3 Beds
2 Baths
1,372 Sq.Ft.
$299,900
MLS#: MDSO2006872
