
Property
Beds
4
Full Baths
3
1/2 Baths
1
Year Built
1994
Sq.Footage
3,832
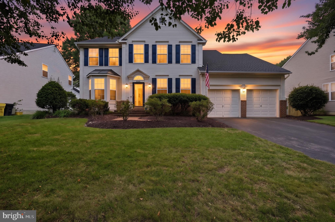
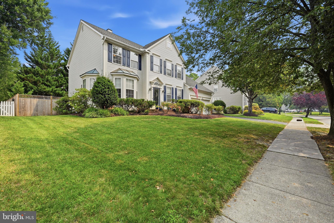
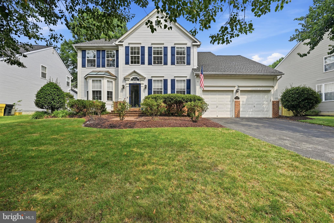
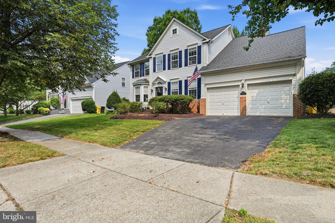
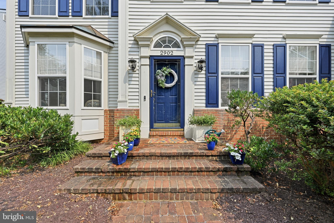
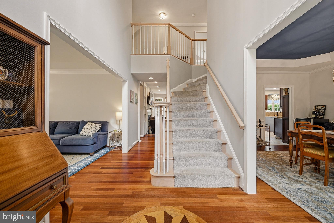
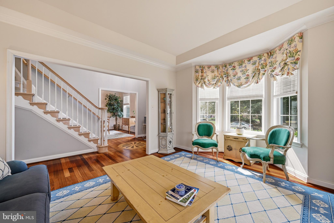
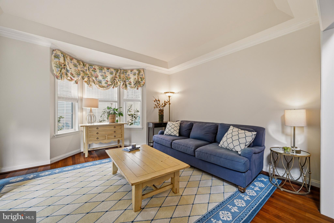
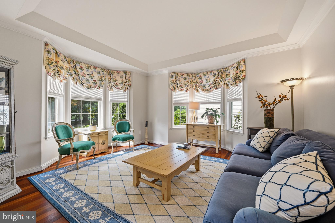
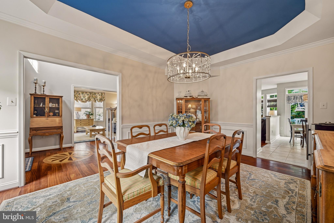
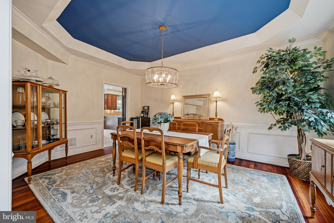
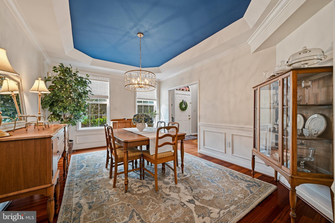
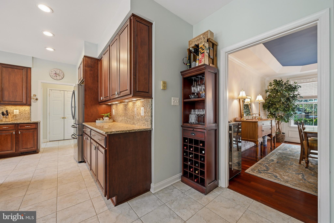
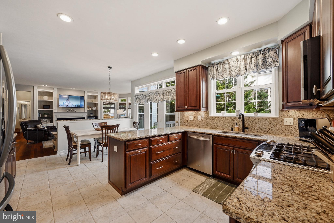
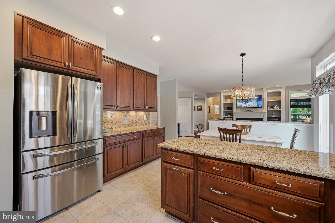
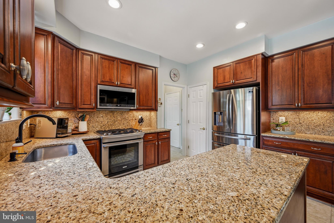
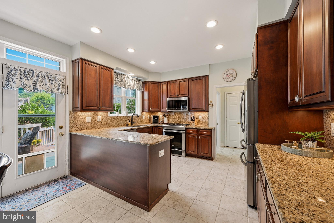
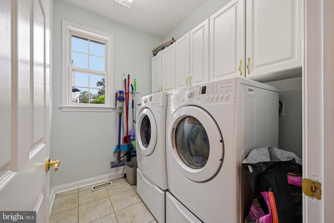
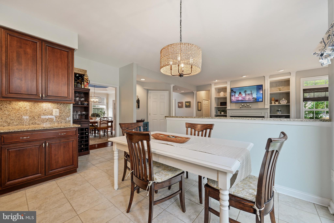
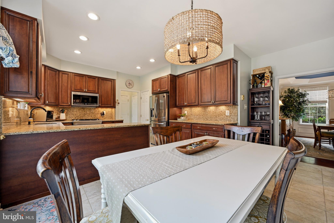
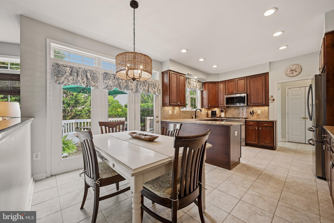
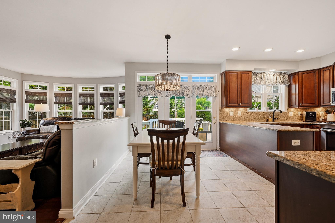
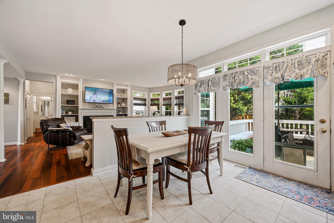
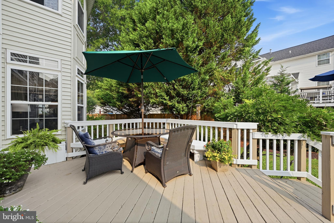
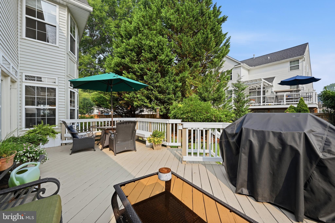
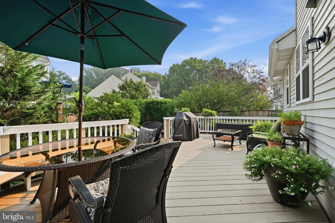
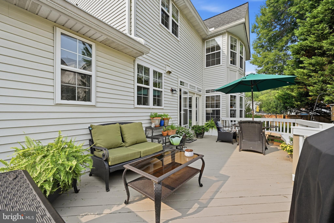
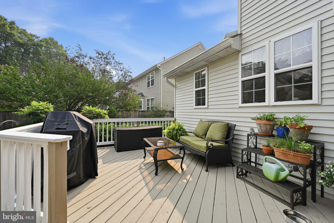
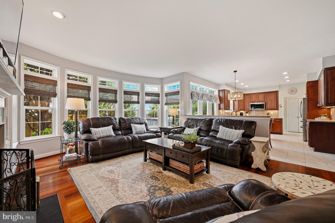
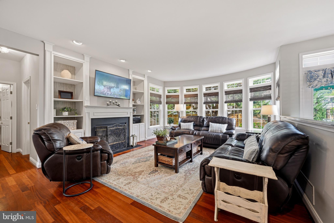
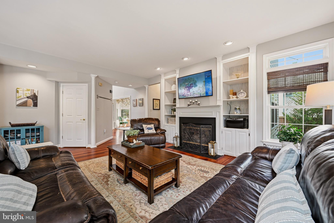
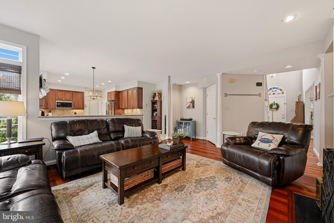
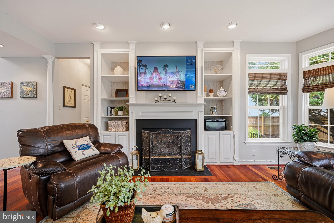
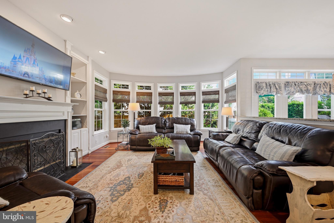
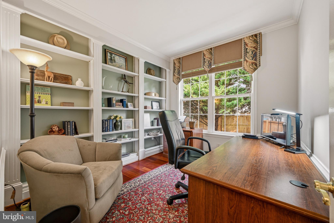
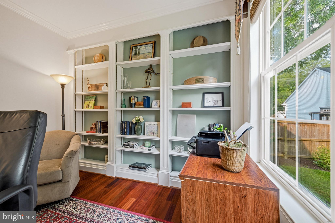
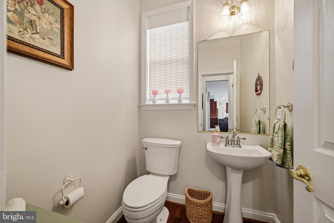
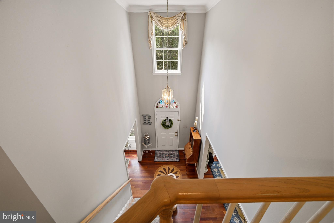
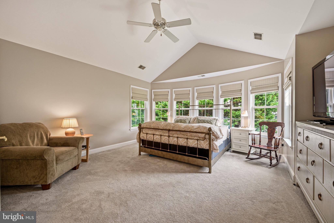
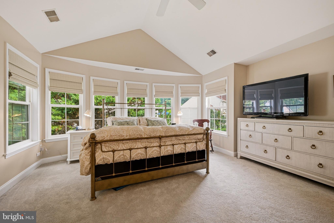
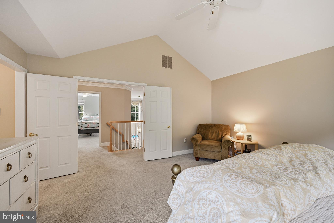
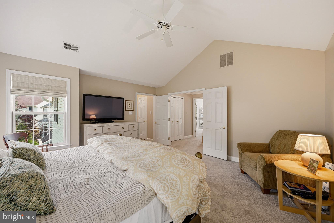
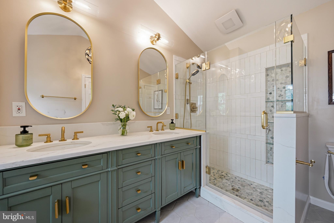
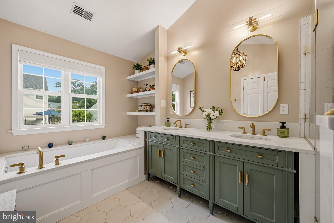
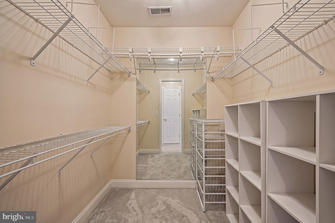
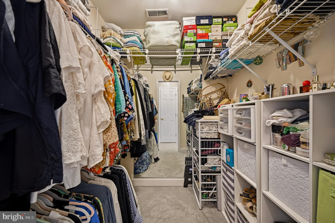
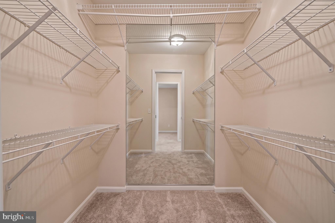
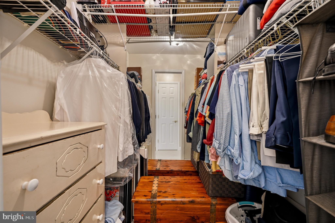
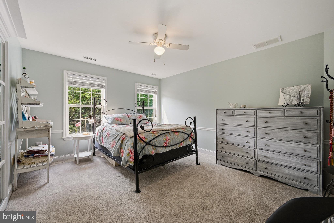
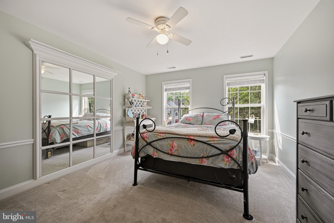
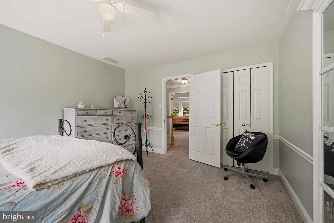
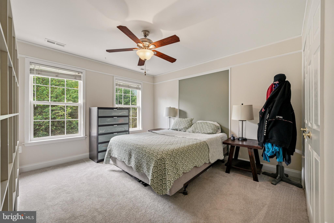
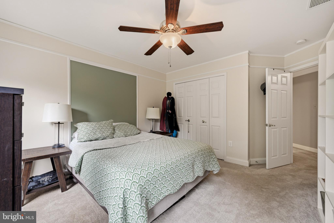
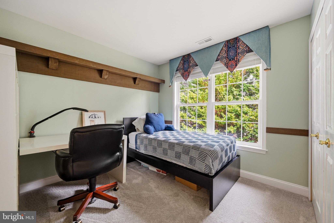
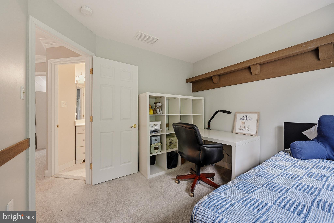
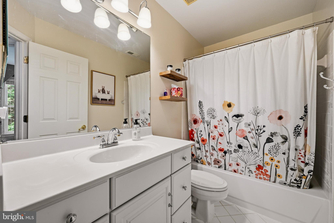
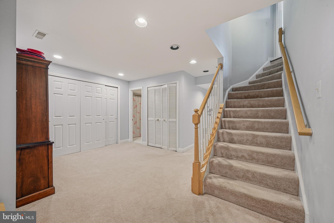
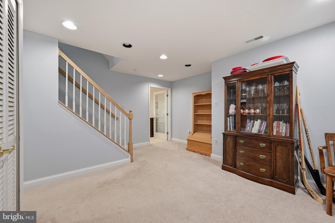
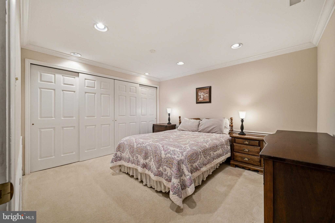
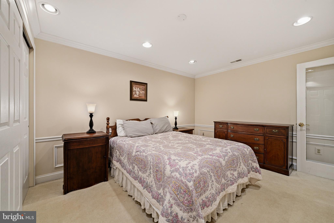
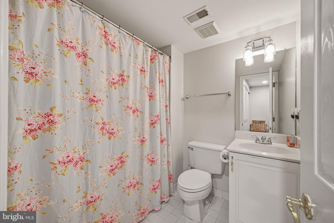
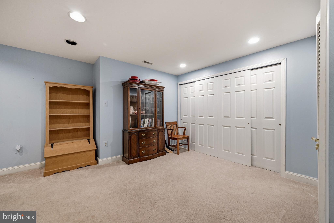
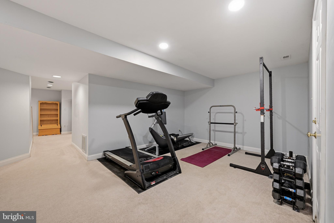
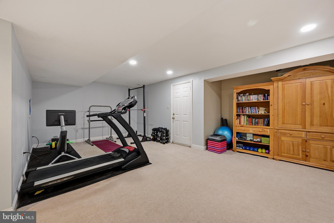
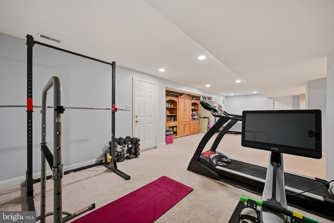
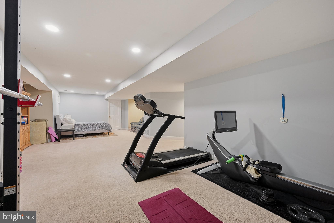
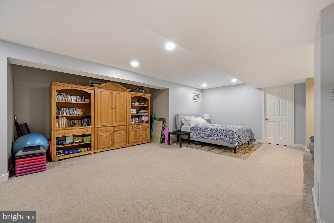
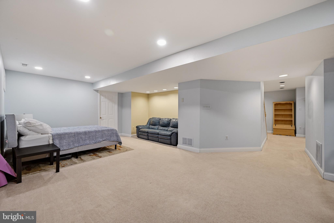
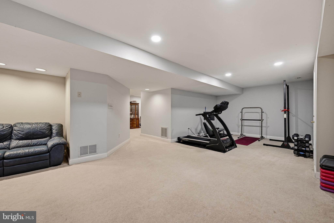
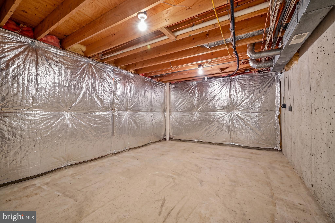
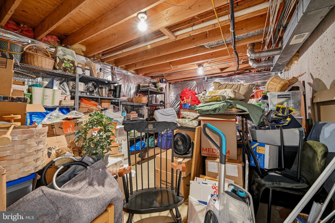
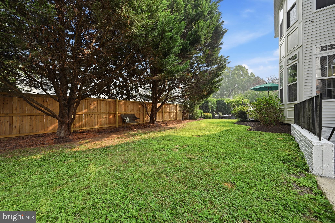
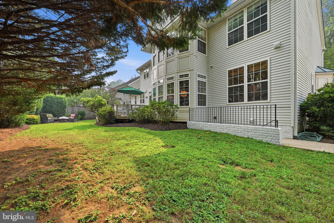
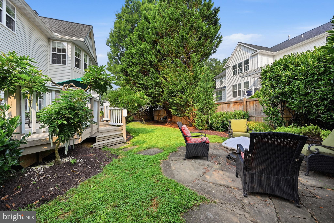
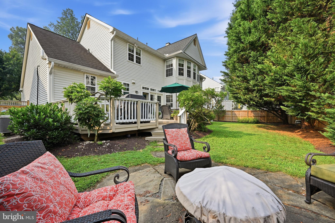
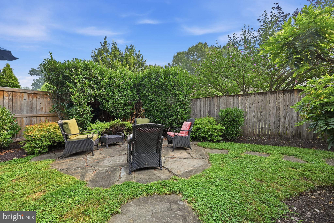
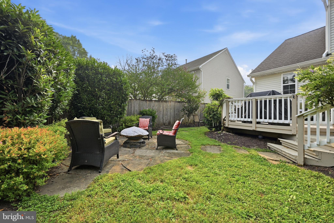
Make your showing appointment NOW so you don't miss out on this Former MODEL home in The Willows section of the 'Crofton Triangle'! With three finished levels and approximately 3800 finished sqft, this home has it all. As you walk in, you will immediately notice the intricate inlaid wood design in the welcoming foyer. Your formal living room is on the left and the oversized dining room on the right. Continue through to the open concept Kitchen/Breakfast Room/Family Room. The kitchen has been remodeled with 42" wood cabinets, granite countertops, gas range and stainless steel appliances. The family room has a gas fireplace and plenty of seating for all of your gatherings. Down the hall you have a main-level office and powder room. The laundry is conveniently located on the main level. Upstairs, you will find the Primary Suite you've been looking for: GORGEOUS fully remodeled bathroom with custom shower, double vanity, soaking tub, TWO walk in closets, vaulted ceiling, backs to trees and plenty of room for your King size bed. The additional 3 bedrooms and full bath upstairs give the rest of the family plenty of space as well. The basement has a 5th room that could be used as a 2nd office or bedroom. There is also a full bathroom, rec room, workout space and still tons of storage. OUTSIDE you have a large deck and a fully fenced flat grassy private yard. Roof 2017 * (2)HVAC 2019/2012 * WH 2023 * Fence 2024 * Wider gutters w/Gutter Helmets 2011 * New Garage Doors. The tot lot is across the street with funding already in place for updating. Join Crofton Swim or Tennis Club or the Crofton Country Club and take the walking paths to get there. Easy access to 3/450/50. Don't miss this one!!
Features & Amenities
Interior
-
Other Interior Features
Kitchen Island, Cathedral Ceiling(s), High Ceilings, Tray Ceiling(s), Built-in Features
-
Total Bedrooms
4
-
Bathrooms
3
-
1/2 Bathrooms
1
-
Above Grade Finished Area
2832.0
-
Basement YN
YES
-
Cooling YN
YES
-
Cooling
Central Air, Ceiling Fan(s), Electric
-
Fireplace YN
YES
-
Heating YN
YES
-
Heating
Natural Gas, Forced Air, Zoned
-
Pet friendly
N/A
Exterior
-
Garage
Yes
-
Garage spaces
2
-
Construction Materials
Vinyl Siding
-
Other Exterior Features
Rain Gutters
-
Parking
Garage Door Opener, Off Street, Garage, Attached
-
Patio and Porch Features
Deck, Patio
-
Pool
Yes
-
Pool Features
Community
-
Waterfront YN
NO
Area & Lot
-
Lot Size(acres)
0.17
-
Lot Size(square feet)
7,610
-
Property Type
Residential
-
Property Sub Type
Single Family Residence
-
Architectural Style
Colonial
Price
-
Sales Price
$875,000
-
Tax Amount
$6,881
-
Sq. Footage
3,832
-
Price/SqFt
$228
HOA
-
Association
No
School District
-
Elementary School
CROFTON WOODS
-
Middle School
CROFTON
-
High School
CROFTON
Property Features
-
New Construction
NO
-
Association Amenities
Playground
-
Foundation Details
Permanent
-
Senior Community YN
NO
-
Sewer
Public Sewer
-
Tax Lot
24
-
Water Source
Public
Schedule a Showing
Showing scheduled successfully.
Mortgage calculator
Estimate your monthly mortgage payment, including the principal and interest, property taxes, and HOA. Adjust the values to generate a more accurate rate.
Your payment
Principal and Interest:
$
Property taxes:
$
HOA fees:
$
Total loan payment:
$
Total interest amount:
$
Location
County
ANNE ARUNDEL
Elementary School
CROFTON WOODS
Middle School
CROFTON
High School
CROFTON
Listing Courtesy of Laura E Gayvert , Compass
RealHub Information is provided exclusively for consumers' personal, non-commercial use, and it may not be used for any purpose other than to identify prospective properties consumers may be interested in purchasing. All information deemed reliable but not guaranteed and should be independently verified. All properties are subject to prior sale, change or withdrawal. RealHub website owner shall not be responsible for any typographical errors, misinformation, misprints and shall be held totally harmless.

AGENT
Phil Herbert
Call Phil today to schedule a private showing.

* Listings on this website come from the FMLS IDX Compilation and may be held by brokerage firms other than the owner of this website. The listing brokerage is identified in any listing details. Information is deemed reliable but is not guaranteed. If you believe any FMLS listing contains material that infringes your copyrighted work please click here to review our DMCA policy and learn how to submit a takedown request.© 2024 FMLS.
Related Properties
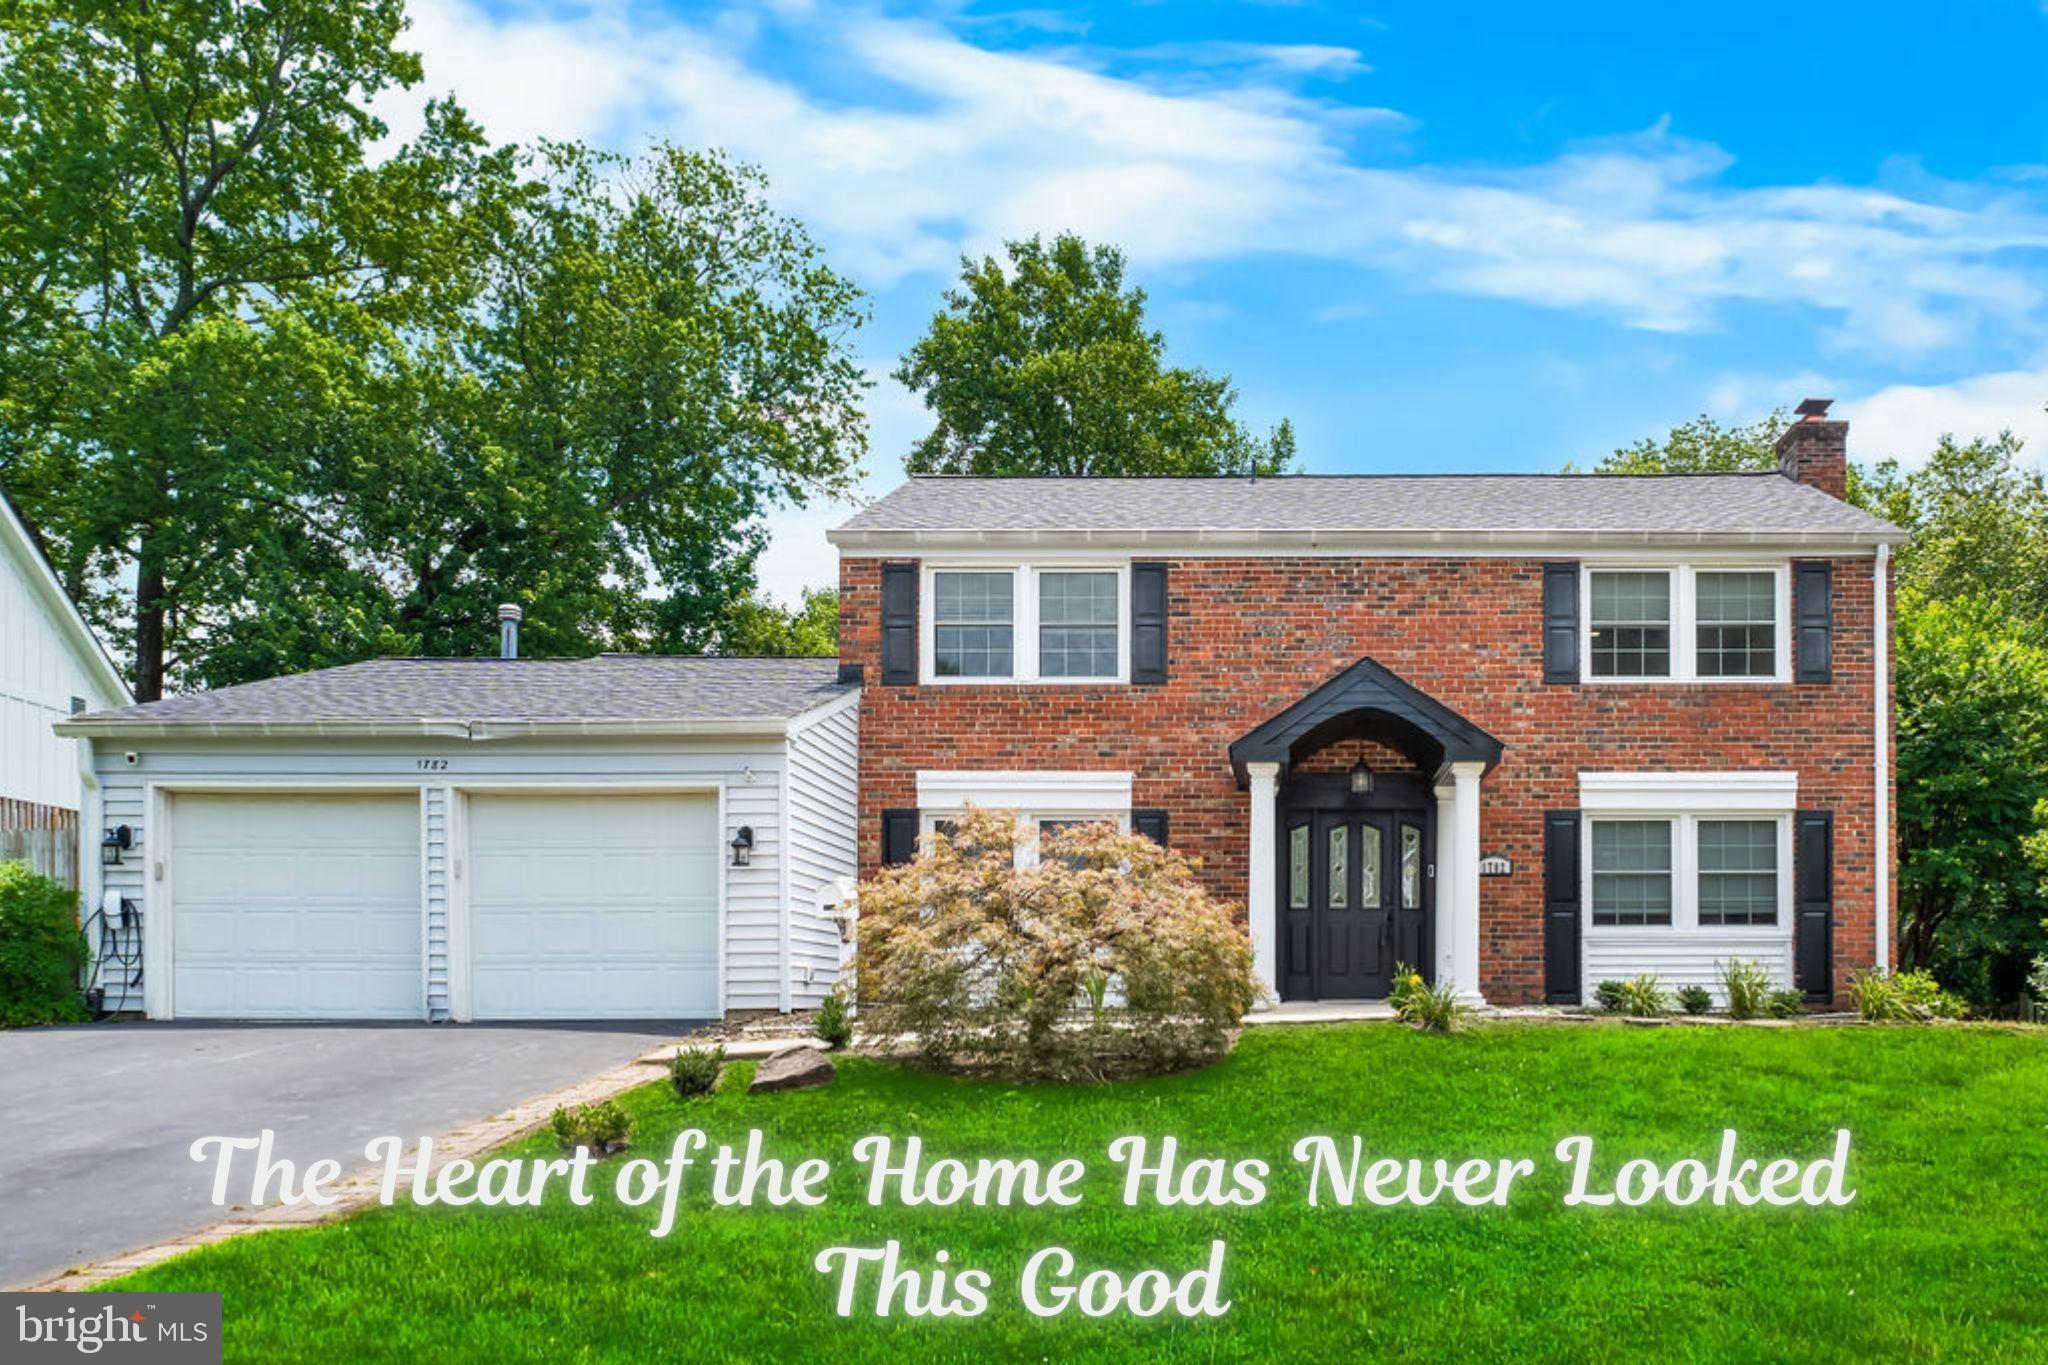
CROFTON
1782 SHAFTSBURY AVENUE
4 Beds
2 Baths
2,701 Sq.Ft.
$755,000
MLS#: MDAA2151090
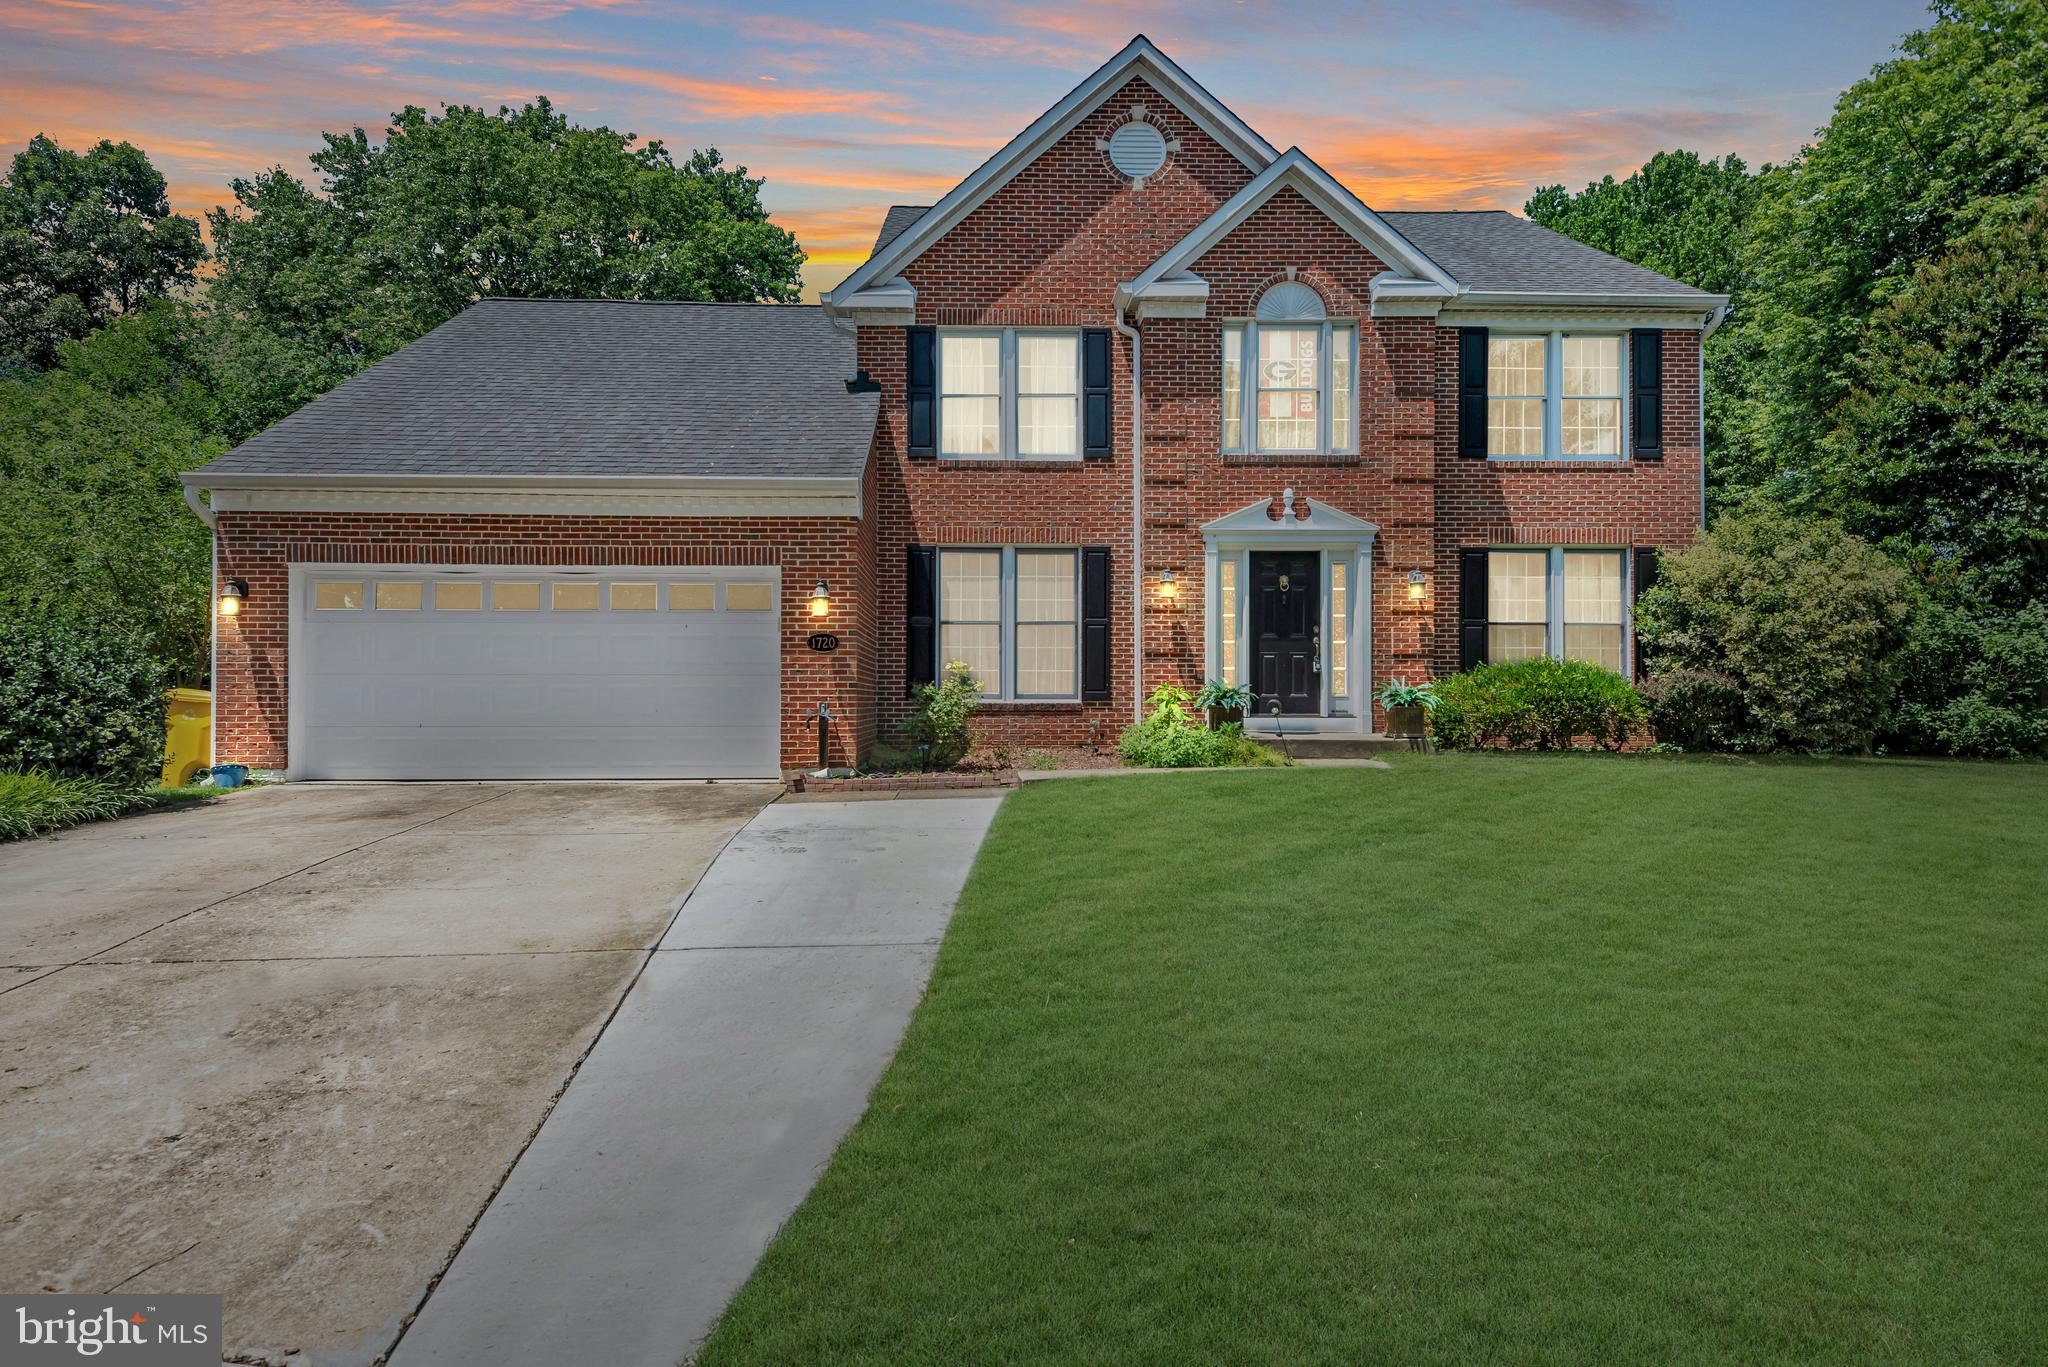
CROFTON
1720 JASPER LANE
5 Beds
3 Baths
3,490 Sq.Ft.
$810,999
MLS#: MDAA2149688
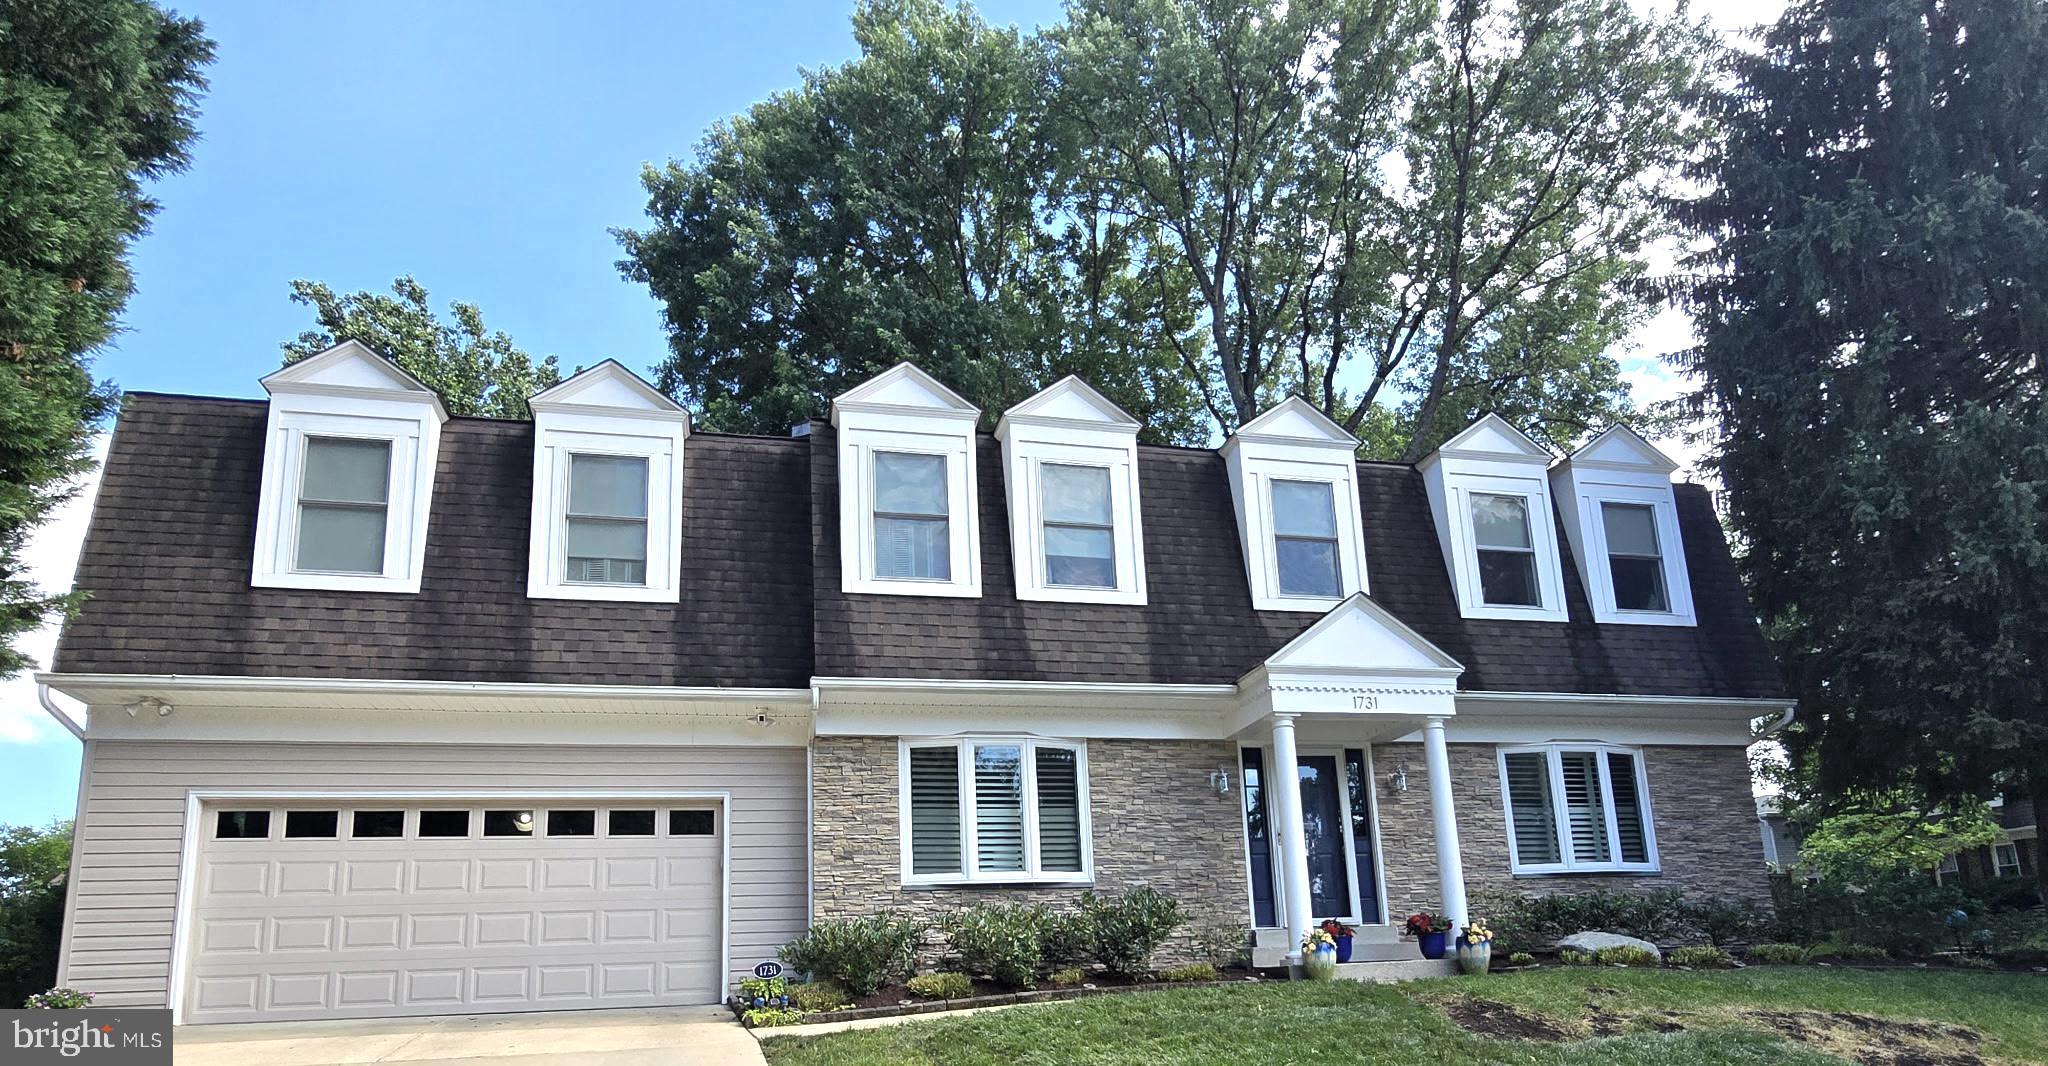
CROFTON
1731 FRIAR COURT
5 Beds
3 Baths
3,348 Sq.Ft.
$874,950
MLS#: MDAA2148668
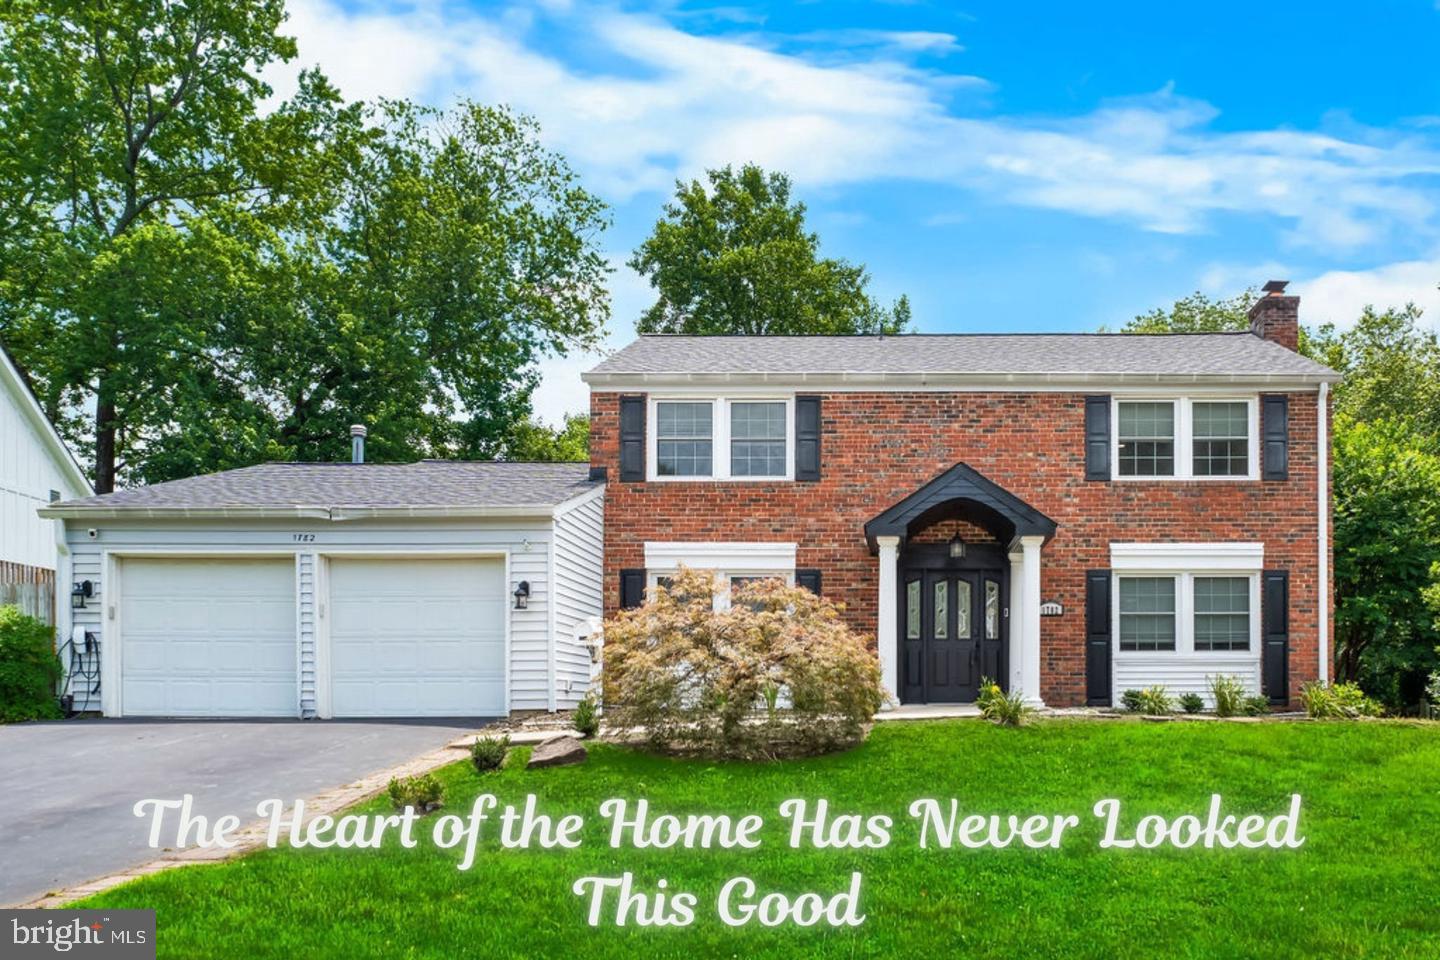
CROFTON
1782 SHAFTSBURY AVENUE
4 Beds
2 Baths
2,701 Sq.Ft.
$755,000
MLS#: MDAA2151478
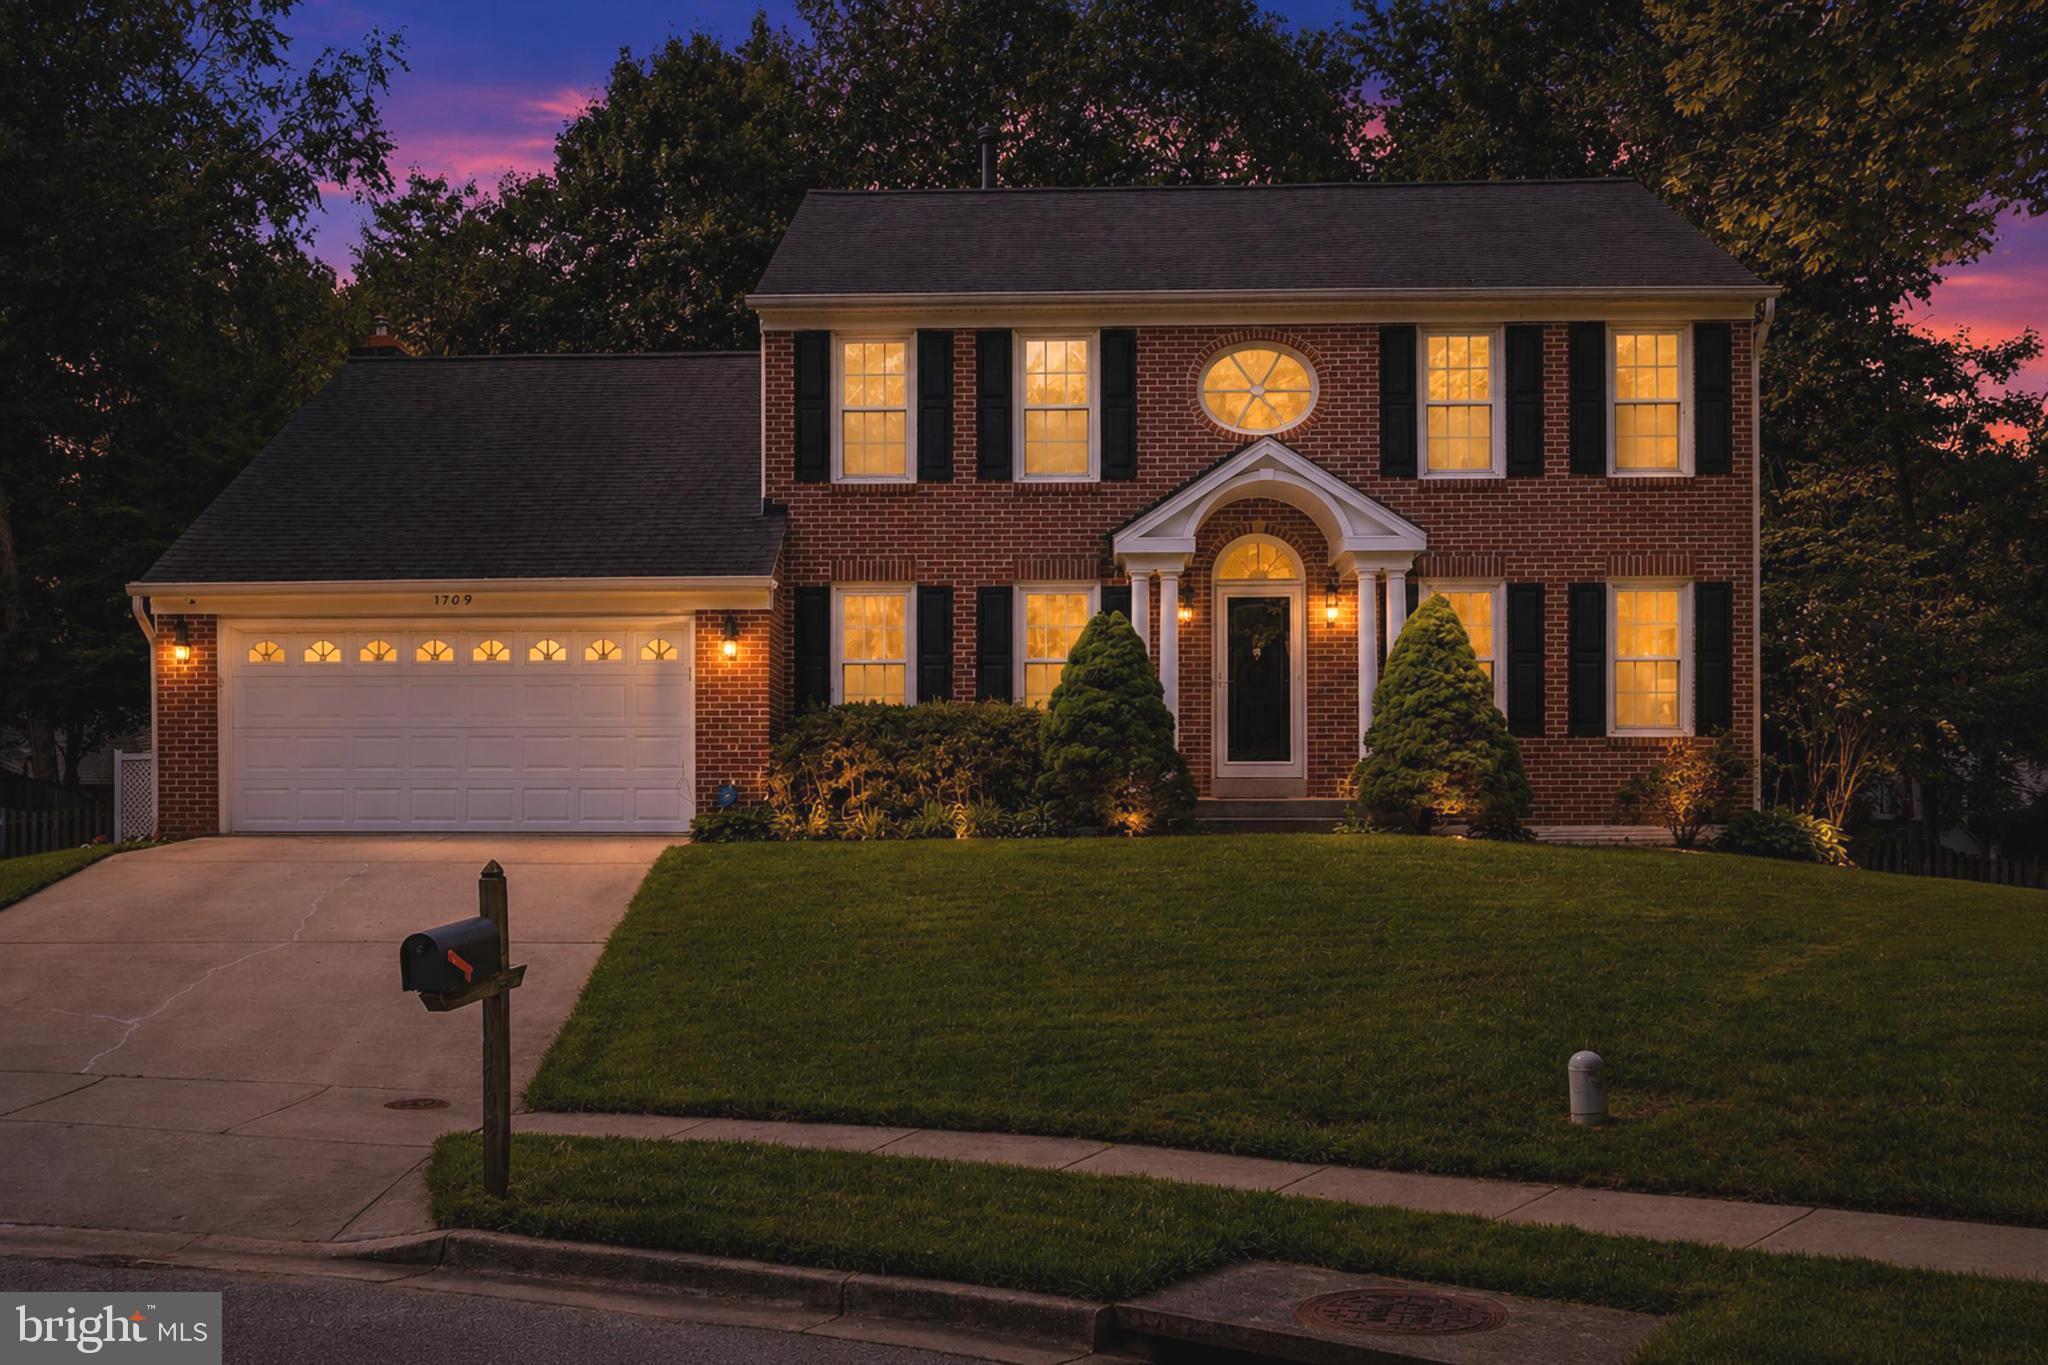
CROFTON
1709 BLOOMSBERRY COURT
4 Beds
3 Baths
3,082 Sq.Ft.
$824,900
MLS#: MDAA2149982
.png)