Features & Amenities

Interior

  • Other Interior Features

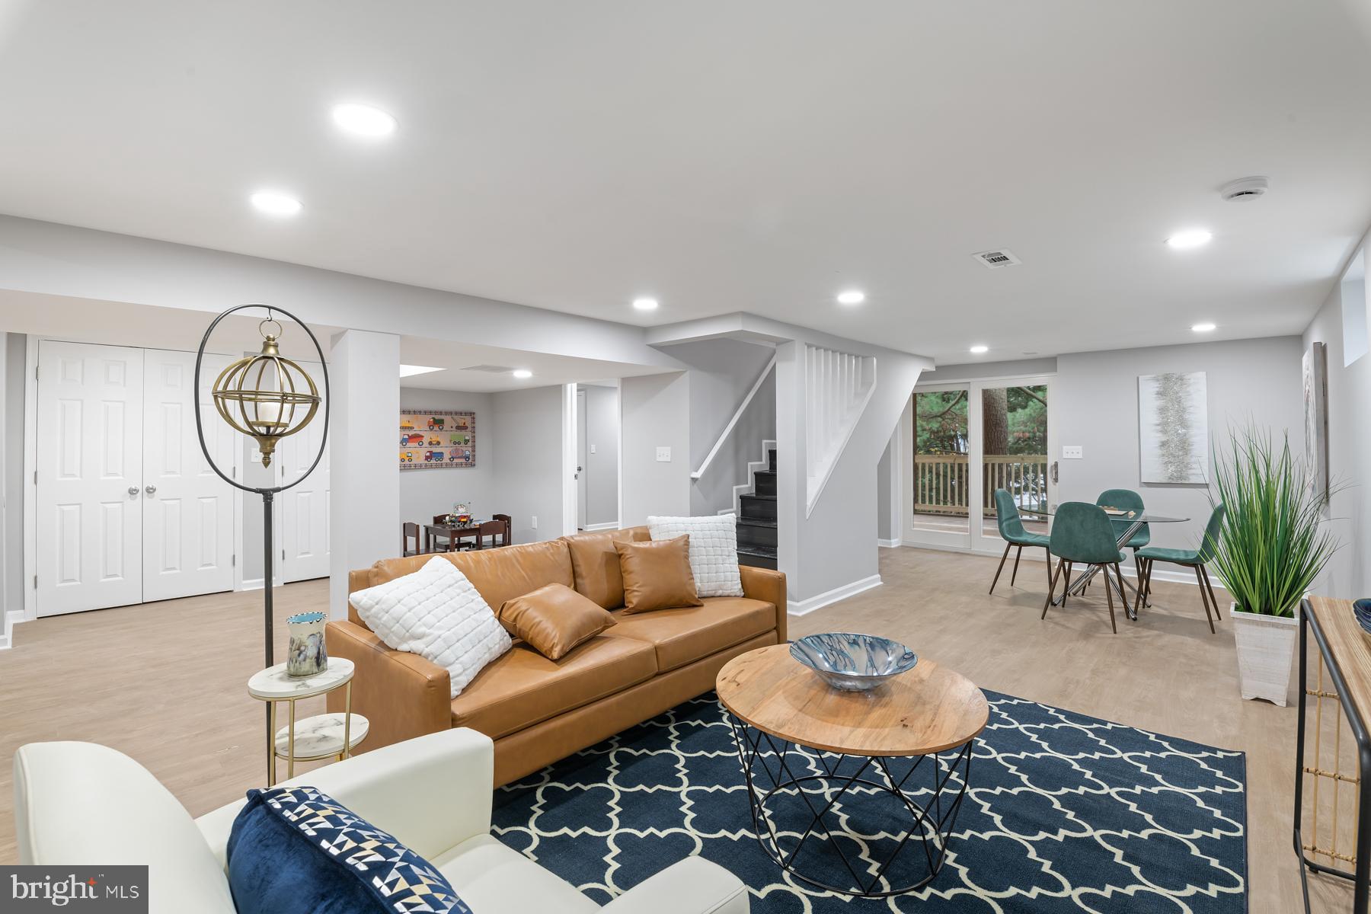
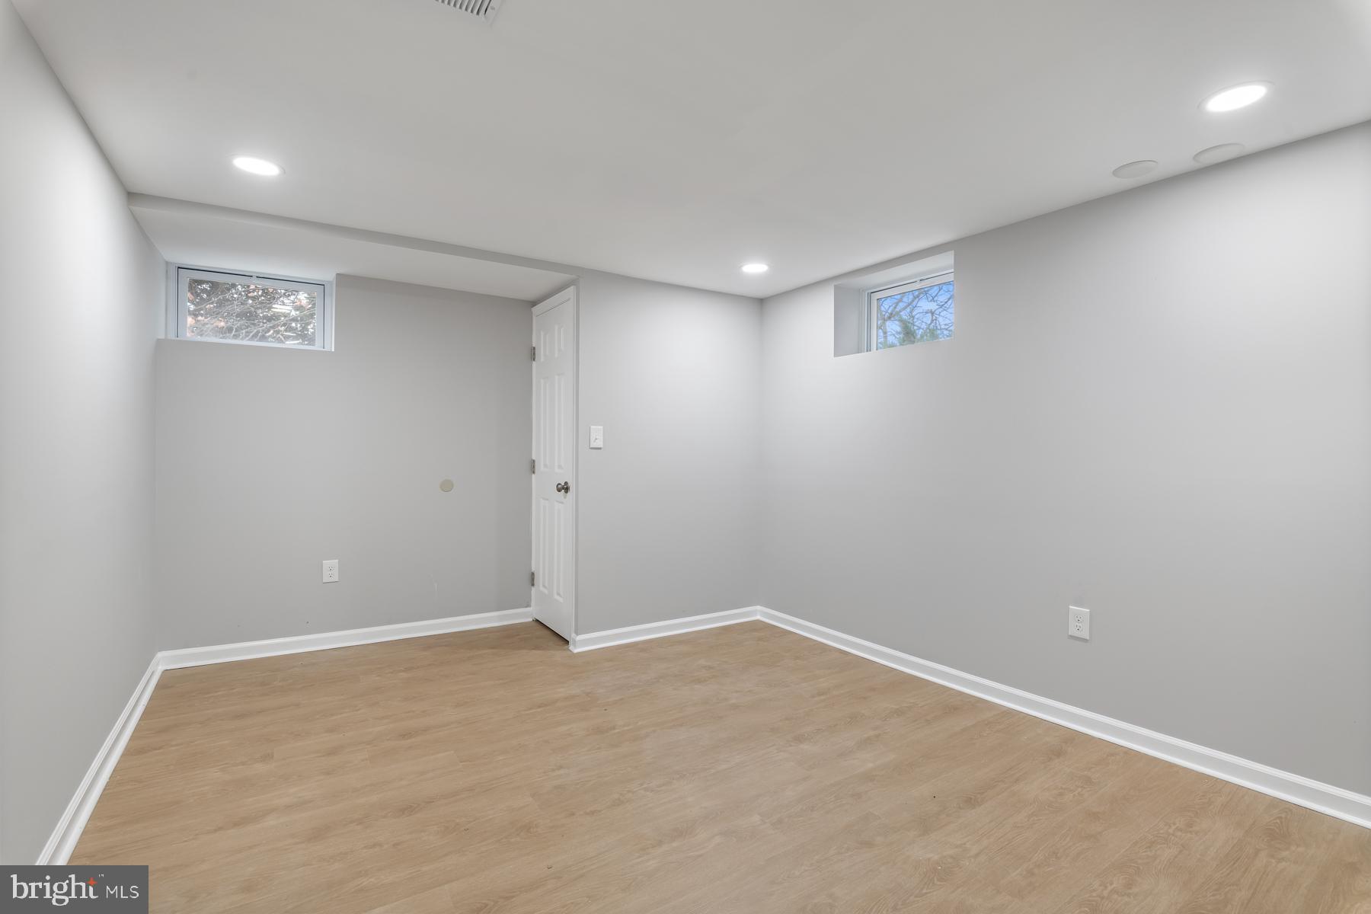
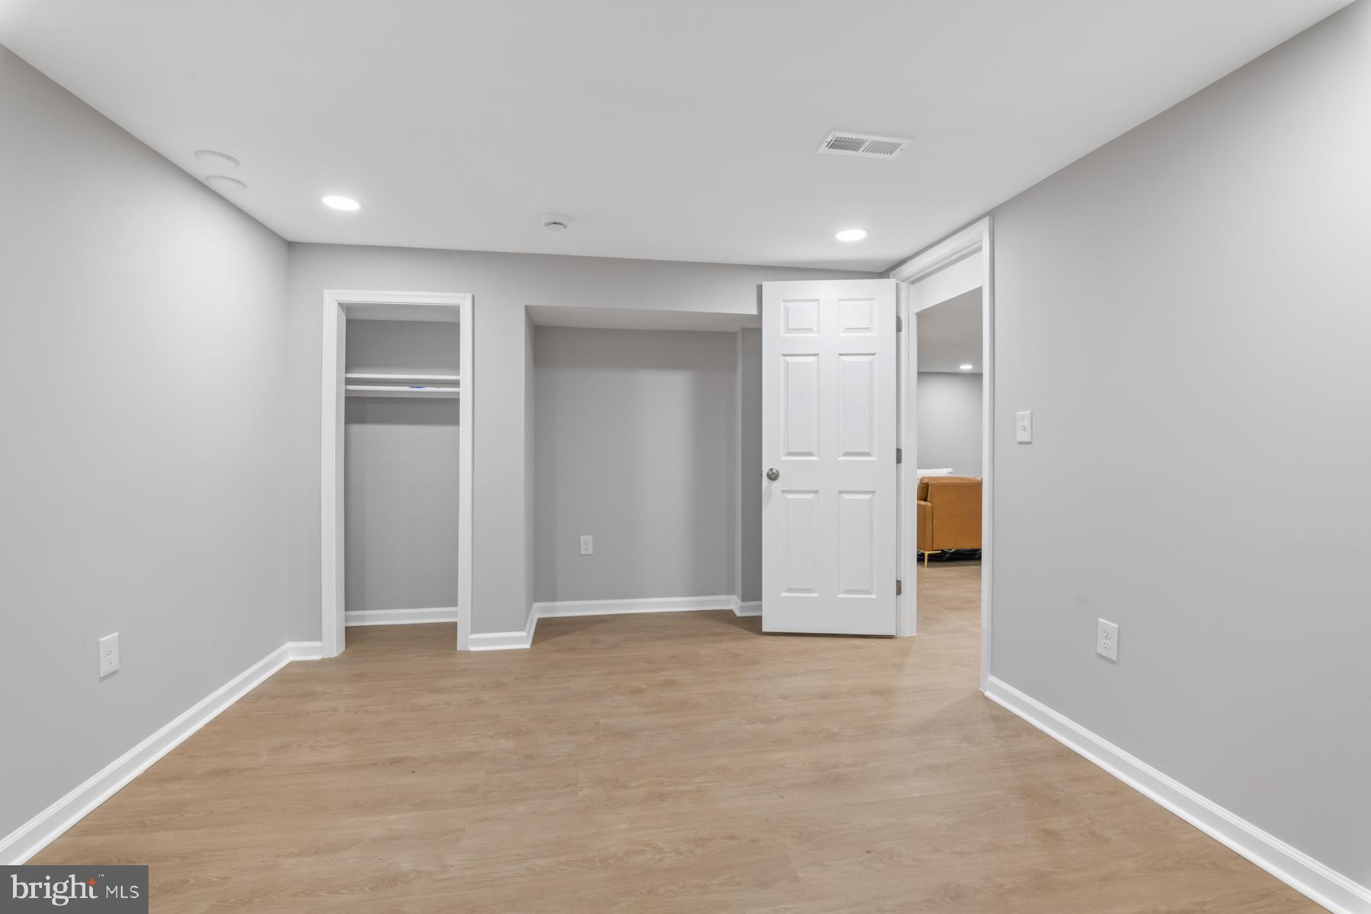
    Bar, Recessed Lighting, Other

  • Total Bedrooms

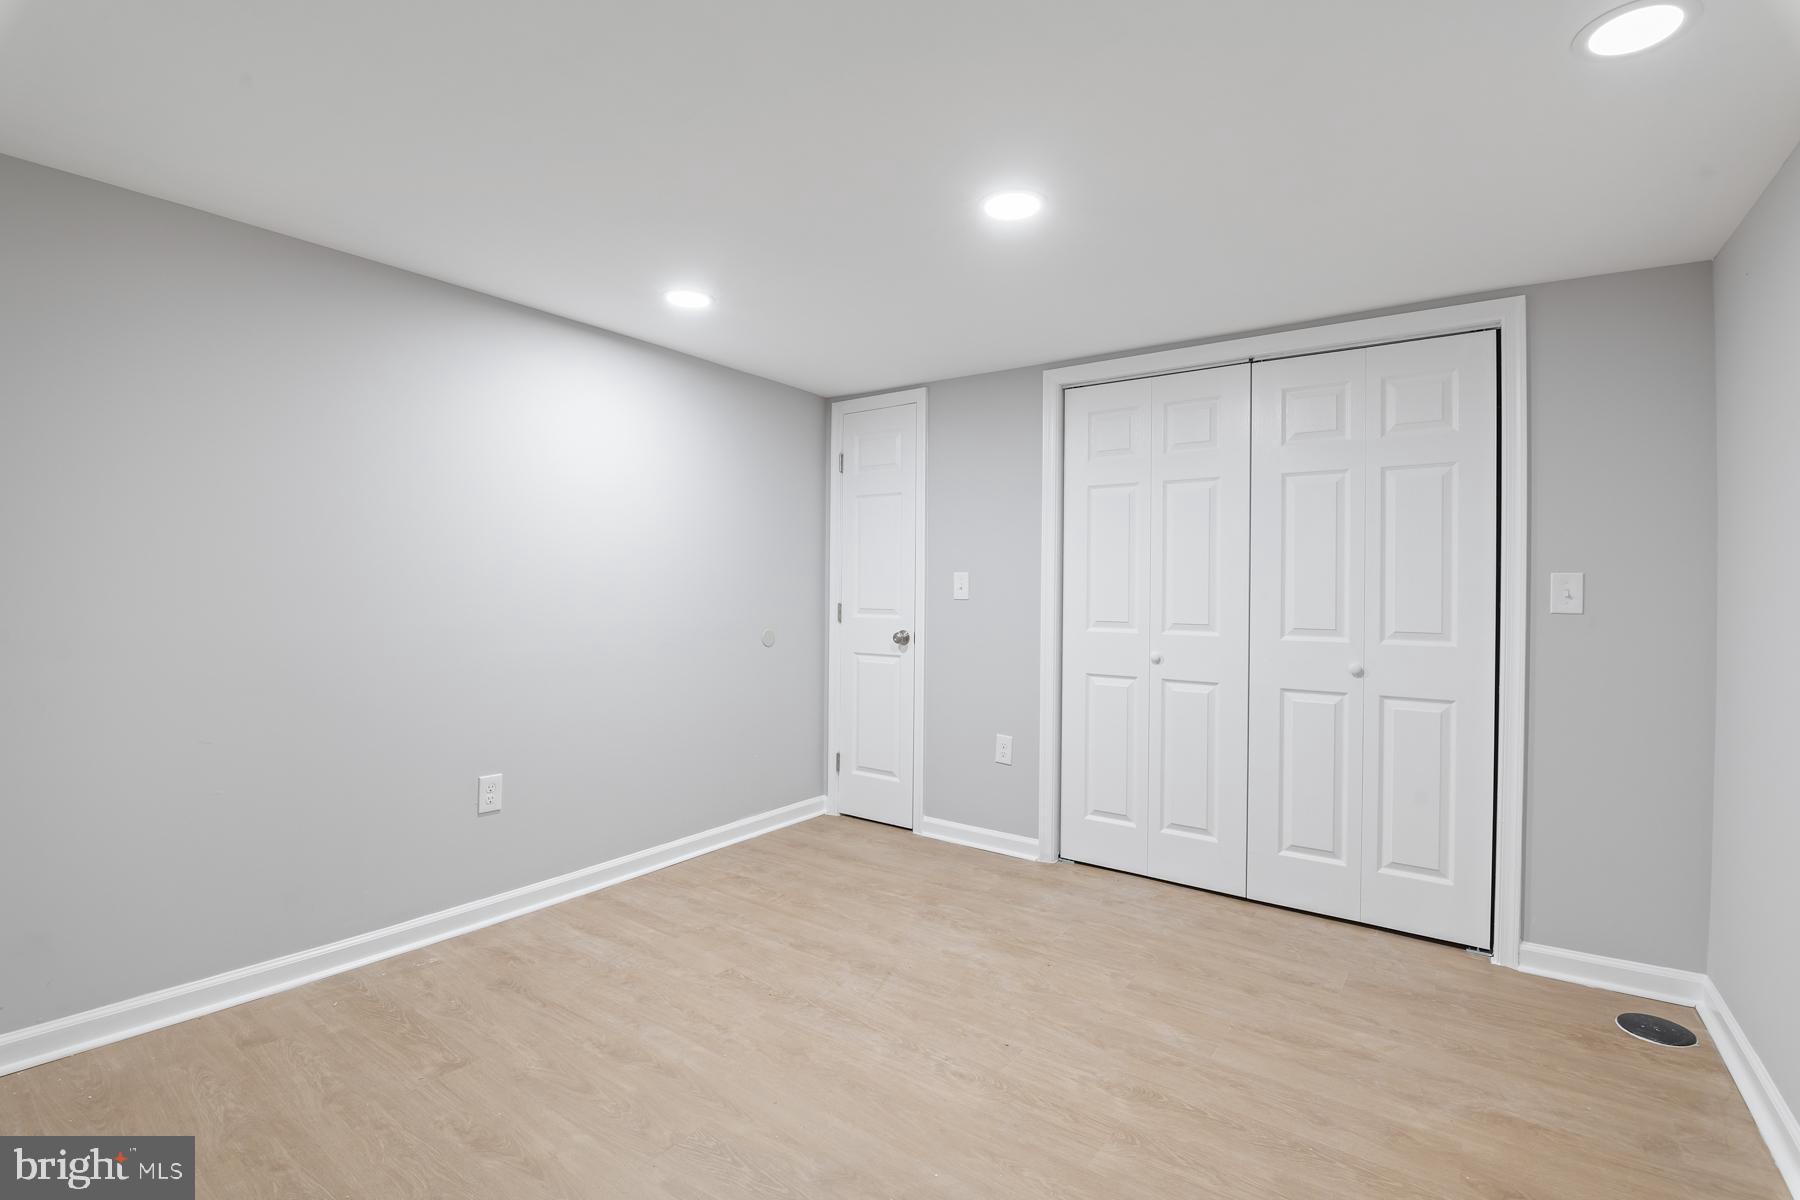
    5

  • Bathrooms

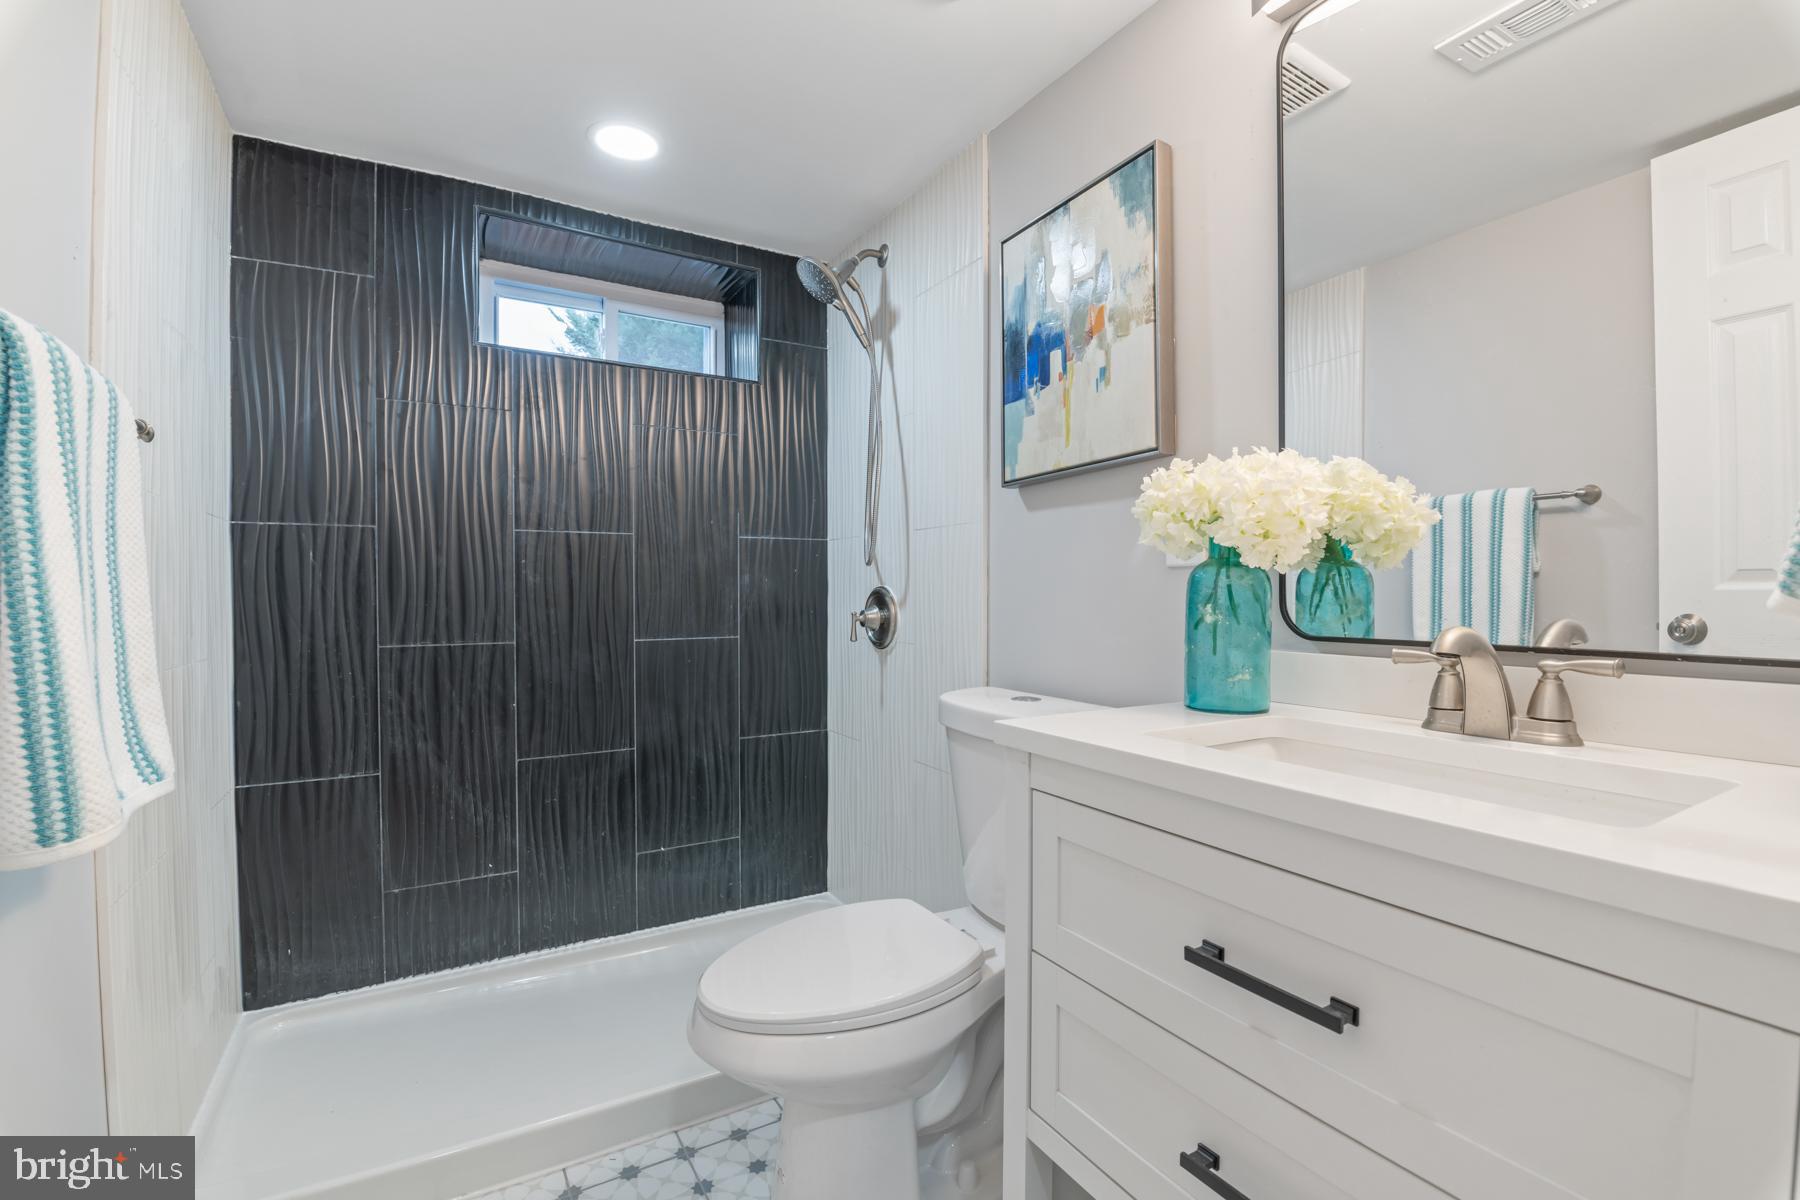
    3

  • Above Grade Finished Area

    2600.0

  • Basement YN

    YES

  • Cooling YN

    YES

  • Cooling

    Central Air

  • Fireplace YN

    NO

  • Heating YN

    YES

  • Heating

    Central

  • Main Level Bedrooms

    3

  • Pet friendly

    N/A

Exterior

  • Garage

    No

  • Construction Materials

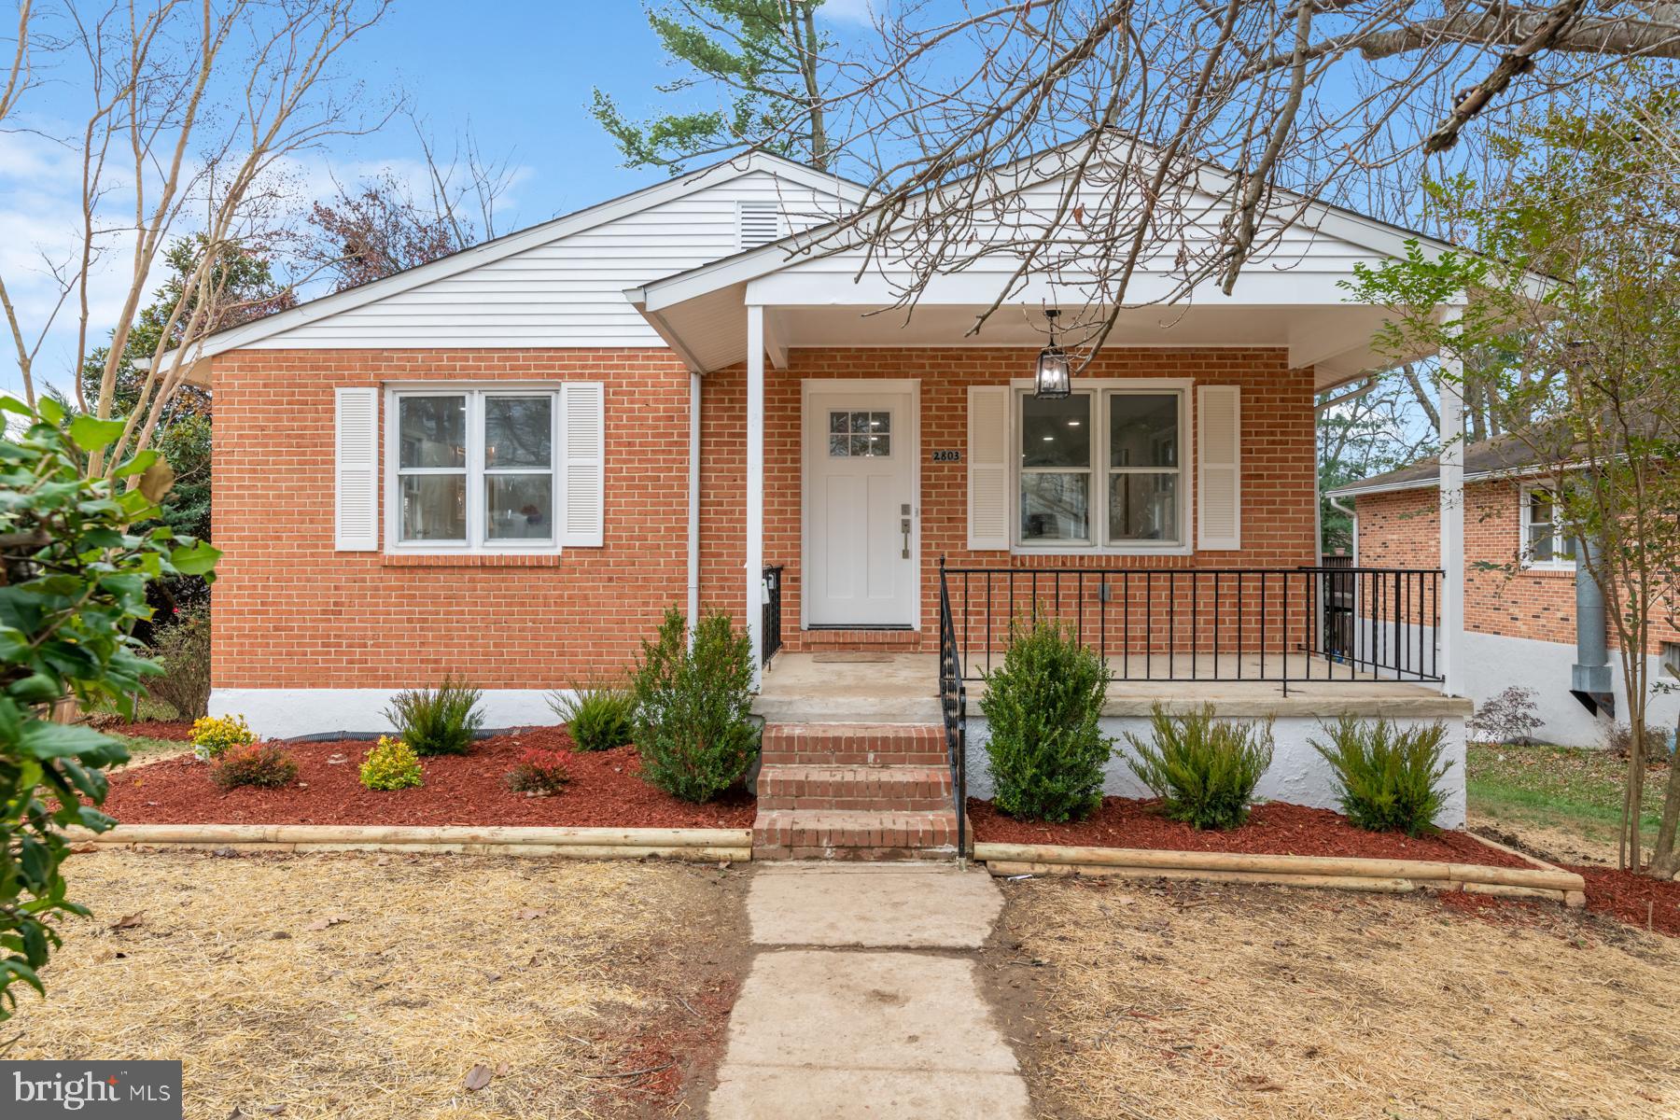
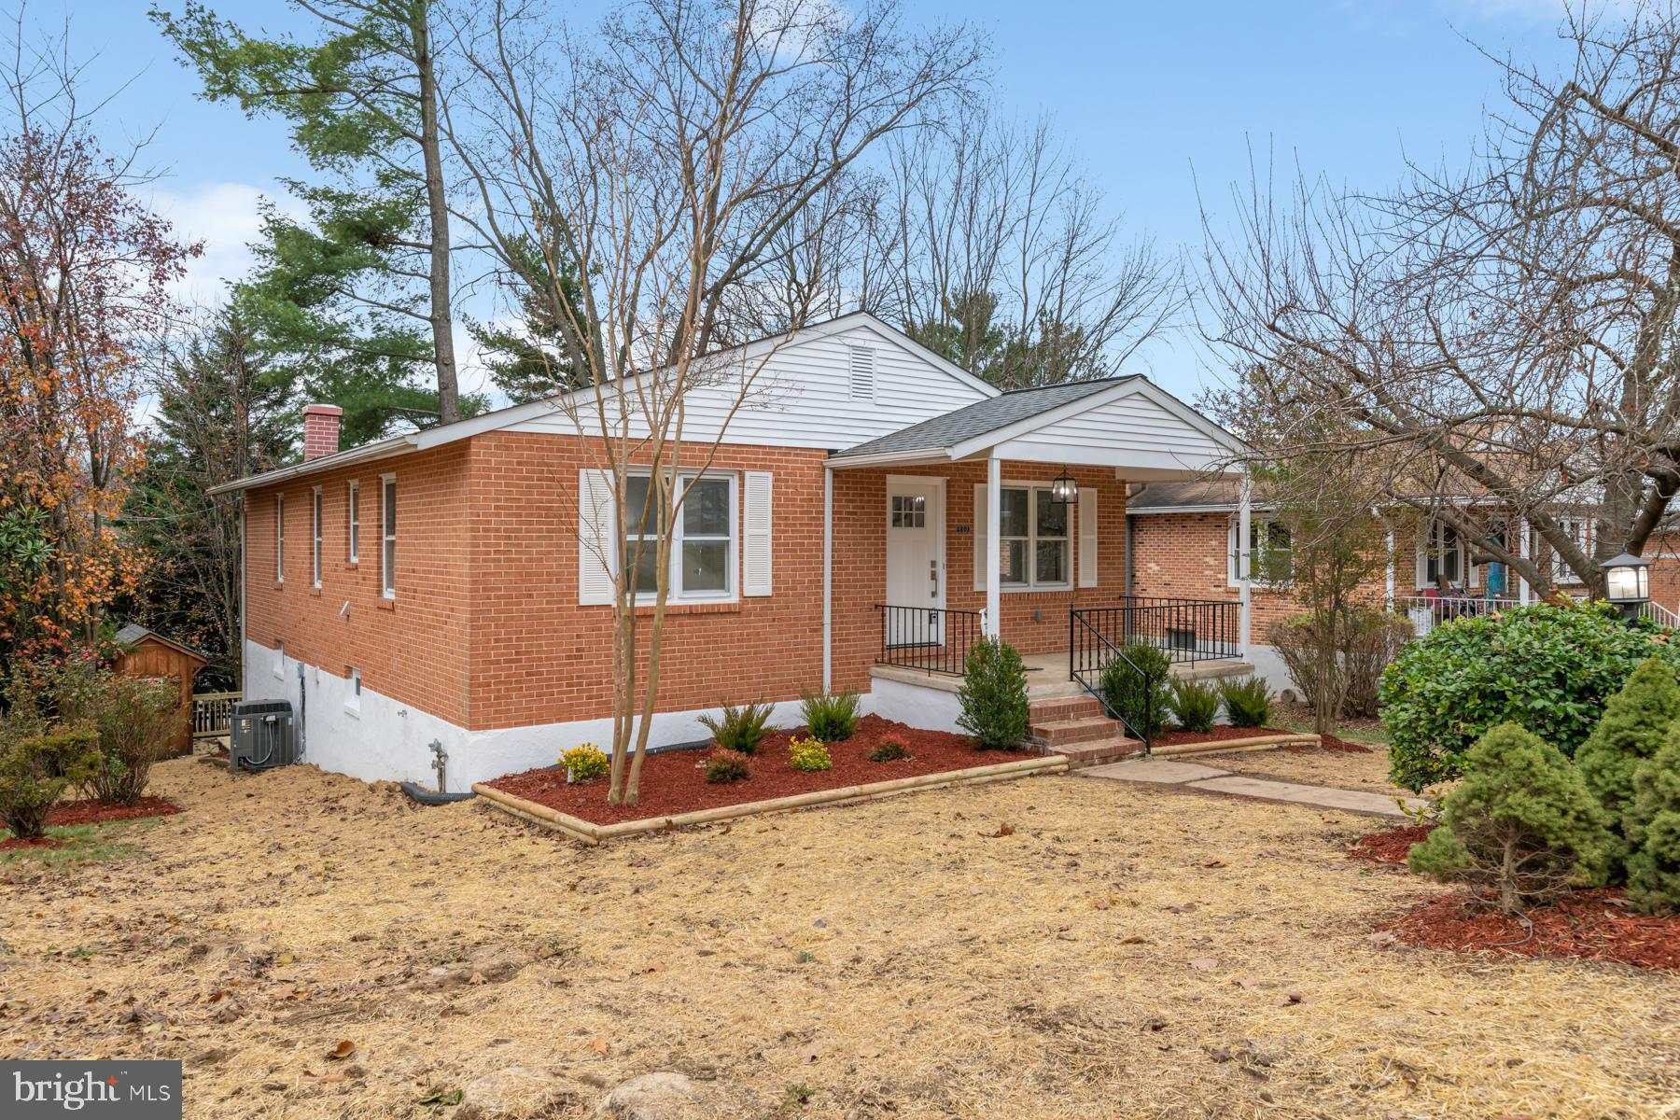
    Brick

  • Parking

    On Street

  • Pool

    No

  • Waterfront YN

    NO

Area & Lot

  • Lot Size(acres)

    0.15

  • Lot Size(square feet)

    6,440

  • Property Type

    Residential

  • Property Sub Type

    Single Family Residence

  • Architectural Style

    Ranch/Rambler

Price

  • Sales Price

    $419,995

  • Tax Amount

    $3,329

  • Financing Options

    FHA

  • Sq. Footage

    2,600

  • Price/SqFt

    $161

HOA

  • Association

    No

School District

  • Elementary School

    N/A

  • Middle School

    N/A

  • High School

    N/A

Property Features

  • Foundation Details

    Other

  • Senior Community YN

    NO

  • Sewer

    Public Sewer

  • Tax Lot

    23

  • Water Source

    Public

Schedule a Showing

Showing scheduled successfully.

<
>
IN PERSON
VIA CHAT

What is 3 + 4 ?


Change time

Mortgage calculator

Estimate your monthly mortgage payment, including the principal and interest, property taxes, and HOA. Adjust the values to generate a more accurate rate.

Your payment

Principal and Interest:

$

Property taxes:

$

HOA fees:

$

Total loan payment:

$

Total interest amount:

$

Location

County

BALTIMORE

Elementary School

Middle School

High School

Listing Courtesy of Gavriel Khoshkheraman, Pickwick Realty

RealHub Information is provided exclusively for consumers' personal, non-commercial use, and it may not be used for any purpose other than to identify prospective properties consumers may be interested in purchasing. All information deemed reliable but not guaranteed and should be independently verified. All properties are subject to prior sale, change or withdrawal. RealHub website owner shall not be responsible for any typographical errors, misinformation, misprints and shall be held totally harmless.

Agent Phil Herbert

AGENT

Phil Herbert

Call Phil today to schedule a private showing.


* Listings on this website come from the FMLS IDX Compilation and may be held by brokerage firms other than the owner of this website. The listing brokerage is identified in any listing details. Information is deemed reliable but is not guaranteed. If you believe any FMLS listing contains material that infringes your copyrighted work please click here to review our DMCA policy and learn how to submit a takedown request.© 2024 FMLS.
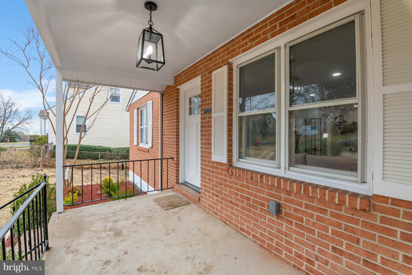
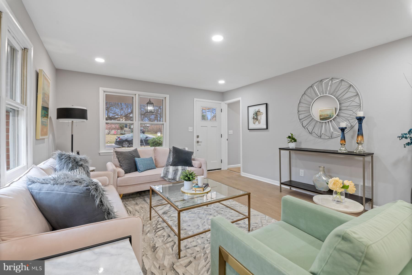
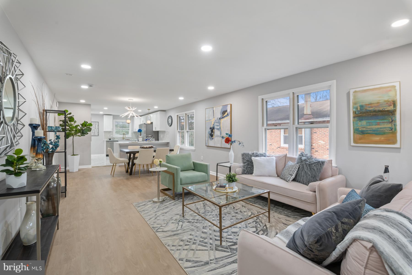
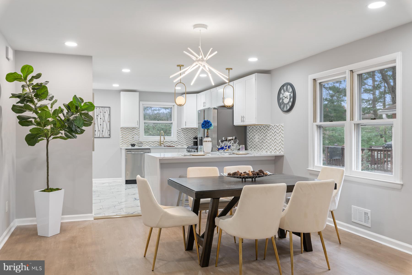
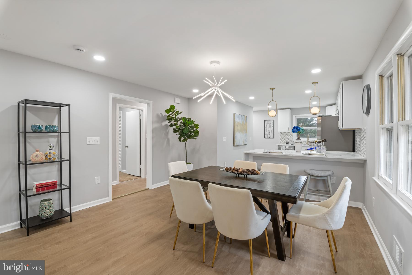
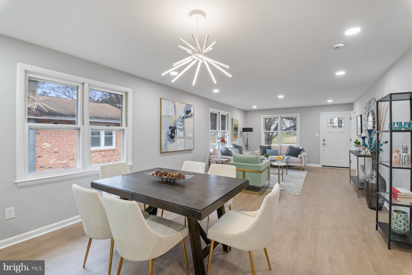
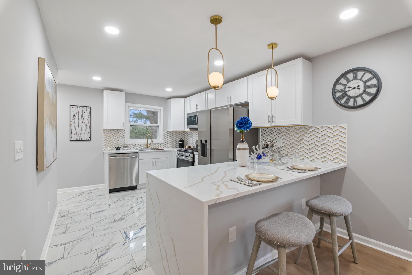
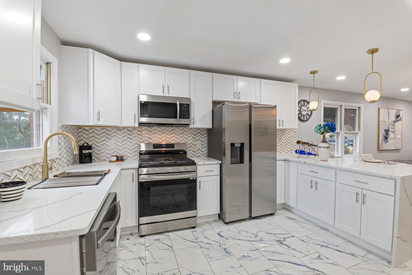
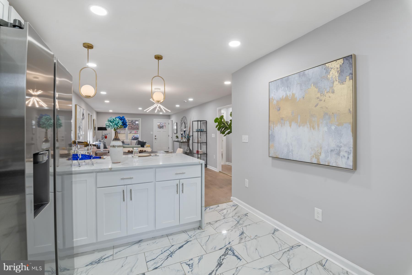
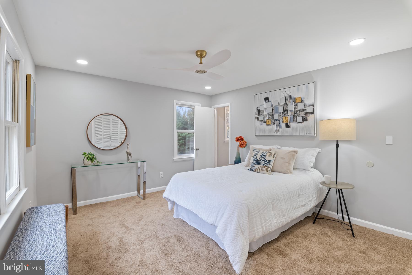
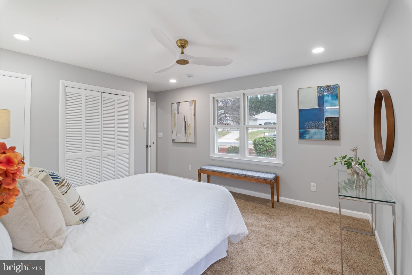
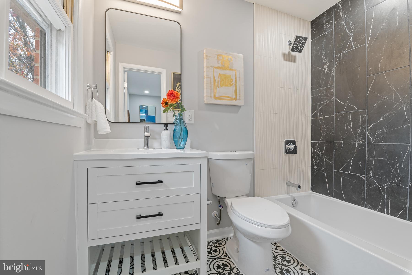
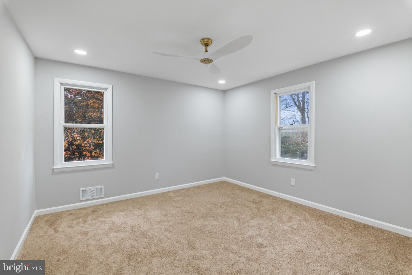
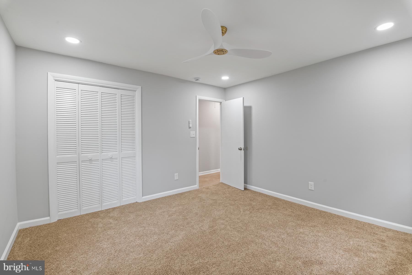
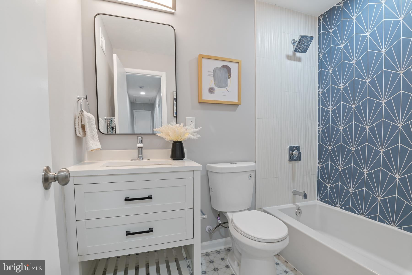
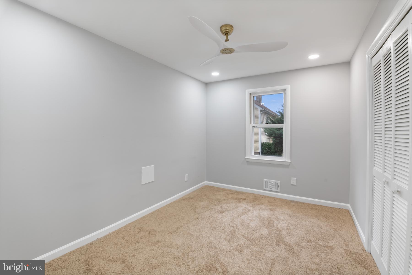
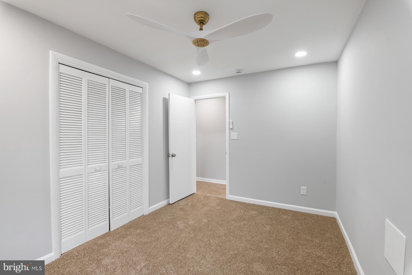
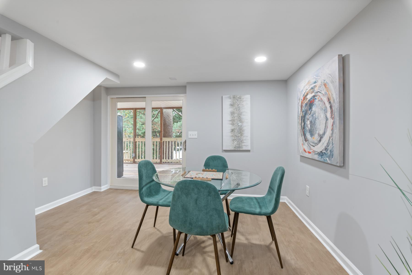
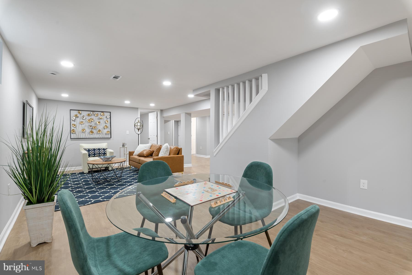
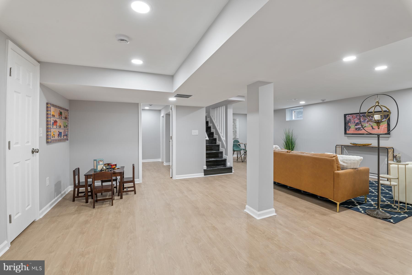
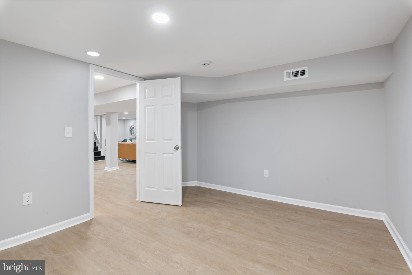
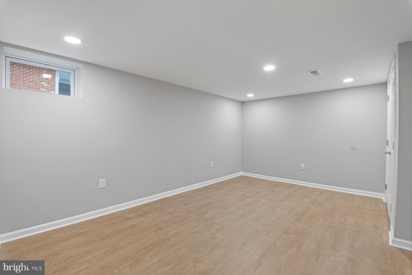
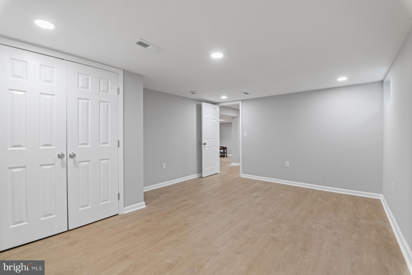
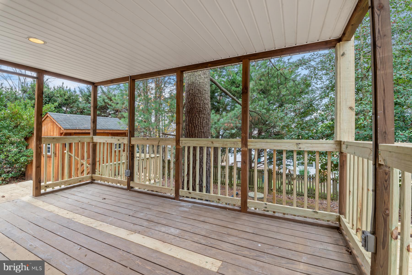
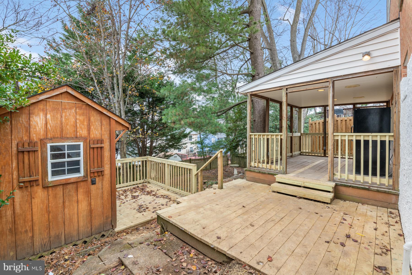
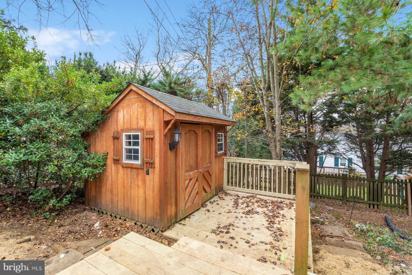
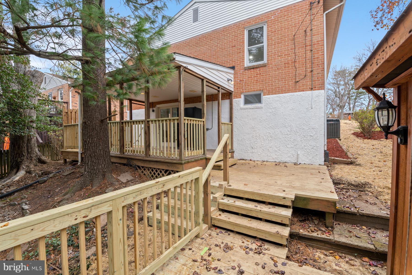
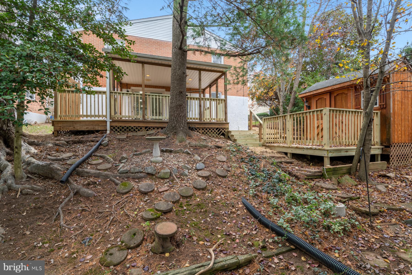
Stunningly renovated 5-bed, 3-bath + office space  haven with a tastefully designed primary suite, featuring a private bath for ultimate comfort. This home offers a walkout-level basement, providing versatile living options. Nestled in a tranquil neighborhood, enjoy the perfect blend of modern luxury and peaceful living, all within close proximity to convenient amenities. Your dream home awaits in this serene and well-appointed sanctuary. SELLER IS WILLING TO INSTALL PARKING PAD WITH A GOOD OFFER!

2803 SUPERIOR AVENUE

Message successfully sent.

What would you like to know?

What is 3 + 4 ?

I agree to receive email communication and understand I can unsubscribe at any time.

I agree to be contacted by Charis Realty Group - Christine Issler, Broker via call, email, and text for real estate services. To opt out, you can reply 'stop' at any time or reply 'help' for assistance. You can also click the unsubscribe link in the emails. Message and data rates may apply. Message frequency may vary. Privacy Policy

Related Properties

2 LOTS FOR THE PRICE OF ONE!

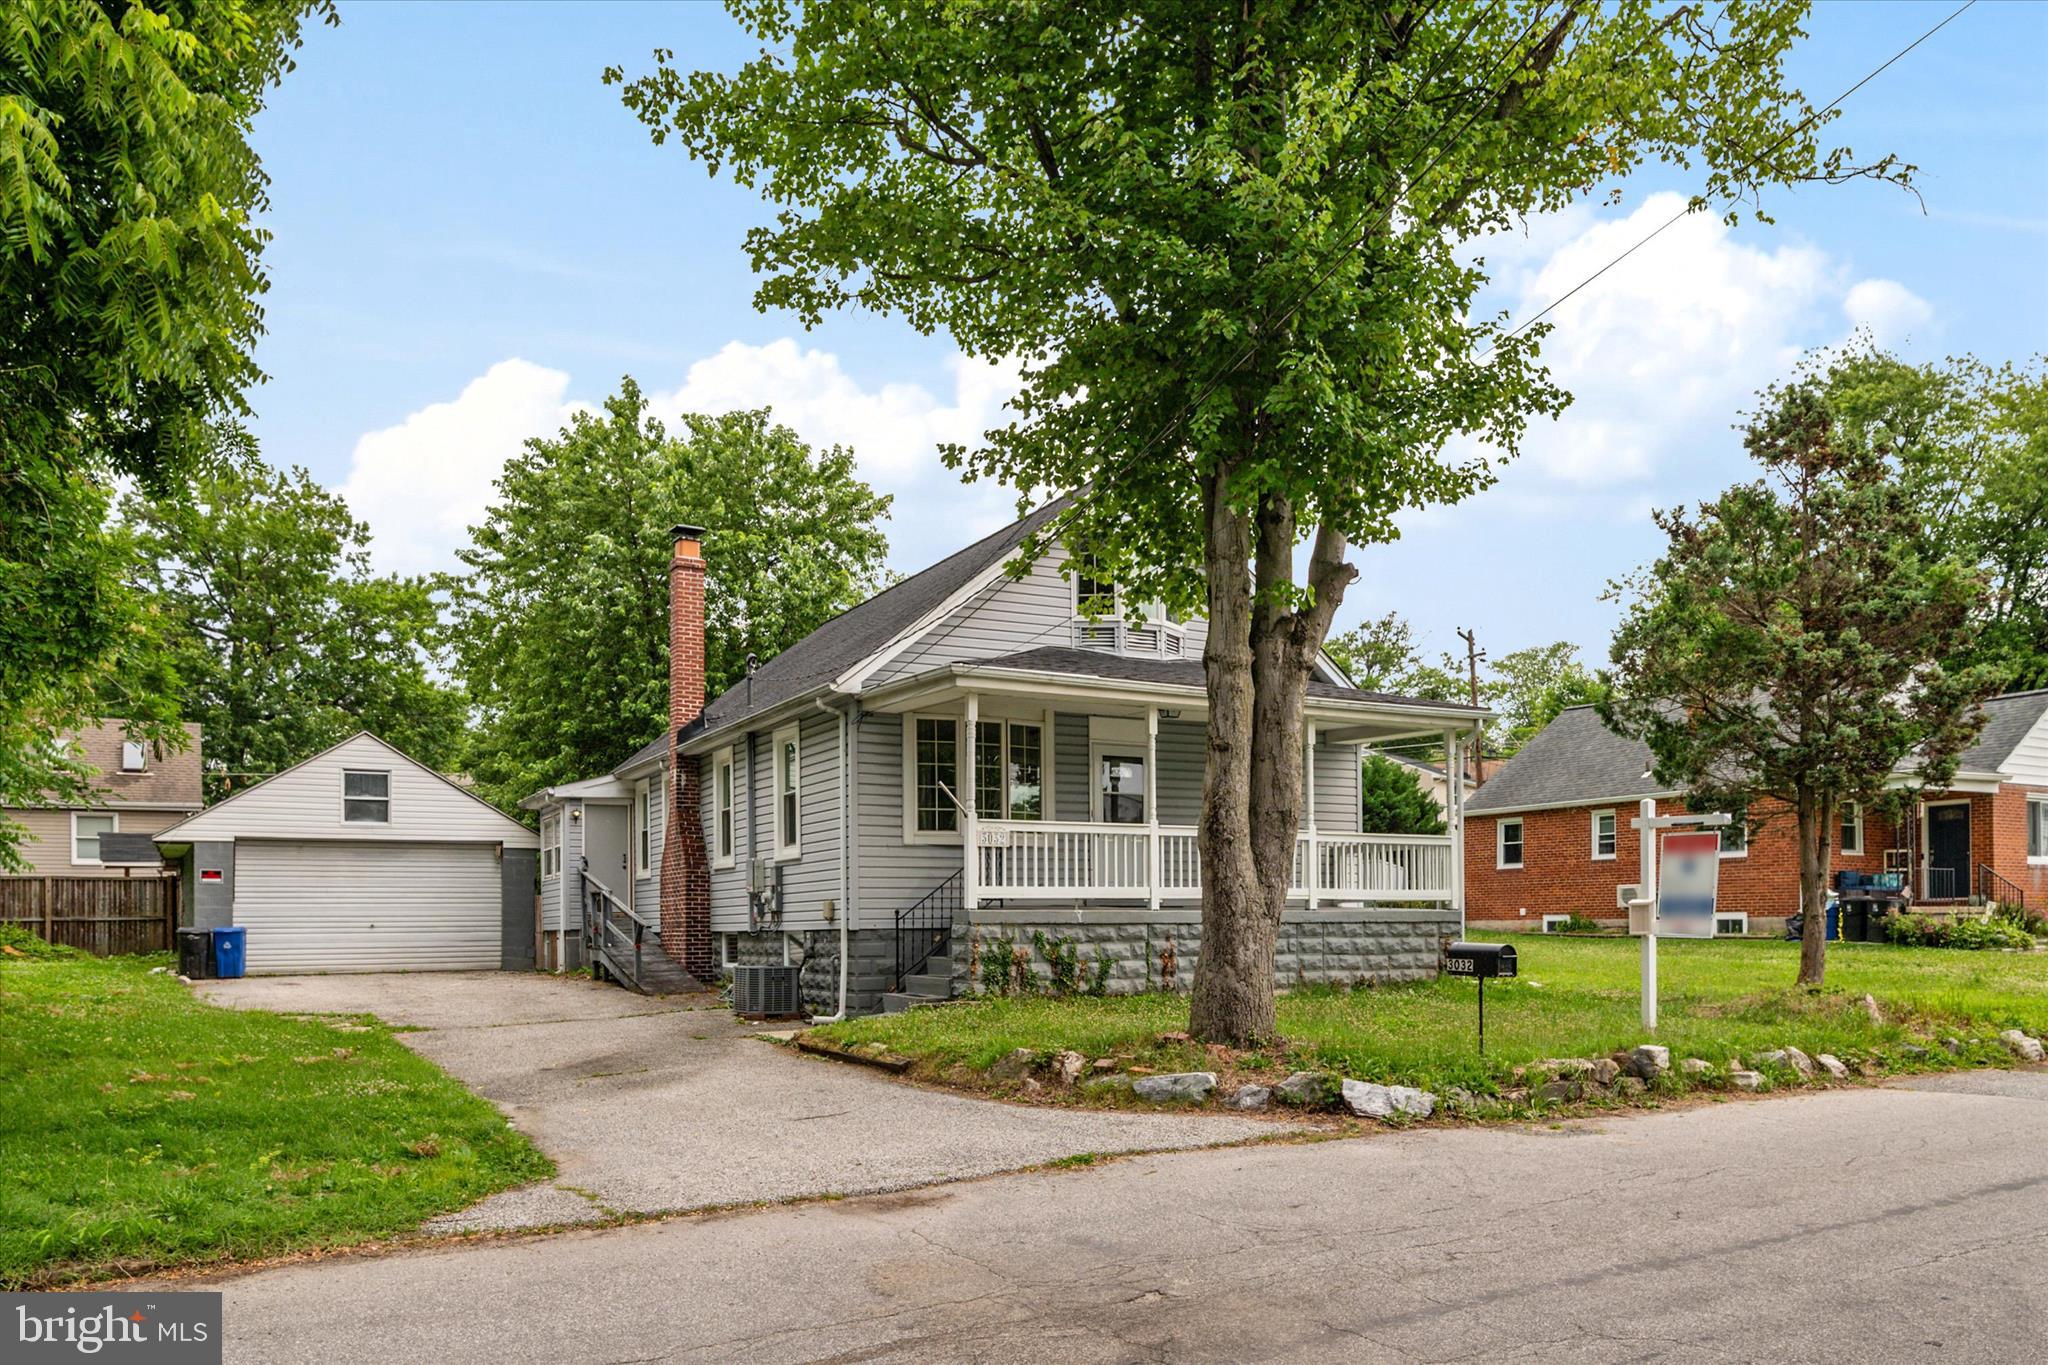
Opportunities like this are incredibly rare in Parkville. Situated on a double lot, 3032 3rd Avenue offers the space, flexibility, and value that today's buyers are searching for, all wrapped into a beautifully updated, move-in ready home.

From the moment you arrive, you'll appreciate the charm, updates, and room to spread out both inside and out. The home features 4 spacious bedrooms, providing plenty of room for family, guests, a home office, or hobby space. The updated interior allows you to move right in without the hassle or expense of renovations.

The detached garage offers additional storage, workshop space, or protected parking, while the full basement provides endless possibilities for storage, recreation, a home gym, or future expansion.

Outside is where this property truly stands apart. The double lot creates an expansive yard rarely found in this area, offering room for entertaining, gardening, pets, play, or simply enjoying the privacy and open space.

If you've been searching for a home that combines updates, space, versatility, and exceptional value, this is one you won't want to miss.

Move-in ready. Four large bedrooms. Detached garage. Full basement. Double lot.

This is the kind of opportunity that doesn't come around often.
#MDBC2165244

PARKVILLE

3032 3RD AVENUE

4 Beds

2 Baths

1,598 Sq.Ft.

$374,900

MLS#: MDBC2165244
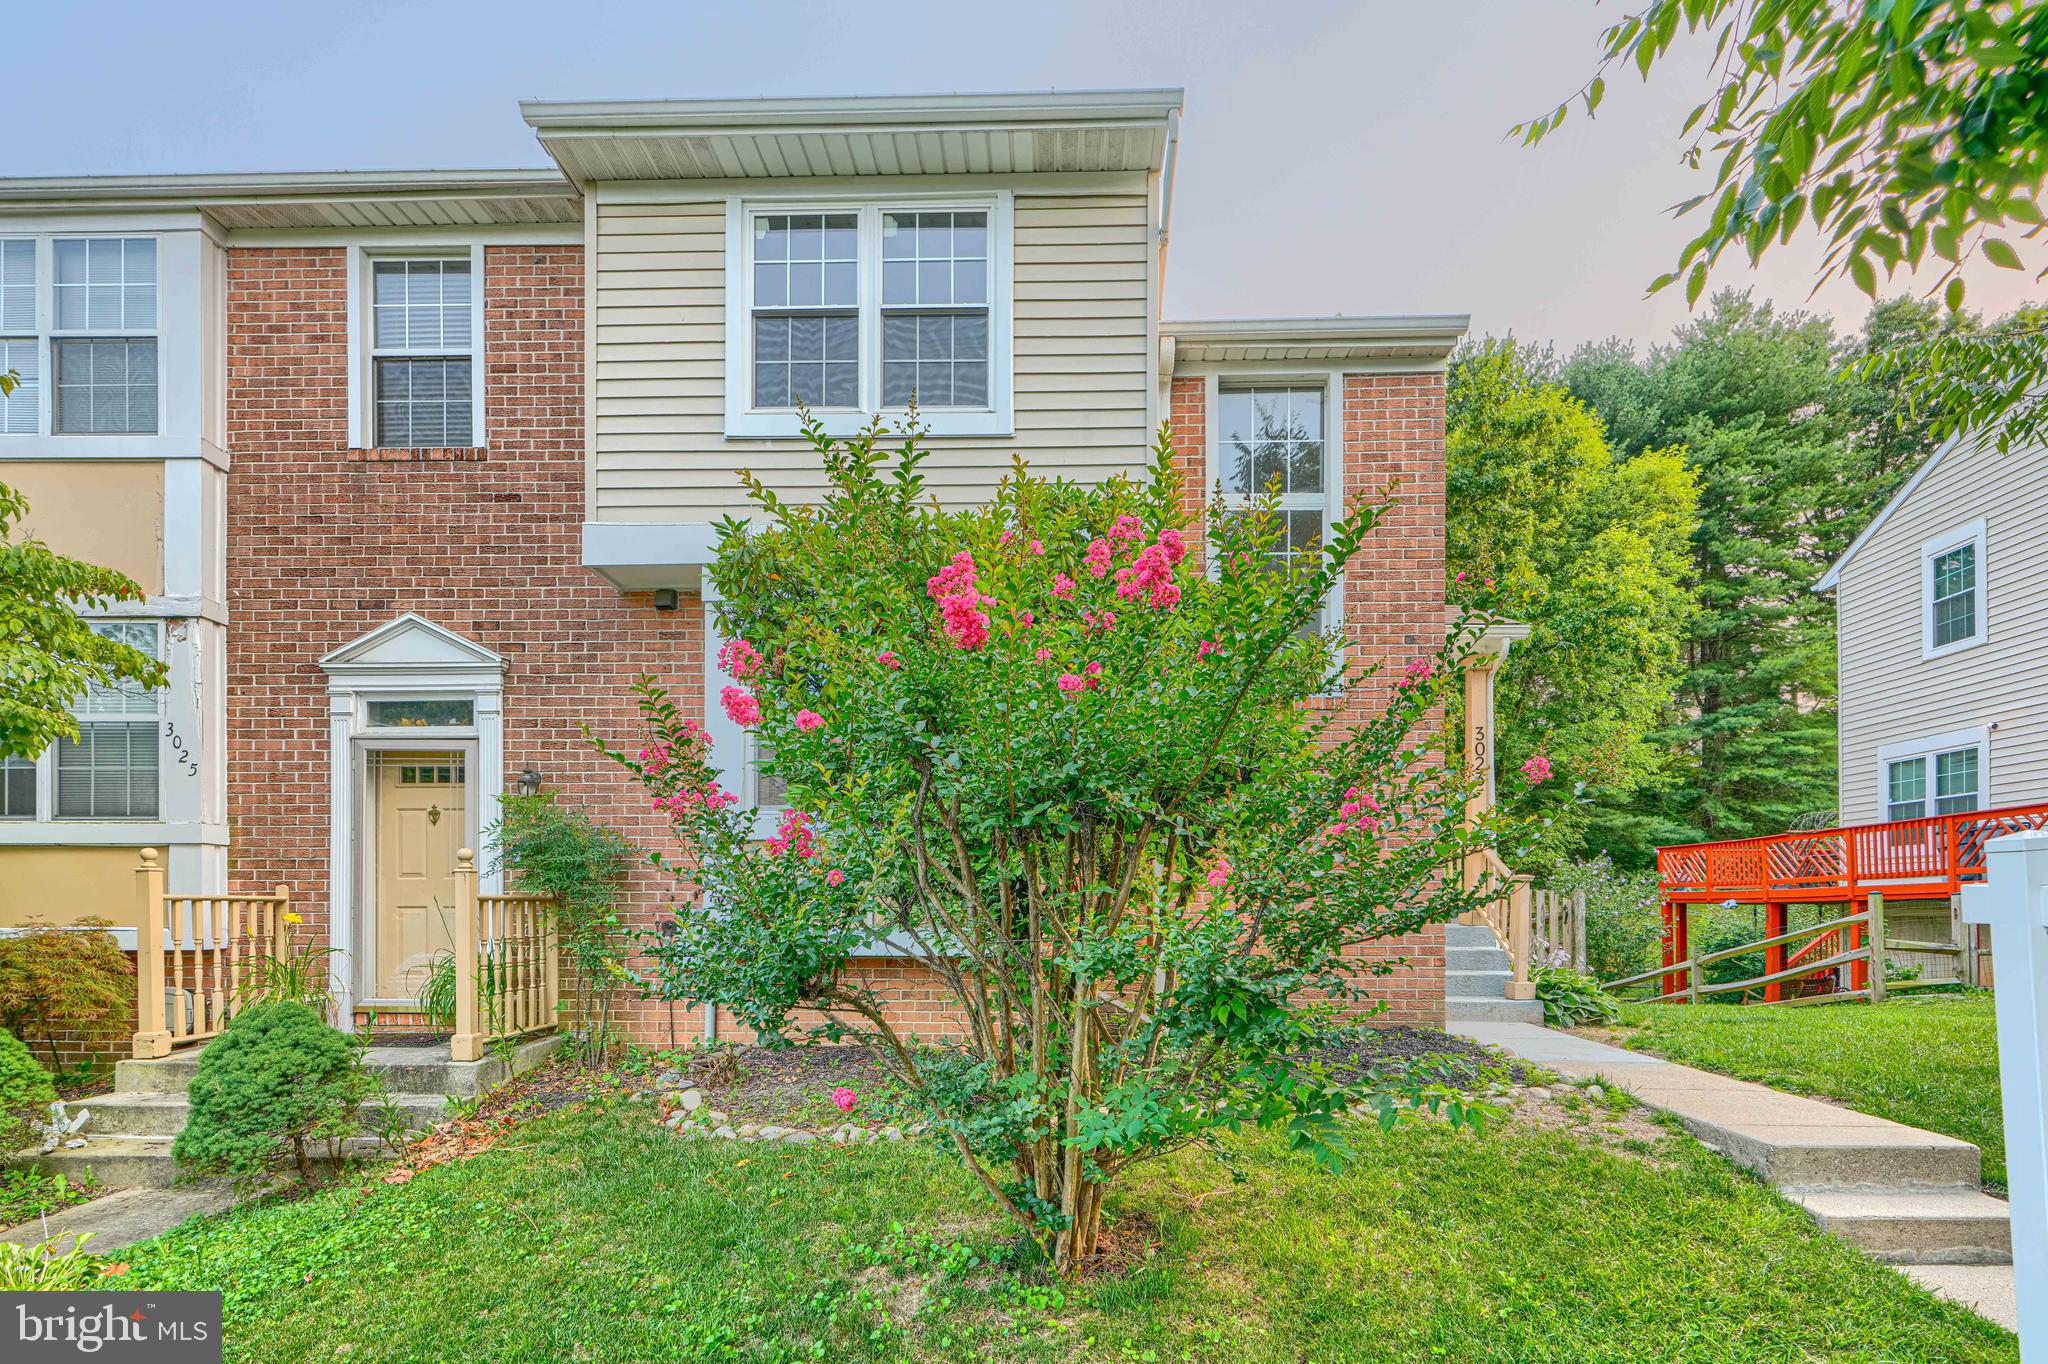
NEW UPDATE- 
The entire home features brand‑new interior paint for a clean, move‑in‑ready finish, including new kitchen floor.

Stunning end‑unit townhome. This beautifully updated home features a renovated kitchen with cherry cabinets, granite countertops, stainless steel appliances, and extra cabinetry for added storage. Gorgeous wood floors flow throughout the main level and staircase, leading to a cozy living room with a wood‑burning fireplace.
The spacious primary bedroom offers vaulted ceilings, a walk‑in closet, and a renovated en‑suite bath (2018). Major improvements include new windows (2019), fence (2019), deck flooring (2023), water heater (2024), and cooktop (2024). The finished walkout basement with a bar provides fantastic additional living and entertaining space. Move‑in ready and beautifully maintained throughout.
#MDBC2166272

PARKVILLE

3023 N BRANCH LANE

3 Beds

2 Baths

1,810 Sq.Ft.

$343,000

MLS#: MDBC2166272
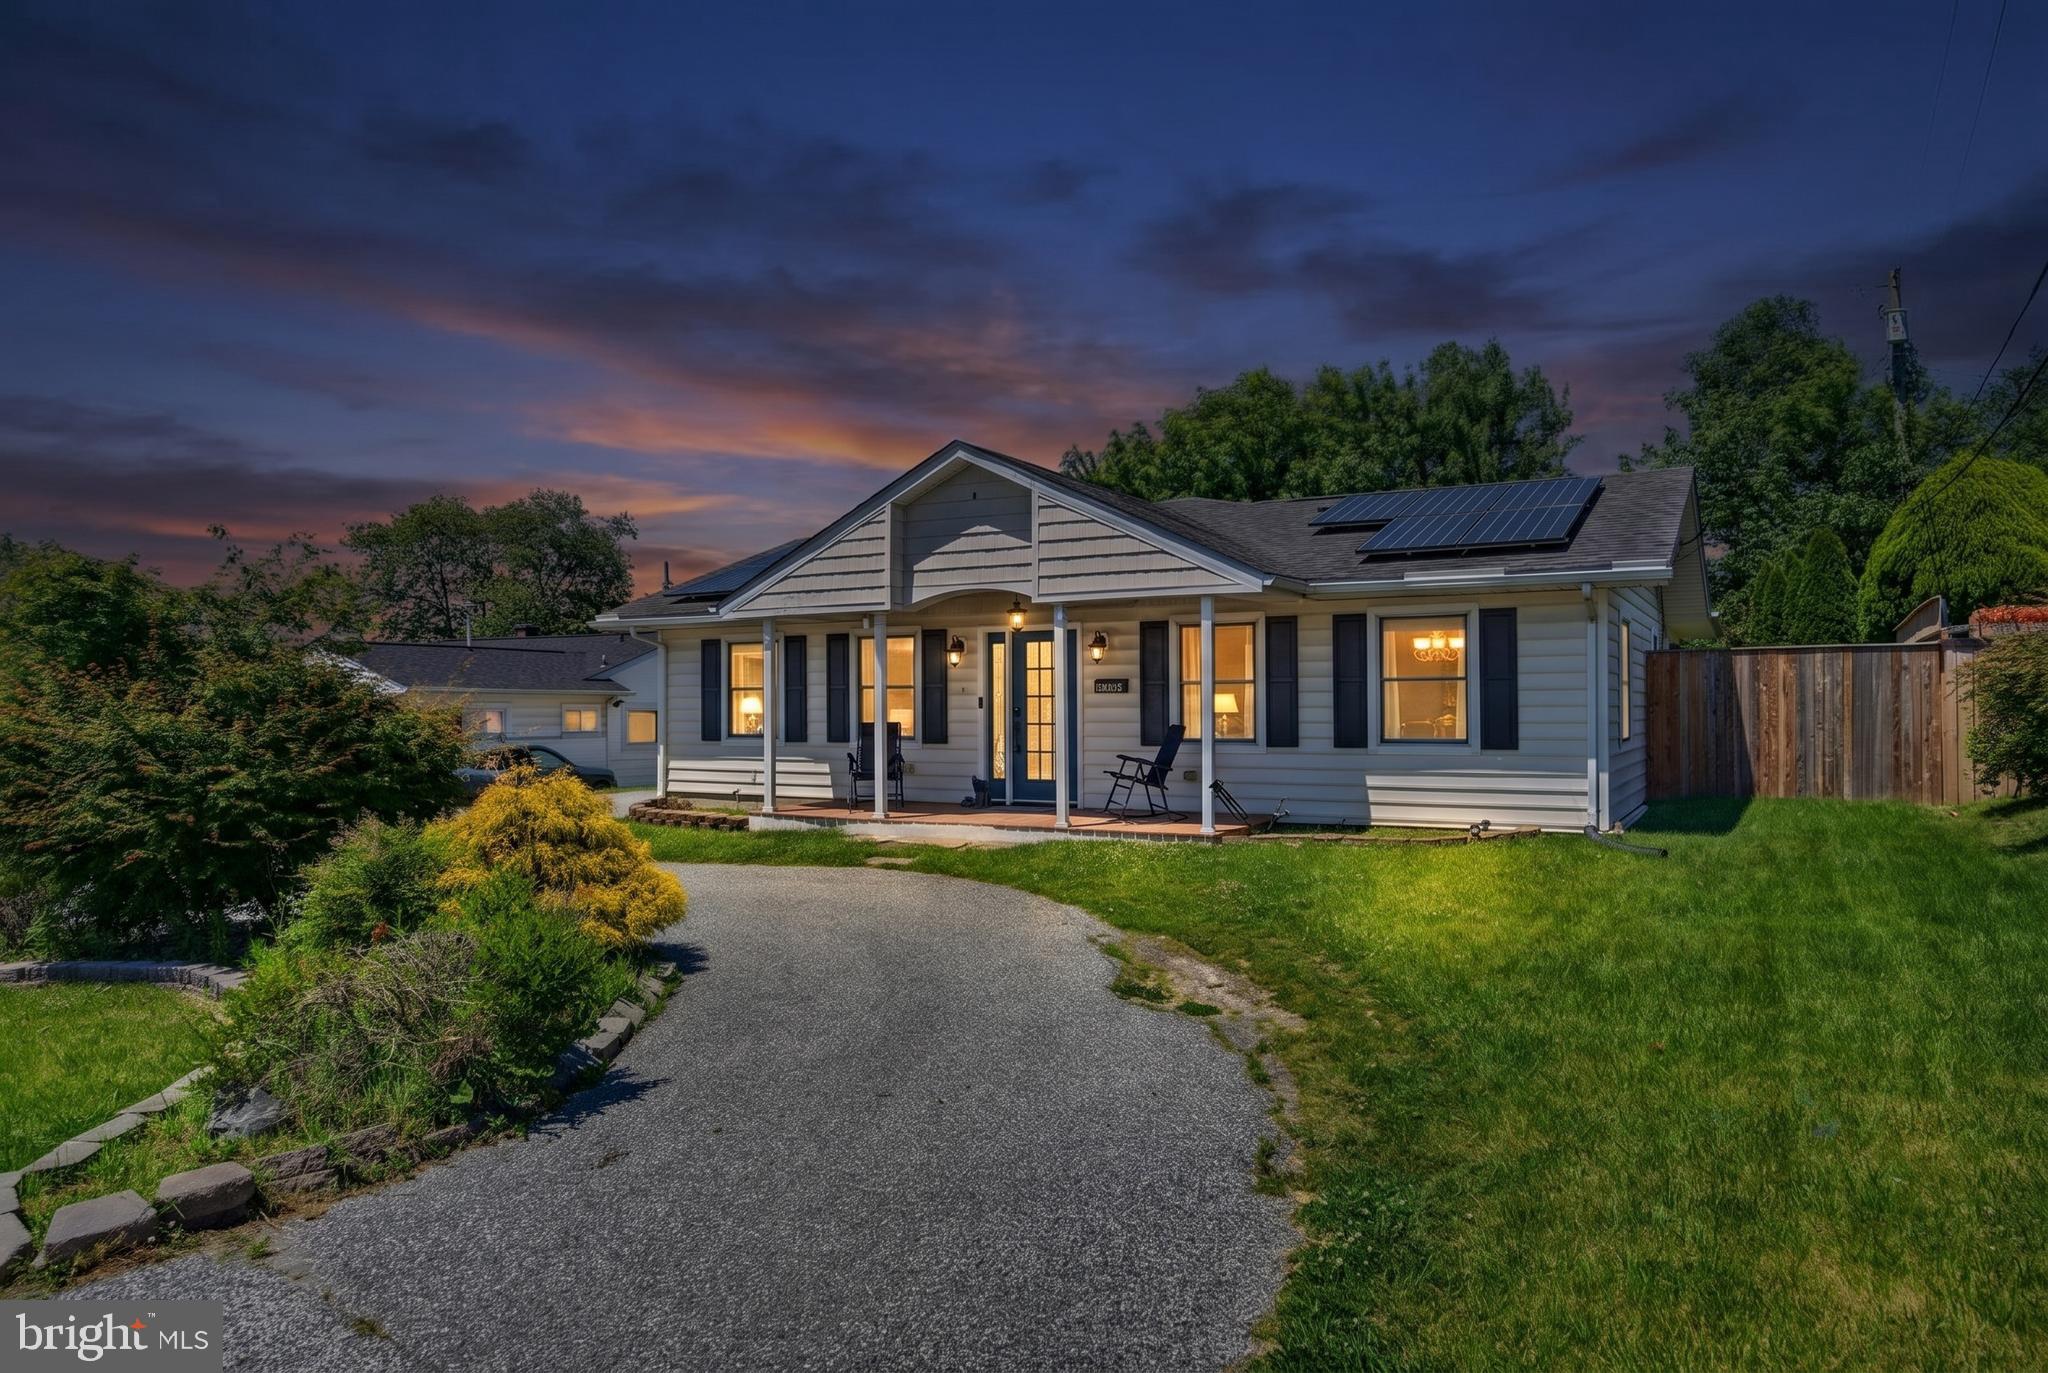
Buyer backed out; rare opportunity for 3 bedroom rancher!

This beautifully updated rancher in Parkville's desirable Woodcroft community combines modern finishes, energy efficiency, and convenient one-level living. The open-concept layout features vaulted ceilings, luxury vinyl plank flooring, and a bright, neutral interior that's move-in ready. The spacious primary suite includes a large walk-in closet and private full bath, while two additional bedrooms provide flexibility for family, guests, or a home office.

Enjoy the benefits of owned solar panels that convey with the property, helping keep utility costs low without any lease payments. Outside, the fully fenced rear yard offers plenty of room for entertaining, pets, gardening, or play, plus a storage shed for all your extras.

Located on the county side of Parkville, you'll enjoy Baltimore County schools and county taxes while remaining close to shopping, dining, commuter routes, and everyday conveniences. Don't miss this opportunity to own a turnkey home at an exceptional value. Mortgage savings may be available for buyers of this listing.
#MDBC2164560

PARKVILLE

2504 PUTTY HILL AVENUE

3 Beds

2 Baths

1,640 Sq.Ft.

$365,000

MLS#: MDBC2164560
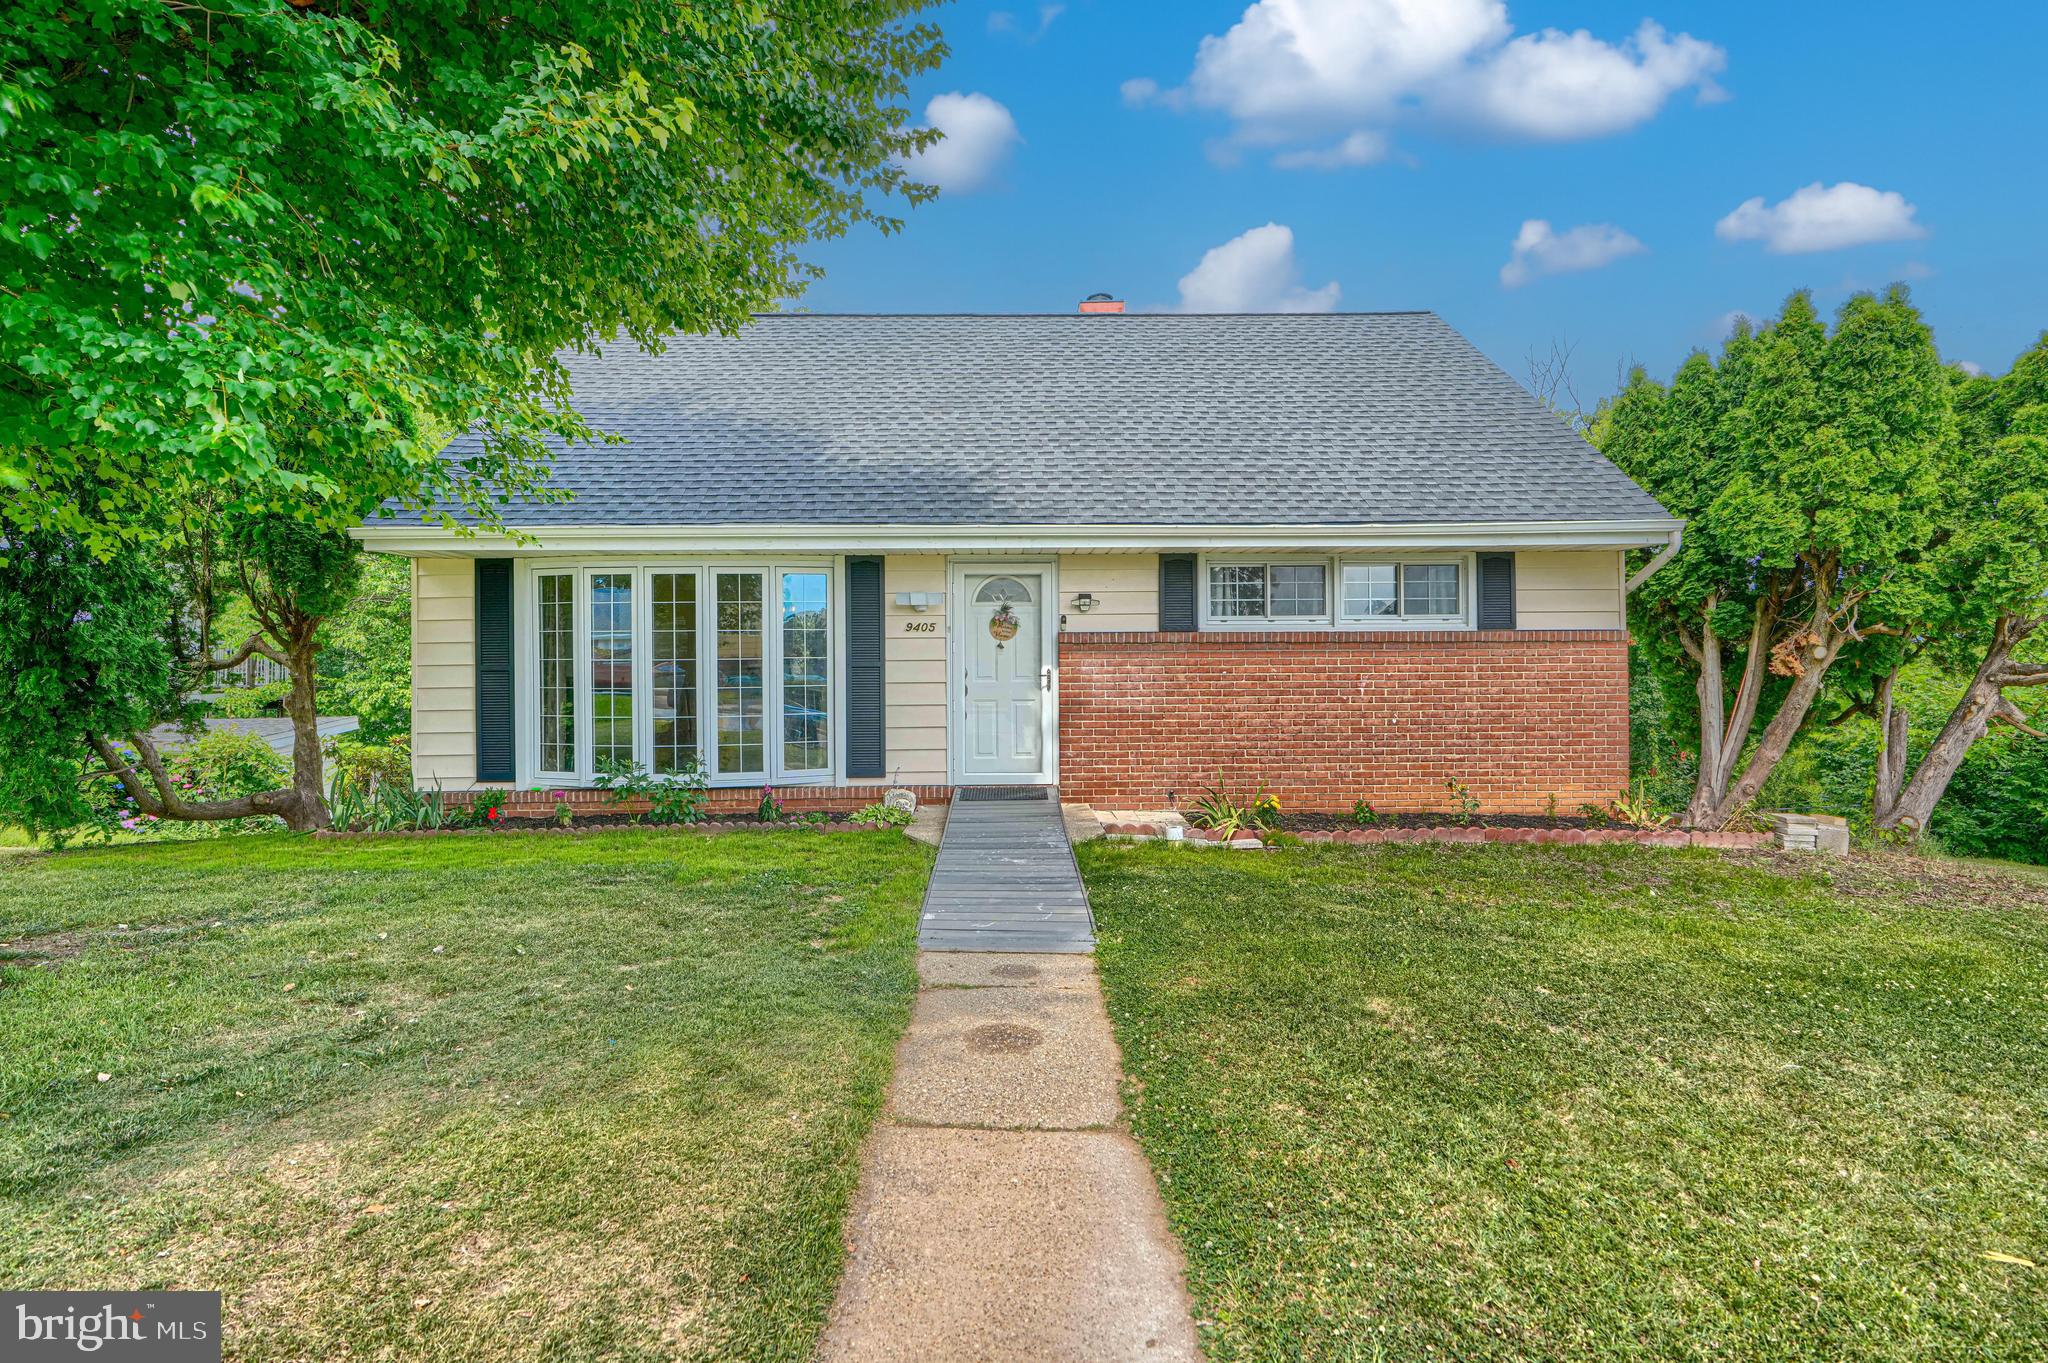
Beautifully updated 4-bedroom, 2-bath home located on a quiet cul-de-sac in a convenient location close to shopping, dining, major highways, and everyday amenities. Freshly painted throughout and featuring a brand-new roof, this move-in ready home offers an updated kitchen with stainless steel appliances, spacious living areas, and a functional layout. The home includes two bedrooms on the main level and two additional bedrooms on the upper level, providing flexibility for a variety of living arrangements. The walkout basement features tall ceilings and is partially finished, offering additional living space with plenty of room for storage or future customization. Don't miss this wonderful opportunity!
#MDBC2167986

PARKVILLE

9405 THORNEWOOD COURT

4 Beds

2 Baths

1,850 Sq.Ft.

$368,999

MLS#: MDBC2167986

House now vacant and back in active status with renovations and many updates!!!!!!!!!!!
Welcome to 2704 Garnet Road, a beautifully appointed residence situated on a huge lot in sought-after Parkville with four spacious bedrooms, three full bathrooms, and multiple indoor and outdoor entertaining areas, this home delivers an impressive combination of space, comfort, versatility, and location.  This home provides the perfect balance of comfort and functionality. The fully finished walk-up lower level expands your living space with a generous recreation room, a full bathroom, and a bedroom ideal for a home office, gym, media room, or guest accommodations. Step outside to enjoy the fully fenced backyard, perfect for entertaining, gardening, pets, or simply relaxing on the patio. A convenient storage/garage shed provides additional space.
This won't last long: A detached brick home for a price of a condo.
#MDBC2159962

PARKVILLE

2704 GARNET ROAD

4 Beds

3 Baths

1,275 Sq.Ft.

$360,000

MLS#: MDBC2159962

HUGE PRICE REDUCTION.! MOTIVATED SELLER.!! Open for Seller Finance   reach out to listing agent for more information on how it works.  Welcome to this charming and well-maintained single-family home located in a desirable countryside setting! This freshly updated home features 3 spacious bedrooms and 2 full bathrooms, offering comfortable living with plenty of room to grow. The partially finished basement provides excellent potential to add a 4th bedroom and an additional full bathroom, making it an ideal opportunity for expanding families, guests, or added value.Enjoy generous living spaces perfect for everyday living and entertaining. Conveniently located just minutes from shopping centers, restaurants, schools, parks, and major commuter routes, this home offers the perfect balance of peaceful surroundings and everyday convenience. Don’t miss the opportunity to make this versatile home your own, schedule your showing today! ***PRESENT ALL OFFERS TO LISTING AGENT*** Text or call the listing agent to schedule a showing.
#MDBC2171676

PARKVILLE

2630 WYCLIFFE ROAD

4 Beds

2 Baths

1,896 Sq.Ft.

$339,500

MLS#: MDBC2171676
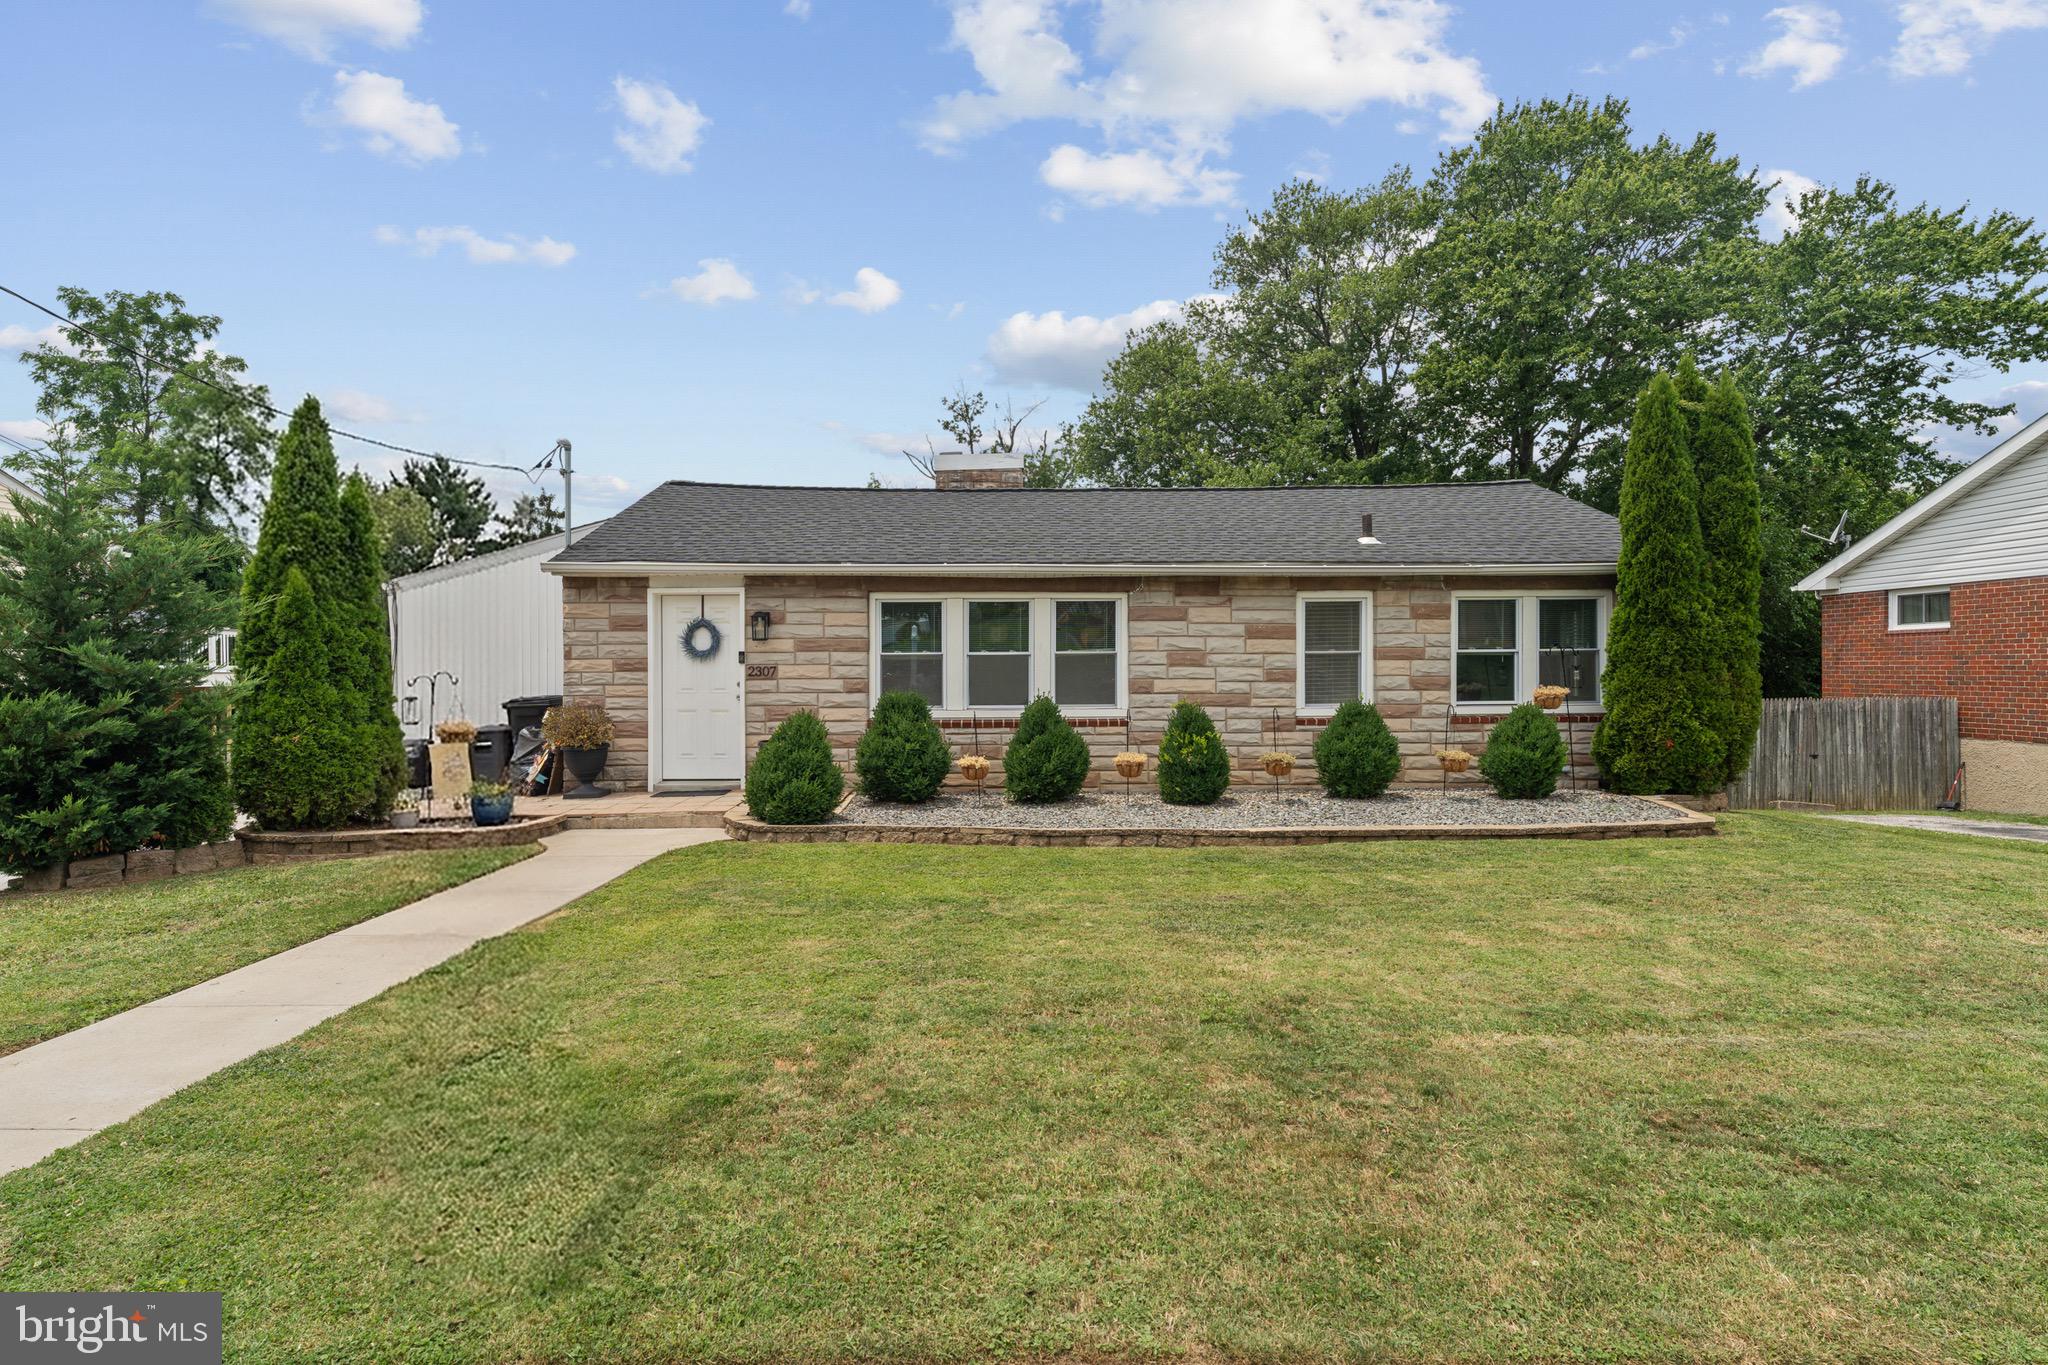
New Improved Price ! Motivated Sellers !

This 4 bed | 2 bath in Parkville, MD is one you do not want to miss! 🏡

From the moment you walk in, you’ll love the open, flowing layout and spacious feel throughout. The main level features 3 full bedrooms, a beautifully updated spa-style walk-in shower, and everything you need for convenient one-floor living.

Need more space? Head downstairs where you’ll find a 4th bedroom with a walk-in closet and direct access to the backyard. The current owners have created their own vegetable garden—pick your own tomatoes, cucumbers, and herbs right at home 🍅🥒🌿

The heart of the home is the gorgeous chef-inspired kitchen—centrally located between the living room, dining room, and family room—featuring:

✨ Quartz countertops
✨ Abundant cabinet space
✨ Recessed LED lighting
✨ Luxury wood-look vinyl flooring
✨ Tons of natural sunlight

And the best part? The major updates are already done and are only a few years old:
✔️ Windows
✔️ Roof
✔️ HVAC
✔️ Water heater

This home checks all the boxes and is ready for its next owners. Schedule your showing before it’s gone!
#MDBC2167704

PARKVILLE

2307 HARFORD HILLS ROAD

4 Beds

2 Baths

1,941 Sq.Ft.

$364,999

MLS#: MDBC2167704
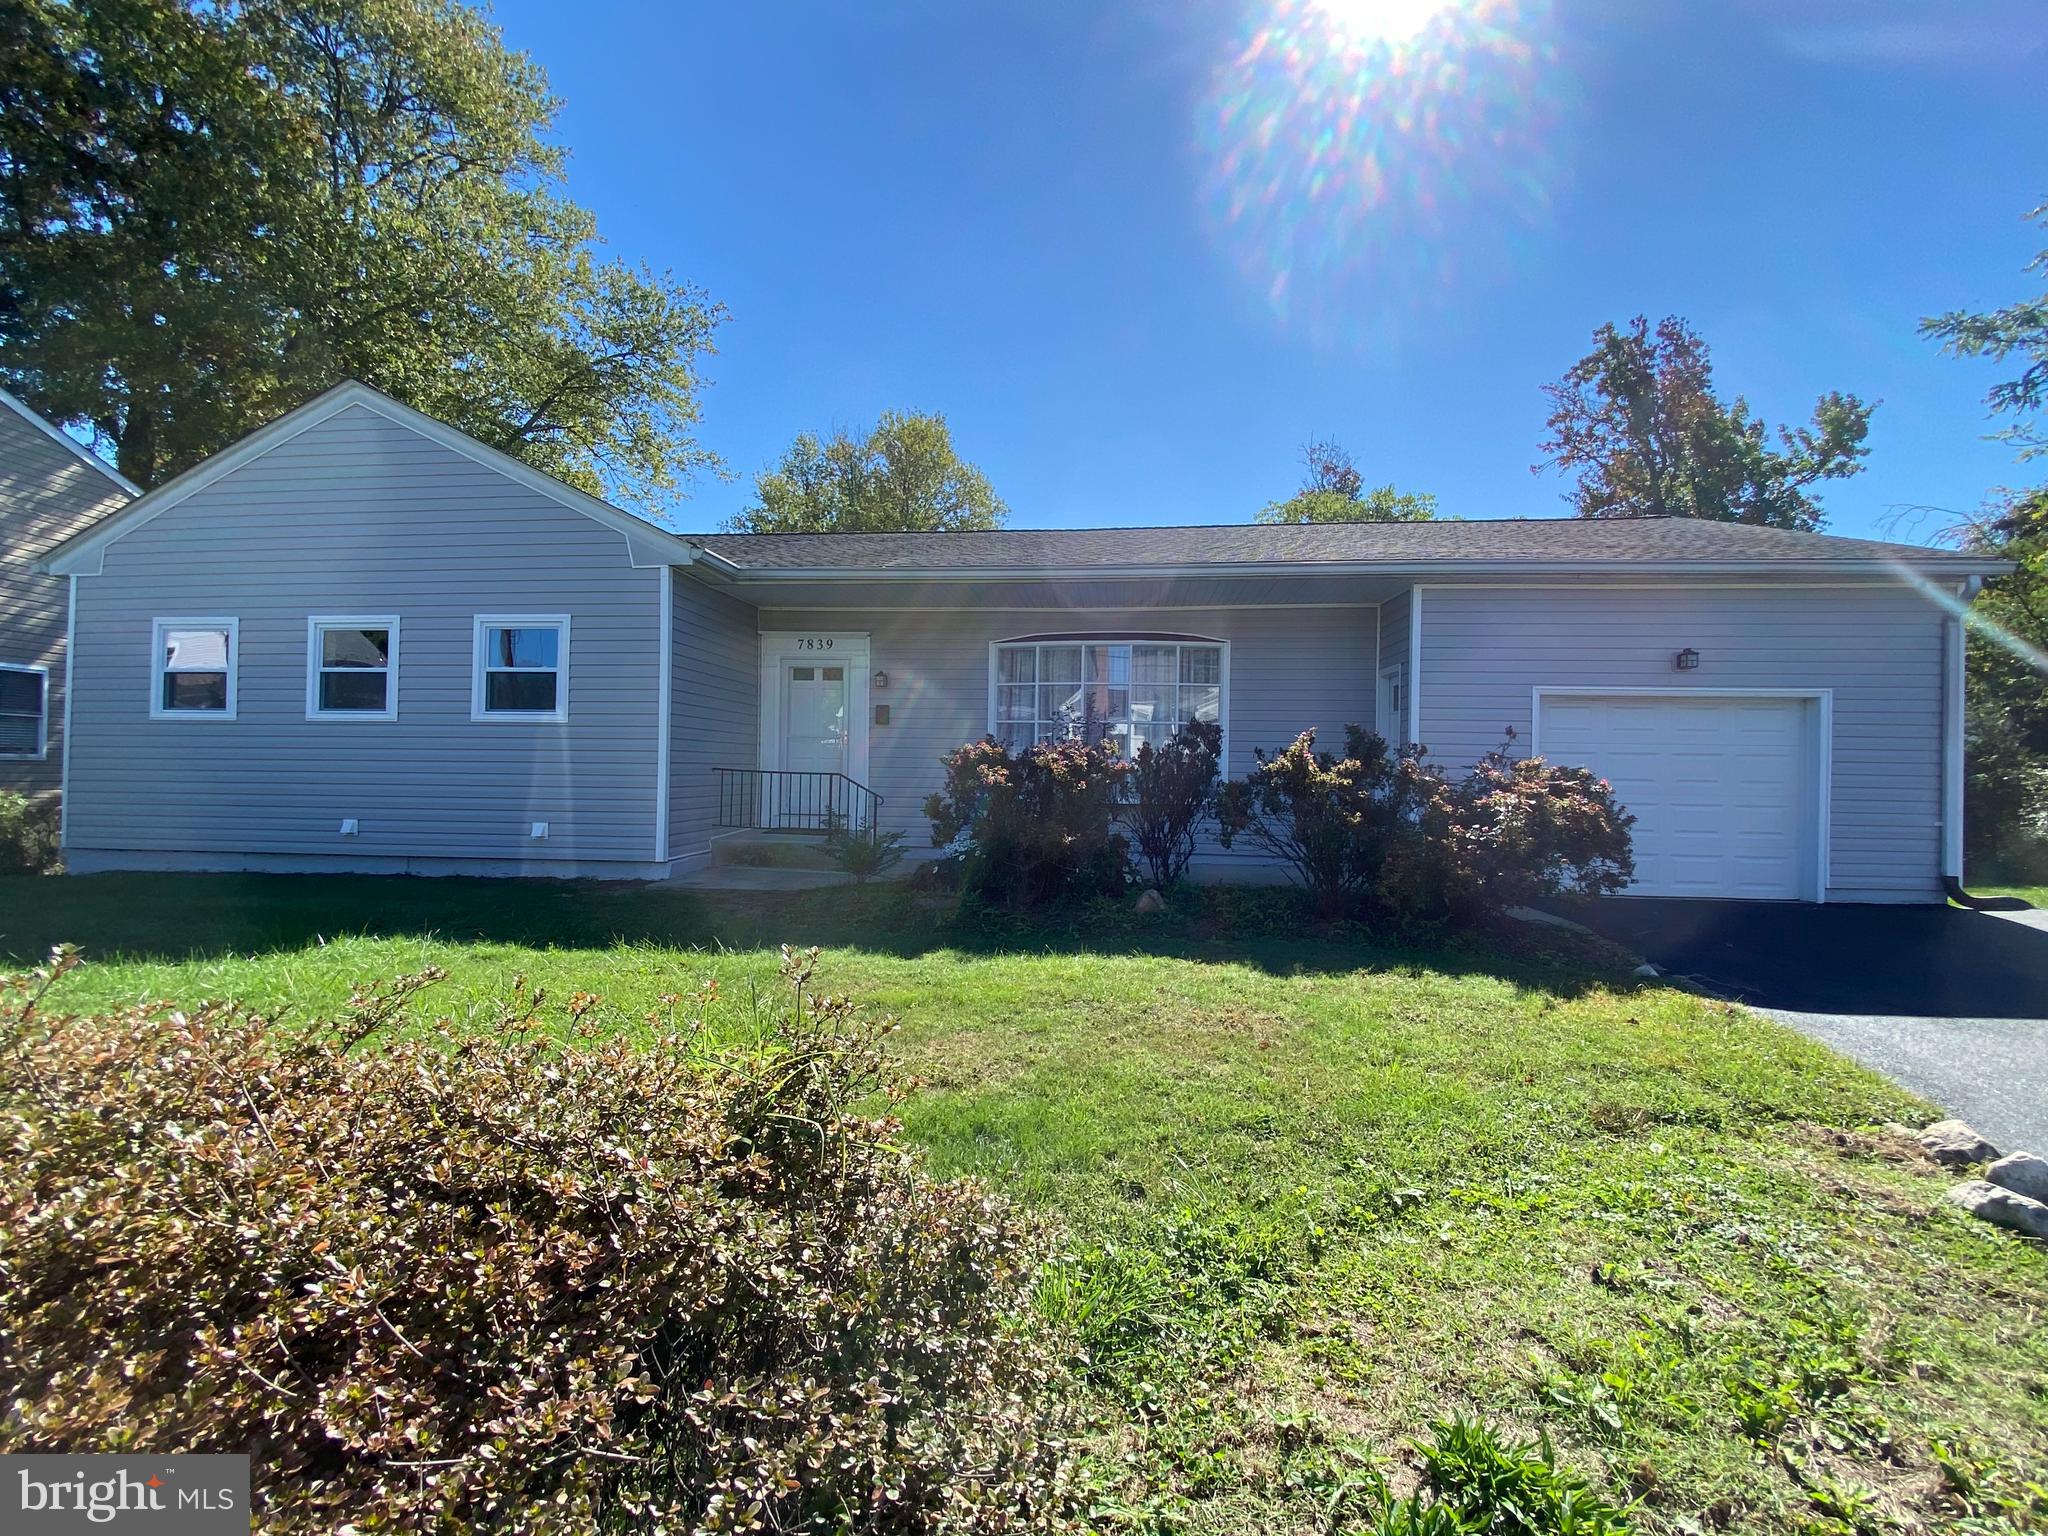
very motivated seller in the heart of Parkville by Double Rock State Park, this home boasts over 2800 ft.² of living space on two levels including four bedrooms, three full baths and one half bath. Master suite with walk-in closet. Large eat in kitchen with stainless steel appliances and granite countertops. third of an acre lot on dead end street. Open flat yard with concrete patio for entertaining. two sheds for storage. Attached garage, asphalt driveway with three spaces. Fully finished basement with exterior door. A MUST SEE !!!
#MDBC2142818

PARKVILLE

7839 BAGLEY AVENUE

4 Beds

3 Baths

2,870 Sq.Ft.

$454,000

MLS#: MDBC2142818
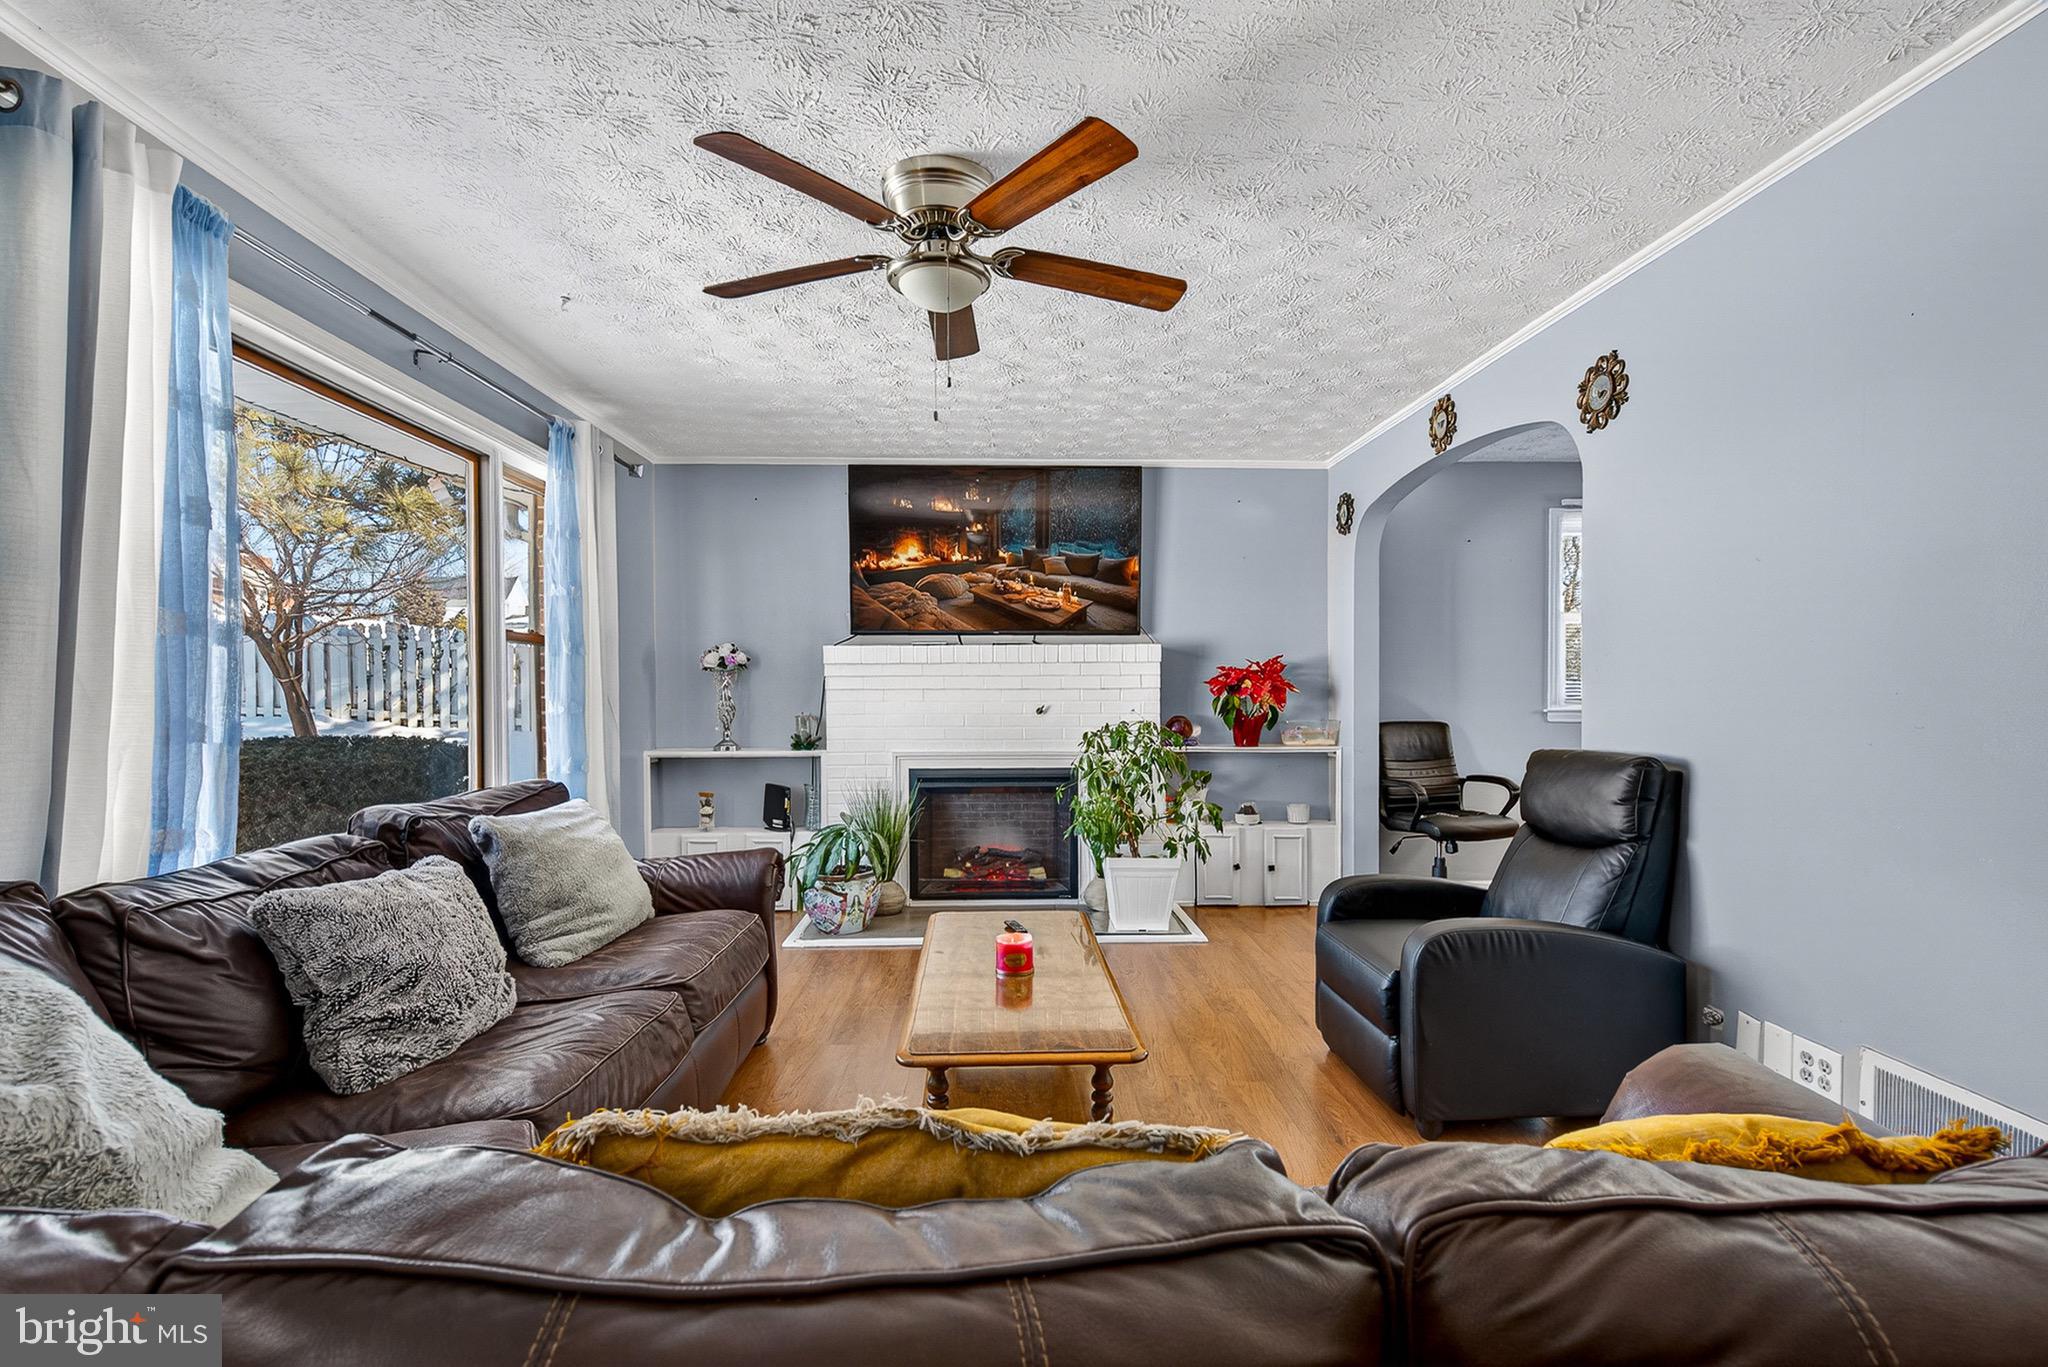
Refreshed and move-in ready! Cozy and well-maintained rancher located in the heart of Parkville. Recently refreshed with thoughtful updates, this charming home has been lovingly cared for and offers a warm and inviting atmosphere throughout.
The main level features a comfortable living room with a beautiful fireplace, a separate dining room, a well-kept kitchen, three bedrooms, and one full bathroom.
Step outside to a lovely rear deck, perfect for enjoying your morning coffee or relaxing on warm afternoons. The finished basement offers a spacious family room, ideal for entertaining or everyday living, plus an additional bonus room that can be used as a home office, den, guest room, or flex space. A large utility room provides ample storage and includes the laundry area.
One of this home's standout features is its exceptional outdoor space. The oversized rear driveway and parking area provide plenty of room for multiple vehicles, work trucks, trailers, or recreational vehicles, while also offering the perfect setup for anyone who enjoys working on cars or tackling weekend projects. The backyard is equally impressive, featuring an oversized 20' x 32' deck that's perfect for entertaining, a 13' x 18' patio ideal for grilling and outdoor dining, and a 12' x 12' storage shed with plenty of room for tools and equipment.
The roof and HVAC system are approximately 10 years old. Additional features include a gas stove and a convenient location just minutes from restaurants, shopping, Aldi, Home Depot, Lowe's, and White Marsh.
With recent updates and renewed appeal, this home is ready for its next owner. If you've seen it before, it's worth another look. Schedule your private showing today!
#MDBC2151648

PARKVILLE

3505 E JOPPA RD

3 Beds

2 Baths

1,944 Sq.Ft.

$349,900

MLS#: MDBC2151648

Welcome to this move-in ready, beautifully updated home in a desirable location. The interior features fresh paint, refinished hardwood floors, and new lighting and ceiling fans throughout. The updated kitchen includes brand-new stainless steel appliances. Major upgrades include a new roof, new CertainTeed siding and shingles, and a newly installed basement water management system for added peace of mind. The home offers four bedrooms plus a finished basement with an open layout and an additional room that can serve as a fifth bedroom, office, or flex space. Upstairs comes with two 3-in-1 portable air conditioning units for added comfort. Outside, enjoy a spacious yard with a privacy fence, a large newer shed, an additional shed with a new roof, and a deck off the back of the home. The property offers extra privacy with no homes directly in front and protected unoccupied lots to the side owned by Baltimore County Parks & Recreation. Ample parking included.
#MDBC2170604

PARKVILLE

7829 AIKEN AVENUE

4 Beds

1 Baths

1,576 Sq.Ft.

$339,499

MLS#: MDBC2170604

 - property

Send a message

Message successfully sent.

Your message

What is 3 + 4 ?

Reason for contacting?

I agree to receive email communication and understand I can unsubscribe at any time.

I agree to be contacted by Charis Realty Group - Christine Issler, Broker via call, email, and text for real estate services. To opt out, you can reply 'stop' at any time or reply 'help' for assistance. You can also click the unsubscribe link in the emails. Message and data rates may apply. Message frequency may vary. Privacy Policy

Sign Out

Virtual Assistant

Would you like to take the next step with this property? We can help you schedule a showing or virtual tour, or send you more details.

Yes, I would like more information.

Thank You for Your Reply, One of Our Agents will contact you as soon as possible

No, maybe later.

Thank you, you can always contact me via email, phone number or through the contact form.

Realhub AI

Lucy - Your AI-Powered Realtor

Update Your Temporary Password

Personalize your search

Enter your email and we'll notify you immediately when new listings match what you're looking for.

or enter email address

Already have an account ? Login here

Continue your home search

I agree to receive communications and understand I can unsubscribe at any time.

I agree to be contacted by Charis Realty Group - Christine Issler, Broker via call, email, and text for real estate services. To opt out, you can reply 'stop' at any time or reply 'help' for assistance. You can also click the unsubscribe link in the emails. Message and data rates may apply. Message frequency may vary. Privacy Policy

Already have an account ? Login here

We use cookies

We use cookies primarily for analytics to enhance your experience. By accepting, you agree to our use of these cookies. You can manage your preferences or learn more about our cookies policy.