Features & Amenities

Interior

  • Total Bedrooms

    3

  • Bathrooms

    2

  • 1/2 Bathrooms

    1

  • Above Grade Finished Area

    2050.0

  • Basement YN

    YES

  • Cooling YN

    YES

  • Cooling

    Central Air, Electric

  • Fireplace YN

    YES

  • Heating YN

    YES

  • Heating

    Oil, Forced Air

  • Pet friendly

    N/A

Exterior

  • Garage

    Yes

  • Garage spaces

    2

  • Construction Materials

    Brick, Vinyl Siding

  • Parking

    Garage Door Opener, Garage, Basement, Inside Entrance, Attached

  • Pool

    Yes

  • Pool Features

    Community

  • Waterfront YN

    NO

Area & Lot

  • Lot Features

    Cul-De-Sac

  • Lot Size(acres)

    0.75

  • Lot Size(square feet)

    32,665

  • Property Type

    Residential

  • Property Sub Type

    Single Family Residence

  • Architectural Style

    Split Level

Price

  • Sales Price

    $489,900

  • Tax Amount

    $3,645

  • Sq. Footage

    2,050

  • Price/SqFt

    $238

HOA

  • Association

    No

School District

  • Elementary School

    N/A

  • Middle School

    N/A

  • High School

    N/A

Property Features

  • New Construction

    NO

  • Foundation Details

    Permanent

  • Senior Community YN

    NO

  • Sewer

    Septic Tank

  • Tax Lot

    46

  • Water Source

    Well

Schedule a Showing

Showing scheduled successfully.

<
>
IN PERSON
VIA CHAT

What is 3 + 4 ?


Mortgage calculator

Estimate your monthly mortgage payment, including the principal and interest, property taxes, and HOA. Adjust the values to generate a more accurate rate.

Your payment

Principal and Interest:

$

Property taxes:

$

HOA fees:

$

Total loan payment:

$

Total interest amount:

$

Location

County

HARFORD

Elementary School

Middle School

High School

Listing Courtesy of Timothy Langhauser, Compass Home Group, LLC

RealHub Information is provided exclusively for consumers' personal, non-commercial use, and it may not be used for any purpose other than to identify prospective properties consumers may be interested in purchasing. All information deemed reliable but not guaranteed and should be independently verified. All properties are subject to prior sale, change or withdrawal. RealHub website owner shall not be responsible for any typographical errors, misinformation, misprints and shall be held totally harmless.

Agent Phil Herbert

Salesperson, Realtor

Phil Herbert

Call Phil today to schedule a private showing.


* Listings on this website come from the FMLS IDX Compilation and may be held by brokerage firms other than the owner of this website. The listing brokerage is identified in any listing details. Information is deemed reliable but is not guaranteed. If you believe any FMLS listing contains material that infringes your copyrighted work please review our DMCA policy and learn how to submit a takedown request.© 2024 FMLS.
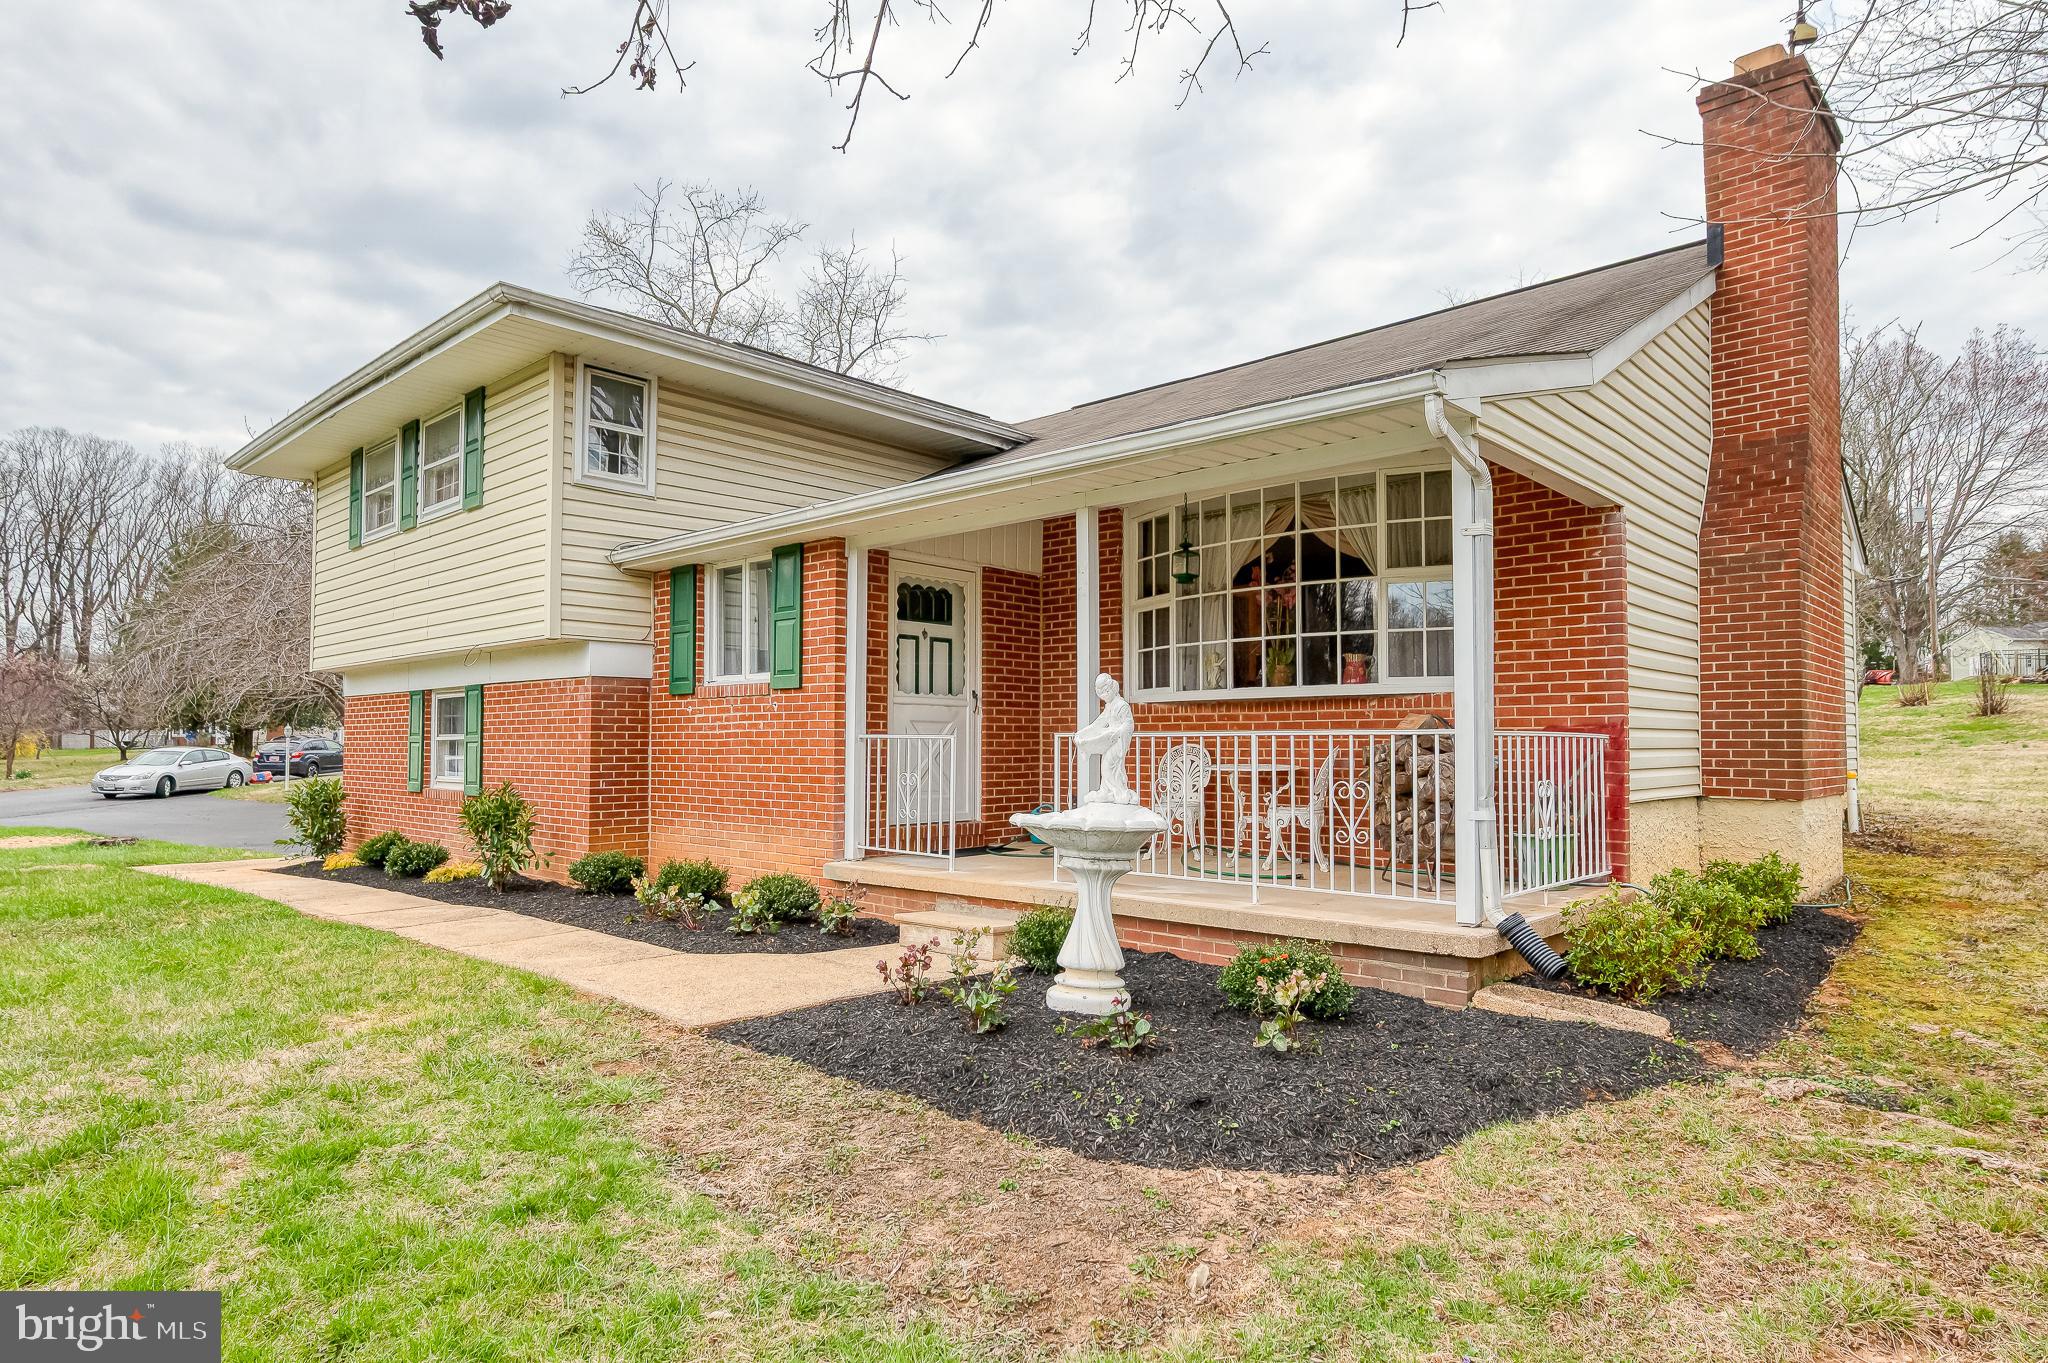
Seller has received offers and is asking for highest and best by end of day March 22nd, and will make a decision on Sunday March 23rd. This 3-bedroom, 2.5-bath split-level home offers plenty of potential, including a flexible 4th bedroom currently used as a home office. The kitchen features stylish gray cabinets with nickel knobs, a tile backsplash, granite countertops, and stainless steel appliances, all accented by warm oak wainscoting. The main-level living room is bright and inviting, with wood floors, a large bay window, and a cozy propane fireplace framed by built-in bookshelves. The lower-level family room includes a brick fireplace, wainscoting, and two double windows, with direct access to the garage. Upstairs, the fully renovated primary bedroom gets plenty of natural light and includes a double closet and a private bath with a sleek shower. The second bedroom is generously sized with a double closet. The hall full bath offers a soaking tub/shower combo. There is a 3rd bedroom (currently set-up as a den) which is also generous in size. 
Outside, the fully fenced backyard features a patio off the kitchen and a large shed with electricity — perfect for storage or a workshop. Recent updates include new windows, roof, gutters, and downspouts.   Set on 0.75 acres with a 2-car garage and just moments from the community pool, this home is ready for your personal touch! Enjoy access to the nearby Valleybrook Country Club and pool with membership.  This cul-de-sac setting is tucked into the community yet has quick access to I95 for commuters.  Close to recreation, parks, shopping, this is a PREMIUM location!

2802 BROCKWAY PLACE

Message successfully sent.

What would you like to know?

What is 3 + 4 ?

I agree to receive email communication and understand I can unsubscribe at any time.

I agree to be contacted by Charis Realty Group - Christine Issler, Broker via call, email, and text for real estate services. To opt out, you can reply 'stop' at any time or reply 'help' for assistance. You can also click the unsubscribe link in the emails. Message and data rates may apply. Message frequency may vary. Privacy Policy

Related Properties

Back on the Market! Priced to sell and lower rates available. Welcome to this spacious split-level home in desirable Kingsville in Harford County, located in the sought-after Youth’s Benefit Elementary, Fallston Middle, and Fallston High school district. Offering four finished levels, this home provides flexible living space. The updated eat-in kitchen (2020) showcases maple cabinetry, granite countertops, and a stylish backsplash. A huge living room with a bay window and a separate dining room offer great space for everyday living and entertaining - both with hardwood floors preserved beneath the carpet and soaring ceilings. Upstairs, the primary suite features crown molding, two closets, and an attached full bath. Two additional bedrooms with hardwood floors and another full bath complete the upper level. The lower level family room offers direct access to the two-car side-load garage, a convenient powder room, and walkout access to the exterior. The finished basement provides additional living space with a rec room, laundry area, and plenty of storage. Come see this well-maintained home in a prime location!
#MDHR2053314

KINGSVILLE

823 PETEM ROAD

3 Beds

2 Baths

2,397 Sq.Ft.

$475,000

MLS#: MDHR2053314

Welcome to 11724 Hillside Rd in Kingsville! This inviting single-family split-level home offers five bedrooms, three full bathrooms, and approximately 2,539 square feet of finished living space across two levels. A bright, spacious living room features a painted brick fireplace, recessed lighting, and warm wood-look flooring that continues into the adjoining dining area. The kitchen showcases white Shaker-style cabinetry, stainless steel appliances, a subway tile backsplash, and contrasting black hardware. Step onto the rear deck to enjoy morning coffee overlooking the expansive lawn and mature trees.

The upper level includes three bedrooms, highlighted by a primary suite with a private full bathroom, plus a separate hall bath. Downstairs, the finished lower level offers a generous recreation room with a second fireplace, two additional bedrooms, and a third full bathroom providing flexible space for guests, a home office, hobbies, or entertaining. Sliding doors offer direct outdoor access, while a separate utility room adds practical storage. Bathrooms feature marble-look tile and contemporary fixtures. With spacious indoor gathering areas, driveway parking, and plenty of outdoor room to relax, garden, or entertain, this home offers a welcoming blend of comfort, style, and versatility. Schedule your showing today!
#MDBC2178716

KINGSVILLE

11724 HILLSIDE ROAD

5 Beds

3 Baths

2,539 Sq.Ft.

$525,000

MLS#: MDBC2178716
Back on the market. Buyers got cold feet.
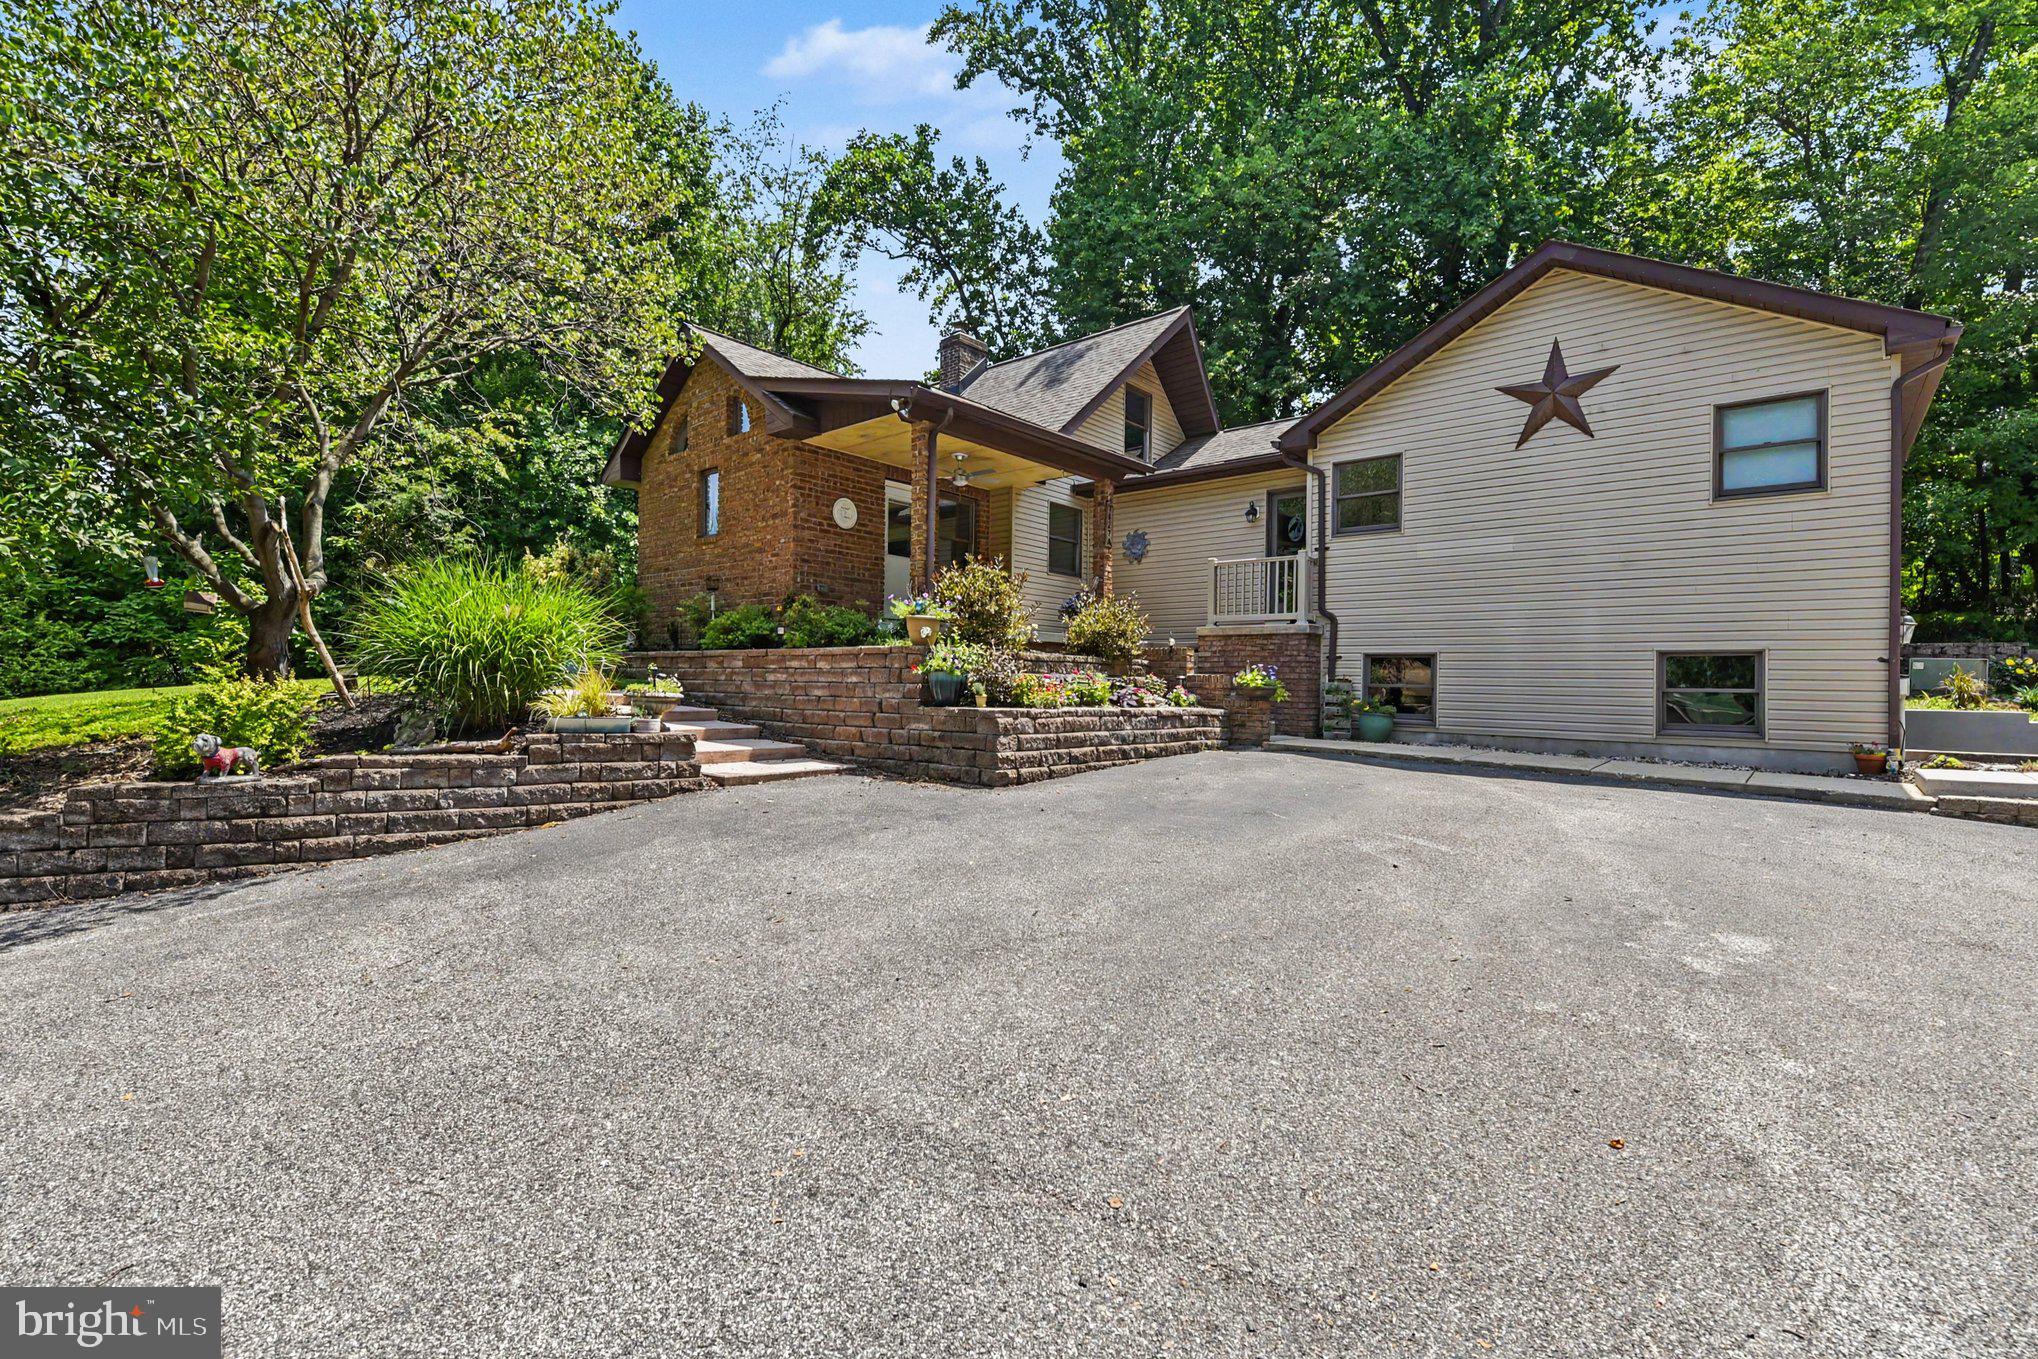
Welcome to this beautifully maintained Cape Cod nestled on 1.5 private acres backing to serene woods, offering the perfect blend of comfort, charm, and peaceful country living. From the moment you arrive, you'll appreciate the picturesque setting with mature trees, colorful perennial gardens, and endless outdoor space to enjoy.

Inside, the spacious kitchen serves as the heart of the home, featuring a large center island, stainless steel appliances, abundant cabinetry, and plenty of workspace for everyday living and entertaining. The adjoining family room is warm and inviting with a cozy pellet stove, while the separate living room showcases a classic wood-burning fireplace, creating the perfect place to gather on cool evenings.

The desirable main-level primary suite provides convenience and privacy, while the upper level offers two generously sized bedrooms, including one with its own private balcony overlooking the beautiful property.

The partially finished lower level expands your living space with a versatile bedroom or home office, a bar and entertaining area with a wet bar, a second wood-burning fireplace, and a dedicated laundry room.

Outside, you'll find everything you need for hobbies, storage, or a small homestead. The oversized detached two-car garage provides ample room for vehicles and equipment. Two additional sheds—including one with its own mini-split system for year-round comfort—and a chicken coop offer incredible flexibility for workshop space, gardening, animals, or extra storage.

Whether you're relaxing by the fire, entertaining family and friends, or enjoying the peaceful wooded surroundings, this exceptional property offers the privacy and versatility you've been searching for—all while remaining just a short drive from everyday conveniences. This is country living at its finest.
Roof was replaced within the last few years. Water heater(2025)
#MDBC2169780

KINGSVILLE

7627 CHAPMAN ROAD A

3 Beds

2 Baths

2,689 Sq.Ft.

$550,000

MLS#: MDBC2169780
MAJOR PRICE IMPROVEMENT — NOW OFFERED AT $399,000! Welcome to 9955 Belair Road, a charming 3-bedroom Cape Cod offering an incredibly unique combination of comfortable residential living, recent improvements, a nature-filled setting, and possibilities you simply don’t find with the typical Kingsville home.

Step inside to a bright, welcoming interior featuring fresh updates including flooring, paint, blinds and more completed in 2025–2026, along with the peace of mind of a new roof installed in 2023. The traditional floor plan offers a convenient main-level bedroom and full bath, two additional bedrooms upstairs, an eat-in kitchen, main-level laundry and an unfinished basement providing valuable storage and additional flexibility.

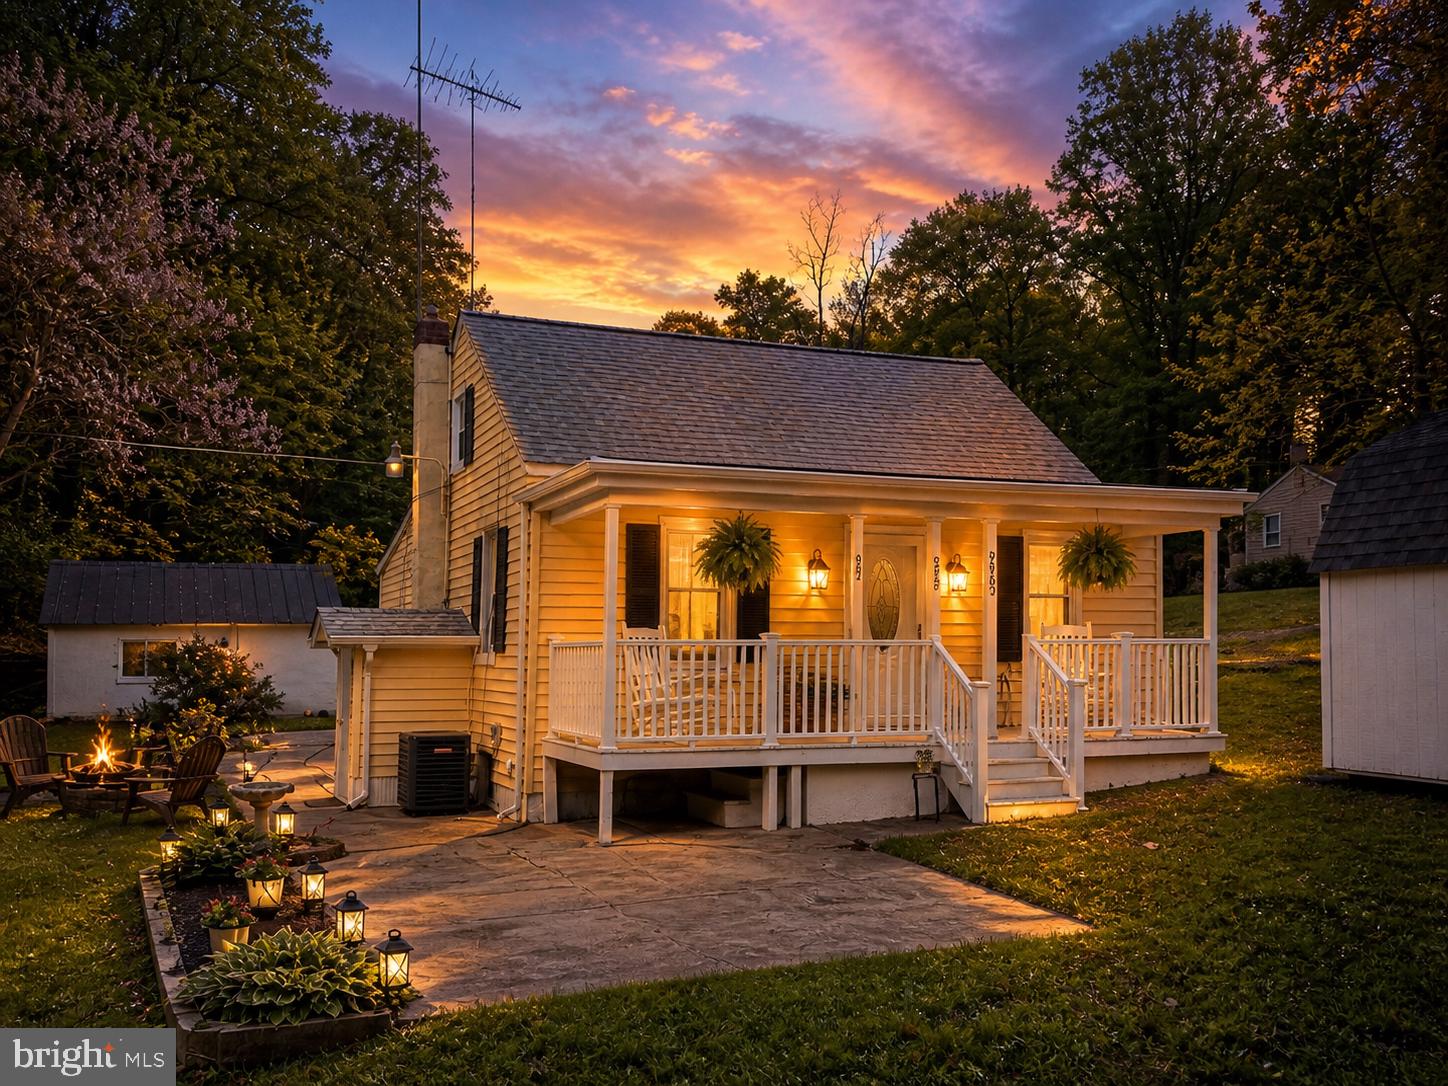
Outside, enjoy a covered front porch, detached garage, off-street parking and a surprisingly tranquil backdrop near the Gunpowder — giving you a little bit of nature while remaining conveniently positioned along Belair Road.

But what truly sets this property apart is its BL zoning. While currently offered and enjoyed as a residence, the zoning creates a level of future flexibility rarely available with a traditional single-family home. Whether you’re simply looking for your next home, would love the potential to operate a business where you live, or are thinking strategically about long-term possibilities, this property offers options that extend well beyond the ordinary.

Want even more possibilities? The adjacent parcel is also available for purchase separately, creating an opportunity to expand your footprint, add additional outdoor space, or explore its potential alongside the main property.

NOW $399,000 — a new price, a unique property, and an opportunity to make it entirely your own. Schedule your private showing and come see everything 9955 Belair Road has to offer.
#MDBC2161544

KINGSVILLE

9955 BELAIR ROAD

3 Beds

1 Baths

1,010 Sq.Ft.

$399,000

MLS#: MDBC2161544

New on site today
Welcome home to 11217 Arbutus Avenue. This property has been completely transformed inside AND out by the current owners, and sits on a well-appointed 2-acre lot in the heart of Kingsville. Lush and mature gardens, chicken coop and run area, and ample extra green space make this the perfect opportunity for your homestead or entertaining. The interior has a modern farmhouse design and feels cozy and inviting the second you walk in the door. The main level is flooded with natural light, and hosts an open concept design with kitchen, dining room, 1 full bathroom and 1 bedroom. The upper level provides the 2 remaining bedrooms, along with a stunning full bathroom. The basement offers a cozy living/entertainment area, laundry/storage as well as access to the back yard. To name a few of the larger updates: new septic (2025), new back deck (2025), roof, siding, windows, new 200 amp electric service (2016), new heat pump (2017), 2nd level bathroom addition (2023) and so much more. Book your showing today!
#MDBC2179462

KINGSVILLE

11217 ARBUTUS AVENUE

3 Beds

2 Baths

1,408 Sq.Ft.

$475,000

MLS#: MDBC2179462

Send a message

Message successfully sent.

Your message

What is 3 + 4 ?

Reason for contacting?

I agree to receive email communication and understand I can unsubscribe at any time.

I agree to be contacted by Charis Realty Group - Christine Issler, Broker via call, email, and text for real estate services. To opt out, you can reply 'stop' at any time or reply 'help' for assistance. You can also click the unsubscribe link in the emails. Message and data rates may apply. Message frequency may vary. Privacy Policy

Sign Out

Virtual Assistant

Would you like to take the next step with this property? We can help you schedule a showing or virtual tour, or send you more details.

Yes, I would like more information.

Thank You for Your Reply, One of Our Agents will contact you as soon as possible

No, maybe later.

Thank you, you can always contact me via email, phone number or through the contact form.

Realhub AI

Lucy - Your AI-Powered Realtor

Update Your Temporary Password

Personalize your search

Enter your email and we'll notify you immediately when new listings match what you're looking for.

or enter email address

Already have an account ? Login here

Continue your home search

I agree to receive communications and understand I can unsubscribe at any time.

I agree to be contacted by Charis Realty Group - Christine Issler, Broker via call, email, and text for real estate services. To opt out, you can reply 'stop' at any time or reply 'help' for assistance. You can also click the unsubscribe link in the emails. Message and data rates may apply. Message frequency may vary. Privacy Policy

Already have an account ? Login here

We use cookies

We use cookies primarily for analytics to enhance your experience. By accepting, you agree to our use of these cookies. You can manage your preferences or learn more about our cookies policy.