


Property
Beds
5
Full Baths
4
1/2 Baths
1
Year Built
2018
Sq.Footage
4,009
This impressive single-family home offers spacious living areas, numerous upgrades, and three finished levels. A welcoming foyer opens to beautiful hardwood flooring that continues throughout the main level. The bright and spacious living room features recessed lighting, built-in surround-sound speakers, and plenty of room for a dining area. Just off the living space, the gourmet kitchen includes Granite countertops, 42-inch cabinetry, Stainless Steel appliances, an oversized center island with breakfast bar, five-burner gas cooktop, and a large walk-in pantry. A powder room and mudroom with built-in bench and coat closet complete the main level. Upstairs, hardwood flooring continues through the open hallway. The primary suite features a dual-sided walk-in closet and private bathroom with a soaking tub, glass-enclosed shower, and Granite dual-sink vanity. Three additional bedrooms, including one with a private full bathroom, an additional full bath, and an upstairs laundry room complete this level. The finished lower level offers a large recreation room, fifth bedroom, full bathroom, and separate storage room, providing plenty of flexible living space. Outside, enjoy a covered front porch, covered rear deck, spacious backyard, and attached two-car garage. With five bedrooms, multiple full bathrooms, and thoughtfully designed living spaces throughout, this home combines comfort, functionality, and style. As a resident of Two Rivers, you will have access to outstanding community amenities including a clubhouse with a fitness center, basketball courts, outdoor pool, tennis and pickleball courts, playgrounds, volleyball, a dog park, and scenic walking trails surrounding a beautiful lake. This home is also just minutes from shopping, dining, entertainment, and the Odenton MARC Station, with easy access to major commuter routes, Fort Meade & NSA! You can purchase this home with confidence; a one-year First American Home Warranty is also offered!
Features & Amenities
Interior
-
Other Interior Features
Ceiling Fan(s), Kitchen Island, Pantry, Recessed Lighting, Walk-In Closet(s), Other, High Ceilings, Soaking Tub
-
Total Bedrooms
5
-
Bathrooms
4
-
1/2 Bathrooms
1
-
Above Grade Finished Area
2808.0
-
Basement YN
YES
-
Cooling YN
YES
-
Cooling
Central Air, Ceiling Fan(s), Electric
-
Fireplace YN
NO
-
Heating YN
YES
-
Heating
Exhaust Fan, Electric, Heat Pump
-
Pet friendly
Dogs OK, Cats OK, Yes
Exterior
-
Garage
Yes
-
Garage spaces
2
-
Construction Materials
Vinyl Siding
-
Parking
Garage Door Opener, Garage, Inside Entrance, Attached
-
Patio and Porch Features
Deck, Porch
-
Pool
Yes
-
Pool Features
Community
-
Waterfront YN
NO
Area & Lot
-
Lot Size(acres)
0.13
-
Lot Size(square feet)
5,745
-
Property Type
Residential
-
Property Sub Type
Single Family Residence
-
Architectural Style
Colonial
Price
-
Sales Price
$875,000
-
Tax Amount
$8,093
-
Sq. Footage
4,009
-
Price/SqFt
$218
HOA
-
Association
YES
-
Association Fee
$205
-
Association Fee Frequency
Monthly
-
Association Fee Includes
N/A
School District
-
Elementary School
TWO RIVERS
-
Middle School
ARUNDEL
-
High School
ARUNDEL
Property Features
-
New Construction
NO
-
Association Amenities
Dog Park, Tennis Court(s), Other, Basketball Court, Jogging Path, Playground, Sport Court
-
Foundation Details
Other
-
Senior Community YN
NO
-
Sewer
Public Sewer
-
Tax Lot
82R
-
Water Source
Public
Schedule a Showing
Showing scheduled successfully.
Mortgage calculator
Estimate your monthly mortgage payment, including the principal and interest, property taxes, and HOA. Adjust the values to generate a more accurate rate.
Your payment
Principal and Interest:
$
Property taxes:
$
HOA fees:
$
Total loan payment:
$
Total interest amount:
$
Location
County
ANNE ARUNDEL
Elementary School
TWO RIVERS
Middle School
ARUNDEL
High School
ARUNDEL
Listing Courtesy of Scott B Smolen, RE/MAX Leading Edge
RealHub Information is provided exclusively for consumers' personal, non-commercial use, and it may not be used for any purpose other than to identify prospective properties consumers may be interested in purchasing. All information deemed reliable but not guaranteed and should be independently verified. All properties are subject to prior sale, change or withdrawal. RealHub website owner shall not be responsible for any typographical errors, misinformation, misprints and shall be held totally harmless.

AGENT
Phil Herbert
Call Phil today to schedule a private showing.

* Listings on this website come from the FMLS IDX Compilation and may be held by brokerage firms other than the owner of this website. The listing brokerage is identified in any listing details. Information is deemed reliable but is not guaranteed. If you believe any FMLS listing contains material that infringes your copyrighted work please click here to review our DMCA policy and learn how to submit a takedown request.© 2024 FMLS.
Related Properties

ODENTON
1316 HERON ROOKERY WAY
5 Beds
3 Baths
3,645 Sq.Ft.
$879,990
MLS#: MDAA2149446

ODENTON
2316 CHAPEL HILL BOULEVARD
4 Beds
3 Baths
2,840 Sq.Ft.
$750,000
MLS#: MDAA2153734

ODENTON
3129 MEANDER BEND
3 Beds
3 Baths
2,470 Sq.Ft.
$759,900
MLS#: MDAA2154432

ODENTON
2885 BROAD WING DRIVE
5 Beds
4 Baths
4,935 Sq.Ft.
$975,000
MLS#: MDAA2152930

ODENTON
1427 TWO RIVERS BOULEVARD
4 Beds
3 Baths
4,466 Sq.Ft.
$899,990
MLS#: MDAA2154316

ODENTON
1502 SANDBAR WILLOW DRIVE
5 Beds
3 Baths
4,314 Sq.Ft.
$1,050,000
MLS#: MDAA2155290

ODENTON
811 LAMOKA DRIVE
5 Beds
3 Baths
4,388 Sq.Ft.
$925,000
MLS#: MDAA2142004

ODENTON
2446 HEATH ASTER COURT
4 Beds
3 Baths
1,802 Sq.Ft.
$799,000
MLS#: MDAA2151826
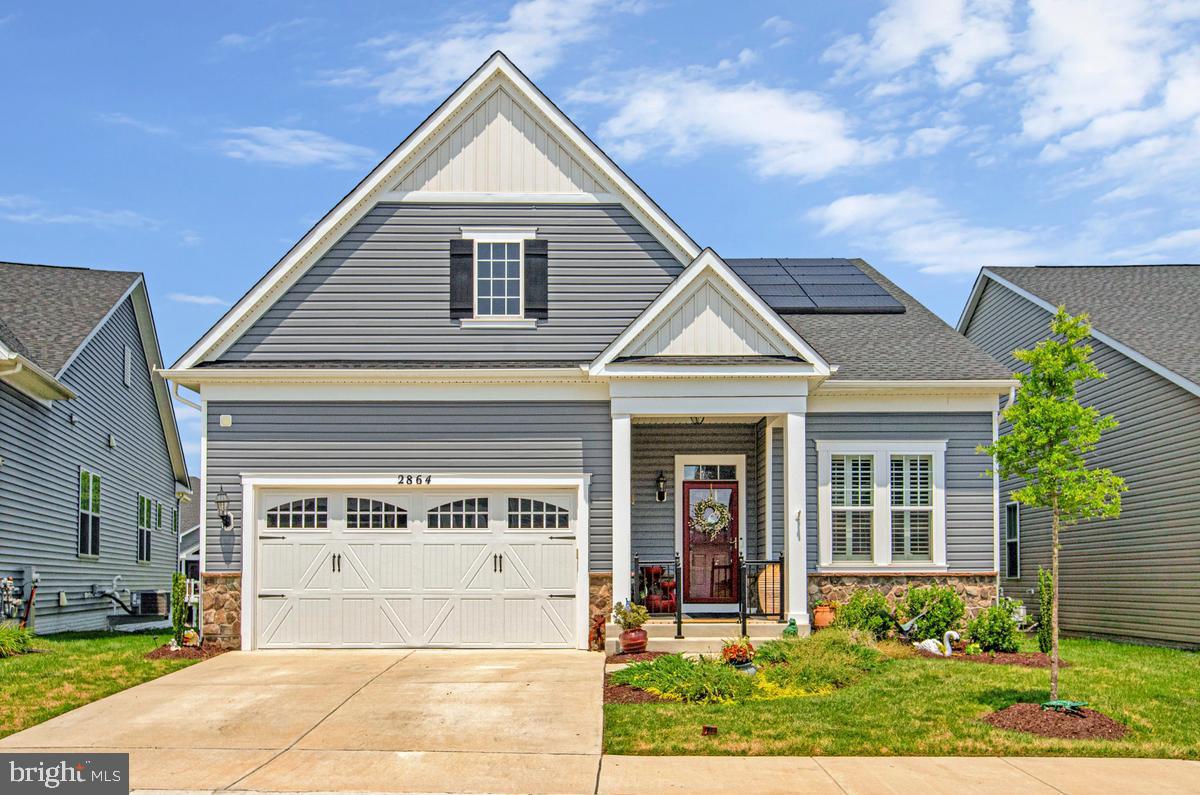
ODENTON
2864 SOFT RUSH WAY
5 Beds
4 Baths
3,645 Sq.Ft.
$889,000
MLS#: MDAA2151464

ODENTON
1210 BEAVER TREE DRIVE
3 Beds
3 Baths
3,796 Sq.Ft.
$739,000
MLS#: MDAA2151986
.png)