
Property
Beds
3
Full Baths
3
1/2 Baths
1
Year Built
2024
Sq.Footage
2,248
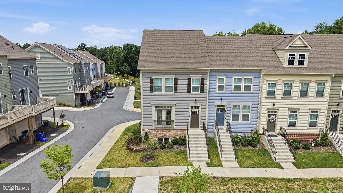
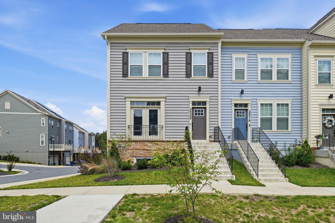
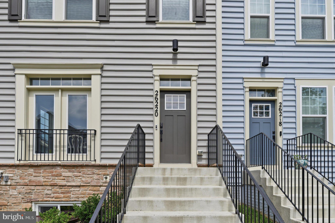
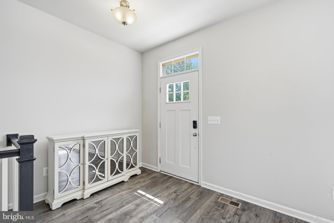
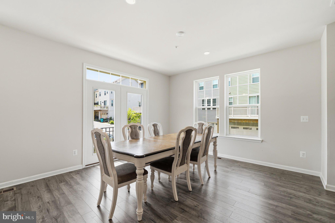
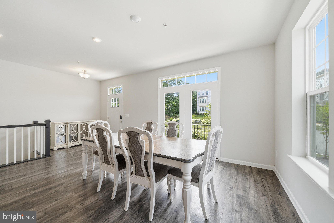
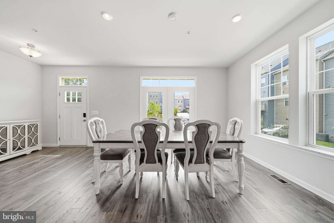
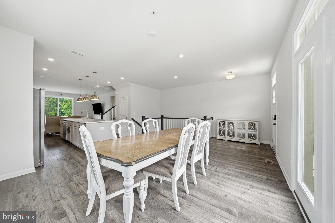
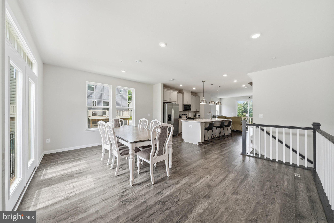
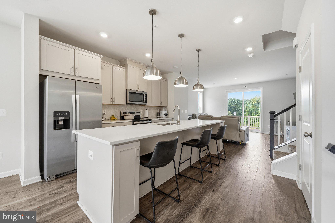
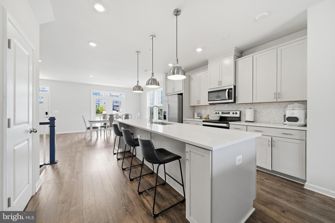
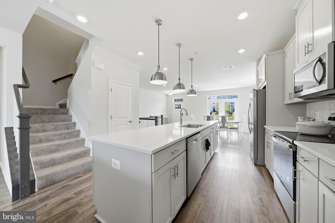
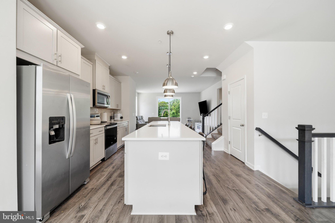
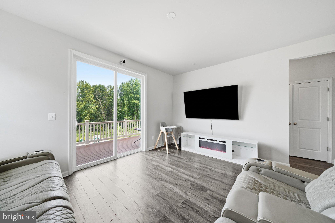
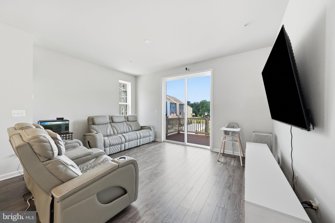
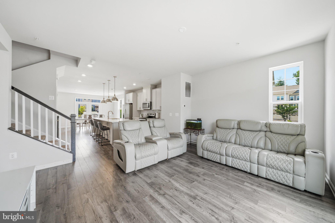
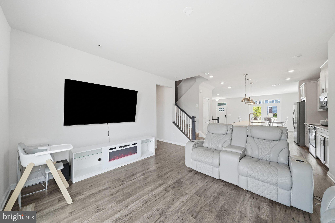
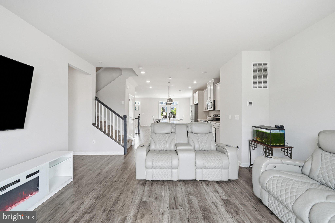
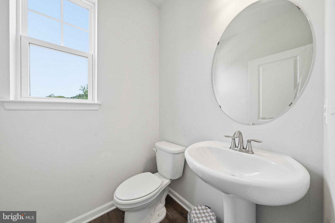
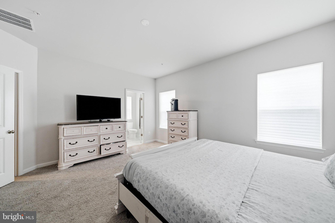
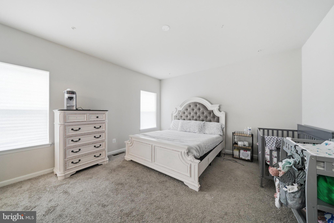
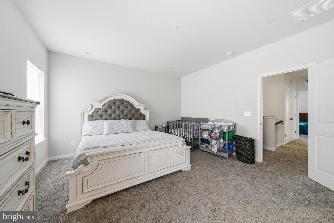
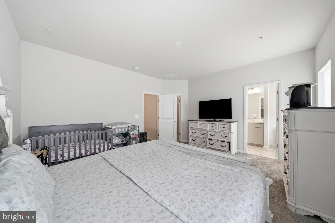
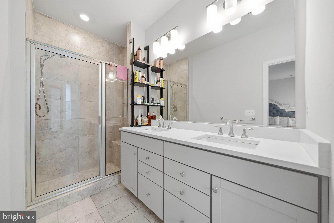
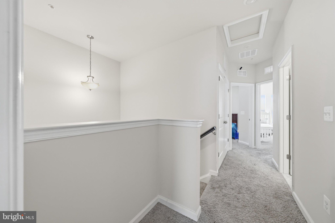
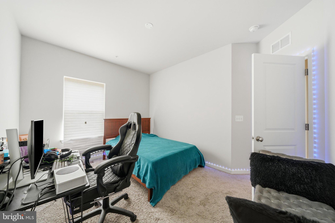
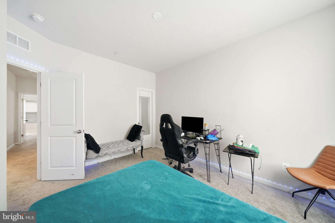
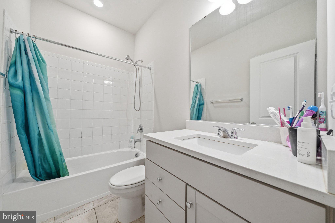
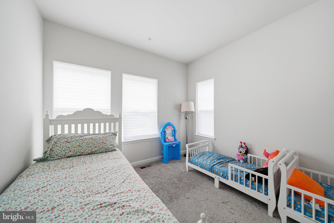
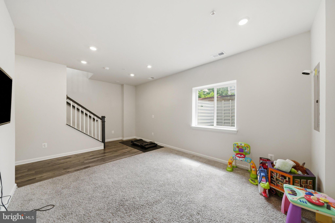
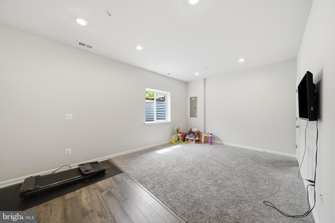
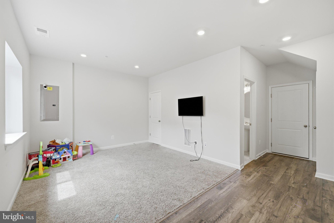
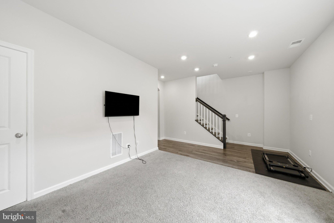
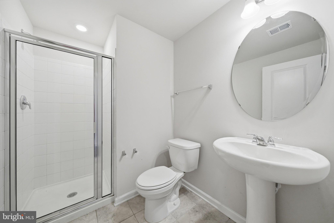
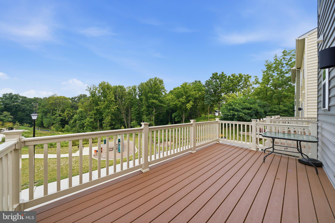
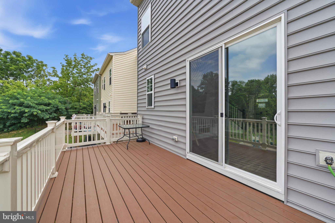
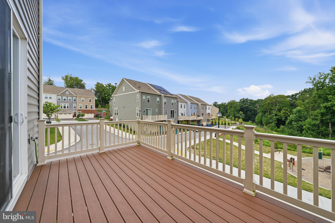
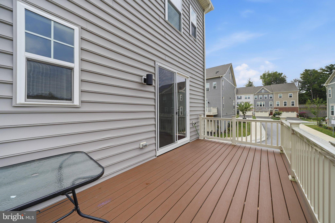
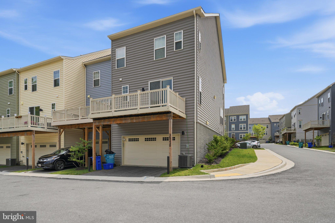
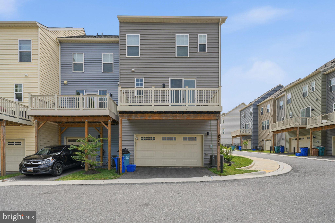
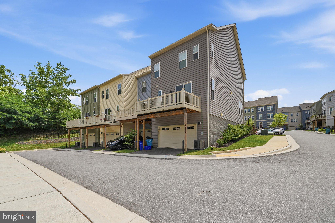
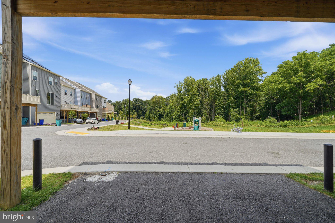
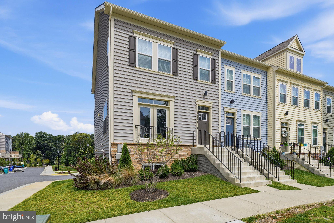
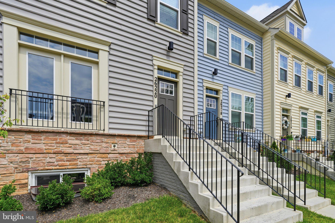
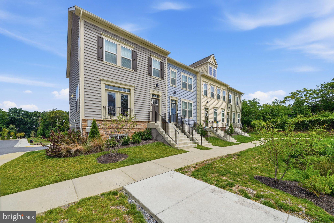
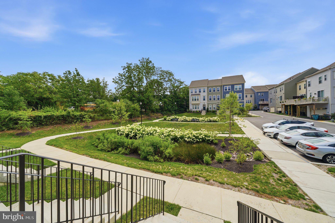
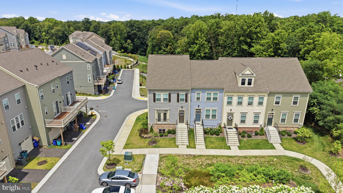
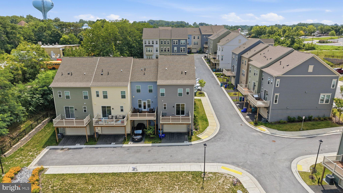
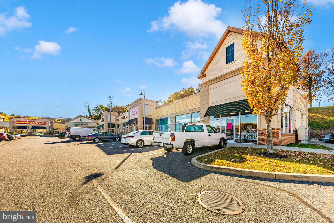
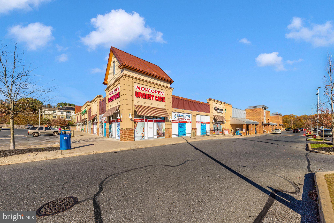
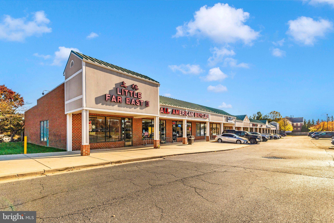
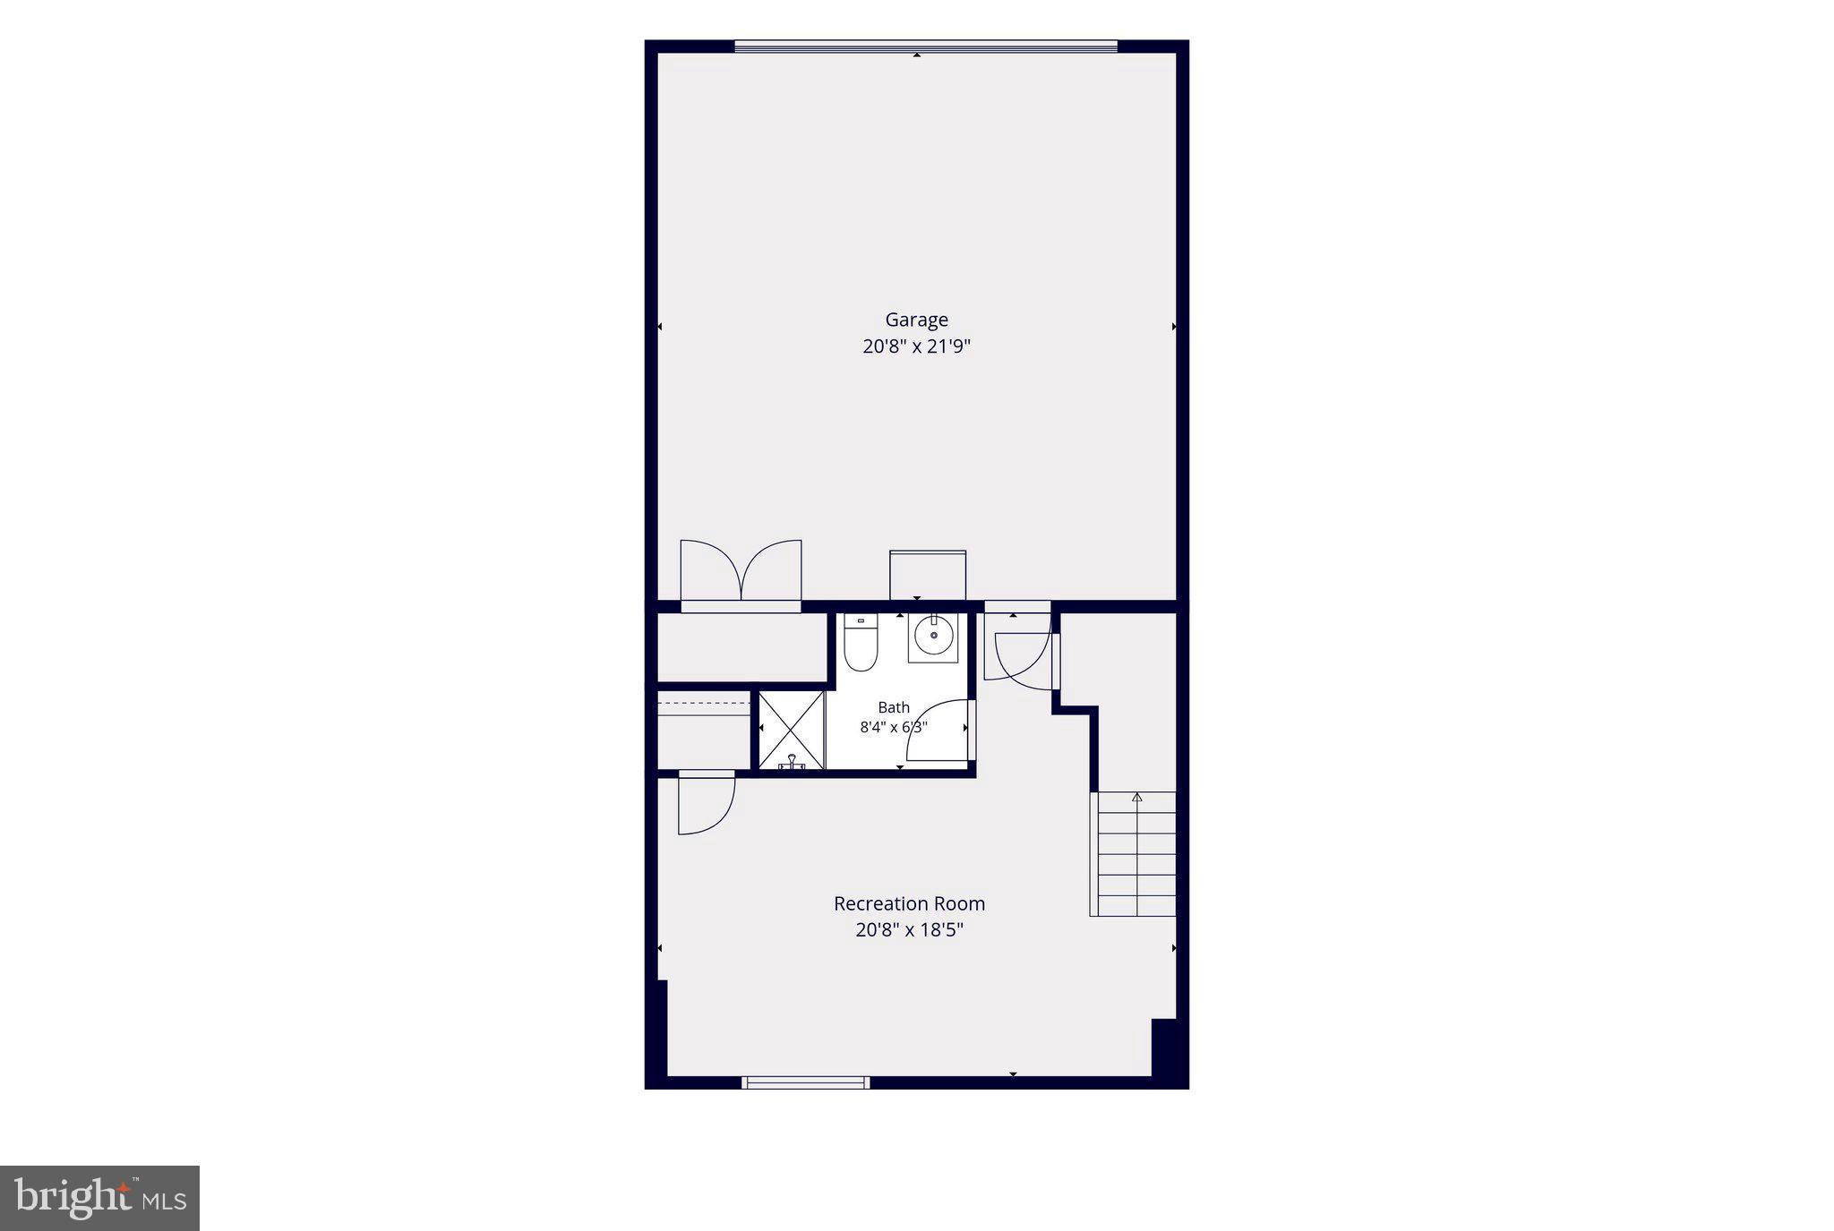
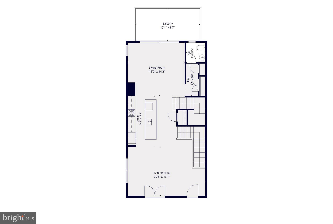
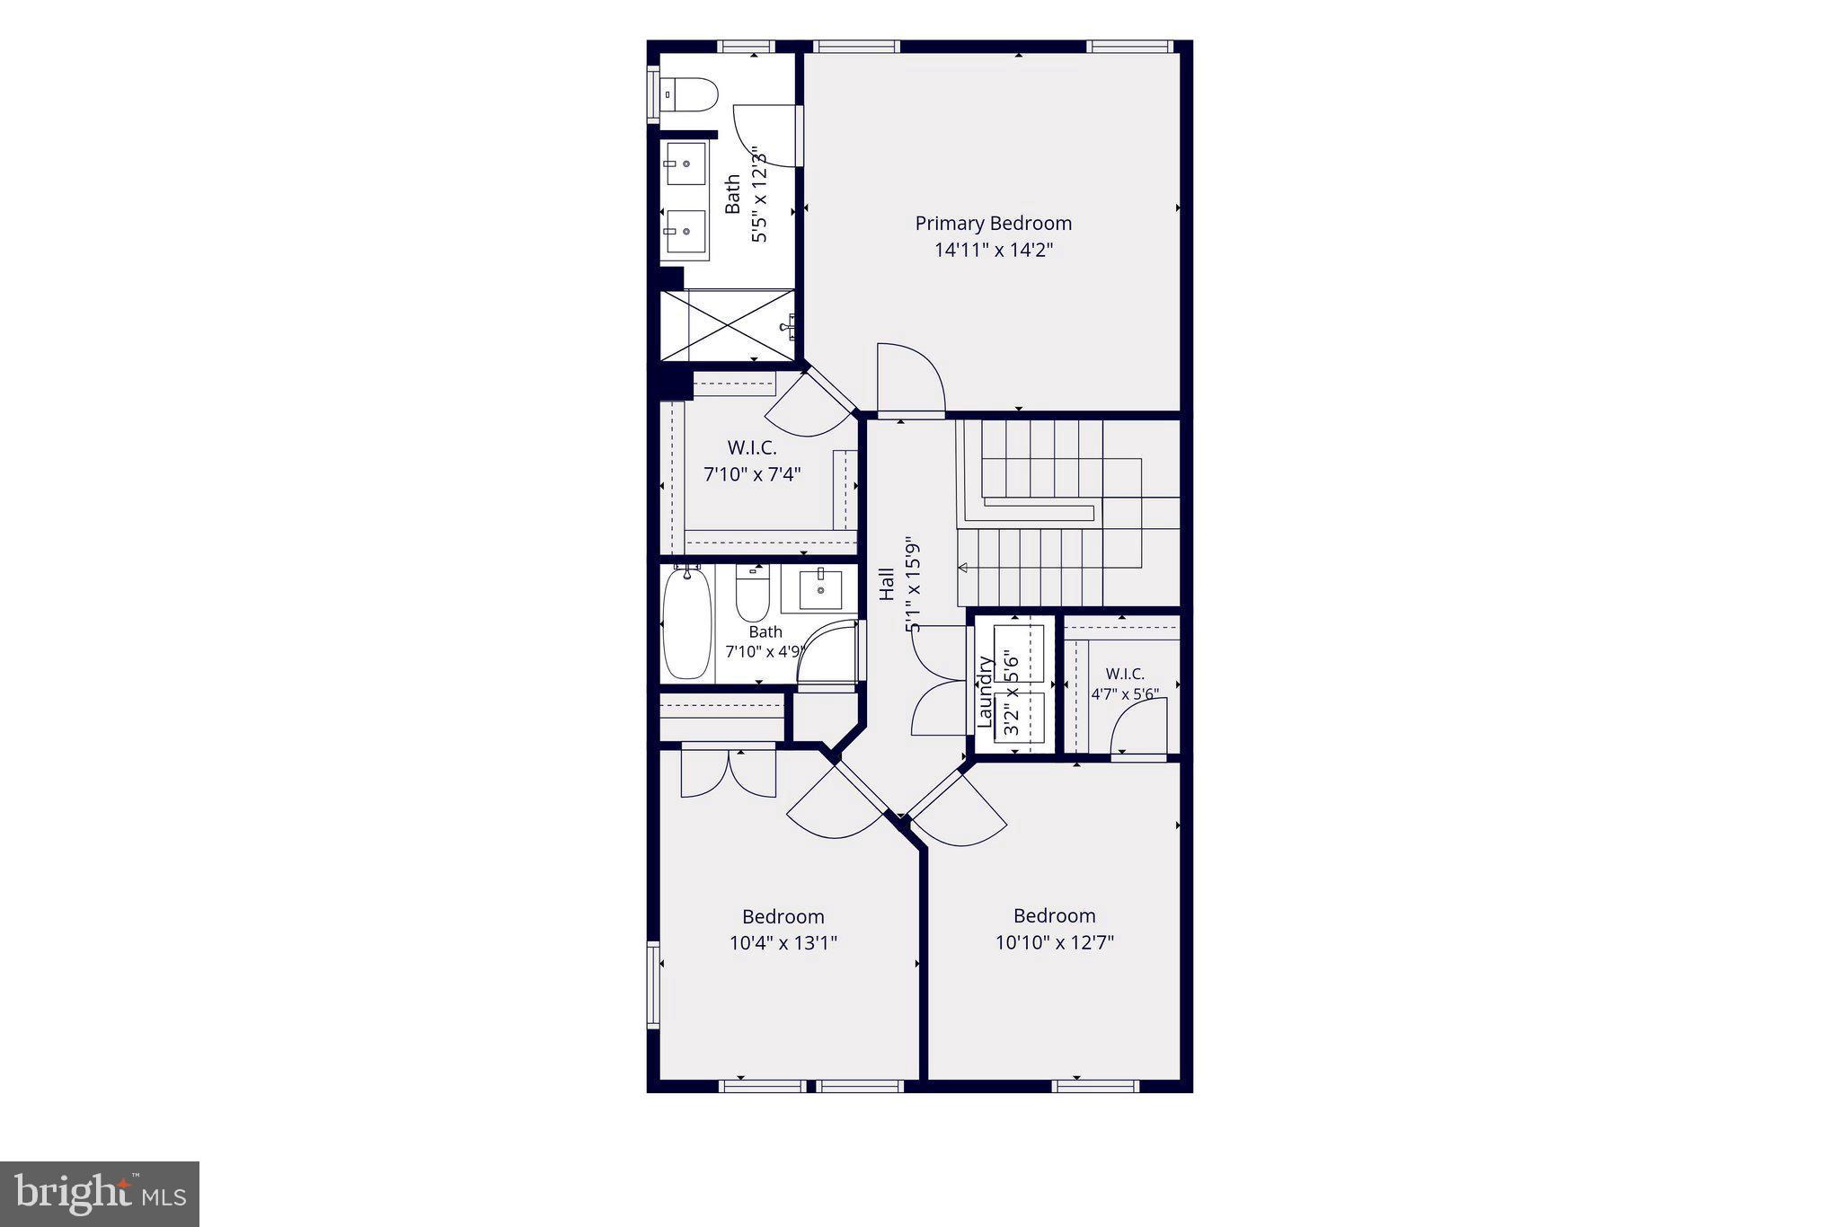
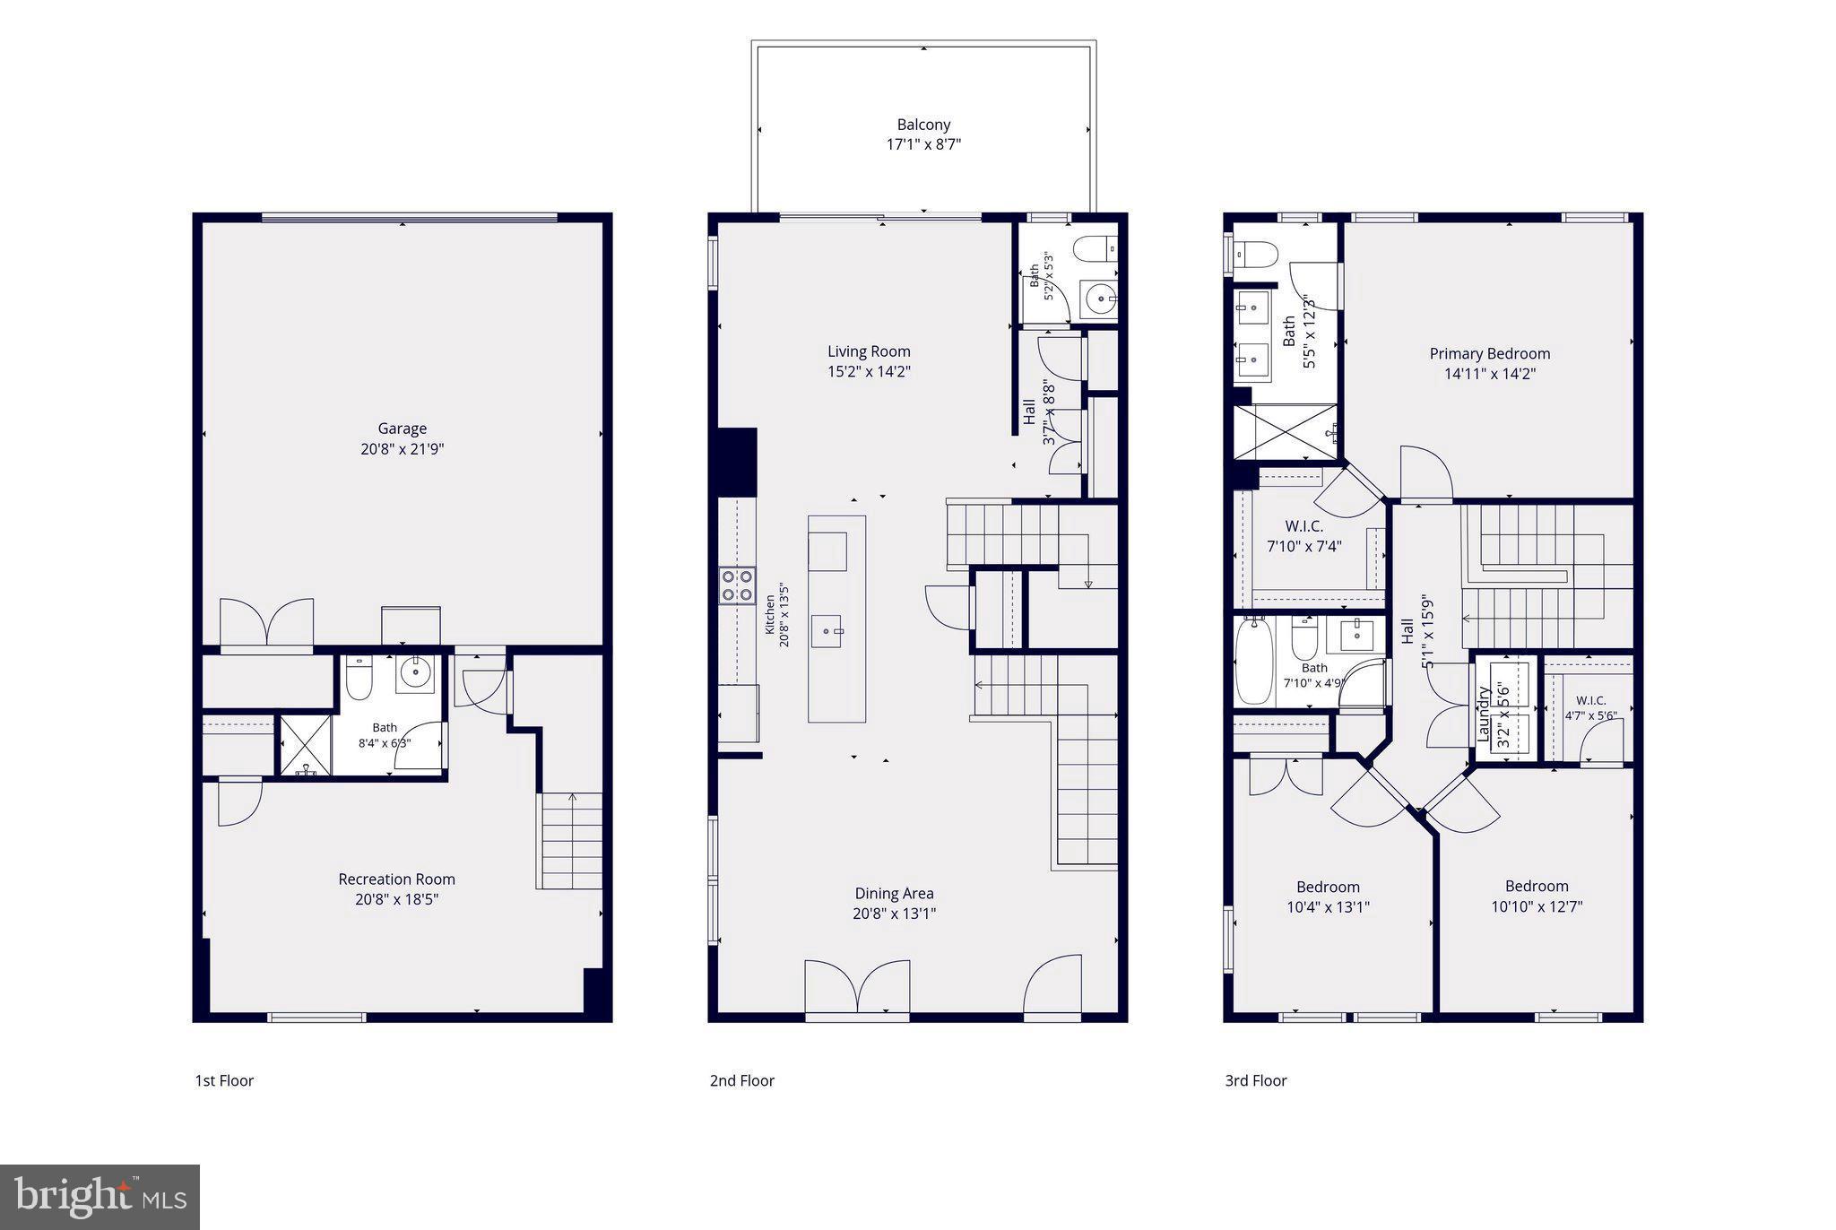
***SELLER ASSISTANCE AVAILABLE****Welcome to 26220 Queens Grove Ter, a sun-drenched, move-in-ready END-UNIT townhome built in 2024 and offering approximately 2,248 finished square feet across three levels. The end-unit position delivers extra windows on the side elevation that flood the open-concept main level with natural light all day, a private view of mature greenery out front, and a tot lot just steps from the garage in the rear. Luxury vinyl plank flooring runs throughout the entire main level. The open kitchen showcases a spacious center island with breakfast bar seating, herringbone tile backsplash, stainless steel appliances, and light, airy cove-colored cabinetry that complements the abundant natural light. Oversized windows brighten every room, and sliding glass doors open to a private rear deck overlooking the community green space and play area. Upstairs are three generously sized bedrooms including a primary suite with en-suite bath and walk-in closet, plus convenient bedroom-level laundry. The finished lower-level game room with full bath offers flexible space for a home office, guest suite, media room, or second living area, and the attached garage provides driveway parking and direct interior access. Minutes to Damascus Shopping Center, Weis Markets, Main Street dining, and Damascus Recreational Park, with Clarksburg Premium Outlets and Germantown shopping a short drive away. A commuter's dream with direct access to MD-27 (Ridge Road) and MD-108 (Damascus Road), plus I-270 via Clarksburg and I-70 to the north. Damascus school cluster: John T. Baker Middle School and Damascus High School (buyer to verify current MCPS boundary assignments). Barely two years young, beautifully maintained, and ready for immediate occupancy. Schedule your private tour today.
Features & Amenities
Interior
-
Other Interior Features
Ceiling Fan(s), Kitchen Island, Pantry, Walk-In Closet(s), Open Floorplan
-
Total Bedrooms
3
-
Bathrooms
3
-
1/2 Bathrooms
1
-
Above Grade Finished Area
1848.0
-
Basement YN
YES
-
Cooling YN
YES
-
Cooling
Central Air, Ceiling Fan(s), Electric
-
Heating YN
YES
-
Heating
Electric, Forced Air, Heat Pump
-
Pet friendly
N/A
Exterior
-
Garage
Yes
-
Garage spaces
2
-
Construction Materials
Vinyl Siding
-
Parking
Asphalt, Garage, Inside Entrance, Attached
-
Patio and Porch Features
Deck
-
Pool
No
-
Waterfront YN
NO
-
View
Garden
Area & Lot
-
Lot Size(acres)
0.06
-
Lot Size(square feet)
2,459
-
Property Type
Residential
-
Property Sub Type
Townhouse
-
Architectural Style
Craftsman
Price
-
Sales Price
$630,000
-
Tax Amount
$7,288.16
-
Financing Options
Conventional, Cash, FHA, VA
-
Sq. Footage
2,248
-
Price/SqFt
$280
HOA
-
Association
YES
-
Association Fee
$120
-
Association Fee Frequency
Monthly
-
Association Fee Includes
N/A
School District
-
Elementary School
DAMASCUS
-
Middle School
JOHN T. BAKER
-
High School
DAMASCUS
Property Features
-
New Construction
NO
-
Association Amenities
Trail(s), Jogging Path, Playground
-
Foundation Details
Concrete Perimeter
-
Senior Community YN
NO
-
Sewer
Public Sewer
-
Tax Lot
20
-
Water Source
Public
Schedule a Showing
Showing scheduled successfully.
Mortgage calculator
Estimate your monthly mortgage payment, including the principal and interest, property taxes, and HOA. Adjust the values to generate a more accurate rate.
Your payment
Principal and Interest:
$
Property taxes:
$
HOA fees:
$
Total loan payment:
$
Total interest amount:
$
Location
County
MONTGOMERY
Elementary School
DAMASCUS
Middle School
JOHN T. BAKER
High School
DAMASCUS
Listing Courtesy of Nia M. Condrey, Purpose One Realty
RealHub Information is provided exclusively for consumers' personal, non-commercial use, and it may not be used for any purpose other than to identify prospective properties consumers may be interested in purchasing. All information deemed reliable but not guaranteed and should be independently verified. All properties are subject to prior sale, change or withdrawal. RealHub website owner shall not be responsible for any typographical errors, misinformation, misprints and shall be held totally harmless.

Salesperson, Realtor
Phil Herbert
Call Phil today to schedule a private showing.

* Listings on this website come from the FMLS IDX Compilation and may be held by brokerage firms other than the owner of this website. The listing brokerage is identified in any listing details. Information is deemed reliable but is not guaranteed. If you believe any FMLS listing contains material that infringes your copyrighted work please click here to review our DMCA policy and learn how to submit a takedown request.© 2024 FMLS.
Related Properties

DAMASCUS
10020 DURANGO DRIVE
4 Beds
2 Baths
2,193 Sq.Ft.
$595,000
MLS#: MDMC2251446
DAMASCUS
10325 LEWIS DRIVE
4 Beds
2 Baths
1,248 Sq.Ft.
$599,000
MLS#: MDMC2212910
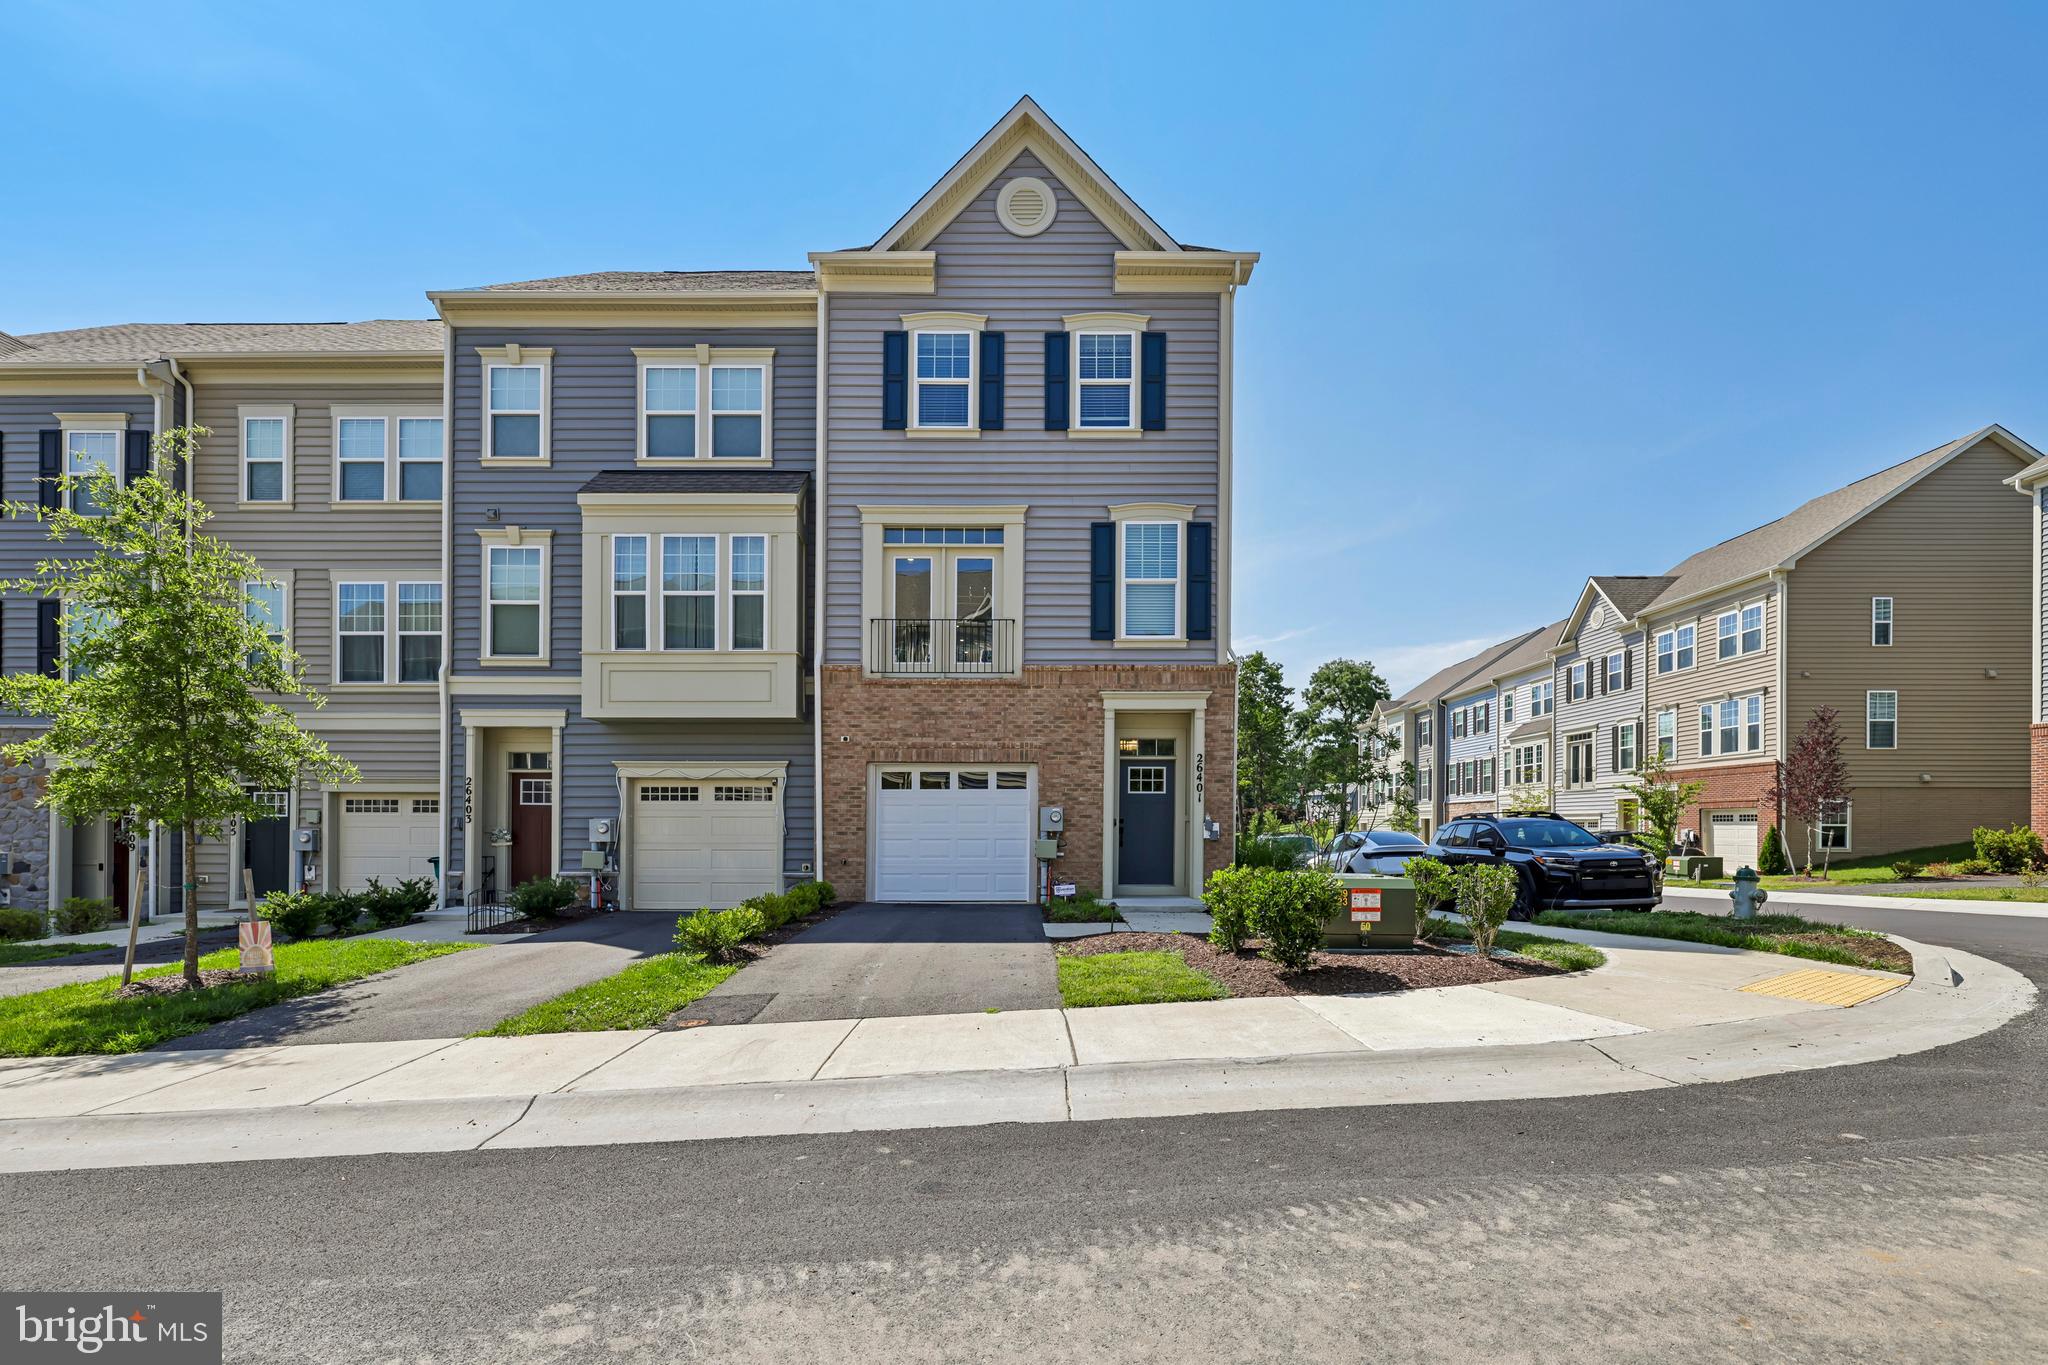
DAMASCUS
26401 SIR JAMIE TERRACE
4 Beds
3 Baths
2,212 Sq.Ft.
$649,000
MLS#: MDMC2246004

DAMASCUS
10912 SHOW PONY PLACE
4 Beds
2 Baths
1,942 Sq.Ft.
$610,000
MLS#: MDMC2254452

DAMASCUS
25223 OAK DRIVE
3 Beds
3 Baths
3,590 Sq.Ft.
$660,000
MLS#: MDMC2255290
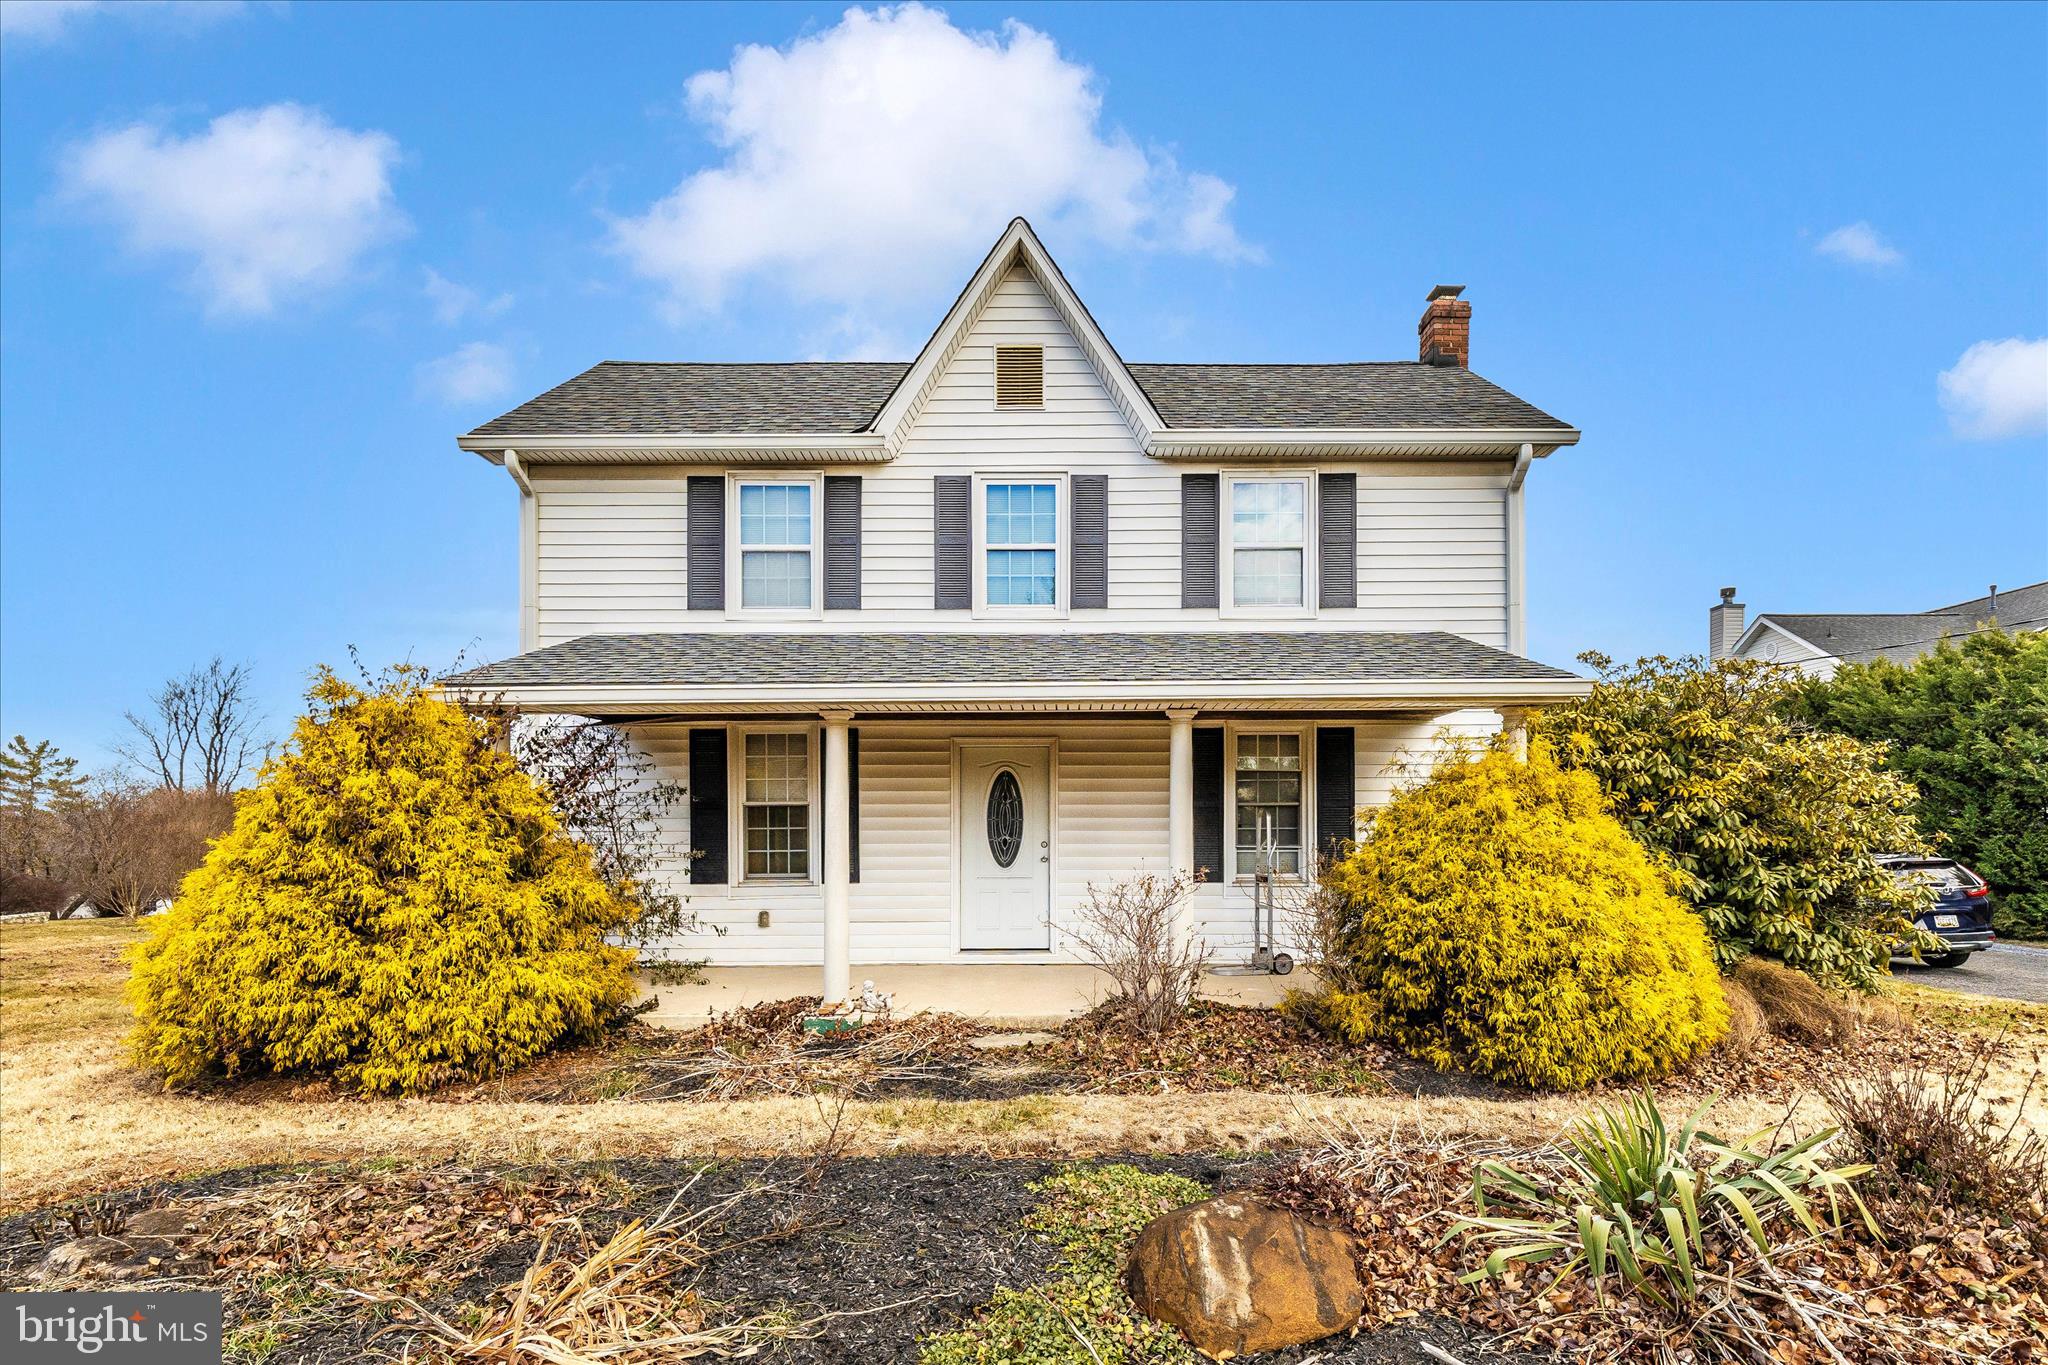
DAMASCUS
9507 MAIN STREET
3 Beds
2 Baths
1,526 Sq.Ft.
$695,000
MLS#: MDMC2211438
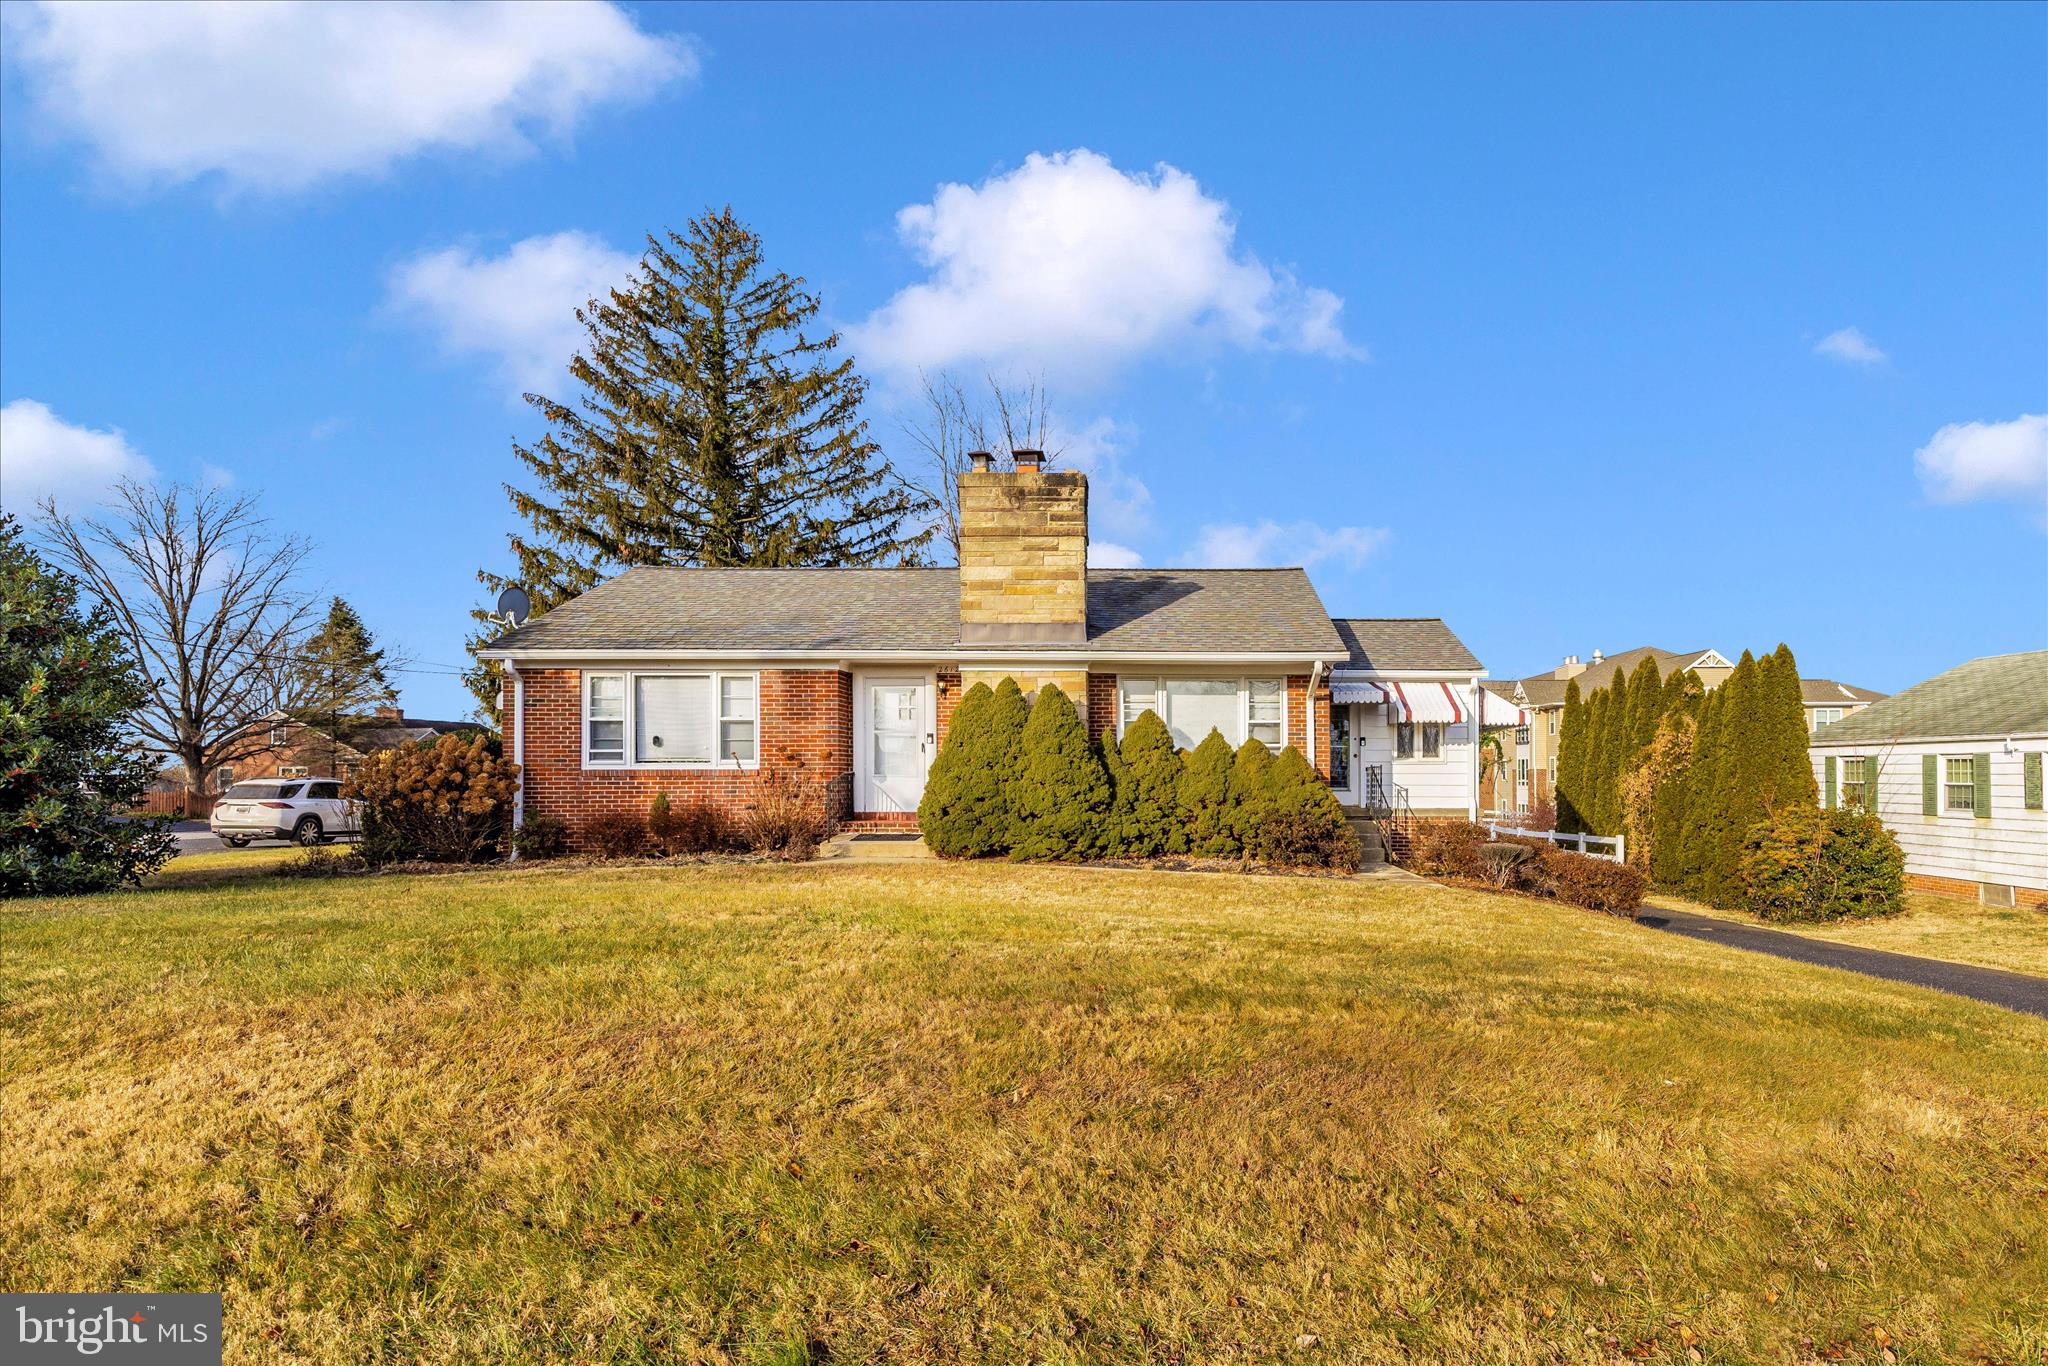
DAMASCUS
26120 MOUNT VERNON AVENUE
2 Beds
2 Baths
1,256 Sq.Ft.
$699,900
MLS#: MDMC2211440
DAMASCUS
10948 BELLEHAVEN BOULEVARD
4 Beds
2 Baths
2,374 Sq.Ft.
$735,900
MLS#: MDMC2239856
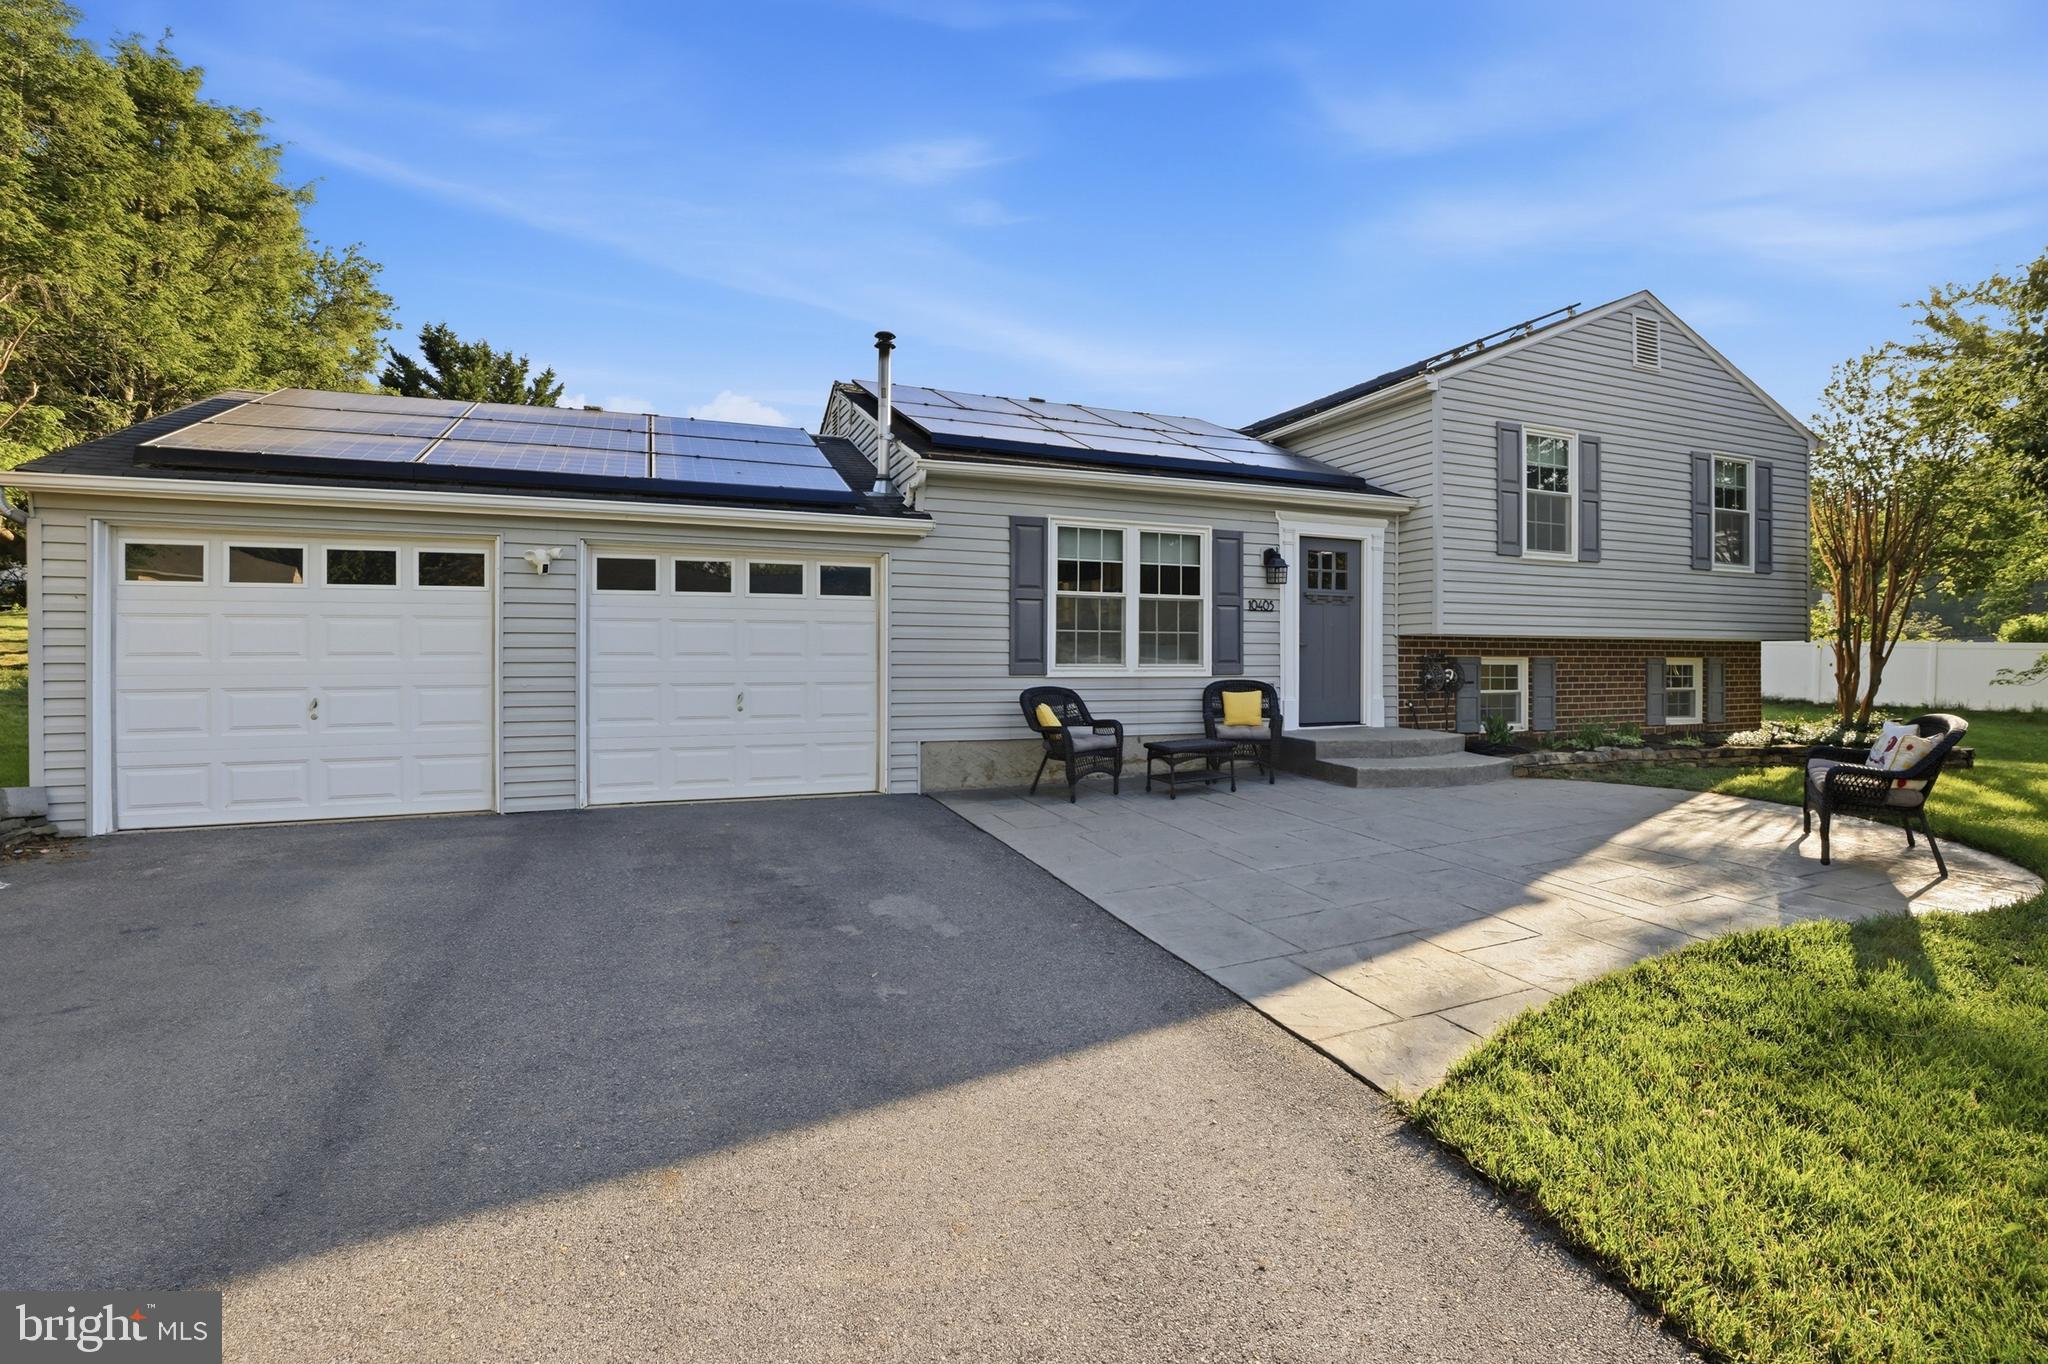
DAMASCUS
10405 CARLYN RIDGE ROAD
3 Beds
2 Baths
1,853 Sq.Ft.
$565,000
MLS#: MDMC2231668

DAMASCUS
10501 BETHESDA CHURCH ROAD
2 Beds
2 Baths
1,464 Sq.Ft.
$549,000
MLS#: MDMC2255568
.png)