Features & Amenities

Interior

  • Other Interior Features

    Eat-in Kitchen, Kitchen Island, Pantry, High Ceilings, Open Floorplan

  • Total Bedrooms

    3

  • Bathrooms

    2

  • 1/2 Bathrooms

    1

  • Above Grade Finished Area

    2600.0

  • Basement YN

    NO

  • Cooling YN

    YES

  • Cooling

    Central Air, ENERGY STAR Qualified Equipment, Electric

  • Fireplace YN

    NO

  • Heating YN

    YES

  • Heating

    Exhaust Fan, Natural Gas, Central

  • Pet friendly

    Number Limit, Cats OK, Dogs OK, Yes

Exterior

  • Garage

    Yes

  • Garage spaces

    1

  • Construction Materials

    Batts Insulation, Blown-In Insulation, Brick

  • Other Exterior Features

    Balcony

  • Parking

    Garage, Driveway, Attached

  • Patio and Porch Features

    Terrace

  • Pool

    Yes

  • Pool Features

    Community

  • Waterfront YN

    NO

Area & Lot

  • Property Type

    Residential

  • Property Sub Type

    Condominium

  • Architectural Style

    Contemporary

Price

  • Sales Price

    $665,319

  • Financing Options

    Cash, Conventional, VA

  • Sq. Footage

    2,600

  • Price/SqFt

    $255

HOA

  • Association

    YES

  • Association Fee 2

    $175

  • Association Fee

    $130

  • Association Fee Frequency

    Monthly

  • Association Fee 2 Frequency

    Monthly

  • Association Fee Includes

    N/A

School District

  • Elementary School

    N/A

  • Middle School

    N/A

  • High School

    N/A

Property Features

  • New Construction

    YES

  • Association Amenities

    Clubhouse

  • Foundation Details

    Slab

  • Senior Community YN

    NO

  • Sewer

    Public Sewer

  • Water Source

    Public

Schedule a Showing

Showing scheduled successfully.

<
>
IN PERSON
VIA CHAT

What is 3 + 4 ?


Change time

Mortgage calculator

Estimate your monthly mortgage payment, including the principal and interest, property taxes, and HOA. Adjust the values to generate a more accurate rate.

Your payment

Principal and Interest:

$

Property taxes:

$

HOA fees:

$

Total loan payment:

$

Total interest amount:

$

Location

County

BALTIMORE CITY

Elementary School

Middle School

High School

Listing Courtesy of Sylvia S Cowles, Sylvia Scott Cowles

RealHub Information is provided exclusively for consumers' personal, non-commercial use, and it may not be used for any purpose other than to identify prospective properties consumers may be interested in purchasing. All information deemed reliable but not guaranteed and should be independently verified. All properties are subject to prior sale, change or withdrawal. RealHub website owner shall not be responsible for any typographical errors, misinformation, misprints and shall be held totally harmless.

Agent Phil Herbert

Salesperson, Realtor

Phil Herbert

Call Phil today to schedule a private showing.


* Listings on this website come from the FMLS IDX Compilation and may be held by brokerage firms other than the owner of this website. The listing brokerage is identified in any listing details. Information is deemed reliable but is not guaranteed. If you believe any FMLS listing contains material that infringes your copyrighted work please click here to review our DMCA policy and learn how to submit a takedown request.© 2024 FMLS.
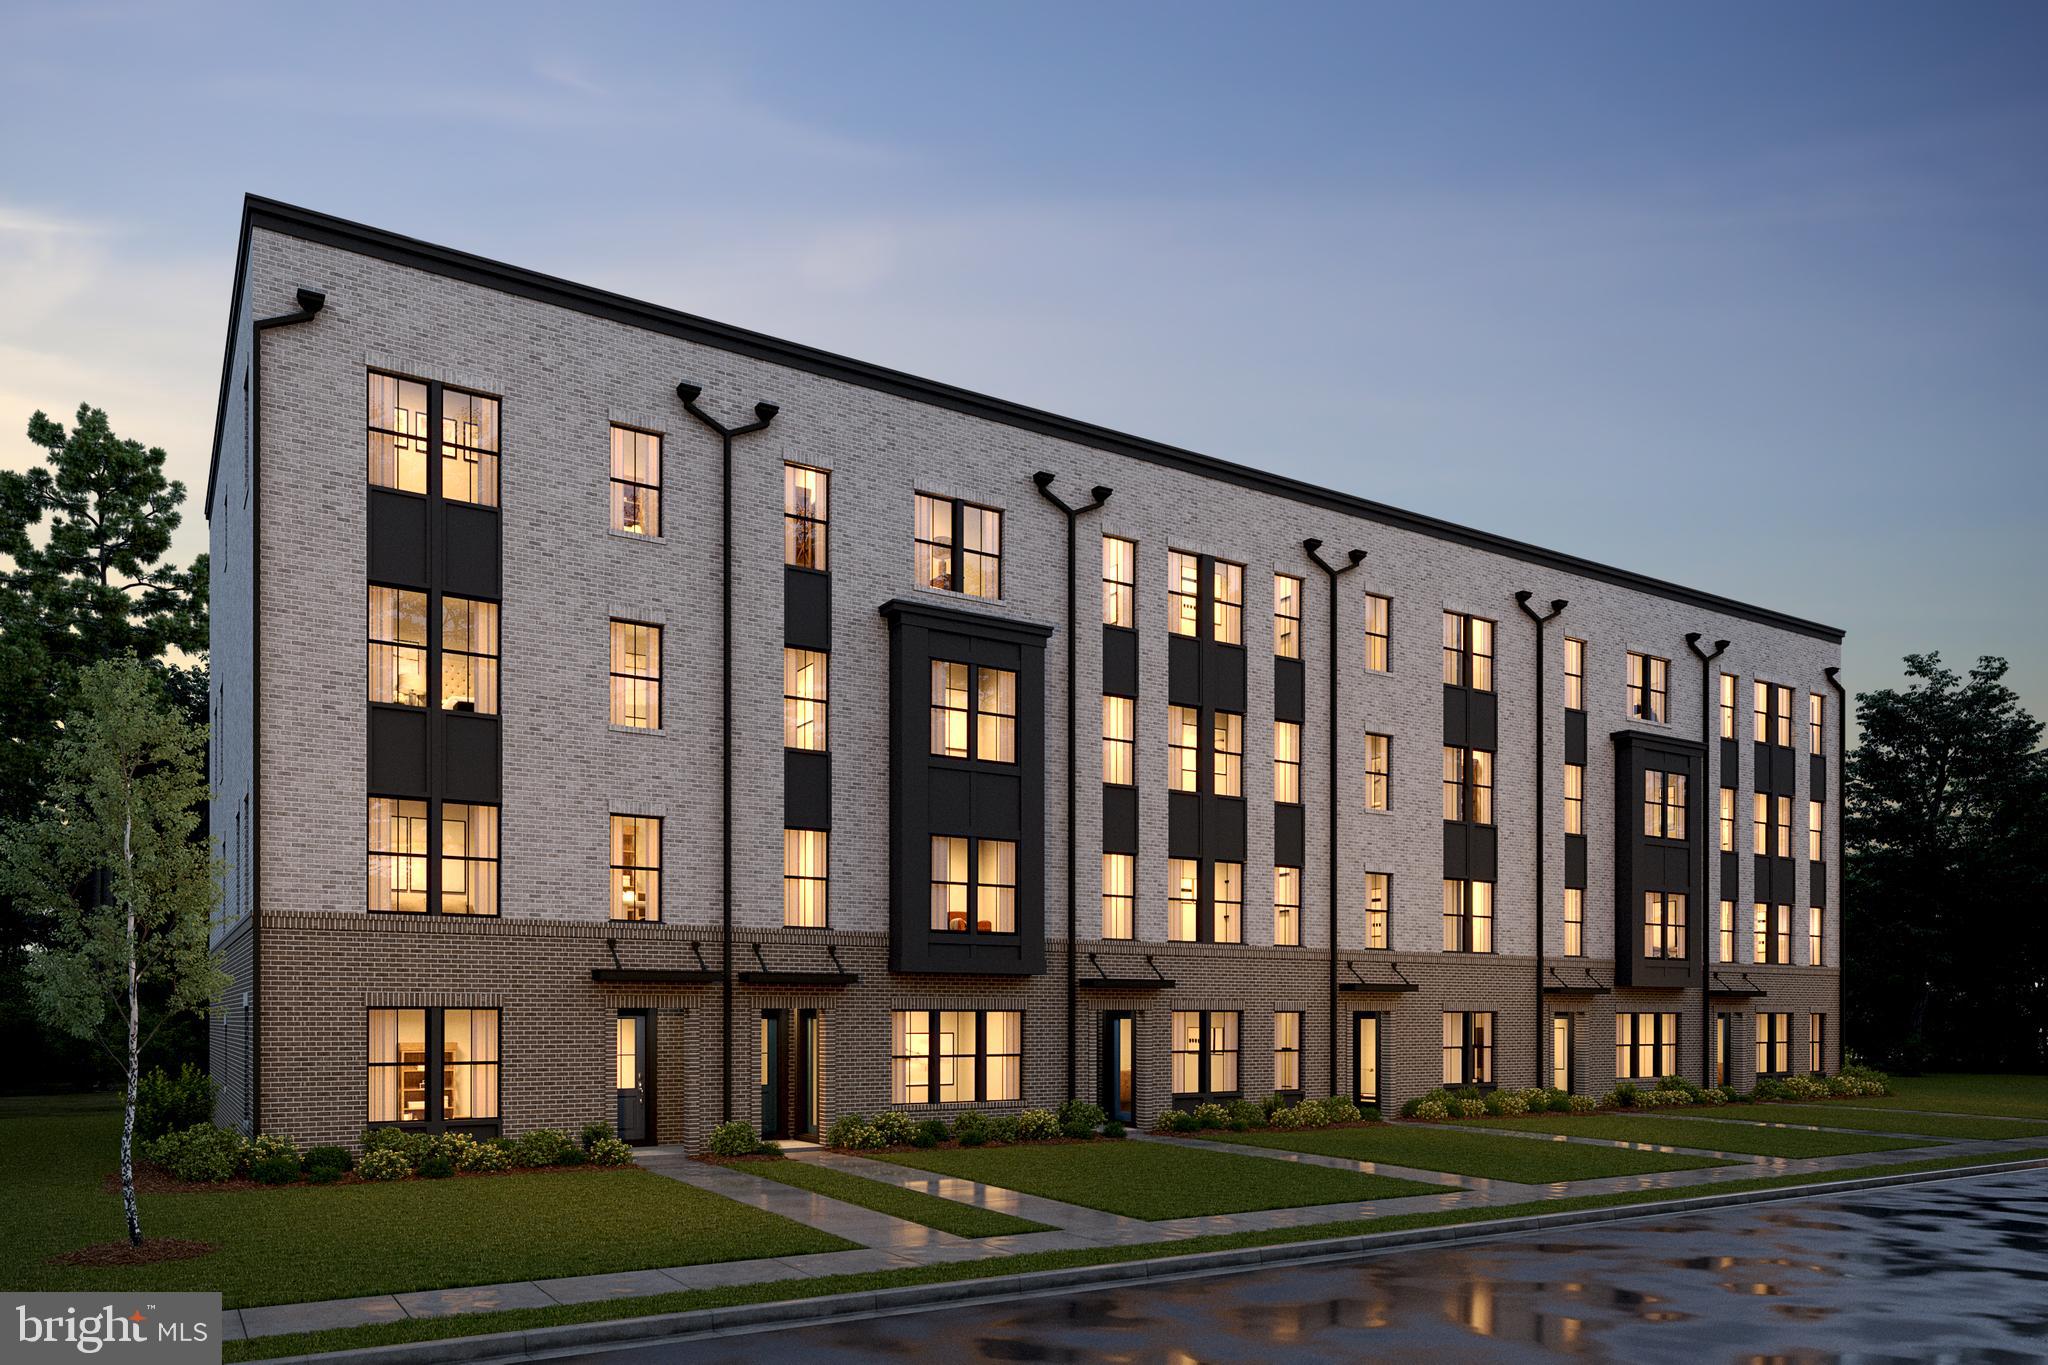
This  conveniently-located home features some near-perfect features, including a kitchen with island and pendants above, pantry, upgrade cabinets, quartz countertops, ceramic backsplash and stainless steel appliances.  The over-sized great room opens to a large covered balcony; plus engineered wood flooring throughout main level living areas. The upper level includes three sizeable bedrooms, a loft area, and an upper laundry room including washer and dryer; plus a primary bedroom with TWO walk-in closets and adjoining bath with two vanities and walk-in shower with seat -- including upgrade ceramic tile and quartz countertops.  Stairs lead to the extra large roof-top terrace that is perfect for star gazing or just soaking up a little extra sunshine.***  Locke Landing offers the vision, the lifestyle, and the water you’ve been yearning for. In the heart of the Baltimore Peninsula, K. Hovnanian’s new 2-story condominiums overlook 2.5 miles of restored waterfront.

2608B W PENINSULA DRIVE LOT 310B

Message successfully sent.

What would you like to know?

What is 3 + 4 ?

I agree to receive email communication and understand I can unsubscribe at any time.

I agree to be contacted by Charis Realty Group - Christine Issler, Broker via call, email, and text for real estate services. To opt out, you can reply 'stop' at any time or reply 'help' for assistance. You can also click the unsubscribe link in the emails. Message and data rates may apply. Message frequency may vary. Privacy Policy

Related Properties

*** JUST REDUCED $50,000 ***  Motivated Seller.  Can settle ASAP if needed! Rarely Available Ultra Luxury Downtown Living at its Finest!!!  5 Level, 2 Car Garage Townhome with Custom ELEVATOR, Multiple Decks with Huge ROOFTOP DECK, and AMAZING Views of the City and Water! Light and airy throughout with views, views, views! Tons of natural light from the entry level office to the huge 4th level Owner's suite. The luxury kitchen with island, custom tile and granite countertops opens to the oversized living room with cozy fireplace. Two bedrooms, two full bathrooms and family room with custom wet bar and balcony access complete the spacious third level. The expansive Owner's Suite includes a walk-in closet and spa style bathroom with soaking tub /Jacuzzi tub with jets . Entertain on your rooftop deck with city and water views including all city fireworks/events including drone shows at Raven's Stadium and Camden Yards. 4 parking spaces - 2 garage and 2 parking pad spaces. Tons of additional parking for guests out front next to open field space. 5 minute walk to the harbor promenade. Recently passed legislation for inner harbor improvements that will add pickleball courts, mixed residential/commercial housing, and other quality of life improvements.
You will NOT want to miss this one!
Recent Upgrades Include:
Freshly Painted.
New Blower Motor in 3rd floor AC unit. 
Recent roof renovation: re-coating/waterproofing with silicone on the decks and sealing of parapet walls.
Balcony: New wood tiling/grass on Master Bedroom Suite balcony, with new trellis planters, to provide a relaxing oasis experience for the home owners during perfect Baltimore evenings, and mornings. 
Roof deck furniture and heaters included. String lights set up on roof deck/balcony to provide softly lit ambience in the evening/perfect for hosting events. BRAND NEW Garage door.
#MDBA2227698

BALTIMORE

1319 COVINGTON STREET

4 Beds

3 Baths

2,532 Sq.Ft.

$750,000

MLS#: MDBA2227698

Spacious and well-maintained 6-bedroom, 5-bath home offering a flexible floor plan with room for everyone. Bright, open living spaces feature oversized windows that fill the home with natural light, while wood parquet floors add warmth and character. The updated kitchen includes granite countertops, modern appliances, abundant cabinetry, and generous prep space.

The private guest suite is accessible by a wheelchair ramp, making it ideal for multigenerational living, long-term guests, or those needing step-free access. The finished basement with a kitchenette provides additional living space and is well suited for entertaining, recreation, a home office, or extended family.

Outside, enjoy a large deck overlooking a spacious backyard with plenty of room for outdoor entertaining, play, or gardening. Attractive landscaping and excellent curb appeal create a welcoming first impression. Combining generous living space, accessibility features, and versatile indoor and outdoor areas, this home is ready to meet a variety of lifestyle needs.
#MDBA2222484

BALTIMORE

6609 WESTERN RUN DRIVE

6 Beds

5 Baths

4,742 Sq.Ft.

$779,000

MLS#: MDBA2222484

Discover the pinnacle of luxurious living at Liberty Harbor East. This stunning 2 bed room condominium offers unmatched elegance and sophistication across 1,200 square feet. Situated on a corner, the condo is flooded with natural light, highlighting its exquisite design and breathtaking views through expansive floor-to-ceiling windows.  Enter a culinary haven in the state-of-the-art open kitchen, showcasing Italkraft custom cabinetry and premium Thermador appliances, including a 4-burner gas range and MicroDrawer microwave. The spacious waterfall stone island seamlessly connects to the living area, perfect for entertaining. Retreat to the primary bedroom suite, featuring a generous walk-in closet and a spa-like master bathroom equipped with Kallista and Kohler fixtures, Carrara marble flooring and walls, and a luxurious dual vanity. Liberty Harbor East is Baltimore's premier luxury waterfront community, comprising just 33 exclusive condominiums that boast exceptional waterfront architecture and designer finishes. Conveniently located above the new flagship Whole Foods Market, it embodies the ideal downtown lifestyle. Residents enjoy a wealth of exclusive amenities, including a private Concierge level, a social lounge, a secured package room, and a ButterflyMX intercom security system. Over 30,000 square feet of private indoor and outdoor spaces await, featuring a clubroom with an indoor/outdoor bar, a rooftop infinity pool deck with cabanas, courtyard seating, grilling stations, communal and private dining rooms with a catering kitchen, a fitness center, a yoga studio, a pet park, and conference rooms. Experience the ultimate urban lifestyle at Liberty Harbor East, surrounded by the finest dining, shopping, and conveniences that Harbor East has to offer.
#MDBA2200066

BALTIMORE

1330 LANCASTER STREET C901

2 Beds

1 Baths

1,215 Sq.Ft.

$739,900

MLS#: MDBA2200066

Unmatched park views meet modern luxury in this beautifully renovated 4-bedroom, 3-full-bath townhouse situated directly across from iconic Patterson Park in Highlandtown. Boasting an open-concept main floor filled with natural light, high-end contemporary finishes, and refined craftsmanship throughout. The gourmet kitchen features custom cabinetry, premium countertops, and sleek appliances designed for seamless entertaining. Generously sized bedrooms include a primary retreat with a spa-inspired ensuite full bath. Step outside your front door to 137 acres of green space, walking trails, and park amenities, all just moments from local dining, Canton Square, and major commuter routes.
#MDBA2227626

BALTIMORE

311 S ELLWOOD AVENUE

4 Beds

3 Baths

2,178 Sq.Ft.

$535,000

MLS#: MDBA2227626

Beautifully renovated and move-in ready! Welcome to 6011 Western Run Drive, a spacious brick rancher in the desirable Cheswolde area offering 6 bedrooms and 3 full baths. The centerpiece of the home is the gourmet kitchen featuring granite countertops, abundant cabinetry and brand new dual stainless-steel appliances, ideal for both everyday living and entertaining. New LVT flooring runs throughout the home, creating a clean and updated look. The bathrooms have been tastefully remodeled, including large-format ceramic tile for a fresh, modern finish. Major improvements include a replaced HVAC system and a newer roof with architectural shingles, providing added peace of mind for the next owner. The finished lower level offers additional bedrooms, a full bath and flexible living space for family, guests, a home office or recreation area. Conveniently located near shopping, schools, houses of worship and major commuter routes. A beautifully updated home with the space, improvements and location today’s buyers are looking for.
#MDBA2230496

BALTIMORE

6011 WESTERN RUN DRIVE

6 Beds

3 Baths

2,148 Sq.Ft.

$599,000

MLS#: MDBA2230496

Welcome to 112 Glass Lane, Baltimore, MD 21230! This inviting home offers a wonderful combination of comfort, style, and convenience in a desirable Baltimore location. Step inside to discover a bright, welcoming interior with a functional layout designed for both everyday living and entertaining. Generously sized living spaces provide plenty of room to relax, while the kitchen serves as the heart of the home with ample space for meal preparation and gathering.

Enjoy comfortable bedrooms, well-appointed living areas, and the flexibility to create spaces that fit your lifestyle—whether you need a home office, guest room, or additional entertaining space. Outdoor space adds even more opportunity to relax, entertain, or enjoy the warmer months.

Conveniently located near Federal Hill, Riverside, Locust Point, the Inner Harbor, stadiums, restaurants, shopping, commuter routes, and all that downtown Baltimore has to offer. Whether you're looking for your first home, your next move, or an investment opportunity, 112 Glass Lane is one you won't want to miss. Schedule your showing today!
#MDBA2227660

BALTIMORE

112 GLASS LANE

4 Beds

4 Baths

2,061 Sq.Ft.

$537,000

MLS#: MDBA2227660

Exceptional two-bedroom, two full and one-half bath luxury residence offering over 1,900 square feet at the prestigious The Ritz-Carlton Residences with breathtaking harbor and marina views. Formerly the model residence and ideally positioned within the building, this exceptional home showcases extensive recent designer upgrades, blending timeless elegance with sophisticated modern finishes. A gourmet kitchen appointed with premium Viking appliances flows seamlessly into expansive living and dining spaces designed for effortless entertaining and everyday luxury. The private balcony captures stunning waterfront views, while the southern exposure fills the residence with exceptional natural light throughout the day. The primary suite serves as a true retreat, featuring abundant closet space and a luxurious spa-inspired bath. A spacious second bedroom with an en-suite bath completes the residence. Two garage parking spaces and a dedicated storage area are included. Residents enjoy world-class five-star amenities including 24/7 concierge, valet, and security services, an indoor heated saltwater pool, a state-of-the-art fitness center with movement studio, private theater, board and club rooms, guest suites, and more. Ideally located just moments from Baltimore’s vibrant arts district, Ravens and Orioles games, and with convenient access to BWI Airport, I-95, and Penn Station, this residence offers an exceptional blend of luxury, comfort, and accessibility. Discover waterfront living at its finest at The Ritz-Carlton Residences
#MDBA2217080

BALTIMORE

801 KEY HIGHWAY 458

2 Beds

2 Baths

1,926 Sq.Ft.

$699,000

MLS#: MDBA2217080

Beautiful end unit rowhome in the heart of Brewer’s Hill with spectacular views of the city from the rooftop deck and within walking distance to an abundance of shopping, entertainment, and dining! Arrive into the open entry-level and experience a sophisticated floor plan accented by a brick accent wall, crown molding, plantation shutters, and gorgeous hardwood floors. 

Let the gourmet kitchen inspire your inner chef boasting stainless steel appliances, 42” soft close cabinetry, breakfast area, center island with breakfast bar, and granite counters. Third level bedroom suite and lounge area highlighted by LVP floors, a vaulted ceiling, and a dual entry bath featuring a double vanity, glass and ceramic tile walk-in shower, and a jetted soaking tub. Two additional bedrooms, two baths, and laundry concluded the second upper-level quarters. A one-car parking pad
#MDBA2229822

BALTIMORE

625 S CLINTON STREET

3 Beds

3 Baths

3,200 Sq.Ft.

$549,000

MLS#: MDBA2229822

Located in the sought-after Summit Chase community, this meticulously maintained end-of-row townhouse offers comfort, space, and convenience. Built in 1993, the home spans 2,504 square feet with new hardwood flooring in the main living areas, plus new windows and updated systems throughout for added efficiency and comfort. The bright, open living, dining, and family room areas offer wonderful flow for everyday living and entertaining, while the kitchen features updated appliances, granite countertops, and a spacious breakfast area that opens to a huge composite deck — a great spot to relax outdoors.

Cathedral ceilings in the bedrooms create an airy, open feel, and the primary suite is a true retreat, featuring a luxury bathroom and a huge walk-in closet. With 3 bedrooms on the upper level, 2 full baths, and 2 half baths — all updated within the last two years — there's plenty of room for relaxation and privacy. The lower level offers flexible space, perfect as a rec room, office, or an extra bedroom for guests, and includes a garage ideal for extra storage, a workshop, or additional parking.

Summit Chase is known for its friendly atmosphere, well-kept surroundings, community pool, and tennis courts. The home is also just minutes from Quarry Lake, offering scenic walking trails, shopping, dining, and outdoor recreation, along with easy access to highly regarded schools and everyday conveniences — a wonderful place to call home.
#MDBC2174900

BALTIMORE

11 STRIDESHAM COURT

4 Beds

3 Baths

3,004 Sq.Ft.

$534,900

MLS#: MDBC2174900

Eco-Luxury on the Hill: Character, Conservation, and Complete Comfort. This 3,371 sq. ft. split-level in Towson’s historic Hampton community, blends timeless charm with modern efficiency. Benefit from exceptional energy savings provided by a robust solar array (2020), a silent ground-loop geothermal heating & cooling system (2016), a brand new heat pump electric water heater (2026), and dual charging stations for 2 electric vehicles (2018) ($17.00 utility bill for June 2026).

Discover an elevated, eco-conscious way of living in a home that honors its legacy while protecting the environment. The 0.73-acre hilltop property combines wooded areas and a Bay-Wise program-certified pollinator meadow (2024) fostering a serene and diverse natural sanctuary. 

The versatile floor plan offers three distinct living areas, 2 fireplaces, a formal living room, a light-bathed sunroom for bird watching, and a dedicated home office for two. The updated kitchen showcases new butcher block countertops (2026), new stainless steel wall oven (2026) and new French door refrigerator (2026) set against ceramic flooring and complemented by beautiful red oak hardwood flooring on the main level.

With 4 bedrooms and 3 baths, the layout is ideal for multi-generational living or guests, including a convenient main-level bedroom suite. The sunroom features a Swiss-style chalet with structural beams, complete with a functional fireplace with insert. A bedroom has been expanded with a chocolate color finished attic and skylight view to the trees. 

This oasis is ideally located minutes from I-695, shopping, dining, and parks, and is walking distance to Loch Raven Reservoir.
#MDBC2161272

BALTIMORE

804 HUNTSMAN ROAD

4 Beds

3 Baths

3,371 Sq.Ft.

$795,000

MLS#: MDBC2161272

Send a message

Message successfully sent.

Your message

What is 3 + 4 ?

Reason for contacting?

I agree to receive email communication and understand I can unsubscribe at any time.

I agree to be contacted by Charis Realty Group - Christine Issler, Broker via call, email, and text for real estate services. To opt out, you can reply 'stop' at any time or reply 'help' for assistance. You can also click the unsubscribe link in the emails. Message and data rates may apply. Message frequency may vary. Privacy Policy

Sign Out

Virtual Assistant

Would you like to take the next step with this property? We can help you schedule a showing or virtual tour, or send you more details.

Yes, I would like more information.

Thank You for Your Reply, One of Our Agents will contact you as soon as possible

No, maybe later.

Thank you, you can always contact me via email, phone number or through the contact form.

Realhub AI

Lucy - Your AI-Powered Realtor

Update Your Temporary Password

Personalize your search

Enter your email and we'll notify you immediately when new listings match what you're looking for.

or enter email address

Already have an account ? Login here

Continue your home search

I agree to receive communications and understand I can unsubscribe at any time.

I agree to be contacted by Charis Realty Group - Christine Issler, Broker via call, email, and text for real estate services. To opt out, you can reply 'stop' at any time or reply 'help' for assistance. You can also click the unsubscribe link in the emails. Message and data rates may apply. Message frequency may vary. Privacy Policy

Already have an account ? Login here

We use cookies

We use cookies primarily for analytics to enhance your experience. By accepting, you agree to our use of these cookies. You can manage your preferences or learn more about our cookies policy.