


Property
Beds
1
Full Baths
1
1/2 Baths
1
Year Built
2006
Sq.Footage
995
Motivated Seller One Year Home Warranty and Some Sellers Help. 2604 Chapel Lake Dr #104, an elegant residence nestled within the prestigious Village at Waugh Chapel 55+ Community. This beautifully curated 1‑bedroom, 1.5‑bath condominium offers nearly 1,000 sq ft of sophisticated comfort, blending timeless design with effortless convenience. Step inside to an expansive open‑concept living and dining area, where soft natural light and tranquil views create an atmosphere of understated luxury. Entrance to a private balcony—an inviting retreat for morning coffee, quiet reflection, or evening unwinding. The gourmet‑inspired kitchen pairs style with function, showcasing abundant cabinetry, generous counter space, and a charming breakfast area that elevates everyday dining. The primary suite is a serene sanctuary, complete with dual closets—including a walk‑in—and a en‑suite bath. A versatile den offers endless possibilities, serving beautifully as a home office, reading lounge, or guest space. Additional thoughtful touches include an in‑unit laundry room enhanced with custom shelving for exceptional storage. A rare luxury in condominium living, this home includes a full‑size 10' x 20' private garage with automatic opener—ideal for secure parking, hobbies, or additional storage for treasured belongings. Residents enjoy exclusive access to a meticulously maintained building offering an elevator, fitness center, community lounge with catering kitchen, and individual storage lockers. Outdoors, a tranquil lake and scenic walking path provide a picturesque backdrop for daily strolls and peaceful moments. All of this is just steps from the vibrant Waugh Chapel Village, where upscale shopping, dining, entertainment, and everyday conveniences—including Wegmans and boutique retailers—are at your fingertips.
Features & Amenities
Interior
-
Other Interior Features
Walk-In Closet(s), Pantry, Elevator, Ceiling Fan(s), Open Floorplan
-
Total Bedrooms
1
-
Bathrooms
1
-
1/2 Bathrooms
1
-
Above Grade Finished Area
995.0
-
Basement YN
NO
-
Cooling YN
YES
-
Cooling
Central Air, Ceiling Fan(s), Electric
-
Fireplace YN
NO
-
Heating YN
YES
-
Heating
Natural Gas, Forced Air
-
Main Level Bedrooms
1
-
Pet friendly
Yes
Exterior
-
Garage
Yes
-
Garage spaces
1
-
Construction Materials
Brick
-
Parking
Assigned, Garage, Detached
-
Pool
No
-
Waterfront YN
NO
Area & Lot
-
Property Type
Residential
-
Property Sub Type
Condominium
-
Architectural Style
Colonial
Price
-
Sales Price
$275,900
-
Tax Amount
$2,539
-
Sq. Footage
995
-
Price/SqFt
$277
HOA
-
Association
No
Property Resources
-
Horse Property
NO
School District
-
Elementary School
N/A
-
Middle School
N/A
-
High School
N/A
Property Features
-
New Construction
NO
-
Accessibility Features
Accessible Elevator Installed
-
Association Amenities
Picnic Area, Elevator(s), Fitness Center, Jogging Path, Shuffleboard Court
-
Senior Community YN
YES
-
Sewer
Public Sewer
-
Water Source
Public
Schedule a Showing
Showing scheduled successfully.
Mortgage calculator
Estimate your monthly mortgage payment, including the principal and interest, property taxes, and HOA. Adjust the values to generate a more accurate rate.
Your payment
Principal and Interest:
$
Property taxes:
$
HOA fees:
$
Total loan payment:
$
Total interest amount:
$
Location
County
ANNE ARUNDEL
Elementary School
Middle School
High School
Listing Courtesy of Janet L Freund , Coldwell Banker Realty
RealHub Information is provided exclusively for consumers' personal, non-commercial use, and it may not be used for any purpose other than to identify prospective properties consumers may be interested in purchasing. All information deemed reliable but not guaranteed and should be independently verified. All properties are subject to prior sale, change or withdrawal. RealHub website owner shall not be responsible for any typographical errors, misinformation, misprints and shall be held totally harmless.

AGENT
Phil Herbert
Call Phil today to schedule a private showing.

* Listings on this website come from the FMLS IDX Compilation and may be held by brokerage firms other than the owner of this website. The listing brokerage is identified in any listing details. Information is deemed reliable but is not guaranteed. If you believe any FMLS listing contains material that infringes your copyrighted work please click here to review our DMCA policy and learn how to submit a takedown request.© 2024 FMLS.
Related Properties
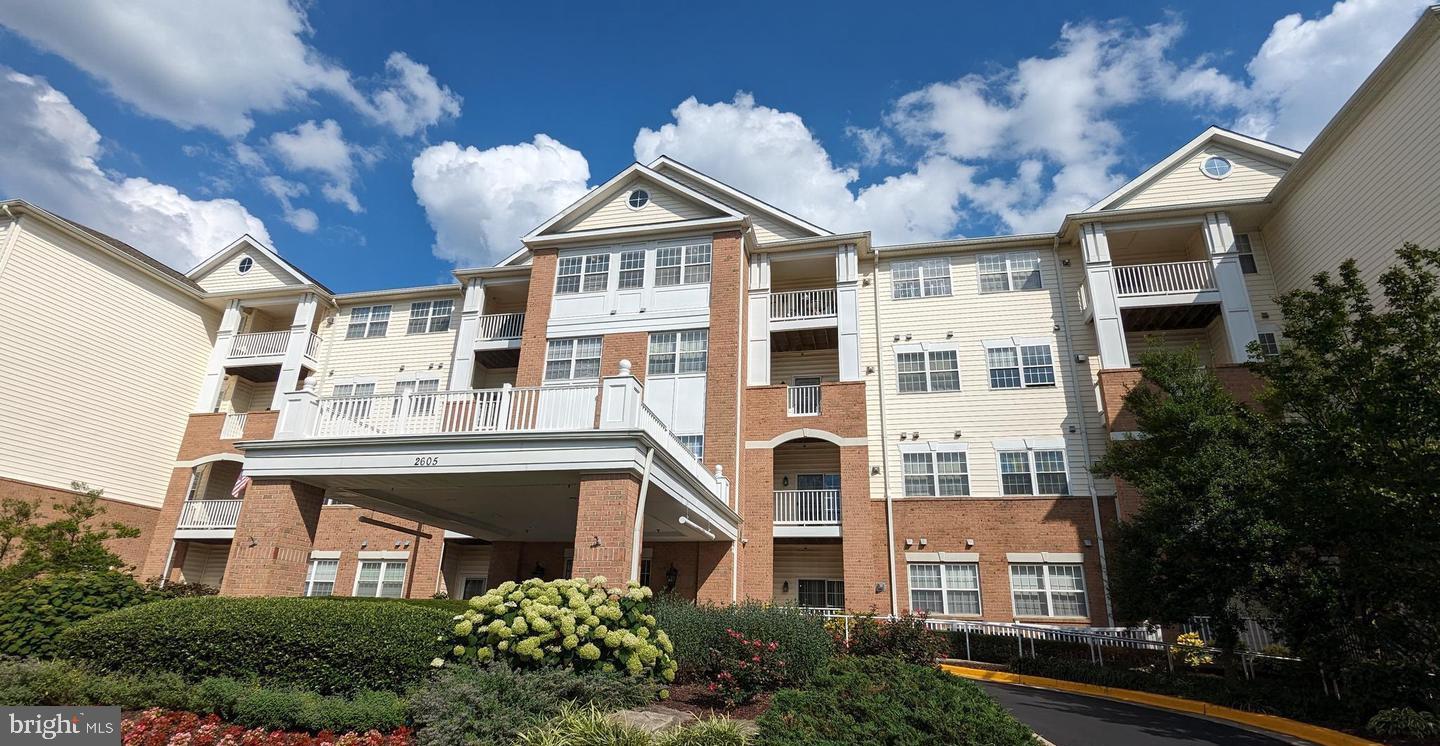
GAMBRILLS
2605 CHAPEL LAKE DRIVE 101
1 Beds
1 Baths
878 Sq.Ft.
$279,500
MLS#: MDAA2143984
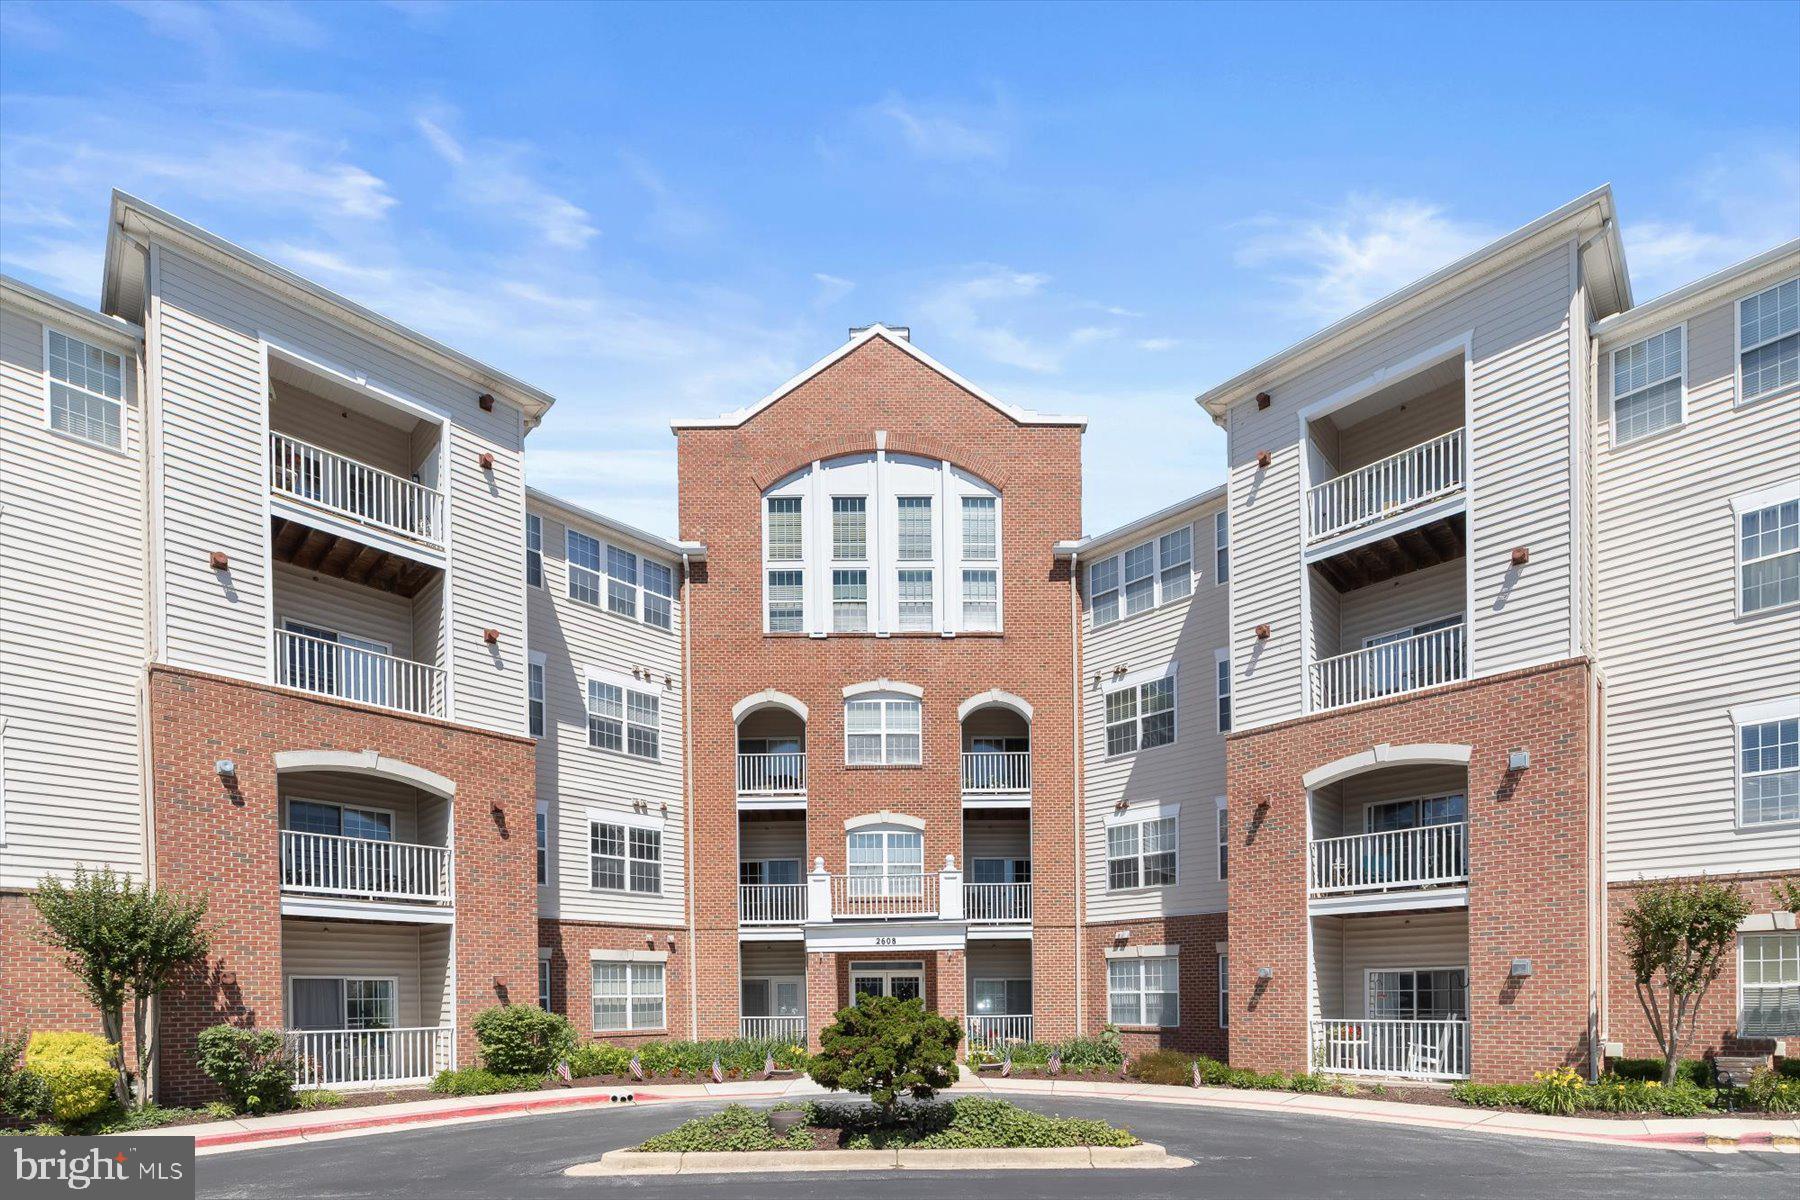
GAMBRILLS
2608 CHAPEL LAKE DRIVE 204
1 Beds
1 Baths
966 Sq.Ft.
$249,900
MLS#: MDAA2147210
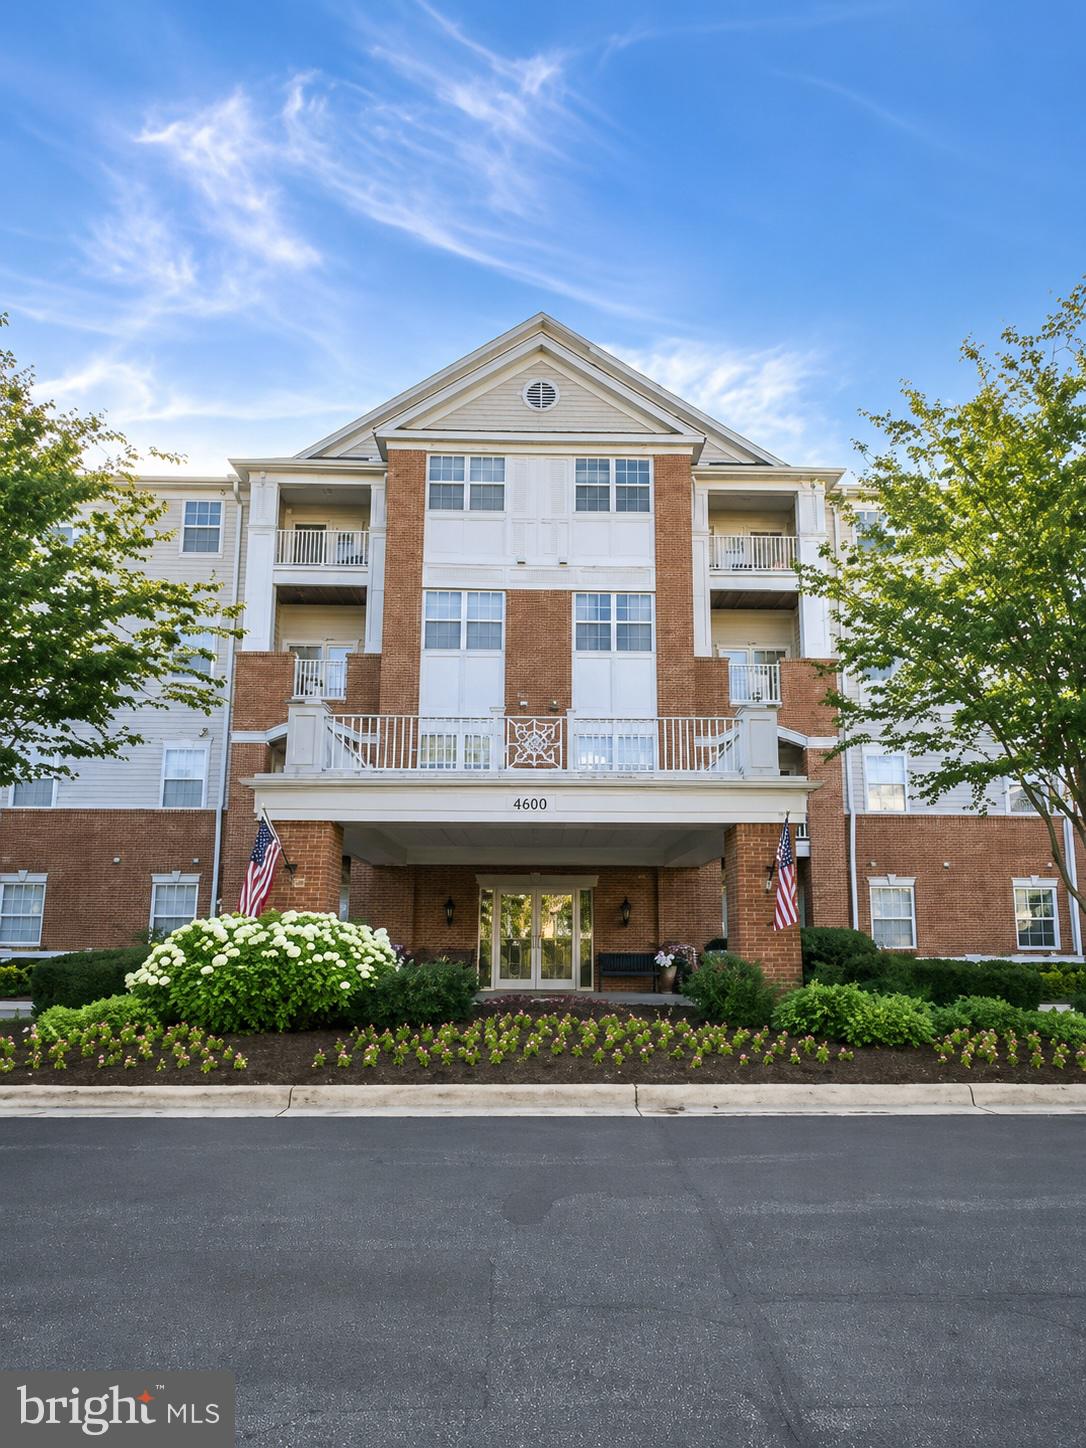
GAMBRILLS
2604 CHAPEL LAKE DRIVE 104
1 Beds
1 Baths
995 Sq.Ft.
$285,900
MLS#: MDAA2149218
.png)