


Property
Beds
2
Full Baths
2
1/2 Baths
1
Year Built
2014
Sq.Footage
1,871
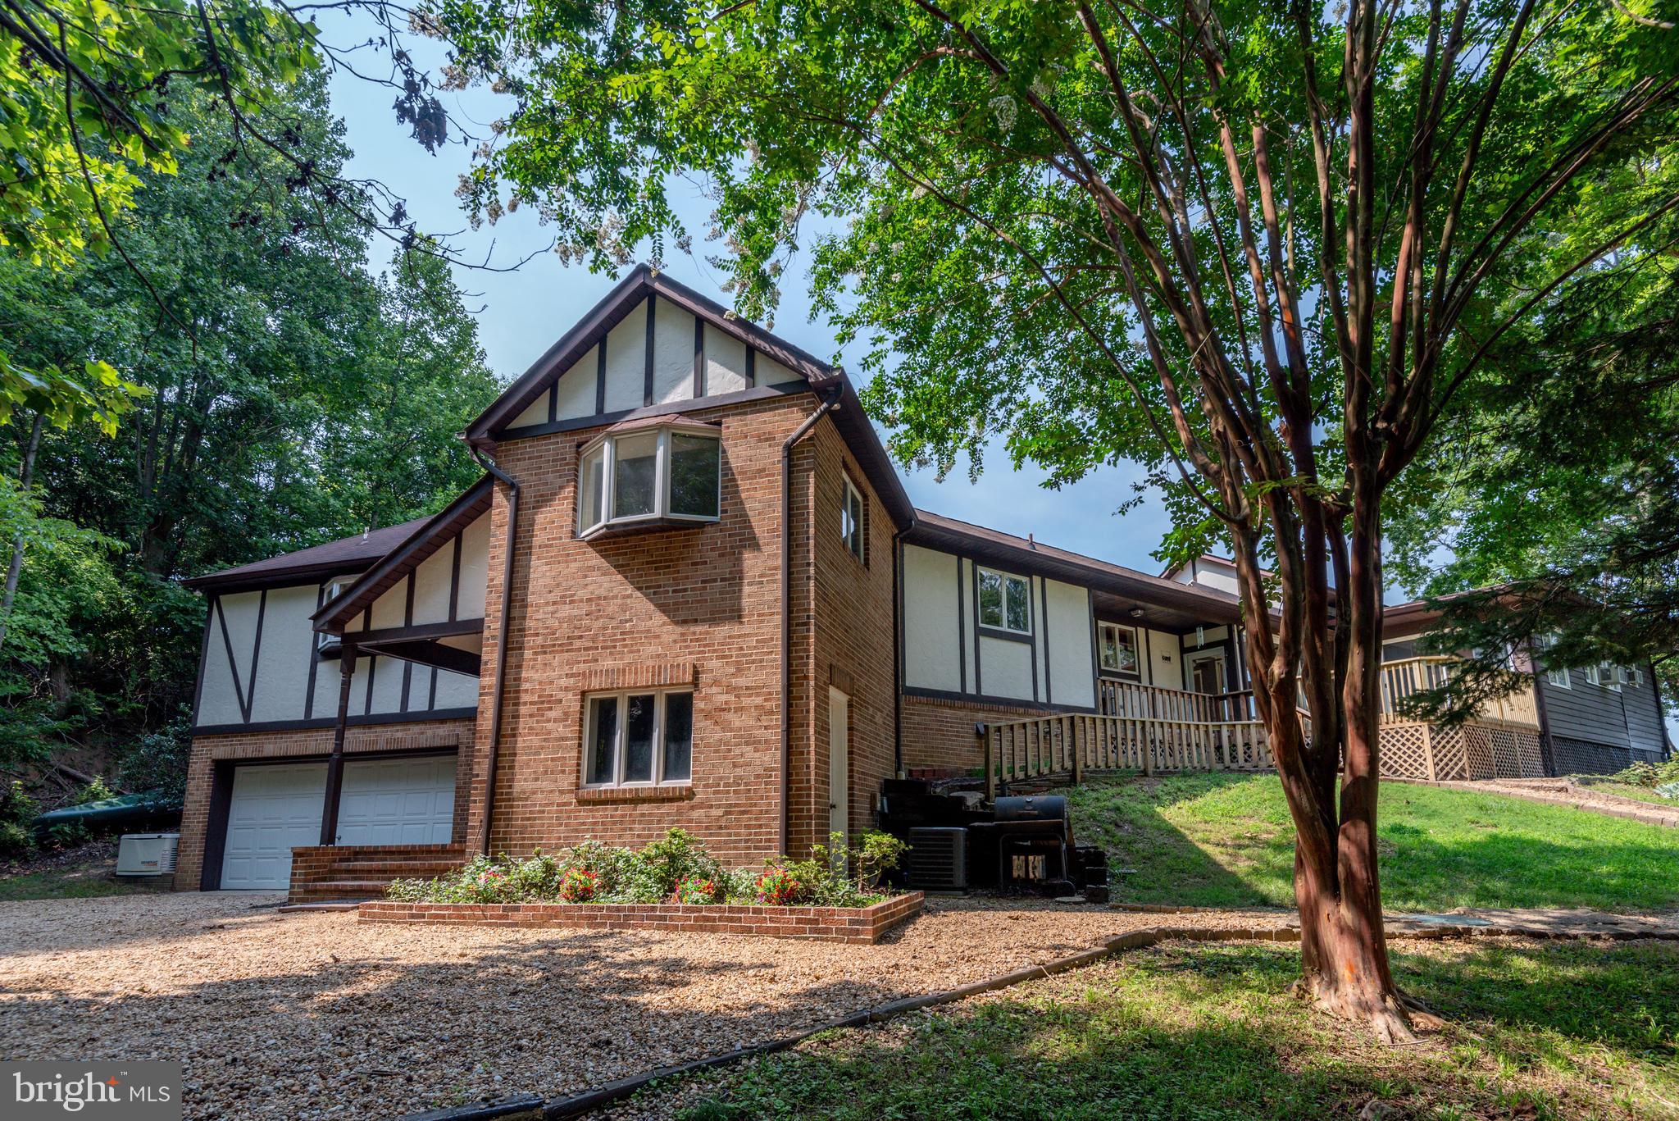
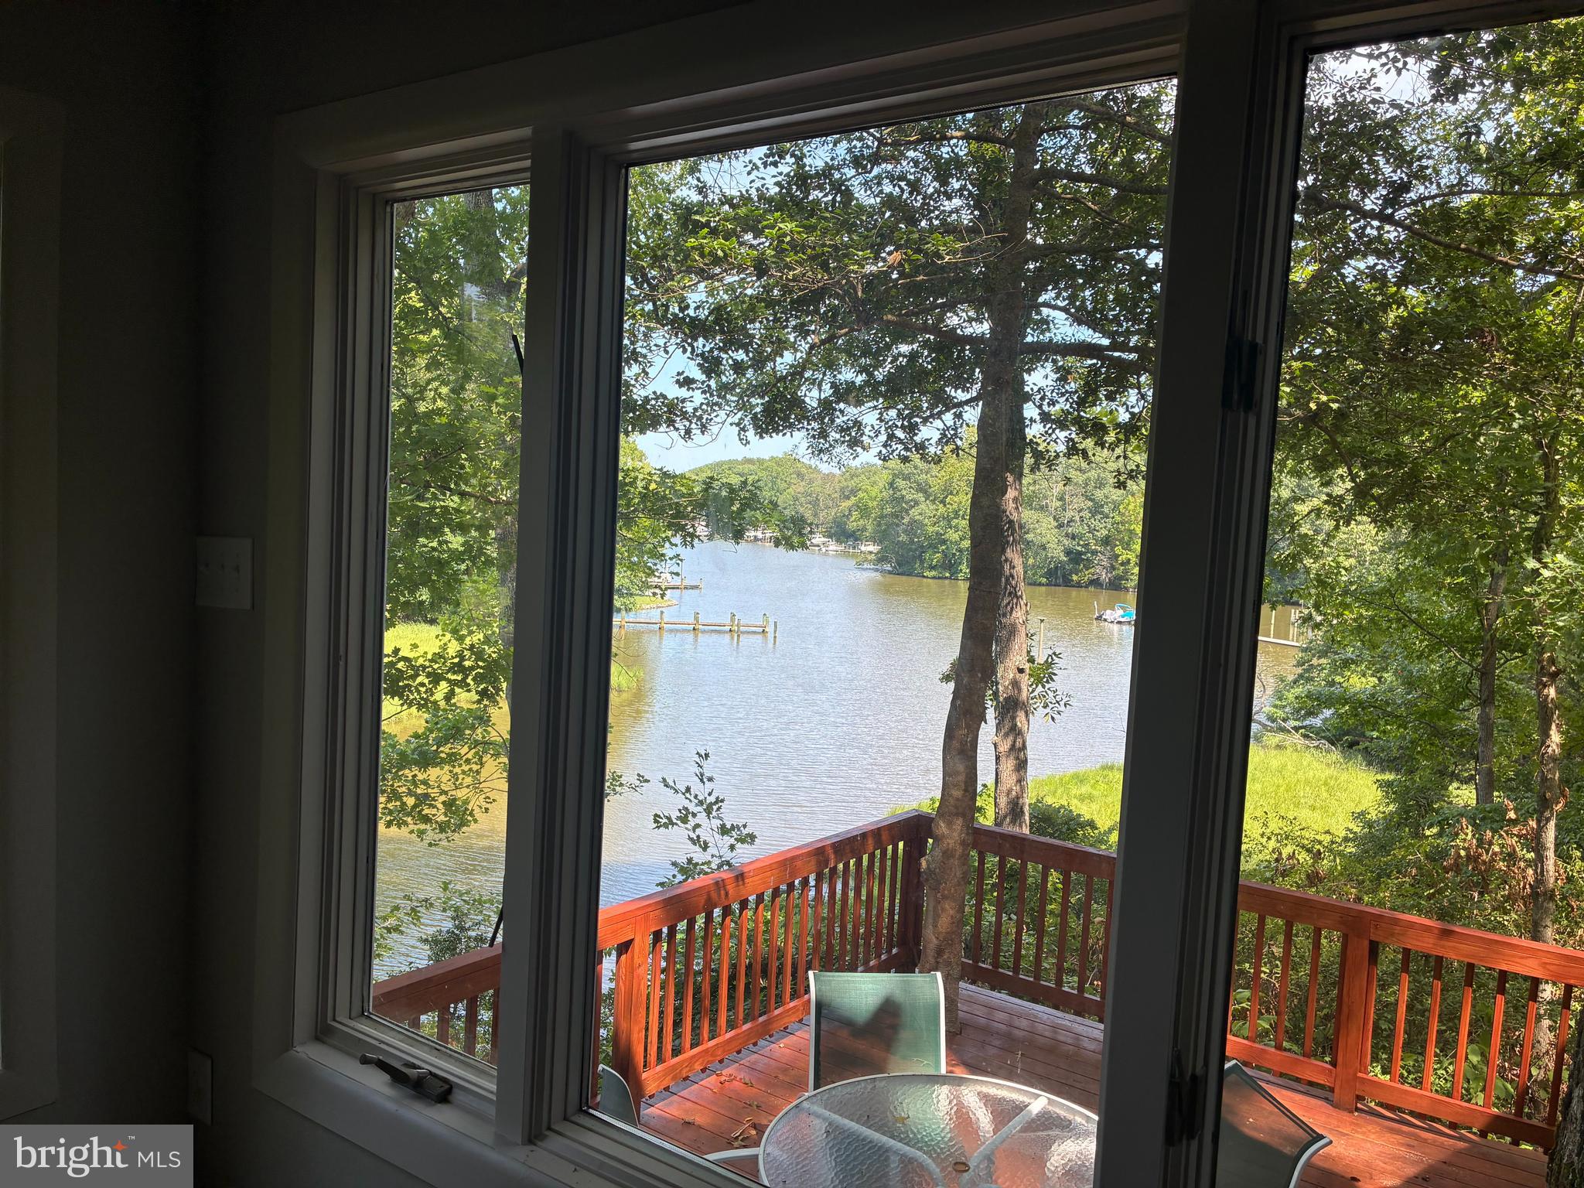
Welcome to your dream home by the Patuxent River! This stunning 2-bedroom, 2.5-bathroom residence is available for lease, offering a perfect blend of comfort, style, and breathtaking natural surroundings. Step inside and be greeted by an abundance of gorgeous natural light that illuminates the open and spacious living areas. The home is a mix of hardwood and Luxury Vinyl Plank (LVP) flooring that not only adds a touch of modern elegance but also ensures easy maintenance. The coastal decor theme creates a relaxing and inviting atmosphere, making you feel like you're on a perpetual vacation. The house comes fully furnished, so you can move in and start enjoying the serene ambiance right away. The primary suite boasts a large closet, ensuring you have plenty of storage space. Step out onto the large screened-in porch off the kitchen and savor your morning coffee while taking in the tranquil river views. The heart of this home is the well-appointed kitchen with stainless steel appliances, perfect for whipping up gourmet meals. The adjacent cozy living room, complete with a fireplace, provides an ideal space for entertaining or unwinding after a long day. This residence offers the convenience of a laundry room on the ground level, and the huge 2-car garage provides ample storage for your vehicles and more. Additionally, a bonus garage attached to the main garage provides even more space for your belongings. The property sits on a sprawling 1-acre wooded backyard, offering privacy and a connection to nature. Whether you're hosting a barbecue or simply enjoying a quiet evening outdoors, this backyard oasis is the perfect setting. Don't miss the chance to make this house your home. Contact us today to schedule a viewing and experience the coastal lifestyle with views of the Patuxent River from the comfort of your own living space.
Features & Amenities
Interior
-
Other Interior Features
Eat-in Kitchen, Ceiling Fan(s), Walk-In Closet(s), Recessed Lighting, Kitchen Island
-
Total Bedrooms
2
-
Bathrooms
2
-
1/2 Bathrooms
1
-
Above Grade Finished Area
1871.0
-
Basement YN
NO
-
Cooling YN
YES
-
Cooling
Central Air, Ceiling Fan(s), Electric
-
Fireplace YN
NO
-
Heating YN
YES
-
Heating
Electric, Heat Pump
-
Main Level Bedrooms
1
-
Pet friendly
No
Exterior
-
Garage
Yes
-
Garage spaces
2
-
Construction Materials
Vinyl Siding
-
Other Exterior Features
Barbecue
-
Parking
Oversized, Garage, Inside Entrance, Attached
-
Pool
No
-
Waterfront YN
NO
-
View
Water
Area & Lot
-
Lot Features
Few Trees
-
Lot Size(acres)
1.0
-
Lot Size(square feet)
43,560
-
Property Type
Residential
-
Property Sub Type
Single Family Residence
-
Architectural Style
Traditional
Price
-
Sales Price
$799,900
-
Tax Amount
$4,158
-
Financing Options
Conventional, FHA, VA, USDA, Cash
-
Sq. Footage
1,871
-
Price/SqFt
$427
HOA
-
Association
YES
-
Association Fee
$125
-
Association Fee Frequency
Annually
-
Association Fee Includes
N/A
School District
-
Elementary School
N/A
-
Middle School
N/A
-
High School
N/A
Property Features
-
New Construction
NO
-
Association Amenities
Boat Dock
-
Foundation Details
Other
-
Senior Community YN
NO
-
Sewer
Septic Tank
-
Water Source
Well
Schedule a Showing
Showing scheduled successfully.
Mortgage calculator
Estimate your monthly mortgage payment, including the principal and interest, property taxes, and HOA. Adjust the values to generate a more accurate rate.
Your payment
Principal and Interest:
$
Property taxes:
$
HOA fees:
$
Total loan payment:
$
Total interest amount:
$
Location
County
SAINT MARYS
Elementary School
Middle School
High School
Listing Courtesy of Matthew A Burgan, Infinitas Realty Group
RealHub Information is provided exclusively for consumers' personal, non-commercial use, and it may not be used for any purpose other than to identify prospective properties consumers may be interested in purchasing. All information deemed reliable but not guaranteed and should be independently verified. All properties are subject to prior sale, change or withdrawal. RealHub website owner shall not be responsible for any typographical errors, misinformation, misprints and shall be held totally harmless.

AGENT
Phil Herbert
Call Phil today to schedule a private showing.

* Listings on this website come from the FMLS IDX Compilation and may be held by brokerage firms other than the owner of this website. The listing brokerage is identified in any listing details. Information is deemed reliable but is not guaranteed. If you believe any FMLS listing contains material that infringes your copyrighted work please click here to review our DMCA policy and learn how to submit a takedown request.© 2024 FMLS.
Related Properties
HOLLYWOOD
43816 RASPBERRY LANE
3 Beds
2 Baths
2,551 Sq.Ft.
$764,987
MLS#: MDSM2032448
HOLLYWOOD
44908 HICKORY LANDING WAY
5 Beds
3 Baths
2,727 Sq.Ft.
$799,000
MLS#: MDSM2032622
.png)