
Property
Beds
3
Full Baths
2
1/2 Baths
1
Year Built
1998
Sq.Footage
2,026
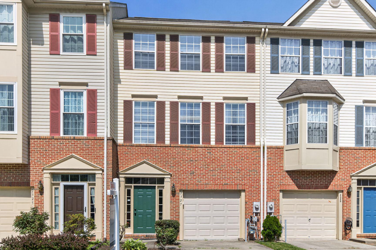
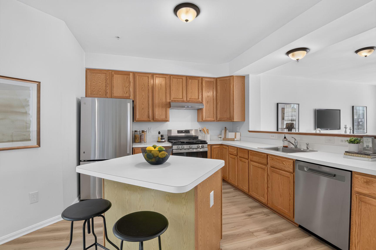
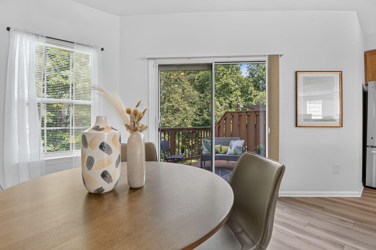
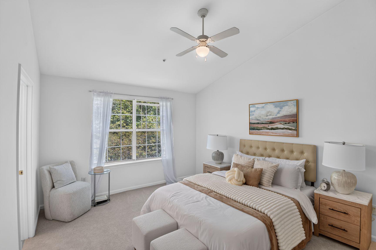
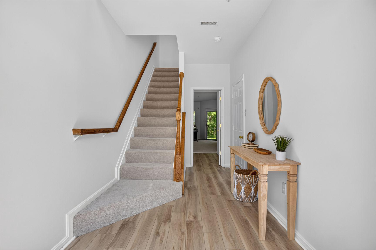
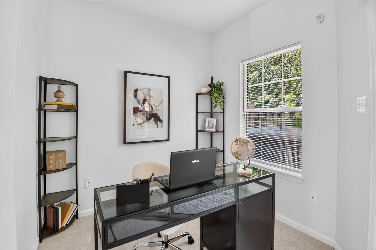
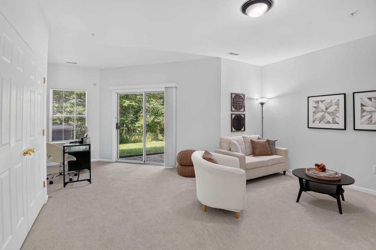
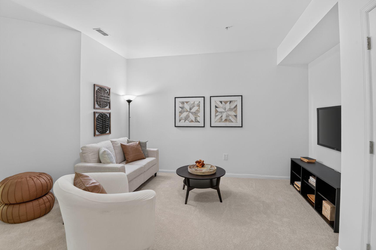
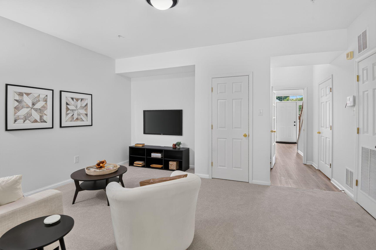
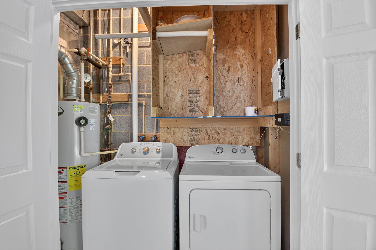
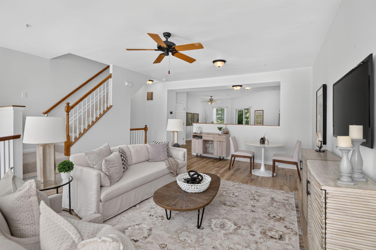
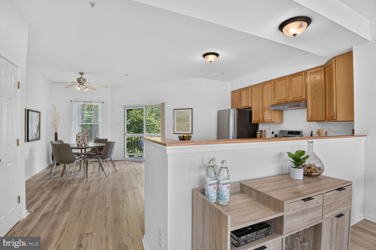
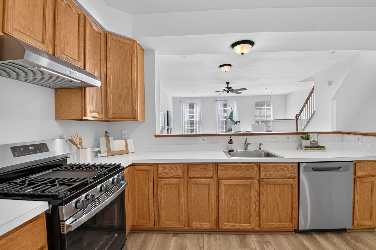
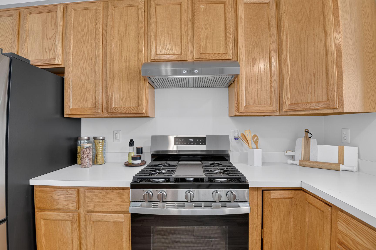
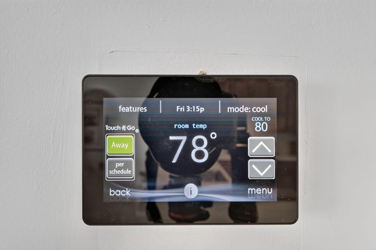
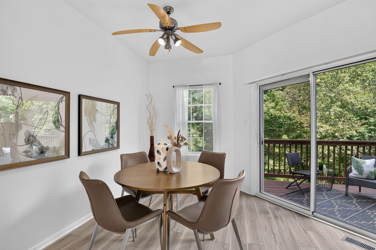
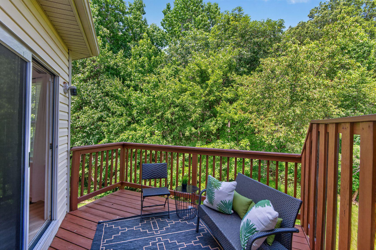
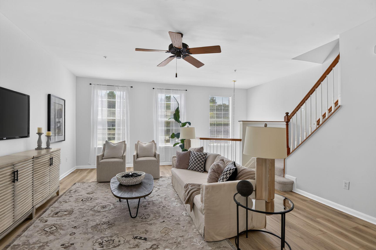
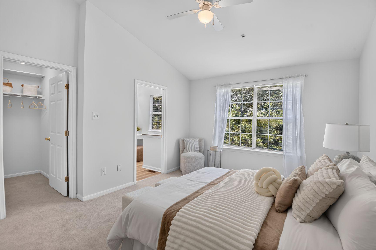
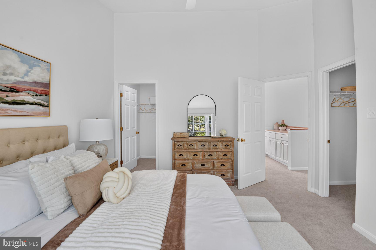
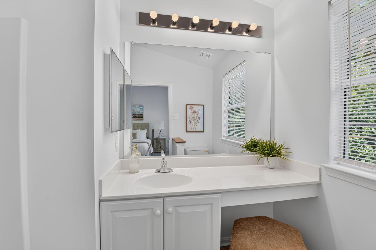
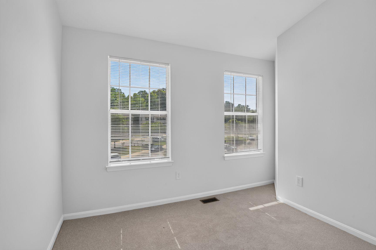
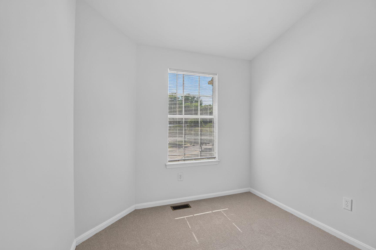
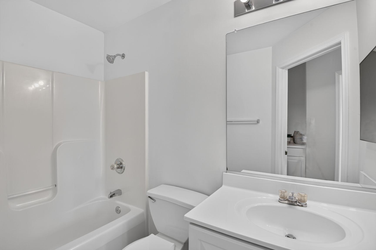
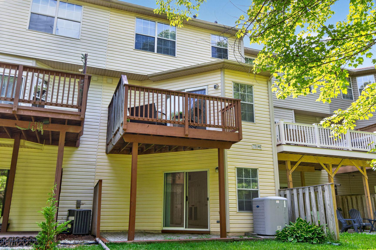
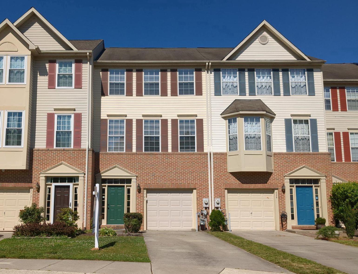
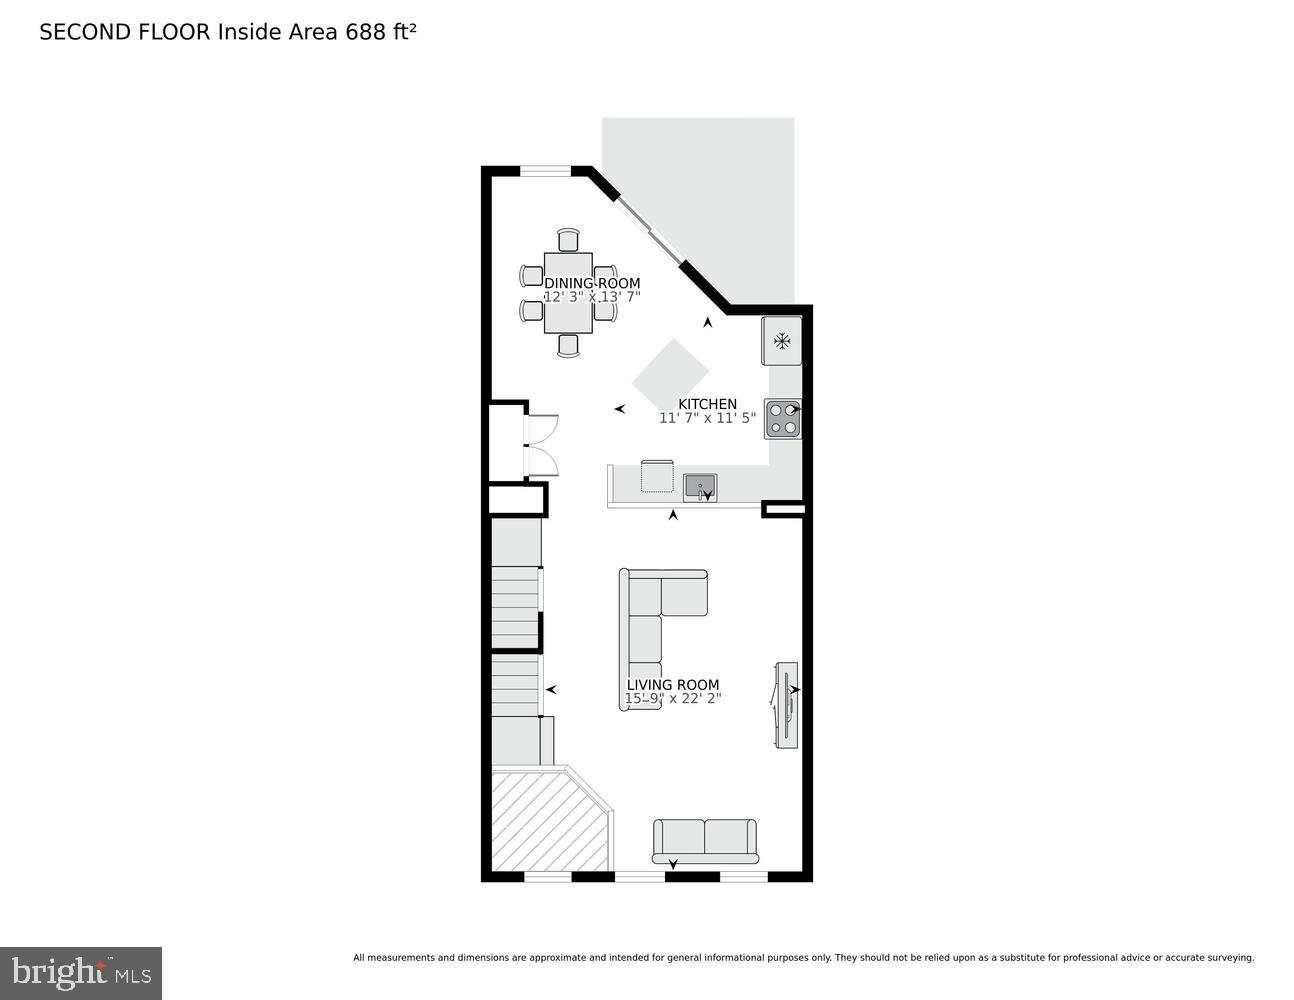
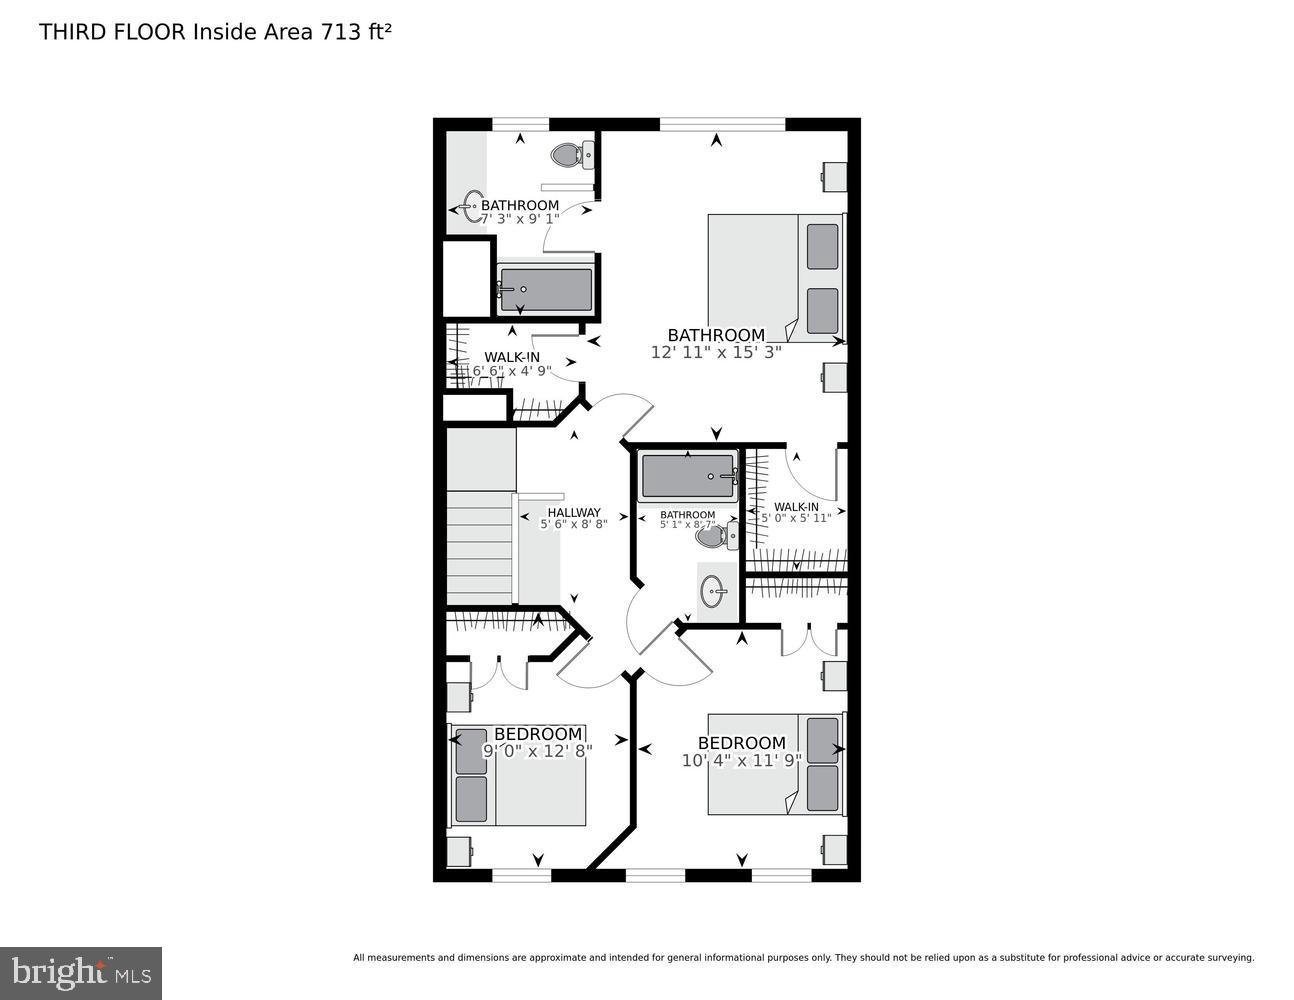
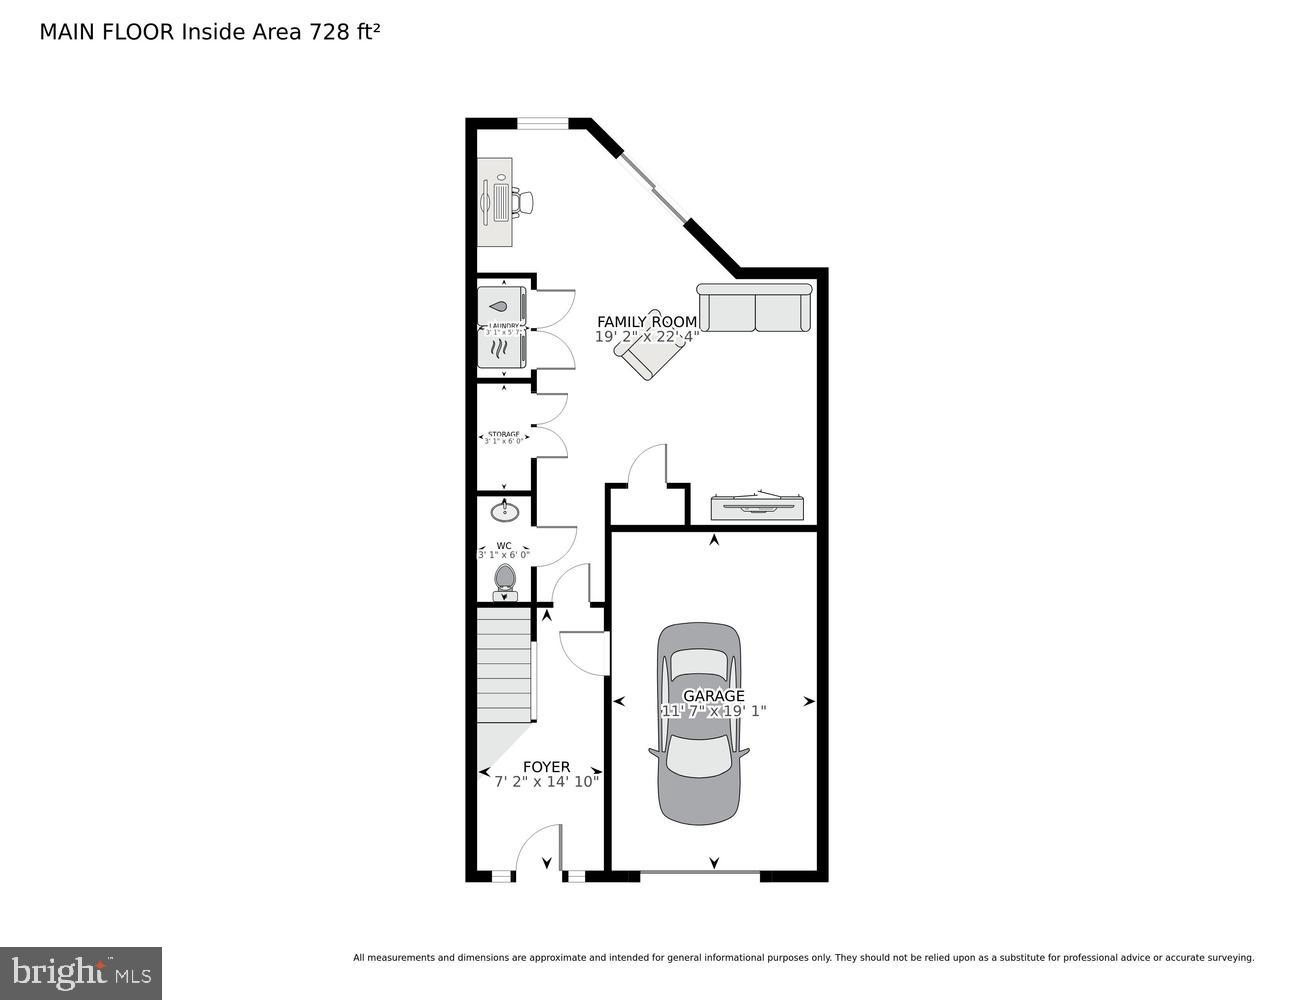
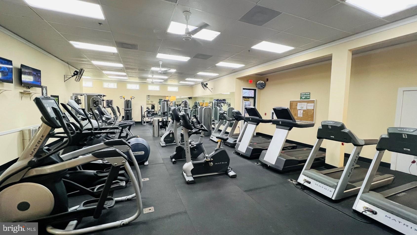
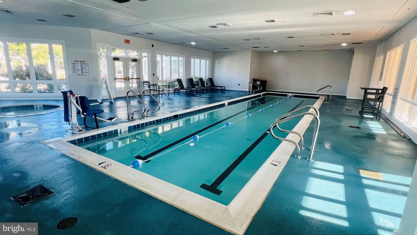
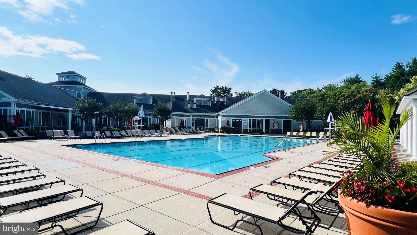
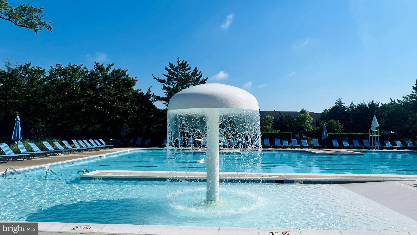
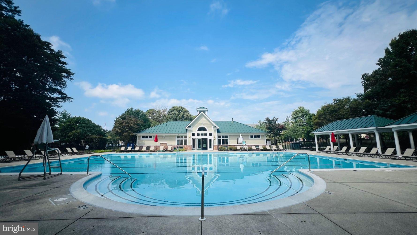
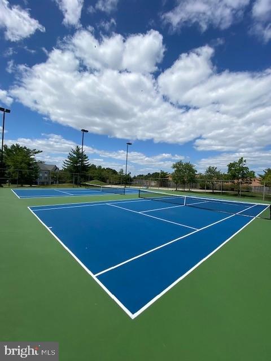
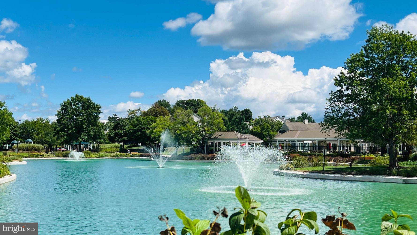
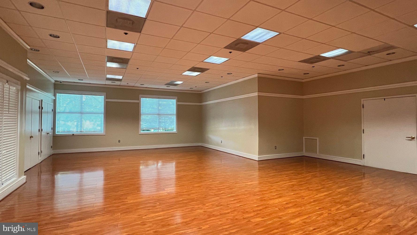
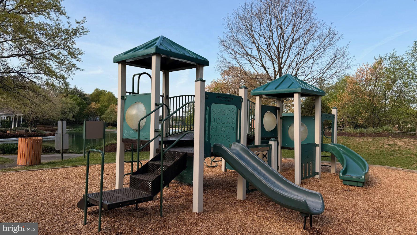
A 40-acre nature preserve sits directly behind this three-level Piney Orchard townhome, updated throughout in 2026. New roof and gutters, new luxury vinyl plank flooring, new carpet, fresh paint and new blinds: the work is done before you move in. Three bedrooms, two full baths and one half bath across 2,026 square feet (per assessor). The entry level holds a separate office set apart from the main living areas, plus an oversized one-car garage with inside access. On the main level, the open-concept living area leads into an eat-in kitchen with a center island and pantry. A new 2026 GE stainless gas range with air fry sits under an XO range hood. The breakfast area opens to a deck overlooking the woods, a spot for morning coffee or dinner outside. Upstairs, the primary suite carries a vaulted ceiling and a bath with jetted tub and walk-in shower. Both additional bedrooms have vaulted ceilings as well, and a dedicated laundry room comes with custom shelving. A Carrier Infinity variable-speed HVAC with a new 2026 smart control, natural gas heat and hot water, and a one-year home warranty included. Piney Orchard amenities include four pools (one indoor), a fitness center, tennis courts, playgrounds and walking and nature trails. Odenton MARC train service, Fort Meade, NSA, Waugh Chapel shopping and dining and Route 175 are a short drive. HOA resale package and 2026 inspection disclosures are available. Cash, conventional, FHA and VA financing accepted. Listing agent has a financial interest in this property.
Features & Amenities
Interior
-
Other Interior Features
Eat-in Kitchen, Ceiling Fan(s), Kitchen Island, Other, Walk-In Closet(s), Pantry, Vaulted Ceiling(s), Open Floorplan
-
Total Bedrooms
3
-
Bathrooms
2
-
1/2 Bathrooms
1
-
Above Grade Finished Area
2026.0
-
Basement YN
NO
-
Cooling YN
YES
-
Cooling
Central Air, Ceiling Fan(s), Electric
-
Heating YN
YES
-
Heating
Exhaust Fan, Natural Gas, Central, Forced Air, Heat Pump
-
Pet friendly
N/A
Exterior
-
Garage
Yes
-
Garage spaces
1
-
Construction Materials
Brick Veneer, Vinyl Siding
-
Other Exterior Features
Balcony
-
Parking
Oversized, Garage Door Opener, Concrete, On Street, Assigned, Garage, Parking Lot, Inside Entrance, Attached
-
Patio and Porch Features
Patio
-
Pool
Yes
-
Pool Features
Community
-
Waterfront YN
NO
-
View
Trees/Woods
Area & Lot
-
Lot Size(acres)
0.04
-
Lot Size(square feet)
1,740
-
Property Type
Residential
-
Property Sub Type
Townhouse
-
Architectural Style
Colonial
Price
-
Sales Price
$525,000
-
Tax Amount
$4,646
-
Financing Options
Cash, Conventional, FHA, VA
-
Sq. Footage
2,026
-
Price/SqFt
$259
HOA
-
Association
YES
-
Association Fee
$509.63
-
Association Fee Frequency
Quarterly
-
Association Fee Includes
N/A
School District
-
Elementary School
PINEY ORCHARD
-
Middle School
ARUNDEL
-
High School
ARUNDEL
Property Features
-
New Construction
NO
-
Association Amenities
Clubhouse, Fitness Center, Meeting Room, Party Room, Picnic Area, Tennis Court(s), Spa/Hot Tub, Jogging Path, Playground
-
Foundation Details
Slab
-
Senior Community YN
NO
-
Sewer
Public Sewer
-
Tax Lot
14
-
Water Source
Public
Schedule a Showing
Showing scheduled successfully.
Mortgage calculator
Estimate your monthly mortgage payment, including the principal and interest, property taxes, and HOA. Adjust the values to generate a more accurate rate.
Your payment
Principal and Interest:
$
Property taxes:
$
HOA fees:
$
Total loan payment:
$
Total interest amount:
$
Location
County
ANNE ARUNDEL
Elementary School
PINEY ORCHARD
Middle School
ARUNDEL
High School
ARUNDEL
Listing Courtesy of Carlyn M Lowery, EXP Realty, LLC
RealHub Information is provided exclusively for consumers' personal, non-commercial use, and it may not be used for any purpose other than to identify prospective properties consumers may be interested in purchasing. All information deemed reliable but not guaranteed and should be independently verified. All properties are subject to prior sale, change or withdrawal. RealHub website owner shall not be responsible for any typographical errors, misinformation, misprints and shall be held totally harmless.

AGENT
Phil Herbert
Call Phil today to schedule a private showing.

* Listings on this website come from the FMLS IDX Compilation and may be held by brokerage firms other than the owner of this website. The listing brokerage is identified in any listing details. Information is deemed reliable but is not guaranteed. If you believe any FMLS listing contains material that infringes your copyrighted work please click here to review our DMCA policy and learn how to submit a takedown request.© 2024 FMLS.
Related Properties

ODENTON
1036 LILY WAY
3 Beds
2 Baths
2,148 Sq.Ft.
$535,000
MLS#: MDAA2152774
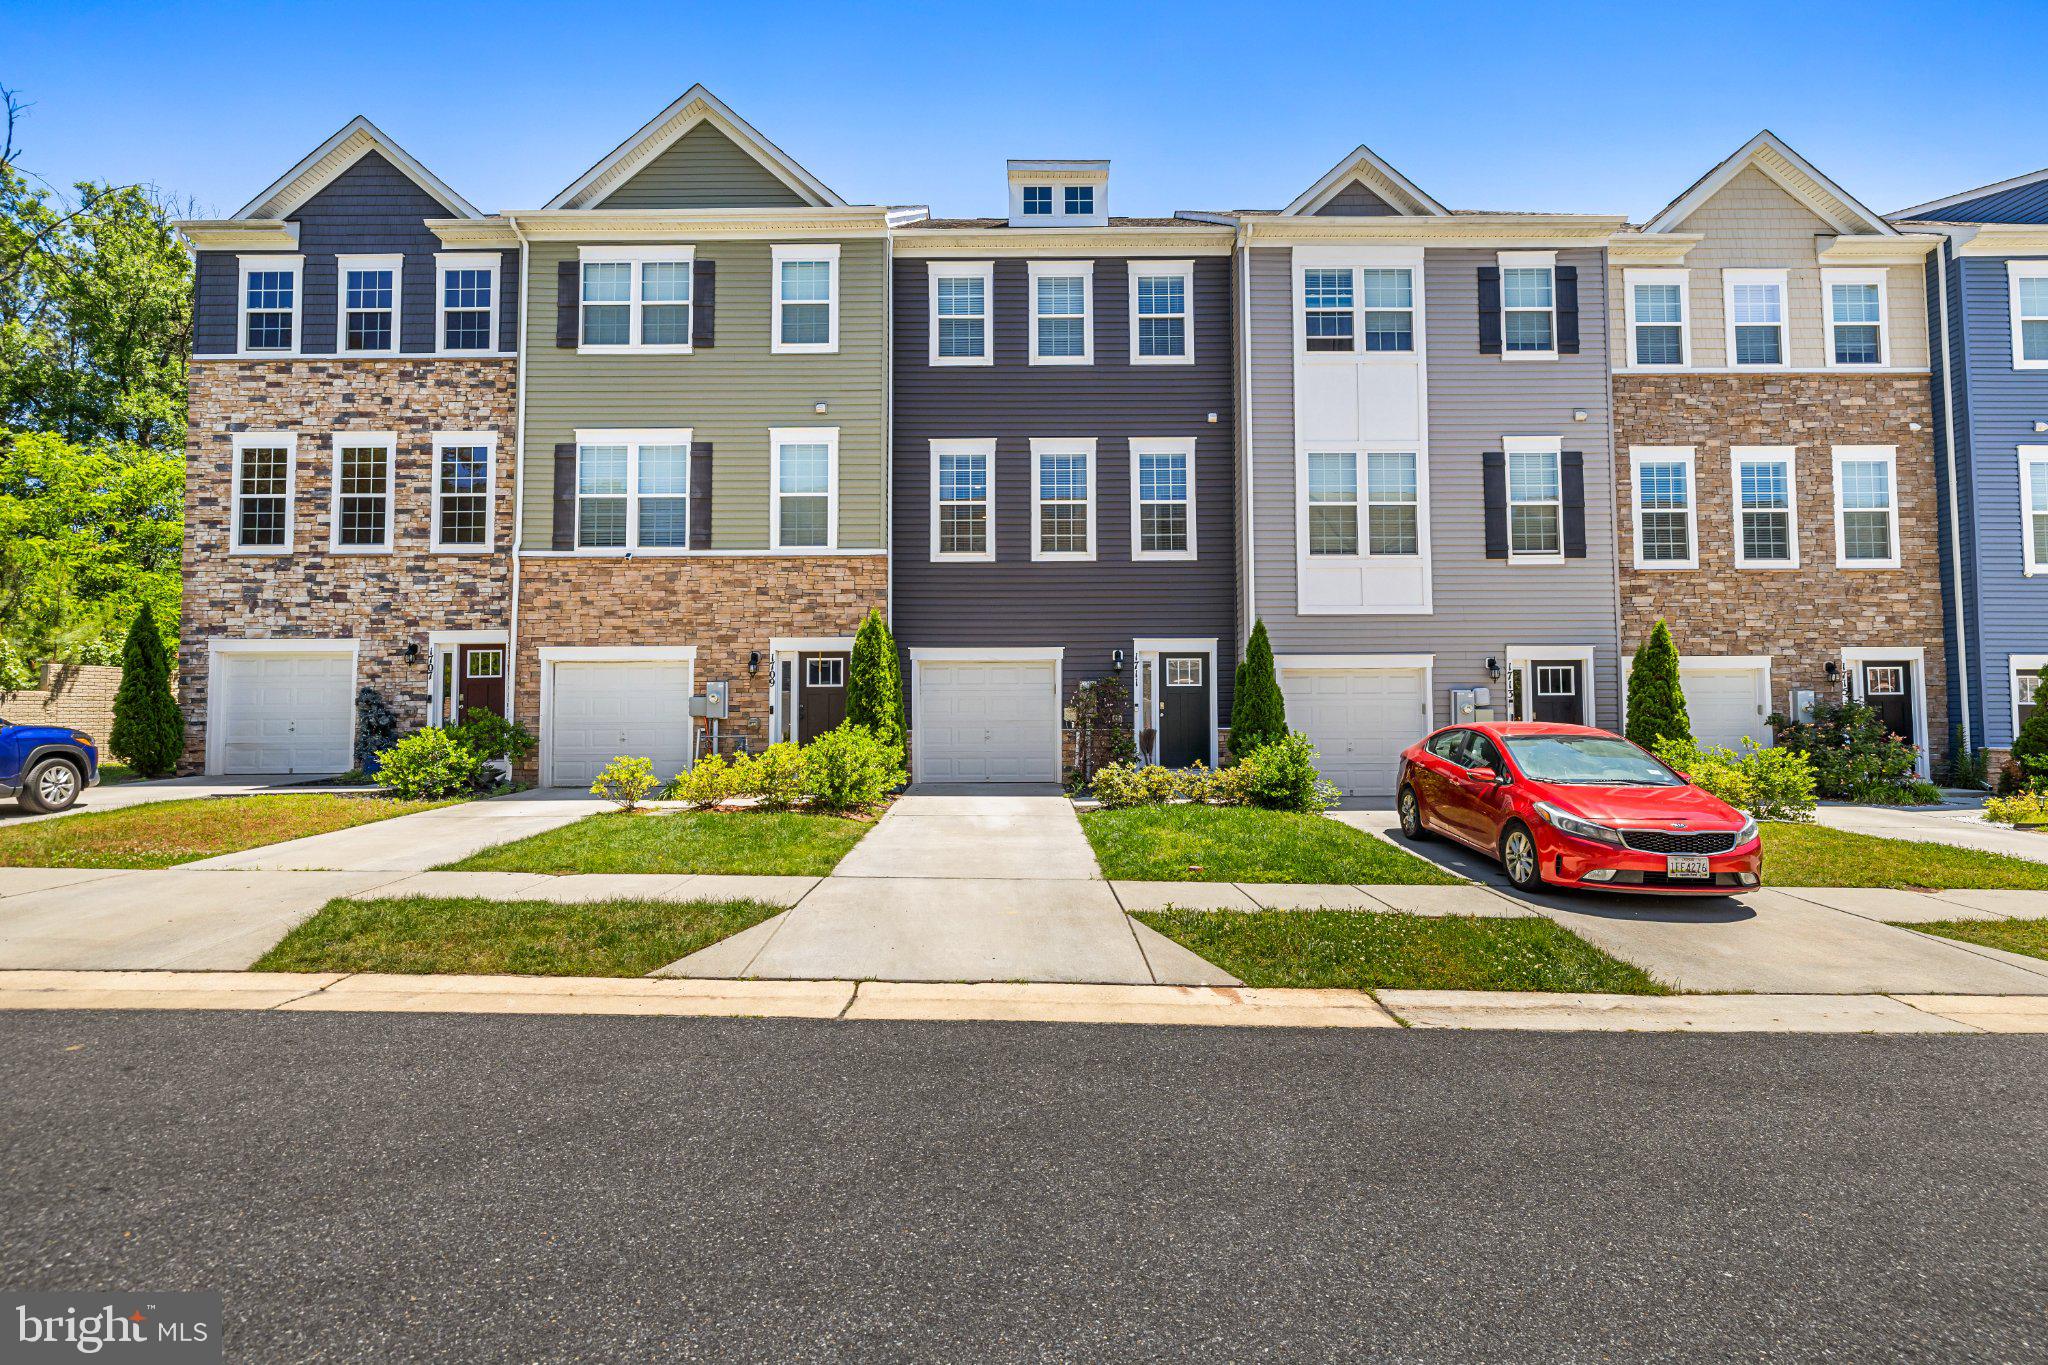
ODENTON
1711 RED FOX TRL TRAIL
3 Beds
2 Baths
2,120 Sq.Ft.
$545,000
MLS#: MDAA2148450
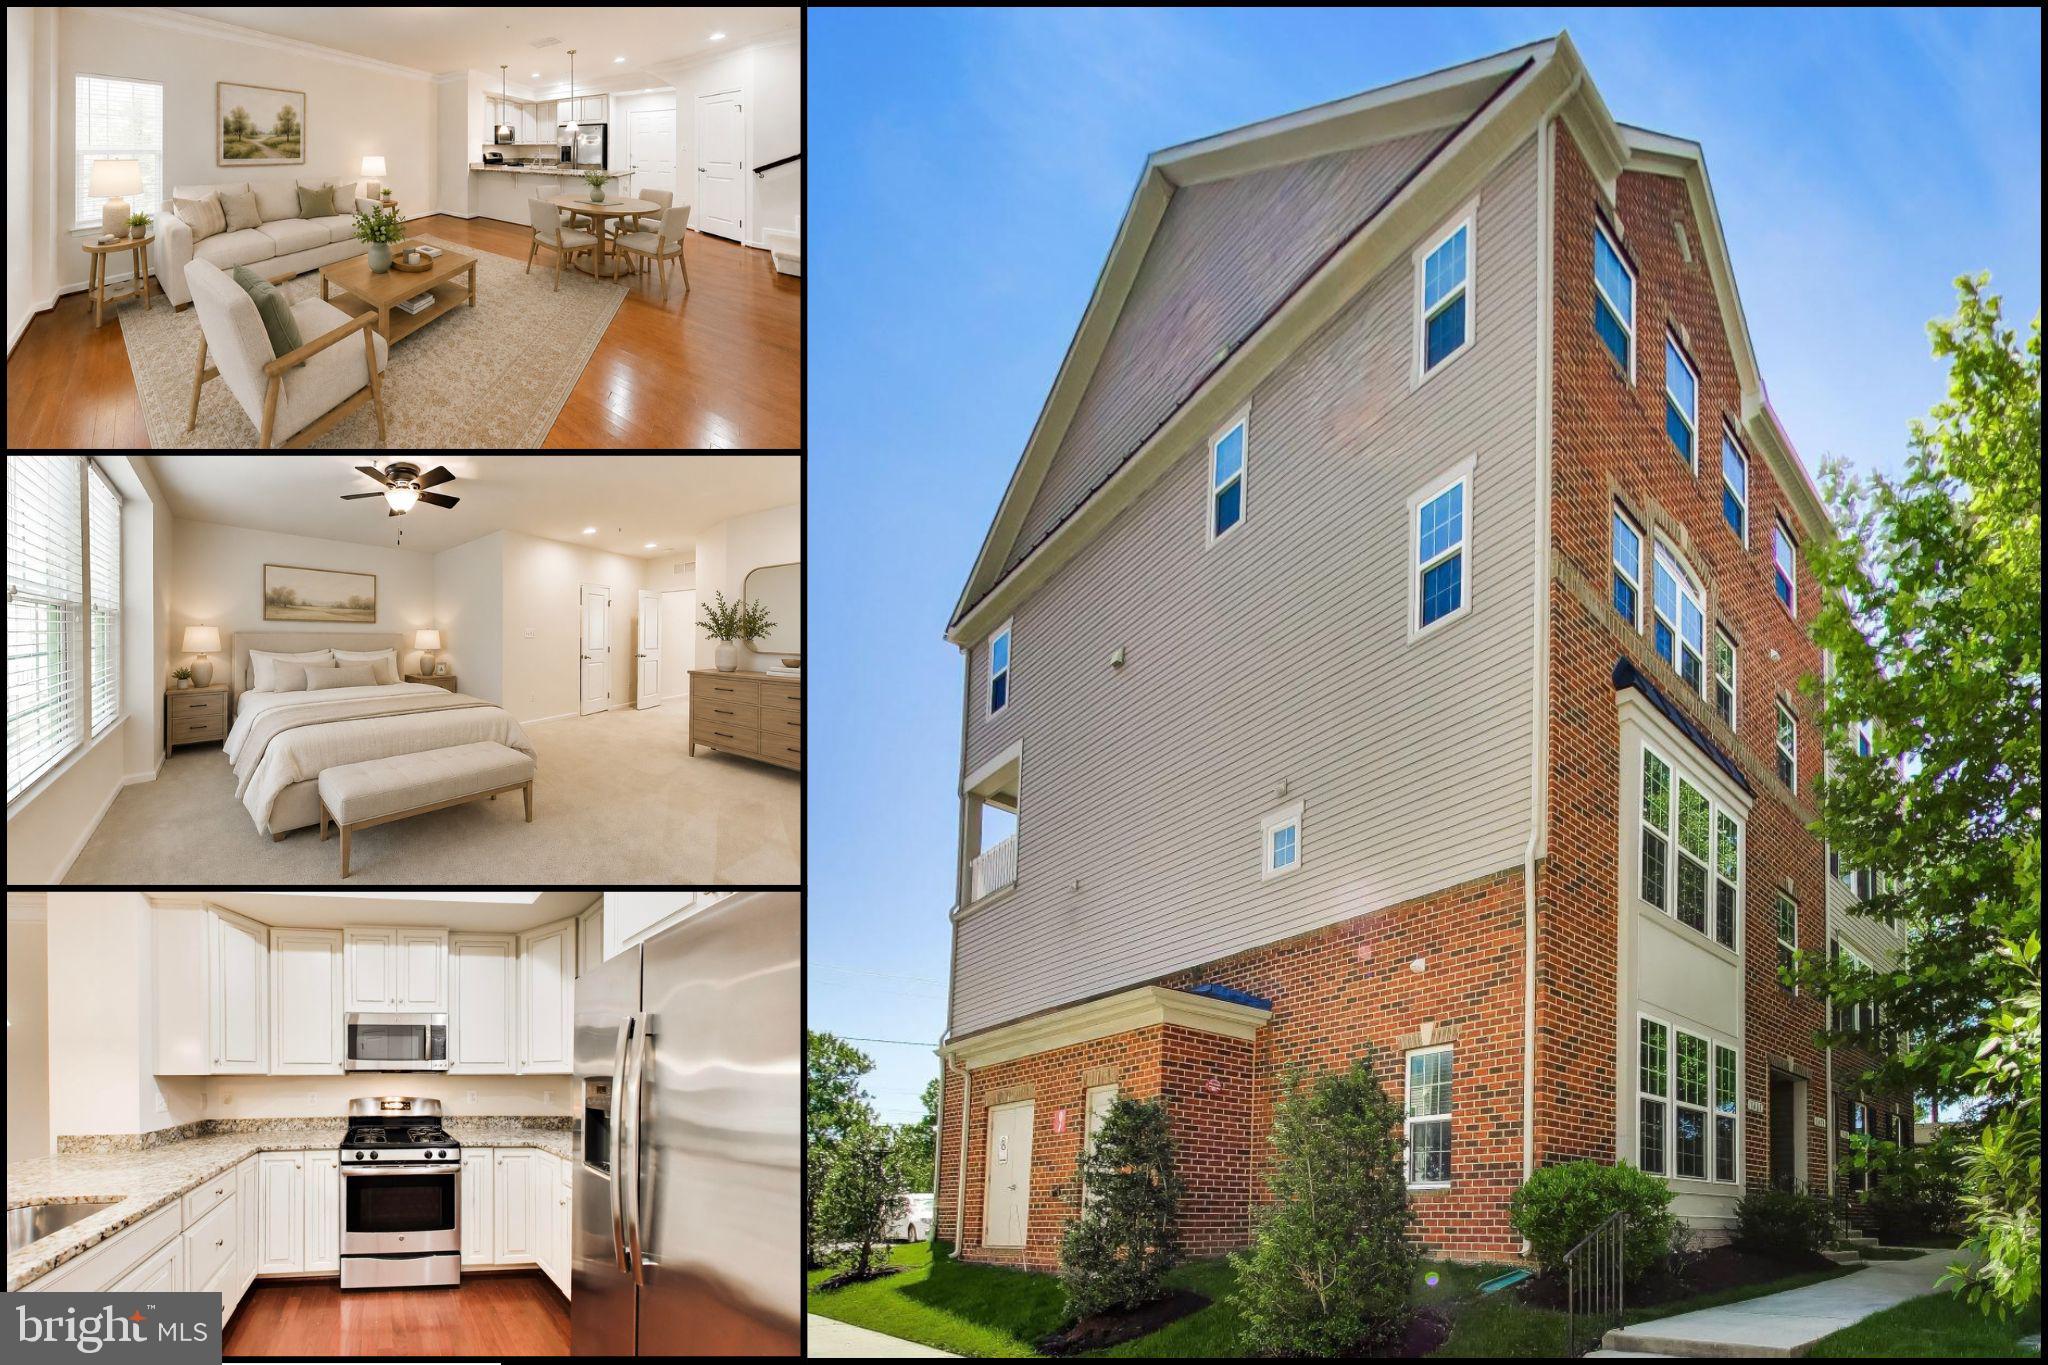
ODENTON
1417 CHANERY COURT
3 Beds
2 Baths
1,606 Sq.Ft.
$425,000
MLS#: MDAA2145754
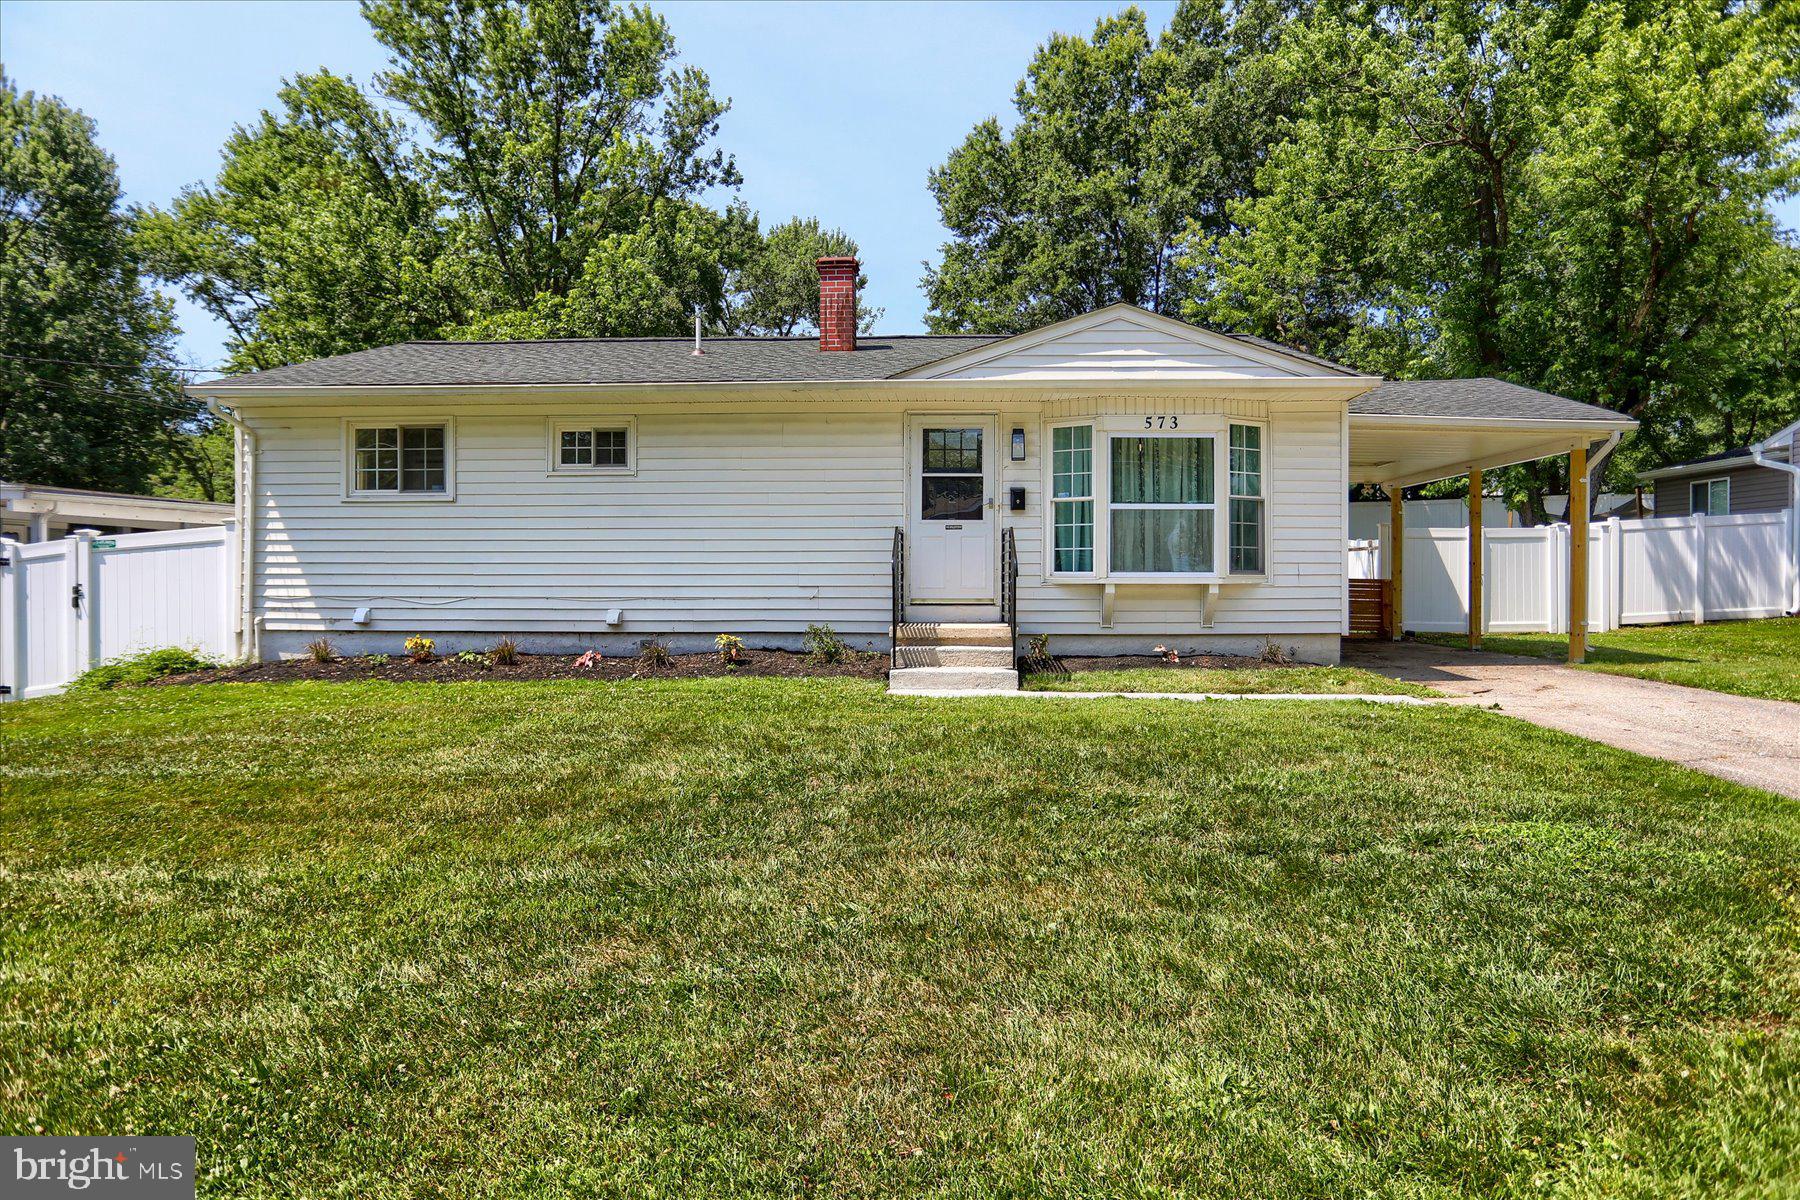
ODENTON
573 RITA DRIVE
4 Beds
3 Baths
1,872 Sq.Ft.
$465,000
MLS#: MDAA2146142
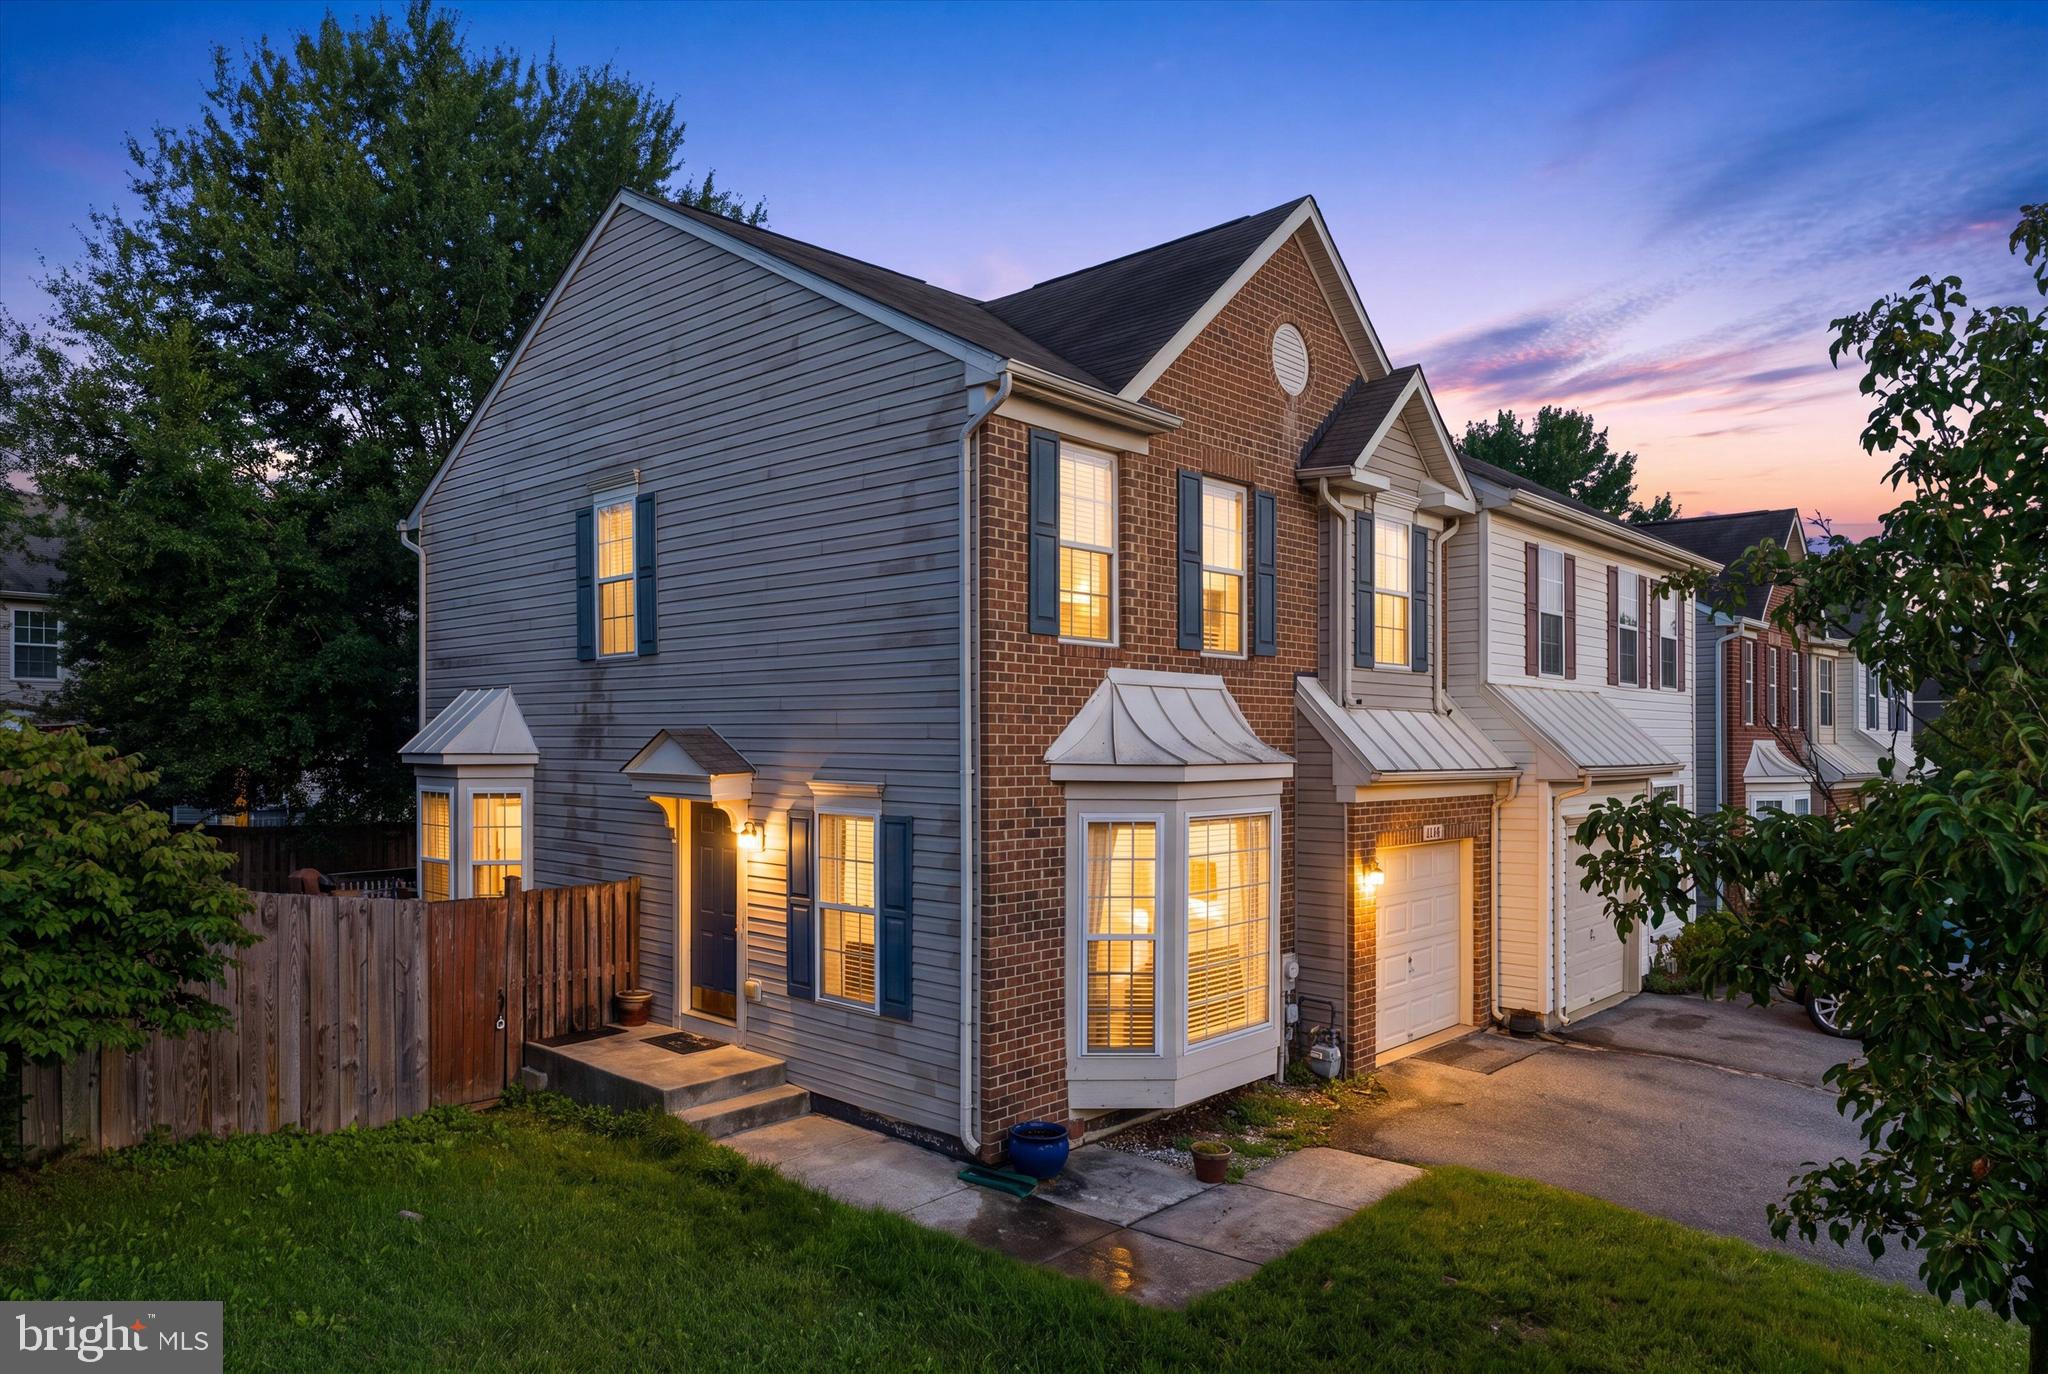
ODENTON
2432 KNAPPS WAY
4 Beds
2 Baths
2,260 Sq.Ft.
$531,000
MLS#: MDAA2150366

ODENTON
2713 PISCATAWAY RUN DRIVE
3 Beds
2 Baths
1,710 Sq.Ft.
$455,000
MLS#: MDAA2156670

ODENTON
1860 SCAFFOLD WAY
4 Beds
2 Baths
2,270 Sq.Ft.
$510,000
MLS#: MDAA2156640

ODENTON
219 CANNON BALL WAY
6 Beds
3 Baths
3,592 Sq.Ft.
$600,000
MLS#: MDAA2154604

ODENTON
1808 KELLINGTON COURT
3 Beds
2 Baths
2,200 Sq.Ft.
$505,000
MLS#: MDAA2153160

ODENTON
178 LANGDON FARM CIRCLE
4 Beds
2 Baths
2,226 Sq.Ft.
$430,000
MLS#: MDAA2156138
.png)