


Property
Beds
4
Full Baths
2
1/2 Baths
1
Year Built
1997
Sq.Footage
2,208
!!!The mortgage is assumable!!! Interest rate is 5.125%. Ask for details. Beautifully updated and truly move-in ready, this corner-lot home offers a seamless blend of modern upgrades, comfort, and everyday livability. From the moment you step inside, the home presents a bright, contemporary feel enhanced by new flooring, updated lighting, and fresh interior paint, creating a polished aesthetic throughout. The thoughtful improvements completed by the current owner elevate the overall design while maintaining a warm and welcoming atmosphere. The main level makes a striking first impression with a two-story foyer featuring a dramatic chandelier, architectural columns, and a center staircase that anchors the home. Formal living and dining rooms provide elegant spaces for entertaining, while the eat-in kitchen features an upgraded bay window that floods the space with natural light. Just off the kitchen, the family room with a fireplace creates an inviting setting for everyday living and gatherings, offering an open flow that keeps everyone connected. Upstairs, one of the home’s most impressive upgrades awaits: the luxuriously renovated primary bathroom, transformed into a spa-inspired retreat. This sophisticated space features separate dual vanities, a shower wrapped in marble and Italian tile, a frameless glass enclosure, and refined modern finishes that create a serene, elevated experience. The home’s layout continues to impress with well-proportioned bedrooms and comfortable living spaces throughout. The lower level is unfinished and ready for your vision—offering generous space to create a recreation room, home gym, theater, guest suite, or additional living area. It has a separate entrance if you want to create a rental space. Outside is a deck and a flat yard covered in lush green grass, thanks to the irrigation system and the Seller's love and care. Come see it, love it, and own it.
Features & Amenities
Interior
-
Other Interior Features
Eat-in Kitchen, Ceiling Fan(s), Pantry, Walk-In Closet(s)
-
Total Bedrooms
4
-
Bathrooms
2
-
1/2 Bathrooms
1
-
Above Grade Finished Area
2208.0
-
Basement YN
YES
-
Cooling YN
YES
-
Cooling
Central Air, Ceiling Fan(s), Electric
-
Fireplace YN
YES
-
Heating YN
YES
-
Heating
Exhaust Fan, Electric, Central
-
Pet friendly
N/A
Exterior
-
Garage
Yes
-
Garage spaces
2
-
Construction Materials
Brick Veneer, Brick, Vinyl Siding
-
Parking
Garage Door Opener, On Street, Garage, Driveway, Inside Entrance, Attached
-
Patio and Porch Features
Deck
-
Pool
No
-
Waterfront YN
NO
-
View
Trees/Woods, Garden
Area & Lot
-
Lot Features
Corner Lot, Wooded, Front Yard, Level, Back Yard
-
Lot Size(acres)
0.42
-
Lot Size(square feet)
18,295
-
Property Type
Residential
-
Property Sub Type
Single Family Residence
-
Architectural Style
Colonial
Price
-
Sales Price
$540,000
-
Tax Amount
$5,501
-
Financing Options
VA, Cash, Conventional, FHA, FHA 203(k), FHA 203(b)
-
Zoning
Res Medium Density
-
Sq. Footage
2,208
-
Price/SqFt
$244
HOA
-
Association
YES
-
Association Fee
$25
-
Association Fee Frequency
Monthly
-
Association Fee Includes
N/A
School District
-
Elementary School
N/A
-
Middle School
N/A
-
High School
CALL SCHOOL BOARD
Property Features
-
New Construction
NO
-
Foundation Details
Concrete Perimeter
-
Senior Community YN
NO
-
Sewer
Public Sewer
-
Water Source
Public
Schedule a Showing
Showing scheduled successfully.
Mortgage calculator
Estimate your monthly mortgage payment, including the principal and interest, property taxes, and HOA. Adjust the values to generate a more accurate rate.
Your payment
Principal and Interest:
$
Property taxes:
$
HOA fees:
$
Total loan payment:
$
Total interest amount:
$
Location
County
CHARLES
Elementary School
Middle School
High School
CALL SCHOOL BOARD
Listing Courtesy of Vashon L Hargrove , Samson Properties
RealHub Information is provided exclusively for consumers' personal, non-commercial use, and it may not be used for any purpose other than to identify prospective properties consumers may be interested in purchasing. All information deemed reliable but not guaranteed and should be independently verified. All properties are subject to prior sale, change or withdrawal. RealHub website owner shall not be responsible for any typographical errors, misinformation, misprints and shall be held totally harmless.

AGENT
Phil Herbert
Call Phil today to schedule a private showing.

* Listings on this website come from the FMLS IDX Compilation and may be held by brokerage firms other than the owner of this website. The listing brokerage is identified in any listing details. Information is deemed reliable but is not guaranteed. If you believe any FMLS listing contains material that infringes your copyrighted work please click here to review our DMCA policy and learn how to submit a takedown request.© 2024 FMLS.
Related Properties
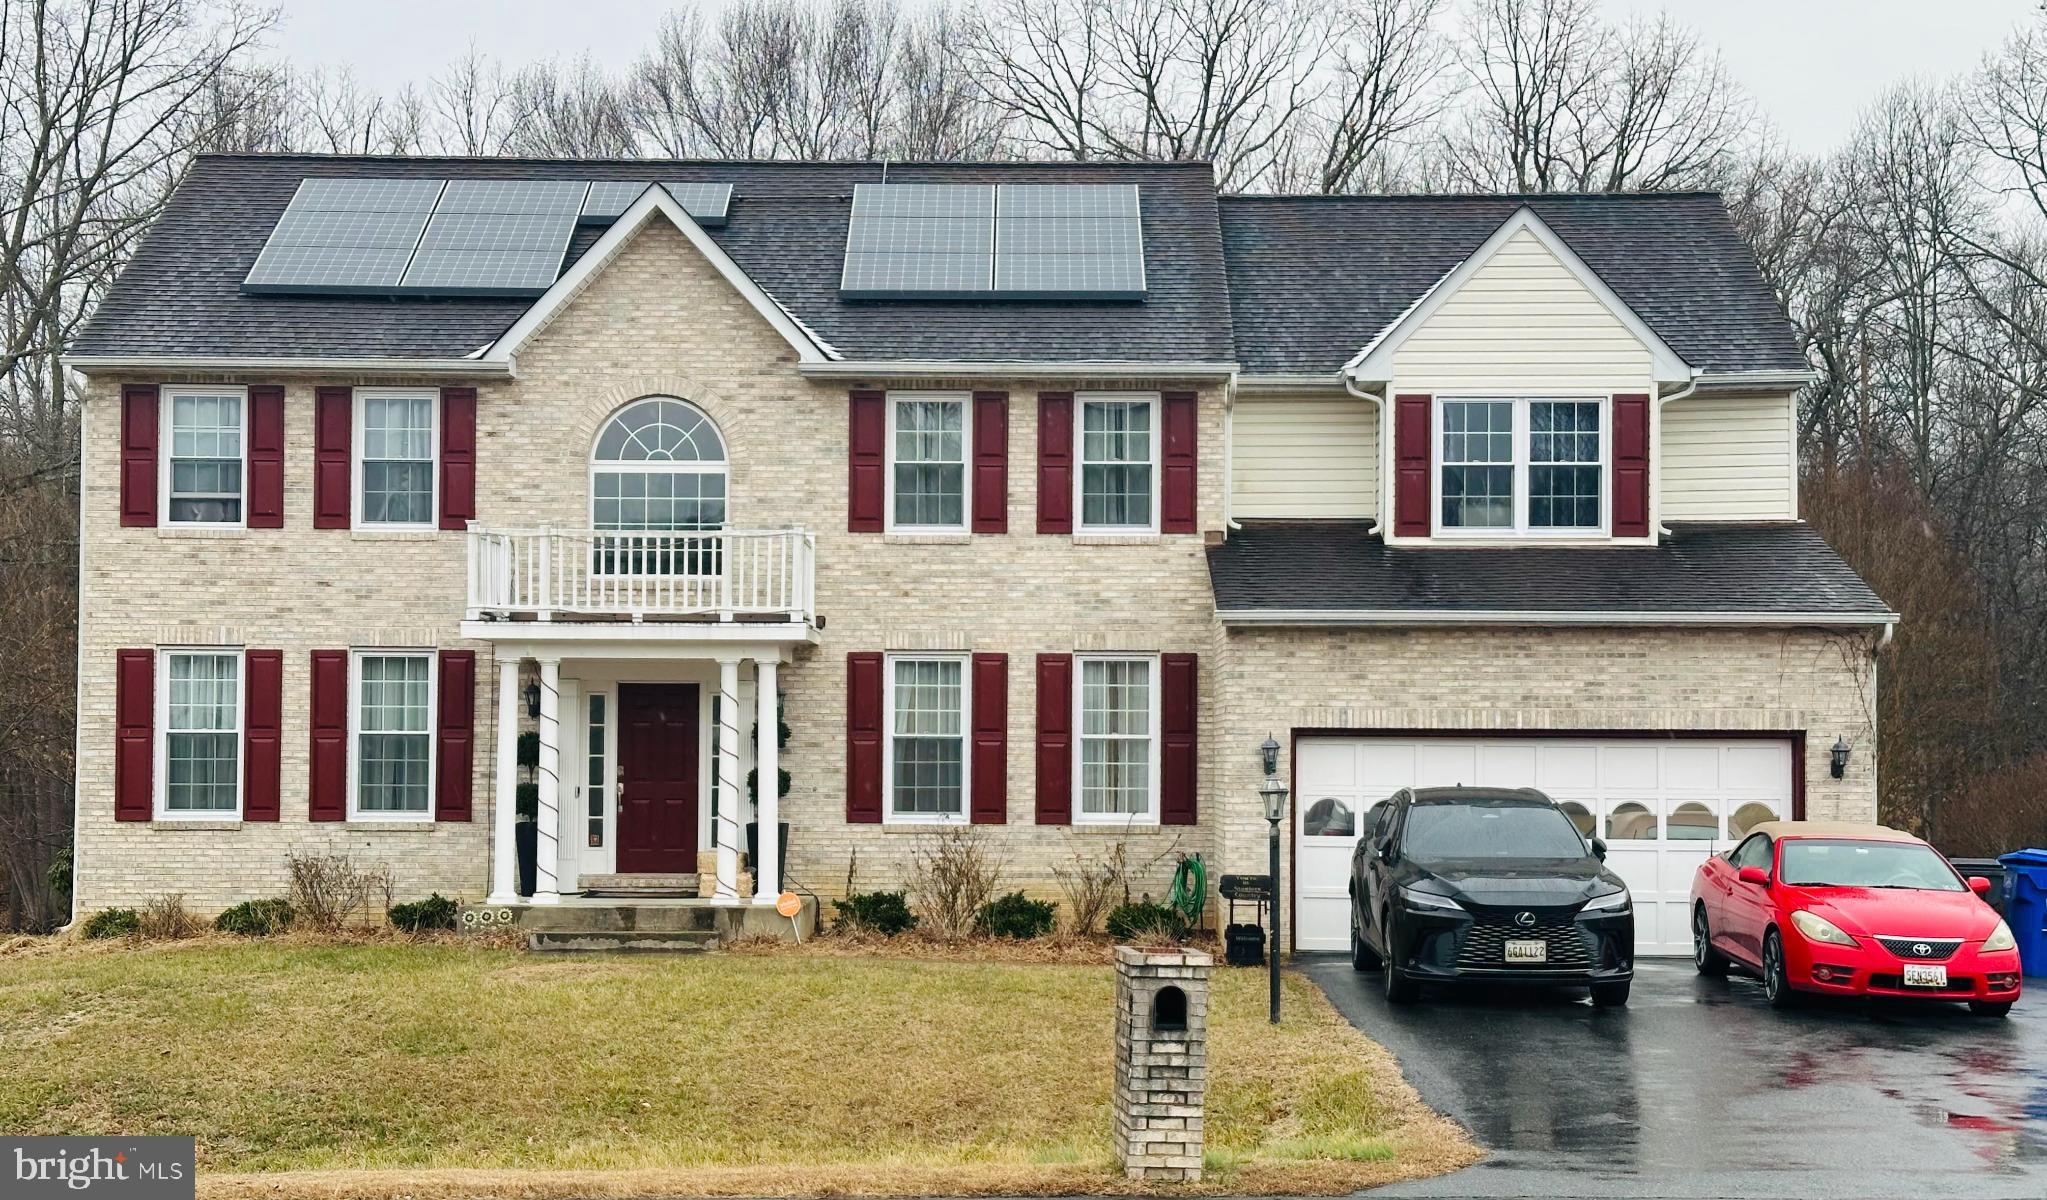
WALDORF
8789 COTTONGRASS STREET
4 Beds
3 Baths
4,095 Sq.Ft.
$629,990
MLS#: MDCH2050698
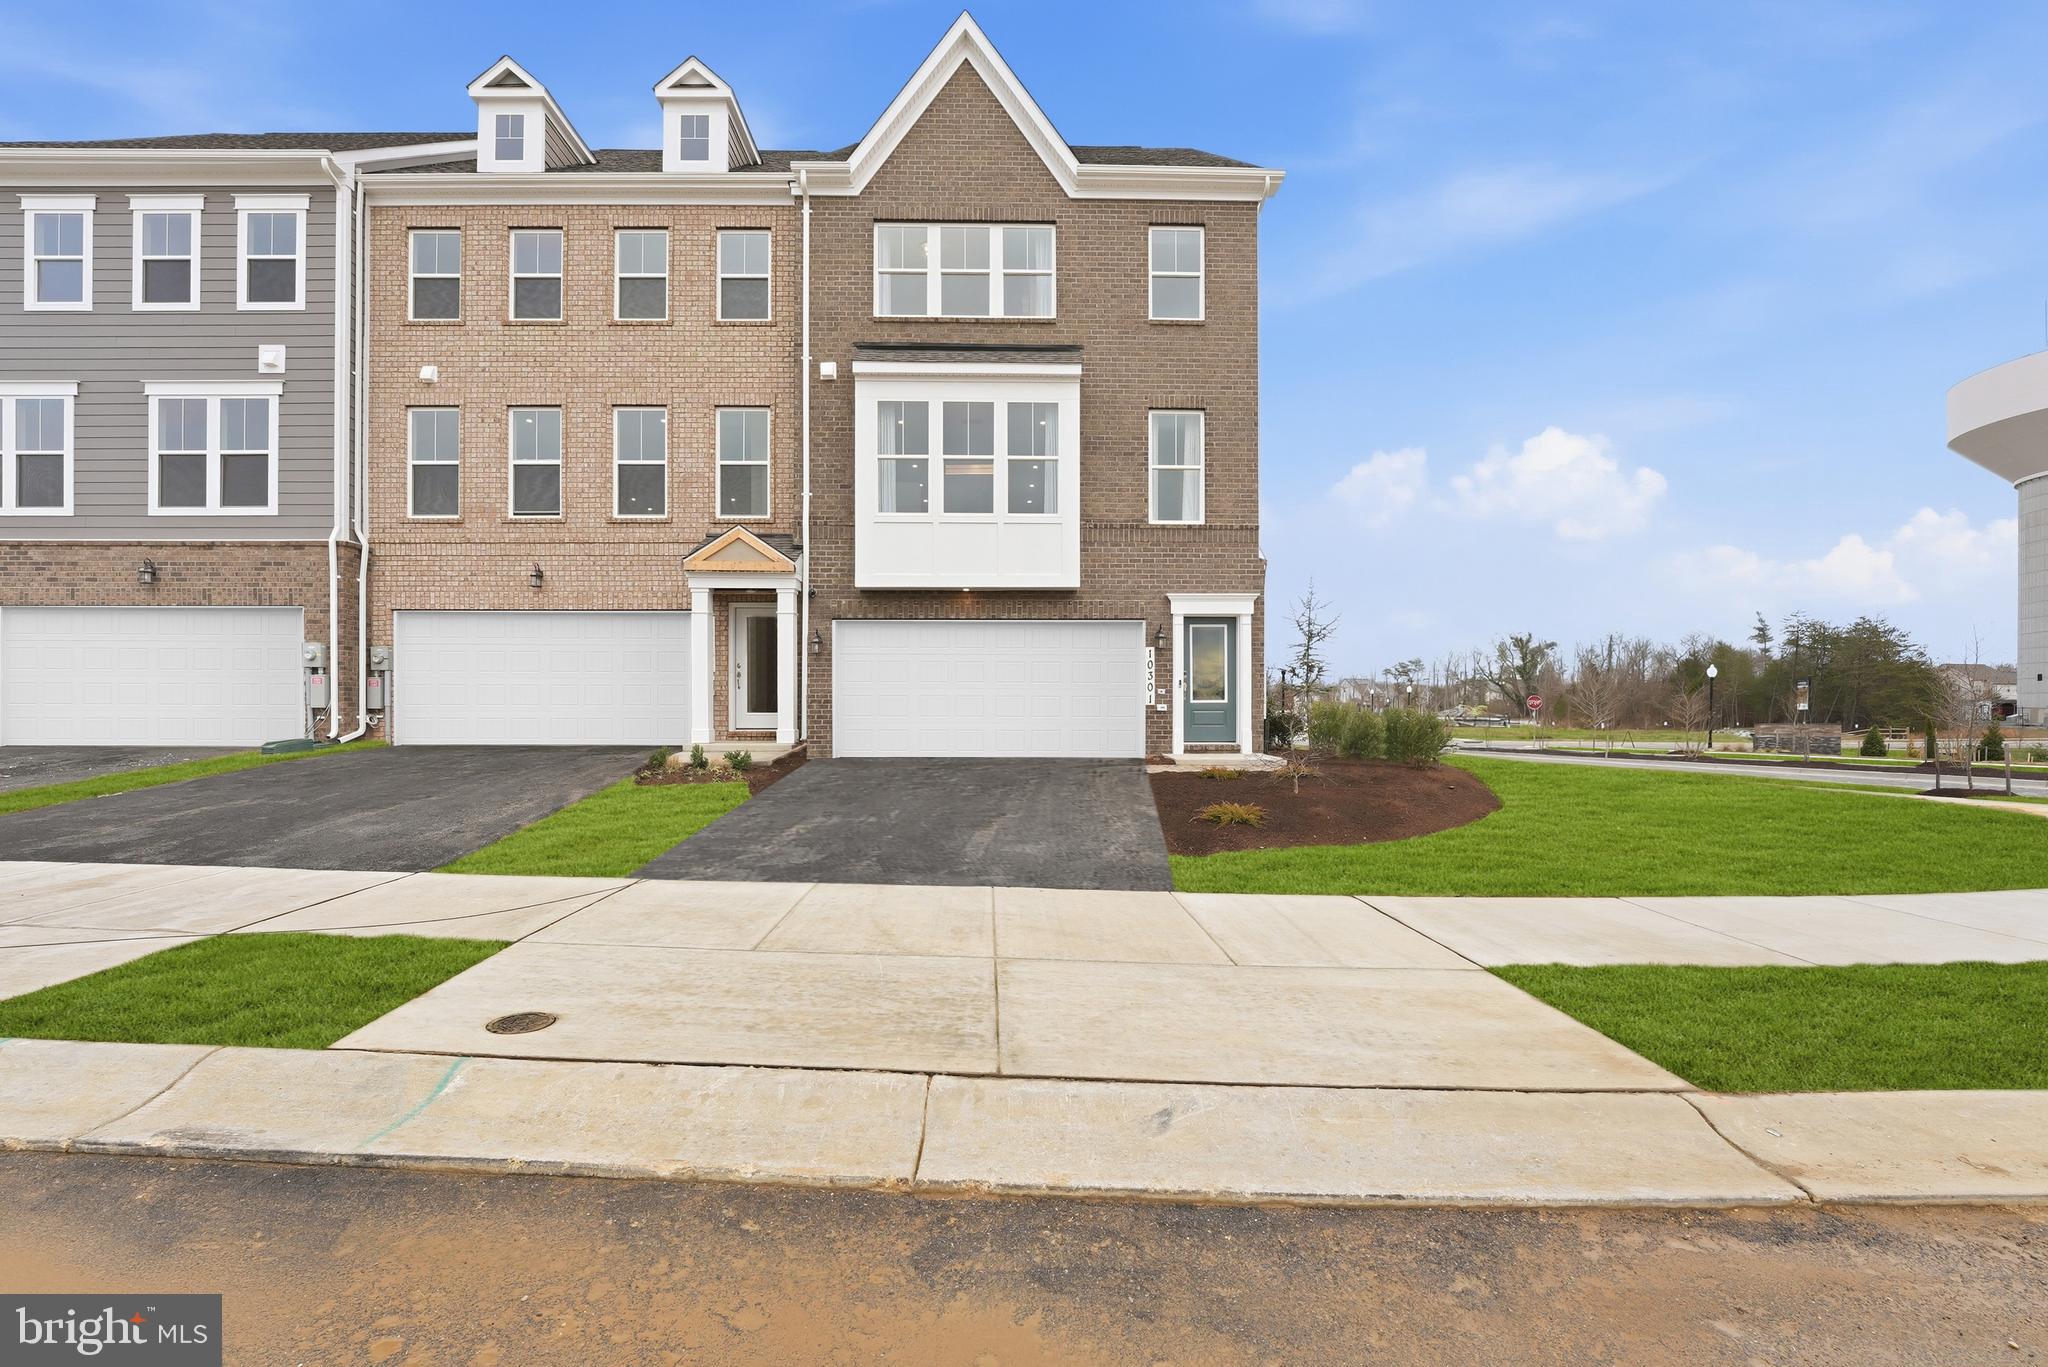
WALDORF
2507 KARLSTAD PLACE
3 Beds
3 Baths
2,449 Sq.Ft.
$534,375
MLS#: MDCH2056918

WALDORF
9751 GAELIC PLACE
3 Beds
2 Baths
2,336 Sq.Ft.
$499,990
MLS#: MDCH2057464
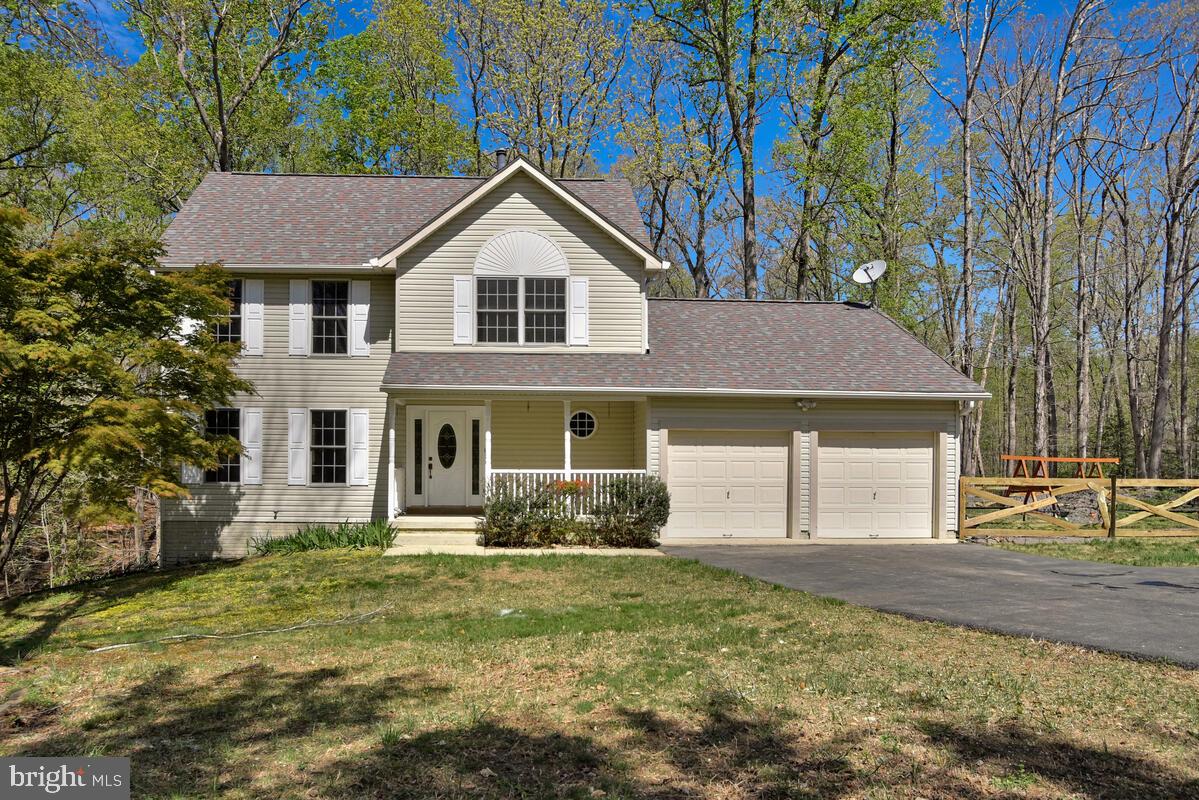
WALDORF
15410 SORREL RIDGE LANE
3 Beds
2 Baths
2,601 Sq.Ft.
$565,000
MLS#: MDCH2053132

WALDORF
2896 PORTOBELLO COURT
3 Beds
2 Baths
1,734 Sq.Ft.
$499,990
MLS#: MDCH2057722
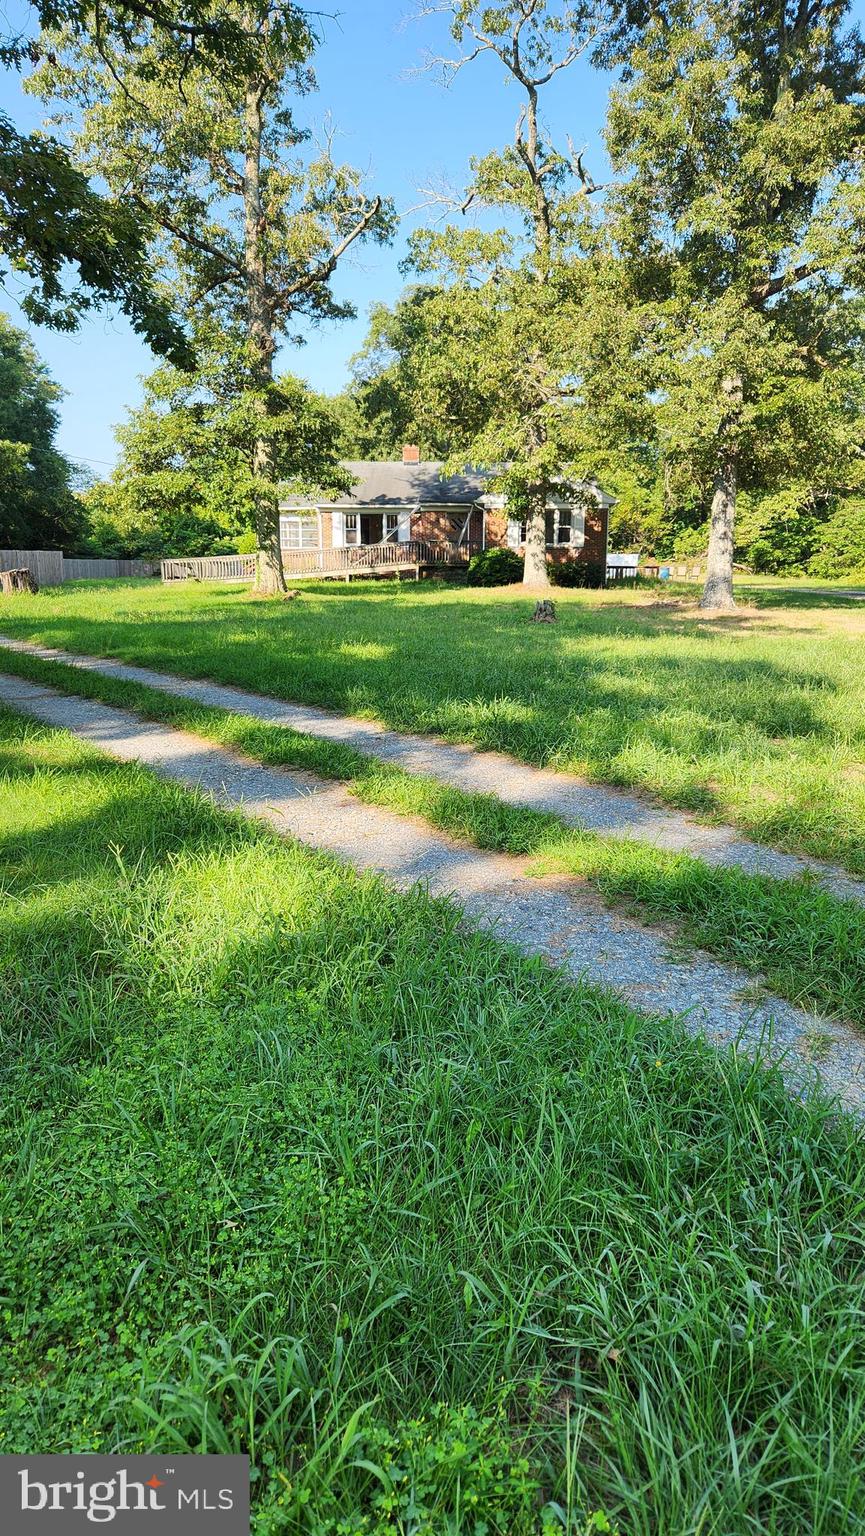
WALDORF
4499 LEONARDTOWN ROAD
3 Beds
1 Baths
2,551 Sq.Ft.
$599,000
MLS#: MDCH2035264

WALDORF
5705 NIGHT SERGEANT COURT
3 Beds
2 Baths
1,664 Sq.Ft.
$459,000
MLS#: MDCH2057350

WALDORF
12081 LAPLATA ROAD
4 Beds
2 Baths
2,597 Sq.Ft.
$490,000
MLS#: MDCH2055690
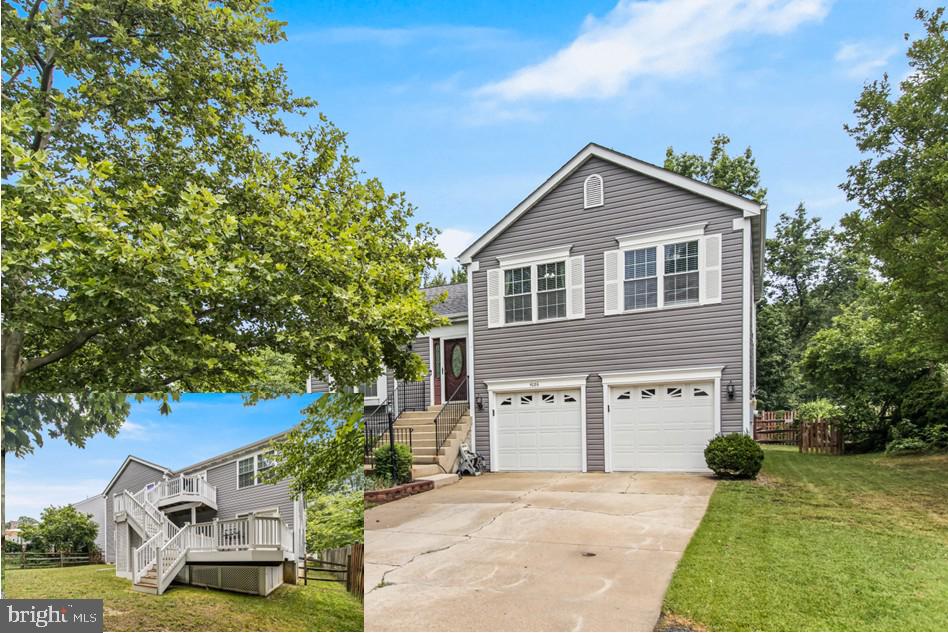
WALDORF
5086 BLUEHEAD COURT
4 Beds
3 Baths
2,024 Sq.Ft.
$469,950
MLS#: MDCH2056038
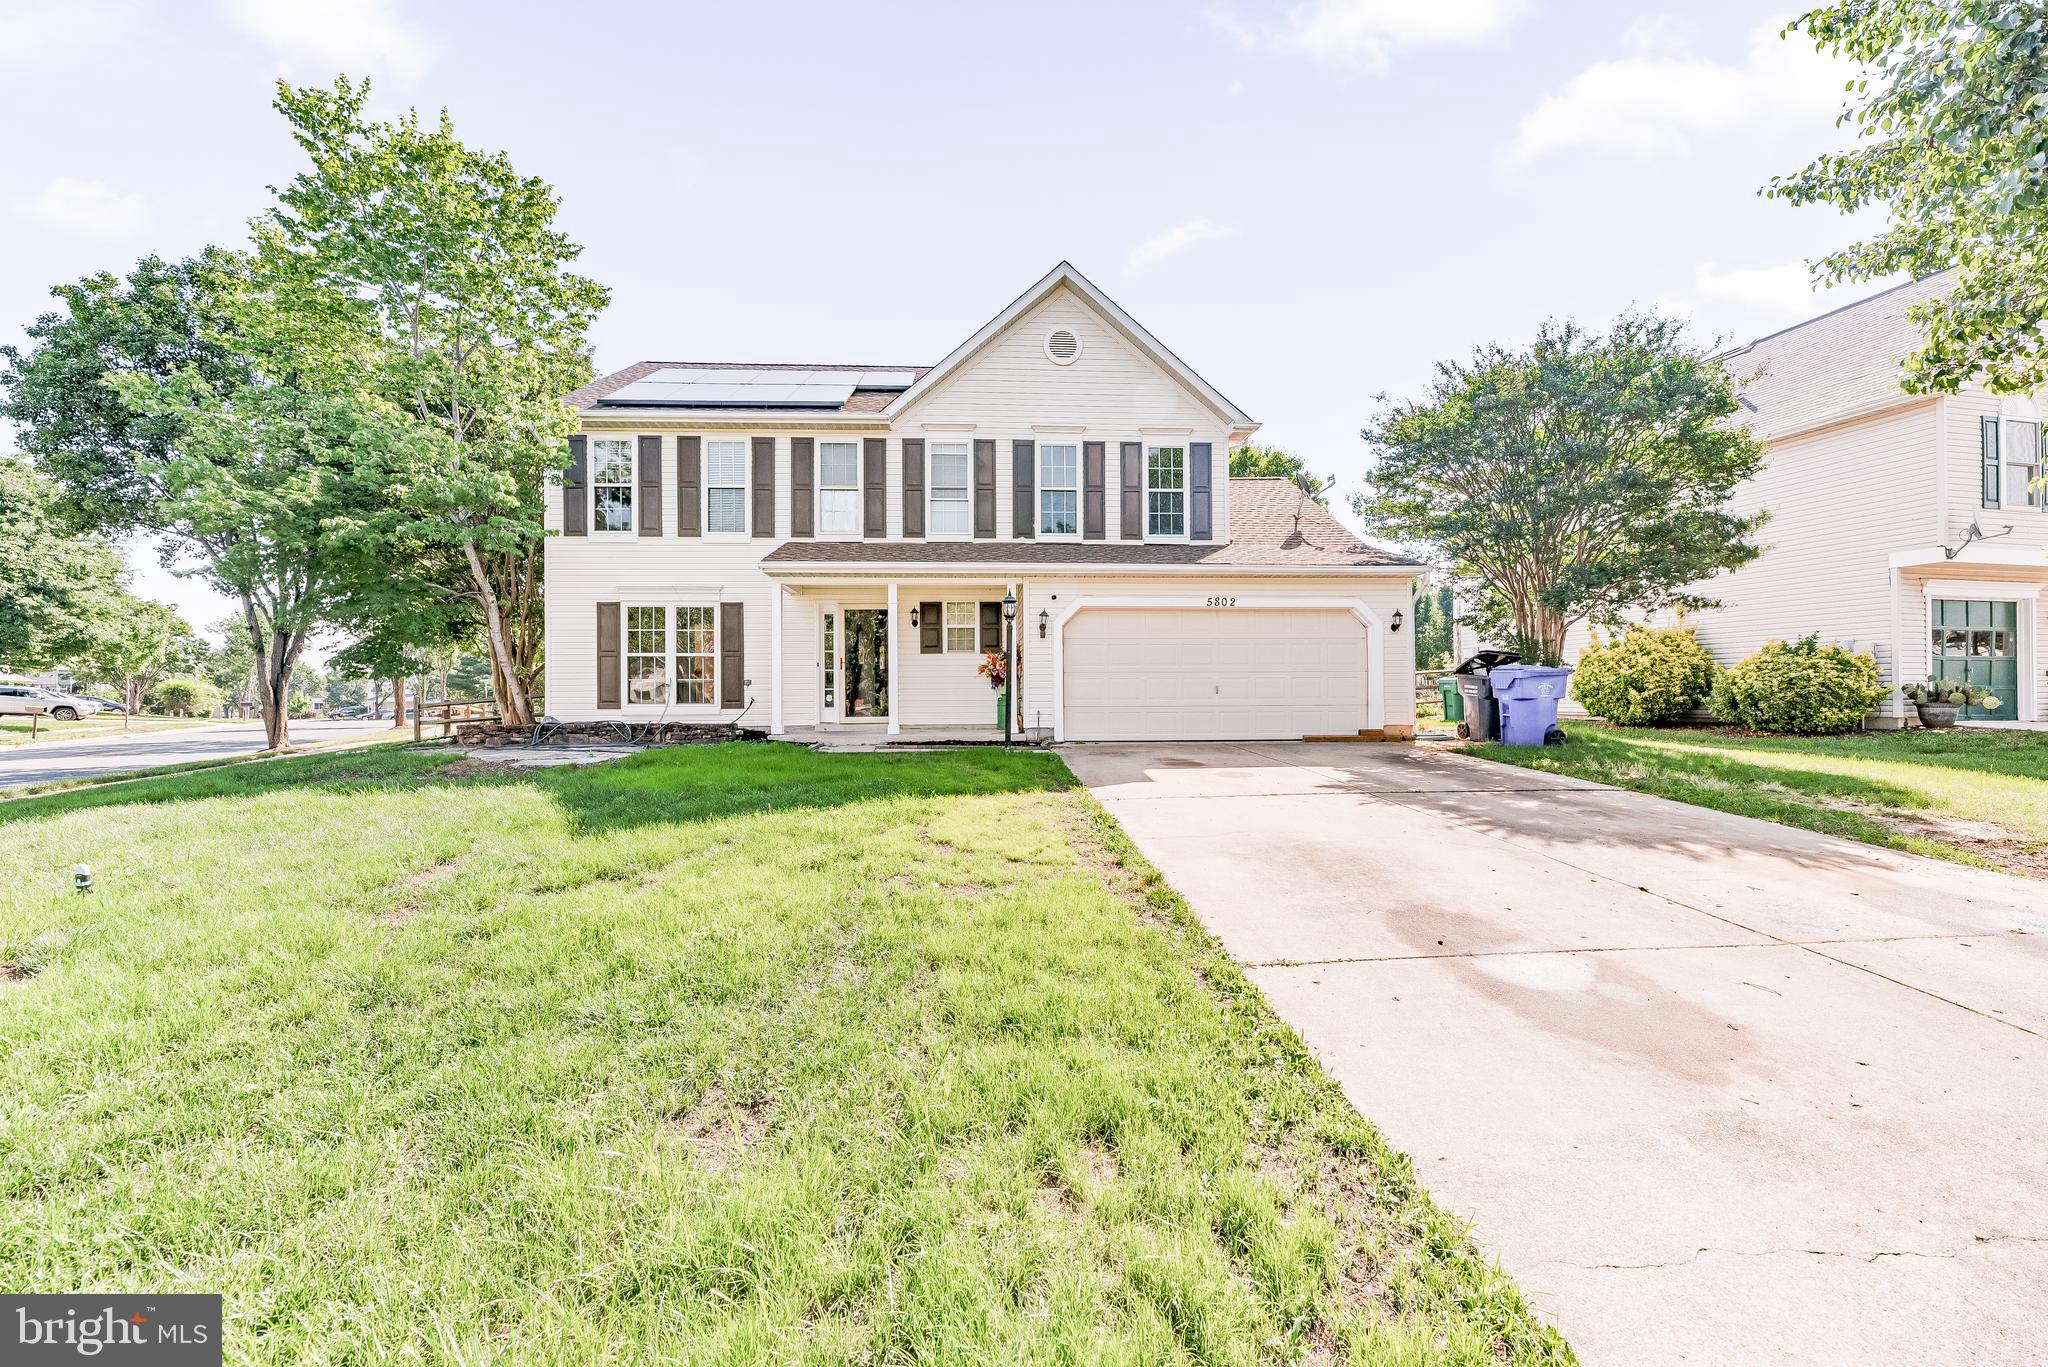
WALDORF
5802 OPALEYE COURT
4 Beds
2 Baths
2,204 Sq.Ft.
$499,000
MLS#: MDCH2056326
.png)