


Property
Beds
3
Full Baths
2
1/2 Baths
1
Year Built
1989
Sq.Footage
1,548
Welcome home to this beautifully maintained townhome in St. George’s Hundred, where an incredibly convenient location puts shopping, dining, schools, entertainment, and everyday necessities just minutes away! From the moment you step inside, you’ll be surprised by just how spacious and open this home feels. With a cathedral ceiling and thoughtfully designed floor plan give this home the comfort and functionality of a detached home. A rare main-level primary suite features a generously sized bedroom and private full bath, offering the ease of one-level living. The main level also boasts two separate living/family room areas, providing plenty of space to relax, entertain, work from home, or create a playroom or additional sitting area. An additional half bath adds convenience for guests, while easy access to the fully fenced rear yard makes indoor-outdoor living effortless. Storage is abundant with both an attached storage shed and a detached shed, giving you plenty of room for lawn equipment, bikes, seasonal décor, and more. Upstairs, you’ll find two additional spacious bedrooms and another full bath, providing privacy and flexibility for family, guests, or a home office. Exceptionally well maintained, HVAC is only one year old, wonderfully spacious, and ideally located, this home offers a fantastic combination of comfort, convenience, storage, and flexible living space. It truly lives much larger than you’d expect from a townhome — come see for yourself!
Features & Amenities
Interior
-
Other Interior Features
Ceiling Fan(s), Pantry, Walk-In Closet(s), Other
-
Total Bedrooms
3
-
Bathrooms
2
-
1/2 Bathrooms
1
-
Above Grade Finished Area
1548.0
-
Basement YN
NO
-
Cooling YN
YES
-
Cooling
Central Air, Ceiling Fan(s), Electric
-
Heating YN
YES
-
Heating
Electric, Heat Pump
-
Main Level Bedrooms
1
-
Pet friendly
N/A
Exterior
-
Garage
No
-
Construction Materials
Concrete, Glass, Vinyl Siding
-
Parking
Off Street
-
Pool
No
-
Waterfront YN
NO
Area & Lot
-
Lot Size(acres)
0.09
-
Lot Size(square feet)
3,920
-
Property Type
Residential
-
Property Sub Type
Townhouse
-
Architectural Style
Contemporary
Price
-
Sales Price
$304,000
-
Tax Amount
$1,041.78
-
Sq. Footage
1,548
-
Price/SqFt
$196
HOA
-
Association
YES
-
Association Fee
$480
-
Association Fee Frequency
Annually
-
Association Fee Includes
N/A
School District
-
Elementary School
N/A
-
Middle School
N/A
-
High School
N/A
Property Features
-
New Construction
NO
-
Foundation Details
Slab
-
Senior Community YN
NO
-
Sewer
Public Sewer
-
Water Source
Public
Schedule a Showing
Showing scheduled successfully.
Mortgage calculator
Estimate your monthly mortgage payment, including the principal and interest, property taxes, and HOA. Adjust the values to generate a more accurate rate.
Your payment
Principal and Interest:
$
Property taxes:
$
HOA fees:
$
Total loan payment:
$
Total interest amount:
$
Location
County
SAINT MARYS
Elementary School
Middle School
High School
Listing Courtesy of Jessica D Raley , CENTURY 21 New Millennium
RealHub Information is provided exclusively for consumers' personal, non-commercial use, and it may not be used for any purpose other than to identify prospective properties consumers may be interested in purchasing. All information deemed reliable but not guaranteed and should be independently verified. All properties are subject to prior sale, change or withdrawal. RealHub website owner shall not be responsible for any typographical errors, misinformation, misprints and shall be held totally harmless.

AGENT
Phil Herbert
Call Phil today to schedule a private showing.

* Listings on this website come from the FMLS IDX Compilation and may be held by brokerage firms other than the owner of this website. The listing brokerage is identified in any listing details. Information is deemed reliable but is not guaranteed. If you believe any FMLS listing contains material that infringes your copyrighted work please click here to review our DMCA policy and learn how to submit a takedown request.© 2024 FMLS.
Related Properties
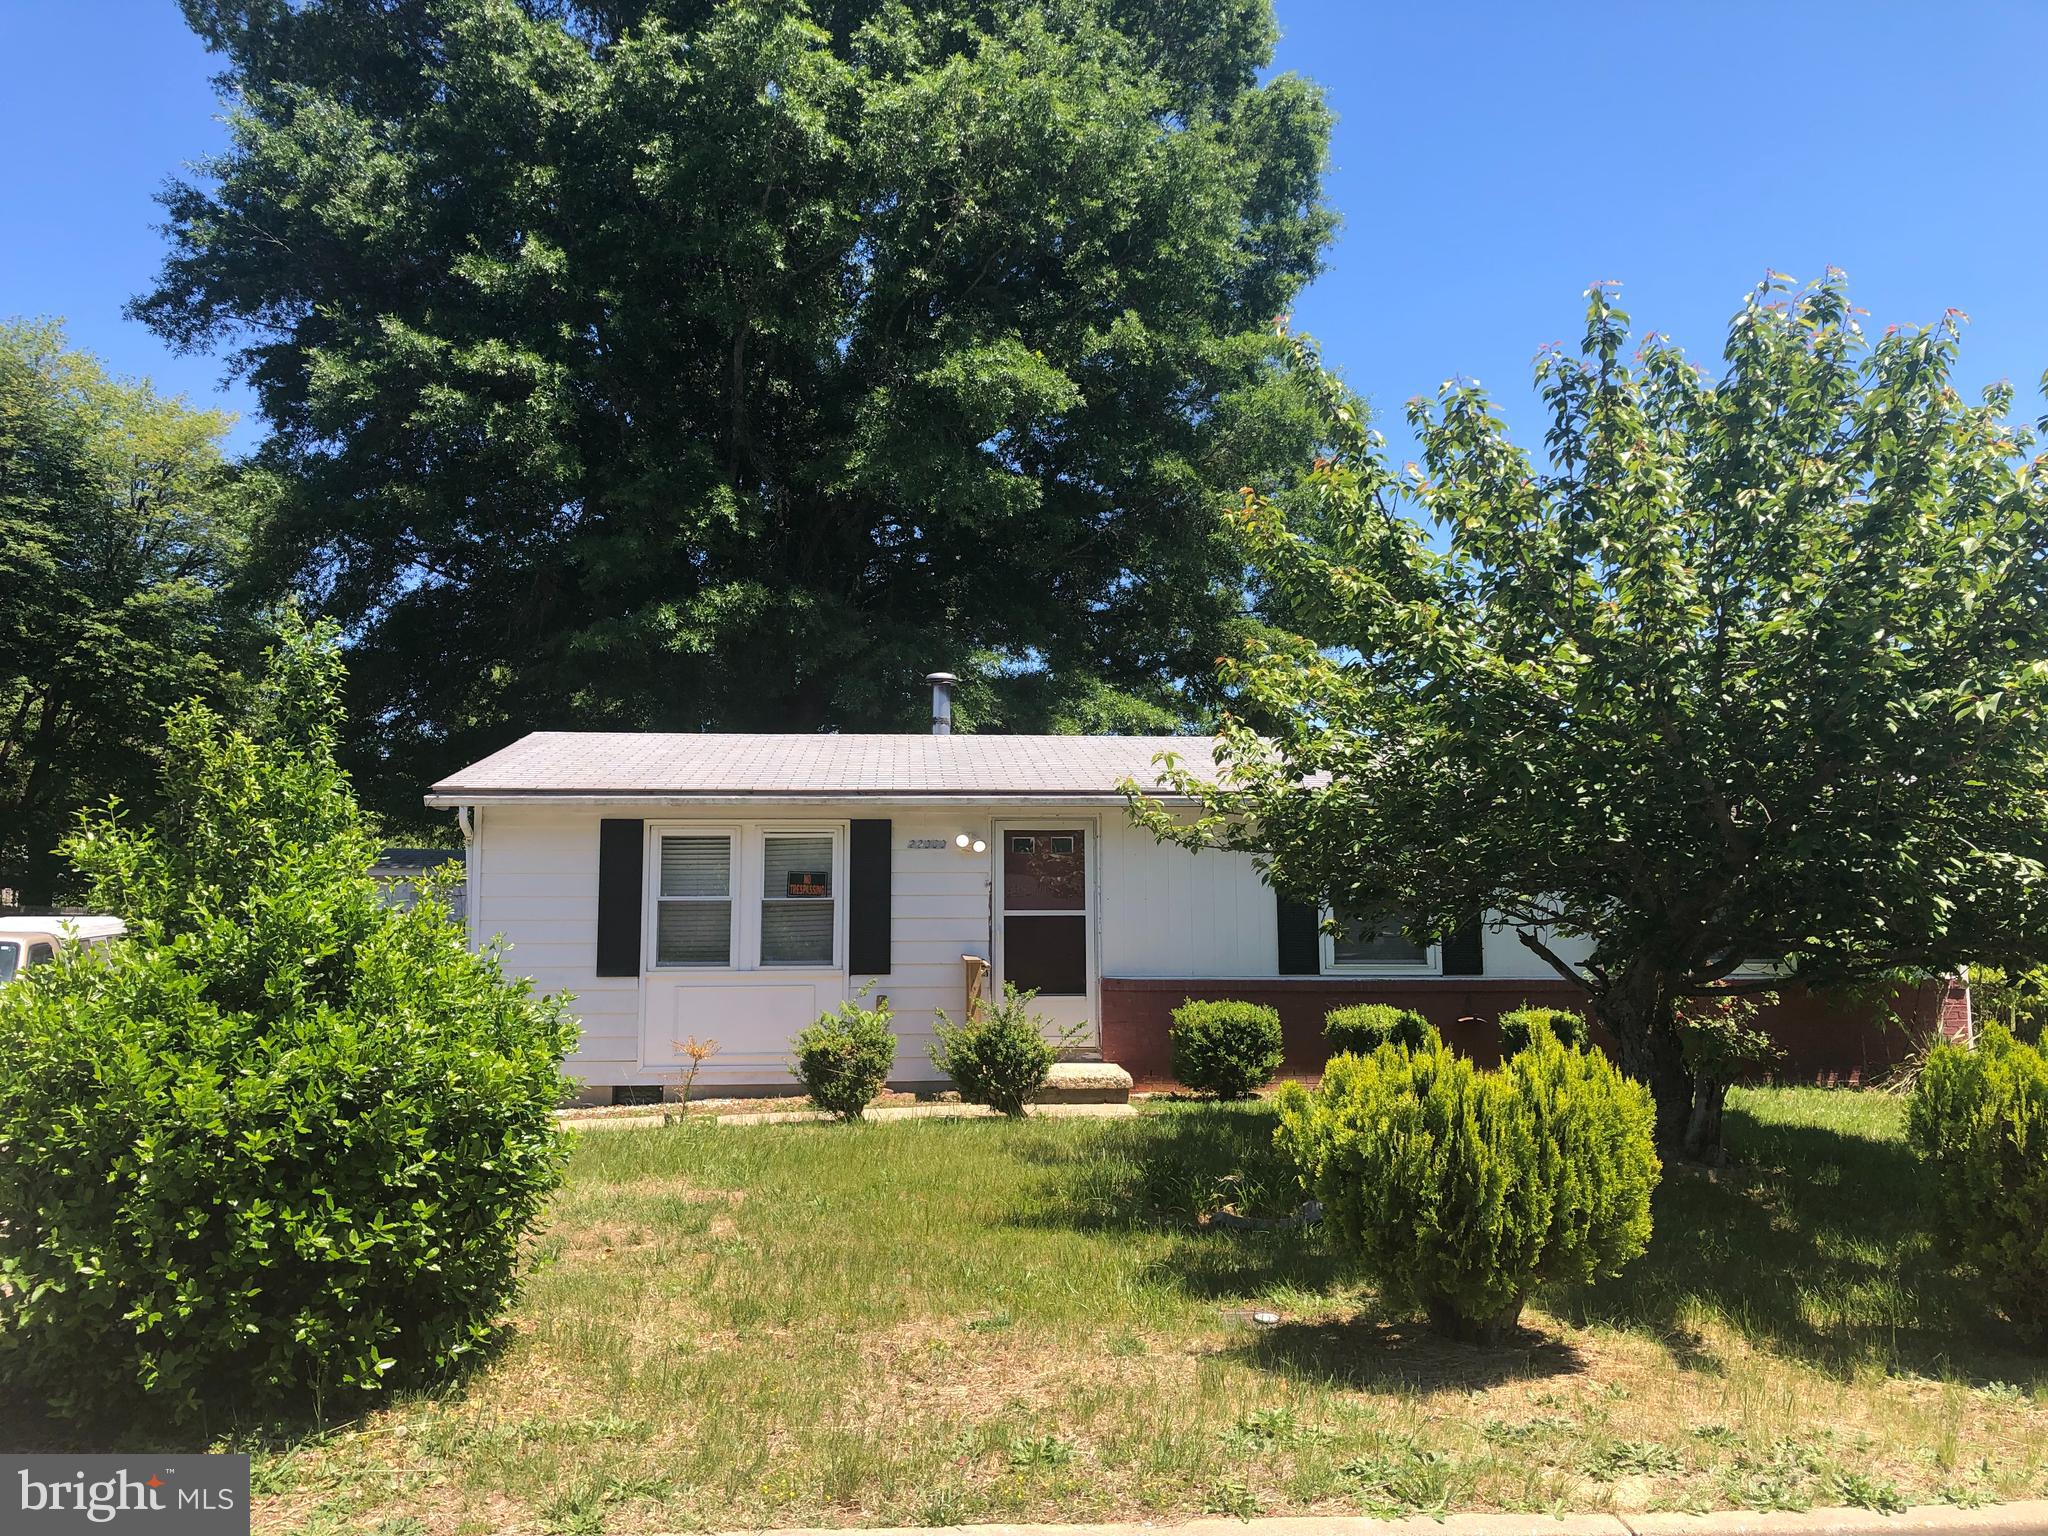
GREAT MILLS
22060 BAJA LANE
3 Beds
1 Baths
1,056 Sq.Ft.
$289,000
MLS#: MDSM2031334

GREAT MILLS
45529 KNOCKEYON LANE
3 Beds
2 Baths
1,424 Sq.Ft.
$279,900
MLS#: MDSM2032828

GREAT MILLS
45706 BELVOIR ROAD
5 Beds
2 Baths
2,138 Sq.Ft.
$325,000
MLS#: MDSM2029106

GREAT MILLS
45730 MILITARY LANE
3 Beds
2 Baths
1,287 Sq.Ft.
$280,000
MLS#: MDSM2033126
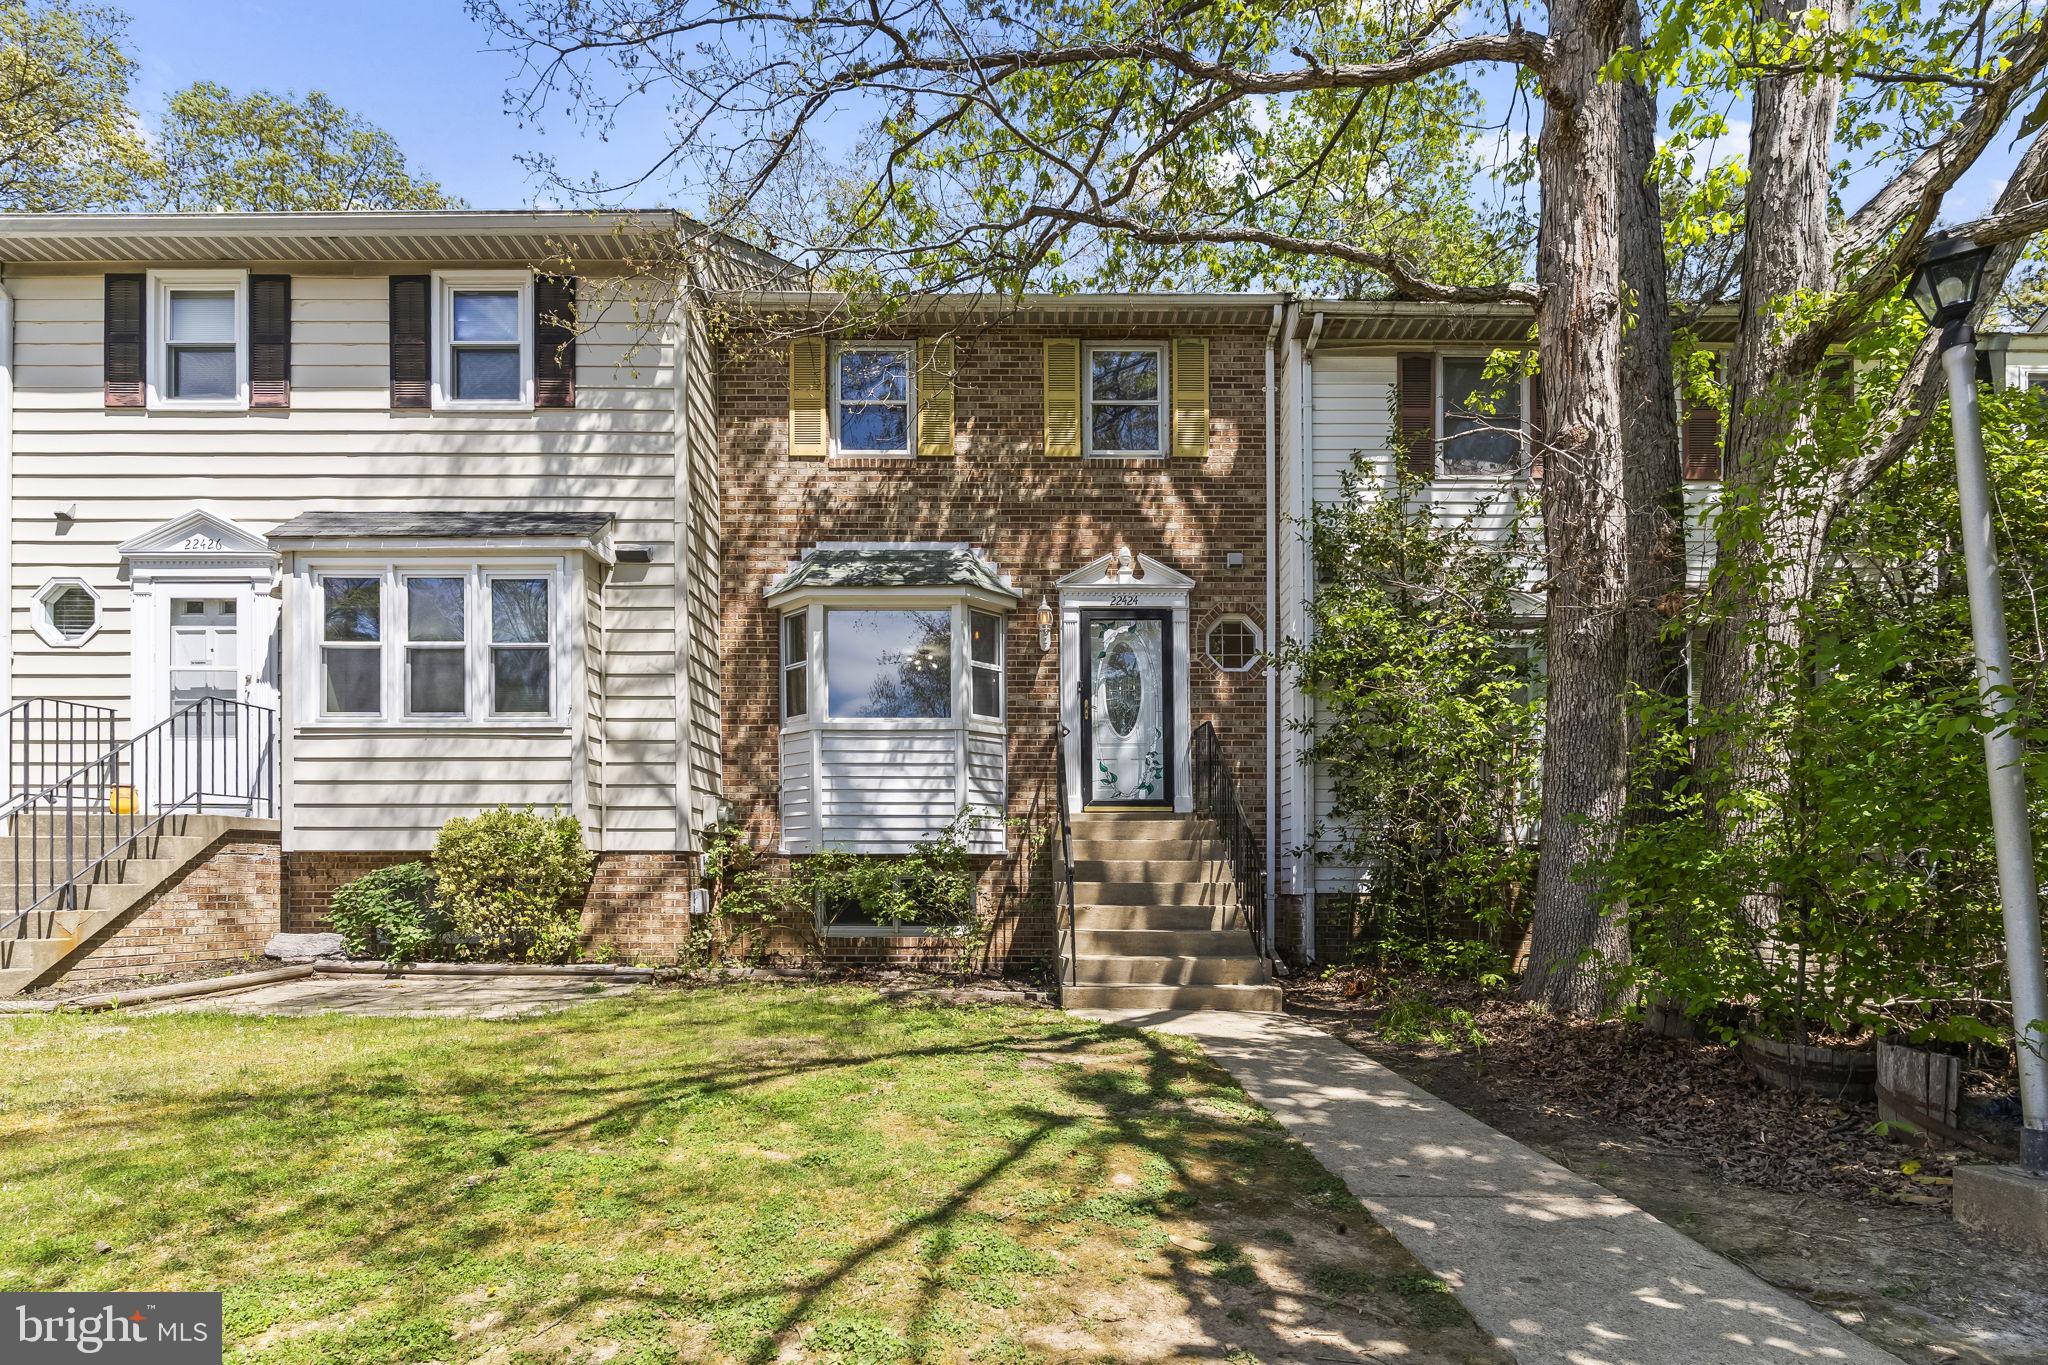
GREAT MILLS
22424 GREENVIEW COURT
3 Beds
2 Baths
1,327 Sq.Ft.
$285,000
MLS#: MDSM2029958
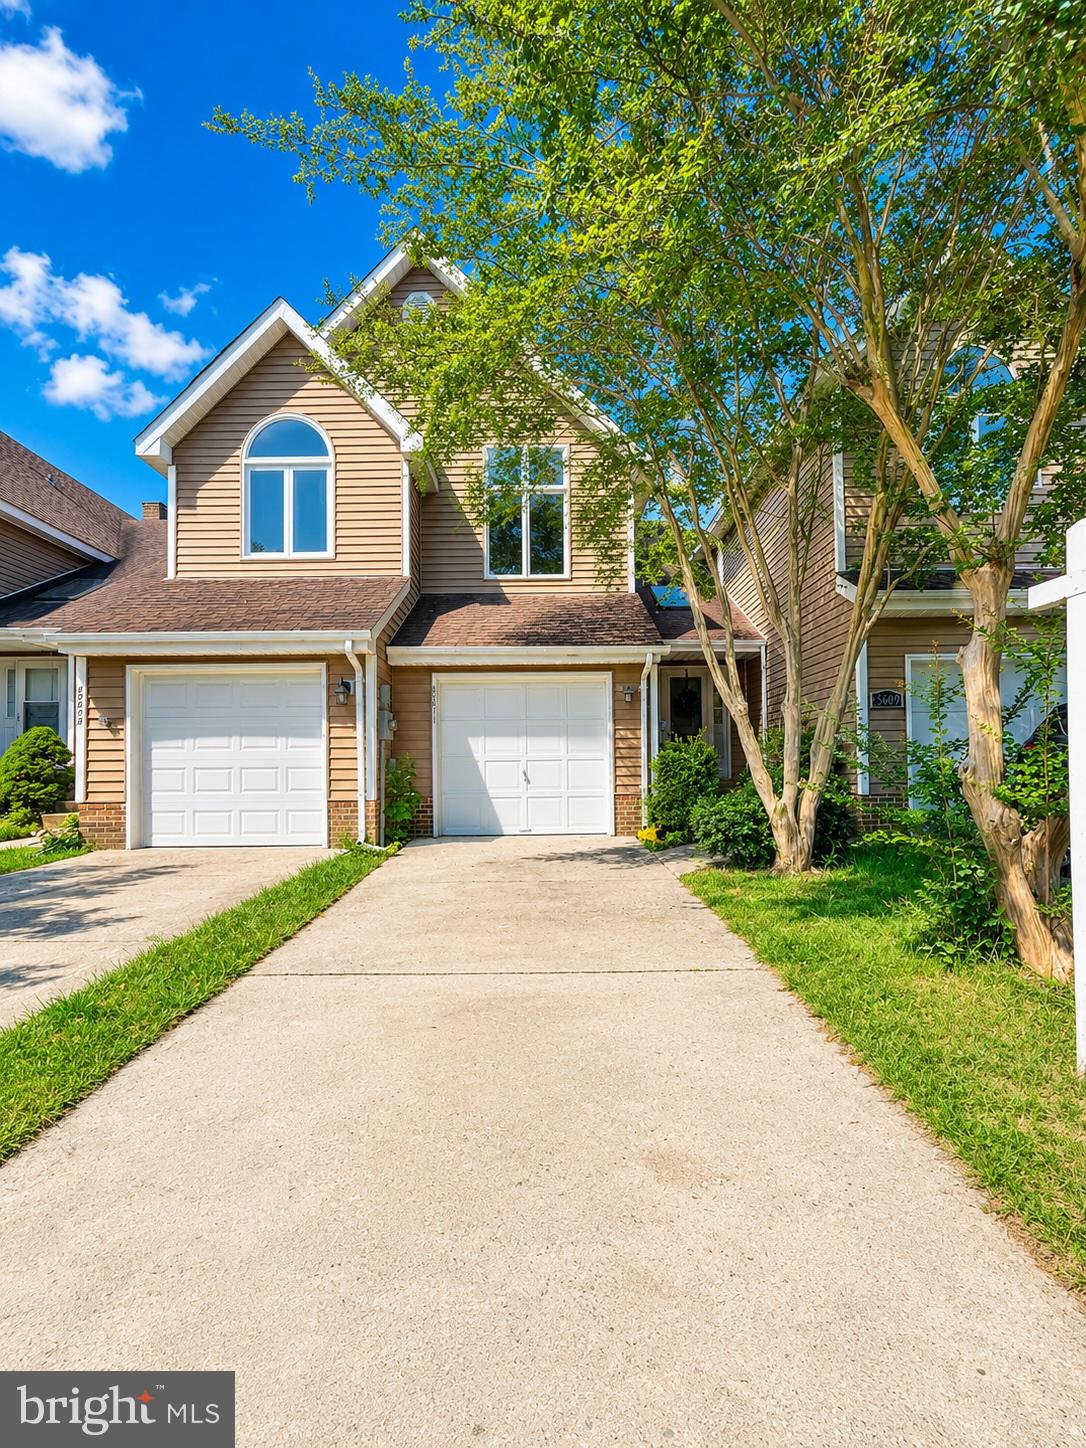
GREAT MILLS
45611 LONGFIELDS VILLAGE DRIVE
3 Beds
2 Baths
1,162 Sq.Ft.
$305,000
MLS#: MDSM2031926
.png)